The agencies at Puget-Théniers
These agencies offer a selection of luxury properties vente at Puget-Théniers. Feel free to contact them for personalized assistance.

 English$ USD · m²


PROVENCE PROPERTY 230 HA WEDDINGS HUNTING ESTATE SOURCES: This is an authentic and historic place located just one hour from Nice and 1h15 from Monaco. This large residence of about 1000 m², whose foundations date back to the Middle Ages, has been tastefully renovated while preserving its original soul. It is now a witness to happy festive moments and contributes to making any type of event exceptional. In a dominant position, on 230 hectares of land, nature and tranquility reign in this beautiful environment where the gentle sound of abundant springs borders the gardens, meadows, and olive trees. An incomparable swimming pool, carved from rock, is a sheer wonder. All projects are permitted! This property could be a magnificent family residence where life is good, an ideal place for ecotourism and of course, the organization of weddings and receptions on a unique land! N.B.: The sale of this property is extremely confidential, the photos presented are regional. Any information about the property will be communicated upon written commitment to confidentiality.This description has been automatically translated from French.
…By Property And Consulting


Luxury ski chalet with indoor pool and approved expansion project in Valberg, Southern French Alps Located directly on the ski slopes in the renowned resort of Valberg, this outstanding luxury chalet represents a rare opportunity to acquire a premium Alpine residence within easy reach of the French Riviera. Offering approximately 310 sqm of elegant accommodation on 2,700 sqm of landscaped grounds, the property combines exceptional leisure facilities, strong investment credentials and significant future development potential. Valberg is recognised as one of the Southern Alps' leading four-season resorts, attracting an international clientele thanks to its skiing, mountain biking, hiking, golf and family-oriented lifestyle. Ideally located only 90 minutes from Nice Côte d'Azur International Airport, it provides effortless access from Monaco, Cannes, Saint-Tropez and the wider Mediterranean region. Designed to maximise comfort and conviviality, the chalet offers a spacious reception room centred around a fireplace, an elegant dining area and a fully equipped open-plan kitchen opening directly onto a large panoramic terrace overlooking the surrounding mountains. Accommodation comprises five en-suite bedrooms, providing exceptional privacy and flexibility for both private use and luxury holiday rentals. The dedicated wellness level includes a heated indoor swimming pool, jacuzzi, sauna and games room, creating a complete private spa experience that enhances year-round occupancy and rental appeal. Additional features include a covered carport equipped with a fast electric vehicle charging station. One of the property's most valuable assets is the fully approved and legally cleared building permit authorising the construction of an additional 220 sqm annex. This exceptional opportunity allows future owners to substantially increase the property's accommodation capacity, create an independent guest chalet or significantly enhance its market value. The chalet also benefits from an official Five-Star Tourist Residence classification, generating excellent rental income while preserving exceptional lifestyle quality for private occupancy. Whether acquired as a luxury mountain retreat, an income-generating investment or a prestigious family residence, this chalet represents one of the Southern Alps' most compelling opportunities. Presented by Côte d'Azur Sotheby's International Realty. Complete planning documentation, rental figures and confidential private viewings are available upon request.
…By Côte D'azur Sotheby's International Realty Mougins


Ideally located on the western side of Cap d'Antibes, this property had been completely refurbished by a renowned architect. The main villa features a spacious reception room with a dining area, opening onto a terrace with Jacuzzi, a magnificent principal bedroom suite, all overlooking the sea, a fully equipped kitchen, and a large terrace with an outdoor kitchen with dining area. The ground floor includes six further en suite bedrooms, all opening onto a beautifully landscaped garden. A separate guest house with two en suite bedrooms, a swimming pool with pool house, a double garage, plus staff and caretaker accommodation complete this exceptional property. Energy class: A/B.
…By Savills Nice


A genuine opportunity to acquire a superb property on the French Riviera for only €3,000 per sqm. A rare offering made possible by the owners' relocation abroad, presenting exceptional value considering the quality of the property, its level of renovation and its outstanding potential. Nestled in a privileged natural setting in La Roquette-sur-Var, this character-filled property offers 320 sqm of living space, combining authenticity, comfort and versatility. Currently operated as a successful guesthouse, it can be seamlessly continued as a hospitality business or enjoyed as an exceptional private residence. 320 sqm of charming living space 2,700 sqm landscaped grounds with olive trees and Mediterranean vegetation Several elegant bedrooms and suites offering privacy, comfort and refined living Warm and inviting reception areas with generous volumes and abundant natural light Spacious 150 sqm terrace ideal for entertaining and enjoying the surrounding scenery Heated swimming pool perfectly integrated into the natural environment Independent apartment offering multiple possibilities of use Established guesthouse activity with loyal clientele and strong development potential Existing revenue stream for buyers wishing to continue the hospitality business Ample on-site parking facilities Peaceful and private environment while remaining within easy reach of Nice and its international airport Beyond its technical features, this property captivates with its unique atmosphere. The various suites have been designed with great care, offering exceptional comfort and understated elegance in perfect harmony with the surrounding mountains and nature. Every space has been thoughtfully created to preserve privacy while fostering a welcoming and convivial environment. Whether as a turnkey guesthouse, a boutique hospitality project, a prestigious second home or a large family residence, this property offers remarkable flexibility and lifestyle appeal. A rare French Riviera property combining generous living spaces, proven business potential, natural beauty and outstanding value in one of the region's most authentic and preserved settings. Legal Mentions (in French) : Honoraires à la charge du vendeur. Les informations sur les risques auxquels ce bien est exposé sont disponibles sur le site Géorisques : www.georisques.gouv.fr .
…By Re/max Sunset


Located in La Roquette-sur-Var, in the Niçois hinterland and just 30 minutes from the airport, this Provençal mas is a true oasis in the heart of a centennial olive grove. From the very first steps onto the property, the charm is immediate. As you wander through the landscaped gardens, you instantly feel that typically Mediterranean way of life, surrounded by jasmine, olive trees, and azure skies. The outdoor spaces have been designed as genuine living areas, each with its own atmosphere: a pool area to enjoy the sun, an intimate and relaxing jacuzzi corner, a pétanque court, a plant-covered pergola for shaded afternoon naps, a fire pit, and even a pizza oven to extend summer evenings in a warm and convivial atmosphere. The mas offers approximately 320 sqm, spread over two perfectly arranged levels. The welcoming and inviting entrance immediately makes you want to discover the home. The first level features a vast double living room, with a fireplace corner inviting quieter moments, and a separate dining area, ideal for entertaining. The volumes are generous, fluid, and always oriented toward the outdoors. The living room and kitchen open onto an immense terrace that quickly becomes the heart of the property. The main house includes five bedrooms and four bathrooms, two on the ground floor and three on the upper level, each with its own atmosphere, while an independent two-room apartment allows family, friends, or guests to stay with complete autonomy. Currently operated as a guesthouse, Mas Provence Riviera enjoys an excellent reputation and very strong ratings on specialized platforms and guidebooks. It is a truly turnkey project for anyone wishing to continue this activity, or simply to enjoy a large family home full of charm. The surroundings complete the picture. Just a few minutes away, the village of Levens charms visitors with its authenticity, its markets, its lively lanes, and its preserved Provençal spirit. Between sea and mountains, the location is ideal: close to Nice while offering a rare natural setting, perfect for peace, walks, and a gentler way of life. Mas Provence Riviera is more than a house: it is a place to live, a project, an invitation to slow down, and to welcome your children or charming travelers...
…By Kretz Real Estate


Co-exclusive listing. Just a few minutes from the picturesque village of Cabris, this remarkable estate offers approximately 400 sqm of living space, nestled within more than five acres of beautifully landscaped grounds designed by renowned landscape architect Jean Mus. Arranged over two levels, the residence features generous, light-filled living areas, a welcoming kitchen with fireplace, barbecue and wood-fired oven, a library, a study, and six bedrooms, including several suites with dressing rooms and en-suite bathrooms. Designed as a true family home, the property combines elegance, authenticity and comfort in a timeless Provençal setting. Outside, the charm of the French Riviera countryside is immediately apparent. Landscaped gardens, thousands of lavender plants, various terraces and a secluded swimming pool area create an atmosphere of absolute peace and privacy. A separate 51 sqm workshop further enhances the property and offers numerous possibilities, whether as a creative studio, a collector's garage, a fitness space or a guest house. A rare and distinctive property for those seeking nature, authenticity and serenity, just minutes from the villages of Cabris and Spéracèdes and less than one hour from Nice International Airport.
…By Michaël Zingraf Christie's International Real Estates Opio


Near Grasse, this exceptional property offers a rare setting for those seeking space, privacy, and tranquillity. The 130 sqm residence is arranged over two independent levels. They can either be combined or kept separate, offering great flexibility of use. Upstairs, a spacious living room opens onto a pleasant balcony overlooking the property. This level also features two bedrooms. On the garden level, an independent studio includes its own kitchen and shower room, providing a fully self-contained space for family, friends, or guests. An elegant swimming lane extends gracefully in front of the house. The estate benefits from complete equestrian facilities, including a beautiful, spacious sand arena, a round pen, as well as shelters and a dedicated area for grooming and horse care. Extensive landscaped grounds surround the property, preserving a peaceful and private setting, far from the hustle and bustle.
…By Salvador Properties


Contemporary villa with exceptional panoramic views over the village and the surrounding mountains. The property offers four bedrooms, each with its own en-suite shower room or bathroom. A spacious living room with fireplace opens onto a large panoramic terrace, while a second lounge adjoining the guest suite provides additional living space. Designed for comfort and well-being, the villa features a heated swimming pool, a fully tiled hammam, and a fitness room. The kitchen extends into a bright conservatory opening onto the terrace, creating the perfect setting to enjoy the breathtaking views. The harmonious layout, high-quality finishes, multiple terraces, and beautifully landscaped garden create an elegant yet welcoming atmosphere. A pétanque court, garage, and solar panels complete the property. Set in a peaceful and highly sought-after residential area, this contemporary villa offers an exceptional panorama and a privileged lifestyle between the Mediterranean Sea and the Alps. Ideally located just 10 minutes from Cabris, 15 minutes from Grasse, 50 minutes from Nice International Airport, and 45 minutes from the beaches, it enjoys a prime position along the famous Route Napoléon. The nearby village offers shops, restaurants, schools, and a middle school, as well as a wide range of outdoor activities including hiking, paragliding, mountain biking, and more. A truly exceptional property, well worth discovering
…By New Home Fayence


Medieval-Style 5-Bed Villa in Carros Panoramic Views, Heated Pool, Absolute Calm, Near Nice Nestled in an absolutely calm location in Carros, just 20 minutes from Nice Airport, this 210m2 detached villa (270m2 total surface) blends historic charm with Mediterranean lifestyle. Built in the mid-1960s by the renowned architect André Svetchine, its striking architecture features a characteristic medieval-style tower. Set on a relatively flat 2,000m2 south-facing plot, the property offers a heated 10m x 5m swimming pool and panoramic vistas over the medieval village of Carros, complete with partial sea views. Inside, the home boasts a spacious living room with a large stone fireplace, an independent kitchen, and 5 bedrooms distributed across three levels, presenting a magnificent opportunity for a grand family home or a boutique bed and breakfast business. The villa is conveniently connected to the main drains, includes a closed garage, and is a scenic 15-minute walk to the village center.
…By Leggett Immobilier Paca


OVERVIEW: Built in the early 1990s by its current owners, this charming Provençal villa is located in a green and peaceful setting on a hillside between the new town of Carros and its historic medieval village. The property offers 164 m2 of habitable living space, complemented by approximately 25 m2 of convertible workshop and utility space. Benefiting from an ideal south-facing exposure, the house enjoys abundant natural light throughout the day and open, unobstructed views over the surrounding mountains and greenery. The grounds span approximately 4,000 m2, combining a landscaped garden area around the heated swimming pool with a natural wooded slope providing absolute privacy and authentic Comfort is ensured by electric underfloor heating in the main living room, electric radiators, and reversible air conditioning units in both the main living area and the lower level. Thanks to the exceptional quality of its construction and insulation, the property has an almost perfect energy performance certificate (DPE rated B/A) despite its age, thereby significantly optimising its running costs. A functional fireplace in the living room adds a warm ambiance during the winter months. A standout asset of this property is its exceptional layout versatility. With two direct garden accesses, the lower level can easily serve as an independent guest apartment, making the property an outstanding opportunity for a bed & breakfast or multi-generational family home in this popular Côte d'Azur destination. Ample private parking for multiple vehicles is available on the property. LAYOUT: The villa is arranged across two levels, following the gentle slope of the land to provide seamless indoor-outdoor living from both floors. Upper Floor (Main Entrance Level): - Entrance hall: 11 m2 - Living room with fireplace: 22 m2 - Dining room: 19 m2 - Independent kitchen: 12 m2 - Bedroom 1: 14 m2 (with private balcony access) - Office: 5 m2 - Bathroom: 5 m2 - Hallway: 4 m2 - Guest WC: 2 m2 - Storage cupboards: 4 m2 - Covered terrace: 17 m2 Garden Level : - Central lower hall: 14 m2 - Corridor: 4 m2 - Bedroom 2: 12 m2 - Bedroom 3: 11 m2 - Second living room / Bedroom 4: 20 m2 - Shower room: 4 m2 - Separate WC: 1 m2 - Storage cupboard: 2 m2 - Air-conditioned wine cellar: 7 m2 - Workshop and Laundry room: 26m2 AREA: Carros offers a unique combination of dynamic modern infrastructure and preserved Provençal heritage.Carros Village is officially recognized as one of the 16 historic 'Villages Perchés' of the Côte d'Azur hinterland. Crowning the hillside around its 12th-century medieval castle—today home to an international contemporary art centre—the old village charms with cobblestone pedestrian streets, stone houses, scenic outlooks over the Var valley, and renowned local restaurants. It also features a reputable local school, making the area popular with families seeking a balanced lifestyle.The property enjoys a quiet natural setting while maintaining swift connections: - Historic Carros Village: 5 minutes by car or accessible via scenic walking paths - Everyday shops, supermarkets, and services: 7 to 10 minutes - Nice Côte d'Azur International Airport: approximately 20 minutes - Downtown Nice and the Promenade des Anglais: approximately 30 minutes - A 20-minute drive from the Arnault Tzanck Institute, a major medical center located in Saint-Laurent-du-Var - Fast connection to the M6202 expressway and the A8 motorway for effortless travel towards Monaco, Cannes, and the Mercantour National Park
…By Leggett Immobilier


On the heights of Carros-le-Vieux, just 20 minutes from Nice Côte d'Azur airport and about 25 minutes from Old Nice, this fully renovated villa offers a rare living environment, blending nature, elegance, and Mediterranean softness.Developing nearly 202 m² of living space, the property is set in the heart of a beautiful landscaped garden of approximately 3,000 m², planted with olive trees, cypress, and Provençal species. Sheltered from prying eyes, it offers a remarkable view of the medieval village of Carros, its fortress, and the hills of the Nice hinterland.The living spaces are bright and largely open onto the terraces, naturally extending the house to the outside. The property has been designed to fully enjoy each season: a heated pool, jacuzzi, infrared sauna, Balinese bed, and a true summer kitchen equipped with a plancha, barbecue, and pizza oven create a particularly refined relaxation area.The villa also stands out for its configuration across two completely independent levels, each with its private entrance, equipped kitchen, living room, shower room, and WC. The ground floor offers three bedrooms, while the upper floor has two bedrooms, allowing for the possibility of both a large family residence and a multi-generational home or a high-end seasonal rental activity.A fireplace with an insert, photovoltaic panels, and parking for at least four vehicles complete the amenities.Sold fully furnished, this property combines Provençal charm and contemporary comfort, with quick access to Nice, Cannes, Monaco, and Sophia Antipolis.A confidential address to fully enjoy the Côte d'Azur, between sea and mountains.Fees charged to the seller. Energy class C, Climate class C. Estimated annual energy expenses for standard usage: between €2538.00 and €3434.00 for the years 2021, 2022, and 2023 (subscriptions included). Information on the risks to which this property is exposed is available on the Géorisques website: georisques.gouv.fr. This property is offered to you by a commercial agent (sole proprietorship).Your We Invest France advisor: Stéphan PastorCommercial agent (sole proprietorship) RSAC 818 367 484 NICE.Information on the risks to which this property is exposed is available on the Géorisques website: www.georisques.gouv.frThis description has been automatically translated from French.
…By We Invest Real Estate France


St MARTIN du Var, in a dominant position, in complete calm, mainly facing south and west, benefiting from a nice unobstructed view, magnificent villa built in 2006 with luxurious and modern amenities. You will be charmed by the living space of 89 m² consisting of a living room - lounge - kitchen opening through sliding glass doors onto the covered and uncovered terraces, extended by the superb swimming pool enhanced by its beaches, summer kitchen, and lawn. At the same level, you will appreciate a bedroom with its shower room, a toilet, a back kitchen, and a pantry - dressing room. - On the upper level: a landing serving two bedrooms on the terrace, a bathroom, and a toilet. - On the lower level: a vast space of 78 m² divided into a projection room, gym with a shower room and toilet, a cellar, and a garage of 54 m² that can accommodate several vehicles with a motorized door. The amenities are of superior quality, among others: sliding glass doors in the living room, heat pump, VMC, central vacuum, alarm, automatic irrigation. The land is entirely fenced, the gate is electric. Possibility of parking several vehicles at the entrance and outside. A villa in perfect condition where it is good to live, to host family and friends. This property is exclusively offered to you by your Orpi agency (according to Google Maps, 20 to 27 minutes to reach NICE airport by car) Agency reference: 729This description has been automatically translated from French.
…By Orpi - Immobilière Gti Clocher


Nestled in an absolutely peaceful environment , this remarkable charming property benefits from a rare and unspoiled natural setting, with spectacular views of the hills. surroundings and the village of Bar-sur-Loup. Built in the heart of a magnificent estate of approximately 37,000 m2 adorned with more than 200 century-old olive trees, the property offers an authentically Provençal atmosphere, blending elegance discreet and Mediterranean lifestyle. The main house offers approximately 270 m2 of living space and comprises generous living areas. Light-filled reception area: living room, dining room, large veranda opening onto the garden, kitchen with a back kitchen, laundry room, as well as 3 bedrooms and 3 bathrooms, plus a large office with a water point which could become a 4th en suite bedroom. Outside, the sunny terraces, the swimming pool and the various relaxation areas invite you to to fully enjoy the absolute calm and exceptional panoramas. A separate two-room house (30m2) completes the property, ideal for guests. family, friends or staff. At the entrance to the estate, a second partially renovated building of approximately 100 m2 of living space offers excellent potential for further development: guest house, workshop, wellness area caretaker's accommodation. A unique property to renovate, full of charm and character, offering rare potential on the French Riviera, just a few minutes from the village of Tourrettes-sur-Loup.
…By Giraf-invest


CRUSH: Ideally located at the end of a dead end, in absolute QUIET and in an ultra DOMINANT position, this villa will charm you with its character as well as its exceptional PANORAMIC SEA VIEW. Set on a plot of about 1500m2 facing south, the villa of about 170m2 consists of: Ground floor: a lovely entrance leading to two beautiful bedrooms, a bathroom, a workshop + a room to be arranged according to your desires (with an existing shower), a superb wine cellar as well as storage rooms. Pool level: superb living room with a wood stove, a spacious fitted kitchen opening onto a pleasant covered terrace, the master bedroom area with its dressing room, bathroom, numerous storage spaces, and a laundry room. Outside: a magnificent pool area (heated) offers a 180° view from Esterel to Cap Ferrat, lovely covered terraces invite you to relax and reflect. Additionally, a rooftop welcomes you for beautiful moments of conviviality with a summer kitchen corner. Features: double electric gate, double glazing, roller shutters, solar panels (14), reversible air conditioning, thermodynamic water heater, double car shelter. In summary, a villa combining charm and modern amenities, ideal as a secondary residence not far from the picturesque village of Tourrettes-sur-Loup! Information on the risks to which this property is exposed is available on the Géorisques site: www.georisques.gouv.frThis description has been automatically translated from French.
…By Saint Paul Properties


Nestled in a beautiful terraced plot of around 3,200 m² planted with centuries-old olive trees, this charming former sheepfold enjoys stunning open views over the villages of Bar-sur-Loup and Gourdon. The property stands out for its authenticity, complete privacy, and peaceful atmosphere. The main house perfectly combines period charm with modern comfort. The ground floor features a welcoming living area with a wood-burning stove, a fully equipped separate kitchen, two bedrooms, and a shower room. Upstairs, an elegant master suite with dressing room and bathroom enjoys lovely panoramic views, along with a study that can easily be converted into an additional bedroom. A separate one-bedroom apartment on the lower level completes the property. Outside, the beautifully exposed mosaic-tiled swimming pool area offers the perfect place to relax while enjoying the surrounding scenery. The property also includes a double garage with electric vehicle charging points, as well as ample parking space. A true haven of peace, ideal as either a primary residence or a holiday home in the heart of the Provençal countryside.
…By Michaël Zingraf Christie's International Real Estate Saint-paul De Vence


Ideally located in a peaceful setting, just a short walk from the village of Tourrettes-sur-Loup, this recently renovated Provençal property offers an exceptional lifestyle, combining authentic charm, contemporary comfort and the relaxed atmosphere of the French Riviera. Offering approximately 245 sqm of living space on a plot of around 650 sqm with a swimming pool, the property stands out for its generous proportions and thoughtfully designed layout, ideal for welcoming family and friends in a warm and inviting atmosphere. The property features six bedrooms, including a semi-independent studio, offering welcome flexibility for hosting guests in complete privacy. It would make an ideal family home or an elegant holiday residence on the French Riviera. A rare opportunity to fully enjoy village life, within easy walking distance of local shops, restaurants and the charming narrow streets that make Tourrettes-sur-Loup so appealing, while benefiting from an outdoor area that is easy to maintain.
…By Michaël Zingraf Christie's International Real Estate Saint-paul De Vence
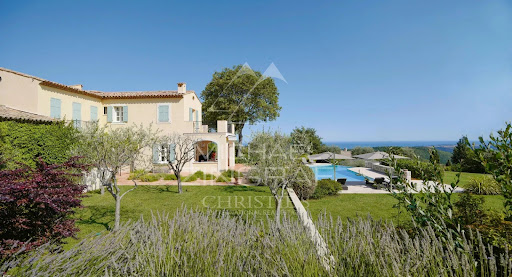


Sole Agent - Just a few steps from the village, this remarkable Provençal property, built by the renowned architect André Svetchine and recently renovated by his son Luc Svetchine in keeping with the original spirit, offers approximately 400 sqm of bright living space. From the vast terraces and every room, the view stretches across an exceptional panorama of the sea, from Cap Ferrat to the Estérel mountains, while a flat 7,700 sqm garden planted with olive trees and Mediterranean species provides a rare atmosphere of peace and serenity. Beyond the impressive entrance hall with its signature Svetchine staircase, a cathedral-style living room with fireplace opens beneath double-height vaulted ceilings, and connects to a B&O TV lounge and a large glass-enclosed dining room. The professional kitchen, equipped with Gaggenau appliances and natural stone countertops, leads to a vine-shaded outdoor dining area bordered by a herb garden. Four air-conditioned suites, all featuring walk-in wardrobes and luxurious bathrooms, complete the night area, including a master suite on the ground floor with a private office-library. Outside, a 16-metre infinity pool faces the sea, accompanied by an elegant pool house, a gardener’s room and a garage. An independent guest house of approx. 75 sqm, fully air-conditioned and offering two bedrooms, ensures privacy and comfort for family and guests. Large parking area for multiple vehicles. Absolute tranquility, breathtaking views, and the distinctive Svetchine signature: a rare opportunity to acquire a property that blends architecture, modern comfort, and exceptional Provençal charm.
…By Michaël Zingraf Christie's International Real Estate Saint-paul De Vence


Sole Agent: Discover this elegant 140 m² single-storey villa, nestled in the heart of a quiet, residential area, offering a peaceful, pleasant living environment. Set in 1,200 m² of flat, landscaped grounds, this property boasts a magnificent 10x5 m swimming pool with ideal exposure. The villa features a spacious 35 m² living room with fireplace, creating a warm and friendly atmosphere. The fully-equipped kitchen opens onto the outdoor terrace and pool. The master bedroom is a haven of peace with its dressing room and private shower room, complemented by two other spacious bedrooms and a children's bedroom or study. For your convenience, the villa also includes an additional bathroom, a shower room, a WC with washbasin and a laundry room. Outside, the beautifully tended garden lets you recharge your batteries while enjoying lovely views of the greenery and mountains. This villa, with its lovely features such as its floor-to-ceiling leaves, represents a rare opportunity for those seeking a living environment that combines comfort, aesthetics and tranquillity, less than 30mn away from Nice international Airport.
…By Michaël Zingraf Christie's International Real Estate Saint-paul De Vence


Recently built modern Provençal property, ideally located in a მშვიდ and private cul-de-sac, offering panoramic views over the sea, the surrounding hills and a magnificent centuries-old chapel. Set on approximately 1,100 sqm of beautifully landscaped, low-maintenance grounds, the property impresses with its generous volumes of around 294 sqm, both in the spacious reception/dining/kitchen area and in the high quality of materials used. High ceilings enhance the sense of space and light. The villa features three bedrooms on one level, including a large master suite, as well as two additional bedrooms upstairs enjoying an even more elevated and commanding view. A wine cellar, games room and a true semi-professional cinema room complete the property. Outside, expansive terraces allow you to fully enjoy optimal sunshine and the panoramic views, surrounding a beautifully colored mosaic swimming pool. Double garage and additional outdoor parking spaces.
…By Michaël Zingraf Christie's International Real Estate Saint-paul De Vence


Discover this exquisite 142 m² house for sale in the sought-after village of Tourrettes-sur-Loup, offering breathtaking panoramic views of the countryside and the sea. The property features three well-appointed bedrooms and five spacious rooms, perfectly combining comfort and functionality for luxury living. An elegant open-plan design with double glazing, sliding windows, and air-conditioning ensures a light-filled, modern atmosphere throughout. Enjoy an exceptional outdoor lifestyle with beautifully landscaped terraces, a sparkling swimming pool, and a sauna. Entertain guests with ease thanks to features like a fully equipped kitchen (microwave oven, dishwasher, oven, refrigerator), and an expansive, sun-drenched patio with outdoor lighting and irrigation sprinklers. Additional amenities include a car port, electric gate, alarm system, and fire alarm system, ensuring both convenience and peace of mind. Ideal for modern living, this home comes fully furnished and offers numerous practical touches, including internet, optical fiber, washing machine, clothes dryer, linens, stove, television, hair dryer, iron, tableware, and a stylish fence for privacy. This turnkey property is ready for you to enjoy the Mediterranean lifestyle to its fullest in one of the French Riviera's most charming locations.
…By John Taylor - St Paul De Vence


Exceptional view from Cap Ferrat to Cap d'Antibes, all the way to the Esterel massif, offering magnificent sunrises and sunsets for this 6-room Provencal villa with pool plus annexes. Ref. PIL 00200 This property in need of refreshment or renovation offers great potential. It currently has four bedrooms, including a two-room apartment connected to the main house. This Provencal-style villa dates from around 1987 and comprises an entrance hall with cupboard, a large 50 m² living room with high ceilings opening onto an open-air terrace and a 22 m² loggia, a kitchen with dining area, a scullery, as well as 2 bedrooms and a bathroom on the ground floor. Upstairs, a master bedroom with shower room and solarium. The lower garden level features a T2 apartment of approx. 32 m². The garden features two large, flat terraces with a large lawn and a dedicated vegetable garden. Fireplace with Flam Verte 7* insert. Large swimming pool close to the house, surrounded by terraces. Solar panels with electricity production of €2100 Numerous storage spaces and ancillary rooms Large garage, workshop and cellar. Parking for 3 cars at the entrance to the villa. Ref. PIL 00200
…By Carlton International Cannes


Just a short walk from the village of Tourrettes-sur-Loup, in an exceptionally peaceful setting, this remarkable Robert Dallas property enjoys breathtaking panoramic views over the valley and all the way to the sea. The bright, open reception areas include a living room, dining room, kitchen, study and TV lounge. The property offers five en-suite bedrooms as well as an independent guest apartment. The outdoor spaces are designed for relaxation, featuring a covered summer dining area, a heated swimming pool and a tennis court, all set within a beautiful Provençal garden with flat lawns and terraces.
…By Spéracèdes Immobilier


Discover this stunning 180 m² villa nestled in the hills of Tourrettes-sur-Loup within walking distance to the village, offering spectacular panoramic views of the countryside and the Mediterranean Sea. The property features four spacious ensuite bedrooms with private bathrooms and toilets, blending elegant stonework with modern finishes. Enjoy year-round comfort with air conditioning, double glazing, and electric shutters throughout the villa. The living area opens onto a large terrace overlooking the inviting swimming pool and breathtaking views, perfect for relaxing or entertaining guests. A charming fireplace in the main living room adds warmth and character to the space, while outdoor lighting enhances the mature gardens and scenic surroundings. Security and convenience are ensured with a fire alarm system, electric gate, and fencing, providing peace of mind. Whether you are seeking a permanent residence or a luxurious holiday retreat, this villa captures the very best of the French Riviera lifestyle. The property also offers a superb swimming pool, sun-drenched decks, and a serene atmosphere, ideal for unwinding and taking in the beauty of the region.
…By Wretman Estate & Consulting


This elegant and well-maintained Bastide of approximately 310 m² features 6 bedrooms including a self-contained 1-bedroom apartment, nestled within a beautiful olive grove of 11,240 m² with a large swimming pool. Filled with natural light, the property blends authentic character — including wooden beams, terracotta tiles, and open fireplaces — with modern comforts, all surrounded by panoramic views of the mountains, the valley, and the village of Le Bar-sur-Loup, just a few minutes’ drive from the charming village of Tourrettes-sur-Loup. This exceptional and beautiful property offers an ideal layout for a large family: Ground floor: Entrance hall, guest toilet, bright open-plan living room with direct access to a large terrace to enjoy the stunning views, cozy living room with fireplace, fully equipped kitchen opening onto a covered terrace and direct access to the pool area. One beautiful en-suite bedroom with a private bathroom. First floor: Spacious master suite with bathroom, private balcony, and a mezzanine lounge area. Lower level: Offers 3 additional bedrooms with bathrooms, sharing a cozy lounge area, all with direct access to the garden. Above the garage, you will find an independent and newly renovated apartment featuring 1 bedroom, bathroom, open fully equipped kitchen, dining area, and sitting room, warmly accommodating guests with comfort and privacy. Outdoor area: The enclosed landscaped grounds feature expansive relaxation areas to enjoy the stunning views, a large swimming pool with terraced area, shaded terraces, a stunning olive grove bordered by beautiful stone walls, double garage, parking area, workshop, outdoor storage, and automatic gate. This exceptional and charming property is set in a peaceful environment, perfect for those who wish to enjoy the beauty of the Côte d’Azur!
…By Wretman Estate & Consulting


NEW ON THE MARKET. A magnificent fully renovated stone villa of approximately 280 sq.m., set in absolute peace and quiet on the hills above Tourrettes-sur-Loup, just minutes from the historic village. The property enjoys breathtaking panoramic sea views and is set within beautifully landscaped grounds of 3,098 sq.m., featuring a magnificent olive grove. The villa offers five en-suite bedrooms, as well as a garage for two cars. On the ground floor, an elegant entrance hall with high ceilings leads into a bright and spacious living area, enhanced by numerous large windows and glass doors. It comprises a living room with a wood-burning fireplace, an open-plan kitchen with central island and a laundry room. The entire level opens directly onto the various terraces. Two en-suite bedrooms complete this floor. Upstairs, a bright landing leads to three spacious en-suite bedrooms, each benefiting from its own terrace and offering beautiful views over the surrounding landscape. The villa offers high-quality features and finishes, including reversible air conditioning, premium materials, a Sonos sound system, a heated swimming pool with outdoor shower, a two-car garage and several parking spaces. The beautifully landscaped outdoor areas include generous terraces with a dining area, a pétanque court and a magnificent olive grove, all set within a particularly peaceful and unspoilt environment with exceptional panoramic sea views.
…By John Taylor - St Paul De Vence
'%20stroke='%23DDAA3A'%20stroke-width='1.909'%20stroke-linecap='square'%20stroke-linejoin='bevel'/%3e%3c/svg%3e)
Receive by email any new listing that may match your search criteria
Your criteria :
By validating this form, you accept the general conditions of use of Le Figaro Properties.
These agencies offer a selection of luxury properties vente at Puget-Théniers. Feel free to contact them for personalized assistance.
Your receptions deserve a setting to match: discover 1 luxury house with a reception room in Puget-Théniers, starting at $3,684,482. This residence combines family privacy with spaces dedicated to major events. Family gatherings, business dinners or parties with friends naturally find their place there. The property area extends up to 230 ha.
