The agencies at Juan les pins
These agencies offer a selection of luxury properties vente at Juan les pins. Feel free to contact them for personalized assistance.

 English$ USD · m²


In the heart of Juan-les-Pins, discover this independent house of 130 m², with neo-Provençal charm, benefiting from a calm environment while being in immediate proximity to shops and just 300 meters from the beaches.Built on two levels, the house consists of an entrance, an independent fitted kitchen, a living room, a dining room, 3 bedrooms upstairs, a bathroom, and 3 toilets.Outside, you will enjoy a large terrace with a barbecue area and pergolas, as well as a submerged pool of 5 x 2 meters, ideal for fully enjoying the beautiful days.An independent studio, comprising a bathroom and an office, completes this property and offers numerous possibilities: space to host family and friends, teleworking, or independent housing.A private parking space completes the ensemble.Thanks to its sought-after location in the heart of Juan-les-Pins, just 300 meters from the beaches, as well as its configuration with an independent studio, this property also presents strong potential for seasonal rental and excellent rental profitability.A rare house in the area, combining a privileged location, tranquility, a pool, an outdoor space, and immediate proximity to the sea.To be discovered quickly.Agency reference: 1120This description has been automatically translated from French.
…By Orpi - Dana Immobilier


superb property in Cap d'Antibes, just a few meters from the beach of La Garoupe. Exceptional villa of 796 m² developed on a plot of 30,308 m² ensuring privacy and security. The villa, built with very high-quality materials, features 6 en-suite bedrooms, including a stunning master with its two dressings, an office, a basement with a cinema room, wine cellar, fitness room, and a garage that can accommodate 8 vehicles, with a rotating platform and elevator. Stunning outdoor spaces, swimming pool.This description has been automatically translated from French.
…By De Vieilhe Luxury Real Estate Ltd


Nestled in a three-hectare olive grove, this exceptional property offers a rare living environment where Provençal charm and refinement meet in perfect harmony. Built in 1966 by the architect André Svetchine, it has been enhanced with gardens designed by the landscape architect Mons Twede. The main bastide, with a living area of approximately 1,100 sq m, features generous spaces and a layout designed to combine comfort and entertainment. From the moment you enter, the spaces exude a warm and sophisticated atmosphere. The ground floor includes an entrance hall, a cloakroom, a wellness area comprising a sauna, hammam and massage room, as well as a fitness room and a wine cellar. This level is complemented by a reception/events area fully equipped with professional sound systems. On the garden level, the living rooms open widely onto the outdoors and the gardens: a spacious reception room, a slightly more intimate lounge, and an elegant dining room extending into a large family kitchen. A suite comprising a large bedroom with an en suite bathroom completes this level. A summer dining area and a patio terrace invite you to fully enjoy the Mediterranean climate. Upstairs, the sleeping quarters offer absolute comfort with a sumptuous principal suite with a bedroom, bathroom and dressing room. Five further en suite bedrooms complete this floor. The property also includes a separate caretaker’s house, comprising a two-bedroom flat with a bathroom, a studio with its own bathroom, two additional bedrooms with a shower room, as well as a garage for up to five vehicles. Finally, the 18 x 7-metre swimming pool, complete with its pool house, blends seamlessly into this lush setting, offering a privileged space for relaxation in the heart of nature. A unique setting, combining history, architecture and the art of living, for an exceptional property.
…By Savills Cap D'antibes


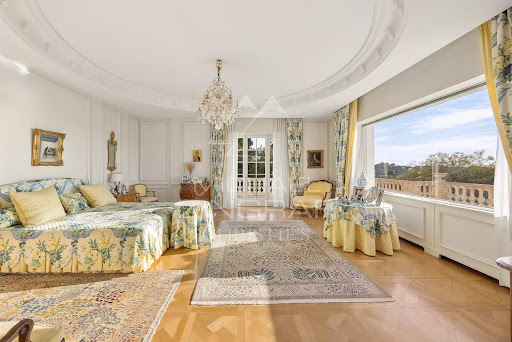

Overlooking the Mediterranean from the highly sought-after western side of the Cap d’Antibes, this rare property embodies elegance and the refined lifestyle of the French Riviera at its finest. Nestled within a private landscaped estate of approximately 5,000 sqm, the villa offers 555 sqm of light-filled living space, where every room opens onto breathtaking sea views. The volumes are generous, the design is refined, and the finishes are of the highest standard. The property features six bedrooms, including a sumptuous master suite offering exceptional privacy and panoramic views, as well as an independent apartment—ideal for hosting family and guests in absolute comfort. Designed as a true haven of well-being, the villa includes a spa area with sauna, a heated swimming pool with an elegant pool house, and a pétanque court for convivial moments in a truly Mediterranean spirit. Set in a private and peaceful environment, shielded from view, Bella Vista stands out for its perfect blend of luxury, discretion, and lifestyle. Its prime location also makes it a superb investment opportunity, with strong rental potential. A confidential address for a discerning clientele seeking the exceptional.
…By Michaël Zingraf Christie's International Real Estate Cap D'antibes


This prestigious property located on the western slope of Cap d'Antibes is a true gem. Elegant and sophisticated, it spans 3 levels and is built on a magnificent park of 8200 m², offering a breathtaking view of the Bay of Juan-les-Pins and the Esterel. Thanks to its privileged location, this property is just a few minutes' walk from the prestigious Hotel du Cap Eden Roc. The landscaped park is a true haven of peace, offering an atmosphere of tranquility and serenity to its occupants. The outdoor amenities are exceptional: the pool and tennis court are strategically located at the back of the park, providing total privacy for its users. The property includes 6 bedrooms as well as a staff room. In summary, this prestigious property is a true real estate gem that is sure to captivate lovers of exceptional properties.
…By Michaël Zingraf Christie's International Real Estate Cap D'antibes


In the heart of the highly sought-after Cap d’Antibes, just 200 meters from the Mediterranean coastline, this exceptional property harmoniously combines the timeless charm of Provençal architecture with contemporary luxury standards. Located in a discreet residential setting, this remarkable villa has undergone a complete renovation carried out with absolute care, highlighting noble materials, high-end finishes, and an impeccable level of amenities. Offering nearly 432.35 m² of living space, the property impresses with its generous volumes, abundant natural light, and refined atmosphere, with every space designed to provide absolute comfort and a lifestyle focused on conviviality. From the entrance, natural stone, elegant façades, and open perspectives onto landscaped gardens give the property a unique identity, while the spacious reception rooms, filled with light through large bay windows, seamlessly extend the living spaces outdoors. The villa features seven bedrooms, true havens of serenity, offering family and guests an outstanding level of comfort, with interiors elegantly combining contemporary design, exceptional materials, and discreetly integrated technologies. Designed as a residence dedicated to well-being, the property also includes an elegant private cinema room and an independent annex, ideal for hosting guests, staff, or family members in optimal conditions. Outside, the carefully landscaped garden creates a true Mediterranean green oasis around a superb sleek-lined swimming pool, while the large south-facing terraces provide the perfect setting for entertaining or simply enjoying the mild Riviera climate. The location is undoubtedly one of the property’s greatest assets, close to iconic beaches, the port, shops, and the finest addresses of the Riviera, offering an exclusive lifestyle in one of the most sought-after areas of the French Riviera. Rare on the market, this residence is offered as a new property, providing the advantage of reduced notary fees — a particularly attractive opportunity for a home of this standing. A discreet address intended for a demanding clientele seeking excellence in one of the Mediterranean’s most emblematic locations.
…By Michaël Zingraf Christie's International Real Estate Cap D'antibes


This magnificent Provençal-style villa located in the heart of Cap d’Antibes offers breathtaking sea views. Nestled in a peaceful neighborhood, it guarantees absolute tranquility. The property features 4 bedrooms, including a master bedroom with its own terrace and stunning sea view. The villa also boasts a large, beautiful swimming pool, as well as a garage for your convenience. It sits on a landscaped and flower-filled plot of 900 m².
…By Michaël Zingraf Christie's International Real Estate Cap D'antibes


Magnificent Belle Epoque Style Property on a 2345 m² Plot. Discover this exquisite property located in the private and sought-after domain of La Garoupe in Cap d'Antibes. Nestled on a 2345 m² plot with a swimming pool, this exceptional residence is offering a luxurious and peaceful living environment. The villa, boasting 631 m², was built at the beginning of the 20th century for an English lord, combining historical charm with modern amenities. It features a grand entrance leading to a fully equipped kitchen, a spacious dining room, and a bright living room opening onto the pool. The villa also includes a TV lounge, a large office, and a game room. On the first floor, four en-suite bedrooms, including a sumptuous master bedroom with a dressing room and a large terrace with stunning sea views, await you. The top floor houses three additional bedrooms, each with its own bathroom or shower room, offering comfort and privacy. The basement is a true wellness area with a sauna, hammam, and shower, a gym with a jacuzzi, a large wine cellar, and a champagne cellar. Outside, the pool with jacuzzi, the pool house, and various terraces invite relaxation. A spacious garage can accommodate several vehicles. This unique estate in La Garoupe offers an exceptional quality of life, combining space, comfort, and luxury. A rare opportunity not to be missed.
…By Michaël Zingraf Christie's International Real Estate Cap D'antibes


Located on the prestigious Cap d’Antibes coastline, La Vigie is a historic villa set right on the waterfront, blending elegance, heritage, and exclusivity. It offers the ultimate privilege with direct access to the sea. Built in 1912 by architect Lucien Stable, this neo-Gothic residence enjoys a prime location near the famous Hôtel Belles Rives. Throughout the 20th century, La Vigie welcomed many renowned personalities, including Jean Cocteau, Charlie Chaplin, and Estée Lauder. An adjoining annex is also said to have served as a studio for Pablo Picasso during the summer of 1924. Open spaces overlooking the sea offer a renewed way of living and rediscovering the Riviera lifestyle. The property features expansive light-filled reception rooms with breathtaking Mediterranean views, including a living room with fireplace, dining room, study, fully equipped kitchen, and panoramic terraces. Several luxurious suites and guest bedrooms complete the villa, including two principal sea-view suites. At the top of the tower, a private lounge and two bedrooms enjoy exceptional panoramic views over the Riviera. La Vigie also offers a leisure room with bar and billiards, a wellness area, a winter garden, and a double heated swimming pool. The landscaped gardens provide several elegant reception areas facing the sea. The estate benefits from private sea access with its own jetty and boat house. Parking facilities, independent apartments, and a wine cellar complete this truly remarkable property. Exceptional for its history, location, and amenities, La Vigie stands among the finest villas of Cap d’Antibes.
…By Michaël Zingraf Christie's International Real Estate Cap D'antibes


Exceptional sea-view home in Vallauris, 250 m² on a 1,500 m² plot with extension potential Set on a 1,500 m² plot, this characterful 250 m² home in Vallauris is offered as a renovation project, ideal for a family or a rental investment thanks to its two fully independent levels, each with its own private entrance. Ground floor (140 m²): entrance hall, two bright living rooms, fitted kitchen, three bedrooms, a bathroom with wc, a shower room with wc, a separate wc. Upper floor (110 m²): private entrance, living room, three bedrooms, kitchen, a bathroom with wc, a shower room, a separate wc, air conditioning. Outdoor spaces and amenities: double garage plus outdoor parking for up to 7 vehicles, landscaped garden with fruit trees, swimming pool, terraces, fully fenced property with electric gate. Optimized comfort with underfloor heating, radiators, solar panels, and a heat pump. Rare potential: on this 1,500 m² plot, an additional 160 m² of buildable space is possible, ideal for expanding, adding an outbuilding, or a value-add project.
…By Infinity Group Immobilier


A few minutes from the beaches and in the heart of a sought-after residential environment, this elegant Belle Époque-inspired residence offers a particularly rare living environment on the French Riviera: the charm of a character property, generous outdoor spaces, and immediate proximity to all amenities. Covering approximately 249 m² of living space, the villa has been carefully renovated and combines the charm of the old with modern comfort harmoniously. Its large volumes, 3-meter ceiling heights, brightness, and south-facing exposure create an atmosphere that is both refined and warm. The property notably includes four bedrooms and four bathrooms, as well as beautiful reception spaces open onto terraces and the garden. Outside, the landscaped grounds of approximately 1,135 m² serve as a true haven of peace in the city. A spectacular heated swimming pool measuring 12 x 6 meters, a fully equipped pool house, several intimate terraces, a pétanque court, and a golf practice area allow full enjoyment of the Mediterranean lifestyle. A wellness area with a steam room, an independent guest house, a wine cellar, and many high-end amenities complete the ensemble. The property also benefits from air conditioning, a fireplace, double glazing, fiber optic internet, an alarm system, and an electric gate. From the property, the view opens onto the surrounding vegetation and the Mediterranean, while shops, restaurants, beaches, and the waterfront remain accessible on foot. A garage and several parking spaces comfortably accommodate several vehicles. A confidential and unique property, ideal as a primary or secondary residence, for those who seek the charm of a character home without sacrificing the sea, outdoor spaces, and city life.
…By Maison Massena


In the heart of the highly sought-after village of Biot, this elegant character property completely renovated in 2025 combines the charm of the old with contemporary comfort with refinement. Located just a few steps from shops, schools, and restaurants, it benefits from a privileged location in an authentic and desirable environment. Offering about 208 sqm of living space, this village house is organized around a beautiful inner courtyard that provides a true outdoor living space, intimate and bathed in light. The generous volumes and high-quality amenities give the entire property a warm and sophisticated atmosphere. The property features four beautiful en-suite bedrooms, designed to provide comfort and privacy for everyone. A remarkable stone reception room, with exceptional character, enhances the living spaces and adds a rare authenticity to the property. Currently organized as a guest house, it can easily be transformed into a main residence or a house for friends depending on needs. From the various living areas, the property offers a pleasant unobstructed view of the surrounding hills, in a peaceful and preserved setting. Built on a plot of about 208 sqm, this rare home on the market also allows parking for two vehicles within its private area and has a cellar. A confidential address for charm property lovers in the heart of the French Riviera.
…By John Taylor - Valbonne


Biot Bois-Fleuri, Near Valbonne – A Contemporary Villa in a Peaceful, Exclusive Setting** A real favourite, this contemporary-inspired villa is peacefully located within a secure and highly sought-after residential estate. It enjoys lovely open views over the surrounding hills and is situated in the Niki de Saint Phalle area, close to international schools, Sophia Antipolis, the CIV and local amenities. On the ground floor, a **70 sqm reception area** comprises an open-plan kitchen with pantry, dining room and living room. A beautiful **40 sqm master suite** includes the master bedroom, study, dressing room and shower room with WC. Upstairs, there is a further en-suite bedroom with its own shower room, along with two additional spacious bedrooms sharing a shower room. The property also benefits from a **full basement**, including a **41 sqm double garage**, a **44 sqm games room** (which could also be used as a gym), wine cellar, storage area and WC. Outside, a large **52 sqm covered terrace** overlooks the heated infinity pool. The beautifully landscaped, flat **1,900 sqm garden** offers several relaxation areas, plenty of space for outdoor activities, a pétanque court and ample parking. Features: underfloor heating contact Aurélie : +33 6 01 76 35 48
…By Velvet Concept


Exclusivity BIOT Bois Fleuri, in a dominant position, quiet, facing south, close to shops, buses and Niki St Phalle area, Charming villa completely renovated comprising on the upper level living room/dining room/kitchen, a bedroom and its bathroom opening through bay windows onto the terrace and view On the lower level, 3 bedrooms and 2 shower rooms, Superb mosaic swimming pool Convertible attic, cellar, Garden planted with Mediterranean species 1.100m 2
…By Velvet Concept


Overlooking the bay of Cannes from the highly sought-after Californie district, this majestic Belle Époque villa dating from 1890, listed among the Remarkable Buildings, is one of the most iconic properties on the French Riviera.Rich in history and perfectly preserved, this characterful residence delights with its elegant architecture, generous volumes, and refined atmosphere. It offers absolutely spectacular panoramic sea views encompassing the bay of Cannes, the Îles de Lérins, and the vibrant reliefs of the Esterel massif, creating a natural setting of rare beauty.The villa boasts vast living and reception areas, including a double reception room enhanced by period fireplaces, bright reception rooms opening onto wide terraces facing the sea, as well as a layout designed to host in the best conditions.The night space consists of seven elegant suites, each with its own bathroom and fireplace, providing their occupants comfort, intimacy, and timeless charm.Laundry and service areas, a closed garage for four vehicles, additional parking spaces, a carefully maintained Mediterranean landscaped garden, a fruit garden with various species, and multiple outdoor relaxation spaces benefiting from exceptional views.Set in the heart of a landscaped park with Mediterranean essences, the property offers an exclusive living environment combining absolute calm, intimacy, and prestige. The wooded and fruit gardens create a true green oasis around this historic house.Rare on the market, this property represents a unique opportunity to acquire remarkable architectural heritage in one of the most prestigious areas of Cannes, just minutes from the Croisette, the beaches, and the best addresses on the Côte d'Azur.Energy performance diagnosis: 182 – DGreenhouse gas emissions: 19 - CEstimated annual energy costs for the housing: €7120 to €9700.Transaction fees including VAT paid by the seller.Information on the risks to which this property is exposed is available on the Géorisques website: www.georisques.gouv.frThe luxury real estate market on the Côte d'Azur is one of the most attractive in the Mediterranean region. Vacation homes and second residences on the Côte d'Azur not only offer an unparalleled style and quality of life but also represent, considering the international economic situation, a safe investment and an intelligent retirement project, especially in premium addresses.The Heights of Cannes are renowned and exclusive. A high-end residential area, it is characterized by its luxurious villas and luxury apartments benefiting from breathtaking views of the sea and surrounding hills. Calm, discretion, and tranquility are assured less than 5 km from the city center.This description has been automatically translated from French.
…By Engel & Völkers Côte D'azur


Ideally located in the highly sought-after Victoria district in Le Cannet, in a quiet and preserved environment in the immediate vicinity of the old village, the Bellevue square and its restaurants, charming house of approximately 285m² of 1930 ideally exposed and which benefits from a delightful landscaped plot of 1,536 m² including a large swimming pool area with pool house, numerous parking spaces and a closed garage. GROUND FLOOR: - Living room 1st FLOOR: - 2 bedrooms - Bathroom - Dressing room GARDEN FLOOR: - Bedroom and bathroom - Living room and dining room - Kitchen and pantry - Cellars and laundry OUTBUILDING: - Independent apartment: living room, kitchen, bedroom, bathroom
…By Agence Europa


Bright and Practical 3-Bedroom Family Home with Garage – Ideal Location for Families Located in a quiet residential area close to schools and a middle school, this 84 sqm semi-detached house (linked by the garage) is perfect for family living. The ground floor features a bright living room, a fully equipped kitchen, a large West-facing terrace, and a separate WC. Upstairs, you’ll find three bedrooms, a study, a bathroom with toilet, and a second terrace to the East. The property also includes a spacious garage and outdoor parking for up to three vehicles. Sunny, functional, and ideally suited for families with children.
…By L&g Prestige Immobilier


Located in one of Cannes’ most sought-after residential areas, just minutes from the city center and La Croisette, this elegant and peaceful villa of approximately 400 sqm is set in a lush, private environment, on a landscaped plot of 1,800 sqm, with no facing neighbors. Arranged over two levels, the property impresses with its generous volumes and abundant natural light. The reception areas, widely opened to the outdoors through large bay windows, create a seamless connection with the terraces and the pool, while enjoying pleasant sea glimpses. The spacious, fully equipped kitchen is centered around an island and provides direct access to the garden. The sleeping area includes several well-proportioned bedrooms, including a master suite with dressing room and bathroom. The additional bedrooms, distributed across the levels, offer comfort and privacy for family living or hosting guests. A large independent dressing room, a laundry room, and ample storage complete the property. Outside, the landscaped garden features multiple relaxation areas, enhanced by a swimming pool surrounded by Mediterranean vegetation and sun-drenched terraces. An independent guest house of approximately 50 sqm, comprising one bedroom, a living area with kitchen, and a shower room, provides the perfect space to host guests or accommodate staff year-round. Additional features include reversible air conditioning, double glazing, electric shutters, alarm system, video surveillance, cellar, closed garage, and several parking spaces. A property combining elegance, comfort, and a prime location, ideal as a primary residence or a secondary home on the French Riviera.
…By Consultants Immobilier Cannes


ABSOLUTE QUIET. LANDSCAPED GARDEN. CLOSE TO THE CITY CENTER Located in the peaceful residential area of Petit-Juas, just a few minutes from the center of Cannes, the beaches, and the Palais des Festivals, this fully renovated villa offers approximately 130 sqm of living space set on a flat landscaped plot of 450 sqm. Renovated with high-quality materials and equipment (Daikin, Grohe, Legrand), the property is arranged over two levels. Garden level: The garden level features two bedrooms, each with its own shower room and toilet, as well as a living area with kitchen. This independent space is ideal for hosting family and friends and also offers excellent potential for annual or seasonal rental. Upper floor: A bright two-bedroom apartment featuring two en-suite bedrooms with their own shower rooms and toilets, a guest toilet, and a spacious living area with an open-plan kitchen. The living room opens onto a pleasant sunny terrace, perfect for enjoying the Mediterranean climate. This property offers multiple possibilities in one of Cannes’ most sought-after areas: a primary residence for a family, a holiday home with independent guest accommodation, or an excellent opportunity for seasonal rentals. It is entirely possible to connect one of the two garden-level apartments to the upper floor (a quotation has already been obtained), creating a larger, more welcoming and family-friendly living space, while retaining a smaller independent unit that could be used for rental purposes, guests, or as a home office. The landscaped garden includes a carport and parking spaces for 2 to 3 vehicles.
…By Consultants Immobilier Cannes


Magnificent property in absolute calm with a south exposure offering a panoramic sea view. Located in the sought-after neighborhood of Super Cannes just a few minutes by car from the center of Cannes and the Croisette. The main house is arranged over two levels with an internal elevator, it consists of an entrance hall, a double reception opening onto the terrace, a living room with fireplace, a dining room, a family kitchen, a laundry room, and a dressing room. On the garden level are four bedrooms, all with bathrooms and dressing rooms. An independent staff house with a living room, kitchen, two bedrooms, and a shower room. In the garden, a swimming pool, pool house, and summer kitchen. Double garage, parking for many vehicles.
…By John Taylor - Cannes


CANNES RESIDENTIAL CALIFORNIE SUPERB PROPERTY 7 rooms of 228 m2 carrez, in a green setting of 2516 m2 flat land, southwest with pool, quick access to the CROISETTE on foot without the nuisances, its stone Mazet adds extra charm to the property, spacious living room of 60 m2, 5 bedrooms, 4 bathrooms, equipped kitchen, outbuildings, car shelter of 37 m2 parking. MUST SEE ABSOLUTELYThis description has been automatically translated from French.
…By Avenir Immobilier International


Tucked away at the end of a peaceful street, in the heart of Cannes’ prestigious Californie district, this remarkable property offers absolute privacy, refined elegance, and breathtaking panoramic sea views. Recently renovated and redesigned by a renowned interior designer, the villa spans approximately 418 sqm of living surface across two levels, set within 2,510 sqm of beautifully landscaped grounds. It features five spacious en-suite bedrooms, bright interiors, and a warm, sophisticated ambiance throughout. At the heart of the home, a welcoming family kitchen opens onto generous reception areas that extend seamlessly to the terraces and garden. Facing south/southwest, the property enjoys optimal sunlight throughout the day, with spectacular views over the Lérins Islands and the Estérel hills. The Mediterranean garden, designed by Jean Mus, creates a lush and tranquil atmosphere, enhanced by olive trees, natural stone pathways, and a rich palette of textures. A swimming pool, a fully equipped pool house, a closed garage for three vehicles, and additional guest parking complete this exceptional property. Calm, elegance, and discreet luxury — a rare opportunity in one of Cannes’ most sought-after neighborhoods.
…By Michaël Zingraf Christie's International Real Estate Croisette


Set on landscaped grounds of approximately 7,700 m², this bastide of 590 m² offers an exceptional realization, signed by a recognized local architect. Majestically positioned facing the sea, the property opens onto a reception area flooded with light, extended by a generous terrace whose panoramic views embrace the coastline, providing a privileged setting from sunrise to sunset. The interior is distinguished by its timeless elegance and a resolutely warm atmosphere. At the heart of the living space, the double kitchen combines aesthetics and functionality, benefiting from top-of-the-line appliances and direct access to the dining room as well as an independent service entrance. Every detail has been carefully selected to ensure comfort, conviviality, and smooth circulation. The main house accommodates eight bedrooms, including a refined master suite, while an independent room with a shower room is arranged around the pool. An independent building of 117 m² completes the ensemble, offering three staff bedrooms, a fully equipped gym, several garages, and vast outdoor spaces for parking. Outside, the heated infinity pool with jacuzzi, the covered terrace enhanced by an outdoor lounge and a summer kitchen invite you to fully enjoy the Mediterranean panorama, whether it’s for sunsets or lively evenings lit up by fireworks. More than just a residence, this is a rare living space where prestige and functionality express themselves in balance. Co-exclusivity.
…By Michaël Zingraf Christie's International Real Estate Croisette

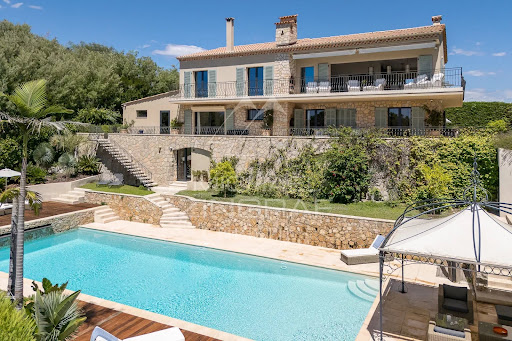


Located in an elevated position in the most prestigious part of Super-Cannes, this modern Provençal villa of approximately 370 sqm offers breathtaking views over the sea and surrounding landscapes. Set on a plot of around 1,365 sqm , the property has been completely renovated in a refined “shabby chic” style, blending modern elegance with high-quality materials. The spacious living room with fireplace and dining area opens onto a terrace with spectacular sea views. The large family kitchen, facing the mountains, provides a warm and welcoming atmosphere. The villa features five bedrooms, a study, a generous family room, and a wine cellar carved into the rock—offering the perfect balance of comfort and authenticity. High-end amenities include underfloor heating and air conditioning, ensuring optimal comfort all year round. Outside, the easy-to-maintain garden includes a large swimming pool, a pétanque court, and a spacious garage—making this a rare opportunity to acquire a turnkey property that perfectly embodies the relaxed elegance of the Côte d’Azur lifestyle.
…By Michaël Zingraf Christie's International Real Estate Croisette


CO-EXCLUSIVE LISTING Located within a sought-after private gated estate just ten minutes from Cannes, this elegant Provençal family villa enjoys a tranquil, leafy setting and offers over 280 sqm of living space on approximately 2,400 sqm of beautifully landscaped, level gardens. Bright and full of character, it provides an exceptional lifestyle combining privacy, space and authenticity. Designed predominantly on one level, this characterful Provençal villa offers a harmonious layout with generous living spaces, perfectly suited to family life. It also benefits from excellent potential for an extension of approximately 100 sqm, with the opportunity to create sea views, subject to the necessary planning permission. GROUND FLOOR Entrance hall opening onto a delightful patio Spacious living room opening onto the terrace, garden and swimming pool area with summer kitchen Bright principal bedroom with dressing room and bathroom, opening directly onto the terrace, garden and pool Dining room and kitchen opening onto the patio, creating a warm and inviting space for everyday living GARDEN LEVEL Three en-suite bedrooms, each with a private bathroom Laundry room Cellar A large swimming pool area with a welcoming summer kitchen is surrounded by spacious terraces and a flat garden. Double garage and two separate gated entrances. Some updating would enhance the property’s full potential. The villa could be extended and an upper floor added, offering sea views, subject to the necessary planning permission. Further information is available upon request. Property subject to co-ownership status. Information regarding potential risks to which this property is exposed is available on the Géorisques website: georisques.gouv.fr.
…By Scc Vendome
'%20stroke='%23DDAA3A'%20stroke-width='1.909'%20stroke-linecap='square'%20stroke-linejoin='bevel'/%3e%3c/svg%3e)
Receive by email any new listing that may match your search criteria
Your criteria :
By validating this form, you accept the general conditions of use of Le Figaro Properties.
These agencies offer a selection of luxury properties vente at Juan les pins. Feel free to contact them for personalized assistance.
As part of your search for a luxury property, discover our catalog of 3 luxury houses with a terrace in Juan les pins, offered from $1,306,086. Outdoor meals or summer receptions, the terrace extends the house outdoors. The houses listed in our listings offer attractive living areas measuring between 130 m² and 208 m².
Set down your suitcases without waiting: our catalog presents 1 furnished luxury house in Juan les pins, with a starting price of $1,306,086. From the living room to the bedrooms, this residence is tastefully furnished and ready to live in. The price of this furnished property stands at $10,047 per square meter. Its living area reaches 130 m².
As part of your search for properties of excellence, browse our privileged selection of 5 luxury houses with a pool in Juan les pins available from $1,306,086. Whether the architecture of these houses incorporates a covered indoor aquatic space or a vast outdoor pool, each property flourishes amid remarkably landscaped grounds measuring between 350 m² and 2,089 m².


