The agencies at Le Broc
These agencies offer a selection of luxury properties vente at Le Broc. Feel free to contact them for personalized assistance.

 English$ USD · m²


Majestically overlooking the hills of the Niçois hinterland, in a setting of exceptional tranquillity, this remarkable Provençal property offers an outstanding lifestyle where nature, elegance and serenity come together. Hidden away from view, within beautifully landscaped grounds of over 2,500 m², this characterful residence offers more than 300 m² of living space and ranks among the finest properties in its area. Upon arrival, an elegant electric wrought-iron gate opens onto a true haven of peace. The meticulously maintained outdoor areas reveal breathtaking views stretching across the Alps, the hills of Nice, the Var valley, its lake and the surrounding landscapes of the Côte d’Azur hinterland. Facing East, the property enjoys beautiful morning light that enhances its generous volumes and creates stunning sunrises. The entrance leads to a fully equipped kitchen, semi-open onto an elegant dining area extended by a nearly 30 m² air-conditioned veranda, providing an additional living space overlooking the garden. The living room is undoubtedly one of the highlights of the home, featuring an impressive cathedral ceiling rising nearly seven metres, a fireplace and abundant natural light. A spacious mezzanine overlooks the room and is currently used as a refined office and reading area. The sleeping quarters have been designed to preserve privacy, with several bedrooms including a first suite with a private bathroom and terrace, as well as a superb master suite with its own bathroom and dressing room. Two further bedrooms complete the accommodation, one of which also benefits from a private bathroom. The lower level features a spacious room currently used as a games room, which could easily be converted into an independent studio thanks to its direct access to the outside. Outside, the swimming pool blends harmoniously into its natural surroundings and is complemented by a fully equipped pool house, creating the perfect setting for entertaining family and friends during long summer days. Two covered parking spaces beneath an elegant stone-built carport, a large workshop and numerous storage areas complete the property. Ideally located, the residence is only 20 minutes from Nice International Airport, 25 minutes from the beaches of the Côte d’Azur and less than 45 minutes from the first ski resorts, offering the rare privilege of enjoying both the sea and the mountains in a single day. Whether as a family home, a holiday residence or a Provençal retreat, this exceptional property will appeal to those seeking peace, nature and authenticity while remaining close to the main attractions of the French Riviera. A true sanctuary of serenity, where the charm of Provence meets the art of living on the Côte d’Azur.
…By Savills Valbonne


Located in a quiet residential environment in the municipality of Castagniers, beautiful slightly semi-detached villa with a living area of 143 m2, built on a plot with a private pool.The house opens onto a large, bright living space of approximately 60 m2, including a living room, a dining area, and an open kitchen, benefiting from triple exposure to the Southeast, South, and Southwest. This level also features a first bedroom and amenities.Upstairs, the sleeping area consists of three additional bedrooms, as well as a large bathroom.The property also has a basement of approximately 98 m2 including a large garage, a laundry room, a cellar, and a workshop.Features and characteristics: Living area: 143 m2 Number of rooms: 5 Bedrooms: 4 Heating by pellet stove and/or air conditioning and hot water by electric water heater.Feel free to contact us for more information.This description has been automatically translated from French.
…By Maison Massena


EXCLUSIVITYBeautiful Provençal house of 5/6 rooms on two levels of 257 m² in CASTAGNIERS.5 minutes from Aspremont, on one level and in a quiet area. This house faces southwest.On the ground floor, an entrance followed by a massive living room with a fireplace and access to the terrace, an American kitchen, a large bedroom with storage and a large shower room, a second bedroom, a heating room, plenty of storage, and a separate toilet.On the first floor, there are two spacious bedrooms with large dressings, each with their own bathroom/shower and toilet. They have direct access to the first-floor terrace. On the same level, there is also a fourth bedroom with a shower and toilet, and access to the unconverted attic. Possibility to install air conditioning. The interior of the house is in perfect condition, and air conditioning is installed. The exterior requires no work, and there is a crawl space in the basement.At the height of comfort, you can enjoy the heated swimming pool and its pool house as you wish. For parking, it has 4/5 parking spaces. A very large closed workshop/garage with storage options completes this house.Agency reference: 1471This description has been automatically translated from French.
…By Orpi - Dasa Immobilier


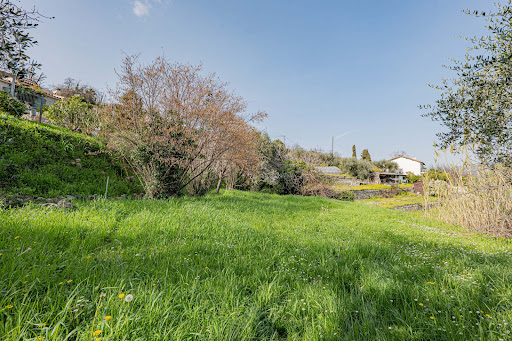

In Gattières, in a calm and green environment, discover this individual villa offering a tremendous potential for enhancement. Built on a magnificent plot of 2,531 m², the property develops approximately 101 m² of living space as well as a large basement of around 150 m², offering numerous possibilities for development (garage, workshop, storage, additional living space…). The house requires a complete renovation but represents a rare opportunity for project enthusiasts or investors looking to create a living space in their image. The true asset of this property lies in its large land, providing a privileged natural setting and the possibility of considering the construction of a second house (subject to planning permissions). Ideal for: a family looking to create a tailor-made property, a heritage project, or an investor seeking land with development potential. Advantages: • Land of 2,531 m² • Strong renovation potential • Large basement of 100 m² • Possibility of additional construction (to be studied according to local urban planning) A rare opportunity in the area for an ambitious real estate project. File and additional information upon request. Fees included of 5.26% VAT at the expense of the buyer. Price excluding fees 798,000 €. Energy class C, Climate class C Estimated amount of annual energy expenses for standard use: between €1,514.00 and €2,050.00 for the years 2021, 2022, and 2023 (subscriptions included). Information regarding the risks to which this property is exposed is available on the Géorisques site: georisques.gouv.fr. This property is offered to you by a commercial agent (Individual company). Your advisor Concept Patrimoine Immobilier Saint-Laurent-du-Var: Sébastien ROUX Commercial agent (Individual company)This description has been automatically translated from French.
…By Concept Patrimoine Immobilier


GATTIERES - At the foot of the village in a residential environment. Magnificent stone villa overlooking a large garden of 1506 m2. It has a sumptuous swimming pool as well as a spacious pool house (shaded relaxation area). Inside, you will find a large living room of approximately 50 m2, a fully equipped brand new kitchen, as well as 2 bedrooms and a bathroom. On the garden level, there is also a beautiful space that is fully modular according to your wishes. This property also benefits from an outbuilding for receiving guests. In addition, there are several parking spaces on the property. A rare find due to its quality and privileged living environment. Only 20 minutes from Nice Côte d'Azur airport.This description has been automatically translated from French.
…By Orpi - Monimo


Perched in a commanding location within a quiet and unspoiled setting, this detached villa of approximately 217 sqm boasts spectacular views of the hills, Nice, Cap d’Antibes, the Estérel Mountains, and the Baou de Saint-Jeannet. The property offers spacious, light-filled rooms that open onto the outdoors through large floor-to-ceiling windows, as well as a separate level suitable for a variety of uses: family space, guest quarters, or additional activities. Built on a lot of approximately 3,300 sqm featuring a mix of landscaped areas and wooded sections, it includes an infinity pool, ample parking, and solar panels. Renovation and modernization projects could be considered to unlock the full potential of this property, which offers an exceptional living environment just a few minutes from Nice. Its architecture, generous spaces, and commanding location make it a particularly pleasant place to live day to day. The living areas make full use of natural light throughout the day and offer a seamless transition to the outdoors, inviting you to enjoy the panoramic views in every season. Tucked away from prying eyes, the grounds combine landscaped areas, Mediterranean vegetation, and wooded sections, creating a peaceful atmosphere and rare privacy. The infinity pool blends harmoniously into this natural setting and serves as a true extension of the living spaces, facing a panorama that changes throughout the day, culminating in sunsets over the Estérel. This property will appeal equally to a family seeking a privileged living environment and to a buyer wishing to create a distinctive home that reflects their personal style. Its potential for renovation, combined with the quality of its location, proximity to amenities, the Nice Côte d’Azur International Airport, and the coastline, makes it a rare opportunity on the market. A secluded address where tranquility, spaciousness, remarkable views, and strong appreciation potential come together.
…By Michaël Zingraf Real Estate Nice


Located just minutes from Nice in a sought-after residential area of Colomars, this property of approximately 330 sqm enjoys beautiful, unobstructed views of the hills and mountains, set within a 2,262 sqm plot featuring a swimming pool. Built in 2010 and impeccably maintained, the home impresses with its spacious interiors, abundant natural light, and a highly flexible layout. It is equally well-suited for a family home or a dual-purpose property combining personal residence with investment potential. Currently configured as two independent living areas, the property adapts to various needs: a large family home, multi-generational living, a primary residence with a separate guest unit, or a strategic asset offering potential for seasonal or long-term rental income. It currently offers five bedrooms and significant scope for customization; several areas can easily be reconfigured to create additional bedrooms, a home office, a gym, a game room, or dedicated remote-working spaces to suit individual requirements. The multi-level layout ensures privacy and independence for all occupants while maintaining generous shared living areas and offering numerous long-term layout possibilities. The outdoor areas are designed for enjoying the lifestyle, featuring a 10.5 x 5.5-meter swimming pool, multiple terraces, a rooftop solarium, a garden, and ample on-site parking. The property benefits from a pleasant, leafy setting that is ideal for year-round family living. Situated in the immediate vicinity of shops, schools, and major transport links, this villa offers a rare balance of spaciousness, versatility, tranquility, and quality of life—all just minutes from the center of Nice and the international airport. A property offering a wealth of possibilities—ideal for those seeking a family villa that can adapt to changing needs, combining comfort, space, and potential in a sought-after area of the Nice hinterland.
…By Michaël Zingraf Real Estate Nice


Just minutes from Nice, in a quiet residential area of Colomars, this 331m² (3,563 sq ft) property offers unobstructed views of the hills and mountains. Built in 2010 on a 2,262m² (24,348 sq ft) plot planted with trees and a swimming pool, it comprises two separate units, each laid out over two levels. Unit 1 offers 195.79m² (2,107 sq ft) under the Carrez Law. Ground floor: entrance hall, 50m² (538 sq ft) living room, fitted kitchen, laundry room and terrace. Upstairs: wardrobe, bathroom, three bedrooms, a landing leading to the living room and two terraces, one of which is a solarium. Unit 2 offers 136.16m² (1,466 sq ft) under the Carrez Law. Garden level: a living room open on the kitchen, extended by a 23m² (248 sq ft) veranda, completed by a laundry room, a wardrobe, a bedroom and a bathroom. On the upper ground floor: a second bedroom, a shower room and a terrace. The property offers significant development potential: a 20m² (215 sq ft) extension has already been approved, allowing for the creation of an additional room (bedroom, office, gym, or playroom). A 15m² (161 sq ft) room is already available; creating this additional space only requires removing a partition wall. Outside, a 10.5m x 5.5m (34ft x 18ft) swimming pool, several terraces, a rooftop solarium and a garden planted with trees provide a pleasant living environment for year-round family life. The property has ample private parking. In a prime location close to shops, schools, and major roads, just a few minutes from Nice city centre and the international airport, this property is suitable both as a family home and for intergenerational living. Fees payable by the seller - Eliza TORBICZ - Sales agent - EI - RSAC 790569107 Information on the risks to which this property is exposed is available on the following website Géorisques:georisques.gouv.fr. Would you like to know more? We’re available to arrange a visit at your convenience. Eliza TORBICZ — Consultant — Commercial Agent, Sole Proprietor (E.I.) No. RSAC 790 569 107 Agency fees payable by vendor - Montant estimé des dépenses annuelles d'énergie pour un usage standard : 800€ ~ 1160€ - Eliza TORBICZ - Agent commercial - EI - RSAC 790 569 107
…By Barnes Beaulieu


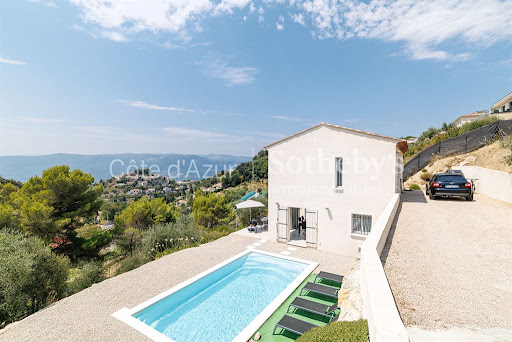
Located within a private residential estate overlooking the village of Aspremont, just twenty minutes from the centre of Nice, this contemporary villa offers approximately 110 sqm of living space set on a 752 sqm plot. The property enjoys a peaceful residential environment together with open views across the surrounding hills, offering an attractive lifestyle only minutes from the French Riviera. The ground floor features a spacious reception area opening directly onto the terraces and landscaped garden through large glazed openings, creating a seamless connection between indoor and outdoor living. The upper level comprises three bedrooms, a bathroom and generous built in storage, providing a practical and comfortable layout for family living. The landscaped garden and terraces offer numerous outdoor living areas, while several private parking spaces complete the property. Aspremont is highly regarded for its peaceful residential atmosphere, preserved natural environment and excellent accessibility. Nice, Monaco, Nice Côte d'Azur International Airport, international schools and the Mediterranean coastline are all easily reached, making the village particularly attractive to buyers seeking a balance between privacy and convenience. For further information or to arrange a private viewing, contact Côte d'Azur Sotheby's International Realty, specialists in luxury real estate on the French Riviera.
…By Côte D'azur Sotheby's International Realty Nice


iad France - Josy Terreni offers you: Individual house with 6 rooms and swimming pool — Saint-Jeannet EXCLUSIVITY Rarity in Saint-Jeannet: 6-room house fully renovated classified DPE A & GES A. Land of 2,742 m² in absolute calm, with no overlooked views, azure swimming pool, centenary olive trees, and sewage system. Vast land potential. A BEAUTIFUL ENTRY IN MATERIAL As soon as you cross the gate, the property immediately reveals its atmosphere. The private driveway leads to this 1970s home, fully renovated with contemporary and neat features. Bathed in light throughout the day thanks to its FULL SOUTH orientation, the house thrives in a PRESERVED GREEN ENVIRONMENT, IN ABSOLUTE CALM AND WITHOUT ANY OVERLOOKED VIEWS, offering a soothing panorama of the Bay of Saint-Jeannet and the surrounding hills. A FLUID DISTRIBUTION OVER THREE LEVELS The internal organization has been designed to combine conviviality, independence, and everyday comfort: Ground floor: A cozy living space opening directly onto a large covered terrace, extended by a designer equipped kitchen. This level also accommodates a suite on the ground floor with its private shower room, as well as an independent toilet. Garden level: A second large living space ideal for leisure (game room, TV lounge, home cinema or gym), an independent office perfect for working from home in peace, as well as a large pantry/laundry. First floor: Two additional beautiful bedrooms, a bathroom with toilet, and a dressing/storage area. AN EXTERIOR FRAME DEDICATED TO RELAXATION & LAND POTENTIAL The art of living outside: Large covered terraces to organize your meals out of the summer sun from morning to evening. Swimming area & Park: The landscaped park of 2,742 m², sheltered from all eyes, revolves around a vast azure swimming pool surrounded by its green beach and embellished with magnificent CENTENARY OLIVE TREES. Exceptional potential: The land retains a SIGNIFICANT RESIDUAL BUILDABILITY — the ideal opportunity to imagine an annex, a suspended pool house, or a guest house. Features: Reversible air conditioning by heat pump, completely secure access and parking space capable of accommodating MANY VEHICLES. PROPERTIES OF THE HOUSE EXCEPTIONAL ENERGY PERFORMANCE: DPE class A & A (rare for a renovated individual house, absolute comfort and reduced expenses) CONNECTIVITY: Sewage (no maintenance or upgrades to septic tanks) Sought-after location: absolute calm and no overlooking at the foot of the Baou Art of living: large azure pool and wooded park of centenary olive trees with no overlooking Rare potential: significant residual buildability on a plot of 2,742 m² Hosting capacity: easy parking and modular spaces on the garden level It is waiting for you, contact me quickly! Agency fees charged to the seller. A valid ID will be requested at the visit, in accordance with article L.561-5 of the Monetary and Financial Code. Information on the risks to which this property is exposed, including the legal obligation of clearing brush, is available on the Géorisques site: http://www.georisques.gouv.fr. This real estate listing has been drafted under the editorial responsibility of Ms. Josy Terreni, independent real estate agent (without holding funds), commercial agent of SAS I@D France registered with the GRASSE RSAC under number 352196711, holder of the real estate canvassing card on behalf of I@D France SAS.This description has been automatically translated from French.
…By Iad France


Charming 3-room house with independent studio. Ground floor: Entrance with glass roof, WC + washbasin, separate kitchen, living room + balcony access. 1st floor: 1 bedroom + closet + balcony, bathroom + washbasin, separate WC, 1 bedroom + closet. Studio: separate kitchen, small living room + sleeping area, shower room + WC + washbasin, terrace. Other: painting studio + tool workshop. Outside: barbecue + terraced garden + bicycle shed + small stream + small swimming pool. Ample parking. Absolute peace and quiet! Information on the risks to which this property is exposed is available on the Géorisques website: www.georisques.gouv.fr
…By Saint Jeannet Immobilier


Located in the sought-after Bellet district of Nice, this charming 91.43 m² house offers breathtaking panoramic views over the city rooftops and the sparkling Mediterranean Sea. The property is beautifully positioned on the hills, providing tranquility and direct access to both urban and coastal amenities. Inside, the house features three comfortable bedrooms and a total of five spacious rooms. The living areas benefit from abundant natural light thanks to large windows and an open-plan layout, creating a warm and inviting atmosphere ideal for families or entertaining guests. Surrounded by greenery and tucked away in a peaceful residential area, this home is perfect for those seeking a serene lifestyle with stunning vistas. Its generous outdoor spaces and authentic Mediterranean charm make it a rare opportunity in one of Nice's most desirable neighborhoods.
…By Maison Massena


A superb, renovated villa of approximately 170 m², facing south, situated on a spacious 5,677 m² lot in a preserved natural setting. The property enjoys an exceptional, quiet, and secluded location, with a pleasant, unobstructed view of the hills. The villa, sold furnished, offers comfortable and bright living spaces. It comprises five bedrooms, three bathrooms, a kitchen open to the living room, a laundry room, and an attic. Heating is provided by a reversible air conditioning system. Outside, the property features a saltwater pool and a pleasant outdoor kitchen, ideal for enjoying sunny days. A separate studio completes the property, perfect for hosting guests. The house also offers numerous additional spaces, including a garage, a storage area, a gym, and a workshop that could easily be converted into a wine cellar. In terms of amenities, the property is equipped with a code-compliant septic tank, a video intercom, electric blinds, fiber-optic internet, and a voice-controlled lighting system via Alexa. This rare villa combines modern comfort, absolute tranquility, and a prime location, nestled in a natural setting with an ideal south-facing orientation.
…By John Taylor - St Paul De Vence


Architect-Designed Villa near Nice with Saltwater Pool Imagine stepping into your own private resort, where a magnificent saltwater pool becomes the centerpiece of everyday living in this incredible, architect-designed villa. Located in the Domaine de l'Etoile, this exceptional 235 m² home features 4 spacious bedrooms, a cathedral-style living room with an inviting wood fireplace and exposed beams, and sun-drenched interiors with southwest-facing orientation. The fully equipped, modern kitchen has a central island and spacious dining area, ideal for entertaining. Step outside to discover a private oasis: a magnificent saltwater pool surrounded by 200m² of terrace and pool deck, complete with an outdoor kitchen - perfect for barbequing and enjoying the Cote d'Azur sun. The property's 1,780 m² grounds ensure complete privacy with no vis-à-vis. Sold fully furnished with contemporary, high-quality pieces, this villa offers turnkey luxury and absolute privacy.
…By Leggett Immobilier Paca


Superb and large village house in La Gaude comprising Entrance with fully equipped/fitted kitchen, living room, 3 bedrooms one with shower room, dressing room/laundry room, very nice view, bathroom, open view, car and motorcycle access, very large cellar, double glazing, central vacuum system. Excellent performances, a real favorite! Energy Performance Certificate (EPC) rating: B and A (exceptional)!! Information on the risks to which this property is exposed is available on the Géorisques website. www.georisques.gouv.fr
…By Saint Jeannet Immobilier


13th Century Estate – A Timeless PlaceJust 20 minutes from Nice and its international airport, discover an exceptional 13th-century estate, spread over more than 26 hectares and offering a unique panoramic view.\n\nOf remarkable architecture, the building, approximately 700 m² of living space, is designed around a large inner courtyard, resembling a southern hacienda. This intimate and sheltered courtyard is the heart of life on the estate, while the wide panoramic terraces open onto the horizon, inviting contemplation of the valley and the sea.\n\nInside, the estate includes: \n• A 342 m² master house, elegantly and warmly restored, \n• An independent duplex, perfect for hosting, \n• A character chapel, a true gem for weddings and ceremonies, \n• An independent guest accommodation, already used for seasonal rentals, \n• And nearly 200 m² to complete, offering the freedom to create new suites, a wellness area, or a gourmet restaurant.\n\nThe vaulted cellars extend the magic of the place: they open onto a suspended terrace, ready to host tastings, receptions, or private evenings. A helipad and vast meadows complete this exceptional picture.\n\nAn estate with a thousand possibilities, this place is not just a residence: it is a true scene of life.\n\nOne can imagine: \n• A refined restaurant blending heritage and gastronomy, \n• A prestigious event venue, authorized to set up a 400 m² marquee, \n• An exclusive refuge for travelers in search of authenticity.\n\nThe existing advantages further enhance its potential: active truffle operation, authorized private hunting, swimming pool and pool house, petanque area, trails and kilometers of private accessible paths for strolls.\n\nA heritage directed towards the future, respectful of its history and resolutely modern, the estate benefits from rare equipment: photovoltaic panels, a wind turbine (3 kW), private spring, fiber optics.\n\nYou will also have the option to acquire an additional 85 hectares.\n\nMuch more than just real estate... This estate is an experience, a legacy, a promise of exceptional projects. Here, you do not just buy walls: you write the continuation of an eight-century-old story.\n\nFees payable by the seller. Property with excessive energy consumption: Energy class F, Climate class F. Estimated annual energy expenses for standard use: between €6409.00 and €8671.00 for the years 2021, 2022, and 2023 (subscriptions included). Information about the risks to which this property is exposed is available on the Géorisques site: georisques.gouv.fr. This property is offered to you by a commercial agent (Individual business).\n\nYour advisor Concept Patrimoine Immobilier Saint-Laurent-du-Var: Caroline MALAVARD, Commercial Agent (Individual business)This description has been automatically translated from French.
…By Concept Patrimoine Immobilier


Exceptional sea view property with approved development potential near Nice and Saint-Paul-de-Vence Ideally positioned in one of the most sought-after residential areas of Vence, this exceptional property enjoys breathtaking panoramic views over the Mediterranean Sea, stretching from Saint-Jean-Cap-Ferrat and Cap Ferrat across Cap d'Antibes to the Esterel mountains. Located just minutes from the historic centre of Vence and the renowned village of Saint-Paul-de-Vence, and approximately 25 minutes from Nice International Airport, the property benefits from one of the most desirable settings on the French Riviera. The location combines privacy, security and natural beauty while remaining within easy reach of Monaco, Cannes, international schools and the Sophia Antipolis technology hub. Set within more than 4,000 sqm of landscaped grounds, the property occupies a dominant position in a peaceful residential environment and enjoys uninterrupted sea views from sunrise to sunset. The existing Provençal villa is currently arranged as two independent residences, offering substantial accommodation and providing an excellent foundation for a comprehensive renovation, modernisation project or complete architectural reinterpretation. What truly sets this property apart, however, is the exceptional value of its land and the rarity of its approved development rights. Subdivision approval has already been granted, allowing the construction of a second independent villa on the property. Opportunities of this nature have become increasingly scarce on the French Riviera, particularly within established residential neighbourhoods benefiting from panoramic sea views and such significant landholdings. Future owners may choose to create a private family estate comprising two residences, develop a main villa and guest house configuration, establish a multi-generational compound, or undertake a strategic long-term real estate investment in one of the Riviera's most resilient luxury property markets. The combination of exceptional views, a prime location close to Nice, Saint-Paul-de-Vence and Monaco, substantial land ownership and approved development potential creates a unique offering rarely available on today's market. A remarkable opportunity for buyers seeking not only a prestigious address on the French Riviera, but also long-term value creation potential in one of Southern Europe's most desirable destinations. Côte d'Azur Sotheby's International Realty This exceptional property is offered for sale by Côte d'Azur Sotheby's International Realty. Complete planning documentation, development information and private viewings are available upon request through our dedicated luxury property specialists.
…By Côte D'azur Sotheby's International Realty Nice


Immersed in a preserved natural environment, this villa designed by André Minangoy, with typical architecture from the 1960s, offers breathtaking panoramic views of the Baous mountain range, the Nice Prealps, and the Mediterranean Sea. It is situated on a landscaped plot of 3,447 m² featuring terraced gardens. Spread across two levels, it boasts a surface area of over 250 m² that follows the natural slope of the land.Hidden from view, in a secure and sought-after estate, the villa's entrance is accessed along a row of olive trees and Mediterranean species. The first level welcomes an entryway with storage, a kitchen leading to a winter garden and the outside, a spacious living room with a fireplace, and an adjoining dining room. This large area can easily be opened up to become a spacious living space facing the balcony and large covered terrace. It also houses two bedrooms with direct access to a panoramic terrace: a large master suite with a dressing area and bathroom, and a second suite with its own shower room. The whole is completed by built-in closets and a guest WC.The lower level benefits from high potential spaces: a large bright living room with a fireplace, a garage that can be converted into one or two bedrooms, and a glass-walled workshop providing direct access to the garden and a covered terrace. It also contains a laundry room with a shower, a boiler room, a bathroom, as well as a cellar.A flight of stairs leads to a 120 m² swimming pool with its 25 m² pool house. The latter includes a summer kitchen, an indoor shower, toilets, and another outdoor shower.A horticultural greenhouse in glass surrounded by greenery, as well as a 50 m² garage, complete the ensemble. In front of a second entrance hidden behind the vegetation below the property, an area allows for ample parking.In a calm and privileged environment, the villa is only 5 minutes from the center of Vence, its amenities, and shops, and just a few minutes from one of the most beautiful villages in France, Saint-Paul-de-Vence, known for its artists, heritage, and the Maeght Foundation. The villa is located a few minutes from the Chapel of the Rosary, entirely decorated by Matisse in 1951, and the Château Saint-Martin and Spa, a five-star hotel. From the villa, numerous hikes lead to the Baou des Blancs and the Baou des Noirs.This description has been automatically translated from French.
…By Architecture De Collection


Located in one of the best neighborhoods of Vence, on the border of Saint-Paul-de-Vence, this magnificent contemporary villa of 150 m2, built in 2023, benefits from a privileged location, in immediate proximity to all amenities. Situated in a dominant position, it enjoys a southwest exposure providing optimal sunlight throughout the day. The generous volumes, high ceilings, and large bay windows bathe the living spaces in exceptional natural light. The stunning ground-floor Master suite, complemented by three bedrooms upstairs, perfectly meets the requirements of family living or a prestigious residence. Centralized air conditioning, high-end features, and meticulous finishes enhance the standing of this property. Outside, an elegant heated saltwater pool seamlessly integrates into a privileged setting, making this villa a rare gem on the Vence - Saint-Paul-de-Vence real estate market.This description has been automatically translated from French.
…By Giraf-invest


VENCE MÉOU : Situated in a dominant and peaceful location on a magnificent 2,779 m² wooded plot, with sunshine from morning to evening, this superb single-story villa of approximately 231 m² (290 with the outbuildings) is in excellent condition. It comprises an entrance hall, a living room with a fireplace, a lounge, a dining room, a large kitchen with a pantry, three bedrooms and an office, two shower rooms, a bathroom, and a guest toilet. Almost all rooms open onto the large terraces and infinity pool. An enchanting living environment, just ten minutes from the center of Vence. Agency fee included, payable by the seller.
…By Nice Properties Masséna


Set in the heights of Vence, in absolute peace and without the slightest overlook, this villa of 170 m² of living space unfolds a panoramic sea view that carries the eye all the way to the Cap d'Antibes. A rare setting, where the serenity of the hinterland meets the Mediterranean horizon. Peace, privacy, an exceptional view and a prestigious landscaping signature: a rare villa, where every detail has been designed for a life turned towards happiness and the horizon. In perfect condition and appointed to a high standard, the villa captivates from the outset with its exceptional natural light: its many openings draw in the light throughout the day and bring everywhere that softness so characteristic of the finest Riviera homes. On the entrance level, the front door opens onto a generous reception space combining dining room and living room, extended by a separate, fully equipped kitchen. Also on this level, the master suite offers immediate comfort and preserved privacy. Upstairs, two bedrooms share a complete shower room, while on the garden level a guest suite welcomes visitors in full independence — four bedrooms in all, two of them suites. Outside, the 1,063 m² landscaped and elegante garden, designed by the renowned landscape company English Garden, forms a true green sanctuary. Generous terraces unfold around a large heated swimming pool of 14 × 4 metres, offering ample space for sunbathing and entertaining, conceived to make the most of the southern climate and light.
…By Coldwell Banker Art Realty


Located on the hills above Vence, in a commanding position in a completely peaceful setting, this superb property boasts an exceptional panoramic sea view. Set on landscaped grounds of approximately 5,000 m², the villa offers 221 m² of living space, featuring spacious rooms and abundant natural light. On the ground floor, you will find an entryway leading to a spacious living room of approximately 70 m² with large windows, extending into a 23 m² dining room. A fully equipped separate kitchen, a master suite with an en-suite bathroom and toilet, a laundry room, and a guest restroom complete this level. Upstairs, two spacious bedrooms each feature their own bathroom with a toilet and private terraces. The basement features a wine cellar and a large storage area of approximately 55 m². Outside, a dedicated relaxation area with a swimming pool (11 x 5 m), a furnished pool house, and an outdoor kitchen with a barbecue complete the property. The property also offers ample parking with a turning area, as well as a two-car garage. Fees payable by the seller Information on the risks associated with this property is available on the Géorisques website: georisques.gouv.fr
…By Coldwell Banker Standing Realty


Ideally located in one of Vence’s most sought-after residential areas, just a short walk from the charming town center, this elegant stone property perfectly blends authentic Provençal character with modern comfort. It enjoys breathtaking panoramic views over the Mediterranean Sea and the surrounding hills. The home offers bright and refined living spaces with generous volumes, creating a warm and sophisticated atmosphere throughout. On the ground floor, a spacious light-filled living room opens onto the outdoor terraces. A charming office, an elegant dining room, and a fully equipped kitchen combining style and functionality complete this level. Upstairs, six spacious bedrooms each feature their own en-suite bathroom and all enjoy spectacular views of the Mediterranean. The Mediterranean-inspired outdoor spaces are designed for relaxation and entertaining, with sunny terraces, a heated swimming pool, and a beautifully appointed pool house — ideal for enjoying memorable moments with family and friends. The property also benefits from a large garage accommodating up to six vehicles and enjoys a privileged location close to the amenities of Vence and the beautiful countryside of the Nice hinterland, all within a peaceful and exclusive setting. Rare on the market, this exceptional stone mas embodies the elegance and lifestyle of the French Riviera. It is perfectly suited as either a primary residence or a prestigious second home, appealing to lovers of charming properties and high-end real estate. Energy Rating: D – Climate Rating: D Estimated annual energy costs for standard use: Between €6,110 and €8,330 (reference year 2021). Information about potential risks for this property is available on the Géorisques website: www.georisques.gouv.fr
…By Barnes Saint-paul-de-vence


Nestled within the most sought-after residential area of Vence, this outstanding estate offers approximately 500 sqm of living space set in the heart of a magnificent 17,296 sqm landscaped park designed by renowned landscape architect Jean Mus. Enjoying a commanding position above the French Riviera, the property boasts breathtaking 180-degree panoramic views stretching across the Mediterranean coastline from Beaulieu-sur-Mer to the Esterel hills. Offering complete privacy and tranquillity, the main residence combines elegant architecture with exceptional living spaces. It features eight bedrooms with en-suite bathrooms, an impressive double reception room filled with natural light, a spacious mezzanine with TV lounge and billiard area, several panoramic terraces, a wine cellar, and a fully equipped professional kitchen. Additional accommodation includes an independent guest house and a separate studio apartment. The estate also benefits from two enclosed garages, covered parking areas and extensive storage and cellar space. The outdoor amenities are equally remarkable, perfectly integrated into the Mediterranean landscape. A heated 18 x 8 metre swimming pool, a twelve-seat panoramic jacuzzi, a sauna, a tennis court, a pétanque court, an olive grove and more than 300 sqm of sun-drenched terraces create an exceptional lifestyle setting for entertaining and relaxation. Designed for modern comfort, the property is equipped with a comprehensive home automation system, connected garden lighting with over 160 lighting points, high-speed fibre internet, video surveillance and a remotely operated electric entrance gate. Located just 15 kilometres from Nice International Airport, this unique estate represents a rare opportunity to acquire a prestigious Riviera property combining luxury, privacy and outstanding natural beauty. Ideal as a primary residence, holiday home or family retreat, the property is presented in impeccable condition and requires no renovation work. Energy class: E – Climate class: E The estimated annual energy expenses for standard use are between €6,800 and €9,260 (reference year 2021). Information regarding risks related to this property is available on the Géorisques website: www.georisques.gouv.fr Property located in an area subject to compulsory brush clearance.
…By Barnes Saint-paul-de-vence


Overlooking the surrounding hills, this elegant 223 sqm character villa, complemented by 140 sqm of additional space, enjoys open, unoverlooked views with distant sea views. Set on landscaped grounds of over 2,500 sqm, in a preserved and perfectly quiet environment, it benefits from a south-facing orientation providing optimal natural light throughout the day, just 5 minutes from Vence and 15 minutes from the motorway. The villa offers high-quality features, including underfloor heating and reversible air conditioning, ensuring optimal comfort in all seasons. From the moment you enter, a spacious reception room, bathed in natural light, opens onto generous terraces facing the view, while a fireplace creates a warm atmosphere year-round. The elegant, fully equipped kitchen will appeal to lovers of conviviality and gastronomy. A ground-floor master suite with direct access to a private terrace completes this level, offering comfort and privacy. Upstairs, a superb main suite benefits from a terrace with panoramic views over the hills and a glimpse of the sea, a spacious walk-in wardrobe, and a refined bathroom. Three additional bedrooms, each with a balcony or terrace, accommodate family and guests in optimal comfort. The lower level offers an additional 140 sqm with multiple possibilities, as well as a large garage, a gym, and functional technical spaces. Outside, the carefully landscaped garden reveals various relaxation and reception areas around a heated 12 x 5 metre swimming pool, perfectly integrated into its green surroundings, complemented by a jacuzzi inviting to relaxation. A large parking area and a 50 sqm garage complete these features. This property stands out for its prime location, generous volumes totaling 362 sqm, ideal exposure, and peaceful, sought-after environment. It offers a harmonious lifestyle combining elegance, comfort, and serenity. Information regarding potential risks related to this property is available on the Géorisques website: georisques.gouv.fr
…By Cote D'azur Villas
'%20stroke='%23DDAA3A'%20stroke-width='1.909'%20stroke-linecap='square'%20stroke-linejoin='bevel'/%3e%3c/svg%3e)
Receive by email any new listing that may match your search criteria
Your criteria :
By validating this form, you accept the general conditions of use of Le Figaro Properties.
These agencies offer a selection of luxury properties vente at Le Broc. Feel free to contact them for personalized assistance.
For your search for an exceptional property, select our luxury house with panoramic views in Le Broc, starting at $1,295,133. Offering an exceptional panorama, this residence overlooks the city and its surroundings. As the seasons pass, the spectacle is renewed without ever becoming tiresome. Depending on the area you are looking for, the living area starts at a minimum of 262 m².
As part of your search for a luxury property, discover our catalog of 1 luxury house with a terrace in Le Broc, offered from $1,295,133. Outdoor meals or summer receptions, the terrace extends the house outdoors. The house listed in our listing offers an attractive living area measuring 262 m².
As part of your search for a property of excellence, browse our privileged selection of 1 luxury house with a pool in Le Broc available from $1,295,133. Whether the architecture of this house incorporates a covered indoor aquatic space or a vast outdoor pool, the property flourishes amid remarkably landscaped grounds measuring 2,500 m².
