The agencies at Sospel
These agencies offer a selection of luxury properties vente at Sospel. Feel free to contact them for personalized assistance.

 English$ USD · m²


Just a few minutes from the Mediterranean, a timeless village where mountains, history, and silence redefine the art of living. Perched in the heights of Menton, in the village of Sospel, this estate of over 2 hectares, with stables for horses, paddocks, and an arena... takes us across a threshold between the real world and a vast haven of nature where a main house unfolds over 3 levels, offering us a panoramic view. The spacious reception area and its open kitchen, bathed in light and tranquility, transport you. On the upper levels, more intimate rooms, conducive to relaxation, dominate the horizon. Next door, the 90 m2 guest house, with 3 bedrooms, offers complete independence, a second living space, ideal for hosting without ever disrupting the balance of the area. But what truly captivates is the limitless view. Just 5 minutes by car from the village, nestled between sea and mountains, Sospel is one of those rare places that seem to exist outside of time. Located just a few kilometers from Menton, Sospel is at the gateway to the Mercantour National Park, with hundreds of kilometers of trails, ridges, and open panoramas. In just a few minutes, one can go from the heart of the village to a complete immersion in nature. Contact us without delay to schedule a visit and let yourself be charmed by this exceptional place! For any information or requests for visits. Open 24/7 – 7 days a week. Tel: 01 84 19 04 19This description has been automatically translated from French.
…By Agence Béguet Associes


This emblematic property in the Menton hinterland offers approximately 600 sqm within a distinctive real estate complex full of character. Set in a peaceful and preserved environment, overlooking the hills of Castillon, the property enjoys open views towards the village of Castellar as well as beautiful sea views. Formerly operated as a hotel-restaurant and holiday accommodation, the property still retains all the charm and history of its past through its various reception and dining areas, terraces, as well as a former covered swimming pool area offering numerous possibilities for refurbishment and redevelopment. Its neo-Provençal architecture featuring natural stone, generous volumes, numerous openings and dominant position give the property a rare and authentic atmosphere, ideal for an ambitious project with character. Several projects may be considered: • The lower level is currently arranged into six independent units, providing an interesting basis for a refurbishment, restructuring or property division project, particularly for an investor or property developer. • Conversion into a main residence or an exceptional family property. • High-end hospitality or accommodation project (spa, suites, guest house). • Charming hotel-restaurant or gastronomic restaurant. • Premium co-living concept. Renovation and rehabilitation works would allow the full potential of this exceptional property to be revealed. A rare property with a strong identity, intended for buyers looking for an ambitious project at the gateway to the French Riviera. The property is off
…By Azur Luxe Properties


Maison Altura offers you this remarkable property of Palladian inspiration, ideally located in a preserved natural environment just twenty minutes from the Principality of Monaco, at the gates of Roquebrune cap Martin and a few minutes from the beaches and the center of Menton. Built in the heart of a landscaped park of about 1.9 hectares, mostly flat, rare element in the region, the estate enjoys a setting of great serenity, with a view of the sea and a green panorama. Deploying more than 1,100 m2 of built area, the property is structured around a majestic main villa of about 900 m 2. Inspired by Palladian architecture, it seduces with the elegance of its volumes, majestic columns, marble and terrazzo floors as well as its vast reception areas bathed in light. The villa includes several reception rooms, a dining room of character, a kitchen with laundry room, a gym, five suites and an independent studio. A large garage completes this set. The estate also hosts several outbuildings, including four additional houses totaling about 240 m 2, offering many opportunities to receive family, guests or staff. The exteriors reveal a wooded park crossed by a river, as well as a spectacular pool of 35 x 10 meters with a central island, true signature of the property. Offering a potential for modernization, this rare estate combines architectural elegance, remarkable volumes and privileged location at the gates of Monaco, in an exceptional natural setting.
…By Maison Altura


A villa with a sea view in the center of Menton. Set on a south-facing plot, the property follows the hillside, amidst abundant Mediterranean vegetation. A walking path winds between the trees and independently serves each of the two levels of the villa. Built in the 1920s, with a living area of over 200 m², it features traditional Italian-inspired architecture and is elevated on two similarly planned levels. Each level has its own entrance, preceded by a porch supported by two columns and extended by a terrace or balcony opening onto the sea or the mountains of the hinterland. The facades are pierced with high arched windows that either overlook wrought iron railings or balconies highlighted by molded balustrades. Stairs, alcoves, and supports have been directly carved into the rock, whose outcroppings extend to the top of the hill. The highly wooded grounds retain several old terraces, where a swimming pool could be built. Inside, several original elements have been preserved: cement or terracotta tiles with geometric or floral patterns, painted ceilings, or moldings around the light fixtures. On the lower level, two vast cellars are dug into the rock behind a retaining wall made of local stone. Access is also available by car to reach the house and park a vehicle.This description has been automatically translated from French.
…By Patrice Besse


Perched on the hills of the Franco-Italian Riviera, the villa spans 327 sqm over four levels. It boasts spectacular views of the Mediterranean Sea, set within a 5,989 sqm terraced forest plot. The site enjoys an exceptional location, in absolute peace and privacy, on the Annonciade hill. It is located close to Menton town center, its shops, and beaches. Direct access to the highway allows you to reach Italy in 10 minutes, Monaco in 15 minutes, and Nice airport in 30 minutes. Access is via the upper part of the villa, which includes a double garage and access to an elevator serving the lower level and the living areas. Like a belvedere, a light-filled office with a panoramic terrace benefits from a separate entrance. The main entrance leads to the villa via the second level, which opens onto a large hall with a dressing room and storage space. It leads to a 40 sqm master suite with a dressing room, shower room, separate toilet, and private access to the pool, as well as another bedroom with a shower room. Both suites benefit from the solarium with sea views. A staircase leads down to a reception area of over 130 sqm bathed in light and comprising a large living room, a bar, an indoor and outdoor dining area, a fully equipped Siemens kitchen, a utility room, a laundry room, a guest toilet, and a balcony with a barbecue area. Outside, a large terrace and a swimming pool offer breathtaking views of the surrounding nature. The lower level houses two additional bedrooms, one with its own bathroom, the other with a separate shower room and a large balcony. The house is completed by numerous storage spaces and healthy cellars (approximately 140 sqm) allowing for other developments. The house was completely renovated in 2014 and the equipment redesigned in accordance with the original envelope. The Zimbabwe black granite worktop is custom-cut to fit the cubic contours of the kitchen, which is also equipped with a wine cellar, a pyrolysis oven, a steam oven and a warming drawer; an elevator integrated into the structure of the house allows for smooth movement between the floors and all the bedrooms are equipped with custom-made blackout blinds adjusted to the inclination of the windows. Outside, electric awnings in addition to the original sunshades guarantee a shaded and pleasant space near the swimming pool. Do not hesitate to contact us for more information.
…By Architecture De Collection


Les Colombières villa and estate, a Mediterranean masterpiece designed by the artist Ferdinand Bac, nestled in the coastal town of Menton. Les Colombières is an emblematic villa in Menton. It overlooks the town’s Super Garavan district. You can reach it from Menton’s port if you prefer a more discreet arrival. The estate was redesigned by Ferdinand Bac (1859-1952), a belle époque artist, decorator and landscape gardener and a descendant of Jérôme Bonaparte, who was himself a brother of Napoleon Bonaparte. Ferdinand Bac called the main edifice on the estate the 'palazzo'. This grand house and its outbuildings stand on three hectares of grounds that follow the relief of the land and offer many vistas – some truly breathtaking – of the shimmering Mediterranean sea, the hills of Italy and the old heart of Menton with its colourful facades. Today, this whole property is listed as a historical monument, both for its architecture and its grounds and their countless decorative features. Here, Ferdinand Bac developed a series of gardens and landscaped backdrops as unique havens to be experienced, ranging from the 'Bella Vista' and 'Obelisk Garden' to the 'Palladio Pavilion' and a cypress-lined path leading to a Spanish-style pond. You see references to antiquity, Greece, Spain, Venice and Tuscany over the course of open-air strolls, without ever dissociating the garden from the architecture. Ponds and patios punctuate your walk up to the palazzo. And vistas of the sea and Italian scenery can be admired throughout the estate thanks to a masterful arrangement of viewpoints. An imposing wooden double gate forms the property's entrance. It stands in a large arched opening and it is crowned with a wrought-iron railing. The stonework that frames the gate is rendered in a Pompeian red tone. Pale stone columns beneath it bring out this deep red hue. The top of the stone structure is curved. The structure is pierced with a circular opening. Decorative features punctuate it too. The gate takes you onto a large, shady driveway that leads to the edifice’s western elevation, which is designed with pilasters and a marble strip bearing Latin inscriptions. Several paths then lead to the different areas of the estate. Ferdinand Bac’s fascination with King Minos has left a trace here: the haven is deliberately imperial in style with a subtle balance between a desire for grandeur and a desire for private spaces for everyday life, including ponds, patios and a swimming pool.
…By Patrice Besse


Luxury Provençal villa with panoramic Mediterranean views near Monaco Located in the prestigious residential district of Serres de la Madone, on the sought-after hills above Menton, this remarkable Provençal villa enjoys one of the finest settings on the eastern French Riviera. Perfectly positioned just minutes from Menton's historic centre, the beaches and the Italian border, and approximately twenty minutes from Monaco, the property combines complete privacy with immediate access to the Riviera's most desirable destinations. Designed by architect Michel Blais and completed in 2001, the villa offers approximately 300 sqm of living space together with an additional 150 sqm of annexes and technical areas, all set within beautifully landscaped grounds of approximately 1,700 sqm. The elevated position provides spectacular panoramic views in two directions. To the east, the Mediterranean extends towards the Italian Riviera, while to the west the coastline unfolds towards Cap Martin, creating an exceptional maritime panorama unique to this location. The principal living areas include a magnificent reception room with fireplace and a spacious dining room, together exceeding 60 sqm. Both spaces open seamlessly onto panoramic terraces overlooking the sea, creating exceptional entertaining areas flooded with natural light. The bespoke kitchen combines refined craftsmanship with premium functionality, featuring granite worktops and high-end integrated appliances. The villa accommodates five bedrooms, complemented by three bathrooms and shower rooms, providing generous accommodation for family and guests. One of the property's greatest assets is its extraordinary landscaped garden designed by celebrated landscape architect Jean Mus. Mediterranean planting, sculpted outdoor spaces and elegant pathways surround the heated saltwater swimming pool and infinity jacuzzi, creating an exceptional outdoor living environment. Modern technical installations ensure excellent year-round comfort together with outstanding energy efficiency. A large garage accommodating four vehicles further enhances the property's appeal. Combining a prestigious address, remarkable architecture, exceptional sea views, a signature landscaped garden and close proximity to Monaco, this outstanding residence represents a rare opportunity within the luxury property market of the French Riviera. Presented by Côte d'Azur Sotheby's International Realty. Complete sales documentation and confidential private viewings are available upon request.
…By Côte D'azur Sotheby's International Realty


Co-Exclusivité! In a quiet and picturesque corner, just 25 min from Menton, magnificent estate of 2 stone houses with a total surface area of approximately 325 m2 on a plot of land of 25,000 m2 with optimal exposition. The main house has a large bright living room with an open kitchen, its bay windows, large terrace and swimming pool. On the other two levels you will find an office, bedrooms with their bathrooms, a large basement with a workshop. In addition, of course, second house, chalet, horse boxes (everything is in the cadastral plan). A lot of parking place. An ideal place for a healthy life with the possibility of having your own olive grove, vegetable garden, source and a huge territory for the realization of any of your desires without vis-à-vis, but with a discreet neighborhood. An ideal place for ecotourism / AirBnB, stables, farms, main or secondary residence, surrounded by nature in a pleasant area at the same time not far from Monaco and Italy. Possibility of buying adjoining land of 20,000 m2. Sospel is a beautiful village with excellent infrastructure and great business potential. For visiting. To get in touch with the agent Tatiana RIGHT NOW and 7/7, please fill in the form and receive the agent's mobile phone in a few moments on your e-mail!
…By Vessnart


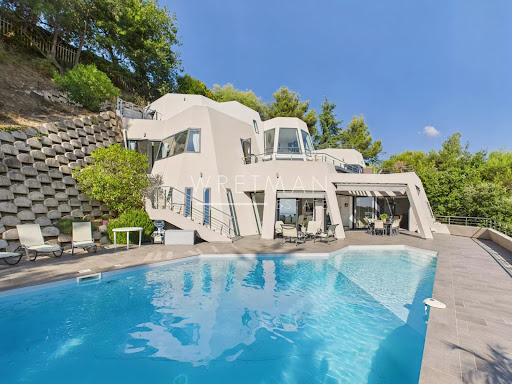


Discover Villa Galactica, a unique architectural creation with a futuristic design. Built over four levels and offering 335 sqm of living space, this luxury villa captivates with its spectacular volumes and abundant natural light streaming through its vast picture windows. The interior features four bedrooms, each with its own private bathroom, a spacious living room that opens onto the dining area and a high-end kitchen, as well as an elegant office. Multiple terraces and a swimming pool invite relaxation while offering a mesmerizing panorama of the sea and mountains, beautifully illuminated by the soft glow of the morning sun. A double garage and outdoor parking spaces complete this exceptional property, ideally located just 10 minutes from the city center, 15 minutes from Monaco, and 5 minutes from the motorway. Villa Galactica embodies the perfect harmony of modernity, comfort, and refined elegance.
…By Wretman Estate & Consulting


Built in the early 20th century in Menton, Les Colombières is the work of Ferdinand Bac, the artist, writer, architect and landscape designer who conceived this remarkable estate as a true ode to the Mediterranean. Designed as a work of art in its own right, the property brings together architecture, gardens, sculptures, fountains and landscapes in a remarkable harmony overlooking Menton Bay. Listed as a Historic Monument, Les Colombières is today an exceptional heritage property and one of the French Riviera’s most private and discreet addresses. The estate comprises the 746 sqm main villa, an independent studio, a fully equipped and self-contained apartment, as well as a fabulous caretaker’s house, all set within 3.5 hectares of prestigious, lush grounds. The property offers a total of 10 bedrooms with 10 shower/bathrooms, 6 living rooms and 5 kitchens, together with a wealth of amenities including a swimming pool, pool house, gym, wine cellar, and numerous reception and relaxation areas. A domain of rare elegance, where architecture, history, gardens and the Mediterranean come together to create an exceptional whole. Sold together with all the furniture, objects and works of art, Ferdinand Bac's archives, as well as the gardeners' equipment and tools, the entire collection being valued at €2 million. A truly unique property, destined for connoisseurs of heritage, art and extraordinary places.
…By Wretman Estate & Consulting


Just twenty minutes from the Principality of Monaco, this unique Palladian-style estate is set within 1.9 hectares of landscaped grounds, offering a glimpse of the sea and an exceptional natural environment. The property features a large 35×10 m swimming pool with an island, as well as a stream fed by a natural spring. The main villa offers a triple reception room, a fully equipped kitchen, five en-suite bedrooms, and a fitness room. The estate also includes numerous outbuildings, including three additional villas, an independent studio, and a large garage that can accommodate several vehicles. The property also offers building potential, providing a rare opportunity for extension or additional development within this exceptional estate. Energy rating: C (129 kWh) – Climate rating: C (18 kg) / Estimated annual energy costs for standard use: between €8,820 and €12,030 (reference year 2023). Information on the risks to which this property is exposed is available on the Géorisques website: www.georisques.gouv.fr.
…By Beauchamp Estates


This fully renovated villa is located in a quiet and secure private estate on the hills of Roquebrune-Cap-Martin, just six minutes from the beaches of Menton and twenty-five minutes from Monaco. Set on a generous 1,596-square-metre plot, it offers a beautifully landscaped garden and a private swimming pool, creating a peaceful and private outdoor setting. The spacious living and dining areas enjoy lovely open sea views and open onto a balcony. The villa is spread over two levels and offers five bedrooms, including a master suite. It combines the tranquillity of a residential setting with easy access to the beaches, Menton and Monaco
…By Nice Properties Villefranche

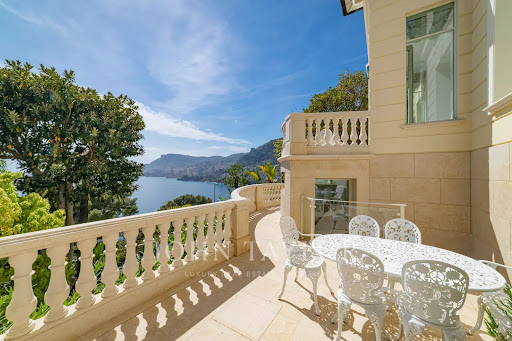


Five minutes from the Principality, an oasis of luxury with panoramic sea view overlooking the Mediterranean Sea and Monaco. This villa has been renovated with high-end materials including Fendi. It offers approximately 400sqm of living space on 800sqm of flat land. This exceptional property features a heated pool with waterfalls, landscaped gardens, and top-of-the-line amenities. A large garage that can accommodate multiple vehicles. Villa layout: On the ground floor: - Entrance/Library - Main living room - Dining room - Kitchen. First floor: - Master bedroom with 2 bathrooms - Walk-in closet - Two bedrooms each with a bathroom - Home theatre, music, and conference room - Home Cinema Second floor: - Guest room or office with bathroom Garden level: - Gym with relaxation area - Hammam - Staff bedroom with bathroom - Laundry room. - Wine cellar Pool House. External panoramic elevator. Internal elevator.
…By John Taylor - St Jean Cap Ferrat


New villa with sea view, Serret District, 5 minutes from Monaco Located in the sought-after Serret district, this brand-new villa offers panoramic Mediterranean views in a calm, private setting. The property features generous volumes and natural light, including a spacious living room opening onto a fully equipped contemporary kitchen. The villa comprises four elegant bedrooms and three modern bathrooms, all with individually controlled air conditioning. Parking for four vehicles completes the property. Outside, a flat, landscaped garden surrounds a 200 m² pool terrace and a heated infinity pool with sea views. A flexible space can be used as a private gym, independent studio, or wellness area. This rare property is ideal as a primary or secondary residence, combining high-end finishes, a privileged location, and a Mediterranean setting. Contact Côte d’Azur Sotheby’s International Realty for more information and viewings.
…By Côte D'azur Sotheby's International Realty


Designed by a renowned artist, this exceptional property offers breathtaking views of the sea and the Principality of Monaco from every room. Nestled in a terraced garden of 1662 sq m, this architect-designed villa features approximately 300 sqm of living space spread across 4 levels, arranged in terraces along the natural slope of the land. The house comprises a bright living room opening onto a terrace, with an open kitchen and dining area. It also offers 4 ensuite bedrooms, including 2 with mezzanines, a spacious studio, and parking for 3 cars. This villa stands out for its modern architecture and seamless integration with the environment. Its unique character is defined by its elevated position with panoramic views of the sea and its beautiful garden filled with Mediterranean plants. Located 15 minutes from the Principality of Monaco and 20 minutes from the Italian border by car,the house enjoys a prime location with easy access to the sea. The nearest beaches, "Le Golfe Bleu" and "La Plage du Buse," are just a 10-minute drive away. To arrange a viewing or find out more about this property, please call me on +33 6 15 63 28 52. Information on the risks to which this property is exposed is available on the Géorisques website: georisques.gouv.fr. Eliza TORBICZ — Consultant — Commercial Agent, Sole Proprietor (E.I.) No. RSAC 790 569 107 Agency fees payable by vendor - Montant estimé des dépenses annuelles d'énergie pour un usage standard : 3650€ ~ 4980€ - Eliza TORBICZ - Agent commercial - EI - RSAC 790 569 107
…By Barnes Beaulieu


Located in Roquebrune-Cap-Martin, within a private, secure estate, this new contemporary villa of approximately 237 m² enjoys an elevated position, offering panoramic views of the sea, Cap Martin, Menton and Italy. Facing due south, it features a living room with dining area, a bespoke fitted kitchen, four bedrooms with en-suite shower rooms, including two suites with walk-in wardrobes, as well as large terraces opening onto the outdoors. The ground floor comprises the entrance hall, living room, kitchen, master suite with walk-in wardrobe and shower room, as well as several terraces. The lower ground floor features three en-suite bedrooms, a walk-in wardrobe, a utility room, storage space and a guest toilet. Outside, the landscaped garden, swimming pool with sunbathing area and relaxation spaces make the most of the view. Features: home automation, air conditioning, LED lighting, electric gate, security door, videophone, walk-in wardrobes, built-in cupboards and a bespoke wooden kitchen crafted by a master cabinetmaker. A double garage with an electric gate and covered access to the house completes this property. Agency fee due by the seller.
…By Nicolas Pisani & Laurent Romor


Located in the highly sought-after Golf Bleu area, just 10 minutes from Monaco and 7 minutes from the beach, this exceptional villa with a modern Californian style, recently renovated, offers a rare living environment in a very quiet residential neighborhood. It enjoys a full southern exposure and breathtaking sea views from all main rooms. The spacious double living room of 90 m², bathed in natural light through its large bay windows, opens onto wide terraces, creating a perfect harmony between indoor and outdoor living. The villa features 5 bedrooms, including two master suites, as well as a wellness area with a gym and sauna. The custom-made interiors, designed by a renowned Italian architect, combine noble materials, high-end finishes, and refined furnishings. The fully equipped American-style kitchen, fitted with top-of-the-line MIELE appliances, blends technology, performance, and elegance. A private elevator serves all levels, from the closed garage for two vehicles to the living areas, complemented by additional outdoor parking. This modern Californian villa, in absolute tranquility, stands out for its prime location, generous volumes, and unique character — blending contemporary luxury with the Mediterranean art of living. A rare property for a discerning clientele!
…By David Luxury Properties


ROQUEBRUNE CAP MARTIN: Located in the highly sought-after Golf Bleu area, bordering Monaco, this magnificent villa, recently renovated in a modern Californian style, offers a lifestyle in absolute privacy. This south-facing property boasts a 180° panoramic sea view from every main room on every level. Total privacy, quiet and green environment. Floor-to-ceiling windows open onto a vast 90 sqm double living room bathed in light. Approx 250 sqm, 5 bedrooms including 2 master suites, 4 bathrooms, gym and sauna. Renovation by a renowned Italian architect with noble contemporary materials. Fully equipped open-plan kitchen with MIELE appliances. Interiors tastefully furnished, Mediterranean garden by a landscape architect, salt-water infinity pool. À Large garage for 2/3 cars with private elevator direct access plus Outlook parking. A rare opportunity on the doorstep of Monaco, near the beach, the shops and the amenities. Agence fees including at thé charge of thé seller
…By Nice Properties Promenade


In the Saint-Roman neighborhood in Monaco, immediate border, discover an exclusive real estate project of two semi-detached contemporary villas offering a perfect blend of architectural elegance, absolute comfort, and Mediterranean lifestyle. These exclusive properties benefit from a rare location with direct accessibility and proximity to the Principality. Developed over three habitable levels, the villas offer large bright volumes, spacious open living areas onto the outside, several refined suites, and a superb rooftop with pool house, beautiful sea view terrace, and private relaxation basin. The total area of the project reaches 396 m² of floor space, with a design featuring contemporary lines. The outdoor areas have been designed as a natural extension of the living spaces, with sun terraces, landscaped gardens, and sea and Monaco views. To complement these villas, you will find 6 underground garages and 4 outdoor parking spaces, including 2 covered. A rare property on the market, ideal for a main residence, secondary home, or a heritage investment at the gates of Monaco. Land price and cleared permit.
…By John Taylor - St Jean Cap Ferrat


The CAP: In one of the most exclusive locations of Roquebrune Cap Martin, a new exceptional property ready to be inhabited unfolds. An alliance of Neo-Contemporary elegance, generous volumes, and panoramic sea view. A property of 410 m2 on a 2022 m2 land. From the entrance, magic happens, each space has been designed to enhance light, comfort, and the art of living, in an exclusive and preserved setting. Thought out in every detail, the property features spacious, light-filled areas with impeccable finishes: A master suite offering panoramic sea views, including a bright bedroom, custom dressing, a high-end private bathroom, and a private lounge. Five luxurious suites, each with a private bathroom with noble materials and sleek lines and custom dressing rooms. High-end sea view kitchen, perfectly equipped, elegantly designed. Main living room with generous volumes overlooking the sea. Elegant dining room with sea view. Second lounge, intimate relaxation area with sea view. Exclusive spa area dedicated to well-being and relaxation, jacuzzi, sauna, and sports. Air-conditioned wine cellar, for collectors and informed enthusiasts. Independent spaces & rare amenities: Independent apartment, ideal for guests or staff. Dependent offering multiple layout possibilities. Exceptional outdoor areas that enhance the property in a private resort spirit with a prestigious pool facing the sea and a fully equipped Pool house, perfect for elegant entertaining. Well-maintained landscaped areas, conducive to contemplation. Breath-taking panoramic sea view and total privacy. A rare property on the market, this exceptional estate targets clients seeking luxury, privacy, and an exceptional panorama. A true art of living between the sea and serenity, in one of the most sought-after areas of Roquebrune Cap Martin with comfort and discretion. Secure indoor parking, sought-after and preserved residential environment.
…By John Taylor - St Jean Cap Ferrat


In one of the most sought-after areas of Roquebrune-Cap-Martin, in a setting of absolute tranquillity, this sumptuous contemporary villa of approximately 180 m² offers a rare living environment, enhanced by breathtaking panoramic views of the sea and the surrounding hills, as well as an ideal south/south-east aspect. Built on landscaped grounds, the property captivates with its modern lines, generous proportions and exceptional light. It features an elegant swimming pool, a pleasant garden and several parking spaces. The ground floor features a vast, light-filled living area comprising a spacious living room and a high-quality open-plan kitchen, creating a seamless transition between indoors and outdoors. On the garden level, the sleeping quarters consist of a superb master suite with en-suite bathroom, walk-in shower, WC and private terrace, a true haven of privacy. Two further bedrooms each have their own en-suite shower room with WC, alongside an additional bedroom, a separate shower room with WC and a large dressing room. This exceptional property combines modern comfort, architectural elegance and a prime location, making it ideal as a primary or secondary residence on the French Riviera. A rare find not to be missed.
…By Michaël Zingraf Christie's International Real Estates Saint-jean Cap Ferrat


In the immediate vicinity of the Principality, discover this elegant stone villa, a true haven of Mediterranean charm offering panoramic sea views. Perfectly maintained and carefully laid out, it charms with its authenticity and generous proportions. A spectacular cathedral-style living room At the heart of the villa, a vast cathedral-style living room bathed in light creates a warm and majestic atmosphere. Its impressive volumes and openness to the outside give this living space a timeless elegance. Sleeping area — Refined suites The property has three en-suite bedrooms, each with its own private bathroom, ensuring comfort, privacy, and perfect functionality. Outdoor amenities and outbuildings Large swimming pool offering an ideal relaxation area to enjoy the Riviera climate. Caretaker's apartment, perfect for staff or guests. Two large garages, accommodating numerous cars, a rare asset so close to Monaco.
…By Nicolas Pisani & Laurent Romor


Perched on the coveted peninsula of Cap Martin, where the Riviera reveals its most discreet and privileged addresses, this exceptional estate commands an elevated position just moments from the shoreline. Recently reimagined to the highest contemporary standards, it unfolds across approximately 1,410 m² of beautifully landscaped grounds, pairing refined architecture with bespoke interiors, artisanal craftsmanship and cutting-edge technology. Designed as two independent residences totalling approximately 337 m², the property offers a rare balance of privacy, flexibility and effortless elegance. The principal villa unfolds over two levels, centred around a spectacular double-height reception room where soaring volumes and abundant natural light frame uninterrupted panoramas stretching from the Mediterranean to the surrounding mountains. Expansive terraces blur the boundary between indoors and out, creating an exceptional setting for both intimate mornings and grand Riviera evenings. The accommodation comprises three impeccably appointed bedroom suites, each conceived as a private sanctuary. The principal suite is particularly striking, featuring a spacious dressing area, an elegant walk-in shower and a freestanding bathtub positioned to savour tranquil views across the sea—a daily ritual worthy of a luxury retreat. Entirely independent yet perfectly integrated into the estate, the guest house offers an equally sophisticated experience. Two en suite bedrooms provide complete comfort for family and friends, while a private sauna and a dedicated wellness space—ideal as a fitness studio or home gym—transform the residence into a secluded sanctuary of relaxation. Outside, the art of Mediterranean living takes centre stage. A heated infinity pool appears to dissolve into the horizon, surrounded by lush, meticulously landscaped gardens that ensure complete privacy. Whether hosting long summer lunches beneath the Côte d'Azur sun or enjoying quiet evenings overlooking the coastline, every outdoor space has been designed to celebrate the extraordinary setting. The estate benefits from two separate entrances: a discreet main approach with parking for two vehicles, complemented by an independent service access capable of accommodating larger vehicles, ensuring seamless day-to-day practicality without compromising the property's sense of exclusivity. Rarely does a residence combine such a privileged Cap Martin address, uncompromising craftsmanship and turnkey sophistication. Offering absolute discretion, exceptional comfort and captivating views over the Mediterranean, this is a home that embodies the timeless glamour and understated refinement of the French Riviera.
…By Savills Beaulieu


Located in the highly sought-after La Torraca district of Roquebrune-Cap-Martin, just 10 minutes from Monaco, this contemporary villa offers exceptional panoramic views over the Mediterranean, Monaco and Cap Martin. Set on a 2,100 m² plot, the property offers approximately 420 m² of living space across 5 levels, with a private elevator. The second-fix works remain to be completed by the future owner, allowing them to customise the materials and finishes according to their own taste. The property features 4 en-suite bedrooms, including a master suite with spa and sauna, an infinity pool, spacious terraces, fitness areas and several parking spaces. A rare opportunity combining luxury, privacy, sea views and immediate proximity to Monaco.
…By David Luxury Properties


Magnificent new contemporary villa of 238 m² in a secure private estate, located in a dominant position between Cap Martin and Menton, just a few minutes from Monaco. Enjoying a rare and quiet location, it offers enchanting views and sunny exposure to the sea. The villa opens onto a vast living room and dining room bathed in light, extended by deep terraces offering exceptional panoramic views. A fully-equipped bespoke kitchen completes this convivial space. The villa offers a total of four en suite bedrooms with built-in storage or dressing rooms, including a master bedroom with dressing room and private shower. On the garden level are the three en suite bedrooms, as well as a laundry room, a storage area and a garage. Set in 2,000 m² of landscaped grounds, the villa features numerous terraces, a garage, outdoor parking and a heated swimming pool. The ensemble combines generous volumes, top-of-the-range finishes and a serene ambience. This exceptional contemporary villa is presented for sale by MONTY + CO Real Estate, specialists in high-end real estate on the Côte d'Azur. Contact us to arrange a confidential viewing.
…By Monty + Co Real Estate
'%20stroke='%23DDAA3A'%20stroke-width='1.909'%20stroke-linecap='square'%20stroke-linejoin='bevel'/%3e%3c/svg%3e)
Receive by email any new listing that may match your search criteria
Your criteria :
By validating this form, you accept the general conditions of use of Le Figaro Properties.
These agencies offer a selection of luxury properties vente at Sospel. Feel free to contact them for personalized assistance.
For your search for an exceptional property, select from our luxury houses with panoramic views in Sospel, starting at $1,317,560. Offering exceptional panoramas, these 2 residences overlook the city and its surroundings. As the seasons pass, the spectacle is renewed without ever becoming tiresome. Depending on the area you are looking for, the living areas may vary and start at a minimum of 410 m². The largest properties rise to 814 m².
As part of your search for a luxury property, discover our catalog of 2 luxury houses with a terrace in Sospel, offered from $1,339,987. Outdoor meals or summer receptions, the terrace extends the house outdoors. The houses listed in our listings offer attractive living areas measuring between 321 m² and 410 m².
Set down your suitcases without waiting: our catalog presents 1 furnished luxury house in Sospel, with a starting price of $1,317,560. From the living room to the bedrooms, this residence is tastefully furnished and ready to live in. The price of this furnished property stands at $1,618 per square meter. Its living area reaches 814 m².
As part of your search for properties of excellence, browse our privileged selection of 2 luxury houses with a pool in Sospel available from $1,339,987. Whether the architecture of these houses incorporates a covered indoor aquatic space or a vast outdoor pool, each property flourishes amid remarkably landscaped grounds measuring 9 ha.


