Get early access to listings that match your criteria
Never miss an opportunity again. Our personalized alerts notify you instantly.

 English$ USD · m²


Ref. 072026-482 Located in one of the most sought-after neighborhoods in Saint-Paul-de-Vence, this villa offers spectacular views of the medieval village, the sea, the forest, and the valley. From the numerous terraces, the garden with its pool and pool house, and even from every room in the house, including the bedrooms, you can fully enjoy this unique setting. Completely renovated in 2022, the villa features 4 bedrooms, 3 bathrooms, 4 toilets, and a hammam. The spacious living room, with its cathedral ceiling and fireplace, creates a welcoming atmosphere for relaxation and socializing. The open kitchen, designed with high-quality materials and modern appliances, complements this inviting space. Thanks to the large bay windows, with sliding doors, the living room, dining area, and kitchen enjoy uninterrupted views of the landscape and open onto a spacious terrace. The pool, accompanied by a pool house that includes a summer kitchen, a bathroom, and a toilet, is the perfect spot to enjoy the sunshine and the mild Mediterranean climate. A second building completes the property. Part of this is already fitted with two rooms and a bathroom, while the remaining can be finished and customized to your needs or desires. This property perfectly combines the charm of a stone house with modern comfort and amenities, all in an idyllic and privileged setting. The plot, over 1 hectare in size and partially wooded, offers a peaceful space for walks and outdoor activities. A rare opportunity not to be missed! Saint-Paul-de-Vence, with its proximity to the sea, the mountains, and the airport, as well as its rich artistic and historical heritage, offers an exceptional lifestyle. Information about the risks this property is exposed to is available on the Géorisques website: georisques.gouv.fr.
…By Fine And Country


Located in the heart of a prime residential neighborhood in Saint-Paul-de-Vence, this elegant 104 m² villa, set on approximately 1,000 m² of land, offers a harmonious living environment that combines sophistication, functionality, and high-quality finishes. The main level features a spacious, light-filled living room with a dining area, opening onto a generously sunny terrace. The kitchen, crafted from lava stone, captivates with its aesthetic appeal and high-quality finishes. A bedroom with an en-suite bathroom completes this level. On the garden level, two additional bedrooms are situated alongside a large, fully fitted walk-in closet, a spacious bathroom, and a laundry room. A remarkable terrace of approximately 70 m², featuring a fully equipped outdoor kitchen, overlooks a landscaped garden maintained with the utmost care. Amenities include reversible air conditioning, a motorized gate, a generously sized enclosed garage, several outdoor parking spaces, a pétanque court, and an outbuilding offering potential for additional conversion. A charming property, ideal as a primary residence or a second home. Located a 10-minute walking distance from the village of Saint Paul de Vence.
…By Coldwell Banker Art Realty


Discover this magnificent fully renovated property of 300 m² located in Saint-Paul-de-Vence with over one hectare of land. With its 5 spacious and bright double reception area rooms, this villa offers an exceptional living environment with the charm of authenticity combined with modernity. It guarantees safety and comfort with recent total renovation, integrated air conditioning, an alarm system, an electric gate, a fireplace with an insert. Additionally, a 120 m2 outbuilding including an independent 60 m2 apartment and 60 m2 partially furnished... Enjoy a remarkable outdoor space with a sparkling pool in the heart of a private park. Naturally, the integrated watering system, air conditioning, fireplace, sliding aluminum windows with double glazing ensure optimal brightness, fiber optics, a carport, and outdoor lighting complete the many features already present The breathtaking view of the surroundings completes this idyllic setting less than 5 minutes from the famous village of Saint Paul de Vence. Ref 13682
…By Carlton International Cannes


Superb contemporary house located in a very quiet and benefiting residential area with a clear view of the countryside.It consists of a spacious living room with fireplace, an equipped kitchen, 5 bedrooms and 5 bathrooms. Landscaped garden with heated swimming pool. Garage with elevator and parking spaces. South-west exposure. Delivery March 2024
…By Giraf-invest


COMMERCE AND APARTMENT In the heart of the prestigious medieval village of Saint-Paul-de-Vence, on the iconic Place de la Fontaine, one of the most emblematic and sought-after addresses on the Côte d'Azur, discover a real estate opportunity of absolute rarity. Benefiting from exceptional visibility thanks to its superb storefront opened onto this must-visit square, where visitors from around the world gather around the famous fountain and its unique atmosphere, this characterful ensemble covers approximately 150 m2 and represents a premium location for an art gallery, a luxury shop, a concept store, or any high-end business. Fully renovated with refinement, it combines the charm of stone, very beautiful volumes, an outstanding ceiling height, exposed beams, and carefully highlighted old materials. The ground floor hosts an elegant commercial space of about 62 m2, currently operated as an art gallery. Upstairs, connected to the business while having independent access, a magnificent reception apartment of approximately 88 m2 offers a unique setting with a spacious reception room featuring a majestic fireplace, a large adjoining kitchen ideal for organizing private or professional events, an independent office, a bathroom, and toilets. From the reception rooms, the view of Place de la Fontaine fully contributes to the exceptional character of the place. A unique property combining an iconic address, incomparable charm, and exceptional potential for developing a business in one of the most sought-after commercial locations in Saint-Paul-de-Vence. Energy class: D Climate class: B / Estimated amount of annual energy expenses for standard use: between EUR 1,270 and EUR 1,750 (reference year 2021). Information on the risks to which this property is exposed is available on the Géorisques website: www.georisques.gouv.fr.This description has been automatically translated from French.
…By Agence Saint Paul - La Colle Immobilier


This exceptional property offers panoramic views of the sea and the village of Saint-Paul-de-Vence. This Provençal-Modern villa is set in a peaceful environment in a dominant position on a plot of almost 11,000 m2 refurbished in 2022. It offers the perfect blend of traditional Provencal charm and modern comfort. The property features 4 spacious bedrooms, most of which open onto large terraces, creating a sense of harmonious fusion between inside and outside. The master bedroom has a private bathroom with a hammam for moments of absolute relaxation. The exterior boasts a magnificent 14x4-meter swimming pool and a well-equipped summer kitchen, ideal for al fresco dining and entertaining. The price also includes planning permission for a second villa to be completed. In short, this property combines luxury, elegance and unrivalled panoramic views. If you dream of living in an idyllic setting yet close to amenities, this villa is your dream come true. Translated with www.DeepL.com/Translator (free version)
…By Century 21 Visa Immobilier Roquefort-les-pins


Ground floor apartment in the heart of the greenery and countryside of Saint-Paul, with terraces and garden. A spacious 45m2 living room with a fireplace, bathed in light and opening onto the outside. Extending from it, enjoy two terraces: one covered, ideal for admiring sunsets, and the other perfectly furnished for entertaining family and friends around convivial meals, with a barbecue area and pizza oven. The fully equipped kitchen is complemented by a practical pantry located at the rear. The sleeping area consists of a master bedroom with en-suite shower room, as well as two other comfortable bedrooms and a separate bathroom. The property features a lush green garden upstream, offering privacy and tranquility, away from prying eyes. This property also has two parking spaces and is located in an area sought after for its peace and quality of life. An ideal setting to fully enjoy nature while remaining close to amenities.
…By La Porte Franche


Nestled in one of the most sought-after residential areas of Saint-Paul-de-Vence, this outstanding estate “Le Paradou” captures the essence of Provençal charm, surrounded by lush greenery and offering breathtaking views over the rolling hills. Set on approx. 4,100 m² of terraced grounds beautifully planted with centuries-old olive, orange, and lemon trees, the property comprises a main villa and five independent guest pavilions. The main villa, designed by renowned architect André Svétchine, features on the ground floor a welcoming entrance hall, several elegant living rooms with fireplaces, a library, and a spacious dining kitchen. Upstairs, you will find a master suite and a guest suite, both offering comfort and privacy. The five pavilions, scattered throughout the landscaped gardens, each include a living room, one or two bedrooms, a kitchen, and a bathroom. Some boast private terraces with summer kitchens or barbecues. Two swimming pools, a pétanque court, and numerous shaded lounging areas make this an idyllic retreat. An additional 400 m² plot, currently used for parking, is located just opposite the estate. This rare property on the market is perfectly suited for a large family residence, a prestigious second home, or a luxury hospitality project. An option exists to divide the plot and purchase only the main villa. Energy rating: E – Climate rating: E / Estimated annual energy costs: €4,441 – €6,009 (reference year 2023). Further information on risks related to this property is available on the official website: www.georisques.gouv.fr .
…By Barnes Saint-paul-de-vence


Sole agent : Located at the foot of the village of Saint-Paul de Vence, within walking distance and in a quiet, sought-after residential area, this recently built contemporary Provençal villa combines charm with modern comfort. Set on a flat landscaped plot of approximately 3,000 m², this property of around 340 m², mainly on one level, offers a spacious reception area with an open-plan kitchen, filled with natural light and widely opening onto the terraces and garden, allowing ideal sunshine throughout the day. Three bedrooms are located on the main level, including the primary suite with a walk-in dressing room and a full bathroom with both shower and bathtub. Two additional en-suite bedrooms upstairs, each with access to a terrace, complete the night area. A large games room, which can be adapted to suit different needs, further enhances the interior layout. The property offers several additional features: a fitness room, pool house with summer kitchen, greenhouse and vegetable garden. The swimming pool, finished in Balinese stone, creates beautiful reflections and a striking colour, best enjoyed from the outdoor jacuzzi. Double garage and multiple outdoor parking spaces. Exclusive to Michael Zingraf Christie’s.
…By Michaël Zingraf Christie's International Real Estate Saint-paul De Vence


Elegance and charm are the key words for this exceptional property with scents of Provence, located near the village of St Paul de Vence, in the heart of an exclusive and discreet estate, in a dominant position and enjoying panoramic views up to the sea. The property offers a living area of 542 m2 and 627 m2 of annexes. It consists of a spacious reception in 3 parts including a lounge with fireplace, a dining room, in another wing, another large lounge with huge bay windows opening onto the garden, a superb luxuriously equipped kitchen with a central island, a scullery with cold room, 5 en suite bedrooms in the villa including a large master bedroom on the ground floor, a 6th independent suite for guests. At the lower level, an office, a gym, a spa with massage room, many annexes including cellars, a laundry room, many other rooms offering multiple possibilities. A garage of 187 m2 can accommodate 9 cars completes this villa. A 5,000 m2 park plus 6,900 m2 in enjoyment, entirely flat, hosts the large swimming pool and its surroundings are an invitation to relaxation, absolute calm.
…By John Taylor Mougins


Erected at the heart of a secluded green sanctuary, this contemporary architect-designed residence boasts a majestic floor area of approximately 830 sqm, offering unparalleled comfort. Its commanding position provides a breathtaking panorama, sweeping across the historic medieval village to the azure horizon of the Mediterranean Sea. Right from the approach, the 'art de vivre à la française' is evident. A paved cour d'honneur, enhanced by a sculpted fountain, signals the elegance of the estate. The vast maneuvering space leads to an exceptional parking infrastructure, featuring a garage with capacity for more than seven collector vehicles. The main entrance, striking a balance of sober majesty, opens onto interior volumes of spectacular luminosity. The interior architecture, where minimalist design meets noble materials, reveals a meticulous sense of detail. The principal reception room, bathed in natural light thanks to full-height bay windows, is articulated around an internal Zen garden, providing a daily spectacle of the surrounding landscapes. This monumental reception space flows seamlessly onto an XXL panoramic terrace, a privileged setting for unforgettable al fresco dining and entertaining. The living wing also incorporates a formal dining room, a cosy reading nook (or 'boudoir') featuring a central fireplace, and a dedicated billiard room designed for the art of entertainment. The kitchen, a true chef’s laboratory, combines the purity of natural marble with state-of-the-art professional equipment. An adjoining larder (or 'pantry') ensures discrete and fluid management. The sleeping quarters, conceived as exclusive apartments, comprise five private suites distributed across the two levels of the residence. On the garden level, two sumptuous suites benefit from private West-facing terraces, offering an ideal vantage point for admiring the sunsets. On the upper floor, three further suites compete in opulence, featuring bespoke finishes and high-end hotel-standard amenities. This domain is designed for absolute well-being: it incorporates an incomparable wellness area, including a dual pool infrastructure (heated indoor pool and outdoor infinity pool), a fully equipped gymnasium, a sauna, and expansive shaded terraces—sanctuaries of calm and serenity. The grounds, spanning over 8,000 sqm, a true Mediterranean landscaped park, are meticulously maintained. It features a refined kitchen garden, tiered terraces ('restanques') planted with local essences, and benefits from optimal sunshine, ensuring an unequalled and preserved vista. The ensemble is completed by three distinct outbuildings, offering ideal solutions for guests and staff: An entirely equipped private studio. A self-contained two-room apartment. A four-room single-storey guest house, guaranteeing the same standard of comfort for visitors or the property management team. This property, harmoniously fusing contemporary design, absolute comfort, and an emblematic location on the Côte d’Azur, represents far more than a simple residence: it is a confidential and timeless real estate asset.
…By Coldwell Banker Art Realty


Within walking distance of the historic village of Saint-Paul de Vence and the renowned Fondation Maeght, this elegant Provençal bastide, designed by architect André Svetchine, offers approximately 376 sq.m of living space set within a Mediterranean garden of around 2,000 sq.m. This distinctive property stands out for its authentic architecture, generous proportions and privileged setting, combining Provençal charm, comfort and immediate proximity to the village. Its architectural identity and versatile living spaces make it particularly well suited to family life and entertaining guests. The garden level features a spacious entrance hall opening onto a bright living and dining room with a remarkable 17th-century fireplace and direct access to the swimming pool. A family kitchen with dining area, two bedrooms and a bathroom complete this level. Upstairs, the principal suite benefits from a private bathroom, a generous dressing room that could be converted into an additional bedroom, and a spacious terrace with steps leading down to the swimming pool. The lower level accommodates an independent apartment comprising a living room, kitchen, bedroom and shower room, ideal for welcoming family or guests in complete privacy. An additional bedroom, a large games room, laundry room, cellar and ample storage space complete the accommodation. Outside, the landscaped garden features a beautiful swimming pool, generous terraces, a pool house with summer kitchen and pizza oven, and a pétanque court, creating an inviting setting for relaxation and outdoor entertaining. A garage, technical room, poolside facilities and ample parking space further enhance this beautifully maintained property. Combining architectural distinction, authentic Provençal living and a highly desirable location, this exceptional bastide with swimming pool and independent guest accommodation represents a characterful residence in Saint-Paul-de-Vence, in the heart of the French Riviera. Energy class: D – Climate class: B / Estimated annual energy expenses for standard use: between €4,670 and €6,350 (reference year 2021) Information about the risks associated with this property is available on the Georisques website: www.georisques.gouv.fr. Property located in an area subject to compulsory brush clearance. Represented by Amélie DOLLÉ, acting in his capacity as authorized service provider, with full powers for the purposes hereof.
…By Barnes Saint-paul-de-vence


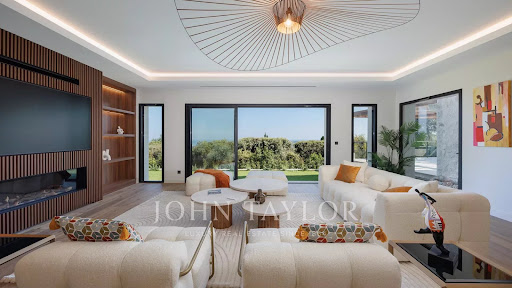
Located in the heart of the prestigious gated estate of Les Hauts de Saint-Paul, this magnificent stone villa has been completely renovated to the highest standards, offering approximately 400 sq m of living space and breathtaking sea views. Set on a beautifully landscaped plot of 2,671 sq m, this turnkey property features five en-suite bedrooms, a swimming pool, a gym, and stunning landscaped gardens. On the main level, the villa boasts a spacious and light-filled 78 sq m living room with a gas fireplace, an elegant library, and a superb 47 sq m fully fitted kitchen with large pocket sliding glass doors opening onto a covered terrace beneath a pergola. A pantry and a beautiful ground-floor principal suite complete this level, with every room enjoying direct access to the outdoor living areas. Upstairs, there are four additional en-suite bedrooms, including a second principal suite. Each bedroom benefits from sea views, a private terrace, dressing room or built-in wardrobes, and its own en-suite shower room, ensuring maximum comfort and privacy for family and guests alike. On the garden level, you will find a fully equipped gym with a shower room and sauna, an exceptional wine cellar, and direct access to the swimming pool. Designed to meet today's highest standards of comfort and lifestyle, the villa offers generous, light-filled volumes throughout both the reception areas and the private accommodation. High-end features include home automation, ducted air conditioning, a heat pump, a paved driveway, a double garage, additional outdoor parking, and, of course, spectacular views over the Mediterranean Sea and the picturesque village of Saint-Paul de Vence.
…By John Taylor - St Paul De Vence


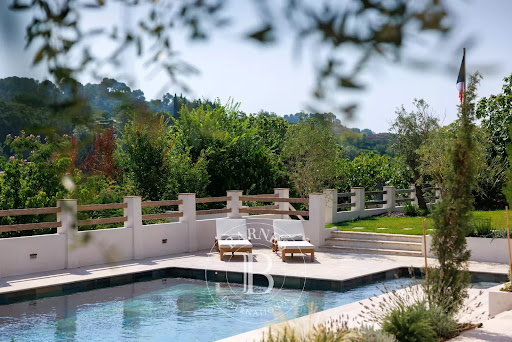
Located in one of the most sought-after residential areas of Saint-Paul de Vence, this beautifully renovated villa combines timeless Provençal charm with contemporary comfort, offering an exceptional lifestyle in a peaceful setting. Offering approximately 205 sq.m of living space, the property is set within 1,500 sq.m of beautifully landscaped gardens featuring a heated swimming pool. Benefiting from a triple aspect, the villa enjoys abundant natural light throughout the day and boasts panoramic views over Saint-Paul de Vence and the surrounding countryside. The impressive 75 sq.m living area has been designed for both everyday living and entertaining. Filled with natural light, it seamlessly combines an elegant lounge and a contemporary open-plan kitchen, opening onto the terraces and gardens to create a warm and inviting atmosphere. The sleeping accommodation comprises four bedrooms and three bathrooms. A separate office, which can easily be converted into a fifth bedroom with an en-suite shower room, offers additional flexibility to suit a variety of lifestyles. Fully air-conditioned throughout, the villa has been renovated to a high standard, successfully blending authentic Provençal character with modern finishes and premium amenities. A garage, ample parking and an electric vehicle charging station complete this exceptional property. A rare opportunity to acquire an elegant home in Saint-Paul de Vence, offering breathtaking surroundings, refined comfort and the Mediterranean lifestyle at its very best. Energy rating: C – Climate rating: A Information on potential risks to which this property is exposed is available on the Géorisques website: www.georisques.gouv.fr
…By Barnes Saint-paul-de-vence


ST PAUL. On the first hills of St PAUL, in a calm and commanding environment, this villa built in 2002 is offered to you in exceptional condition. It has received maximum attention both inside and out. It is spread over two levels and offers 4 bedrooms, including one on the ground floor, a double living room with an adjoining relaxation area, a kitchen, a bathroom, and shower rooms. Its layout has been designed to provide total comfort: kitchen with pantry, garage accessible from the villa, terraces, and covered space. Legally, this villa is in total compliance.This description has been automatically translated from French.
…By Agence Delain Immobilier


Discover this magnificent fully renovated property of 300 m² located in Saint-Paul-de-Vence with over one hectare of land. With its 5 spacious and bright double reception area rooms, this villa offers an exceptional living environment with the charm of authenticity combined with modernity. It guarantees safety and comfort with recent total renovation, integrated air conditioning, an alarm system, an electric gate, a fireplace with an insert. Additionally, a 120 m2 outbuilding including an independent 60 m2 apartment and 60 m2 partially furnished... Enjoy a remarkable outdoor space with a sparkling pool in the heart of a private park. Naturally, the integrated watering system, air conditioning, fireplace, sliding aluminum windows with double glazing ensure optimal brightness, fiber optics, a carport, and outdoor lighting complete the many features already present The breathtaking view of the surroundings completes this idyllic setting less than 5 minutes from the famous village of Saint Paul de Vence. Ref 13682
…By Carlton International Cannes


JOINT SOLE AGENCY – In the heart of the historic village of Saint-Paul de Vence, just steps from its art galleries, restaurants and shops, this remarkable village property of approximately 265 sq.m offers generous living spaces and three terraces with panoramic views of the Mediterranean Sea, surrounding hills and historic ramparts. Enjoying a west-facing aspect, this seven-room property arranged over several levels stands out for its authentic character, distinctive layout and potential for further personalisation. Its living areas and terraces provide an exceptional setting in which to enjoy the charm and atmosphere of this renowned village. The first level features a spacious entrance hall, a kitchen, a dining room, a study and a shower room with toilet. This floor offers practical spaces suited to everyday living and entertaining guests. The second level comprises two bedrooms, a shower room and a separate toilet, providing comfortable sleeping accommodation. On the third level, a spacious living room and an additional lounge create generous reception areas. A principal bedroom suite with dressing room, shower room and toilet completes this floor. Two terraces extend the living spaces, revealing remarkable views over the surrounding landscape and the Mediterranean Sea. The top level accommodates a fourth bedroom with its own bathroom and toilet, opening onto a beautiful rooftop terrace, an exceptional setting from which to admire the panoramic views and enjoy the French Riviera's mild climate. A fireplace adds to the charm of this character property, whose versatile configuration offers numerous possibilities for personalisation according to the needs of its future owners. Rare for its generous proportions, three terraces and prime location within the historic village, this property represents an exceptional opportunity as a primary residence, pied-à-terre or holiday home in Saint-Paul de Vence, on the French Riviera. Energy class : D – Climat class : D / estimated annual costs for standard use : between €4,375 and €5,919 (ref year 2023) Information on the risks to which this property is exposed is available on the Geohazards website : www.georisques.gouv.fr Represented by Amélie DOLLÉ, acting in his capacity as authorized service provider, with full powers for the purposes hereof.
…By Barnes Saint-paul-de-vence


Within walking distance of the historic village of Saint-Paul de Vence, this contemporary villa of approximately 297 sq enjoys an elevated position and exceptional panoramic views over the surrounding hills towards Cap d'Antibes, set within approximately 5,000 sq of private landscaped grounds. Impeccably maintained and requiring no renovation, this eight-room property combines architectural elegance, generous proportions and high-end amenities. Its peaceful, secluded setting offers an exceptional lifestyle on the French Riviera. Flooded with natural light, the reception areas comprise a spacious living room, a dining room and a fully equipped kitchen. They open onto generous terraces, creating a seamless connection between indoor and outdoor living while making the most of the panoramic views, in an ideal setting for entertaining family and friends throughout the year. The villa offers five bedrooms and four bathrooms and shower rooms, providing a comfortable and practical layout for family living and welcoming guests in complete privacy. Outside, the Mediterranean garden features an infinity swimming pool overlooking the landscape, expansive terraces and several relaxation areas. A jacuzzi, sauna and pétanque court complete this exceptional setting dedicated to well-being and outdoor entertaining. Additional features include air conditioning, a fireplace, a wine cellar, fibre-optic internet, an electric entrance gate and an electric vehicle charging station. Ample parking is available for several vehicles. Combining a highly desirable location, panoramic views towards Cap d'Antibes and quality amenities, this exceptional villa with infinity pool represents a rare opportunity as a prestigious primary residence or holiday home in Saint-Paul de Vence, on the French Riviera. Energy class : A – Climat class : A / estimated annual costs for standard use : between €1,565 and €2,118 (ref year 2021) Information on the risks to which this property is exposed is available on the Geohazards website : www.georisques.gouv.fr Property located in an area subject to compulsory brush clearance. Represented by Amélie DOLLÉ, acting in his capacity as authorized service provider, with full powers for the purposes hereof.
…By Barnes Saint-paul-de-vence


Exceptional sea view property with approved development potential near Nice and Saint-Paul-de-Vence Ideally positioned in one of the most sought-after residential areas of Vence, this exceptional property enjoys breathtaking panoramic views over the Mediterranean Sea, stretching from Saint-Jean-Cap-Ferrat and Cap Ferrat across Cap d'Antibes to the Esterel mountains. Located just minutes from the historic centre of Vence and the renowned village of Saint-Paul-de-Vence, and approximately 25 minutes from Nice International Airport, the property benefits from one of the most desirable settings on the French Riviera. The location combines privacy, security and natural beauty while remaining within easy reach of Monaco, Cannes, international schools and the Sophia Antipolis technology hub. Set within more than 4,000 sqm of landscaped grounds, the property occupies a dominant position in a peaceful residential environment and enjoys uninterrupted sea views from sunrise to sunset. The existing Provençal villa is currently arranged as two independent residences, offering substantial accommodation and providing an excellent foundation for a comprehensive renovation, modernisation project or complete architectural reinterpretation. What truly sets this property apart, however, is the exceptional value of its land and the rarity of its approved development rights. Subdivision approval has already been granted, allowing the construction of a second independent villa on the property. Opportunities of this nature have become increasingly scarce on the French Riviera, particularly within established residential neighbourhoods benefiting from panoramic sea views and such significant landholdings. Future owners may choose to create a private family estate comprising two residences, develop a main villa and guest house configuration, establish a multi-generational compound, or undertake a strategic long-term real estate investment in one of the Riviera's most resilient luxury property markets. The combination of exceptional views, a prime location close to Nice, Saint-Paul-de-Vence and Monaco, substantial land ownership and approved development potential creates a unique offering rarely available on today's market. A remarkable opportunity for buyers seeking not only a prestigious address on the French Riviera, but also long-term value creation potential in one of Southern Europe's most desirable destinations. Côte d'Azur Sotheby's International Realty This exceptional property is offered for sale by Côte d'Azur Sotheby's International Realty. Complete planning documentation, development information and private viewings are available upon request through our dedicated luxury property specialists.
…By Côte D'azur Sotheby's International Realty Nice


Located on the hills above Vence, in a commanding position in a completely peaceful setting, this superb property boasts an exceptional panoramic sea view. Set on landscaped grounds of approximately 5,000 m², the villa offers 221 m² of living space, featuring spacious rooms and abundant natural light. On the ground floor, you will find an entryway leading to a spacious living room of approximately 70 m² with large windows, extending into a 23 m² dining room. A fully equipped separate kitchen, a master suite with an en-suite bathroom and toilet, a laundry room, and a guest restroom complete this level. Upstairs, two spacious bedrooms each feature their own bathroom with a toilet and private terraces. The basement features a wine cellar and a large storage area of approximately 55 m². Outside, a dedicated relaxation area with a swimming pool (11 x 5 m), a furnished pool house, and an outdoor kitchen with a barbecue complete the property. The property also offers ample parking with a turning area, as well as a two-car garage. Fees payable by the seller Information on the risks associated with this property is available on the Géorisques website: georisques.gouv.fr
…By Coldwell Banker Standing Realty


In a dominant position, facing south/west, in absolute calm, this sumptuous freestone villa from the 1970s is ideally located in a residential area of Vence, a few minutes walk from the city center. Built on a plot of land of approximately 5000m2, it offers a view of the sea and the entire property, landscaped, planted with Mediterranean species, pines and majestic oaks. Perfectly arranged on approximately 650m2 of living space, the villa consists of: A large reception entrance, a double living room/living room with sea view, 8 bedrooms including the very spacious master bedroom on one level en suite with a large dressing room and bathroom served by a terrace. A high-end dining kitchen. From several offices. For your great fitness, the swimming pool with its jacuzzi, the equipped poolhouse, the clay tennis court coincide with a fitness and spa area. An independent two-room apartment, a wine cellar, a bowling alley, 5 garages, outbuildings, laundry room, complete the villa. The exception confirms the extraordinary...to perfect your receptions, a 'vintage' discotheque is at your disposal!
…By Saint Paul Properties


Set in the heights of Vence, in absolute peace and without the slightest overlook, this villa of 170 m² of living space unfolds a panoramic sea view that carries the eye all the way to the Cap d'Antibes. A rare setting, where the serenity of the hinterland meets the Mediterranean horizon. Peace, privacy, an exceptional view and a prestigious landscaping signature: a rare villa, where every detail has been designed for a life turned towards happiness and the horizon. In perfect condition and appointed to a high standard, the villa captivates from the outset with its exceptional natural light: its many openings draw in the light throughout the day and bring everywhere that softness so characteristic of the finest Riviera homes. On the entrance level, the front door opens onto a generous reception space combining dining room and living room, extended by a separate, fully equipped kitchen. Also on this level, the master suite offers immediate comfort and preserved privacy. Upstairs, two bedrooms share a complete shower room, while on the garden level a guest suite welcomes visitors in full independence — four bedrooms in all, two of them suites. Outside, the 1,063 m² landscaped and elegante garden, designed by the renowned landscape company English Garden, forms a true green sanctuary. Generous terraces unfold around a large heated swimming pool of 14 × 4 metres, offering ample space for sunbathing and entertaining, conceived to make the most of the southern climate and light.
…By Coldwell Banker Art Realty


Located in a residential area with uninterrupted sea views, this new contemporary-style villa of around 330 sqm offers superb features and spacious living areas. This 5-bedroom house with an office boasts a modern, elegant interior with a bright, open-plan living area and panoramic sea views, as well as a fully-equipped open-plan kitchen. On the same level, an en-suite master bedroom with shower and bath and private access to the terrace. On the first floor, two en-suite bedrooms with landscaped terraces and sea views. One en-suite bedroom with balcony and another en-suite bedroom with private access to the garden. With its south-facing aspect, you can enjoy the outdoors all day long. The dining area can seat up to 12 people. A large heated infinity pool and wide terraces. A 2-car garage and several parking spaces complete this exceptional property.
…By Michaël Zingraf Christie's International Real Estate Saint-paul De Vence


VENCE MÉOU : Situated in a dominant and peaceful location on a magnificent 2,779 m² wooded plot, with sunshine from morning to evening, this superb single-story villa of approximately 231 m² (290 with the outbuildings) is in excellent condition. It comprises an entrance hall, a living room with a fireplace, a lounge, a dining room, a large kitchen with a pantry, three bedrooms and an office, two shower rooms, a bathroom, and a guest toilet. Almost all rooms open onto the large terraces and infinity pool. An enchanting living environment, just ten minutes from the center of Vence. Agency fee included, payable by the seller.
…By Nice Properties Masséna


Immersed in a preserved natural environment, this villa designed by André Minangoy, with typical architecture from the 1960s, offers breathtaking panoramic views of the Baous mountain range, the Nice Prealps, and the Mediterranean Sea. It is situated on a landscaped plot of 3,447 m² featuring terraced gardens. Spread across two levels, it boasts a surface area of over 250 m² that follows the natural slope of the land.Hidden from view, in a secure and sought-after estate, the villa's entrance is accessed along a row of olive trees and Mediterranean species. The first level welcomes an entryway with storage, a kitchen leading to a winter garden and the outside, a spacious living room with a fireplace, and an adjoining dining room. This large area can easily be opened up to become a spacious living space facing the balcony and large covered terrace. It also houses two bedrooms with direct access to a panoramic terrace: a large master suite with a dressing area and bathroom, and a second suite with its own shower room. The whole is completed by built-in closets and a guest WC.The lower level benefits from high potential spaces: a large bright living room with a fireplace, a garage that can be converted into one or two bedrooms, and a glass-walled workshop providing direct access to the garden and a covered terrace. It also contains a laundry room with a shower, a boiler room, a bathroom, as well as a cellar.A flight of stairs leads to a 120 m² swimming pool with its 25 m² pool house. The latter includes a summer kitchen, an indoor shower, toilets, and another outdoor shower.A horticultural greenhouse in glass surrounded by greenery, as well as a 50 m² garage, complete the ensemble. In front of a second entrance hidden behind the vegetation below the property, an area allows for ample parking.In a calm and privileged environment, the villa is only 5 minutes from the center of Vence, its amenities, and shops, and just a few minutes from one of the most beautiful villages in France, Saint-Paul-de-Vence, known for its artists, heritage, and the Maeght Foundation. The villa is located a few minutes from the Chapel of the Rosary, entirely decorated by Matisse in 1951, and the Château Saint-Martin and Spa, a five-star hotel. From the villa, numerous hikes lead to the Baou des Blancs and the Baou des Noirs.This description has been automatically translated from French.
…By Architecture De Collection

Receive by email any new listing that may match your search criteria
Your criteria :
By validating this form, you accept the general conditions of use of Le Figaro Properties.
These agencies offer a selection of luxury properties vente at Saint paul de Vence. Feel free to contact them for personalized assistance.
For your search for an exceptional property, select from our luxury houses with panoramic views in Saint paul de Vence, starting at $1,106,232. Offering exceptional panoramas, these 48 residences overlook the city and its surroundings. As the seasons pass, the spectacle is renewed without ever becoming tiresome. Depending on the area you are looking for, the living areas may vary and start at a minimum of 116 m². The largest properties rise to 1,170 m².
As part of your search for a luxury property, discover our catalog of 105 luxury houses with a terrace in Saint paul de Vence, offered from $652,565. Outdoor meals or summer receptions, the terrace extends the house outdoors. The houses listed in our listings offer attractive living areas measuring between 78 m² and 1,170 m².
Set down your suitcases without waiting: our catalog brings together 6 furnished luxury houses in Saint paul de Vence, with a starting price of $888,338. From the living room to the bedrooms, each residence is tastefully furnished and ready to live in. The average price of this furnished stock stands at $11,346 per square meter. Living areas reach 830 m² for our largest properties.
As part of your search for properties of excellence, browse our privileged selection of 92 luxury houses with a pool in Saint paul de Vence available from $652,565. Whether the architecture of these houses incorporates a covered indoor aquatic space or a vast outdoor pool, each property flourishes amid remarkably landscaped grounds measuring between 142 m² and 3.6 ha.
The beach as an extension of the garden: this is the spirit of 40 luxury houses by the sea in Saint paul de Vence, for sale from $1,106,232. Your life there will be organized to the rhythm of the coastline, between sea bathing and walks. In these residences, the minimum recorded living area is 116 m².
The sea horizon as a guiding thread: explore the 44 luxury houses with sea views in Saint paul de Vence, with prices starting at $1,106,232. The sea accompanies your days, from sunrise to the last light. A daily privilege that few addresses can claim. In terms of dimensions, the living areas start at a minimum of 116 m² and the grounds at 507 m².
Within our catalog, 1 luxury house listed as a historic monument in Saint paul de Vence is for sale, starting at $7,710,100. This residence perpetuates exceptional architectural expertise. Acquiring it means continuing a story that began long before you. The property recorded in our listing has 10 bedrooms. Its grounds measure 7,800 m².


