Get early access to listings that match your criteria
Never miss an opportunity again. Our personalized alerts notify you instantly.

 English$ USD · m²


Ideally located in the immediate vicinity of amenities and schools, this superb contemporary villa of approximately 280 m² offers high-end features, abundant natural light and an impeccable condition. It stands on a landscaped plot of approximately 1,660 m², enhanced by an infinity pool, a jacuzzi and a pool house, fully inviting relaxation. Built over two levels, the villa opens onto an elegant entrance hall leading to a modern open-plan kitchen and a spacious living area of approximately 100 m² combining lounge and dining room. This welcoming space extends to a magnificent terrace offering unobstructed views of the sea and the mountains. Upstairs, the sleeping area comprises two bedrooms with their adjoining full bathrooms, as well as an office, ideal for remote work or a reading area. On the garden level, the property also features a one-bedroom apartment and an independent studio, perfect for accommodating family, guests or staff. The amenities are completed by a gym, a laundry room, a pétanque court and a large wine cellar, making this property a living space that is as comfortable as it is welcoming. Energy performance diagnosis: 67 A Greenhouse gas emissions: 2 - A Estimated annual energy costs for the home: 1,280 to 1,800 euros. Transaction fees incl. VAT payable by the seller. Information on the risks to which this property is exposed is available on the Géorisques website: www.georisques.gouv.fr Images in the Exposé may have been optimized or adapted using AI for illustrative purposes. The luxury real estate market on the French Riviera is one of the most attractive in the Mediterranean region. Holiday homes and second residences on the French Riviera offer not only an incomparable lifestyle and quality of life, but also, given the international economic situation, a safe investment and a smart retirement plan, especially at premium addresses. 20 km from Cannes, 31 km from Nice and 6 km from Grasse. A8 exit Mougins, then Grasse. Perched on a hillside, Châteauneuf-Grasse overlooks the surrounding countryside and, in the distance, the Bay of Cannes. Village listed in the inventory of historic sites of the Alpes-Maritimes. Its altitude is 413 meters over an area of 895 hectares. A village with many flower-lined lanes, traces of the past: windows adorned with sculptures, 16th- and 17th-century buildings, ramparts, washhouses It is listed in the Sites inventory and built on a hill planted with centuries-old olive trees. Overlooking the Opio plain, it offers a beautiful panorama from the Italian Alps to the Estérel.
…By Engel & Völkers Côte D'azur


In the heart of the hilltop village of Châteauneuf-Grasse, this remarkable 425m² character residence embodies Provençal elegance and authenticity at their finest. Fully renovated in 2024/2025 by an architect using noble materials of exceptional quality, the property seamlessly blends historic charm with refined contemporary comfort. Exposed stone walls, majestic vaulted ceilings, an antique marble fireplace, and high-end finishes showcase meticulous attention to detail throughout. The bedrooms, adorned with richly textured fabric wall coverings, create a soft and sophisticated atmosphere. Bathed in natural light throughout the day thanks to its south-facing exposure, the home overlooks the village rooftops and reveals a spectacular panorama stretching across the surrounding hills and the Mediterranean Sea, from Nice to the Esterel mountains. The property comprises: On ground level : An elegant entrance hall opening into a spacious living room with fireplace. Adjoining, an open-plan kitchen and dining area lead onto a terrace with breathtaking panoramic views. 1st floor : a sumptuous master suite, complete with dressing room and one large double bedroom, each with shower/bathroom ensuite. 2nd floor : 2 elegant bedrooms with shower-en-suite and on a lower level facing south, a beautiful 4th bedroom with its ensuite bathroom. Upper level : and an independent studio with kitchenette and an independant bedroom ensuite. Lower level : an exceptional wellness area completes the residence, featuring a vaulted stone relaxation room, jacuzzi. A sauna and small fitness room on the lowest level of the property. To ensure full calm and relaxation, the owner has added to his property an old village oven of 100m² - currently unoccupied, Originally built in 1890 and enhanced by its recent renovation, this rare property harmoniously combines history, prestige, and the art of refined living. A true incomparable gem! Must be visited. Information on the risks to which this property is exposed is available on the Géorisks website: georisks.gouv.fr
…By Cote D'azur Villas
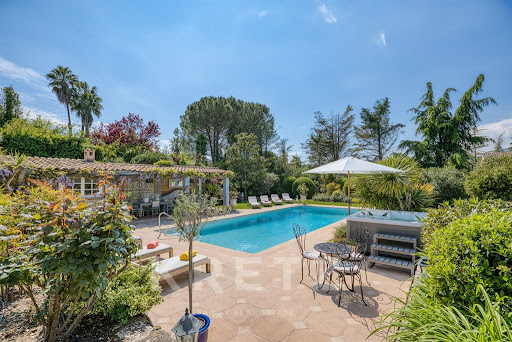


Situated in an exceptional private estate, just a few minutes from the Chateauneuf golf course and 30 minutes from Nice airport, this property combines comfort, elegance and art de vivre. A true haven of peace, this 310m2 villa is nestled in an enchanting 5300m2 green setting, offering an idyllic environment enhanced by a swimming pool with pool house, two ponds and a miniature golf course. The main building features a spacious living room with cathedral ceiling, dining room, fitted kitchen, six bedrooms and three bathrooms. An independent 50m2 apartment with its own living room, kitchen, bedroom and bathroom is ideal for entertaining family and friends. A 3-car carport completes the comfort of this unique property.
…By Kretz & Partners


Overlooking its surroundings, this elegant Provençal villa located in Châteauneuf-Grasse enjoys an exceptional panoramic view over the sea and the surrounding hills, set within a sought-after residential environment and benefiting from a perfect south-facing exposure. Set on a landscaped plot of 1,484 sqm, the villa offers 173 sqm of well-balanced living space, complemented by two beautiful terraces designed to fully enjoy the Mediterranean climate throughout the year. The interior layout features a bright living room, a convivial dining area, a functional kitchen, four bedrooms including a master suite, as well as two shower rooms and one bathroom, in addition to a second living room ideal for guests. The property also benefits from quality features such as a heated swimming pool and reversible air conditioning, all presented in very good overall condition. The south-facing orientation ensures optimal natural light year-round. Ideally located, the villa is close to local shops, a renowned golf course, schools (within 500 metres) and offers easy access to the airport, combining comfort, convenience and quality of life. A rare opportunity, appealing for its prime location, breathtaking views and refined comfort. This exceptional villa is presented by Côte d’Azur Sotheby’s International Realty, your trusted reference for luxury real estate on the French Riviera. Contact our team to arrange a private viewing.
…By Côte D'azur Sotheby's International Realty Mougins


For sale – Exceptional 292 m² villa with independent apartment. Nestled on the heights of Châteauneuf-Grasse, close to all amenities, this refined property offers an idyllic lifestyle where luxury meets nature and serenity. Set in the heart of a beautifully landscaped park of over 5,000 m², the villa captivates with its generous volumes, elegant finishes, and breathtaking panoramic views. The living area includes: a bright double living room with fireplace and large bay windows opening onto a vast terrace overlooking the surrounding nature, a fully equipped contemporary kitchen with laundry room, and two en-suite bedrooms on the main level, including one with dressing room and an office. Upstairs: two additional en-suite bedrooms and a spacious open area, perfect for a private lounge, gym, or children’s playroom. An independent two-room apartment, fully equipped with a private entrance, completes the property — ideal for guests or staff. The outdoor area features a stunning infinity pool with integrated jacuzzi, a large covered pool house, and sun terraces inviting you to enjoy the Riviera lifestyle all year long. Closed garage and multiple parking spaces. A true family haven combining comfort, elegance, and spectacular views over the hills and nature.
…By Kretz & Partners


Contemporary Villa in Opio – 295 sqm on 2,998 sqm Plot Located in a secure estate in Opio, located 7 minutes from the village of Valbonne, this recent contemporary villa, built in 2023, offers 295 sqm of living space on a 2,998 m² landscaped plot, with south / southwest exposure and unobstructed views of the hills and countryside. The ground floor features a bright living room with large sliding doors opening onto the terraces, a modern fully equipped kitchen, and a master suite offering space and privacy. Upstairs, four en-suite bedrooms all have direct terrace access and private bathrooms. An independent guest house with living room, kitchen, bedroom, and bathroom completes the property. The outdoor areas include a heated infinity pool, jacuzzi, expansive panoramic terraces, pétanque court, and double garage. Ideally located near two golf courses and 30 minutes from Nice airport, this villa combines modern comfort with a privileged setting. For more information and a visit, contact Côte d’Azur Sotheby’s International Realty.
…By Côte D'azur Sotheby's International Realty Mougins


Within a discreet private estate, a beautiful cobbled driveway leads to a world apart. Three houses nestle in grounds planted with olive trees, palms and cypresses: the main villa, light-filled and open to its terraces, an independent house for loved ones, and a guest house for summers that linger. A pool house by the water, a summer kitchen for long lunches, pétanque beneath the trees. A haven of peace where time follows the sun, between golf course and village. Energy class: D/D.
…By Azure & Stone Immobilier


This house is a jewel for stone lovers. With a comfortable surface area of 245 sqm, it offers three large en-suite bedrooms, a cosy living room with fireplace, a dining kitchen and a pleasant veranda with views over the garden. The 6,000 sqm land offers numerous flower-filled terraces, a romantic gazebo, an infinity pool and an exotic wooden deck. Charm and tranquillity for nature lovers. Walking distance from shops. Possibility of extension.
…By Michaël Zingraf Christie's International Real Estates Opio


Nestled in a beautifully landscaped, tranquil west-facing garden, this spacious villa is well located close to the village of Valbonne and within easy access of Sophia Antipolis. A bright and inviting glazed terrace welcomes you, creating a seamless flow between indoor and outdoor living. This space connects effortlessly to a modern, fully-equipped kitchen. The open-plan design leads into the dining area and a spacious living room enjoying views over the pool and garden. The ground floor boasts a master suite with en-suite bathroom, dressing room and access to the garden and pool. There is a second en-suite bedroom on this level. Upstairs, two additional en-suite bedrooms provide privacy, including one with access to a spacious rooftop terrace that captures west-facing views and the evening sun. A large loft storage space adds extra practicality. The lower ground floor offers versatility with, a fifth bedroom, and a laundry room. A paved driveway leads to a spacious three-car garage, which also houses a wine cellar and a private gym. Impeccably maintained throughout, this property is perfectly suited as a full-time family home or a relaxing holiday retreat.
…By John Taylor - Valbonne


For sale in Opio: Authentic provençal stone mas dating from 1796, set within a 3-hectare private park. Located in the peaceful countryside near Valbonne, this rare property offers approximately 800 m² of living space featuring generous volumes and unique historic character. The main house includes a spacious living room, dining area, office with a period fireplace, a pigeon loft lounge, a Buddha room, and the distinctive Zouaves bedroom. There are around ten bedrooms, most with en-suite bathrooms, all enjoying abundant natural light and beautiful views of the surrounding countryside. The estate also includes a separate 90 m² caretaker’s apartment and a 45 m² guesthouse. With significant renovation potential, this estate suits a primary residence, luxury vacation home, or charming guesthouse. A unique opportunity to own a character property in one of the most sought-after areas of the Côte d’Azur, close to golf courses, perched villages, and Nice airport. Presented by Côte d’Azur Sotheby’s International Realty, your luxury real estate specialist on the French Riviera. Contact us to arrange a confidential visit.
…By Côte D'azur Sotheby's International Realty Mougins


Just three kilometers from Valbonne, close to Mougins School, Mouratoglou Academy, and the Valbonne International Center, and on the edge of a prestigious golf course, this 241 m² contemporary villa on a plot of over 1,000 m² offers privacy and serenity. It features a spacious living room with fireplace, a dining area, an open kitchen, five bedrooms including a master suite, a cinema room, and an independent studio with hammam. Outdoors, a pool, terraces, and landscaped garden complete this exceptional living environment. Presented by Côte d’Azur Sotheby’s International Realty, specialists in luxury real estate on the French Riviera.
…By Côte D'azur Sotheby's International Realty Mougins


300m2 property located in Opio, in the heart of a prestigious private and secure estate, just 7 minutes from the village of Valbonne. Contemporary, bright, and facing South/South-West, it offers a superb unobstructed view of the hills, with no overlooking neighbors. It features a spacious living room, a fully equipped American kitchen, a master bedroom, and four en-suite bedrooms on the upper floor. An independent apartment complements this ensemble, ideal for hosting guests. A heated pool, a jacuzzi, and a pétanque court are set on a plot of over 3000m2. Double garage and ample parking within the property. Two golf courses nearby, and Nice airport is less than 30 minutes away.This description has been automatically translated from French.
…By Kretz & Partners


At the foot of the beautiful village of Opio, a beautiful family villa drenched in light of 190 m2 on 1680 m2 of flat land planted with remarkable olive trees. The property is composed as follows: On the ground floor, a large entrance with guest toilets, dining room, living room, and a large kitchen with its adjoining pantry. The living spaces benefit from sliding bay windows. A sleeping area on the ground floor with separate WC, 2 bedrooms, and a bathroom (shower and bath). On the first floor, 2 bedrooms, one with an adjoining boudoir, and a shower room with WC. A large terrace under a pergola dressed by a colossal jasmine. Freeform swimming pool 12x5; petanque court. Full basement; garage cellar 35 m2, asphalted courtyard for parking several vehicles. School map and bus for institutions Lycée Simone Veil, CIV. 10 mins Sophia; Antipolis 20 Nice Côte d'Azur airport. Co-exclusivity. Agency reference: 976This description has been automatically translated from French.
…By Orpi - Les Clés De Provence


Set in one of the most sought-after areas of Magagnosc, this magnificent property enjoys a privileged elevated position, at the end of a quiet cul-de-sac and bordering a forest. Facing due south, it offers absolute peace and privacy, together with breathtaking panoramic views over the Mediterranean Sea and the surrounding hills. From the moment you enter, the villa impresses with its generous proportions and refined atmosphere. A spacious entrance hall leads to the elegant reception areas, including a sophisticated living room with fireplace, a refined dining room and a large, beautifully appointed kitchen designed for entertaining. All these rooms open onto attractive terraces overlooking the sea. The sleeping quarters comprise five bedrooms, including a superb master suite on the upper floor. This private retreat features its own bathroom, dressing room and a private terrace enjoying exceptional sea views. A spacious study and a TV lounge further enhance the living spaces. The basement provides extensive storage and dressing areas, as well as a large garage accommodating up to four vehicles, with a dedicated workshop area. Outside, the beautifully landscaped and meticulously maintained garden is planted with Mediterranean species and arranged around several terraces, creating numerous inviting spaces to relax and enjoy the exceptional setting. A beautiful swimming pool with pool house, a koi pond and a pétanque court complete this peaceful and highly private outdoor environment. An elegant paved entrance further enhances the character of this rare property, which perfectly combines charm, authenticity, comfort and quality finishes. A truly exceptional residence offering spectacular views, absolute tranquillity and an unparalleled sense of privacy. Ideally located, the property is less than five minutes from local amenities, approximately 35 minutes from Cannes and Nice International Airport, and just 15 minutes from Valbonne and Mougins. A rare Côte d’Azur address, perfect for those seeking peace, nature and truly exceptional panoramic views. Energy class : C – Climat class : C / estimated annual costs for standard use : between €2,590 and €3,550 (ref year 2021, 2022, 2023) Information on the risks to which this property is exposed is available on the Geohazards website : www.georisques.gouv.fr Property located in an area subject to compulsory brush clearance. Represented by Caroline Bertignon-Metout, acting in his capacity as authorized service provider, with full powers for the purposes hereof.
…By Barnes Valbonne


Discover this charming villa of 149 m² with a sea view, in impeccable condition and featuring quality amenities. It consists of three bedrooms, all en suite, a perfectly equipped kitchen, a living room, a dining room, two offices, and a laundry room. Comfort is ensured by air conditioning, a fireplace, and underfloor heating.The house offers ample storage, and the well-distributed spaces are perfect for a family. It is located in a quiet environment, while still being within immediate walking distance of amenities and the village center.The property is equipped with an alarm system, video surveillance, electric shutters with centralized closing, and outdoor lighting, all of which can be managed via a home automation system or independently. Fiber optic internet and a crawl space complete the amenities.The fully landscaped plot of 1,265 m² features automatic irrigation and lighting, and it is designed to fully enjoy several terraces depending on the chosen exposure. An entirely equipped outdoor kitchen with a bioclimatic pergola, a jacuzzi, and a heated swimming pool with a heat pump and cover enhance the relaxation areas.A wooden cabin of 17 m² can host a studio or a guest room. A concrete storage room and a wooden shed of 4 m² each provide additional storage spaces.The property has two separate entrances, each equipped with an automatic gate and intercom. Currently, five parking spaces are available, including one covered spot, with the possibility of creating several additional spaces.Connected to the sewer system, it has a rainwater recovery tank of 4,000 liters, and the land is entirely fenced. A 20% extension is possible.Contact us for more details and let’s arrange a visit to discover all the potential of this property.Agency reference: 920This description has been automatically translated from French.
…By Orpi - Les Clés De Provence


In the most residential area of Rouret, in absolute calm at the highest point of a hill with an exceptional panoramic view of the sea and terraced olive fields, a beautiful single-story charming villa of 160 m2 on a plot of 2400 m2. South exposure. No vis-à-vis. The property consists of: entrance, guest toilet, living room with panoramic bay window overlooking the sea, independent kitchen of the De Tonge style with its worktops and mass stone sink opening onto the dining room, 4 bedrooms including 3 suites (bedroom 1 with private bathroom and toilet; bedroom 2: with its shower room and private toilet; bedroom 3 and its shower room with private toilet; bedroom 4 with dressing room). Boiler room and 2 cellars in the basement; central heating fuel, double glazing; full crawl space accessible. This property benefits from a pool house with sea view with equipped summer kitchen (BBQ, pizza oven), a 12X6 m pool with sea view beaches, double car shelter and generous parking space for several vehicles, new automatic gate. Exceptional property, very rare on the market. 10 mins from Sophia Antipolis; 20 mins from Nice airport.This description has been automatically translated from French.
…By Orpi - Les Clés De Provence


Maison Altura offers for sale this contemporary villa of 350 m2 located in a privileged and peaceful environment in Opio, just minutes from the shops and the heart of the village. This property with high-end services seduces by its generous volumes, its brightness and its elegant and warm atmosphere. Thought as well for family life as for the reception. From the entrance, the living spaces reveal volumes bathed in light. The living room, dining room and fully equipped kitchen open harmoniously onto the terraces, the garden and the pool thanks to large bay windows with brick partition, creating a perfect continuity between indoor and outdoor spaces. The ground floor also hosts a first bedroom suite with its bathroom, dressing room and a pleasant private terrace. Upstairs, a bright landing leads to four other en-suite bedrooms, each with its own bathroom and private dressing room. The master suite is distinguished by its beautiful volumes and its private terrace, a true extension of the living space offering an intimate and privileged setting. Fully air-conditioned, the villa guarantees optimal comfort throughout the year. Outside, the landscaped garden of about 2,300 m2 hosts a swimming pool surrounded by spaces dedicated to relaxation and conviviality. A summer kitchen, the many terraces complete the exterior benefits. Many private parking spaces complement the many advantages of this property. This villa combines contemporary architecture, high-end comfort and sought-after location, offering a living environment in the heart of the Cannes hinterland.
…By Maison Altura


Nestled in the hilltop village of Le Bar-sur-Loup, just 15 minutes from Valbonne, this charming family property enjoys a peaceful natural setting with beautiful open views over the surrounding hills. The main house features a spacious, light-filled living area with an open-plan kitchen beneath a vaulted ceiling, as well as four bedrooms, including a ground-floor principal suite. Outside, the landscaped garden unfolds over several levels, offering terraces, relaxation areas, a lily pond and a beautiful swimming pool perfectly positioned to enjoy the panoramic views. A separate 52 m² guest house with its own private terrace provides ideal accommodation for family and friends or an excellent rental opportunity. An additional outbuilding, easily convertible into a home office, together with ample parking, completes this exceptional property. A rare opportunity for nature lovers seeking peace, charm and authentic Provençal living.
…By Wretman Estate & Consulting


Located in a peaceful and green setting in Bar-sur-Loup, on the French Riviera, this villa of approximately 165 m² offers a pleasant living environment and authenticity. Set on a 1,610 m² plot, the property stands out for its large terraced garden, beautiful stone walls, wrought-iron features, olive trees, citrus trees and swimming pool, creating a truly Mediterranean atmosphere. Well maintained, the house benefits from a lovely south and east exposure, several terraces, double-glazed wooden joinery, reversible air conditioning and fibre-optic internet. Access to the villa is secured by an electric gate. Parking is available for two vehicles, in addition to a space under the carport. Description: The entrance hall leads to a living room with a closed fireplace and an open-plan kitchen, opening onto a terrace with open views over the surrounding greenery. On the same level, there is a spacious bedroom with a balcony overlooking the garden, a bathroom, a guest toilet and a small laundry area. From the hallway, an internal access leads directly to the lower level, where there is a spacious one-bedroom apartment forming an integral part of the villa. It comprises a large living room opening onto a terrace, a beautiful bedroom, a shower room and toilet. Thanks to this layout, the house can be used as one single home, while still offering the possibility of an independent space according to one's needs. A fourth bedroom is also located on this level. The villa is in good overall condition. However, some rooms would benefit from updating, particularly the kitchen and bathrooms. The septic tank also needs to be brought up to current standards. These elements have already been taken into account in the advertised sale price. The house is available. Please note, however, that the one-bedroom apartment is currently rented, with the lease ending in January 2027. Location: The villa enjoys a quiet setting while remaining close to amenities: the first shops in Bar-sur-Loup are just a few minutes away, Cannes and La Croisette are approximately 30 to 40 minutes away, and Nice Côte d'Azur Airport is approximately 35 to 45 minutes away, depending on traffic. Contact: Rob van Bergen Independent real estate agent Tel: +33 (0)6 30 56 01 37 501 491 070 R.S.A.C. Fréjus Including fees of 5.02% TTC to be paid by of the purchaser. Price excluding fees 618 000 €. Energy class D, Climate class C Estimated amount of annual energy expenditure for standard use: between 2820.00 € and 3920.00 € for the years 2021, 2022, and 2023 (including subscriptions). Information on the risks to which this property is exposed is available on the Geohazards website: georisques.gouv.fr.
…By Agences De France


Stunning single-storey stone villa of approximately 128 m2, located in a quiet residential area. It features a very beautiful, bright living room full of charm with a stone fireplace and an open kitchen, 4 bedrooms, a bathroom with toilet and a separate toilet. Additionally, there is a dependence of about 18 m2 with a shower room and toilet; Its magnificent landscaped garden surrounds an elegant Diffazur swimming pool, with its covered terrace space and barbecue, a true invitation to relax, with an unobstructed view of the surrounding hills in the background. Plot of approximately 1500 m2. Highlights: Charm, floor tiles, tranquility, fiber internet, sewage connection, attic, carport. Between Nice and Cannes, 35 minutes from Nice airport and 20 minutes from Sophia Antipolis. Co-exclusivity. Agency reference: 972This description has been automatically translated from French.
…By Orpi - Les Clés De Provence


The advertiser did not provide an english description for this listing.
…By Orpi - Les Clés De Provence


Between sky and sea in an ultra-dominant position in a highly sought-after area of Rouret, a magnificent villa built by and for the famous architect Maestracci. This exceptional property enjoys a magical view of the sea and the countryside in the hinterland. The house is arranged around an olive grove facing south to invite light to bathe all the rooms. A large entrance with its majestic door opens onto a double living room with its huge terrace facing the sea, a charming equipped kitchen benefits from its stone patio for summer dinners; 5 beautiful en-suite bedrooms; a large equipped pool house arranged and enclosed by a huge bay window for summer evenings with evening hues; a vast pool area immersed in bougainvilleas with its generous beaches, a large garage, a shelter for 2 cars, and a paved parking space complete this charming property. 20 mins to Nice airport, Cannes, Mougins 10 mins to Valbonne Reference agency: 975This description has been automatically translated from French.
…By Orpi - Les Clés De Provence


Set within a gated estate on the Côte d’Azur, this 301 m² family villa sits on a 2,540 m² East/West-facing plot with open views extending all the way to the sea. It offers a spacious living room, lounge, and dining area, an independent kitchen, four bedrooms including a principal suite, a study, and a versatile room on the garden level. An independent apartment further completes the property. The landscaped outdoor spaces provide a peaceful and secure environment, just moments from local shops. A double garage and cellars complete this home. An ideal address for either a primary or secondary residence. Contact Côte d’Azur Sotheby’s International Realty.
…By Côte D'azur Sotheby's International Realty Mougins


In Le Rouret, this architect-designed house by Robert Maestracci offers 171 sq m of living space on a landscaped plot of nearly 3,500 sq m with room for a pool. Completely renovated with high-quality materials, this exceptional property blends Provençal authenticity with a chic, bourgeois aesthetic. The main level opens onto a seamless entrance hall leading to a spacious, south-facing living room bathed in natural light with a dining area, as well as a fully equipped Provençal kitchen. The split-level layout perfectly structures the living spaces. The upper half-level houses two attractive bedrooms, an office that could be converted into a bedroom, a bathroom, and a separate WC. Descending to the lower half-level, the house reveals a second large office and a media room offering the potential to create two additional bedrooms, complemented by a shower room, a laundry room, and ample storage. The exterior is captivating, featuring a secluded, landscaped park with olive and citrus trees, a pétanque court, two fountains, a pergola, and five terraces facing in different directions. Ideally located, the property allows for a lifestyle where you can easily walk to the village shops, schools, middle school, and medical center. This rare find in the area will charm those who appreciate architecture and unique living spaces. ENERGY RATING: E / CLIMATE RATING: E. Estimated annual energy costs (2021): between EUR4,207 and EUR5,691. Risk information is available on Géorisques.
…By Espaces Atypiques Nice


Nestled in a privileged and მშვიდ setting, yet within easy reach of local amenities, this sumptuous neo-Provençal villa of approximately 420 sqm offers spectacular living spaces over two levels. From the moment you enter, the ground floor impresses with an exceptional reception area of approximately 120 sqm, featuring a spacious living room, a welcoming dining area, and a semi-open kitchen. Flooded with natural light, this space forms the true heart of the home, ideal for elegant entertaining. Extending from the living room, a beautiful covered terrace of approximately 70 sqm invites you to fully enjoy outdoor living throughout the year. The master suite benefits from its own dressing room and private bathroom. Three additional en-suite bedrooms provide comfort and privacy for family and guests. A study completes this level. On the garden level, the villa reveals spaces dedicated to leisure and well-being: an independent studio with kitchenette and bathroom, a games room of approximately 60 sqm, a gym, as well as a cellar. Outside, Mediterranean charm is fully expressed with a superb swimming pool and a large sunbathing area, a landscaped garden with southern species, and a carport for three vehicles. Combining generous volumes, quality features, and a privileged lifestyle, this property is ideal for a large family as well as for entertaining guests.
…By Michaël Zingraf Christie's International Real Estates Opio
'%20stroke='%23DDAA3A'%20stroke-width='1.909'%20stroke-linecap='square'%20stroke-linejoin='bevel'/%3e%3c/svg%3e)
Receive by email any new listing that may match your search criteria
Your criteria :
By validating this form, you accept the general conditions of use of Le Figaro Properties.
These agencies offer a selection of luxury properties vente at Châteauneuf-Grasse. Feel free to contact them for personalized assistance.


