Get early access to listings that match your criteria
Never miss an opportunity again. Our personalized alerts notify you instantly.

 English$ USD · m²


Cap d’Antibes: Located in the heart of Cap d’Antibes, just a few minutes' walk from the beach and all amenities, this ensemble of 3 exceptional and fully renovated properties is set on a park of more than one hectare, in a setting of absolute privacy. The main villa, built on 3 levels, includes a large reception room, a dining room, a master suite, 4 guest bedrooms, an office, dressing rooms, and a gym. Its generous volumes and high-end features offer a decidedly contemporary lifestyle. The guest house consists of 3 ensuite bedrooms, a staff apartment with 2 bedrooms, a sauna, a steam room, and a massage room. The garden surrounding the two villas offers a swimming pool, a tennis court, and a garage for 6 to 8 cars. A waterfront house with living room, dining room, 3 bedrooms, pool, and spa completes this exceptional property ensemble. Located in the heart of the Cap d’Antibes peninsula, this property enjoys a privileged location between secluded beaches and prestigious residences. Cap d’Antibes enchants with its lush and protected environment, its iconic addresses such as the Hotel du Cap-Eden-Roc and Le Provençal, as well as its famous beaches of La Garoupe and La Salis, while remaining close to Nice airport. Between historical charm and Mediterranean lifestyle, Antibes offers an elegant and sought-after living environment between sea, mountains, and preserved coastline. The city captivates with its authenticity, its fortified old town, the famous Cap d’Antibes, its beaches, its Port Vauban, one of the largest marinas in Europe, as well as iconic events such as the Voiles d’Antibes, a must-attend event for yachting and maritime heritage. A major player in luxury real estate and ambassador of the French art of living, Maison BARNES deploys its integrated network of 159 agencies in 21 countries and 75 destinations, supporting its clients in all their life projects. Agency fees payable by vendor - Montant estimé des dépenses annuelles d'énergie pour un usage standard, établi à partir des prix de l'énergie de l'année 2021 : 1785€ ~ 2414€
…By Barnes Cannes


Ideally located in the prestigious and highly sought-after area of Cap d'Antibes, within a quiet and residential environment, this exclusive property offers 170 m² of living space. It provides a privileged living environment and a rare proximity to the coastline, being just a 5-minute walk from the famous Salis beach. Built in the heart of a large, flat, and beautifully landscaped plot of 2,520 m², this single-story residence perfectly blends the serenity of a "countryside" lifestyle with immediate proximity to the seaside. The location is also highly strategic for daily life, situated just 2 kilometers from Antibes city center and less than 10 minutes from schools and the train station. The main villa stands out for its beautiful brightness throughout the day. Upon entering, you discover a functional layout that leads to a modern, fully integrated, and equipped open-plan kitchen, which opens onto a vast living room with a dining area. This large reception space extends outdoors thanks to wide openings leading to a sunny terrace. This outdoor space is enhanced by a summer kitchen and borders a large private swimming pool, perfectly integrated into the garden. The sleeping quarters, well-defined and accessed via a hallway, include a master suite with its private bathroom, as well as three other spacious bedrooms sharing two independent shower rooms. As an annex, the property benefits from an authentic, independent guest house. This outbuilding consists of an entrance, a living room, a bedroom, and a private shower room. It is the ideal space for welcoming friends, family, or accommodating staff while preserving everyone's autonomy and privacy. To complete the property's functionality, several practical storage spaces are included, notably a garden shed for storage and a dedicated pool technical room. An opportunity that has become extremely rare on the Cap d'Antibes real estate market.
…By Kretz Real Estate


Antibes near Biot, in a small quiet estate, spacious villa of about 250 m² of quality traditional construction consisting of a large living space with living room, fireplace lounge of about 80 m², a equipped kitchen with pantry all opening onto a south-facing terrace with pool and pool house. Upstairs you will find 3 bedrooms, 1 bathroom, 1 shower room, 2 toilets. On the ground floor: 2 bedrooms, 1 shower room, toilet, 1 sauna. Large basement with garage for 2/3 cars. Land of about 1500m² with pool. Renovation work to update required!
…By Velvet Concept


This top-to-bottom renovated villa is located in a charming residential area, not far from the center of Antibes. The villa has undergone an extensive renovation with luxurious materials and great attention to detail, including triple-glazed windows, bespoke storage, and a completely redesigned garden. The living area of approximately 242 m² consists of 7 rooms; on the entrance level, there is a large suite with a bedroom and luxurious bathroom, an open kitchen with a fantastic view, a guest toilet, and a spacious living room with a fireplace, as well as a south-facing terrace offering a partial sea view. On the lower level, there are 4 bedrooms, bathrooms, and toilets, as well as a sitting room with a fireplace from which you can directly access the pool and garden. There is bespoke storage of the highest quality in most of the rooms of the house. The entire house is heated by reversible air conditioning, ensuring a comfortable indoor climate year-round with good energy efficiency. The garden surrounds the house and is 1049 m², featuring a large beautiful pool and several terraces, including a magnificent lounge terrace in the garden. Additionally, there is a summer kitchen with a covered terrace providing shade on hot summer days. The garden is newly landscaped with flower beds, lawns, and trees, and features a well-thought-out new irrigation system that ensures that the plants thrive. There is parking space on the property as well as additional spaces just outside the plot.
…By Wretman Estate & Consulting


iad France - Jasmine Iacovone offers you: Exceptional Villa with Panoramic Sea View – AntibesIn one of the most sought-after residential areas of Antibes, discover this superb Mediterranean villa offering approximately 350 m² of living space on a landscaped plot of 2,200 m². A true haven of peace, it benefits from an exceptional panoramic view of the Mediterranean, beautiful volumes, and a strong potential for a primary residence, secondary home, or high-end rental investment.Garden level – An independent space with multiple possibilitiesThe garden level hosts an independent apartment ideal for hosting family and friends autonomously or for developing a rental business.It consists of:* One bedroom,* One bathroom,* One kitchen,* An independent access.A particularly sought-after space for its comfort and versatility.Ground floor – The living areas open to the MediterraneanUpon entering, the villa reveals generous volumes and remarkable brightness.The vast double living room, bathed in light thanks to its large bay windows, opens onto a magnificent terrace facing the sea. Each room enjoys an unobstructed view of the Mediterranean, creating a unique atmosphere throughout the day.The contemporary kitchen, fully equipped and recently renovated, integrates perfectly with the living space and invites sharing convivial moments with family or friends.This level also includes:* Three beautiful bedrooms,* Two modern shower rooms,* Plenty of storage.Upper floor – A privileged sleeping area with spectacular viewsThe upper floor is entirely dedicated to privacy and comfort.You will discover three spacious bedrooms, each with its own private bathroom, providing each occupant a true personal space.A superb terrace accessible from the upper floor extends the living spaces and offers a breathtaking panoramic view of the sea, Cap d’Antibes, and the surrounding hills.Outdoor spaces designed to enjoy the Côte d’AzurIn the heart of a carefully landscaped plot of 2,200 m², the property offers a privileged environment of calm and serenity.You will benefit from:* A beautiful swimming pool,* Vast wooded green spaces,* Several sunny terraces,* A fully enclosed yard ensuring privacy and security.Features* Large garage and workshop accommodating up to 4 vehicles,* Electric gate,* Air conditioning,* Fireplace,* Electric blinds,* Numerous parking spaces.A sought-after address* Antibes city center 5 minutes away,* Beaches 10 minutes away,* Nice international airport 15 minutes away,* Quick access to main roadways.A rare property on the marketWith its panoramic sea view, six bedrooms, independent apartment, and prime location, this villa meets all the criteria sought for an exceptional family property on the Côte d’Azur.A unique property offering an exclusive lifestyle between the sea, nature, and Mediterranean elegance.Agency fees payable by the seller. Energy display information on this property: ENERGY class C index 174 and CLIMATE class A index 5. Information on the risks to which this property is exposed, including the legal obligation to clear scrubland, is available on the Géorisques website: http://www.georisques.gouv.fr. This real estate advertisement was written under the editorial responsibility of Ms. Jasmine Iacovone, independent real estate agent (without holding funds), commercial agent of SAS I@D France registered at the RSAC of Antibes under number 103792313, holder of the real estate canvassing card on behalf of I@D France SAS.
…By Iad France


Nestled on the highly sought-after western side of Cap d’Antibes, this remarkable contemporary property offers an exclusive lifestyle within a preserved residential environment, just minutes from the beaches and the Riviera’s most prestigious addresses. Offering approximately 400 sqm of living space in the heart of a beautifully landscaped 2,500 sqm plot, the villa captivates with its generous volumes, abundant natural light, and exceptional quality finishes. The elegant and refined reception areas open seamlessly onto the terraces, gardens, and pool area, creating a perfect harmony between indoor and outdoor living. The numerous suites provide comfort, privacy, and pleasant views over the surrounding greenery. Designed to accommodate family and guests in complete comfort, the property also features an independent guest house, a caretaker’s apartment, a wine cellar, extensive storage space, and a large garage. A rare and discreet address where luxury is expressed with understated sophistication, in one of the most prestigious locations on the French Riviera.
…By Michaël Zingraf Christie's International Real Estate Cap D'antibes


In the heart of the prestigious Cap d’Antibes, discover this magnificent contemporary villa with approximately 262 m² of living space, set on a 903 m² plot and offering an exceptional sea-facing setting. The property boasts over 90 m² of terraces, providing generous outdoor spaces and superb views of the Mediterranean. A lift provides direct access from the spacious garage to the various levels of the villa. Outside, a magnificent sea-facing swimming pool invites you to make the most of the exceptional setting. Currently undergoing a complete refurbishment, the villa will be delivered as a brand-new property, combining contemporary architecture, comfort and high-end finishes.
…By Sophie Peirano Real Estate


Located in Cap d’Antibes, within landscaped grounds of 3,013 m², this late‑19th‑century character villa offers around 300 m² of living space, including 260 m² for the main residence and a 40 m² guest house. It stands out for its natural light, refined atmosphere and peaceful setting. Built on two cadastral plots, each with independent access, the property represents a rare opportunity in one of the most sought‑after areas of the French Riviera. A spacious entrance hall with fireplace introduces generous, light‑filled volumes. The living room, enhanced by wide openings, enjoys remarkable brightness and centres around a cosy fireplace area. The kitchen, adjoining the dining room, offers comfortable proportions. The villa features four bedrooms, each with its own shower room, ensuring privacy and comfort. Five WCs complete the interior layout. The landscaped park offers multiple areas for relaxation. A large pool with cover extends the swimming season, while a borehole supplies garden irrigation. A double garage and several parking spaces complete the amenities. The guest house includes a living room with kitchen, a shower room with WC, and a dedicated wine cellar area, ideal for hosting or family use. The property enjoys a calm and preserved environment, sheltered from view, yet close to the Cap’s beaches, local shops and the main routes connecting Antibes and Juan‑les‑Pins.
…By Strand Properties


Located in one of the most sought-after areas of Cap d’Antibes, just a short walk from the famous Garoupe beach, this elegant Belle Époque villa offers a rare living environment. The property offers approximately 630 sqm of living space set on a beautifully landscaped 2,345 sqm garden with swimming pool. The villa features 11 rooms including 7 bedrooms, bright reception areas, and a master suite with dressing room, terrace and sea view. A wellness area completes the property with fitness room, sauna, hammam and jacuzzi, as well as wine and champagne cellars. Agency fees payable by the seller Les informations sur les risque auxquels ce bien est exposé sont disponibles sur le site georisques: georisques.gouv.fr
…By Coldwell Banker Standing Realty


Ideally located in one of Antibes' most sought-after residential neighbourhoods, close to shops, beaches and the town centre, this remarkable estate of approximately 620 sqm is set within magnificent landscaped grounds of over 7,300 sqm, including a separate parcel of approximately 1,678 sqm offering additional flexibility and long-term value. Enjoying complete privacy, this distinctive residence combines timeless elegance, generous reception areas and abundant natural light. From the moment you enter, the impressive volumes are immediately apparent: a grand entrance hall leads to a superb triple reception room comprising formal living and dining areas, enhanced by high ceilings and large openings onto the terraces and gardens. The main reception rooms offer a discreet glimpse of the sea, while the upper floor enjoys more open sea views. The principal suite, located on the main level, extends to approximately 70 sqm and offers the comfort of a private apartment, complete with its own sitting room, study, dressing room and private terrace. Upstairs, four spacious bedrooms accommodate family and guests, including two elegant suites with en-suite bathrooms and dressing rooms. Two further bedrooms share a bathroom and open onto a balcony enjoying attractive sea views. An additional guest bedroom with private shower room completes this level. The lower level is dedicated to staff and service accommodation, including a caretaker's apartment, independent staff quarters, additional bedrooms, an office, laundry room and technical facilities. Outside, the beautifully landscaped grounds, planted with mature trees and meticulously maintained, provide an exceptional setting for relaxation and entertaining. A large swimming pool, pool house with summer kitchen, lounge bar area and private tennis court blend harmoniously into the property's serene Mediterranean surroundings. A double garage and ample additional parking complete this rare offering, equally suited as a primary residence or an exceptional holiday home. An exceptional private estate combining elegance, generous proportions and an outstanding lifestyle on the French Riviera. DPE: Diagnostic Performance Énergétique: D (208) and B (6). Information regarding the risks to which this property is exposed can be found on the Géorisques website: http://georisques.gouv.fr. Agency fees are payable by the seller. REF. 12450
…By Carlton International Cannes


Antibes La ConstanceExceptional charming villaExclusivityNestled in a sought-after residential environment, in a quiet area, this unique property embodies the perfect combination of contemporary architecture and timeless charm.Completely rethought and renovated with noble materials and high-end finishes, it offers a living environment that is as refined as it is exclusive. Spanning 216 m² of living space, this home with clean lines seduces with its elegant atmosphere and atypical character.The heart of the house revolves around a beautiful living space bathed in light, comprising a living room and a fully equipped kitchen designed in a friendly yet sophisticated spirit. Wide bay windows open fully onto the terrace and the mirror pool, providing an exceptional continuity of life.The house offers 4 bedrooms, including two beautiful master suites, as well as two other bedrooms, each with their own private bathroom, ensuring comfort and independence for every occupant.Thoughtfully designed down to the last detail, the property also features a cinema room, an office, a garage, and a large parking area that can accommodate several cars.Built on a magnificent 4,000 m² plot, in a peaceful setting, it offers a privileged living environment.A rare and confidential address, intended for a clientele seeking a unique property where charm, elegance, and modernity express themselves with subtlety.The villa also offers the possibility of expansion or the construction of an outbuilding / exclusivity!
…By L’ Agence Du Parc


In the heart of the highly sought-after Cap d’Antibes, just a few steps from the iconic beaches of La Garoupe, this superb newly built contemporary villa of 130 sqm offers a rare lifestyle, combining elegance, privacy and absolute tranquillity. Benefiting from a south-facing aspect and a completely private setting with no overlooking neighbours, the property immediately impresses with its remarkable volumes and spectacular ceiling heights of nearly 5 metres, bringing an exceptional sense of light and space to the living areas. The villa features three beautiful en-suite bedrooms, each with its own bathroom, offering both comfort and privacy for family and guests alike. Outside, the property opens onto a superb flat, landscaped and beautifully planted garden, a true Mediterranean haven of peace. Lemon trees, avocado trees, pine trees and other Mediterranean species create a lush and private setting around the swimming pool, inviting you to enjoy the exceptional Côte d’Azur climate to the fullest. The certificate of conformity has been obtained, allowing for a purchase with complete peace of mind. Designed with the utmost attention to detail, the villa benefits from a full range of high-end features and amenities, including air conditioning, a fireplace, double glazing, large sliding windows and doors, electric roller shutters, outdoor lighting, an alarm system, video surveillance and a videophone. An exceptional contemporary property, newly built and ready to move into, ideally located in one of the Riviera’s most prestigious areas, in the heart of Cap d’Antibes.
…By Michaël Zingraf Christie's International Real Estate Cap D'antibes


Nestled within a prestigious secured domain with a guardian, just moments from the beaches and shops, this exceptional contemporary villa of approximately 228 sqm offers the perfect balance of modern elegance and Riviera tranquillity. Completely renovated with high-end materials, the villa stands at the heart of a lush, landscaped garden adorned with a shimmering swimming pool an idyllic retreat bathed in Mediterranean light. Inside, a grand entrance hall leads to a spacious living area opening seamlessly onto sunny terraces and the pool. The designer kitchen, fully equipped and complemented by a practical back kitchen, flows effortlessly into the living and dining spaces. The Master suite, a true haven of comfort, features a custom dressing room and a luxurious bathroom. Upstairs, you'll find a large bedroom with dual terraces, dressing room, and bathroom with WC; two additional bedrooms, each with their own private shower room and terrace access; plus a fourth bedroom with terrace and ensuite bathroom. An independent pool house with shower and WC completes the property, along with a generous parking area. An address of quiet sophistication, where modern design meets Riviera lifestyle. Energy rating: 111 - C Greenhouse gas emission: 21 - C Estimated annual housing energy costs: 1719 to 2325 Euros. Transaction fees VAT included to be paid by the seller. Information on the risks to which this property is exposed is available on the Géorisques website: www.georisques.gouv.fr The luxury real estate market at the Côte d'Azur is one of the most attractive in the Mediterranean area. Whilst 'idyllic lifestyle and escape from city life' remains the primary reason people wish to purchase property in the French Riviera, due to the global economic situation, clients are also looking to buy secondary homes in the South of France as it is a stable investment and intelligent retirement plan. Antibes-Juan les Pins is one of the most well-known resorts on the Cote d'Azur, located between Nice (20 km) and Cannes (12km). Antibes manages to be a historic town, an eventful town and also an innovating town, easily mixing these multiple facets. Most of the treasures can be found in the historic town center with its pretty squares and its narrow streets. 25 km of coastline where pebble beaches give way to fine sandy beaches (public and private), secluded even secret creeks and 5 ports (Vauban, Galice, Crouton, Olivette and Salis). Port Vauban is the largest pleasure boat port in Europe! Every kind of water sports imaginable is possible in Antibes.
…By Engel & Völkers Côte D'azur


ANTIBES – DETACHED VILLA WITH SWIMMING POOL AND INDEPENDENT APARTMENTSDiscover this spacious 9-room family villa, ideally located in Antibes, in a quiet and sought-after residential area close to the sea and shops. This detached villa offers approximately 350 sqm of living space, set on a beautifully landscaped 1,500 sqm plot with swimming pool. The main villa comprises a spacious and bright living room opening onto a terrace, four large bedrooms, four bathrooms, a separate kitchen, laundry room and sauna. Two independent one-bedroom apartments of approximately 50 sqm each provide ideal accommodation for family and friends or offer an excellent opportunity to generate rental income. A 150 sqm basement offers numerous possibilities, including a games room, private cinema, storage area or additional leisure space. The property benefits from well-maintained outdoor areas, ample parking, a peaceful and green environment, as well as air conditioning and quality features throughout. Key features: sought-after location, generous living spaces, open views, close to the sea, shops and schools. Ideal as a main residence, family home or investment property. Antibes – French Riviera Asking price: €1,470,000 Contact us to arrange a viewing of this beautiful family villa with independent apartments and swimming pool in Antibes.This description has been automatically translated from French.
…By Orpi - Wilson Immobilier


PRIVATE VIDEO TOUR ON DEMAND In Antibes, set within a sought-after and residential environment, this elegant contemporary villa of approximately 230 sqm enjoys a beautiful sea view and a magnificent landscaped garden. From the moment you enter, a stunning perspective unfolds onto the pool, the garden, and the sea beyond. The main level features a spacious and light-filled living and dining area opening onto the terrace and pool, an independent kitchen, and a ground-floor master suite. Upstairs, a pleasant landing leads to a generous master suite with dressing room and en-suite shower room, as well as two additional bedrooms, each with their own shower room. A large basement of approximately 100 sqm can accommodate up to 6 cars. Superb 11 x 4.5 m infinity mosaic swimming pool. Set on a beautifully maintained plot of approximately 1,900 sqm.
…By Velvet Concept


Completed in 2023, this exceptional Art Deco villa harmoniously combines elegance and sophistication in a prime location, with easy access to major roads and local amenities. Rare on the market, it offers the refinement of a brand-new property and the generous proportions of a true family estate, with every detail designed for comfort, light and a relaxed Riviera lifestyle. Set in the heart of a beautifully landscaped garden of 1,850 sq m, the property features a large heated swimming pool, a jacuzzi and a spectacular rooftop terrace, perfect for sunset aperitifs and evenings under the stars. The garden is accessible from several points of the house, creating a seamless flow between indoors and outdoors. Spanning approximately 416 sq m, the villa offers 8 rooms, including 7 spacious and bright bedrooms. Some enjoy sea views, and all have a private bathroom. Three of them also have a large walk-in wardrobe. The living room, dining room and fully equipped kitchen open onto vast terraces, ideal for everyday living as well as for entertaining. A remarkable floor-to-ceiling window floods the interiors with natural light throughout the day and highlights the villa’s architectural character. The lower level is entirely dedicated to well-being and leisure. It includes a sauna, a hammam, a private cinema, a television lounge and a fitness room. A separate staff bedroom is also available on this level. The property further includes a wine cellar for collectors and enthusiasts, a laundry room and a 100 sq m garage, providing generous storage space and everyday convenience. Designed with sustainability in mind, the villa is equipped with an electric vehicle charging station, photovoltaic solar panels and a dual air-conditioning system, meeting the highest standards of energy efficiency and environmental responsibility. Combining contemporary comfort, architectural character and premium amenities, this villa is a rare opportunity on the Côte d’Azur. Contact us to arrange a viewing. Ideally located on the French Riviera, Antibes charms with its Provençal atmosphere, its historic old town, its sandy beaches and its world-renowned yacht harbor. Highly appreciated for its quality of life, its green residential areas and its proximity to Cannes, Nice and Sophia Antipolis, Antibes offers a privileged living environment combining calm, refinement and quick access to the amenities of the Côte d’Azur. A major player in luxury real estate and ambassador of the French art de vivre, Maison BARNES operates an integrated network of 159 offices in 21 countries and 75 destinations, supporting its clients in all of their life projects. Agency fees payable by vendor - Montant estimé des dépenses annuelles d'énergie pour un usage standard, établi à partir des prix de l'énergie de l'année 2021 : 1201€ ~ 1625€
…By Barnes Cannes


Just steps from the prestigious Garoupe beach, this fully renovated contemporary villa enjoys a privileged position in one of the most sought-after areas of the Côte d’Azur. With views over the sea and the mountains, it charms with its generous volumes, its brightness and a setting that is both peaceful and distinctly seaside. Facing east and south, the property enjoys outstanding sunshine throughout the day, from bright mornings to long sun-drenched afternoons, for moments of relaxation in every season. Spanning approximately 300 sq m, the villa offers 5 rooms and 4 bedrooms, and is served by an elevator for everyday comfort. The garden level features an entrance hall and three en-suite bedrooms, each with its own shower room, offering privacy and independence to residents and guests alike. Upstairs, the living space is organized around a fitted kitchen, a dining room and a living room with views of the sea and the garden, ideal for entertaining or simply enjoying the scenery. A bedroom with a bathroom completes this level. The whole is surrounded by a spacious terrace, a true extension of the living space, perfect for al fresco lunches and summer evenings facing the horizon. The flat, landscaped garden of 1,900 sq m surrounding the house is a genuine rarity on the Cap d’Antibes. It features a swimming pool, a terrace and a barbecue area, for convivial days with friends or family in a private, leafy setting. On the practical side, four outdoor parking spaces complete this lovely property, making it easy to welcome guests. Fully renovated, bright and ideally located near the beaches, this villa represents a fine opportunity on the Cap d’Antibes. Contact us to arrange a viewing. Ideally located on the French Riviera, Antibes charms with its Provençal atmosphere, its historic old town, its sandy beaches and its famous yacht harbor. Cap d’Antibes, a green and highly coveted peninsula, is renowned for its exceptional villas, its coastal paths and emblematic beaches such as Garoupe. Highly appreciated for its quality of life and its proximity to Cannes, Nice and Sophia Antipolis, it offers a privileged living environment combining calm, refinement and quick access to the amenities of the Côte d’Azur. Agency fees payable by vendor - Montant estimé des dépenses annuelles d'énergie pour un usage standard, établi à partir des prix de l'énergie de l'année 2021 : 1009€ ~ 1365€
…By Barnes Cannes


Discover this magnificent contemporary villa of 333.54 m² located in the heart of the prestigious Cap d'Antibes and in absolute tranquility. In a private and secure estate: Villa of 333.54m2 over 3 levels + SOLARIUM of 40m2 Land of 1,218 m2 Terraces Sea view Swimming pool, Jacuzzi Several parking spaces Split into 2 apartments: 6 bedrooms 2 living rooms/kitchens 6 bathrooms/shower rooms 5 toilets The villa features high-end equipment. Outside, enjoy a pool surrounded by a warm wooden terrace, an integrated jacuzzi, and a lush garden offering privacy and relaxation. Large bay windows let in light and harmoniously connect indoor and outdoor living spaces, making this villa a privileged residence on the French Riviera. Exceptional living environment with easy access to beaches and amenities. DPE B Information on risks associated with this property is available on the Georisques website: georisques.gouv.fr
…By Amour Immo Cote D'azur


CAP D'ANTIBES : Superb location for this villa facing the sea, offering approximately 262sqm living space on a plot of land of 903sqm, with more than 90sqm of terraces, an elevator and a beautiful swimming pool. It consists of 3 levels: - On the 2nd floor: an entrance, a living room opening onto a beautiful terrace, a kitchen, a bedroom with bathroom, toilet. - On the 1st floor: 3 bedrooms, 2 shower rooms, a bathroom and a large terrace. - On the ground floor: kitchen, laundry room, cellar, a terrace and a garage. To renovation. Agency fees included at the expense of the seller.
…By Nice Properties Cannes


ANTIBES COMBES EXCLUSIVE SUPERB SEMI-DETACHED VILLA OF 4 rooms with habitable veranda of 89 m2, in a green setting, vast south terrace, beautiful recent features fitted kitchen, air conditioning, two shower rooms two toilets, quick access to all shops schools and direct to sophia Antipolis (bus Tram) outbuildings veranda and laundry room, garage and two parking spaces. FALLING FOR SOMETHING
…By Avenir Immobilier International


Located in a prestigious residential area within a gated and secure estate, this sumptuous contemporary property boasts generous spaces and high-quality amenities. With a total living area of 417.89 sq m, it is built on a magnificent enclosed and landscaped plot of 2,500 m² featuring a swimming pool and expansive relaxation areas. The main villa of 379.11 m² comprises on the ground floor: an elegant entrance hall leading to a spacious reception room with fireplace, a study with TV lounge, and a fully equipped kitchen with adjoining laundry room. A bedroom with shower room completes this level. Upstairs, the sleeping area features two en suite bedrooms, as well as a principal bedroom with a large dressing and a shower room. The bedrooms open onto spacious terraces, offering beautiful light and pleasant views of the garden. The basement includes a wine cellar, ample storage space and a separate bedroom with shower, ideal for staff or guests. The property also features a garage, a caretaker's flat and a guest house with two bedrooms and a shower room. An elegant pool house with shower room completes this rare opportunity, ideal for family living or entertaining in an exclusive setting.
…By Savills Cap D'antibes


Ideally located on the Western side of Cap d'Antibes, within a gated and secure estate, this superb property in perfect condition offers a privileged living environment, combining tranquillity, elegance and high-quality amenities. With a living area of approximately 323 sq m, the villa is spread over three levels and sits on 2,059 sq m of landscaped grounds. The ground floor opens onto an entrance hall leading to a spacious, bright reception room, a dining area and a fully equipped kitchen. The entire space enjoys direct access to large terraces. Two bedrooms with en suite shower rooms and a guest cloakroom complete this level. Upstairs, the sleeping area offers an elegant principal bedroom with complete en suite bathroom, opening onto a balcony, as well as a further bedroom with en suite shower room. The basement comprises a hallway, a wine cellar, a gym, a cinema room, an office and an additional bedroom with a shower room. Outside, the landscaped garden features a heated swimming pool with a roller shutter and a car park with space for several vehicles.
…By Savills Cap D'antibes


Just a stone’s throw from the harbour and the most beautiful beaches of Cap d’Antibes, this brand-new contemporary villa enjoys an exceptional location within a private, secure estate on the highly sought-after western side of the Cap. Designed to the highest standards of quality, it offers luxury fittings and state-of-the-art home automation. Bathed in light thanks to its large bay windows, the villa opens harmoniously onto a magnificent flat landscaped garden and an elegant swimming pool, which acts as an extension of the reception areas. The property comprises a spacious living room, a fitted kitchen, six en-suite bedrooms, a self-contained apartment and a beautiful wine cellar. A rare find that combines contemporary elegance, cutting-edge technology and the Mediterranean way of life.
…By Sophie Peirano Real Estate
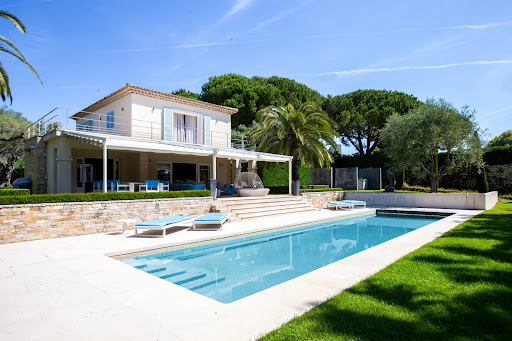


Located on the prestigious western side of Cap d’Antibes, within a secure and private domain, this superb property in impeccable condition offers a refined lifestyle combining tranquility, elegance, and high-end amenities. With a living area of approximately 323 sqm, the villa is set over three levels and sits on beautifully landscaped grounds of around 2,059 sqm. The ground floor opens onto an entrance hall leading to a spacious and light-filled living room, a dining area, and a fully equipped kitchen, all with direct access to expansive terraces. Two bedrooms with en-suite shower rooms, as well as a guest toilet, complete this level. Upstairs, the night area features an elegant master bedroom with bathroom and shower, opening onto a private balcony, as well as a second bedroom with en-suite shower room. On the lower ground floor, there is an additional bedroom with en-suite bathroom, a home cinema, a gym, and a wine cellar
…By Capdom


Located on the prestigious Cap d’Antibes coastline, La Vigie is a historic villa set right on the waterfront, blending elegance, heritage, and exclusivity. It offers the ultimate privilege with direct access to the sea. Built in 1912 by architect Lucien Stable, this neo-Gothic residence enjoys a prime location near the famous Hôtel Belles Rives. Throughout the 20th century, La Vigie welcomed many renowned personalities, including Jean Cocteau, Charlie Chaplin, and Estée Lauder. An adjoining annex is also said to have served as a studio for Pablo Picasso during the summer of 1924. Open spaces overlooking the sea offer a renewed way of living and rediscovering the Riviera lifestyle. The property features expansive light-filled reception rooms with breathtaking Mediterranean views, including a living room with fireplace, dining room, study, fully equipped kitchen, and panoramic terraces. Several luxurious suites and guest bedrooms complete the villa, including two principal sea-view suites. At the top of the tower, a private lounge and two bedrooms enjoy exceptional panoramic views over the Riviera. La Vigie also offers a leisure room with bar and billiards, a wellness area, a winter garden, and a double heated swimming pool. The landscaped gardens provide several elegant reception areas facing the sea. The estate benefits from private sea access with its own jetty and boat house. Parking facilities, independent apartments, and a wine cellar complete this truly remarkable property. Exceptional for its history, location, and amenities, La Vigie stands among the finest villas of Cap d’Antibes.
…By Michaël Zingraf Christie's International Real Estate Cap D'antibes


Located on the highly sought-after western side of Cap d’Antibes, within a private and secure estate, this magnificent neo-Provençal property embodies the timeless elegance of the French Riviera. Nestled in the heart of a beautifully landscaped garden, a true green oasis, the villa offers 324 sqm of refined living space where charm, comfort, and the Mediterranean art of living blend harmoniously. Designed to meet the highest standards, the property features five spacious bedrooms, several bathrooms and shower rooms, generous light-filled reception areas, a dedicated TV lounge for relaxation, as well as a gym and a wine cellar—valuable assets for a lifestyle focused on well-being and conviviality. The outdoor areas invite you to fully enjoy the mild Mediterranean climate in a peaceful and preserved setting, just minutes away from the beaches and the iconic landmarks of Cap d’Antibes. Rare for its location, elegance, and quality of amenities, this property represents a unique opportunity to acquire an exceptional residence in one of the most prestigious areas of the French Riviera. A dream villa where every detail celebrates the art of living in Cap d’Antibes.
…By Michaël Zingraf Christie's International Real Estate Cap D'antibes


Overlooking the Mediterranean from the highly sought-after western side of the Cap d’Antibes, this rare property embodies elegance and the refined lifestyle of the French Riviera at its finest. Nestled within a private landscaped estate of approximately 5,000 sqm, the villa offers 555 sqm of light-filled living space, where every room opens onto breathtaking sea views. The volumes are generous, the design is refined, and the finishes are of the highest standard. The property features six bedrooms, including a sumptuous master suite offering exceptional privacy and panoramic views, as well as an independent apartment—ideal for hosting family and guests in absolute comfort. Designed as a true haven of well-being, the villa includes a spa area with sauna, a heated swimming pool with an elegant pool house, and a pétanque court for convivial moments in a truly Mediterranean spirit. Set in a private and peaceful environment, shielded from view, Bella Vista stands out for its perfect blend of luxury, discretion, and lifestyle. Its prime location also makes it a superb investment opportunity, with strong rental potential. A confidential address for a discerning clientele seeking the exceptional.
…By Michaël Zingraf Christie's International Real Estate Cap D'antibes
'%20stroke='%23DDAA3A'%20stroke-width='1.909'%20stroke-linecap='square'%20stroke-linejoin='bevel'/%3e%3c/svg%3e)
Receive by email any new listing that may match your search criteria
Your criteria :
By validating this form, you accept the general conditions of use of Le Figaro Properties.
These agencies offer a selection of luxury properties vente at Antibes. Feel free to contact them for personalized assistance.
For your search for an exceptional property, select from our luxury houses with panoramic views in Antibes, starting at $1,112,597. Offering exceptional panoramas, these 36 residences overlook the city and its surroundings. As the seasons pass, the spectacle is renewed without ever becoming tiresome. Depending on the area you are looking for, such as Le Cap, the living areas may vary and start at a minimum of 132 m². The largest properties rise to 1,150 m².
Set down your suitcases without waiting: our catalog brings together 17 furnished luxury houses in Antibes, with a starting price of $382,104. From the living room to the bedrooms, each residence is tastefully furnished and ready to live in. Property listings are particularly numerous in the following areas: Le Cap and Juan les Pins-Gallice. The average price of this furnished stock stands at $17,353 per square meter. Living areas reach 1,000 m² for our largest properties.
As part of your search for properties of excellence, browse our privileged selection of 152 luxury houses with a pool in Antibes available from $382,104. These exceptional residences enjoy prime locations, particularly in Le Cap, Juan les Pins-Gallice or La Constance-Le Puy. Whether the architecture of these houses incorporates a covered indoor aquatic space or a vast outdoor pool, each property flourishes amid remarkably landscaped grounds measuring between 254 m² and 2.8 ha.
Your receptions deserve a setting to match: discover 55 luxury houses with a reception room in Antibes, starting at $882,211. These residences combine family privacy with spaces dedicated to major events. Family gatherings, business dinners or parties with friends naturally find their place there. The fashionable addresses are located in Le Cap and Juan les Pins-Gallice. Depending on the property, the property area extends up to 2.8 ha.
The beach as an extension of the garden: this is the spirit of 80 luxury houses by the sea in Antibes, for sale from $893,449. Your life there will be organized to the rhythm of the coastline, between sea bathing and walks. Le Cap enlivens the local market. In these residences, the minimum recorded living area is 109 m².
The sea horizon as a guiding thread: explore the 87 luxury houses with sea views in Antibes, with prices starting at $893,449. The sea accompanies your days, from sunrise to the last light. A daily privilege that few addresses can claim. Browse the listings in Le Cap or Les Cougoulins-Rastines first. In terms of dimensions, the living areas start at a minimum of 109 m² and the grounds at 254 m².
Anchor your daily life at the water's very edge: this is what the 6 luxury houses right on the water in Antibes allow, for sale from $2,056,619. These rare residences provide direct access to the shore, with no obstacle to cross. In the geographical area, Le Cap accounts for a significant share of our listing catalog. The average price per square meter stands at $41,799. Expect living areas measuring between 110 m² and 450 m². In our selection of listings, a property can have up to 9 rooms.
Within our catalog, 4 luxury houses listed as historic monuments in Antibes are for sale, starting at $1,629,561. These residences perpetuate exceptional architectural expertise. Acquiring one means continuing a story that began long before you. Your search can focus on Le Cap. The properties recorded in our listings have between 6 and 9 bedrooms. The grounds in our collection measure 550 m². This can rise to 5,020 m² depending on the property.