Get early access to listings that match your criteria
Never miss an opportunity again. Our personalized alerts notify you instantly.

 English$ USD · m²


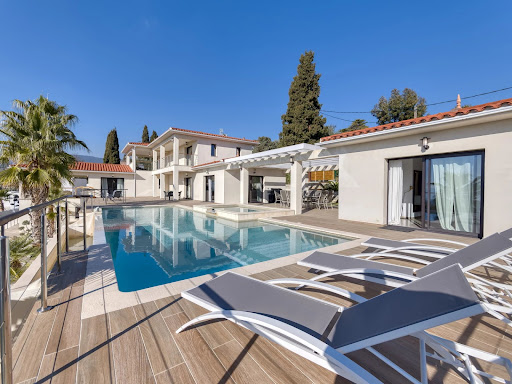
Nestled in the hilltop village of Le Bar-sur-Loup, just 15 minutes from Valbonne, this charming family property enjoys a peaceful natural setting with beautiful open views over the surrounding hills. The main house features a spacious, light-filled living area with an open-plan kitchen beneath a vaulted ceiling, as well as four bedrooms, including a ground-floor principal suite. Outside, the landscaped garden unfolds over several levels, offering terraces, relaxation areas, a lily pond and a beautiful swimming pool perfectly positioned to enjoy the panoramic views. A separate 52 m² guest house with its own private terrace provides ideal accommodation for family and friends or an excellent rental opportunity. An additional outbuilding, easily convertible into a home office, together with ample parking, completes this exceptional property. A rare opportunity for nature lovers seeking peace, charm and authentic Provençal living.
…By Wretman Estate & Consulting


A 2-hectare estate composed of two houses, recently renovated in an elegant Provençal style. The main house, approximately 550 sqm, features a spacious living room of over 70 sqm. On the ground floor, there are five bedrooms, most of which are en suite. Upstairs, five additional bedrooms each have their own bathroom. The basement includes a large 80 sqm garage, three cellars, and a wine cellar. A guest house offers two bedrooms and two bathrooms. On the garden level, it also includes an artist’s studio and a separate studio with a bathroom. The grounds feature several workshops, as well as a swimming pool with its pool house.
…By Carlton International Cannes


Set within 2,631 m² of landscaped grounds, with panoramic mountain views, this private estate in Bar-sur-Loup comprises a spacious four-bedroom main house, an independent 52 m² guest cottage and a separate outbuilding. An ideal setting for family life, entertaining and welcoming loved ones in peaceful surroundings. Property highlights: Generous living spaces: a spacious living and dining area with impressive cathedral ceilings, complemented by a fully equipped kitchen. These spaces open onto a terrace bordered by lawn, complete with a summer kitchen and barbecue. Seamless indoor–outdoor living: large openings connect the interiors naturally with the garden, while the south-facing terrace enjoys views of the surrounding mountains. A spacious main house: four bedrooms and three bathrooms. An independent 52 m² guest cottage: with its own living room, kitchen, bedroom and bathroom, ideal for hosting family and guests in comfort and privacy. A separate outbuilding: providing additional storage and potential for conversion into a home office. A private swimming pool with mountain views, complemented by a pool house. Beautifully landscaped gardens: mature planting, lawns and terraces create distinct spaces for outdoor dining, relaxation and enjoying the changing light throughout the day. Peaceful surroundings close to nature: near Parc de la Papeterie and walking trails along the Loup River. Easy access to the Côte d’Azur: the village and restaurants are 5 minutes away, international schools 20 minutes, beaches 25 minutes and Nice Airport 30 minutes. Modern comfort and excellent energy efficiency: an energy performance rating of B (DPE). Ample parking: space for approximately eight vehicles. A private estate combining space, independence and a close connection to nature, within easy reach of the Côte d’Azur’s attractions.
…By John Taylor - Valbonne


Dominating the heart of the village of Bar-sur-Loup, between Grasse and Vence, this historic edifice stands out with a rare heritage: an ancient monastery, it later became a cannery specializing in olive jars before hosting one of the region's most renowned gastronomic tables. The villa, inspired by Provençal architecture, boasts a panoramic view of the surrounding countryside and reveals exceptional volumes enhanced by stone fireplaces, majestic ceilings adorned with exposed beams, and imposing stone walls. Its vast interior spaces are suitable for both a restaurant operation and guesthouse hosting, or lend themselves to a bespoke residential project. A historic and unique place, ready to write its next chapter.
…By Michaël Zingraf Christie's International Real Estates Opio


EXCLUSIVE – BAR-SUR-LOUP Tucked away at the end of a quiet cul-de-sac, surrounded by nature and just a 10-minute walk from the charming village of Bar-sur-Loup, this beautiful detached villa offers 166 m² of living space and will captivate you with its peaceful setting and warm atmosphere. Set on a plot of approximately 1,400 m², the property features a spacious L-shaped living area on the ground floor, extended by a fully fitted and equipped open kitchen. The entrance includes a built-in closet and a separate toilet. Upstairs, you’ll find four bedrooms, one of which has its own en-suite shower room. There’s also an additional shower room, a second separate toilet, a children’s playroom, and a mezzanine area—ideal for a home office or reading nook. Outside, several inviting areas have been designed for enjoying time with family and friends: a lovely terrace with dining and lounge areas, and a pool offering open views with complete privacy. The villa is in excellent condition and benefits from great exposure to natural light. A 30 m² garage is included and could potentially be converted into additional living space. Multiple outdoor parking spaces are also available. A rare find—perfect for families seeking peace and nature, just a stone’s throw from the village !
…By Infinity Group Immobilier


Discover this authentic, charming house, which was once a farm dedicated to planting flowers. With its stone facade, 4 bedrooms and living room with vaulted ceiling, it will win you over with its unique character. Nestling in its 1836 sqm grounds, dotted with large terraces, it is ideal for lovers of the countryside and authenticity. This property will need some work. A great opportunity for those looking for a peaceful haven steeped in history and charm. Contact us for more information and to arrange a viewing.
…By Michaël Zingraf Christie's International Real Estates Opio


A large, renovated 20th-century farmhouse, with outbuildings & two-hectare grounds, surrounded by nature, 40 minutes from the Nice airport & the coast. Extending over more than two hectares, the property includes a main dwelling, built out of local stone, a former caretaker’s cottage as well as several small outbuildings used for storage or parking vehicles, while the property, accessible from the north, boasts a large swath of woodland, spread out over former terraced levels, which extends all the way down to the river below. With three storeys and facing fully south, the main dwelling is made up of two structures connected via a wide walkway that skirts a central patio, open on one side and decorated with a colonnade, whereas originally a holiday home, soundly constructed in the 1950-60s out of pointed stone and topped with a barrel tile roof, it has undergone several renovations and readjustments over the years. Today, its original U-shaped layout, organised around the patio, has been conserved with, to the east, the main living area and, to the west, separated by three adjacent ground-floor bedrooms with private bathrooms, a self-contained flat with a bedroom and a conservatory. Upstairs, the main dwelling extends over almost the entire floor area, with five bedrooms and four bath/shower rooms, while a small flat was created on its eastern end. In addition, the basement level includes a large garage, a wine cellar and several other utility rooms, whereas a meticulous renovation, started three years ago, not only respected the dwelling’s original elements, but also added a certain understated and modern touch to the whole. Made up of several volumes topped with barrel tile single-pitched or gable roofs, the plaster-coated, two-storey masonry guesthouse includes a pool house near the swimming pool, two-bedroom accommodations in the back, as well as an artist’s studio and a studio flat on the garden level, while the grounds, surrounding the edifices, relatively flat and planted with many trees, boast an ornamental pond, a vegetable garden, a boules’ court and unobstructed views of the surrounding hillsides.
…By Patrice Besse


This individual Provençal house, approximately 160 m2 and 6 rooms, is located in the heart of a calm environment in Le Bar-sur-Loup. Built on a large plot of about 2,300 m2, it offers a privileged living environment with a heated pool, generous outdoor spaces, and numerous parking possibilities. The property is presented as well-kept, healthy, and well-maintained, ideal for fully enjoying life outdoors while retaining modern comfort.Upon entering, one discovers a large living room that constitutes a true convivial living space, designed for gathering with family or friends. The Provençal style of the house is felt in the overall atmosphere, with a smooth flow between spaces and a beautiful impression of volume. The ground floor hosts two bedrooms on one level of approximately 14 m2 each. One benefits from its own bathroom, while the second has an adjoining shower room, allowing everyone to enjoy a comfortable and functional sleeping area on a single level.Upstairs, two other bedrooms complete the sleeping area. One of them, approximately 14 m2, also has its own private bathroom and a balcony, offering a more intimate space open to the outside. The general organization of the house allows for easy distribution of spaces between parents, children, and guests while maintaining independent living areas.The outdoor spaces are one of the major assets of this property. The plot of about 2,300 m2 hosts a heated pool, perfect for extending the swimming season, as well as a pétanque court that invites one to fully enjoy beautiful days outdoors. An outdoor kitchen completes this setting and makes it easy to organize friendly meals outside, in a green setting. The house also has a large parking area, with the possibility of parking many vehicles on the property.On a technical level, the house is equipped with a heat pump, contributing to thermal comfort while controlling energy consumption. The Energy Performance Diagnostic indicates a class C, consistent with the overall impression of a well-maintained and high-quality property. The presence of attics and a crawl space further enhances the comfort of use and the potential of this house for organizing storage or future optimization of certain spaces.Technical characteristics- DPE: C- Heating mode: heat pumpLegal mentions:The information presented in this advertisement has been carefully gathered by Zefir from the elements available at the time of writing. It is communicated for information purposes and complements the regulatory diagnostics as well as the technical and administrative verifications usually carried out as part of a real estate transaction. For any official information related to natural, mining, or technological risks, we invite you to consult the Géorisques service. Zefir aims to accompany you with transparency and rigor throughout your purchasing project and remains at your disposal to help you understand each step. For any questions, contact Zefir at 07 57 91 70 93.This description has been automatically translated from French.
…By Zefir


Nestled in total privacy and surrounded by nature, this exceptional estate spans over one hectare of beautifully landscaped gardens. It offers a peaceful and privileged lifestyle, just minutes from the most sought-after villages of the Cannes hinterland. The main residence stands out for its distinctive architecture and high-quality materials. It features vast reception areas, a family kitchen with central island, an artist-style glass conservatory, several suites including a spacious master bedroom with private terrace, and a study with panoramic views over the estate. The outdoor areas are meticulously designed: a heated mirror pool, tennis court, eight cascading water basins, orchards, vineyard rows, vegetable garden, historic greenhouses, pétanque court, and a fully equipped pool house. Several outbuildings complete the property: a guest house in need of renovation, a staff apartment, a separate gardener’s accommodation, and a wellness area with gym opening onto the garden. The estate has two separate entrances, ensuring privacy and easy access. A rare property, ideal for those seeking tranquillity, generous living spaces, and a superb quality of life.
…By Michaël Zingraf Christie's International Real Estates Opio


Nestled in an exceptional natural environment of over 2.2 hectares, this magnificent stone property located near the village of Bar-sur-Loup offers a rare living environment, combining Provençal elegance, generous volumes, and absolute tranquility. Fully renovated with care, the estate now combines the authentic charm of Provençal architecture with comfortable and refined amenities. From the outdoor spaces, the property offers a true postcard view of the village of Bar-sur-Loup and the surrounding hills, in a preserved atmosphere typical of the backcountry of the French Riviera. Developing approximately 650 m² of living space, the property consists of a large main house and a separate guest house, offering a total of 11 bedrooms and 7 bathrooms, offices, reception rooms... The main house, with warm and authentic amenities, offers superb reception areas including several lounges with fireplaces, a dining room, a family kitchen, and a large living room of over 70 m². Spread over different levels, it accommodates 8 bedrooms, several of which have their own private bathrooms. The basement includes a large garage of about 80 m², three cellars, and a wine cellar. A separate guest house complements the ensemble harmoniously with a kitchen, 2 bedrooms, 2 bathrooms, a private terrace, an artist’s studio, and a separate studio with a bathroom. Outside, the estate benefits from a lush and particularly private environment with a 12-meter swimming pool surrounded by large terraces and equipped with a pool house with a shower, a pétanque court, several workshops, and a beautiful landscaped park reaching the Loup River. This property offers remarkable potential for a large family home, a reception activity, or a prestigious estate with authentic charm. Located just minutes from the village, one of the most sought-after locations in the hinterland of Cannes, the property captivates with its authenticity, preserved natural environment, and proximity to the Côte d’Azur, only 35 minutes from Nice International Airport. This rare and authentic estate will appeal to buyers seeking a unique living space with timeless charm. Energy class: C - Climate class: C Estimated annual energy expenses for standard use: between €8,120 and €11,070 (reference year 2023). Information on the risks to which this property is exposed is available on the Georisques website: www.georisques.gouv.fr
…By Carlton International Cannes


For nature lovers, a magnificent stone sheepfold, located in the middle of the forest and overlooking the village of Bar-sur-Loup. Recently carefully renovated, this charming residence consists of 4 bedrooms (including 3 en-suite and two on one level), a living room with fireplace, an open kitchen and a mezzanine. Life is pleasant around an interior patio whose retractable glass roof allows you to enjoy it in all weathers. The land of approximately 6.5 hectares is partly wooded and unfolds in natural terraces. It offers a magnificent panorama down to the coast. Large swimming pool with sea view, carport, electric gate with videophone, automatic watering system, alarm, and… 300 m² cave!
…By Vessnart


In a sought-after residential area, discover this sumptuous 200 m² villa nestled in the heart of a beautifully landscaped 2,290 m² plot with a swimming pool. The property offers peace, privacy, and a breathtaking 180-degree sea view. From the moment you arrive, a majestic entrance sets the tone, reflecting the unique character of this home. The generous volumes, abundant natural light, and high-quality finishes make this villa a rare gem on the market. The interior layout revolves around a welcoming entrance hall, a spacious 56 m² living and dining area with high ceilings and a fireplace, a fully equipped and functional kitchen, four large bedrooms, a bathroom, walk-in closet, and laundry room. A large double garage completes the property, offering ample storage space and everyday functionality. ? A rare property on the market – not to be missed! Ideally located just 5 minutes from all amenities, this villa offers the perfect balance between tranquility and convenience. ? Agency fees included, payable by the seller.
…By Coldwell Banker Art Realty


In the heart of a very residential neighborhood, in absolute tranquility, this villa benefits from a privileged location, just 3 minutes by car from the center of Opio and its shops, and 8 minutes from the charming village of Valbonne. Contemporary in inspiration, this property has been thoughtfully designed to blend modern architectural lines with timeless charm. The harmony of volumes, the quality of materials, and the fluidity of spaces make it a living space that is both aesthetic and warm. The ground floor welcomes a spacious living room, a dining area, and an open kitchen, all facing a huge covered terrace. A true living area in itself, this terrace allows you to enjoy the outdoors throughout the year, summer and winter. Upstairs, four comfortable bedrooms provide a lovely nighttime space for the family. An independent fifth bedroom, located outside, allows for guests to be received in complete privacy. The pool area, surrounded by Mediterranean plants, invites relaxation in a green setting. And to top it all off, an exceptional view stretches out to the sea, bringing a rare sense of escape and serenity.
…By Michaël Zingraf Christie's International Real Estates Opio


Nestled in the heart of an oak forest, in absolute tranquility and in a dominant position, this former 19th-century stone sheepfold has undergone a remarkable renovation, respectful of its history and enhanced by refined and harmonious decoration. Set on a plot of about 8,900 m2, the property offers nearly 410 m2 of living space, including a main house of approximately 357 m2 and an independent and atypical guesthouse of about 53 m2, benefiting from unobstructed views of the surrounding hills and olive groves. The original features -- exposed stone, beams, fireplaces, and authentic materials -- have been preserved and highlighted. The ground floor is dedicated to reception: the living spaces include a triple living room with a fireplace, a dining room, and a bright kitchen offering beautiful views of the garden and the outdoors. The various lounges create intimate spaces connected by magnificent stone vaults. The reception areas are extended by a vast covered terrace adorned with a magnificent wisteria trellis. The upper floors feature five bedrooms, each with its own bathroom or shower room. The master suite is truly exceptional, with a surface area of almost 100 m2: office, living room with fireplace, bathroom. The guesthouse, also steeped in history, provides an ideal independent space for receiving family and friends. Outside, the wooded park offers a rare natural setting, with a large swimming pool that harmoniously integrates into a clearing of centenary oaks. The whole benefits from a peaceful and preserved atmosphere, sheltered from view, while being within walking distance of the village of Chateauneuf-Grasse. Located near the region's renowned golf courses, such as Valbonne, Opio, and Mougins, as well as international schools and just 35 minutes from Nice airport, this property elegantly combines authenticity, comfort, and quality of life. In summary: A character home, intended for lovers of exceptional properties in search of authenticity, elegance, and a lifestyle that is resolutely Provençal.This description has been automatically translated from French.
…By Saint Paul Properties


For sale – Exceptional 292 m² villa with independent apartment. Nestled on the heights of Châteauneuf-Grasse, close to all amenities, this refined property offers an idyllic lifestyle where luxury meets nature and serenity. Set in the heart of a beautifully landscaped park of over 5,000 m², the villa captivates with its generous volumes, elegant finishes, and breathtaking panoramic views. The living area includes: a bright double living room with fireplace and large bay windows opening onto a vast terrace overlooking the surrounding nature, a fully equipped contemporary kitchen with laundry room, and two en-suite bedrooms on the main level, including one with dressing room and an office. Upstairs: two additional en-suite bedrooms and a spacious open area, perfect for a private lounge, gym, or children’s playroom. An independent two-room apartment, fully equipped with a private entrance, completes the property — ideal for guests or staff. The outdoor area features a stunning infinity pool with integrated jacuzzi, a large covered pool house, and sun terraces inviting you to enjoy the Riviera lifestyle all year long. Closed garage and multiple parking spaces. A true family haven combining comfort, elegance, and spectacular views over the hills and nature.
…By Kretz Real Estate


Charming bastide of more than 200 m2 of SH, located on the heights of the commune of Chateauneuf-Grasse, in a haven of peace and benefiting from a splendid south/south-west panoramic view with a glimpse of the sea over the Gulf of Théoule on Sea. A 4x9 m swimming pool with electrolysis filtration and heat pump and a pretty fountain complete the property. The whole is built on a plot of 2657 m2 with a nicely wooded garden. She is made of : -Ground floor: entrance with guest toilet, independent kitchen and large living/dining room, all opening onto a terrace and offering a panoramic view. NB: An independent T2 apartment with kitchen open to living room, independent bedroom and bathroom. benefiting from reversible air conditioning -G+1: a mezzanine area with office, two independent bedrooms with bathroom and dressing room. PRICE: €1,195,000 ISP included 5%
…By Clavary Immobilier International


On land of approximately 1600 m2 with sea view, Beautiful new contemporary villa of approximately 280 m2 habitable on 3 levels with on the ground floor: Entrance hall with toilet and guest cloakroom – large furnished living room, Large dining room, Fully adjoining kitchen equipped opening onto a large furnished terrace with swimming pool and jacuzzi – Pool House – Independent studio with toilet and shower room and outdoor shower and toilet – On the 1st floor: 1 master bedroom opening onto a covered terrace – 2 dressing rooms, 1 bathroom and Italian shower, Separate toilet, 1 Office opening onto terrace – 1 Bedroom with bathroom, shower and toilet EN Ground floor: 1 2-room apartment with bedroom, bathroom, separate toilet, Equipped kitchenette – Linen room, Large wine cellar – Equipped gym, bowling green – Box for electric vehicle charging, Large parking lot and fully paved arrival – Watering and automatic gate – Outdoor lighting throughout the property including the garden – Cameras inside and outside – Fiber optical and home automation for the entire villa – Integrated reversible air conditioning – Tiled infinity and self-cleaning swimming pool
…By Clavary Immobilier International


CHATEAUNEUF-DE-GRASSE - Nestled in a peaceful green setting, this authentic 400 sqm stone farmhouse enjoys open views over the hills, all set on a 9,000 sqm plot with a swimming pool. On the ground floor: a triple reception room, 1 kitchen, 1 dining room, all opening onto the terraces. On the first floor: 3 bedrooms, 2 bathrooms, 1 living room, 1 mezzanine overlooking the kitchen with cathedral ceilings. On the second floor: 1 en-suite bedroom, 1 master bedroom of 100 sqm with bathroom, office and dressing room. In addition: 1 independent house that can be converted into an apartment. “Information regarding the risks to which this property is exposed is available on the Géorisques website: georisques.gouv.fr”
…By Luximmo


Lot of charm for this irresistible recently built villa with the allure of a contemporary “Provencal Mas” ideally located in a privileged setting, walking distance from the village of Châteauneuf and only 10 minutes from the village of Valbonne. Located on a plot of 2.316 sq.m in a very peaceful and private environment, at the top of a hill , it enjoys magnificent panoramic views over the bay of Cannes as well as a pretty garden with a lap pool. Its interior design, both sober and warm, tastefully decorated, offers quality materials. With a living area of 220 sq.m, it includes on the ground floor: an entrance hall, a large living room with fireplace, a dining room, an equipped kitchen with many openings facing onto a charming shaded terrace and an ensuite bedroom. Upstairs, an ensuite master bedroom with bathroom and walk in closet, a bedroom with terrace, another ensuite bedroom with shower room, a smaller bedroom (or office) and a shower room. A carport and several parking spaces complete this property. Energy class : C – Climat class : C / estimated annual costs for standard use : between €1,920 and €2,660 (ref year 2021) Information on the risks to which this property is exposed is available on the Geohazards website : www.georisques.gouv.fr Property located in an area subject to compulsory brush clearance. Catherine MACFADYEN : Consultante - Agent commerciale E.I. RSAC : 820 250 199 Agency fees payable by vendor - Montant estimé des dépenses annuelles d'énergie pour un usage standard, établi à partir des prix de l'énergie de l'année 2021 : 1920€ ~ 2660€ - Catherine MACFADYEN - Agent commercial - EI - RSAC 820250199
…By Barnes Valbonne


Discover the exceptional charm of this villa, ideally set in a peaceful and private environment, just moments from golf courses and only a few minutes from the picturesque village of Valbonne. Bright and welcoming throughout, this five-bedroom property features generous sliding doors and expansive picture windows, allowing natural light to flood the interiors. The entrance hall opens onto an elegant patio, which provides direct access to the spacious living and dining area with fireplace, as well as to the separate, fully equipped kitchen. The layout offers a seamless flow between indoor and outdoor living spaces, perfectly suited to enjoying the Mediterranean lifestyle with family and friends. In the right wing of the house, you will find the master suite with bathroom, shower, WC and dressing room, as well as a further en-suite bedroom with shower room. The first floor comprises two additional bedrooms and a well-appointed bathroom. An independent studio, a small garden chalet, as well as a wooden bicycle storage shed and ample parking spaces, further enhance the features of this property. Set within beautifully landscaped Mediterranean grounds of approximately 4,390 m², facing south/south-west, the heated swimming pool is surrounded by generous terraces, offering the perfect setting for both relaxation and entertaining. Ideally located, just 30 minutes from Nice International Airport and approximately 15 minutes from the renowned international schools in Mougins and Valbonne, this property is perfect as either a primary residence or a refined holiday home. Lot within a residential development managed by a Property Owners' Association (ASL). Total units: 33. Average annual charges: 378 Euros. No ongoing legal proceedings.
…By John Taylor - Valbonne


This 305 m² villa built in 2012 is situated in an elevated position on a gently sloping plot of 5,839 m², with panoramic views including partial views of the sea. The property comprises a main residence and an independent, fully equipped studio. The ground floor includes a principal bedroom suite, a living and dining room with large sliding windows, and an independent kitchen with access to a terrace. The main residence includes five additional bedrooms, four of which have en suite bathrooms. The independent studio includes a kitchenette and shower room. The south facing exterior includes a swimming pool with fountain, landscaped gardens and a children’s play area. Additional features include storage space and parking for at least eight vehicles.
…By John Taylor - Valbonne


Located in a south-facing position with large views over the surrounding countryside in a peaceful setting, this villa is approximately two minutes’ walk from Pré du Lac and its local amenities. The property is set within 5,823 m² of south-facing landscaped grounds with an olive grove and two swimming pools. One pool is heated and equipped with jets and a swimming current. The second is a 14 meter saltwater pool. The main living area comprises a high-ceilinged living room with an adjoining dining area and feature arched windows opening onto an outdoor terrace. The independent kitchen is adjacent to a separate sitting room that opens onto the large swimming pool and its pool house. The entrance level also includes a principal bedroom suite with a bathroom featuring a bathtub and walk-in shower. The upper floor comprises three additional bedrooms, each with an en-suite bathroom and an outdoor roof terrace. The lower garden level provides additional accommodation and leisure areas, including two further en-suite bedrooms, a cinema room, wine cellar, summer kitchen and dedicated pool shower room. Additional flexible space can be used as a home office, games room, fitness area, wellness space or children's recreation area. There is also direct access to the double garage. The property is equipped with underfloor heating powered by an air-source heat pump, double glazing, air conditioning and parquet flooring in the bedrooms. A double garage and additional parking complete the property.
…By John Taylor - Valbonne


Nestled in a sought-after residential environment, just minutes from amenities, this elegant neo-Provençal style villa boasts approximately 240 m² of living space set in nearly 3,000 m² of exquisite landscaped grounds. Offering breathtaking panoramic views of the sea and mountains, the property captivates from the first moments with its peaceful atmosphere and exceptional natural setting. Upon entry, the generous volumes and abundant light set the tone. The living areas, fully opened onto wide south-facing terraces, allow for full enjoyment of the panorama and a harmonious continuity between indoor and outdoor spaces. The living room, enhanced by a fireplace, invites conviviality, while the dining room and kitchen with dining area extend this refined living space. An office, a library, and a playroom complete the reception areas, providing comfort and functionality for everyday living. The sleeping area comprises five bedrooms, including a stunning master suite located on the upper floor. A true private space, it features an en-suite bathroom with a Jacuzzi tub, shower, dressing area, and opens onto a lovely Tropezian terrace offering unobstructed and calming views. The other bedrooms, mainly located on the ground floor, also benefit from direct access to the terraces and garden. The property's features are commensurate with its prime location: salt-heated swimming pool with pool house, spacious landscaped garden planted with olive trees, pétanque court, automatic irrigation, and numerous relaxation areas perfectly integrated into the surrounding nature. Additionally, the villa has a large basement comprising two garages that can accommodate up to four vehicles, a wine cellar, a workshop, and several storage spaces. Located just 5 minutes from the city center and shops, and about 40 minutes from Nice International Airport, this rare property combines elegance, comfort, and quality of life in a calm and preserved setting. An exceptional property where every space has been designed to fully enjoy the Mediterranean lifestyle and breathtaking sea views.
…By Michaël Zingraf Christie's International Real Estates Opio


This exceptional property in Châteauneuf-Grasse combines the ultimate relaxed South of France lifestyle with the highest standards of a luxury home on the Côte d’Azur. Charming stone walls blend with modern, contemporary architecture, while ancient olive trees and beautiful Mediterranean plants evoke a truly Provençal way of life. The breathtaking panoramic views over the surrounding landscape, extending all the way to the sea, make this property an absolute rarity on the real estate market. Spacious, light-filled rooms seamlessly merge indoor and outdoor living, creating a truly exceptional living experience. Modern design, the finest materials, ultimate comfort, and technical excellence define the interiors and underline the exclusive character of this home. Passing charming stone walls or via a discreetly integrated lift, you comfortably access the generous living areas, featuring a fully equipped open-plan kitchen, a charming bedroom with en-suite bathroom, and a state-of-the-art utility room. These living spaces are surrounded by large sliding doors opening onto various terraces, each with its own distinct character and adapting naturally to every mood. Whether you wish to feel at home in a romantic hamlet setting—ideal for convivial and joyful moments—or to let your mind wander on the expansive terrace with its spectacular views stretching as far as the Bay of Mandelieu. On the garden level, there are three additional comfortable suites, as well as a highly attractive, air-conditioned wine cellar, visible through large glass panels. Set within 2,400 m² of south-facing, private grounds, the property also features a saltwater infinity pool with a charming pool house—ideal for enjoying the wonderful climate and the unique colours of the famous Côte d’Azur in complete privacy with family and friends. A spacious double garage and several parking spaces complete the comfort of this unique property, surrounded by renowned golf courses and located just 25 km from Nice Airport. Do not hesitate to make your dream of living in the South of France a reality !
…By John Taylor - Valbonne


Nestled within an exclusive and peaceful residential environment just minutes from the charming village of Châteauneuf-Grasse and all amenities, this elegant property enjoys a truly privileged and highly sought-after location. Set on a magnificent 4,000 m² landscaped plot, beautifully planted with centuries-old olive trees, the villa offers a rare and breathtaking panorama over the hilltop villages of the hinterland and their rolling green hills, extending all the way to the stunning Bay of Mandelieu. Bathed in natural light, the villa captivates with its generous proportions and refined atmosphere. The impressive living room, enhanced by a fireplace and soaring ceilings of approximately 3.20 metres, flows seamlessly into an inviting dining area. The fully fitted, high-specification kitchen features an adjoining pantry and laundry room, combining elegance with practicality. Expansive pocket sliding glass doors open onto a superb terrace, a fully equipped summer kitchen, and a workshop, creating a perfect harmony between indoor and outdoor living and embracing the essence of the Mediterranean lifestyle. The first floor accommodates four beautifully appointed bedrooms. The spectacular master suite enjoys breathtaking views and features a dressing room along with a stylish en-suite shower room. Two additional bedrooms share a spacious shower room with separate WC. A study completes this level, ideal for remote working or as a private office. Outside, the brand-new swimming pool is framed by charming stone walls and beautiful olive trees, blending seamlessly into the enchanting surroundings. Benefiting fully from the panoramic views, it provides an exceptional setting for relaxation and refined entertaining. The owners are currently replacing the oil-fired heating system with a modern heat pump. A remarkable property combining Provençal charm, authenticity, and modern comfort, surrounded by renowned golf courses, fine dining, and international schools, and ideally located just 30 minutes from Nice International Airport in Nice.
…By John Taylor - Valbonne
'%20stroke='%23DDAA3A'%20stroke-width='1.909'%20stroke-linecap='square'%20stroke-linejoin='bevel'/%3e%3c/svg%3e)
Receive by email any new listing that may match your search criteria
Your criteria :
By validating this form, you accept the general conditions of use of Le Figaro Properties.
These agencies offer a selection of luxury properties vente at Le Bar-sur-Loup. Feel free to contact them for personalized assistance.
For your search for an exceptional property, select from our luxury houses with panoramic views in Le Bar-sur-Loup, starting at $1,202,504. Offering exceptional panoramas, these 2 residences overlook the city and its surroundings. As the seasons pass, the spectacle is renewed without ever becoming tiresome. Depending on the area you are looking for, the living areas may vary and start at a minimum of 200 m². The largest properties rise to 647 m².
As part of your search for properties of excellence, browse our privileged selection of 10 luxury houses with a pool in Le Bar-sur-Loup available from $752,890. Whether the architecture of these houses incorporates a covered indoor aquatic space or a vast outdoor pool, each property flourishes amid remarkably landscaped grounds measuring between 2,300 m² and 6 ha.
Your receptions deserve a setting to match: discover 6 luxury houses with a reception room in Le Bar-sur-Loup, starting at $893,355. These residences combine family privacy with spaces dedicated to major events. Family gatherings, business dinners or parties with friends naturally find their place there. Depending on the property, the property area extends up to 6 ha.
The sea horizon as a guiding thread: explore 1 luxury house with sea views in Le Bar-sur-Loup, with a price starting at $1,202,504. The sea accompanies your days, from sunrise to the last light. A daily privilege that few addresses can claim. In terms of dimensions, the living area is 200 m² and the grounds measure 6 ha.


