Get early access to listings that match your criteria
Never miss an opportunity again. Our personalized alerts notify you instantly.

 English$ USD · m²


Located in Le Rouret, within a secure gated estate, this south-facing villa enjoys a peaceful setting, abundant natural light, and a pleasant sea view. Offering a functional layout, the property features on the ground floor a spacious and bright living room, an independent kitchen, as well as two ground-floor bedrooms, each with its own bathroom or shower room and storage. The living areas open onto generous terraces, creating a seamless indoor-outdoor flow. Upstairs, two additional bedrooms share a bathroom. A solarium completes this level, providing a private outdoor space sheltered from view. The full basement includes a large garage for several vehicles, multiple cellars including a wine cellar, an office, a workshop, a technical room, and additional storage spaces. Key features: gated estate, south-facing exposure, sea view, absolute calm, 4 bedrooms, full basement, generous volumes. An ideal property for a primary or secondary residence, close to the villages of Valbonne and Opio, shops, and main road access. Energy class : C – Climat class : A / estimated annual costs for standard use : between €3,620 and €4,970 (ref year 2023) Information on the risks to which this property is exposed is available on the Geohazards website : www.georisques.gouv.fr Property located in an area subject to compulsory brush clearance. Catherine MACFADYEN : Consultante - Agent commerciale E.I. RSAC : 820 250 199
…By Barnes Valbonne


Set in peaceful, leafy surroundings in one of Le Rouret's most sought-after residential areas, this contemporary villa, built in 2019, embodies the perfect combination of elegance, modernity and art de vivre. Designed with quality materials and high-end finishes, the property offers generous volumes bathed in light. The spacious living room, extended by a convivial dining room and a fully equipped open-plan kitchen, opens onto the terrace and garden through large south-facing bay windows, offering a harmonious continuity between interior and exterior — without any overlooking. The villa comprises four superb suites, each with a shower room and toilets, dressing room or built-in cupboards, as well as a separate office, ideal for home working or a liberal profession. Built on 1,874 m² of carefully landscaped terraced land, the property extends to an exceptional relaxation area: a sumptuous 12x5 salted swimming pool, a spacious pool house, a garage and numerous parking spaces complete this property. A rare haven of peace, offering absolute comfort, ideal exposure and a preserved natural environment — just a few minutes from amenities and picturesque villages in the French Riviera countryside.
…By John Taylor Mougins

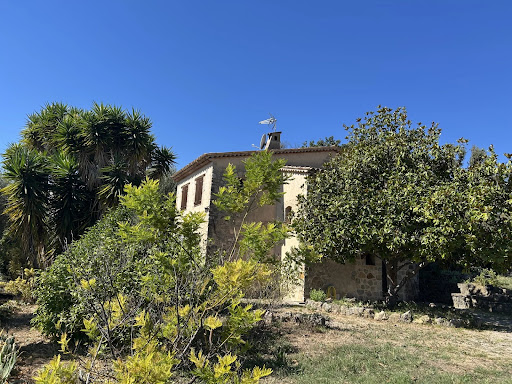


Located in a quiet area close to all amenities, shops, and the town center Set on a plot of approximately 1,500 m² with unobstructed countryside views and a glimpse of the sea from the upper floor Villa of approximately 100 m² over two levels, with the potential to extend the existing footprint by 30% Features: Entrance hall with guest toilet, fitted kitchen, dining room, living room with fireplace, 3 bedrooms, 1 bathroom, and a garden shed; connected to mains drainage; space for a swimming pool The property requires some cosmetic updating Selling price €625,000, including €30 000 buyer's fees Net to seller: €595,000
…By Clavary Immobilier International


Stunning villa of approximately 266 m², ideally located in the center of Rouret, combining comfort and elegance in a sought-after setting, while being calm. Built in 1998 and completely renovated in 2022 with quality and prestigious materials, this property is in excellent condition. It offers breathtaking views and generous spaces with a spacious, bright living room, a TV lounge, 4 spacious bedrooms, a large game room, office spaces, and a laundry room. Everything is designed for a privileged family life. The outdoor features are remarkable: landscaped garden, sunny terraces, various balconies, pétanque court (new in 2026), heated saltwater pool (11 x 6 m), garage and workshop of approximately 60 m² with the possibility of additional outdoor parking spaces.Each room benefits from beautiful brightness and a fluid layout, perfect for relaxation and hosting. The garden and terrace harmoniously extend the interior spaces, with about twenty olive trees, lemon trees, orange trees...Located in the city center with walking access, you enjoy proximity to shops, schools, and services, while remaining in a quiet area. A rare opportunity for a villa that combines location, generous space, and quality amenities.Features & amenities:Fully air-conditioned and heated, including the garageUnderfloor heating and cooling throughout the entire floorComplete renovation in 2022: electricity, plumbing, heating, and technical equipmentAluminum frames with anti-burglary glassReversible ducted AIR/AIR heat pumps, with independent managementHome automation and high-end electrical installation, with pre-equipment for remote managementPhotovoltaic panels with electricity resale to EDF – income of about €2,300/yearThermodynamic balloon and water softenerFiber optic and RJ45 network in all roomsHigh-end SCHMIDT kitchen with DEKTON countertopsPool with automatic treatmentAutomatic irrigationAlarm and video surveillance systemVehicle access on both levelsCompliant septic tankExpansion potential of about 40 to 50 m²Air-conditioned and heated garage with water supply, allowing for the creation of a gym, spa, or leisure area.Contact us for more information and to arrange a visit.Agency reference: 1001This description has been automatically translated from French.
…By Orpi - Les Clés De Provence


Nestled in a lush green setting at the end of a peaceful cul-de-sac, this contemporary villa of approximately 200 sqm offers a remarkable sense of tranquillity, just three minutes from the town centre and its amenities. Built in 2022, the villa reveals sleek architectural lines, abundant natural light and beautifully proportioned interiors. Generous ceiling heights, open perspectives and expansive spaces lend the property an understated yet distinctly contemporary elegance. At the heart of the villa lies the spacious reception area. Opening generously onto the garden, it flows seamlessly onto the terrace, swimming pool and fully equipped pool house, creating an exceptional setting for entertaining and making the most of the region’s mild climate throughout the seasons. Offering four suites, the property is set within nearly 1,900 sqm of meticulously maintained grounds. Beautifully landscaped and planted with Mediterranean species, the garden surrounds the villa with a sense of privacy and creates a harmonious natural backdrop from every perspective. A discreet contemporary property where light, space and nature come together to create an elegant lifestyle, just minutes from the heart of town.
…By Magrey & Sons Valbonne


Nestled within a private and secure estate in Le Rouret, this beautiful Provençal villa, perfectly oriented south / south-west, enjoys a privileged residential setting, offering peace, security, and exceptional natural light throughout the day. From the moment you enter, the generous proportions and bright living spaces immediately impress. The spacious living room, flooded with light through large sliding glass doors, opens seamlessly onto the terraces and garden. The kitchen with dining area is both practical and welcoming, complemented by a utility room. In continuation, the dining room flows into a winter lounge that enjoys magnificent open views over the surrounding hills. On the ground floor, there are two bedrooms, including a beautiful master suite with dressing room and direct access to the garden. Each bedroom benefits from its own shower room with WC and built-in storage. Upstairs, two additional bedrooms share a bathroom. This level also enjoys lovely sea views and opens onto a discreet solarium, perfect for relaxing in complete privacy. The full basement offers excellent amenities, including a garage for two vehicles, several storage rooms including a wine cellar, a laundry room, a games room, a workshop, and additional storage spaces. A significant added feature is the fully independent apartment with private access and parking, comprising a living room with kitchenette, one bedroom, and a bathroom with WC. Ideal for hosting family and friends, accommodating staff, or generating rental income. Set on a flat, fully enclosed plot of 2,515 m², the property is surrounded by beautiful terraces with a barbecue area, a free-form swimming pool, and a superb landscaped garden planted with Mediterranean species, mature trees, and vibrant flowering plants. Ideally located just minutes from the picturesque village of Valbonne, close to some of the region’s most renowned golf courses and international schools, and only 35 minutes from Nice Airport, this property offers all the sought-after qualities: tranquility, security, and the relaxed lifestyle of the French Riviera. Lot within a residential development managed by a Property Owners' Association (ASL). Total units: 7. Average annual charges: 1000 Euros. No ongoing legal proceedings.
…By John Taylor - Valbonne


Set within a gated estate on the Côte d’Azur, this 301 m² family villa sits on a 2,540 m² East/West-facing plot with open views extending all the way to the sea. It offers a spacious living room, lounge, and dining area, an independent kitchen, four bedrooms including a principal suite, a study, and a versatile room on the garden level. An independent apartment further completes the property. The landscaped outdoor spaces provide a peaceful and secure environment, just moments from local shops. A double garage and cellars complete this home. An ideal address for either a primary or secondary residence. Contact Côte d’Azur Sotheby’s International Realty.
…By Côte D'azur Sotheby's International Realty Mougins


With panoramic views over the village of Bar sur Loup and the mountains, this stunning property has been recently renovated to the highest standards and offers all the desired space and comfort. The main villa, with its majestic stairs, comprises large living rooms all opening onto several terraces from where you can enjoy the pool and the fabulous view in complete serenity. The living room is bright and welcoming with its fireplace, a formal dining room is conveniently close to the brand new equipped kitchen and its staff/back kitchen. The ground floor also hosts a beautiful en suite bedroom and so does the top floor. The garden floor comprises 3 large en suite bedrooms among which is a beautiful master suite with dressing room, gym and a wine cellar. The independent guest or guardian house is completely private from the main house and enjoys it's own pool. This charming house has also been completely renvated recently with high end rustic charm and fine workmanship. There is a large fitted kitchen with central island, living room and a bedroom with ensuite. There is a further ensuite bathroom should you wish to use the house as 2 bedrooms. The outdoor terrace offers a quiet and relaxing space under which to enjoy the evenings outdoors. In addition to the main house and guest house are 2 charming independent studio bedrooms nestled amongst the beautifully ladscaped gardens. Each comes with and en suite bathroom and offers complete comfort for guests. The mature and immaculate garden will enchant you with its numerous olive and fruit trees as well as the several terraces, a boules court. A must see property in the most private and green environment, one of 3 houses within a private co-propriete, yet less than 8 minutes drive from the shops in Chateauneuf, 30 minutes to Nice airport, and 30 minutes to the beaches. Property subject to co-ownership regulations (French Law No. 65-557 of 10 July 1965). Number of lots: 3 - Average annual service charges: €0,00. No ongoing legal proceedings.
…By John Taylor - Valbonne


Located in a quiet cul-de-sac, this Provençal style house offers approximately 260 m² of living space on 2,500 m² of land, with a swimming pool and partial sea views. The property is situated on the edge of a forested area and is within a few minutes of schools, shops and main roads. The property comprises a living room with a stone open fireplace, an adjoining dining room and open plan kitchen with integrated appliances and an adjacent laundry room. The accommodation includes six bedrooms; - upper floor with principal bedroom suite - entry level with 2 bedrooms that share a bathroom, guest toilet and a further bedroom and an adjoining independent ensuite bedroom that is accessed from the exterior - garden level with an independent studio with kitchenette and ensuite shower room. This level also includes a cellar and wine cellar. The exterior comprises Mediterranean landscaped gardens, a newly renovated swimming pool with surrounding terraces, a pool house and a pétanque court. Two large carports provide covered parking. The property is well suited to either a principal residence or second home.
…By John Taylor - Valbonne


At Le Mas Casteunou in Le Rouret, life takes on a different rhythm: the charm of a character home, remarkable views and thoughtfully arranged spaces that bring people together while preserving everyone’s privacy. The main house offers five bedroom suites, a spacious living room and a separate fitted kitchen. Its terraces set the scene for long summer evenings beside a pool with heating and cooling, complemented by a pizza oven. Underfloor heating on the main level and air conditioning provide year-round comfort. Two independent guest annexes, each with a bedroom and shower room, offer a warm welcome. On a lower level of the grounds, a second house has its own living room, kitchen, bedroom and bathroom, together with a private terrace and pool. An additional outbuilding offers space for an office, studio or gym. Approximately 5,000 m² of landscaped gardens, supplied with water from a borehole, form the setting for this rare estate. An exceptional place to gather loved ones and savour the Mediterranean way of life. Information on the risks to which this property is exposed: https://georisques.gouv.fr
…By Azure & Stone Immobilier


Sole agent. Nestled between Le Rouret and Roquefort-les-Pins, in absolute peace and quiet, this charming property of approximately 400 sqm is set within a privileged residential environment, surrounded by about 10,000 sqm of beautifully landscaped grounds. The main house features generous reception areas, a separate kitchen, three bedrooms, including a ground-floor principal suite with dressing room, as well as a large study, which could easily be converted into an additional bedroom. The property exudes warmth and authenticity, making it an ideal family home. The estate is complemented by an independent studio and a separate two-bedroom apartment with its own living room and kitchen, providing comfortable accommodation for family, guests, or staff. Additional features include a wine cellar, workshop, double garage, ample parking, and four gated entrances. Outdoors, the 12 x 6 metre heated saltwater swimming pool, pétanque court, and several relaxation areas perfectly embody the Provençal lifestyle. Possibility of building a tennis court. Layout Main house: living room / dining room / separate kitchen / 3 bedrooms / large study Independent studio Independent apartment: living room / kitchen / 2 bedrooms Outbuildings: wine cellar / workshop / double garage Key Features Approximately 400 sqm of living space 6 bedrooms + 1 large study 5 bathrooms Approximately 1 hectare of landscaped grounds 12 x 6 metre heated saltwater swimming pool An exclusive property, distinguished by its exceptional grounds, complete privacy, and outstanding accommodation potential, just minutes from charming villages, renowned golf courses, and international schools.
…By Michaël Zingraf Christie's International Real Estates Opio


Nestled in a privileged and მშვიდ setting, yet within easy reach of local amenities, this sumptuous neo-Provençal villa of approximately 420 sqm offers spectacular living spaces over two levels. From the moment you enter, the ground floor impresses with an exceptional reception area of approximately 120 sqm, featuring a spacious living room, a welcoming dining area, and a semi-open kitchen. Flooded with natural light, this space forms the true heart of the home, ideal for elegant entertaining. Extending from the living room, a beautiful covered terrace of approximately 70 sqm invites you to fully enjoy outdoor living throughout the year. The master suite benefits from its own dressing room and private bathroom. Three additional en-suite bedrooms provide comfort and privacy for family and guests. A study completes this level. On the garden level, the villa reveals spaces dedicated to leisure and well-being: an independent studio with kitchenette and bathroom, a games room of approximately 60 sqm, a gym, as well as a cellar. Outside, Mediterranean charm is fully expressed with a superb swimming pool and a large sunbathing area, a landscaped garden with southern species, and a carport for three vehicles. Combining generous volumes, quality features, and a privileged lifestyle, this property is ideal for a large family as well as for entertaining guests.
…By Michaël Zingraf Christie's International Real Estates Opio


Set in an elevated and peaceful location in Le Rouret, this distinctive contemporary villa enjoys exceptional privacy and sweeping views stretching from the surrounding hills to the Mediterranean Sea. Inspired by modernist architecture, the property combines clean lines, generous volumes, and extensive glazing to create bright, open living spaces filled with natural light. The villa offers approximately 160 m² of accommodation on a beautifully maintained plot of around 5,000 m². A private driveway leads to the residence, where a striking entrance hall with an overhead glass feature separates the living and sleeping quarters. The main living area comprises a spacious lounge, dining space, fully equipped open-plan kitchen, and adjoining pantry. The sleeping accommodation includes four air-conditioned bedrooms and two bathrooms, providing comfortable space for family living or guests. Additional amenities include a large garage, laundry facilities, utility room, and ample storage throughout. Outside, a heated swimming pool is surrounded by terraces designed to make the most of the panoramic sea and mountain views. The grounds combine landscaped gardens with natural woodland, creating a tranquil setting that offers both beauty and seclusion. Property Highlights •Contemporary modernist villa •Four bedrooms •Two bathrooms •Air conditioning in bedrooms •Heated swimming pool •Expansive terraces •Sea and mountain views •Large garage and utility spaces •Landscaped gardens and woodland
…By Douglas Elliman Valbonne-mougins


Discover this charming villa of 149 m² with a sea view, in impeccable condition and featuring quality amenities. It consists of three bedrooms, all en suite, a perfectly equipped kitchen, a living room, a dining room, two offices, and a laundry room. Comfort is ensured by air conditioning, a fireplace, and underfloor heating.The house offers ample storage, and the well-distributed spaces are perfect for a family. It is located in a quiet environment, while still being within immediate walking distance of amenities and the village center.The property is equipped with an alarm system, video surveillance, electric shutters with centralized closing, and outdoor lighting, all of which can be managed via a home automation system or independently. Fiber optic internet and a crawl space complete the amenities.The fully landscaped plot of 1,265 m² features automatic irrigation and lighting, and it is designed to fully enjoy several terraces depending on the chosen exposure. An entirely equipped outdoor kitchen with a bioclimatic pergola, a jacuzzi, and a heated swimming pool with a heat pump and cover enhance the relaxation areas.A wooden cabin of 17 m² can host a studio or a guest room. A concrete storage room and a wooden shed of 4 m² each provide additional storage spaces.The property has two separate entrances, each equipped with an automatic gate and intercom. Currently, five parking spaces are available, including one covered spot, with the possibility of creating several additional spaces.Connected to the sewer system, it has a rainwater recovery tank of 4,000 liters, and the land is entirely fenced. A 20% extension is possible.Contact us for more details and let’s arrange a visit to discover all the potential of this property.Agency reference: 920This description has been automatically translated from French.
…By Orpi - Les Clés De Provence


Discover the perfect harmony between modern beach-house elegance and the serene charm of the countryside in this stunning contemporary villa, located just 30 minutes from the coast. Set on expansive, private grounds, this stylish home is a sanctuary of space, light, and calm, inspired by the breezy ease of coastal living. Its open-plan architecture, natural materials, and strong indoor-outdoor connection create a relaxed yet refined atmosphere — ideal for those seeking both comfort and a connection to nature. The villa currently offers multiple spacious bedrooms with ensuite bath or shower rooms, designed for privacy and comfort. There is also a dedicated office and a creative studio, both of which could be easily converted into additional bedrooms to suit your needs. A self-contained guest suite with its own shower room provides a perfect retreat for visiting friends or extended family. Every room flows effortlessly to the outdoors, where generous terraces, a landscaped garden, and a pool area invite sun-soaked days and relaxed evenings under the stars. Practicality meets style with a covered carport for two vehicles and ample parking for at least five more, with the potential to create a closed garage if desired. This rare property combines the soothing aesthetic of a beach home with the peace and privacy of the back country, all while remaining within easy reach of the coast, charming local villages, and key amenities. A place to breathe, create, and truly unwind — the essence of quiet luxury in a coastal-inspired countryside setting. Fees to be paid by the seller. Energy class C, Climate class A Estimated average amount of annual energy expenditure for standard use, based on the year's energy prices 2021: between 3020.00 and 4150.00 €. Information on the risks to which this property is exposed is available on the Geohazards website: georisques.gouv.fr.
…By Exp Global France


This property embodies Provençal charm in an environment of absolute tranquillity. The villa offers a privileged living environment, characterised by a beautiful view stretching from the countryside to the sea. The interiors are distinguished by their generous volumes. The villa comprises a total of 6 bedrooms, a very large bright living room and a spacious, convivial kitchen. This layout is perfectly suited for a large family, but also for setting up a private practice in the annex. The configuration and location of the villa also make it an excellent opportunity for seasonal rentals. The exterior is an invitation to relax, with beautiful sunny terraces and a delightful landscaped garden featuring a swimming pool and adjoining pool house. This charming property offers both an exceptional living environment and a most interesting potential for use.
…By Magrey & Sons Valbonne


Just minutes from the coast and only 25 minutes from Nice Airport, this contemporary villa of approximately 300 sqm has been fully renovated by a local interior designer, offering a refined and luminous living environment inspired by Mediterranean charm. An elevator takes you directly from the parking area to the heart of the home, where generous volumes and high-quality finishes blend seamlessly with the surrounding landscape. The main living space features an open-plan kitchen, followed by a dining area and a bright, welcoming lounge — all opening onto a spacious terrace and an expansive swimming pool. Designed for effortless indoor-outdoor living, every detail enhances comfort and style. The villa includes three en-suite bedrooms, each with its own private terrace, as well as a reading nook or office upstairs. A separate guest suite with bathroom provides privacy for visitors, and a large multi-purpose room with its own shower room offers endless possibilities — gym, studio, or creative space. Set within a beautifully landscaped garden with around sixty olive trees, the property is a haven of peace. Cycladic inspiration meets contemporary elegance in this turnkey home — a rare gem ready to enjoy.
…By Michaël Zingraf Christie's International Real Estates Opio


In the most residential area of Rouret, in absolute calm at the highest point of a hill with an exceptional panoramic view of the sea and terraced olive fields, a beautiful single-story charming villa of 160 m2 on a plot of 2400 m2. South exposure. No vis-à-vis. The property consists of: entrance, guest toilet, living room with panoramic bay window overlooking the sea, independent kitchen of the De Tonge style with its worktops and mass stone sink opening onto the dining room, 4 bedrooms including 3 suites (bedroom 1 with private bathroom and toilet; bedroom 2: with its shower room and private toilet; bedroom 3 and its shower room with private toilet; bedroom 4 with dressing room). Boiler room and 2 cellars in the basement; central heating fuel, double glazing; full crawl space accessible. This property benefits from a pool house with sea view with equipped summer kitchen (BBQ, pizza oven), a 12X6 m pool with sea view beaches, double car shelter and generous parking space for several vehicles, new automatic gate. Exceptional property, very rare on the market. 10 mins from Sophia Antipolis; 20 mins from Nice airport.This description has been automatically translated from French.
…By Orpi - Les Clés De Provence


Nestled in a lush green setting in Le Rouret, this magnificent 216 m² Provençal villa is a true haven of peace. It captivates with its authentic character and high-end amenities. Enjoy an idyllic lifestyle on landscaped grounds, featuring a splendid swimming pool (12.5 x 6 m) with jets, a summer kitchen, a boulodrome (pétanque court), and multiple relaxation areas. The house, primarily single-story, offers a vast living space of over 72 m², a high-end eat-in kitchen (25 m²), and a total of 4 bedrooms, including a private master suite on the upper floor. A finished basement includes an independent space of 30 m² (cinema/studio), a double garage, and storage. Modern comfort guaranteed: connected gas heating, air conditioning, alarm, and home automation. Ideal for a main or secondary residence with character.
…By Authier-immo


In Le Rouret, this architect-designed house by Robert Maestracci offers 171 sq m of living space on a landscaped plot of nearly 3,500 sq m with room for a pool. Completely renovated with high-quality materials, this exceptional property blends Provençal authenticity with a chic, bourgeois aesthetic. The main level opens onto a seamless entrance hall leading to a spacious, south-facing living room bathed in natural light with a dining area, as well as a fully equipped Provençal kitchen. The split-level layout perfectly structures the living spaces. The upper half-level houses two attractive bedrooms, an office that could be converted into a bedroom, a bathroom, and a separate WC. Descending to the lower half-level, the house reveals a second large office and a media room offering the potential to create two additional bedrooms, complemented by a shower room, a laundry room, and ample storage. The exterior is captivating, featuring a secluded, landscaped park with olive and citrus trees, a pétanque court, two fountains, a pergola, and five terraces facing in different directions. Ideally located, the property allows for a lifestyle where you can easily walk to the village shops, schools, middle school, and medical center. This rare find in the area will charm those who appreciate architecture and unique living spaces. ENERGY RATING: E / CLIMATE RATING: E. Estimated annual energy costs (2021): between EUR4,207 and EUR5,691. Risk information is available on Géorisques.
…By Espaces Atypiques Nice


Between sky and sea in an ultra-dominant position in a highly sought-after area of Rouret, a magnificent villa built by and for the famous architect Maestracci. This exceptional property enjoys a magical view of the sea and the countryside in the hinterland. The house is arranged around an olive grove facing south to invite light to bathe all the rooms. A large entrance with its majestic door opens onto a double living room with its huge terrace facing the sea, a charming equipped kitchen benefits from its stone patio for summer dinners; 5 beautiful en-suite bedrooms; a large equipped pool house arranged and enclosed by a huge bay window for summer evenings with evening hues; a vast pool area immersed in bougainvilleas with its generous beaches, a large garage, a shelter for 2 cars, and a paved parking space complete this charming property. 20 mins to Nice airport, Cannes, Mougins 10 mins to Valbonne Reference agency: 975This description has been automatically translated from French.
…By Orpi - Les Clés De Provence


Peacefully located and enjoying complete privacy, this magnificent property, fully renovated in 2020, perfectly combines charm, authenticity, and contemporary design with high-end finishes throughout. The main villa offers spacious and light-filled reception areas, including a cathedral-style living room, a dining area, and a modern eat-in kitchen. It features 4 en-suite bedrooms, a study/library, a laundry room, and a pantry. Three independent apartments (2- and 3-room units), which can be connected to the main villa if desired, offer excellent rental potential or ideal accommodation for guests and extended family. A separate guest house includes a living room with kitchenette opening onto a terrace, a bedroom, and a shower room. The beautifully landscaped garden of 3,590 m², planted with 18 olive trees, is enhanced by a stunning swimming pool and a spacious sun terrace enjoying open views over the surrounding hills and the village church. Located just 3 minutes from the village center, 10 minutes from Valbonne, and 25 minutes from Nice International Airport, this exceptional property is ideal as a family residence or as a high-yield rental investment. Ample parking, workshop and henhouse complete the property. Energy class : A - Climat class : A / estimated annual costs for standard use : between €2,320 and €3,150 (ref year 2023) Information on the risks to which this property is exposed is available on the Geohazards website : www.georisques.gouv.fr Property located in an area subject to compulsory brush clearance. Represented by Caroline Bertignon-Metout, acting in his capacity as authorized service provider, with full powers for the purposes hereof.
…By Barnes Valbonne


At the end of a cul-de-sac, in the heart of a preserved environment without vis-à-vis, while being close to all amenities, unique property combining charm and authenticity with refined decoration and high-end finishes, designed by the architect Pierre Jaulin whose particularity is to orient his work around the stars. He knows how to sublimate the exteriors according to the sun, with this magnificent terrace to the east and its opening in the wall to capture the first rays of the sun, until the sunset on the terrace to the west, superb pool house and swimming pool surrounded by a fabulous landscaped park of more than 5,200sq.m. The villa consists on the ground floor of an entrance, a vast south facing reception area bathed of light opening onto the terrace and the swimming pool, including living room with fireplace, dining room, equipped kitchen, master bedroom with dressing room and en-suite shower room, office, bedroom with shower room and its independent entrance for guests or guest room, upstairs 3 other bedrooms, a bathroom and a shower room. Carport, multiple parking spaces, and a pétanque court. A hidden corner of paradise. A sure-fire favorite, unique on the market. Energy rating: B - Climate rating: A / Estimated annual energy costs for standard use: between €1,466 and €1,984 (reference year 2023). Information about the risks to which this property is exposed is available on the Géorisques website: www.georisques.gouv.fr Property located in an area subject to compulsory brush clearance. Represented by Caroline Bertignon-Metout, acting in his capacity as authorized service provider, with full powers for the purposes hereof.
…By Barnes Valbonne


iad France - Pierre Benahim offers you: Back on sale - VILLA WITH DEPENDENCE, SWIMMING POOL AND DOUBLE GARAGE NEAR THE CENTER OF ROQUEFORT-LES-PINS Ideally located in a sought-after area, just steps from the village, shops, schools, and public transport, this charming Provençal villa built in 2002 develops approximately 220 m² of living space and has an independent dependence of 45 m². An ideal property for a large family or to host family and friends. The main villa consists, on the garden level, of a living room of about 66 m², a kitchen, a laundry room, a large bedroom with a shower room and closet, an office, and an independent toilet. On the upper floor, you will discover four large bedrooms with closets, a shower room, a bathroom, and an independent toilet. The dependence includes a living room with an American kitchen, two bedrooms, a shower room, and an independent toilet. Built on a flat and wooded plot, the property benefits from a pleasant garden with a saltwater pool of 11 x 4.5 m equipped with automated treatment. The property has two independent accesses, allowing the villa and the dependence to be served separately, with numerous parking spaces. A double garage of approximately 100 m² complements this property. Roquefort-les-Pins seduces with its privileged living environment, combining calm, nature, and proximity to major economic and tourist hubs. The municipality is particularly sought after by families due to the quality of its schools, infrastructure, local shops, and secure environment. It offers a true balance between a quiet life in a green setting and quick access to the activity centers of the region. Ideally located near Sophia Antipolis, Europe's first technology park, Roquefort-les-Pins allows easy access to the main employment centers of the Côte d'Azur. Cannes, Nice, Nice Côte d'Azur international airport, and the beaches of the coast are accessible in just a few minutes. With its Provençal charm, natural spaces, dynamic community life, and its privileged geographical location between the sea and the mountains, Roquefort-les-Pins represents a highly sought-after address for a primary residence or quality heritage investment. Agency fees are the responsibility of the seller. A valid form of identification will be requested during the visit, in accordance with Article L.561-5 of the Monetary and Financial Code. Information on the risks to which this property is exposed, including the legal obligation for clearing, is available on the Géorisques website: http://www.georisques.gouv.fr. This real estate advertisement has been drafted under the editorial responsibility of Mr. Pierre Benahim, independent real estate agent (without holding funds), commercial agent of SAS I@D France registered with the RSAC of FREJUS under number 889221040, holder of the real estate canvassing card on behalf of I@D France SAS.
…By Iad France


In a privileged setting, this master residence and its guest house overlook the valley and offer a panoramic view stretching from the Estérel to the sea. Beautifully decorated in a Provençal Chic style, it is set in the heart of a 2,975 m² Mediterranean park. Upon entering, you will immediately be captivated by the natural light and the panoramic view. The large living room, with a beautiful fireplace and large sliding doors, opens directly onto a magnificent covered terrace. Featuring top-of-the-range fittings, the kitchen is surrounded by picture windows and sliding doors. It offers a large dining area, ideal for enjoying the Mediterranean culinary lifestyle with friends and family. An additional lounge, currently used as a TV room, and a laundry room complete this level. A few steps lead to the principal suite with bathroom, dressing room and a lovely private terrace offering breathtaking views over Mandelieu Bay and the charming village of Châteauneuf. On the garden level, another en-suite bedroom also has a large private terrace. A beautiful staircase leads to the first floor, where there is an open office and a solarium, perfect for enjoying the scenery of this charming region in complete privacy. Two lovely bedrooms, one with a romantic balcony, share a bathroom and could also be converted into an independent apartment thanks to separate access. The property features a very attractive heated saltwater pool with an electric cover, together with a pool house and a friendly lounge area. The guest house offers every comfort: two bedrooms with en-suite bathrooms, a living room with open-plan kitchen and direct access to the large covered terrace. This property, which also includes two garages and numerous parking spaces, is only 20 minutes from Nice Airport, close to all amenities and prestigious golf courses. Energy performance diagnosis: 85 B / Greenhouse gas emissions: 3 - A / Estimated annual energy costs for the dwelling: 2,020 to 2,800 euros. / Transaction fees incl. VAT payable by the seller. Information on the risks to which this property is exposed is available on the Géorisques website: www.georisques.gouv.fr Premium location in the highly sought-after Bois de Saint-Jeaume district. The luxury real estate market on the French Riviera is one of the most attractive in the Mediterranean region. Holiday homes and second residences on the French Riviera not only offer an incomparable lifestyle and quality of life, but also, in light of the international economic situation, represent a safe investment and a smart retirement plan, especially at premium addresses. 20 km from Cannes, 31 km from Nice and 6 km from Grasse. Take the A8 exit at Mougins, then Grasse. Perched on a hillside, Châteauneuf de Grasse overlooks the surrounding countryside and, in the distance, the Bay of Cannes. Village listed in the inventory of historic sites of the Alpes-Maritimes. Its altitude is 413 meters over an area of 895 hectares. A village with many flower-lined alleys, echoes of the past: windows adorned with carvings, buildings from the 16th and 17th centuries, ramparts, washhouses It is listed in the Sites inventory and built on a hill planted with centuries-old olive trees. Overlooking the Opio plain, it offers a fine panorama from the Italian Alps to the Estérel.
…By Engel & Völkers Côte D'azur
'%20stroke='%23DDAA3A'%20stroke-width='1.909'%20stroke-linecap='square'%20stroke-linejoin='bevel'/%3e%3c/svg%3e)
Receive by email any new listing that may match your search criteria
Your criteria :
By validating this form, you accept the general conditions of use of Le Figaro Properties.
These agencies offer a selection of luxury properties vente at Le Rouret. Feel free to contact them for personalized assistance.
For your search for an exceptional property, select from our luxury houses with panoramic views in Le Rouret, starting at $2,124,049. Offering exceptional panoramas, these 5 residences overlook the city and its surroundings. As the seasons pass, the spectacle is renewed without ever becoming tiresome. Depending on the area you are looking for, the living areas may vary and start at a minimum of 260 m². The largest properties rise to 451 m².
Set down your suitcases without waiting: our catalog presents 1 furnished luxury house in Le Rouret, with a starting price of $3,652,465. From the living room to the bedrooms, this residence is tastefully furnished and ready to live in. The price of this furnished property stands at $14,048 per square meter. Its living area reaches 260 m².
As part of your search for properties of excellence, browse our privileged selection of 21 luxury houses with a pool in Le Rouret available from $1,000,214. Whether the architecture of these houses incorporates a covered indoor aquatic space or a vast outdoor pool, each property flourishes amid remarkably landscaped grounds measuring between 1,260 m² and 9,727 m².
Your receptions deserve a setting to match: discover 2 luxury houses with a reception room in Le Rouret, starting at $1,797,013. These residences combine family privacy with spaces dedicated to major events. Family gatherings, business dinners or parties with friends naturally find their place there. Depending on the property, the property area extends up to 2,501 m².
The beach as an extension of the garden: this is the spirit of 6 luxury houses by the sea in Le Rouret, for sale from $2,011,665. Your life there will be organized to the rhythm of the coastline, between sea bathing and walks. In these residences, the minimum recorded living area is 202 m².
The sea horizon as a guiding thread: explore the 7 luxury houses with sea views in Le Rouret, with prices starting at $2,011,665. The sea accompanies your days, from sunrise to the last light. A daily privilege that few addresses can claim. In terms of dimensions, the living areas start at a minimum of 202 m² and the grounds at 2,501 m².


