Get early access to listings that match your criteria
Never miss an opportunity again. Our personalized alerts notify you instantly.

 English$ USD · m²


This house is a jewel for stone lovers. With a comfortable surface area of 245 sqm, it offers three large en-suite bedrooms, a cosy living room with fireplace, a dining kitchen and a pleasant veranda with views over the garden. The 6,000 sqm land offers numerous flower-filled terraces, a romantic gazebo, an infinity pool and an exotic wooden deck. Charm and tranquillity for nature lovers. Walking distance from shops. Possibility of extension.
…By Michaël Zingraf Christie's International Real Estates Opio


Within a discreet private estate, a beautiful cobbled driveway leads to a world apart. Three houses nestle in grounds planted with olive trees, palms and cypresses: the main villa, light-filled and open to its terraces, an independent house for loved ones, and a guest house for summers that linger. A pool house by the water, a summer kitchen for long lunches, pétanque beneath the trees. A haven of peace where time follows the sun, between golf course and village. Energy class: D/D.
…By Azure & Stone Immobilier


A few minutes from the Opio Golf Course, in the highly sought-after 'San Peyre' area, you will be charmed by this delightful villa of approximately 200 m², boasting a commanding elevated position in absolute peace and quiet, comprising: Ground floor: an entrance hall, a large independent kitchen, a living/dining room with fireplace opening onto a terrace, one bedroom and a shower room with WC. First floor: 3 bedrooms, one of which opens onto a terrace, a bathroom with WC. Basement: a large laundry room of 21 m². Garden level: a beautiful space of over 80 m² with fireplace, to be arranged to your own taste and convenience. A double carport, plus additional outdoor parking spaces. For your comfort a swimming pool, a children's play area and a pétanque court, all set within a 2,500 m² plot beautifully landscaped with terraced gardens planted with olive trees and fruit trees, offering a wonderful open and elevated view over the lush greenery. A true haven of peace. Not to be missed! Fees to be paid by the seller. Energy class A, Climate class A Estimated average amount of annual energy expenditure for standard use, based on the year's energy prices 2021: between 1073.00 and 1453.00 €. Information on the risks to which this property is exposed is available on the Geohazards website: georisques.gouv.fr.
…By Exp Global France


300m2 property located in Opio, in the heart of a prestigious private and secure estate, just 7 minutes from the village of Valbonne. Contemporary, bright, and facing South/South-West, it offers a superb unobstructed view of the hills, with no overlooking neighbors. It features a spacious living room, a fully equipped American kitchen, a master bedroom, and four en-suite bedrooms on the upper floor. An independent apartment complements this ensemble, ideal for hosting guests. A heated pool, a jacuzzi, and a pétanque court are set on a plot of over 3000m2. Double garage and ample parking within the property. Two golf courses nearby, and Nice airport is less than 30 minutes away.This description has been automatically translated from French.
…By Kretz & Partners


Contemporary Villa in Opio – 295 sqm on 2,998 sqm Plot Located in a secure estate in Opio, located 7 minutes from the village of Valbonne, this recent contemporary villa, built in 2023, offers 295 sqm of living space on a 2,998 m² landscaped plot, with south / southwest exposure and unobstructed views of the hills and countryside. The ground floor features a bright living room with large sliding doors opening onto the terraces, a modern fully equipped kitchen, and a master suite offering space and privacy. Upstairs, four en-suite bedrooms all have direct terrace access and private bathrooms. An independent guest house with living room, kitchen, bedroom, and bathroom completes the property. The outdoor areas include a heated infinity pool, jacuzzi, expansive panoramic terraces, pétanque court, and double garage. Ideally located near two golf courses and 30 minutes from Nice airport, this villa combines modern comfort with a privileged setting. For more information and a visit, contact Côte d’Azur Sotheby’s International Realty.
…By Côte D'azur Sotheby's International Realty Mougins


Just three kilometers from Valbonne, close to Mougins School, Mouratoglou Academy, and the Valbonne International Center, and on the edge of a prestigious golf course, this 241 m² contemporary villa on a plot of over 1,000 m² offers privacy and serenity. It features a spacious living room with fireplace, a dining area, an open kitchen, five bedrooms including a master suite, a cinema room, and an independent studio with hammam. Outdoors, a pool, terraces, and landscaped garden complete this exceptional living environment. Presented by Côte d’Azur Sotheby’s International Realty, specialists in luxury real estate on the French Riviera.
…By Côte D'azur Sotheby's International Realty Mougins


Maison Altura offers for sale this contemporary villa of 350 m2 located in a privileged and peaceful environment in Opio, just minutes from the shops and the heart of the village. This property with high-end services seduces by its generous volumes, its brightness and its elegant and warm atmosphere. Thought as well for family life as for the reception. From the entrance, the living spaces reveal volumes bathed in light. The living room, dining room and fully equipped kitchen open harmoniously onto the terraces, the garden and the pool thanks to large bay windows with brick partition, creating a perfect continuity between indoor and outdoor spaces. The ground floor also hosts a first bedroom suite with its bathroom, dressing room and a pleasant private terrace. Upstairs, a bright landing leads to four other en-suite bedrooms, each with its own bathroom and private dressing room. The master suite is distinguished by its beautiful volumes and its private terrace, a true extension of the living space offering an intimate and privileged setting. Fully air-conditioned, the villa guarantees optimal comfort throughout the year. Outside, the landscaped garden of about 2,300 m2 hosts a swimming pool surrounded by spaces dedicated to relaxation and conviviality. A summer kitchen, the many terraces complete the exterior benefits. Many private parking spaces complement the many advantages of this property. This villa combines contemporary architecture, high-end comfort and sought-after location, offering a living environment in the heart of the Cannes hinterland.
…By Maison Altura


At the foot of the beautiful village of Opio, a beautiful family villa drenched in light of 190 m2 on 1680 m2 of flat land planted with remarkable olive trees. The property is composed as follows: On the ground floor, a large entrance with guest toilets, dining room, living room, and a large kitchen with its adjoining pantry. The living spaces benefit from sliding bay windows. A sleeping area on the ground floor with separate WC, 2 bedrooms, and a bathroom (shower and bath). On the first floor, 2 bedrooms, one with an adjoining boudoir, and a shower room with WC. A large terrace under a pergola dressed by a colossal jasmine. Freeform swimming pool 12x5; petanque court. Full basement; garage cellar 35 m2, asphalted courtyard for parking several vehicles. School map and bus for institutions Lycée Simone Veil, CIV. 10 mins Sophia; Antipolis 20 Nice Côte d'Azur airport. Co-exclusivity. Agency reference: 976This description has been automatically translated from French.
…By Orpi - Les Clés De Provence


Nestled in a beautifully landscaped, tranquil west-facing garden, this spacious villa is well located close to the village of Valbonne and within easy access of Sophia Antipolis. A bright and inviting glazed terrace welcomes you, creating a seamless flow between indoor and outdoor living. This space connects effortlessly to a modern, fully-equipped kitchen. The open-plan design leads into the dining area and a spacious living room enjoying views over the pool and garden. The ground floor boasts a master suite with en-suite bathroom, dressing room and access to the garden and pool. There is a second en-suite bedroom on this level. Upstairs, two additional en-suite bedrooms provide privacy, including one with access to a spacious rooftop terrace that captures west-facing views and the evening sun. A large loft storage space adds extra practicality. The lower ground floor offers versatility with, a fifth bedroom, and a laundry room. A paved driveway leads to a spacious three-car garage, which also houses a wine cellar and a private gym. Impeccably maintained throughout, this property is perfectly suited as a full-time family home or a relaxing holiday retreat.
…By John Taylor - Valbonne


Refinement is the watchword for this building, constructed on medieval foundations and fully renovated by an Italian architect. A gem, offering a unique experience in the village of Châteauneuf-Grasse, in a commanding position with sublime views from sunrise to sunset. The property comprises a main level with a large entrance hall, living room, south-facing terrace, and kitchen. In the basement, an incredible hammam area, a relaxation room, and a shower room. On the first floor, the master suite with office, walk-in closet, shower room, and an en-suite bedroom. On the second floor, three en-suite bedrooms. On the third and top floor, an en-suite bedroom with its own separate kitchen. A cellar with an old bread oven completes the offering. Energy performance diagnosis: 167 C Greenhouse gas emissions: 6 - B Estimated annual energy costs for the home: 4,920 to 6,740 euros. Transaction fees incl. VAT payable by the seller. Information on the risks to which this property is exposed is available on the Géorisques website: www.georisques.gouv.fr The luxury real estate market on the French Riviera is one of the most attractive in the Mediterranean region. Holiday homes and second homes on the French Riviera not only offer an incomparable lifestyle and quality of life, but also represent, given the international economic situation, a safe investment and a smart retirement plan, especially at premium addresses. 20 km from Cannes, 31 km from Nice and 6 km from Grasse. Take the A8 exit at Mougins, then Grasse. Perched on a hillside, Châteauneuf-Grasse overlooks the surrounding countryside and, in the distance, the Bay of Cannes. Village listed in the inventory of historic sites of the Alpes-Maritimes. Its altitude is 413 meters over an area of 895 hectares. A village with many flower-lined lanes, traces of the past: windows adorned with sculptures, 16th- and 17th-century buildings, ramparts, washhouses It is listed in the Sites inventory, and built on a hill planted with centuries-old olive trees. Overlooking the Opio plain, it offers a fine panorama from the Italian Alps to the Estérel.
…By Engel & Völkers Côte D'azur


Magnificent residence completely renovated with top-of-the-line features, located in the heart of the old town of Châteauneuf de Grasse. This property perfectly combines historical charm and modern comfort, adhering to the standards of bourgeois homes. The spacious living room opens onto a south-facing terrace, offering a breathtaking view. The high-end kitchen, with direct access to the terrace, is ideal for outdoor dining. Energy class : X – Climat class : X / estimated annual costs for standard use : between €4,920 and €6,740 (ref year 2021) Information on the risks to which this property is exposed is available on the Geohazards website : www.georisques.gouv.fr The six en-suite bedrooms, including a sumptuous master suite and studio, offer exceptional comfort. A relaxation area with high ceilings and stone walls, an indoor pool with chromotherapy, and a gym complete the amenities of this unique property. An approximately 25 sq.m space, to be customized according to your desires, includes the oldest oven in the village, a testament to a rich historical past. This exceptional house is a unique place to fully enjoy the Côte d'Azur. Energy class : D – Climat class : B / estimated annual costs for standard use : between €4,920 and €6,740 (ref year 2021) Information on the risks to which this property is exposed is available on the Geohazards website : www.georisques.gouv.fr Property located in an area subject to compulsory brush clearance. Catherine MACFADYEN : Consultante - Agent commerciale E.I. RSAC : 820 250 199
…By Barnes Valbonne


iad France - Josy Terreni offers you: EXCEPTIONAL ARCHITECT VILLA WITH PANORAMIC VIEWImagine... Waking up every morning facing the majestic Esterel massif, natural light flooding the generous spaces of this splendid contemporary villa. A true haven of peace where the interior harmoniously connects with an exceptional landscape, offering a unique and refined Mediterranean lifestyle. Key features: • Contemporary architecture combining generous volumes, noble materials, and exceptional brightness• Dominant position and unbeatable panoramic view• Elegant infinity pool and integrated jacuzzi, surrounded by terraces to fully enjoy the Mediterranean climate• High-end amenities: home automation, reversible air conditioning, security system• Main villa with 3 bedrooms, including a bright master bedroom.• 2 independent apartments (studio and 2-room) ideal for housing staff, nanny, or accommodating family and friends with complete independenceOnly a few steps from the fairways of the prestigious Golf d'Opio, this rare property combines absolute calm, light, and exceptional panorama for an incomparable quality of life.A rare place... to live. Let's talk about it.Agency fees charged to the seller. A valid identification document will be requested during the visit, in accordance with article L.561-5 of the monetary and financial code. Information on the risks to which this property is exposed, including the legal obligation of clearance, is available on the Géorisques website: http://www.georisques.gouv.fr. This real estate advertisement was written under the editorial responsibility of Ms. Josy Terreni, independent real estate agent (without holding funds), commercial agent of SAS I@D France registered with the RSAC of GRASSE under number 352196711, holder of the real estate canvassing card on behalf of I@D France SAS.This description has been automatically translated from French.
…By Iad France


Beautiful exceptional property in Châteauneuf-Grasse, set in a park of century-old olive trees covering 3700 m2. In absolute tranquility, this property of over 220 m2 of living space enjoys a dominant position with unobstructed views of the Mediterranean hills and benefits from high-quality features. The villa is organized as follows: On the ground floor, a spacious bright entrance, guest toilets, a double living room, then a dining room and a large new family kitchen (Schmidt) enjoying breathtaking views of the old village of Châteauneuf (large adjoining pantry) opening onto a beautiful covered and protected terrace. Large laundry room. The living areas benefit from a southern exposure and a dominant and green view. A master bedroom (park view and terrace access) with its large dressing room, bathroom (bathtub and Italian shower) with private toilet. On the first floor: 2 bedrooms, including one en suite with shower room and toilet; a shower room with toilet and a library lounge of over 20 m2 (which can become a 4th bedroom) opening onto a tropezian terrace. Underfloor heating with heat pump with cooling system (new); double flow Canadian well system for air regulation through geothermal energy; Aluminum fittings and sliding bay windows in all rooms on the ground floor; Parisian paved reception courtyard; car shelter; The house enjoys a rare high construction quality with an immense full basement of 170 m2 converted into an office; storage rooms; large workshop; boiler room; technical room housing a thermodynamic balloon: production of hot water for the entire villa via photovoltaic panels (excluding kitchen). A large T2 apartment of over 36 m2 complements this property. Usable area of the property is approximately 420 m2. A pool with generous beaches (recent renovation of all beaches and all railings) completes the property. Several electric blinds; anti-mosquito protection system "Bio belt" (33 tanks). 2 rainwater recovery tanks (24 m3) A stone Mazet converted into a gym Parking space for several vehicles 2 minutes from the village of Rouret and the village of Opio 10 minutes from Sophia Antipolis 25 minutes from Nice Côte d'Azur airport. Bus stop nearby for CIV schools; Fenelon Institute. Agency reference: 957This description has been automatically translated from French.
…By Orpi - Les Clés De Provence


Ideally located in the immediate vicinity of amenities and schools, this superb contemporary villa of approximately 280 m² offers high-end features, abundant natural light and an impeccable condition. It stands on a landscaped plot of approximately 1,660 m², enhanced by an infinity pool, a jacuzzi and a pool house, fully inviting relaxation. Built over two levels, the villa opens onto an elegant entrance hall leading to a modern open-plan kitchen and a spacious living area of approximately 100 m² combining lounge and dining room. This welcoming space extends to a magnificent terrace offering unobstructed views of the sea and the mountains. Upstairs, the sleeping area comprises two bedrooms with their adjoining full bathrooms, as well as an office, ideal for remote work or a reading area. On the garden level, the property also features a one-bedroom apartment and an independent studio, perfect for accommodating family, guests or staff. The amenities are completed by a gym, a laundry room, a pétanque court and a large wine cellar, making this property a living space that is as comfortable as it is welcoming. Energy performance diagnosis: 67 A Greenhouse gas emissions: 2 - A Estimated annual energy costs for the home: 1,280 to 1,800 euros. Transaction fees incl. VAT payable by the seller. Information on the risks to which this property is exposed is available on the Géorisques website: www.georisques.gouv.fr Images in the Exposé may have been optimized or adapted using AI for illustrative purposes. The luxury real estate market on the French Riviera is one of the most attractive in the Mediterranean region. Holiday homes and second residences on the French Riviera offer not only an incomparable lifestyle and quality of life, but also, given the international economic situation, a safe investment and a smart retirement plan, especially at premium addresses. 20 km from Cannes, 31 km from Nice and 6 km from Grasse. A8 exit Mougins, then Grasse. Perched on a hillside, Châteauneuf-Grasse overlooks the surrounding countryside and, in the distance, the Bay of Cannes. Village listed in the inventory of historic sites of the Alpes-Maritimes. Its altitude is 413 meters over an area of 895 hectares. A village with many flower-lined lanes, traces of the past: windows adorned with sculptures, 16th- and 17th-century buildings, ramparts, washhouses It is listed in the Sites inventory and built on a hill planted with centuries-old olive trees. Overlooking the Opio plain, it offers a beautiful panorama from the Italian Alps to the Estérel.
…By Engel & Völkers Côte D'azur


In a privileged setting, this master residence and its guest house overlook the valley and offer a panoramic view stretching from the Estérel to the sea. Beautifully decorated in a Provençal Chic style, it is set in the heart of a 2,975 m² Mediterranean park. Upon entering, you will immediately be captivated by the natural light and the panoramic view. The large living room, with a beautiful fireplace and large sliding doors, opens directly onto a magnificent covered terrace. Featuring top-of-the-range fittings, the kitchen is surrounded by picture windows and sliding doors. It offers a large dining area, ideal for enjoying the Mediterranean culinary lifestyle with friends and family. An additional lounge, currently used as a TV room, and a laundry room complete this level. A few steps lead to the principal suite with bathroom, dressing room and a lovely private terrace offering breathtaking views over Mandelieu Bay and the charming village of Châteauneuf. On the garden level, another en-suite bedroom also has a large private terrace. A beautiful staircase leads to the first floor, where there is an open office and a solarium, perfect for enjoying the scenery of this charming region in complete privacy. Two lovely bedrooms, one with a romantic balcony, share a bathroom and could also be converted into an independent apartment thanks to separate access. The property features a very attractive heated saltwater pool with an electric cover, together with a pool house and a friendly lounge area. The guest house offers every comfort: two bedrooms with en-suite bathrooms, a living room with open-plan kitchen and direct access to the large covered terrace. This property, which also includes two garages and numerous parking spaces, is only 20 minutes from Nice Airport, close to all amenities and prestigious golf courses. Energy performance diagnosis: 85 B / Greenhouse gas emissions: 3 - A / Estimated annual energy costs for the dwelling: 2,020 to 2,800 euros. / Transaction fees incl. VAT payable by the seller. Information on the risks to which this property is exposed is available on the Géorisques website: www.georisques.gouv.fr Premium location in the highly sought-after Bois de Saint-Jeaume district. The luxury real estate market on the French Riviera is one of the most attractive in the Mediterranean region. Holiday homes and second residences on the French Riviera not only offer an incomparable lifestyle and quality of life, but also, in light of the international economic situation, represent a safe investment and a smart retirement plan, especially at premium addresses. 20 km from Cannes, 31 km from Nice and 6 km from Grasse. Take the A8 exit at Mougins, then Grasse. Perched on a hillside, Châteauneuf de Grasse overlooks the surrounding countryside and, in the distance, the Bay of Cannes. Village listed in the inventory of historic sites of the Alpes-Maritimes. Its altitude is 413 meters over an area of 895 hectares. A village with many flower-lined alleys, echoes of the past: windows adorned with carvings, buildings from the 16th and 17th centuries, ramparts, washhouses It is listed in the Sites inventory and built on a hill planted with centuries-old olive trees. Overlooking the Opio plain, it offers a fine panorama from the Italian Alps to the Estérel.
…By Engel & Völkers Côte D'azur


This 305 m² villa built in 2012 is situated in an elevated position on a gently sloping plot of 5,839 m², with panoramic views including partial views of the sea. The property comprises a main residence and an independent, fully equipped studio. The ground floor includes a principal bedroom suite, a living and dining room with large sliding windows, and an independent kitchen with access to a terrace. The main residence includes five additional bedrooms, four of which have en suite bathrooms. The independent studio includes a kitchenette and shower room. The south facing exterior includes a swimming pool with fountain, landscaped gardens and a children’s play area. Additional features include storage space and parking for at least eight vehicles.
…By John Taylor - Valbonne


In the heart of a very residential neighborhood, in absolute tranquility, this villa benefits from a privileged location, just 3 minutes by car from the center of Opio and its shops, and 8 minutes from the charming village of Valbonne. Contemporary in inspiration, this property has been thoughtfully designed to blend modern architectural lines with timeless charm. The harmony of volumes, the quality of materials, and the fluidity of spaces make it a living space that is both aesthetic and warm. The ground floor welcomes a spacious living room, a dining area, and an open kitchen, all facing a huge covered terrace. A true living area in itself, this terrace allows you to enjoy the outdoors throughout the year, summer and winter. Upstairs, four comfortable bedrooms provide a lovely nighttime space for the family. An independent fifth bedroom, located outside, allows for guests to be received in complete privacy. The pool area, surrounded by Mediterranean plants, invites relaxation in a green setting. And to top it all off, an exceptional view stretches out to the sea, bringing a rare sense of escape and serenity.
…By Michaël Zingraf Christie's International Real Estates Opio


This beautiful property offers a unique setting and exceptional quality. Located on a olive grove just below the Medieval village of Chateauneuf de Grasse, 20 minutes from Cannes and the beaches, it enjoys a truly spectacular panoramic sea and countryside view as well as a beautiful view of the village. The property consist of a spacious entrance hall with cloakroom, a large living room with a stone fireplace, dining room and fully equipped kitchen with breakfast area and access to covered terrace with BBQ. Library/study with fireplace, 3 guest suites all with bathrooms and fitted wardrobes. Master suite with his and hers walk-in dressing rooms, large bathroom and private terrace. Fourth guest bedroom with en-suite bathroom. Wine cellar, games room, caretakers house, triple garage, storage rooms and a 24 meter heated overflow pool with Jacuzzi and surrounding stone terrace. Landscaped gardens by Jean Mus. Information on the risks to which this property is exposed is available on the Géorisques website : www.georisques.gouv.fr
…By Douglas Elliman Valbonne-mougins


Charming bastide of more than 200 m2 of SH, located on the heights of the commune of Chateauneuf-Grasse, in a haven of peace and benefiting from a splendid south/south-west panoramic view with a glimpse of the sea over the Gulf of Théoule on Sea. A 4x9 m swimming pool with electrolysis filtration and heat pump and a pretty fountain complete the property. The whole is built on a plot of 2657 m2 with a nicely wooded garden. She is made of : -Ground floor: entrance with guest toilet, independent kitchen and large living/dining room, all opening onto a terrace and offering a panoramic view. NB: An independent T2 apartment with kitchen open to living room, independent bedroom and bathroom. benefiting from reversible air conditioning -G+1: a mezzanine area with office, two independent bedrooms with bathroom and dressing room. PRICE: €1,195,000 ISP included 5%
…By Clavary Immobilier International
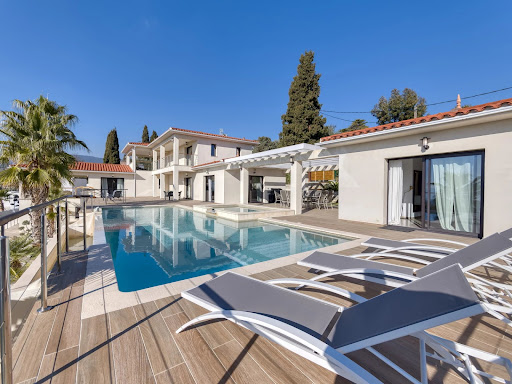


On land of approximately 1600 m2 with sea view, Beautiful new contemporary villa of approximately 280 m2 habitable on 3 levels with on the ground floor: Entrance hall with toilet and guest cloakroom – large furnished living room, Large dining room, Fully adjoining kitchen equipped opening onto a large furnished terrace with swimming pool and jacuzzi – Pool House – Independent studio with toilet and shower room and outdoor shower and toilet – On the 1st floor: 1 master bedroom opening onto a covered terrace – 2 dressing rooms, 1 bathroom and Italian shower, Separate toilet, 1 Office opening onto terrace – 1 Bedroom with bathroom, shower and toilet EN Ground floor: 1 2-room apartment with bedroom, bathroom, separate toilet, Equipped kitchenette – Linen room, Large wine cellar – Equipped gym, bowling green – Box for electric vehicle charging, Large parking lot and fully paved arrival – Watering and automatic gate – Outdoor lighting throughout the property including the garden – Cameras inside and outside – Fiber optical and home automation for the entire villa – Integrated reversible air conditioning – Tiled infinity and self-cleaning swimming pool
…By Clavary Immobilier International
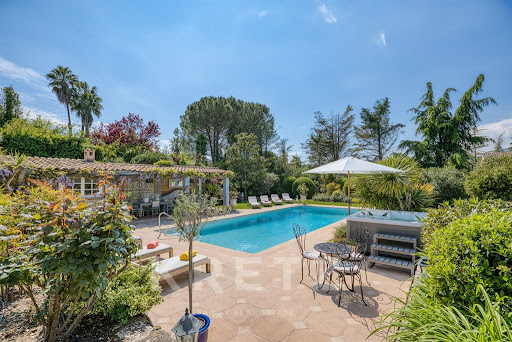


Situated in an exceptional private estate, just a few minutes from the Chateauneuf golf course and 30 minutes from Nice airport, this property combines comfort, elegance and art de vivre. A true haven of peace, this 310m2 villa is nestled in an enchanting 5300m2 green setting, offering an idyllic environment enhanced by a swimming pool with pool house, two ponds and a miniature golf course. The main building features a spacious living room with cathedral ceiling, dining room, fitted kitchen, six bedrooms and three bathrooms. An independent 50m2 apartment with its own living room, kitchen, bedroom and bathroom is ideal for entertaining family and friends. A 3-car carport completes the comfort of this unique property.
…By Kretz & Partners


Situated at the highest point of Châteauneuf-de-Grasse, this magnificent Provençal-style villa enjoys breathtaking panoramic views stretching from Cap Ferrat across the Mediterranean coastline to the Esterel hills and surrounding countryside. Nestled in a peaceful residential area, the property is ideally located close to Valbonne and all local amenities. Set within a beautifully landscaped mature garden, the villa offers extensive outdoor living spaces, generous parking, a spectacular 13-metre heated saltwater swimming pool, and a pool house complete with wood-burning stove, summer kitchen, and multiple terraces designed for entertaining and enjoying the exceptional views. The villa is presented in immaculate condition, with high-quality finishes and fittings throughout. A spacious entrance hall leads to a guest cloakroom, elegant study, large living room with fireplace, dining room, and a brand-new fully equipped kitchen. The accommodation includes: •A luxurious master suite with a large private terrace. •Two additional bedroom suites. •A TV room that can also serve as a fourth bedroom. •An independent studio apartment with its own bathroom and kitchen, providing a fifth bedroom option. The lower level features a bedroom with en suite shower and livingroom with kitchenette. Additional features include reversible air conditioning, underfloor heating, electric gates, and a comprehensive alarm system. A rare opportunity to acquire an exceptional Côte d’Azur residence combining Provençal charm, modern comfort, privacy, and some of the most spectacular views in the region.
…By Douglas Elliman Valbonne-mougins


Situated in an elevated position close to the medieval village of Châteauneuf, this charming, meticulously renovated villa enjoys stunning views of the sea and the surrounding hills, while benefiting from a particularly peaceful setting. The property features a spacious, fully equipped kitchen and a bright living room opening onto a large covered terrace, which serves as a true outdoor living space and offers beautiful panoramic views. The main floor also comprises the entrance hall, a private office, and a guest bedroom. The generous principal suite, complete with an open-plan bathroom, occupies the upper floor and enjoys complete privacy. The lower ground floor includes two additional en-suite bedrooms, a large multipurpose room ideal for entertaining or working, a wine cellar, and a storage room. A further spacious storage area could easily be converted into a fifth bedroom or an independent apartment. The landscaped Provençal garden is planted with lavender and olive trees and includes a vegetable garden. The property also features a swimming pool and parking for several vehicles.n with lavender and olive-trees and a vegetable garden. Swimming-pool. Parking for several cars. Information on the risks to which this property is exposed is available on the Géorisques website : www.georisques.gouv.fr
…By Douglas Elliman Valbonne-mougins


The property boasts a charming decor complemented by contemporary amenities. Comprised of five double bedrooms, four bathrooms, a laundry room and a spacious and welcoming kitchen. The dining and living areas feature bay windows and sliding doors that lead on to south-facing terraces, offering breathtaking views of the Cote d’Azur and the Mediterranean Sea. Outside a generous swimmng pool (10,4x 4,7m) complete with a pool-jacuzzi and a counterwave-stream. Surrounding the residence there are multiple terraces, providing both sunny and shaded al fresco areas with BBQ/planch facilities, all set amidst olive trees and fruit trees. Nestled in a serene locale, the property ensures complete privacy while remaining conveniently close to local amenities, neighboring villages, Nice airport, and the many attractions of the Côte d’Azur. Golf enthusiasts will appreciate being just 5 minutes away from the nearest golf course, while tennis aficionados can indulge in a game just 2 minutes away. For winter sports lovers, the nearest ski resort, Gréolières les Neiges, is only a 30-minute drive away. Complete with a garage for two cars and outdoor parking, this residence was constructed approximately 15 years ago by its current owners, offering a blend of modern comfort and timeless elegance. Information on the risks to which this property is exposed is available on the Géorisques website : www.georisques.gouv.fr
…By Douglas Elliman Valbonne-mougins


For sale – Exceptional 292 m² villa with independent apartment. Nestled on the heights of Châteauneuf-Grasse, close to all amenities, this refined property offers an idyllic lifestyle where luxury meets nature and serenity. Set in the heart of a beautifully landscaped park of over 5,000 m², the villa captivates with its generous volumes, elegant finishes, and breathtaking panoramic views. The living area includes: a bright double living room with fireplace and large bay windows opening onto a vast terrace overlooking the surrounding nature, a fully equipped contemporary kitchen with laundry room, and two en-suite bedrooms on the main level, including one with dressing room and an office. Upstairs: two additional en-suite bedrooms and a spacious open area, perfect for a private lounge, gym, or children’s playroom. An independent two-room apartment, fully equipped with a private entrance, completes the property — ideal for guests or staff. The outdoor area features a stunning infinity pool with integrated jacuzzi, a large covered pool house, and sun terraces inviting you to enjoy the Riviera lifestyle all year long. Closed garage and multiple parking spaces. A true family haven combining comfort, elegance, and spectacular views over the hills and nature.
…By Kretz & Partners
'%20stroke='%23DDAA3A'%20stroke-width='1.909'%20stroke-linecap='square'%20stroke-linejoin='bevel'/%3e%3c/svg%3e)
Receive by email any new listing that may match your search criteria
Your criteria :
By validating this form, you accept the general conditions of use of Le Figaro Properties.
These agencies offer a selection of luxury properties vente at Opio. Feel free to contact them for personalized assistance.
For your search for an exceptional property, select from our luxury houses with panoramic views in Opio, starting at $1,338,327. Offering exceptional panoramas, these 10 residences overlook the city and its surroundings. As the seasons pass, the spectacle is renewed without ever becoming tiresome. Depending on the area you are looking for, the living areas may vary and start at a minimum of 156 m². The largest properties rise to 438 m².
Set down your suitcases without waiting: our catalog brings together 3 furnished luxury houses in Opio, with a starting price of $4,009,236. From the living room to the bedrooms, each residence is tastefully furnished and ready to live in. The average price of this furnished stock stands at $13,170 per square meter. Living areas reach 340 m² for our largest properties.
As part of your search for properties of excellence, browse our privileged selection of 41 luxury houses with a pool in Opio available from $1,240,681. Whether the architecture of these houses incorporates a covered indoor aquatic space or a vast outdoor pool, each property flourishes amid remarkably landscaped grounds measuring between 1,481 m² and 3 ha.
Your receptions deserve a setting to match: discover 1 luxury house with a reception room in Opio, starting at $4,193,041. This residence combines family privacy with spaces dedicated to major events. Family gatherings, business dinners or parties with friends naturally find their place there. The property area extends up to 2,300 m².
The beach as an extension of the garden: this is the spirit of 1 luxury house by the sea in Opio, for sale from $3,767,993. Your life there will be organized to the rhythm of the coastline, between sea bathing and walks. In this residence, the recorded living area is 350 m².
The sea horizon as a guiding thread: explore 1 luxury house with sea views in Opio, with a price starting at $3,767,993. The sea accompanies your days, from sunrise to the last light. A daily privilege that few addresses can claim. In terms of dimensions, the living area is 350 m² and the grounds measure 2,034 m².


