The agencies at Séranon
These agencies offer a selection of luxury properties vente at Séranon. Feel free to contact them for personalized assistance.

 English$ USD · m²


Artuby Historic Estate: A Cut-Stone Jewel in the Heart of Nature Discover an exceptional estate where history meets serenity. This majestic property, built in dressed stone before 1880, spans 4 hectares of landscaped parkland, bordered by the enchanting murmur of the Artuby River. Formerly a 4-star hotel-restaurant, the estate offers approximately 1,870 m² of floor space, harmoniously distributed as follows: •The Main Manor (Building A): An impressive structure spanning three levels. The ground floor features vast lounges, a formal dining room with a fireplace, an authentic bar, and an adjoining chapel, lending a unique character to the property. The upper floors are dedicated to relaxation, offering elegant suites and private terraces. •The Event Space (Building B): Ideally designed for seminars or receptions, including garden-level conference rooms and guest rooms with terraces upstairs. •Outbuildings & Potential: Two independent villas for staff and superb stables awaiting renovation. Located just a stone’s throw from the prestigious Golf de Taulane, the estate includes luxury amenities such as private parking, the potential for a swimming pool, and a helipad. This is a rare opportunity for a luxury hotel project or an extraordinary family residence. Note: Renovation work required.
…By Authier-immo


Nestled in the serene village of Andon, this enchanting house offers authentic French charm with its picturesque facade, blue shutters, and lush gardens. With 7 spacious bedrooms and a total of 12 inviting rooms, this property provides ample space for family living, entertaining guests, or creating a warm bed and breakfast atmosphere. Thoughtfully maintained, the home features a classic fireplace that becomes the heart of the living space, infusing the interiors with cozy warmth and rustic elegance. Expansive windows bring in an abundance of natural light while framing stunning views of the surrounding countryside. Step outside to discover beautifully landscaped gardens, shaded terraces, and vibrant flower beds, perfect for outdoor dining and relaxation. This unique house is a peaceful retreat, ideally located for nature lovers and those seeking a tranquil lifestyle in the south of France.
…By Maison Massena


Exclusive listing. In one of the most picturesque settings of the village of Mons, this exceptional estate comprising two 18th-century stone houses is set within a rare and deeply Provençal environment, surrounded by olive tree terraces, dramatic mountain scenery, and preserved nature. Originally a silkworm farm for the main house, the property was later transformed into a charming country residence. Facing south-east, the property enjoys beautiful natural light and open views over the surrounding landscape, with sweeping vistas across the mountains and olive groves shaping the valley below. The estate extends over 3 hectares of private land planted with ancient olive trees and magnificent dry-stone terraces. The property includes two character-filled stone houses: o A three-level main bastide of approximately 130 sqm, featuring a living room and kitchen on the ground floor, two en-suite bedrooms on the first floor, and two charming attic bedrooms with a shower room on the top level. o A two-level guest house of approximately 80 sqm, offering a living room with kitchen on the ground floor, one bedroom, a shower room, and an en-suite bedroom opening onto the garden level. Additional features include: o An 11 x 5 metre traditional mosaic swimming pool in a dominant position, enjoying spectacular views over the surrounding mountains. o A stone workshop (approximately 10 sqm), wood storage shelter, covered terrace for the main house, and terrace for the guest house. o An ancient stone well with a large capacity, which has never run dry. Both houses underwent significant renovation works around 2017, including insulation lining, electrical systems, wooden double-glazed windows, and interior decoration. The authentic charm of the old buildings has been carefully preserved while providing a level of comfort fully in keeping with the spirit of the property. The atmosphere is peaceful and almost timeless, set within a valley surrounded by the mineral mountains of the hinterland and overlooking the Siagne canyon below. Located just 12 minutes from the village and 35 minutes from the Les Adrets motorway exit. A vibrant, authentic, and truly enchanting property in an environment that has become increasingly rare.
…By Agence Du Haut Var


Exclusivity – Mons (83440) – Stone bastide of character in the heart of 6 hectares of nature In a natural environment of great beauty, in absolute calm and away from any nuisance, this authentic stone bastide of about 200 m² embodies a rare and preserved Provence, where charm, elegance and art of living meet. Behind its traditional architecture, the residence reveals a warm and refined atmosphere, enhanced by noble materials and period elements. The ground floor hosts an entrance, an elegant dining room with fireplace, a kitchen and a living room with fireplace, intimate and friendly. A bathroom completes this level. Upstairs, two spacious bedrooms and a bathroom offer comfort and serenity. The last level, under the attic volumes, offers two additional bedrooms and a bathroom, in a family house spirit. The outbuildings enrich the services: large garage, laundry room, air-conditioned cellar and workshop, meeting the requirements of a functional and elegant living space. Outside, the property expresses all its dimension: Swimming pool with pool house, perfectly integrated into the landscape Stable with three boxes and shed, ideal for horse riding enthusiasts 6 hectares of land in agricultural zone offering freedom, privacy and an exceptional natural setting A residence of character intended for a clientele in search of discreet prestige, authenticity and nature, perfect as a charming second home or family property, in the heart of the Var hinterland.
…By Agence Immoweb


Located in a peaceful and green environment, just a few minutes from the sought-after village of Fayence, this beautiful detached house perfectly combines modern comfort, character, and an exceptional setting. The property offers a bright and spacious living room, a large games/TV room, a fitness room, and five bedrooms. Three of the bedrooms are on the main level, together with the living room and kitchen, while two additional bedrooms are on the lower level, opening onto the terrace—ideal for hosting family and friends or for flexible use. The living room opens onto a generous balcony, perfect for outdoor dining while enjoying sweeping panoramic views over the Provençal countryside. The ever-changing landscape stretches all the way to the Mediterranean, offering beautiful sea views on clear days. From the terrace adjoining the living room, you can enjoy unforgettable sunsets and magical evenings in this exceptional natural setting. The property has been extensively renovated in recent years and is presented in immaculate condition. Every room has been carefully modernised, including a stylish new kitchen, contemporary bathrooms, updated plumbing, air conditioning, new flooring throughout, and numerous improvements to both the interior and exterior, creating a home that is ready to move into while retaining its authentic Provençal charm. Outside, you'll enjoy a large swimming pool with an upgraded pool house, several terraces, and a peaceful garden. Thanks to its generous layout, desirable location, and accommodation capacity, this property also offers excellent rental potential. A home full of character, ready to move into, and perfectly suited as a permanent residence, a holiday home, or a high-quality rental investment in Provence.
…By New Home Fayence


Near Grasse, this exceptional property offers a rare setting for those seeking space, privacy, and tranquillity. The 130 sqm residence is arranged over two independent levels. They can either be combined or kept separate, offering great flexibility of use. Upstairs, a spacious living room opens onto a pleasant balcony overlooking the property. This level also features two bedrooms. On the garden level, an independent studio includes its own kitchen and shower room, providing a fully self-contained space for family, friends, or guests. An elegant swimming lane extends gracefully in front of the house. The estate benefits from complete equestrian facilities, including a beautiful, spacious sand arena, a round pen, as well as shelters and a dedicated area for grooming and horse care. Extensive landscaped grounds surround the property, preserving a peaceful and private setting, far from the hustle and bustle.
…By Salvador Properties


Co-exclusive listing. Just a few minutes from the picturesque village of Cabris, this remarkable estate offers approximately 400 sqm of living space, nestled within more than five acres of beautifully landscaped grounds designed by renowned landscape architect Jean Mus. Arranged over two levels, the residence features generous, light-filled living areas, a welcoming kitchen with fireplace, barbecue and wood-fired oven, a library, a study, and six bedrooms, including several suites with dressing rooms and en-suite bathrooms. Designed as a true family home, the property combines elegance, authenticity and comfort in a timeless Provençal setting. Outside, the charm of the French Riviera countryside is immediately apparent. Landscaped gardens, thousands of lavender plants, various terraces and a secluded swimming pool area create an atmosphere of absolute peace and privacy. A separate 51 sqm workshop further enhances the property and offers numerous possibilities, whether as a creative studio, a collector's garage, a fitness space or a guest house. A rare and distinctive property for those seeking nature, authenticity and serenity, just minutes from the villages of Cabris and Spéracèdes and less than one hour from Nice International Airport.
…By Michaël Zingraf Christie's International Real Estates Opio


Contemporary villa with exceptional panoramic views over the village and the surrounding mountains. The property offers four bedrooms, each with its own en-suite shower room or bathroom. A spacious living room with fireplace opens onto a large panoramic terrace, while a second lounge adjoining the guest suite provides additional living space. Designed for comfort and well-being, the villa features a heated swimming pool, a fully tiled hammam, and a fitness room. The kitchen extends into a bright conservatory opening onto the terrace, creating the perfect setting to enjoy the breathtaking views. The harmonious layout, high-quality finishes, multiple terraces, and beautifully landscaped garden create an elegant yet welcoming atmosphere. A pétanque court, garage, and solar panels complete the property. Set in a peaceful and highly sought-after residential area, this contemporary villa offers an exceptional panorama and a privileged lifestyle between the Mediterranean Sea and the Alps. Ideally located just 10 minutes from Cabris, 15 minutes from Grasse, 50 minutes from Nice International Airport, and 45 minutes from the beaches, it enjoys a prime position along the famous Route Napoléon. The nearby village offers shops, restaurants, schools, and a middle school, as well as a wide range of outdoor activities including hiking, paragliding, mountain biking, and more. A truly exceptional property, well worth discovering
…By New Home Fayence


The notary office SELAS Jean-Philippe VOUILLON, Eric LEVASSEUR, Joffrey TAMIOTTI, Valérie PINÇON-VOUILLON, Aurélien BERLIOZ-MAZET, Valérie BORRA, and Paola COCCO, SELAS offers: House / villa for sale in Immo-interactive - - - - - - - - - - - - - - - - - -Address of the property: 22 avenue Séverine 06460 ST VALLIER DE THIEY - - - - - - - - - - - - - - - - - - - - - -SALE IN IMMO-INTERACTIVE, Online auction, free participation. VIDEO VISIT AVAILABLE! --SAINT-VALLIER-DE-THIEY – 22 bis avenue Séverine Single-storey individual house built in 1987, developing a living area of 92.24 m², on a wooded plot of 832 m². The house includes an entrance, a living room of 26m² with a fireplace opening onto a covered terrace and the garden, an independent kitchen (which can be opened onto the living room after work), three bedrooms, a dressing room, a shower room, and a separate WC. An adjoining garage of 18.30 m² along with an external shed completes the property. Possibility to park several vehicles on the property. The house is equipped with fiber. Electric heating and hot water production by electric balloon. The property needs renovation. The exteriors also require maintenance. DPE: E. - - - - - - - - - - - - - - - - - - - - - -Conditions of the sale: The property is presented in Immo-interactive for an increase: - 1st possible offer: starting from 275,000.00 euros (negotiation fees included) - Subsequent offers: multiples of 3,500 euros. - Reception of offers from 10/11/2026 13:00 to 11/11/2026 13:00 on the site Immobilier.notaires. - - - - - - - - - - - - - - - - - - - - - -Visits: Visits by appointment during the following slots: - Monday, October 19 between 2:00 PM and 3:30 PM, - Wednesday, October 28 between 11:00 AM and 12:30 PM. Contact: 06.37.36.76.40 - - - - - - - - - - - - - - - - - - - - - -Conditions of the sale: The property is presented in Immo-interactive for an increase: - 1st possible offer: starting from 275,000 euros (negotiation fees included) - Subsequent offers: multiples of 3,500 euros. - Reception of offers from 10/11/2026 at 13:00 to 11/11/2026 at 13:00 on the site Immo-interactif®. - - - - - - - - - - - - - - - - - - - - - -Announcement from the study SELAS Jean-Philippe VOUILLON, Eric LEVASSEUR, Joffrey TAMIOTTI, Valérie PINÇON-VOUILLON, Aurélien BERLIOZ-MAZET, Valérie BORRA and Paola COCCO - Notaries in Grasse - SIRET number: 39520120500014 - - - - - - - - - - - - - - - - - - - - - -Immo-interactif®: the constraint-free, transparent, and secure real estate auction system, offered by your notary.This description has been automatically translated from French.
…By Immo-interactif


Welcome to Abriculteurs, the family-run agency committed to exceptional service. Discover a polished presentation of this property: professional photos. Trust our expertise to turn your real estate projects into outstanding successes. Discover this detached house built in the early 1980s, located on the heights of Seillans, in a green environment with a beautiful clear view over the plain and the village. Offering approximately 150 m² of living space over two levels, the house features a particularly interesting layout for a family, a second home, or a project including an independent area, or even two separate apartments. The main level, accessible on the ground floor from the entrance, opens onto a large living space with lounge, dining area, and open plan kitchen. This area extends onto a large terrace overlooking the landscape and offering a remarkable panoramic view. This level also includes one bedroom and a large bathroom, making it possible to consider a true ground-floor master suite. The lower level, garden-level, benefits from direct access to the outdoors and the pool. It houses several spaces that can be converted into bedrooms, an office, or an additional living room, as well as a laundry room, a shower room, and a wine cellar. A former garage, now converted to approximately 34.5 m², includes a bedroom, a shower room with WC, and an additional room. This space offers real potential to create an independent studio, accommodate family and friends, or develop a rental project, subject to necessary authorizations. Outside, the house is set on a shaded and tree-filled plot of about 1,357 m². The pool, located very close to the house, naturally integrates with the outdoor living spaces. Several terraces allow you to enjoy the setting and the view. Two parking spaces are currently available, one of which is under a carport. The house is structurally sound and built in a traditional style but currently requires modernization and updating to fully exploit its potential. Property highlights: - Exceptional panoramic view over the plain and the village of Seillans - Approximately 150 m² of living space over two levels - Shaded, tree-filled land of about 1,357 m² - Pool in immediate proximity to the house - Large terrace with a view - Bedroom and bathroom on the main level - Several sleeping areas on the garden level - Former garage converted to approximately 34.5 m² - Potential for studio or independent accommodation - Air conditioning / air-to-air heat pump - Fireplace - Two parking spaces including one under a carport - Detached house, not part of a condominium Please note: - Property tax: €2,171 / year - Condition: modernization and updating work required - Not subject to condominium regulations - Individual sanitation system with septic tank; SPANC inspection and soil study in progress as part of a project to replace the sanitation system Energy Performance Certificate (DPE) issued on 02/17/2025 Conventional energy consumption: 224 kWhEP/m².year – class D Estimated emissions: 7 kg CO₂/m².year – class B Estimated annual energy cost: between €2,530 and €3,490 Reference years for energy prices: 2021, 2022, and 2023 Sale price: €475,000 including tax (Abriculteurs fees paid by the seller) Interested in this property? To schedule a visit with us, it's simple: book an appointment at your convenience. This listing was written under the editorial responsibility of SASU Inov'You, registered with the Nice Trade and Companies Register under number 851 223 610, head office located at 14 rue Foncet, 06000 Nice, without holding funds, acting on behalf of SARL Abriculteurs Immobilier, registered under SIREN number 837 704 584, holder of professional card no. CPI 7501 2018 000 025 842, issued by the Paris Île-de-France Chamber of Commerce and Industry.
…By Abriculteurs


Located 1.5 hours from Nice and 1 hour from Grasse, in Mas, a charming village at an altitude of 900 meters. This architect-designed house built in 2011 is situated on a fenced plot of 6000 m2. Bathed in light due to its South/Southeast exposure, it offers an exceptional living environment. A true haven of peace where nature, comfort, and elegance meet. This superb traditional charming house, with an area of 194 m2, was built with quality materials and is designed to provide space and conviviality in a privileged environment.Built on two levels, this property enchants from the entrance with its vast open space of 90 m2, which includes the entrance, a fully equipped kitchen with its polished concrete bar, a cozy dining room enhanced by a Jotul stove capable of heating the entire house, as well as a bright living room opening directly onto a beautiful terrace sheltered by a pergola covered in roses. This outdoor space, equipped with a summer kitchen, invites you to fully enjoy beautiful days and moments of relaxation with family or friends. The ground floor also offers a 24 m2 office, ideal for telecommuting or independent activities, a back kitchen/laundry room, and a toilet.Upstairs, the sleeping area features a pleasant master suite of 24 m2 with its private shower room including an Italian shower and a suspended toilet. Three other bedrooms of 12 to 14 m2 have built-in wardrobes. A second shower room with an Italian shower and a suspended toilet.A 24 m2 garage with a mezzanine provides additional storage space that is highly appreciated. In terms of comfort, the house benefits from an adjustable electric underfloor heating system, room by room. Fiber optic via RJ45 is available in all rooms.The garden, designed like a natural amphitheater, offers exceptional views and a rare living environment. A lovely ornamental pond, numerous fruit trees, as well as a vegetable garden complete it.Two plots, of 2500 m2 and 5500 m2 located near the village, offer many possibilities.This property is ideal for a family seeking space, comfort, and quality of life while enjoying nearby amenities: grocery store, inn, bus connection.Come and unpack your bags!Information on the risks to which this property is exposed is available on the Géorisques website: www.georisques.gouv.fr Sale price: €730,000 Agency fees paid by the seller.Contact your SAFTI advisor: Muriel SCOTTO, Tel.: 0698981114, E-mail: [email protected] - EI - Commercial agent registered with RSAC of GRASSE under number 490915444This description has been automatically translated from French.
…By Safti


*** 06530 ST-CEZAIRE-SUR-SIAGNE ***FOR SALE EXCLUSIVELY, THIS UNIQUE PROPERTY IN THE HEART OF A PROVENCAL VILLAGE!At the entrance of the village of Saint-Cézaire-sur-Siagne, this authentic Provençal residence with 5 rooms, approximately 170 m2 of living space, is entirely independent and embodies a very rare and unique property in the area.Set in a privileged environment, the property benefits from a remarkable location with spectacular panoramic views over the valley and the gorges of the Siagne.Situated on more than 700 m² of land facing southwest, the residence offers several outdoor spaces with distinct atmospheres, true invitations to relaxation and contemplation.The first garden, adjacent to the house, is organized around a magnificent lime tree that brings charm and natural freshness to this outdoor living space bathed in light. Lower down, a second terrace hosts a superb pool area accompanied by majestic olive trees, in a typically Mediterranean atmosphere.Finally, below, a last intimate garden extends the unique character of the place, directly connected with nature and the exceptional landscapes of the Siagne gorges.The house has warm and authentic volumes. From the entrance, the charm is immediate! The spacious living room with its fireplace, bright thanks to its large bay windows, generously opens onto the exteriors and the panoramic view. The living space naturally extends to a lovely veranda and its bar, offering a true place of contemplation in all seasons.The property also has an independent fitted kitchen, two bedrooms on the ground floor, including a master suite with a private shower room and individual toilet. Upstairs, a third bedroom with a shower room and toilet benefits from an additional space ideal for an office or reading nook, enhanced by a bay window opening onto an absolutely remarkable panorama. A cellar completes the ensemble.A property of character, full of charm and authenticity, telling a true Provençal story in an exceptional natural setting.689,000 euros HAI Fees at the seller's expense. Contact Dominique Chantrenne at 06 04 42 71 57 / [email protected], independent commercial agent for PROPRIETES PRIVEES, a simplified joint-stock company with a capital of 44,920 euros registered with the Nantes RCS under n° 487 624 777 whose head office is located at 44 allée des Cinq Continents? Zac Le Chêne Ferré - 44120 VERTOU, represented by Mr. Michel LE BRAS, as President, holder of the professional card Transactions on real estate and business assets (T) and Property management (G) n° CPI 4401 2016 000 010 388 issued by the Nantes-Saint Nazaire CCI; guaranteed by GALIAN-SMABTP, 89 rue La Boétie, 75008 Paris, under n° 28137 J, for an amount of 2,000,000 euros (T) and 120,000 euros (G), holder of the escrow account n°30932508467 with the Banque Populaire Atlantique of Saint Sébastien sur Loire (44230) and insured in professional civil liability by GALIAN-SMABTP under policy number RCP_01_28137J.Mandate 450 675.Dominique CHANTRENNE (EI) Commercial Agent - RSAC Number: 797 636 255 Grasse - .Information on the risks to which this property is exposed is available on the Géorisques website: www.georisques.gouv.frThis description has been automatically translated from French.
…By Propriétés Privées


Saint Cézaire sur Siagne / Recent villa on a flat plot with a swimming pool, livable on one level. The villa consists on the garden level of an entrance opening onto a vast living/dining room with a fireplace, bathed in light by two large windows leading to a covered terrace, the garden, and the pool, a fully equipped American kitchen, also with access to the garden through a large window, a laundry room, a separate toilet, and a master bedroom with a shower room and toilet. Upstairs, the landing leads to two bedrooms, each with a French door opening onto a terrace, a shower room, and a separate toilet; Outside, the south-facing villa is enhanced by a swimming pool with a waterfall and its terrace level with the living/dining room, a fully fenced flat garden with automatic watering, a fish pond, a pétanque court, and an outdoor parking area with a carport. The villa offers high-quality services, including a fully equipped American kitchen, ducted heat pump providing heating and air conditioning, electric shutters, an insert fireplace, and automatic watering. Located in a quiet area, Information about the risks to which this property is exposed is available on the Géorisques website. For any information, contact: ludovic 06 03 10 63 26 [email protected] description has been automatically translated from French.
…By Agence De Provence


Ref.032026-406 In the peaceful and enchanting setting of the village of Saint-Cézaire-sur-Siagne, this charming villa of approximately 240 m² sits on a large, flat plot of 4035 m² with easy access to hiking trails and all amenities. The house features spacious rooms and a welcoming atmosphere, with a fully equipped modern kitchen that opens onto the dining room and a cozy living room with a fireplace. These living spaces naturally extend to a large covered terrace, perfect for relaxing moments. The sleeping area includes a master suite with a shower room, two additional bedrooms sharing a bathroom, as well as a guest toilet and a laundry room. A mezzanine offers a versatile space, with an additional large bedroom. On the garden level, a spacious enclosed garage is complemented by a flexible area, perfect for a pool house, workshop, or gym. An independent 63 m² apartment with a private entrance completes this property. It features a living room, kitchen, two bedrooms, and a shower room, ideal for hosting family and friends or for seasonal rentals. The carefully landscaped grounds include a beautiful swimming pool and several carports offering ample parking space. Finally, the villa, ideally oriented, is equipped with photovoltaic panels. This property is a true haven of peace, combining comfort, nature, and proximity to the village's amenities.
…By Fine And Country


REF: 062026-463. SOLE MANDATE. Nestled within a private 2.4-hectare estate on the edge of the Siagne Valley, this remarkable stone property enjoys an absolutely exceptional natural setting. Overlooking the valley and the Siagne River, it boasts spectacular 270-degree panoramic views across an unspoiled landscape of rolling hills, forests, and Provençal countryside stretching as far as the eye can see. Rarely does a property offer such a remarkable sense of space, serenity, and privacy. Here, absolute peace and tranquility reign, with no overlooking neighbors and surrounded by nature of breathtaking beauty. Located just a fifteen-minute walk from the charming village of Saint-Cézaire-sur-Siagne and only fifty-five minutes from Cannes, the property offers an authentic Provençal lifestyle while remaining easily accessible from the French Riviera. The main villa, built in stone and meticulously maintained, is full of character, authenticity, and warmth. It features five bedrooms and four bathrooms, along with generous reception areas flooded with natural light. The living spaces open seamlessly onto extensive terraces and a magnificent infinity pool that appears to merge with the surrounding landscape, creating a truly breathtaking setting. The property stands out for the quality of its materials and finishes, including Burgundy stone flooring, handcrafted Moroccan zellige tiles, and Italian marble washbasins in the bathrooms. Together, these refined elements create an atmosphere of timeless elegance while offering modern comfort. A separate two-bedroom guest or caretaker’s house completes the estate, ideal for accommodating family and friends or housing a resident caretaker. The outdoor amenities are equally impressive, featuring a private tennis court and approximately 80 olive trees, which produce their own olive oil each year through the local cooperative, preserving the authentic Provençal art of living. This rare property is perfectly suited to nature lovers seeking a truly unique retreat, where stunning scenery, complete privacy, and exceptional quality of life come together in perfect harmony.
…By Fine And Country


REF: 022026-402. Exceptional Property Comprising Four Independent Houses with Terraces – A Rare and Charming Ensemble Refreshing works are to be expected, offering significant potential for enhancement. Nestled in a privileged setting, this unique property consists of four independent houses, harmoniously connected. It offers generous volumes and numerous living spaces including living rooms, libraries, offices, open-plan kitchens, bedrooms, and bathrooms, as well as a remarkable collection of covered and open terraces, perfect for entertaining and enjoying the outdoors. The property features exceptional panoramic views and a spectacular pool with a view, creating a rare and privileged living environment. Additional amenities include various annex rooms, a cellar, a wine cellar, a bar area, a music corner, and expansive outdoor spaces, giving the property a unique and inviting character. Thanks to its distinctive layout and strong potential following refreshing works, this rare estate is ideal for a family residence, a prestigious second home, a guesthouse, or a high-end rental project.
…By Fine And Country


Saint-Cézaire-sur-Siagne, charming 202 sqm villa nestled in lush greenery, set on a 4,000 sqm plot of land, with no overlooking neighbours, in a peaceful neighborhood yet close to the village center. This property features, on the ground floor, a spacious and bright living room with dining area opening into the outdoors, an independent kitchen and a utility room. The sleeping area includes two en-suite bedrooms and an office. Upstairs, you’ll find two additional bedrooms, one of which enjoys a private terrace with stunning views of the village, along with a bathroom. Outdoors, a beautifully appointed Provençal-style pool house awaits, complete with a summer kitchen, pizza oven, barbecue, and shower room. A magnificent infinity pool with expansive sun terraces completes the ensemble. A spacious garage and a garden shed add further value to this property. This villa offers an idyllic living environment.
…By Spéracèdes Immobilier


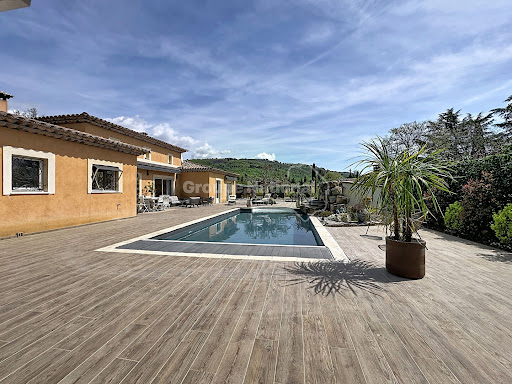

Your Otlet Immobilier agency reveals a charming property, nestled in the heart of landscaped grounds of approximately 2,500 m². In a privileged environment, quiet and perfectly maintained, this villa offers a living environment that is both pleasant and functional. It currently consists of a main house and an independent three-room apartment, ideal for welcoming family and friends or considering a rental project. A true asset: the two spaces can very easily be combined to form a single living space of approximately 204 m², thus offering a large family home with 6 particularly generous rooms. The main house, measuring around 145 m², immediately captivates with its volumes and omnipresent brightness. The living area, true heart of the house, develops nearly 64 m² and includes a living room with an insert fireplace, a dining area, and a lounge opening onto a large terrace facing south, a true extension of the indoor spaces. The independent kitchen, elegantly furnished and equipped, comes with a back kitchen and a laundry room, providing comfort and practicality on a daily basis. The sleeping area offers three bedrooms, including a master suite of approximately 30 m² with a dressing area and a private shower room, providing a true intimate space. A bathroom and a second independent toilet complete this area. The adjoining apartment, of about 58 m², currently has its own independent entrance. It offers a living room with fully equipped open kitchen, two bedrooms, and a shower room with WC compliant with PMR standards. Totally modifiable, this configuration allows for the maintenance of two independent homes or, very simply, their union to enjoy a single property of approximately 204 m². A rare versatility that allows the house to adapt to different life projects. Built in 2000, the villa benefits from quality features, including reversible air conditioning and an insert fireplace. Outside, a beautifully sized swimming pool, a pool house with a summer kitchen of about 24 m², a car shelter of 33 m², a workshop, a vegetable garden, wide tiled terraces, as well as a pétanque court complete the whole. The garden, fully landscaped and carefully planted, creates a true green oasis where Mediterranean species and flowering beds blend, offering a peaceful and elegant atmosphere. An ideal property for a primary or secondary residence, with this rare freedom to choose between two independent living spaces or a large family home of approximately 204 m². A true piece of paradise! Virtual visit available upon request.This description has been automatically translated from French.
…By Otlet Immobilier


Saint-Cézaire-sur-Siagne, exclusivity, charming villa built on a flat plot of approximately 3,000 sqm. It is located in a quiet and sought-after neighborhood, just a few minutes from the village. A single-storey main villa comprising an entrance hall, a large living-dining room, a kitchen, and two bedrooms each with their own bathroom. All rooms open onto a beautiful south-facing terrace. On the lower level, with outside access, independent bedroom with a large bathroom. An outbuilding offers two individual apartments, ideal for guest rooms or Airbnb rentals. Outside, a pool area with a large terrace, including a pool house and a pergola, offers a superb 180 degree panoramic view over the hills and a lovely overview of the sea. A beautifully tree-lined driveway, several parking spaces, a double garage, a workshop, and a pétanque court complete this property. A truly exceptional property offering absolute peace and quiet a rare opportunity not to be missed
…By Spéracèdes Immobilier


FAMILY PROPERTY In a true green setting, in the heart of a superb property with more than 19,000 m² of trees, discover this magnificent family building, offering generous volumes and a privileged living environment. The property extends over two levels that can function completely independently. On the garden level, a hall leads to a living room, a fitted and equipped kitchen opening onto a terrace, a bedroom, and a shower room with a toilet. This space constitutes a true independent apartment, ideal for hosting family and friends. Upstairs, a beautiful entrance opens onto a fitted and equipped kitchen as well as a spacious living room giving access to a magnificent terrace of over 50 m², a true extension of the living space to the outside. The sleeping area consists of four bedrooms with closets, two bathrooms, and toilets. A game room completes this level and reinforces the family character of the property. The house also benefits from a laundry room, a garage, and a boiler room. Outside, the property features a pleasant pool area with an intimate terrace, perfectly integrated into its natural and preserved environment. Renovated and perfectly maintained, the house is in excellent condition. An ideal property for a large family, a second home that allows for comfortable hosting of loved ones, or a project combining personal use and seasonal rental. The advantages: over 19,000 m² of wooded land, pool, terrace of more than 50 m², five bedrooms, two independent living spaces, beautiful volumes, careful renovation, garage, air conditioning, and southwest exposure. A preserved place where space, nature, and conviviality come together to fully enjoy moments with family. Information about the risks to which this property is exposed is available on the Géorisques website: www.georisques.gouv.fr Fees are the responsibility of the seller. Energy class D, Climate class D. Estimated amount of annual energy expenses for standard usage: between €5,570.00 and €7,610.00 for the years 2021, 2022, and 2023 (including subscriptions). Information on the risks to which this property is exposed is available on the Géorisques website: georisques.gouv.fr. Your advisor Concept Patrimoine Immobilier Saint-Laurent-du-Var: Caroline MALAVARD Commercial agent (sole proprietorship)This description has been automatically translated from French.
…By Concept Patrimoine Immobilier


iad France - Johanna Morlet Volckaert offers you: CALLIAN - Renovated villa of 175 m² - Garage - Pool - Land 2500 m².In a sought-after residential environment, discover this beautiful fully renovated property of 175 m² of living space, set on a magnificent flat, enclosed, and landscaped plot of 2,500 m², with a pool and garage.From the entrance, the house charms with its beautiful volumes and brightness.The heart of the house revolves around a beautiful living room of 40 m² with a cathedral ceiling and insert, offering a pleasant feeling of space and character.In extension, a fully equipped kitchen with a dining area of 26 m² constitutes a true living space, ideal for family meals and moments of conviviality.A laundry room with a sink provides a functional space and true comfort for everyday life.On this same level, two ground-floor master suites, each benefiting from its own shower room or bathroom, thus offering a particularly appreciated living comfort on a daily basis.Upstairs, a mezzanine overlooks the living room and houses a workspace and a third bedroom with its bathroom.An additional room of 30m² currently fitted out as a gym completes the house and offers numerous layout possibilities according to your desires: It can be transformed into a large dining room for entertaining, a playroom, offices, a studio, or a master suite.An outdoor space designed to fully enjoy sunny days.You will enjoy a saltwater swimming pool, equipped with an automation system, as well as an outdoor shower.Several areas allow you to enjoy the outdoors at different times of the day, particularly thanks to the covered terraces.A garage, a wood shed, and no less than 6 parking spaces, ideal for accommodating a motorhome, a rare asset.In terms of amenities, the house benefits from a heat pump, reversible air conditioning, a fireplace insert, fiber optics, a VMC, electric shutters, an intercom, and compliant sanitation.The village, schools, and shops are accessible 500 m on foot, offering all daily amenities at immediate reach.Completely renovated with taste and quality materials, this property offers careful features down to the smallest details.A rare house in Callian, to be discovered without delay.Agency fees are the responsibility of the seller.Presentation of a valid ID will be required during the visit, in accordance with article L.561-5 of the Monetary and Financial Code. Information on the risks to which this property is exposed, including the legal obligation for clearing, is available on the Géorisques site: http://www.georisques.gouv.fr.This real estate announcement has been written under the editorial responsibility of Mrs. Johanna Morlet Volckaert, independent real estate agent (without holding funds), commercial agent of SAS I@D France registered with the RSAC of Draguignan under number 753665017, holder of the real estate marketing card on behalf of I@D France SAS.This description has been automatically translated from French.
…By Iad France


New Neyrat exclusive: Tourrettes in a preserved environment, quiet in the beautiful countryside, 3 minutes from shops, and at the end of a cul-de-sac, a lovely quality Provençal house: fully on one level, 3 bedrooms, a beautiful bright living room, kitchen, dining room, laundry room, one bathroom, one shower room. Very nice saltwater pool with summer kitchen, large garage, cellar. Terracotta floors from Salernes, beautiful antique doors. Numerous details that make this property a charming asset with a feeling of serenity as soon as you step through the door!This description has been automatically translated from French.
…By Neyrat Immobilier


Your Orpi team is available by phone; prefer a call for a quick and efficient response, don’t hesitate. Do you dream of a high-end villa (Energy Performance Certificate A/A - new villa, never inhabited) with a panoramic view of the perched village of Seillans, sprinkled with artists and ranked among the most beautiful villages in France? Look no further, you have found the rare gem!!!Just a few minutes' walk from the village, come discover this prestigious quality villa of 208m2 of living space with a 116m2 terrace, completed in 2024!This is a contemporary villa that combines the charm of stone with a lovely stone bastidon (on 2 levels of 12m2) from 1800 renovated as an additional annex. All positioned dominantly and with a main exposure to the South/South-West. The orientation of the property provides a panoramic view of the village of Seillans.The construction of the villa was completed in 2022 (under a ten-year guarantee) and the exteriors in 2024. The land is 3300m2, divided into several wide terraces, and planted with about forty olive trees and fruit trees. A spring with its basin, supplied all year round, is at the end of the land for you to use, a rarity! A beautiful 10x4m saltwater Desjoyaux pool, with a sock filter for ease of maintenance, is there for the utmost comfort.The villa consists of: - on the ground floor: a spacious living room and dining room with an additional office alcove and a beautiful open-plan fitted kitchen with a back kitchen for a total of 77m2, a master bedroom of 24m2 equipped with its bathroom + shower / WC.- on the garden level, there are 2 more bedrooms en suite of 22m2 each with their own shower room / WC, and a cinema room of 45 m2 which can be transformed according to your desires (gym, office, bedroom...).You will benefit from several terraces facing South, West, and East, for each level of the villa. Very nice features for all the amenities. Underfloor heating throughout the villa. Centralized reversible air conditioning with heat pump and temperature regulation by room. Impeccable finishes with home automation and alarm. Wine cellar (stone bastidon). Thermodynamic balloon. Intercom. Absolute calm. Panoramic view. Connected to the main sewer and compliant! For your vehicles, enjoy 2 levels of parking with electric gates (2 accesses).A visit is a must!!! Don't miss this beautiful opportunity!!! The selling price of this magnificent villa is €1,180,000. Information about the risks this property is exposed to is available on the Georisques website: www.georisques.gouv.fr. Do not hesitate to contact our team for more information about this villa for sale in SEILLANS, near the village. Offered by your Orpi Real Estate Agency. 3D Virtual Tour available at the Agency.Agency reference: 9210This description has been automatically translated from French.
…By Orpi - Ab Canton De Fayence


SEILLANS- REF 4374 SITUATED ON A BEAUTIFUL PLOT OF 2952m2, PLANTED WITH OLIVE TREES AND MEDITERRANEAN SPECIES, THE HOUSE, BENEFITTING FROM A LOVELY COUNTRYSIDE VIEW, HAS ABOUT 240m2 OF LIVING SPACE PORCH, ENTRANCE HALL, FITTED KITCHEN WITH DINING ROOM, UTILITY ROOM, LARGE LIVING ROOM OPENING ONTO A BEAUTIFUL COVERED TERRACE, LAUNDRY ROOM ONE BEDROOM WITH DRESSING ROOM AND SHOWER ROOM, TWO BEDROOMS, SHOWER ROOM, SEPARATE TOILET GARDEN LEVEL: AN INDEPENDENT STUDIO (30m2), CELLAR, WORKSHOP, STOREROOM A SECOND STUDIO (35m2) UNDERFLOOR CENTRAL HEATING (HEAT PUMP) + SOLAR PANELS TWO GATES, ONE OF WHICH ELECTRICALLY OPERATED GATE PRICE : 860.000 EUROS COMMISSION PAYABLE BY THE SELLER
…By Agence Eric Lecat Immobilier


SEILLANS - REF 4318 SITUATED ON 4464m2 OF LAND, ON THE HILLSIDE, THE HOUSE, BENEFITTING FROM A BEAUTIFUL VIEW, HAS 300m2 OF LIVING SPACE GROUND FLOOR: WORKSHOP, GARAGE, ENTRANCE HALL, ONE BEDROOM WITH SHOWER ROOM, ONE BEDROOM OPENING ONTO A TERRACE, BATHROOM + SHOWER GARDEN LEVEL: FITTED KITCHEN + DINING ROOM, OPENING ONTO A COVERED TERRACE, UTILITY ROOM, LARGE LIVING ROOM LEADING TO A LOUNGE WITH FIREPLACE, OPENING ONTO A TERRACE, A GAME ROOM WITHOUT WINDOWS, SEPARATE TOILET WITH WASHBASIN, ONE BEDROOM WITH FITTED WARDROBE AND SHOWER ROOM, ONE BEDROOM WITH FITTED WARDROBE, BATHROOM + SHOWER APARTMENT COMPRISING A LIVING ROOM OPENING ONTO A COVERED TERRACE, SEPARATE TOILET. UPSTAIRS: ONE BEDROOM, BATHROOM AIR CONDITIONING IN ALL BEDROOMS OVERFLOWING MOSAIC SWIMMING POOL (12 x 6) WITH COVERED TERRACE PRIX : 985.000 EUROS HONORAIRES A LA CHARGE DU VENDEUR
…By Agence Eric Lecat Immobilier
'%20stroke='%23DDAA3A'%20stroke-width='1.909'%20stroke-linecap='square'%20stroke-linejoin='bevel'/%3e%3c/svg%3e)
Receive by email any new listing that may match your search criteria
Your criteria :
By validating this form, you accept the general conditions of use of Le Figaro Properties.
These agencies offer a selection of luxury properties vente at Séranon. Feel free to contact them for personalized assistance.
Your receptions deserve a setting to match: discover 1 luxury house with a reception room in Séranon, starting at $1,460,986. This residence combines family privacy with spaces dedicated to major events. Family gatherings, business dinners or parties with friends naturally find their place there. The property area extends up to 4 ha.