The agencies at Aspremont
These agencies offer a selection of luxury properties vente at Aspremont. Feel free to contact them for personalized assistance.

 English$ USD · m²


Situated in a sought-after private residential estate in Aspremont, this property enjoys a privileged, peaceful setting while remaining just minutes away from Nice. Perched in an elevated position on a plot of approximately 4,900 sqm—which offers potential for further construction—this impeccably maintained Provençal villa boasts a south-west aspect and exceptional 180-degree panoramic views stretching from the sea, Cap d’Antibes, and the Estérel massif to the surrounding mountains. With approximately 235 sqm of living space, the house features a spacious living area comprising a lounge with an inset fireplace, a dining room, and a kitchen; these areas extend onto generous terraces, inviting you to fully enjoy the panoramic scenery. The sleeping quarters consist of four bedrooms, each with its own private shower room or bathroom. On the garden level, a versatile room offers the flexibility to be converted into a home office, gym, or leisure area according to your needs. A large garage (approx. 70 sqm), a cellar, and a utility room complete the property. An independent apartment—featuring a living room with an open-plan kitchen, a bedroom, and a shower room—provides a valuable asset for hosting family, friends, or staff. Outside, the property offers expansive terraces, a barbecue area, an 11.5 x 4-meter chlorine pool with an outdoor shower, and an automatic irrigation system (fed in part by a 20 m³ rainwater harvesting tank). It also boasts exceptionally ample parking space, capable of accommodating at least ten vehicles. Ducted reversible air conditioning, pocket doors, mains drainage, and high-quality construction complement the features of this property, which offers an exceptional living environment on the outskirts of Nice—ideal as either a primary or secondary residence in a highly sought-after area of the Côte d’Azur.
…By Michaël Zingraf Real Estate Nice


Perched in a commanding location within a quiet and unspoiled setting, this detached villa of approximately 217 sqm boasts spectacular views of the hills, Nice, Cap d’Antibes, the Estérel Mountains, and the Baou de Saint-Jeannet. The property offers spacious, light-filled rooms that open onto the outdoors through large floor-to-ceiling windows, as well as a separate level suitable for a variety of uses: family space, guest quarters, or additional activities. Built on a lot of approximately 3,300 sqm featuring a mix of landscaped areas and wooded sections, it includes an infinity pool, ample parking, and solar panels. Renovation and modernization projects could be considered to unlock the full potential of this property, which offers an exceptional living environment just a few minutes from Nice. Its architecture, generous spaces, and commanding location make it a particularly pleasant place to live day to day. The living areas make full use of natural light throughout the day and offer a seamless transition to the outdoors, inviting you to enjoy the panoramic views in every season. Tucked away from prying eyes, the grounds combine landscaped areas, Mediterranean vegetation, and wooded sections, creating a peaceful atmosphere and rare privacy. The infinity pool blends harmoniously into this natural setting and serves as a true extension of the living spaces, facing a panorama that changes throughout the day, culminating in sunsets over the Estérel. This property will appeal equally to a family seeking a privileged living environment and to a buyer wishing to create a distinctive home that reflects their personal style. Its potential for renovation, combined with the quality of its location, proximity to amenities, the Nice Côte d’Azur International Airport, and the coastline, makes it a rare opportunity on the market. A secluded address where tranquility, spaciousness, remarkable views, and strong appreciation potential come together.
…By Michaël Zingraf Real Estate Nice


Located just minutes from Nice in a sought-after residential area of Colomars, this property of approximately 330 sqm enjoys beautiful, unobstructed views of the hills and mountains, set within a 2,262 sqm plot featuring a swimming pool. Built in 2010 and impeccably maintained, the home impresses with its spacious interiors, abundant natural light, and a highly flexible layout. It is equally well-suited for a family home or a dual-purpose property combining personal residence with investment potential. Currently configured as two independent living areas, the property adapts to various needs: a large family home, multi-generational living, a primary residence with a separate guest unit, or a strategic asset offering potential for seasonal or long-term rental income. It currently offers five bedrooms and significant scope for customization; several areas can easily be reconfigured to create additional bedrooms, a home office, a gym, a game room, or dedicated remote-working spaces to suit individual requirements. The multi-level layout ensures privacy and independence for all occupants while maintaining generous shared living areas and offering numerous long-term layout possibilities. The outdoor areas are designed for enjoying the lifestyle, featuring a 10.5 x 5.5-meter swimming pool, multiple terraces, a rooftop solarium, a garden, and ample on-site parking. The property benefits from a pleasant, leafy setting that is ideal for year-round family living. Situated in the immediate vicinity of shops, schools, and major transport links, this villa offers a rare balance of spaciousness, versatility, tranquility, and quality of life—all just minutes from the center of Nice and the international airport. A property offering a wealth of possibilities—ideal for those seeking a family villa that can adapt to changing needs, combining comfort, space, and potential in a sought-after area of the Nice hinterland.
…By Michaël Zingraf Real Estate Nice


Nestled in a quiet cul-de-sac just 20 minutes from Nice Côte d’Azur International Airport, this southwest-facing architect-designed villa offers 250 sqm of total floor space, including 201 sqm of living area, set on a magnificent landscaped plot of 2,665 sqm. Ideally located, it provides a peaceful living environment close to both the beaches and the city center of Nice. The solid wood front door opens onto a unique living space with a contemporary design. The main living area, the true heart of the home, reflects the architectural vision behind this traditionally built property. Its orientation ensures abundant natural light throughout the year. The kitchen and lounge areas are connected by elegant double sliding pocket doors made of wood and glass. Every living space enjoys views over the landscaped garden, as well as panoramic vistas of the mountains and the sea. The sleeping quarters include a master suite on the main level. On the garden level, the guest bedroom benefits from its own shower room, while two additional bedrooms share a bathroom featuring a hammam. A spacious office/gym area, together with a wine cellar and a technical room, provides all the comfort and practicality one could wish for. The outdoor areas allow residents to fully enjoy the mild Mediterranean climate, with several landscaped terraces, a solarium, a jacuzzi, and a swimming pool. The beautifully planted garden provides the finishing visual touch. In terms of functionality, the property offers two covered parking spaces. The villa is equipped with a solar-assisted hot water system, a heat pump supplying underfloor heating, and reversible air conditioning. This property embodies the perfect balance between modernity, comfort, and environmental awareness. Discerning buyers seeking a high-quality home will undoubtedly be charmed by this exceptional setting. Located just 25 minutes from beaches and shopping centers, and 30 minutes from the center of Nice, the property also benefits from school bus services providing access to primary schools, middle schools, and high schools.
…By Ferlier Immobilier


On the hills of Nice, offering a clear and panoramic view of the sea and the mountains, out of sight, a contemporary house of 170 m2 on three levels. You benefit from a bright living space with an integrated American kitchen opening onto the terrace so you can enjoy peaceful meals in the beautiful setting of nature and towards the swimming pool with a cozy pool house. Via a spiral staircase, you arrive at the living room and the master suite with bathroom, dressing room and separate toilet. On the upper floor you will find four bedrooms and a large shower room. Possibility of making an independent entrance at this level. A garage, a workshop and several parking spaces complete this pretty property. Close to shops and public transport for easy and quick access to the city center. This little cocoon of zenitude will satisfy your expectations. There are 2 more photos for this property. Please fill in the contact form and we will send you these photos to your e-mail address. To get in touch with the agent Louba RIGHT NOW and 7/7, please fill in the form and receive the agent's mobile phone in a few moments on your e-mail!
…By Vessnart


The advertiser did not provide an english description for this listing.
…By Concept Patrimoine Immobilier


Rare opportunity. Located within a secure private estate in a peaceful setting, this architect-designed villa offers breathtaking panoramic views of the sea and hills, with no overlooking. Built in 2005 in reinforced concrete on a landscaped 1,350 m² plot, it features 225 m² of high-end finishes combining elegance, comfort, and technology. The bright 72 m² living area includes a lounge with fireplace, home cinema, dining area, and a high-end open-plan kitchen, all opening onto a spacious terrace and a heated infinity pool. A dedicated wellness area with veranda, jacuzzi, sauna, and fitness facilities completes the property. The ground-floor master suite offers a custom walk-in dressing room, a full bathroom, and direct access to the pool. Upstairs, three en-suite bedrooms with dressing rooms open onto a large panoramic terrace. Closed garage and secure parking for 4 vehicles. Premium features include a heated and covered pool, underfloor heating and cooling, central vacuum system, electric shutters, equipped laundry room, and landscaped garden. Agency fees borne by the seller Property tax: €5,694 Information on the risks to which this property is exposed is available on the Géorisques website: georisques.gouv.fr
…By Coldwell Banker Standing Realty


Located in a peaceful and leafy residential setting, just 25 minutes from Nice International Airport, this elegant villa offers approximately 270 sqm of living space, providing an exceptional lifestyle within easy reach of the village, local shops, schools, and main transport links. Set on beautifully landscaped grounds of approximately 1,760 sqm, the property features generous living spaces, six bedrooms, two bright reception areas opening onto the outdoors, as well as a spacious terrace and a balcony enjoying lovely open views over the surrounding hills. The Mediterranean garden is enhanced by a swimming pool that blends harmoniously into its natural surroundings. A double garage and several additional outdoor parking spaces complete the property. A beautifully maintained family home offering absolute tranquillity, abundant natural light, comfort, and the refined Provençal lifestyle on the French Riviera. Energy rating: D – Climate rating: D Estimated annual energy costs for standard use: between €5,250 and €7,160 (reference year: 2026). Information regarding potential natural and technological risks to which this property may be exposed is available on the Géorisques website: www.georisques.gouv.fr.
…By Barnes Saint-paul-de-vence


Just moments from the village of Gattières, in a picturesque and tranquil setting, this elegant Provençal villa of approximately 187 sq.m enjoys exceptional panoramas over the Mediterranean, Nice, the Var valley and the surrounding mountains, set on a plot of about 2,000 sq.m. Arranged over three levels, the ground floor opens onto an entrance hall leading to a vast, light-filled living room with fireplace and direct access outside, and to an open-plan kitchen adjoining the dining area, which extends to a covered terrace commanding sweeping sea and valley views. A bedroom with shower room and direct garden access completes this level. Upstairs, a generous principal suite benefits from a bathroom and a private terrace. On the garden level are a bedroom with shower room, a laundry room and a pantry, as well as an additional bedroom with shower room and independent access—ideal for guests or rental use. The landscaped garden, planted with Mediterranean species, features a swimming pool, pétanque court and a garage. Energy class : E – Climat class : E / estimated annual costs for standard use : between €5,050 and €6,660 (ref year 2021) Information on the risks to which this property is exposed is available on the Geohazards website : www.georisques.gouv.fr Property located in an area subject to compulsory brush clearance. Represented by Amélie DOLLÉ, acting in his capacity as authorized service provider, with full powers for the purposes hereof.
…By Barnes Saint-paul-de-vence


Medieval-Style 5-Bed Villa in Carros Panoramic Views, Heated Pool, Absolute Calm, Near Nice Nestled in an absolutely calm location in Carros, just 20 minutes from Nice Airport, this 210m2 detached villa (270m2 total surface) blends historic charm with Mediterranean lifestyle. Built in the mid-1960s by the renowned architect André Svetchine, its striking architecture features a characteristic medieval-style tower. Set on a relatively flat 2,000m2 south-facing plot, the property offers a heated 10m x 5m swimming pool and panoramic vistas over the medieval village of Carros, complete with partial sea views. Inside, the home boasts a spacious living room with a large stone fireplace, an independent kitchen, and 5 bedrooms distributed across three levels, presenting a magnificent opportunity for a grand family home or a boutique bed and breakfast business. The villa is conveniently connected to the main drains, includes a closed garage, and is a scenic 15-minute walk to the village center.
…By Leggett Immobilier Paca


On the heights of Carros-le-Vieux, just 20 minutes from Nice Côte d'Azur airport and about 25 minutes from Old Nice, this fully renovated villa offers a rare living environment, blending nature, elegance, and Mediterranean softness.Developing nearly 202 m² of living space, the property is set in the heart of a beautiful landscaped garden of approximately 3,000 m², planted with olive trees, cypress, and Provençal species. Sheltered from prying eyes, it offers a remarkable view of the medieval village of Carros, its fortress, and the hills of the Nice hinterland.The living spaces are bright and largely open onto the terraces, naturally extending the house to the outside. The property has been designed to fully enjoy each season: a heated pool, jacuzzi, infrared sauna, Balinese bed, and a true summer kitchen equipped with a plancha, barbecue, and pizza oven create a particularly refined relaxation area.The villa also stands out for its configuration across two completely independent levels, each with its private entrance, equipped kitchen, living room, shower room, and WC. The ground floor offers three bedrooms, while the upper floor has two bedrooms, allowing for the possibility of both a large family residence and a multi-generational home or a high-end seasonal rental activity.A fireplace with an insert, photovoltaic panels, and parking for at least four vehicles complete the amenities.Sold fully furnished, this property combines Provençal charm and contemporary comfort, with quick access to Nice, Cannes, Monaco, and Sophia Antipolis.A confidential address to fully enjoy the Côte d'Azur, between sea and mountains.Fees charged to the seller. Energy class C, Climate class C. Estimated annual energy expenses for standard usage: between €2538.00 and €3434.00 for the years 2021, 2022, and 2023 (subscriptions included). Information on the risks to which this property is exposed is available on the Géorisques website: georisques.gouv.fr. This property is offered to you by a commercial agent (sole proprietorship).Your We Invest France advisor: Stéphan PastorCommercial agent (sole proprietorship) RSAC 818 367 484 NICE.Information on the risks to which this property is exposed is available on the Géorisques website: www.georisques.gouv.frThis description has been automatically translated from French.
…By We Invest Real Estate France


Discover this elegant 190 m² villa for sale in Carros, offering an idyllic lifestyle in a serene setting. The home features 2 spacious bedrooms and 4 bright rooms, seamlessly blending comfort and modern amenities, including a cozy fireplace, central vacuum system, and double-glazed sliding aluminum windows for energy efficiency. Designed for effortless living, the villa provides high-speed internet, photovoltaic and solar panels for sustainable energy, and practical features such as a window shade, electric awnings, and outdoor lighting. Enjoy the advantages of a fenced garden, private swimming pool, car port, and a meticulously paved driveway with well drilling for garden irrigation. Safety and convenience are ensured with a comprehensive alarm system, crawl space, and advanced security measures. Whether relaxing on the shaded terrace or entertaining by the pool with open views, this property invites you to experience refined Mediterranean living close to all amenities in Carros. Pour tout renseignements, contactez votre interlocuteur Franck DEPREEUW +33614348469 [email protected]
…By Orea Estate


Nice Rimiez, just 15 minutes from the city center, remarkable contemporary villa with a distinctly unique character. Its architecture has been designed to create a natural continuity between indoor and outdoor spaces. It offers a unique atmosphere where light, elegance, and comfort harmonize perfectly. In absolute quiet, within a private estate with no overlooking neighbors, this remarkable property of 440 m² offers a perfect balance between family comfort, exceptional reception areas, and quality of life on a daily basis, with quick access to the city center and all amenities. Its privileged location, in the heart of a green hilly environment while remaining in close proximity to downtown Nice, makes it a particularly sought-after address. The private schools Stanislas and Montessori, as well as reputable public institutions, are immediately nearby. Convenient: downtown Nice is 15 minutes by car or 40 minutes by public transport, and the highway access to Cannes and Monaco is 15 minutes away. From the entrance of the 440 m² villa, the living room impresses with its double height and proportions. Large sliding glass doors open fully onto the landscaped garden structured by its covered terrace, swimming lane, and summer kitchen. A perfectly designed and equipped 25 m² kitchen, as well as an elegant dining room, also benefit from large openings to the outside. The contemporary staircase leads to the first floor where a mezzanine set up as a library and office overlooks the living room, offering an inspiring workspace flooded with light. This level includes four bedrooms, three of which integrate private bathroom/water space. From each room, the eye continues to rest naturally on the hills enjoying an unobstructed view with no overlooking neighbors. The top level is dedicated to a spacious attic bedroom with its bathroom, an office area, and access to a roof solarium. As for the basement, it has been designed as a space entirely dedicated to well-being, hosting a gym, sauna, and storage spaces. On the practical side, the villa provides remarkable living comfort thanks to its numerous storage spaces and fitted wardrobes. Outside, the parking space can accommodate several cars. Combining the sought-after qualities of a contemporary property — volumes, brightness, intimacy, and quality finishes and materials — this villa presents an exceptional opportunity on the Nice market. Fees to be borne by the seller. Energy performance diagnostic in progress. Information about the risks to which this property is exposed is available on the Géorisques website: georisques.gouv.fr.This description has been automatically translated from French.
…By Confiance Immobiliere


The advertiser did not provide an english description for this listing.
…By Concept Patrimoine Immobilier


Character Villa of 260 m² – Parc Chambrun Located in the highly sought-after residential neighborhood of Parc Chambrun, this elegant holiday villa, built in the late 1920s, offers approximately 220 m² of living space on a beautifully landscaped 668 m² plot. The property enjoys a prime location, within immediate proximity to shops, public transportation (tramway just 5 minutes away, as well as bus services), and the park. The landscaped garden, featuring mimosa trees, olive trees, and citrus trees, provides a private and lush green setting. The garden also offers the possibility of adding a swimming pool. The villa is arranged as follows: Main level: a bright 45 m² double reception room, a separate kitchen with utility room, and a guest WC.First floor: 3 bedrooms, a study/home office, and 2 shower rooms.Top floor: a bedroom located in the belvedere tower, with access to a magnificent rooftop terrace of over 70 m².The villa is in very good overall condition, with recently updated windows and doors, exterior façade renovation, and hot water heater. In addition, the property benefits from an approximately 90 m² basement, which can be converted to suit a variety of purposes (additional bedrooms, workshop, indoor pool, etc.). A garage and 3 outdoor parking spaces complete this rare offering. A charming property combining character, generous volumes, and an exceptional location. Fees to be paid by the seller. Energy class E, Climate class E Estimated amount of annual energy expenditure for standard use: between 4366.00 € and 5908.00 € for the years 2021, 2022, and 2023 (including subscriptions). Information on the risks to which this property is exposed is available on the Geohazards website: georisques.gouv.fr.
…By Confiance Immobiliere


The advertiser did not provide an english description for this listing.
…By Concept Patrimoine Immobilier


Majestically overlooking the hills of the Niçois hinterland, in a setting of exceptional tranquillity, this remarkable Provençal property offers an outstanding lifestyle where nature, elegance and serenity come together. Hidden away from view, within beautifully landscaped grounds of over 2,500 m², this characterful residence offers more than 300 m² of living space and ranks among the finest properties in its area. Upon arrival, an elegant electric wrought-iron gate opens onto a true haven of peace. The meticulously maintained outdoor areas reveal breathtaking views stretching across the Alps, the hills of Nice, the Var valley, its lake and the surrounding landscapes of the Côte d’Azur hinterland. Facing East, the property enjoys beautiful morning light that enhances its generous volumes and creates stunning sunrises. The entrance leads to a fully equipped kitchen, semi-open onto an elegant dining area extended by a nearly 30 m² air-conditioned veranda, providing an additional living space overlooking the garden. The living room is undoubtedly one of the highlights of the home, featuring an impressive cathedral ceiling rising nearly seven metres, a fireplace and abundant natural light. A spacious mezzanine overlooks the room and is currently used as a refined office and reading area. The sleeping quarters have been designed to preserve privacy, with several bedrooms including a first suite with a private bathroom and terrace, as well as a superb master suite with its own bathroom and dressing room. Two further bedrooms complete the accommodation, one of which also benefits from a private bathroom. The lower level features a spacious room currently used as a games room, which could easily be converted into an independent studio thanks to its direct access to the outside. Outside, the swimming pool blends harmoniously into its natural surroundings and is complemented by a fully equipped pool house, creating the perfect setting for entertaining family and friends during long summer days. Two covered parking spaces beneath an elegant stone-built carport, a large workshop and numerous storage areas complete the property. Ideally located, the residence is only 20 minutes from Nice International Airport, 25 minutes from the beaches of the Côte d’Azur and less than 45 minutes from the first ski resorts, offering the rare privilege of enjoying both the sea and the mountains in a single day. Whether as a family home, a holiday residence or a Provençal retreat, this exceptional property will appeal to those seeking peace, nature and authenticity while remaining close to the main attractions of the French Riviera. A true sanctuary of serenity, where the charm of Provence meets the art of living on the Côte d’Azur.
…By Savills Valbonne


Discover this sumptuous 300 m² villa, nestled in a peaceful and preserved environment, offering an exceptional panoramic view of the sea. This property stands out with its six en-suite bedrooms, each featuring a private bathroom, ensuring optimal comfort for its residents. For your moments of relaxation and well-being, enjoy a fully equipped gym and a sauna—perfect for unwinding daily. A magnificent heated pool allows you to swim all year round. The vast garden, planted with Mediterranean species, invites tranquility while immersing you in an enchanting natural setting. A double closed garage provides secure parking. Ideally located, this villa is just 15 minutes from Nice and its international airport, 10 minutes from the charming village of Saint-Paul-de-Vence, and only 2 minutes from local amenities. Treat yourself to an exceptional lifestyle combining luxury, serenity, and proximity to the main attractions of the French Riviera. A rare opportunity not to be missed. Agency fees payable by the seller.
…By Coldwell Banker Art Realty


Just a few hundred meters from the shops of Saint-Jeannet and bus stops, in absolute quiet and benefiting from a magnificent view of the surrounding hills, villages, and the famous Baous, this approximately 120 sqm house with swimming pool has a south-west exposure which makes it very bright throughout the day. The house consists of a cathedral living room opening onto the terraces, a kitchen/dining room, as well as 3 bedrooms, 2 shower rooms (possibility of a 3rd), and a sleeping area constituting the 4th bedroom with a small shower room. A garage completes this property. The property benefits from the rare combination of an entirely flat garden and panoramic views of the surrounding hills, the villages of Vence and Saint-Jeannet, as well as the mythical Baous! The covered and heated pool, generous terraces, and pétanque court make this outdoor space a friendly, family, and easy-to-maintain area, all in absolute calm and at the end of a dead-end street!
…By John Taylor - St Paul De Vence


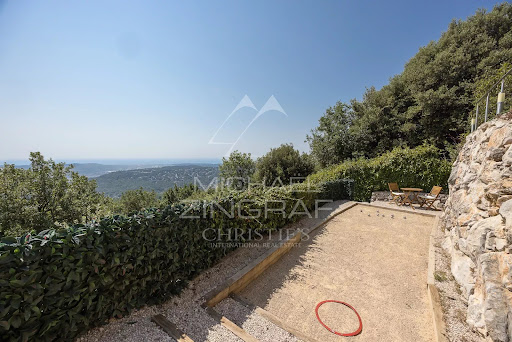


Co-exclusive listing. Situated at the end of a cul-de-sac in a particularly quiet and sought-after residential area, this contemporary villa—built in 2018—boasts an exceptional panoramic sea view, providing a stunning backdrop from every room. Set on a low-maintenance plot of approximately 897 sqm, the property offers over 200 sqm of space, featuring bright, airy interiors that open seamlessly onto the outdoors. The main level comprises a spacious open-plan living area—combining the lounge, dining room, and kitchen—which extends onto large terraces. The outdoor area is designed for full enjoyment of the setting, featuring a heated saltwater pool, pizza oven, pétanque court, vegetable garden, and several relaxation zones. The lower level includes a master suite (approx. 32 sqm) with a walk-in wardrobe and private shower room, two additional bedrooms, a large bathroom with a shower, a second shower room, a laundry room, a home cinema, and ample storage space. The villa’s contemporary design and large windows maximize natural light throughout the day, creating a true flow between indoor and outdoor living spaces. Every level is designed for comfort, functionality, and privacy, making this property an ideal choice for either a primary residence or a perfect holiday home on the French Riviera. Features include ducted reversible air conditioning throughout, large pocket sliding glass doors, a reinforced entrance door, a crawl space, a 25 m³ rainwater harvesting tank for garden irrigation, a workshop, an annex for additional storage, and parking space for over six vehicles. A rare property in the area, offering remarkable views of the Mediterranean, located just minutes from the village of Saint-Jeannet and all local amenities. A property combining contemporary features, quality construction, and a prime setting—ideal for buyers seeking tranquility without sacrificing proximity to major transport routes, Nice International Airport, and the coast.
…By Michaël Zingraf Real Estate Nice


Offer accepted / Perched on the hills above Saint-Jeannet, in the sought-after Château Bresson area, this property enjoys a south-facing orientation and an exceptional panoramic ocean view stretching from Nice to Cap d’Antibes. Built on terraced land of approximately 3,700 sqm in a completely peaceful setting, it offers nearly 220 sqm of living space spread over two levels. The main level features a bright living room that opens widely onto the sea through generous windows, a separate kitchen with direct access to the terraces and the veranda—which has been converted into a summer kitchen—as well as three bedrooms, a bathroom, a walk-in closet, and a separate half-bath. The living spaces take full advantage of the view and the exposure, creating a pleasant flow between indoors and outdoors. On the garden level, a second living room opens directly onto the outdoor spaces and the pool. This level also includes a kitchen, a laundry room, an office, and two en-suite bedrooms, offering true independence and numerous layout possibilities for accommodating family, guests, or staff. The outdoor spaces blend harmoniously into a preserved natural environment. The various terraced gardens provide several areas for relaxation, while the pool enjoys a commanding position offering a remarkable panoramic view of the Mediterranean, the surrounding hills, and the Côte d’Azur coastline. The property requires renovation to rethink the layout and amenities to meet current expectations, while fully highlighting the quality of its location, its ideal exposure, and its potential. Renovation enthusiasts will find here the opportunity to create a residence with character in one of the most sought-after residential areas of the Nice hinterland. Workshops, ample parking, and solar panels round out this rare property, located just minutes from local amenities, Saint-Paul-de-Vence, Nice, and the international airport. Fees payable by the buyer.
…By Michaël Zingraf Real Estate Nice


In the heart of the picturesque village of Saint-Jeannet, this charming stone house of approximately 130 m² captivates with its authenticity and warm atmosphere. Spread over several levels, it offers a living room, a welcoming kitchen, three comfortable bedrooms, as well as an independent studio, ideal for hosting family, friends, or generating rental income. Outside, a lovely 20 m² terrace invites you to enjoy breathtaking views of the sea and surrounding hills, in a truly Provençal setting. The charm of exposed stone, generous volumes, and its privileged location in the village make this a unique property. A garage located at the entrance of the village can also be acquired as an additional option—an exceptional and valuable asset. A true gem for lovers of authenticity and characterful villages. Energy class : C – Climat class : A / estimated annual costs for standard use : between €1,450 and €2,030 (ref year 2023) Information on the risks to which this property is exposed is available on the Geohazards website : www.georisques.gouv.fr
…By Barnes Saint-paul-de-vence


BARNES presents, on the heights of Nice in the sought-after Ginestière area, a contemporary property offering an elegant and refined atmosphere, enhanced by a carefully designed architecture and open views over the surrounding hills and the sea. Built in 2013 with carefully selected materials, this 303 sqm villa offers harmonious volumes, highlighted by large bay windows that naturally extend the interior spaces outdoors. The living room and kitchen, designed in a modern and refined style, form a welcoming and comfortable living area. The house features four suites with clean lines, each designed to ensure comfort and privacy. The wellness level is entirely dedicated to relaxation, with a spa, hammam and quiet areas creating an exclusive atmosphere. Outside, the infinity pool blends seamlessly with the landscape and connects to the various terraces that structure the garden. The property offers an elegant living environment, ideal as a primary or secondary residence. The 3,063 sqm plot also allows for the construction of a second property, offering interesting opportunities for extension or development on the same site. This villa combines a sought-after location, quality construction and high-end amenities, within a calm and green environment. Energy rating: B – Climate rating: A / Estimated annual energy expenses for standard use: between €1,640 and €2,290 (reference years 2021, 2022, 2023). Information on the risks to which this property is exposed is available on the Géorisques website: www.georisques.gouv.fr. Agency fees payable by vendor - Montant estimé des dépenses annuelles d'énergie pour un usage standard, établi à partir des prix de l'énergie de l'année 2023 : 1640€ ~ 2290€ - Eliza TORBICZ - Agent commercial - EI - RSAC 790 569 107
…By Barnes Beaulieu


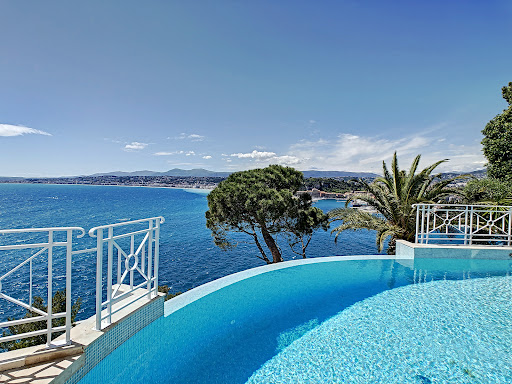


Confidential file Sumptuous property with breathtaking sea view Cap de Nice NICE MONT BORON / CAP DE NICE Most popular area on the Côte d'Azur Villa on 3 levels of 320 m2 with lift, composed of a double living room with office of 80 m2, kitchen opening onto a large terrace overlooking the sea and the port of Nice, 4 bedrooms with bathroom, 2 suites with dressing room, Exteriors: 230 m2 of sunny terraces on several levels, infinity pool overlooking the sea, summer kitchen A Jacuzzi/shower room opening onto a terrace with sea view. 2 garages - car park Unobstructed view of the Baie des Anges, south-west exposure facing the big blue. Close to all amenities. 1 living room 80 m² 2 Bedrooms 14 m² 2 Bedrooms 18 m² 1 master bedroom 40 m² 1 master bedroom 27 m² 1 Terrace 230 m² 2 Garages 1 car park 1 Spa Area: 320 m² Open view Wastewater: Mains drainage Hot water: Water heater Heating: Electric Underfloor Built in: 1990 Status: Luxury Property tax: €6062 Géorisques Les informations sur les risques auxquels ce bien est exposé sont disponibles sur le site Géorisques https://www.georisques.gouv.fr SERVICES Air conditioning, Double glazing, Sliding windows, Internet, Jacuzzi, Furnished, Blinds, Connected thermostat, Electric shutters, Barbecue, Outdoor lighting, Elevator, Fiber optics, Alarm, Intercom, Electric gate, Video surveillance, Swimming pool, Sauna, Spa. PROXIMITIES Bus, Shops, Sea, Beach, Port, Supermarket. Price €7,350,000 Sellers' fees Contact 7/7 days from 9 a.m. to 11 p.m. Mr Scaduto Bernard Phone: +33(0) 662 221 314 Email: [email protected] Our Commercial Consultant Partner, on site remains at your disposal to accompany you Real estate agency specializing for 40 years in the sale of prestige goods and luxury properties in Corsica, Paris, France and abroad KALLISTE PROPERTIES INTERNATIONAL LUXURY REAL ESTATE offers you a wide choice of Luxury Properties and Apartments, Villas on the waterfront, throughout the Porto-Vecchio region, Corsica, the Continent and the International & YACHTS & JETS & CHARTERS Website: www.kalliste-properties.com - Website: www.yachtsjetscharters.com - MIAMI PRESTIGE: Penthouse Collection Miami - Website: corsica-properties-collection-international.com KALLISTE PROPERTIES INTERNATIONAL LUXURY REAL ESTATE puts at your disposal
…By Kalliste Properties


Located in the prestigious residential district of Gairaut in Nice, this sumptuous contemporary villa perfectly embodies the art of living on the French Riviera. Overlooking the city of Nice, the Bay of Angels and Cap d’Antibes, this rare property enjoys spectacular panoramic views in a peaceful, exclusive and secure environment. Built over three levels served by an elevator, the villa offers a total surface area of more than 280 sqm, including 144 sqm under Carrez Law, and stands out for its generous volumes, exceptional natural light and high-end features. Flooded with light through expansive openings, the living area features a spacious 55 sqm reception room with an open-plan contemporary kitchen, all benefiting from breathtaking views over the Mediterranean Sea and the surrounding hills. The night area offers three elegant bedrooms including a stunning master suite, as well as one bathroom and two shower rooms with refined finishes. Outside, the landscaped minimalist garden showcases a magnificent infinity pool extended by a terrace offering a unique setting between sky and sea. Designed for absolute comfort, the property also includes an internal elevator, a heated-floor garage, a wine cellar, an office and modern amenities meeting the standards of luxury real estate. Ideally located close to downtown Nice, the beaches, Nice Côte d’Azur International Airport and the finest amenities of the French Riviera, this villa represents a rare opportunity for a prestigious primary or secondary residence on the Côte d’Azur
…By Private Estate
'%20stroke='%23DDAA3A'%20stroke-width='1.909'%20stroke-linecap='square'%20stroke-linejoin='bevel'/%3e%3c/svg%3e)
Receive by email any new listing that may match your search criteria
Your criteria :
By validating this form, you accept the general conditions of use of Le Figaro Properties.
These agencies offer a selection of luxury properties vente at Aspremont. Feel free to contact them for personalized assistance.
As part of your search for a luxury property, discover our catalog of 4 luxury houses with a terrace in Aspremont, offered from $814,519. Outdoor meals or summer receptions, the terrace extends the house outdoors. The houses listed in our listings offer attractive living areas measuring between 108 m² and 257 m².
Set down your suitcases without waiting: our catalog presents 1 furnished luxury house in Aspremont, with a starting price of $1,032,489. From the living room to the bedrooms, this residence is tastefully furnished and ready to live in. The price of this furnished property stands at $4,017 per square meter. Its living area reaches 257 m².
As part of your search for properties of excellence, browse our privileged selection of 4 luxury houses with a pool in Aspremont available from $814,519. Whether the architecture of these houses incorporates a covered indoor aquatic space or a vast outdoor pool, each property flourishes amid remarkably landscaped grounds measuring between 752 m² and 1.2 ha.
The beach as an extension of the garden: this is the spirit of 1 luxury house by the sea in Aspremont, for sale from $1,716,063. Your life there will be organized to the rhythm of the coastline, between sea bathing and walks. In this residence, the recorded living area is 235 m².
The sea horizon as a guiding thread: explore 1 luxury house with sea views in Aspremont, with a price starting at $1,716,063. The sea accompanies your days, from sunrise to the last light. A daily privilege that few addresses can claim. In terms of dimensions, the living area is 235 m² and the grounds measure 4,926 m².


