Get early access to listings that match your criteria
Never miss an opportunity again. Our personalized alerts notify you instantly.

 English$ USD · m²


In the heart of a residential neighborhood, peaceful and with complete privacy, just a short walk from the village center, and all amenities. This stunning villa boasts exceptional views of the sea and surrounding hills. Perfect as a second home or primary residence for a family, it is set on a beautifully landscaped Mediterranean-style garden, centered with olive trees, and a fish pond. The property features a generous swimming pool area with a wide sun-drenched terrace, ideal for relaxation and entertaining. Inside, the villa offers a spacious reception area with an open-plan kitchen, seamlessly connected to the garden and pool. Upstairs, there is a dedicated office space, four bedrooms, and two bathrooms. A true haven of peace, combining comfort, natural beauty, and close proximity to all conveniences. Energy class : G – Climat class : G / estimated annual costs for standard use : between 3,393 € and 4,591 € (ref year 2021) Information on the risks to which this property is exposed is available on the Geohazards website : www.georisques.gouv.fr Property located in an area subject to compulsory brush clearance. Agency fees payable by vendor - Montant estimé des dépenses annuelles d'énergie pour un usage standard, établi à partir des prix de l'énergie de l'année 2021 : 3393€ ~ 4591€
…By Barnes Valbonne


Nestled just beyond the ancient village of Châteauneuf-de-Grasse, this captivating property enjoys a commanding position of rare tranquillity, with breathtaking panoramic views sweeping down to the Mediterranean and back to the village itself. Set on a generous plot of 4,120 m², the land is arranged across several broad restanques, planted with centuries-old olive trees, wisteria, and fig trees — a landscape of timeless Provençal character. Approached through private gates, the property offers ample parking and a double carport. The heated pool, perfectly oriented to capture the views, is complemented by a poolhouse, creating an exceptional outdoor living space. The main residence spans two levels: the upper floor houses a well-appointed kitchen-dining room, an elegant reception room, a guest WC, and two bedrooms with a bathroom; the garden level offers two further bedrooms, two bathrooms, and a laundry room. An independent bedroom suite with its own bathroom provides ideal flexibility for guests or staff. In good overall condition and full of authentic charm, the property presents an exceptional renovation opportunity, with a remaining constructible footprint of approximately 200 m² offering considerable scope for extension or enhancement. The village of Châteauneuf-de-Grasse is within walking distance, and the boutiques and amenities of the Pré de Lac are easily accessible nearby. A rare and versatile property, combining an outstanding setting with significant potential — an invitation to create something truly exceptional on the Côte d'Azur. Energy class : F – Climat class : F / estimated annual costs for standard use : between €7,760 and €10,560 (ref year 2023) Information on the risks to which this property is exposed is available on the Geohazards website : www.georisques.gouv.fr Property located in an area subject to compulsory brush clearance. Catherine MACFADYEN : Consultante - Agent commerciale E.I. RSAC : 820 250 199 Agency fees payable by vendor - Montant estimé des dépenses annuelles d'énergie pour un usage standard, établi à partir des prix de l'énergie de l'année 2023 : 7780€ ~ 10540€ - Catherine MACFADYEN - Agent commercial - EI - RSAC 820250199
…By Barnes Valbonne


Beautiful villa in a peaceful, elevated position with unobstructed views and abundant natural light. It comprises an entrance hall, a large reception area with a living room opening onto a covered terrace, a dining room also opening onto a terrace, a beautiful, fully equipped open-plan kitchen leading to a pantry and garage, a master bedroom with en-suite bathroom/shower, and a guest toilet. Upstairs, there are three other bedrooms and two shower rooms. The basement features a large, partially below-ground room suitable for use as a games room or cinema, and a toilet. All amenities are just minutes away. Energy class : D - Climate class : D / Estimated annual energy costs for standard use : between €3,223 and €4,361 (2021). Property located in an area subject to compulsory brush clearance. Information on the risks to which this property is exposed is available on the Geohazards website : www.georisques.gouv.fr Represented by Caroline METOUT, acting in his capacity as authorized service provider, with full powers for the purposes hereof. Montant estimé des dépenses annuelles d'énergie pour un usage standard, établi à partir des prix de l'énergie de l'année 2021 : 3220€ ~ 4370€
…By Barnes Valbonne


Au cœur du village, cette authentique maison de village à usage d’habitation se déploie sur quatre niveaux, offrant un agencement original et un beau potentiel. Le rez-de-chaussée accueille deux pièces ainsi qu’une salle de bains, pouvant convenir à un espace indépendant, un bureau ou des pièces de service. Au premier étage, une cuisine et un séjour composent un espace de vie convivial et lumineux. Le deuxième étage propose une pièce supplémentaire accompagnée d’une salle d’eau. Enfin, le troisième étage abrite une chambre avec sa salle de bains attenante. Atout rare : une terrasse sur le toit offrant une vue panoramique à 180°, idéale pour profiter des beaux jours dans un cadre privilégié. Une maison pleine de caractère, parfaite pour une résidence principale, un pied-à-terre ou un investissement de charme. Energy class : C – Climat class : B / estimated annual costs for standard use : between €2,020 and €2,800 (ref year 2023) Information on the risks to which this property is exposed is available on the Geohazards website : www.georisques.gouv.fr Represented by Caroline Bertignon-Metout, acting in hercapacity as authorized service provider, with full powers for the purposes hereof. Agency fees payable by vendor - Montant estimé des dépenses annuelles d'énergie pour un usage standard, établi à partir des prix de l'énergie de l'année 2021 : 2040€ ~ 2780€
…By Barnes Valbonne


SOLE AGENT - Close to the charming village of Valbonne, in a peaceful and private setting, this beautifully renovated villa enjoys open views over the surrounding countryside. Set within 5,327 m² of grounds, the property offers generous volumes, elegant light marble flooring and a wonderful sense of tranquillity. A 15-metre infinity swimming pool completes this attractive Provençal residence. Arranged over three levels, the villa offers spacious and welcoming living areas. The ground floor comprises a large sitting room with fireplace, a dining room and a kitchen opening onto a spacious covered terrace, ideal for outdoor dining and entertaining. A bedroom with en-suite bathroom completes this level. Upstairs, the principal bedroom benefits from its own en-suite bathroom, providing a private and comfortable retreat. The garden level features three guest bedrooms, two bathrooms, one of which is en suite, a utility room and a separate caretaker’s apartment with independent access, ideal for staff accommodation or additional privacy for guests. Outside, the property boasts a magnificent 15-metre infinity swimming pool, a double carport and ample parking. There is also the opportunity to acquire an adjoining 5,594 m² plot of wooded land, classified as protected woodland, for an additional €100,000, offering an enhanced sense of privacy and an exceptional natural setting. A charming and spacious property combining privacy, generous living areas and the Provençal lifestyle, just a short distance from the village of Valbonne. Energy class : B – Climat class : B / estimated annual costs for standard use : between 3 530 € and 4 860 € (ref year 2021) Information on the risks to which this property is exposed is available on the Geohazards website : www.georisques.gouv.fr Property located in an area subject to compulsory brush clearance. Agency fees payable by vendor - Montant estimé des dépenses annuelles d'énergie pour un usage standard, établi à partir des prix de l'énergie de l'année 2021 : 4205€ ~ 4860€
…By Barnes Valbonne


Located in a quiet, secure neighborhood on a 4,862 m² plot, this beautiful, fully renovated single-story villa offers high-quality finishes and approximately 240 m² of living space. Features include an entrance hall, a living room with a fireplace, a dining room, a fully equipped open-plan kitchen, four bedrooms, three shower rooms, one bathroom, and an office. The property also boasts two large covered terraces, double-glazed pocket doors, underfloor heating and cooling via heat pump, ample parking, a swimming pool, a pool house, and an automatic gate.
…By Clavary Immobilier International


Overlooking its surroundings, this elegant Provençal villa located in Châteauneuf-Grasse enjoys an exceptional panoramic view over the sea and the surrounding hills, set within a sought-after residential environment and benefiting from a perfect south-facing exposure. Set on a landscaped plot of 1,484 sqm, the villa offers 173 sqm of well-balanced living space, complemented by two beautiful terraces designed to fully enjoy the Mediterranean climate throughout the year. The interior layout features a bright living room, a convivial dining area, a functional kitchen, four bedrooms including a master suite, as well as two shower rooms and one bathroom, in addition to a second living room ideal for guests. The property also benefits from quality features such as a heated swimming pool and reversible air conditioning, all presented in very good overall condition. The south-facing orientation ensures optimal natural light year-round. Ideally located, the villa is close to local shops, a renowned golf course, schools (within 500 metres) and offers easy access to the airport, combining comfort, convenience and quality of life. A rare opportunity, appealing for its prime location, breathtaking views and refined comfort. This exceptional villa is presented by Côte d’Azur Sotheby’s International Realty, your trusted reference for luxury real estate on the French Riviera. Contact our team to arrange a private viewing.
…By Côte D'azur Sotheby's International Realty Mougins


Exceptional Architect Designed Villa with Panoramic French Riviera Views An exceptional setting overlooking the entire French Riviera, this architect designed villa enjoys a privileged position at approximately 500 metres above sea level. Surrounded by pure mountain air and blessed with an exceptionally mild microclimate, the property benefits from abundant sunshine from morning until evening, throughout the year. The main residence features a spacious living room with fireplace, elegant dining room, office (or additional bedroom), and generous kitchen, all opening onto expansive terraces. Each space is designed to make the most of the spectacular panoramic views stretching across the French Riviera. The upper floor comprises three bedrooms and two bathrooms. On the garden level, with its own external access, there are two additional bedrooms, a bathroom, cellar, and workshop, offering excellent flexibility for family, guests, or independent accommodation. The property is surrounded by approximately 10,000 m² of beautifully terraced grounds, planted with numerous olive trees. Around 3,000 m² is enclosed and exceptionally easy to maintain, while a further 7,000 m² of semi-wooded land, currently unfenced, requires very little upkeep. Bordering the Natural Park of the Pre-Alps of Azure, the villa offers direct access to a wonderful network of walking and cycling trails through the surrounding hills and mountains — a rare combination of tranquillity, nature, and accessibility. At the heart of the outdoor living spaces, a large infinity pool is surrounded by generous terraces, pergolas, and a charming barbecue area. It is an idyllic setting for relaxing, entertaining, and enjoying unforgettable moments with family and friends, all while taking in the exceptional panorama of the French Riviera. The property is located approximately 10-15 minutes on foot from the village, shops, and restaurants, and around 30-40 minutes by car from Nice Airport, Nice, and Cannes. DPE: C (126) / C (27) Information on the risks to which this property is exposed is available on the Géorisques website http://www.georisques.gouv.fr The agency fees are paid by the seller and are included in the sale price. REF 12920 Carlton International
…By Carlton International


This villa enjoys a commanding position that opens onto a remarkable panoramic view, all the way to the sea. With its 205,33 m², it offers 8 rooms including 5 bedrooms, among which a primary en suite bedroom with its own balcony, perfectly oriented to enjoy the surrounding panorama. The 6 293 m² plot, planted with a variety of Mediterranean species, creates a green and peaceful setting around the house. The property also includes a separate studio, offering additional accommodation space for guests or family. A fireplace, double glazing and the swimming pool complete the property. Within walking distance of shops, and only 30 minutes from the airport.
…By Michaël Zingraf Christie's International Real Estates Opio


The property boasts a charming decor complemented by contemporary amenities. Comprised of five double bedrooms, four bathrooms, a laundry room and a spacious and welcoming kitchen. The dining and living areas feature bay windows and sliding doors that lead on to south-facing terraces, offering breathtaking views of the Cote d’Azur and the Mediterranean Sea. Outside a generous swimmng pool (10,4x 4,7m) complete with a pool-jacuzzi and a counterwave-stream. Surrounding the residence there are multiple terraces, providing both sunny and shaded al fresco areas with BBQ/planch facilities, all set amidst olive trees and fruit trees. Nestled in a serene locale, the property ensures complete privacy while remaining conveniently close to local amenities, neighboring villages, Nice airport, and the many attractions of the Côte d’Azur. Golf enthusiasts will appreciate being just 5 minutes away from the nearest golf course, while tennis aficionados can indulge in a game just 2 minutes away. For winter sports lovers, the nearest ski resort, Gréolières les Neiges, is only a 30-minute drive away. Complete with a garage for two cars and outdoor parking, this residence was constructed approximately 15 years ago by its current owners, offering a blend of modern comfort and timeless elegance. Information on the risks to which this property is exposed is available on the Géorisques website : www.georisques.gouv.fr
…By Douglas Elliman Valbonne-mougins


Charming bastide of more than 200 m2 of SH, located on the heights of the commune of Chateauneuf-Grasse, in a haven of peace and benefiting from a splendid south/south-west panoramic view with a glimpse of the sea over the Gulf of Théoule on Sea. A 4x9 m swimming pool with electrolysis filtration and heat pump and a pretty fountain complete the property. The whole is built on a plot of 2657 m2 with a nicely wooded garden. She is made of : -Ground floor: entrance with guest toilet, independent kitchen and large living/dining room, all opening onto a terrace and offering a panoramic view. NB: An independent T2 apartment with kitchen open to living room, independent bedroom and bathroom. benefiting from reversible air conditioning -G+1: a mezzanine area with office, two independent bedrooms with bathroom and dressing room. PRICE: €1,195,000 ISP included 5%
…By Clavary Immobilier International


Village house on 4 levels with a surface area of approximately 200 m² comprising: Ground floor (single storey): Entrance hall leading to a fitted kitchen, dining room, and balcony 1st floor: 2 bedrooms – 2 bathrooms – 1 office Levels - 2: Office of approximately 40 m² Levels - 3: Billiard room of approximately 40 m² 1st floor: Apartment of approximately 50 m² with separate entrance, with 1 bedroom – 1 living/dining room – fitted kitchen – shower room – toilet – mezzanine – terrace with 180° view Outdoor parking – Close to shops – schools – Absolutely quiet – The property requires renovation – Sea view # PRICE: €750,000 Shared 50/50 - 5% incl. VAT
…By Clavary Immobilier International


This exceptional and beautifully appointed 4-bedroom stone house of 286 m², featuring a swimming pool, is set in a privileged and peaceful location on the hills above Cannes, within walking distance of the charming village of Châteauneuf-Grasse and close to Valbonne. Surrounded by stunning sea and mountain views, this property offers an outstanding blend of refined contemporary luxury and the relaxed Mediterranean lifestyle. Flooded with natural light, the property is designed for elegant living and effortless indoor-outdoor flow. A harmonious blend of charming natural stone and sleek contemporary architecture creates a sophisticated yet warm atmosphere throughout, while floor-to-ceiling sliding glass doors open the interiors onto generous terraces, perfectly framing the spectacular views. The main living area on the upper level offers an entrance hall, a laundry room, and spacious and inviting reception areas, including a fully equipped open-plan kitchen, a welcoming dining and living space, and a charming en-suite bedroom. All living spaces open onto multiple terraces, each offering a different ambiance—ranging from intimate, romantic Provençal-style corners ideal for convivial moments, to expansive panoramic terraces perfect for relaxing and enjoying the horizon. On the lower level, you will find three additional comfortable en-suite bedrooms, providing privacy and comfort for family and guests. This level also includes a highly attractive air-conditioned wine cellar, elegantly showcased behind large glass panels, as well as additional storage spaces. Outdoors, the property is set on 2,400 m² of south-facing private grounds, designed to embrace the exceptional climate of the Côte d’Azur. A stunning saltwater infinity pool with a stylish pool house forms the heart of the outdoor living experience, surrounded by lush Mediterranean planting and multiple lounging and dining areas designed for relaxation and entertaining in complete privacy. A spacious double garage with a lift providing direct access to the main entrance, as well as several additional parking spaces, complete the comfort of this rare property. This is a truly exceptional opportunity to enjoy the very best of luxury living in the South of France.
…By Wretman Estate & Consulting


Situated at the highest point of Châteauneuf-de-Grasse, this magnificent Provençal-style villa enjoys breathtaking panoramic views stretching from Cap Ferrat across the Mediterranean coastline to the Esterel hills and surrounding countryside. Nestled in a peaceful residential area, the property is ideally located close to Valbonne and all local amenities. Set within a beautifully landscaped mature garden, the villa offers extensive outdoor living spaces, generous parking, a spectacular 13-metre heated saltwater swimming pool, and a pool house complete with wood-burning stove, summer kitchen, and multiple terraces designed for entertaining and enjoying the exceptional views. The villa is presented in immaculate condition, with high-quality finishes and fittings throughout. A spacious entrance hall leads to a guest cloakroom, elegant study, large living room with fireplace, dining room, and a brand-new fully equipped kitchen. The accommodation includes: - A luxurious master suite with a large private terrace. - Two additional bedroom suites. - A TV room that can also serve as a fourth bedroom. - An independent studio apartment with its own bathroom and kitchen, providing a fifth bedroom option. The lower level features a bedroom with en suite shower and livingroom with kitchenette. Additional features include reversible air conditioning, underfloor heating, electric gates, and a comprehensive alarm system. A rare opportunity to acquire an exceptional Côte d’Azur residence combining Provençal charm, modern comfort, privacy, and some of the most spectacular views in the region.
…By Douglas Elliman Valbonne-mougins


Located in one of the most prestigious areas of Grasse Saint-Mathieu, this elegant 2012 neo-Provençal villa offers absolute peace and a breathtaking panoramic view stretching to the sea. The property features a spacious, light-filled living area with floor-to-ceiling sliding glass doors opening fully onto the garden, a large kitchen leading to a covered terrace, 5 en-suite bedrooms, a study, and a separate 40 m² studio. Set on beautifully landscaped terraced grounds, the villa offers multiple relaxation areas and a stunning mosaic swimming pool with fountain, all overlooking an exceptional panorama. A rare property combining elegance, comfort, and spectacular views over the French Riviera.
…By Wretman Estate & Consulting


Located in a quiet green setting, this south west facing stone-built house occupies an elevated and quiet position with panoramic views over the surrounding countryside and the sea. The entry level comprises a reception room with dining table and reading nook and a large kitchen with modernised Arga-style oven. Both open onto a dining terrace overlooking the valley. Also on this level is an office, guest bedroom suite and guest toilet. The first floor comprises the principal bedroom with original stone walls, dressing room, en suite bathroom and independent toilet. The garden level includes a second sitting room, two large bedrooms, a laundry room and a wine cellar. The property is set on 3,645 m² of Mediterranean landscaped grounds planted with 17 olive trees and includes a newly renovated swimming pool. Additional features of this property are reverse cycle air-conditioning, outdoor lighting, garden irrigation and mains water connection. A carport, petanque court and small vineyard complete this property.
…By John Taylor - Valbonne


This 305 m² villa built in 2012 is situated in an elevated position on a gently sloping plot of 5,839 m², with panoramic views including partial views of the sea. The property comprises a main residence and an independent, fully equipped studio. The ground floor includes a principal bedroom suite, a living and dining room with large sliding windows, and an independent kitchen with access to a terrace. The main residence includes five additional bedrooms, four of which have en suite bathrooms. The independent studio includes a kitchenette and shower room. The south facing exterior includes a swimming pool with fountain, landscaped gardens and a children’s play area. Additional features include storage space and parking for at least eight vehicles.
…By John Taylor - Valbonne


Perched on a dominant hillside, this unique property of nearly 7,000 sqm offers a breathtaking 180-degree panorama, stretching from the Mediterranean Sea to the peaks of the Prealps. Located within walking distance of the village shops and cafés, this generously proportioned residence represents a rare renovation opportunity to create a bespoke luxury estate in absolute peace. Upon entering, you are welcomed by a vast, light-filled living and dining area, complemented by a more intimate independent lounge and a separate kitchen with great potential for customization. The ground floor also hosts a master suite and a guest bedroom, both featuring their own bathrooms and direct garden access to enjoy the morning views. Upstairs, three additional bedrooms share a bathroom, including one that stands out with its private roof terrace and outdoor bathtub facing the mountains. At garden level, a fully self-contained apartment with a living room, kitchen, bedroom, and bathroom is ideal for guests, a caretaker, or holiday rentals. The mature wooded grounds surrounding the villa guarantee total privacy and feature multiple terraces perfectly oriented to follow the sun, as well as a beautiful pool area with a large sun deck. A large garage and numerous parking spaces complete the features of this uncompromising property, located just 30 minutes from Cannes and 40 minutes from Nice Airport.
…By Wretman Estate & Consulting


This charming Provençal villa of approximately 250 m², featuring a contemporary interior, captivates with its breathtaking panoramic views — stretching from the hills of the Cannes hinterland to the Bay of Mandelieu, and along the entire coastline all the way to Cap d’Antibes. From the beautiful open-plan kitchen and the spacious living-dining area, large sliding doors open onto magnificent terraces, offering an absolutely magical view. The villa offers five great bedrooms and three bathrooms, including a luxurious master suite with a private terrace. The grounds, spanning approximately 5,700 m² and surrounded by beautiful olive groves and fruit trees, feature a stunning swimming pool (10.5 m x 5 m) complete with a jacuzzi and counter-current swimming system. A two-car garage and numerous outdoor parking spaces add to the comfort of this exceptional property, which also offers great potential for seasonal rentals. Truly unique thanks to its idyllic location, the villa is just minutes from all amenities, renowned golf courses, tennis courts, fine restaurants, and only 30 minutes from Nice Airport. A perfect home for all lovers of breathtaking views — whether as a primary residence or a holiday getaway!
…By John Taylor - Valbonne


This exceptional property in Châteauneuf-Grasse combines the ultimate relaxed South of France lifestyle with the highest standards of a luxury home on the Côte d’Azur. Charming stone walls blend with modern, contemporary architecture, while ancient olive trees and beautiful Mediterranean plants evoke a truly Provençal way of life. The breathtaking panoramic views over the surrounding landscape, extending all the way to the sea, make this property an absolute rarity on the real estate market. Spacious, light-filled rooms seamlessly merge indoor and outdoor living, creating a truly exceptional living experience. Modern design, the finest materials, ultimate comfort, and technical excellence define the interiors and underline the exclusive character of this home. Passing charming stone walls or via a discreetly integrated lift, you comfortably access the generous living areas, featuring a fully equipped open-plan kitchen, a charming bedroom with en-suite bathroom, and a state-of-the-art utility room. These living spaces are surrounded by large sliding doors opening onto various terraces, each with its own distinct character and adapting naturally to every mood. Whether you wish to feel at home in a romantic hamlet setting—ideal for convivial and joyful moments—or to let your mind wander on the expansive terrace with its spectacular views stretching as far as the Bay of Mandelieu. On the garden level, there are three additional comfortable suites, as well as a highly attractive, air-conditioned wine cellar, visible through large glass panels. Set within 2,400 m² of south-facing, private grounds, the property also features a saltwater infinity pool with a charming pool house—ideal for enjoying the wonderful climate and the unique colours of the famous Côte d’Azur in complete privacy with family and friends. A spacious double garage and several parking spaces complete the comfort of this unique property, surrounded by renowned golf courses and located just 25 km from Nice Airport. Do not hesitate to make your dream of living in the South of France a reality !
…By John Taylor - Valbonne


Nestled in a sought-after residential environment, just minutes from amenities, this elegant neo-Provençal style villa boasts approximately 240 m² of living space set in nearly 3,000 m² of exquisite landscaped grounds. Offering breathtaking panoramic views of the sea and mountains, the property captivates from the first moments with its peaceful atmosphere and exceptional natural setting. Upon entry, the generous volumes and abundant light set the tone. The living areas, fully opened onto wide south-facing terraces, allow for full enjoyment of the panorama and a harmonious continuity between indoor and outdoor spaces. The living room, enhanced by a fireplace, invites conviviality, while the dining room and kitchen with dining area extend this refined living space. An office, a library, and a playroom complete the reception areas, providing comfort and functionality for everyday living. The sleeping area comprises five bedrooms, including a stunning master suite located on the upper floor. A true private space, it features an en-suite bathroom with a Jacuzzi tub, shower, dressing area, and opens onto a lovely Tropezian terrace offering unobstructed and calming views. The other bedrooms, mainly located on the ground floor, also benefit from direct access to the terraces and garden. The property's features are commensurate with its prime location: salt-heated swimming pool with pool house, spacious landscaped garden planted with olive trees, pétanque court, automatic irrigation, and numerous relaxation areas perfectly integrated into the surrounding nature. Additionally, the villa has a large basement comprising two garages that can accommodate up to four vehicles, a wine cellar, a workshop, and several storage spaces. Located just 5 minutes from the city center and shops, and about 40 minutes from Nice International Airport, this rare property combines elegance, comfort, and quality of life in a calm and preserved setting. An exceptional property where every space has been designed to fully enjoy the Mediterranean lifestyle and breathtaking sea views.
…By Michaël Zingraf Christie's International Real Estates Opio


This charming villa, with the appeal of a contemporary Provençal farmhouse, is ideally located in a privileged setting, just a few minutes from the village of Châteauneuf and only 10 minutes from Valbonne. Set on 2,316 m² of land in absolute peace and privacy, perched at the top of a hill and hidden from view, it enjoys magnificent panoramic views over the hills towards the Bay of Cannes, as well as a beautiful garden enhanced by a 15x4 m lap pool surrounded by terraces and Mediterranean plants. Its inviting outdoor spaces include a large covered terrace hosting a comfortable lounge and summer kitchen, lovely terraces extending from the living areas, and a delightful shaded spot beneath century-old eucalyptus trees. The interior, both understated and warm, is tastefully decorated in a “bohemian chic” style and offers high-quality features, including stone floors with underfloor heating. With a living surface of approximately 250 m², the villa comprises on the ground floor: an entrance hall, a spacious living room with fireplace, a dining room, a fully equipped kitchen with numerous bay windows opening onto a charming shaded terrace, a utility room, and a bedroom with shower room. Upstairs: a Master bedroom with en-suite bathroom and dressing room, two further bedrooms each with their own shower room, a smaller child’s bedroom (or study), and separate toilet. A double carport, several additional parking spaces, and a storage room complete the property. Information on the risks to which this property is exposed is available on the Géorisques website: georisques.gouv.fr
…By Fine And Country

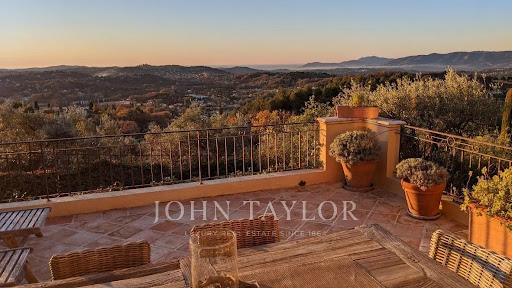


In an exceptional environment, in the heart of a landscaped land enhanced with centuries-old olive trees, this elegant Provençal-style property perfectly embodies the art of Mediterranean living. Overlooking its surroundings in absolute calm, the villa benefits from a remarkable panoramic view of the sea, the Esterel, and the golf course. A refined blend of authenticity and contemporary comfort, the property offers spacious reception areas flooded with light, two sumptuous suites, and two additional bedrooms sharing a complete bathroom. The ducted air conditioning, the large carport, and carefully staged outdoor lighting highlight the standing of this confidential address. Just a few minutes from the golf course, shops, and emblematic villages of the region, this villa offers a rare balance between discretion, elegance, and the art of living on the French Riviera.
…By John Taylor - Valbonne


Situated in an elevated position close to the medieval village of Châteauneuf, this charming, meticulously renovated villa enjoys stunning views of the sea and the surrounding hills, while benefiting from a particularly peaceful setting. The property features a spacious, fully equipped kitchen and a bright living room opening onto a large covered terrace, which serves as a true outdoor living space and offers beautiful panoramic views. The main floor also comprises the entrance hall, a private office, and a guest bedroom. The generous principal suite, complete with an open-plan bathroom, occupies the upper floor and enjoys complete privacy. The lower ground floor includes two additional en-suite bedrooms, a large multipurpose room ideal for entertaining or working, a wine cellar, and a storage room. A further spacious storage area could easily be converted into a fifth bedroom or an independent apartment. The landscaped Provençal garden is planted with lavender and olive trees and includes a vegetable garden. The property also features a swimming pool and parking for several vehicles.n with lavender and olive-trees and a vegetable garden. Swimming-pool. Parking for several cars. Information on the risks to which this property is exposed is available on the Géorisques website : www.georisques.gouv.fr
…By Douglas Elliman Valbonne-mougins


Perched just a short stroll from the charming village of Le Bar-sur-Loup, La Bastide du Riou is an enchanting stone villa with the grandeur of a château, offering the ultimate Mediterranean lifestyle. Set on 12,185 sqm of terraced hillside, the estate boasts breathtaking valley views, mature Provençal gardens, and a host of amenities. The main residence features a welcoming entrance hall with guest WC, leading into an expansive double living room with a fireplace and floor-to-ceiling bay windows framing spectacular views down the valley. A formal dining room and a fully equipped kitchen open out to a shaded patio, complete with a water fountain and built-in BBQ — ideal for entertaining. A second lounge provides access to a private guest suite with en-suite bathroom. Upstairs, the master suite enjoys excellent light, sweeping views, and access to a spacious office. Another en-suite bedroom with a private terrace completes this floor. The lower level includes staff quarters, a laundry room, wine cellar, and ample storage. An independent outdoor atelier offers flexible use as a gym, creative studio, or home office. At the top of the villa’s stone tower, a cozy library provides the estate's most breathtaking viewpoint. The property is further enhanced by a recently constructed two-bedroom guardian’s house, and several outbuildings including an additional two-level apartment in need of renovation. The spectacular 18-meter heated infinity pool, edged with glass for uninterrupted views, is a feat of engineering and a serene blue jewel in the lush garden landscape. The pool area features a shaded summer lounge and a convenient changing area. Outdoors, the estate continues to impress: a full-size tennis court, a series of cascading fountains and ponds, and a beautifully landscaped garden with 100-year-old olive trees producing up to 60 liters of olive oil annually. There’s also a citrus orchard and a dedicated vegetable garden for those who appreciate living from the land. Accessible from both the top and bottom of the property, this rare estate offers privacy, scale, and an authentic Provençal charm — a true haven in the South of France. Information on the risks to which this property is exposed is available on the Géorisques website : www.georisques.gouv.fr
…By Douglas Elliman Valbonne-mougins
'%20stroke='%23DDAA3A'%20stroke-width='1.909'%20stroke-linecap='square'%20stroke-linejoin='bevel'/%3e%3c/svg%3e)
Receive by email any new listing that may match your search criteria
Your criteria :
By validating this form, you accept the general conditions of use of Le Figaro Properties.
These agencies offer a selection of luxury properties vente at Châteauneuf-Grasse. Feel free to contact them for personalized assistance.
As part of your search for a luxury property, discover our catalog of 65 luxury houses with a terrace in Châteauneuf-Grasse, offered from $640,519. Outdoor meals or summer receptions, the terrace extends the house outdoors. The houses listed in our listings offer attractive living areas measuring between 70 m² and 796 m².
Set down your suitcases without waiting: our catalog brings together 5 furnished luxury houses in Châteauneuf-Grasse, with a starting price of $1,966,712. From the living room to the bedrooms, each residence is tastefully furnished and ready to live in. The average price of this furnished stock stands at $8,633 per square meter. Living areas reach 325 m² for our largest properties.
As part of your search for properties of excellence, browse our privileged selection of 69 luxury houses with a pool in Châteauneuf-Grasse available from $1,090,005. Whether the architecture of these houses incorporates a covered indoor aquatic space or a vast outdoor pool, each property flourishes amid remarkably landscaped grounds measuring between 1,469 m² and 2.8 ha.
Your receptions deserve a setting to match: discover 16 luxury houses with a reception room in Châteauneuf-Grasse, starting at $775,365. These residences combine family privacy with spaces dedicated to major events. Family gatherings, business dinners or parties with friends naturally find their place there. Depending on the property, the property area extends up to 1 ha.
The beach as an extension of the garden: this is the spirit of 34 luxury houses by the sea in Châteauneuf-Grasse, for sale from $640,519. Your life there will be organized to the rhythm of the coastline, between sea bathing and walks. In these residences, the minimum recorded living area is 70 m².
The sea horizon as a guiding thread: explore the 39 luxury houses with sea views in Châteauneuf-Grasse, with prices starting at $640,519. The sea accompanies your days, from sunrise to the last light. A daily privilege that few addresses can claim. In terms of dimensions, the living areas start at a minimum of 70 m² and the grounds at 1,469 m².




