The agencies at Plascassier
These agencies offer a selection of luxury properties vente at Plascassier. Feel free to contact them for personalized assistance.

 English$ USD · m²


Discover the discreet and refined luxury of this superb 405 sqm villa located just minutes from the vibrant village of Valbonne in the French Riviera. With five spacious bedrooms and a total of ten rooms, this house offers a generous space for family living and entertaining. Enjoy modern comfort with air conditioning, home automation, double glazing, and high-speed Internet. The villa has a wine cellar, two double garages, a double carport, a secure fence, and outdoor lighting that enhances the beauty of the landscaped park. Enjoy your entertainment without leaving your home thanks to the private cinema room and a dedicated fitness area of a gym (which can be converted into a bedroom or for staff). An ultra-modern alarm system guarantees peace and security. An electric gate and a videophone add to the comfort of the villa. The magnificent garden features a welcoming heated pool, ideal for relaxing weekends. The property's aesthetics are complemented by its functionality, offering a harmonious experience both inside and outside. With its elegant design and prime location, this villa is more than just a house; it is a true haven of peace. Ideally situated to enjoy breathtaking views of the sea, the property offers tranquility and privacy, while providing easy access to the cultural and social infrastructure of the region. Imagine hosting garden parties with stunning landscapes as a backdrop or simply relaxing by the pool, enjoying the serene environment and luxury offered by this exceptional villa.
…By John Taylor Mougins


Exceptional property nestled in the hills of Grasse, offering breathtaking panoramic sea views. The villa, of approximately 302 sq.m, sits on 2,800 sq.m of beautifully landscaped grounds. On the ground floor, an elegant entrance with a sitting area leads to a spacious family kitchen with dining area, as well as a bright library that can easily be converted into a ground-floor bedroom with its own shower room. The first floor features three elegant bedrooms, each with its own bathroom, along with a utility room and two dressing rooms. The top floor hosts a self-contained apartment comprising two bedrooms, a living room, and a fully equipped kitchen — ideal for welcoming guests or family. The property also includes a charming private chapel, adding a unique and timeless touch to the estate. Energy class : D – Climat class : D / estimated annual costs for standard use : between €3,410 and €4,640 (ref year 2021) Information on the risks to which this property is exposed is available on the Geohazards website : www.georisques.gouv.fr Property located in an area subject to compulsory brush clearance. Catherine MACFADYEN : Consultante - Agent commerciale E.I. RSAC : 820 250 199 1,500,000 € Agency fees not included - Agency commission: 6%VAT included Agency fees payable by buyer - Montant estimé des dépenses annuelles d'énergie pour un usage standard, établi à partir des prix de l'énergie de l'année 2021 : 3420€ ~ 4640€ - Catherine MACFADYEN - Agent commercial - EI - RSAC 820250199
…By Barnes Valbonne


Nestled within a private, secure estate of just three villas, this sumptuous property enjoys a full south-facing exposure and sweeping panoramic views over the surrounding countryside. With approximately 420 m² of living space, it offers luxurious amenities and a layout designed for both entertaining and unwinding as a family. Ground floor: A spacious living room with fireplace opens onto a dining room and open-plan kitchen, all bathed in natural light. A master bedroom with an open bathroom and dressing room, along with a guest WC, complete this level. Upper floor: Three bedrooms, each with its own full en-suite shower room, ensuring privacy and comfort for every occupant. Garden level: This additional living space includes a laundry room, a home cinema, a gym with sauna and hammam plus its own shower room and WC, a storage room, a games room, as well as a wine cellar and an office — a true space for relaxation and leisure. Independent apartment: A living room and open-plan kitchen opening directly onto the garden and pool, along with three bedrooms each with their own shower room and WC — ideal for hosting guests or extended family in complete independence. Outdoor spaces and amenities: The property sits on a landscaped plot of 3,815 m², featuring a swimming pool, jacuzzi, pool house, and paddle tennis court. A double garage and an elevator serving the different levels complete this exceptional property, combining comfort and the art of living under the Côte d'Azur sun.
…By John Taylor - Valbonne


Nestled within a small, private, gated estate of just three villas, this spacious property enjoys sweeping panoramic views over the surrounding countryside. Offering luxurious and resolutely contemporary amenities across approximately 390 m² of living space, it is complemented by numerous outbuildings. Ground floor: A bright living room with a wood fireplace opens onto an open-plan kitchen with access to the terrace equipped with a BBQ, along with a library corner perfect for reading. A master bedroom with dressing room, bathroom, and WC completes this level. First floor: Three en-suite bedrooms, each with its own shower room and WC, one of which features a private balcony. Garden level: This generous level includes a garage, a gym with sauna and hammam, a laundry room, a technical room, a games room, and a cinema room, as well as a wine cellar and an office. An independent apartment completes this space, with kitchen, living room, two en-suite bedrooms, and guest WC — ideal for hosting family or friends in complete independence. Outdoor spaces: The property sits on a landscaped plot of approximately 3,316 m², featuring a swimming pool, jacuzzi, and paddle tennis court — an exceptional setting combining contemporary comfort and the art of living in the heart of the Grasse countryside.
…By John Taylor - Valbonne


Located in the most residential area of Grasse, this superb residence steeped in history is certainly the most notable in the city of perfumes. The property is set in more than 13 acres of wooded parkland, with typical Mediterranean species, and benefits from a panoramic view of the sea. The park has a beautiful swimming pool area with pool house, several ponds, a bowling alley, an olive grove with about 400 olive trees and a caretaker's house. Completely renovated a few years ago, the house has been entirely renovated and restored in the respect of the tradition while preserving the authenticity of the Burgundy stone and the wrought iron. Located only 35 minutes from the airport and the beautiful beaches of Cannes.
…By Michaël Zingraf Christie's International Real Estates Opio


In an elegant residence of beautifully renovated apartments in a historic building in the hills of Grasse, offering unobstructed views of the town, hills and sea. This luxury residence with concierge service features landscaped grounds with a swimming pool, a fully equipped gym, a sauna and a hammam. Magnificent 5-room duplex apartment, south-west facing, comprising : -On the garden level : entrance, a living room, dining room, open-plan kitchen, laundry room, bedroom, bathroom and separate toilet -Upstairs, 1 bedroom with bathroom, 2 bedrooms with shower room, separate toilet. The apartment is sold with a parking space. Delivery scheduled for October 2026.
…By John Taylor - Valbonne


Perched like an eagle's nest in the immediate vicinity of the Provençal town of Grasse, and set within an exclusive gated estate comprising just three villas, this property offers panoramic views stretching from the surrounding hills to the sea. Discover a haven of peace and beauty—the perfect setting for unforgettable moments with family and friends. This splendid, recently renovated 480 m² property sits on a delightful 5,160 m² landscaped plot planted with Mediterranean species, offering an immediate sense of relaxation and well-being. The living areas open seamlessly onto the outdoors—featuring a swimming pool and terraces—and the home includes four suites, an office, and three additional bedrooms located in a separate apartment complete with a spacious living room and fully equipped kitchen. Additional amenities designed for relaxation and entertainment include a home cinema, fitness room, games room, smoking room, sauna, steam room, and a wine tasting cellar, alongside other private, secluded areas. A garage, parking spaces, a laundry room, and an elevator complete this slice of paradise. Selling price: €4,500,000 Agency fees payable by the seller Energy rating: A Climate rating: A Estimated annual energy costs for standard use: between €2,533 and €3,427 per year. Prices indexed to the years 2021, 2022, and 2023 (including standing charges). Information regarding the risks to which this property is exposed is available on the Géorisques website: www.georisques.gouv.fr
…By Agence Mercure Côte-d’azur


Perched like an eagle's nest in the immediate vicinity of the Provençal town of Grasse, and set within an exclusive gated estate comprising just three villas, this property offers panoramic views stretching from the surrounding hills to the sea. Discover a haven of peace and beauty—the perfect setting for unforgettable moments with family and friends. This magnificent, recently renovated villa boasts 450 m² of living space set in a delightful 2,220 m² landscaped garden planted with Mediterranean species. It offers an immediate sense of relaxation and well-being, featuring living areas that open onto the outdoors—including the pool and terraces—along with four suites and two additional bedrooms located in a separate apartment. Additional amenities designed for your relaxation include a sauna, a hammam, a wine tasting cellar, and other private spaces ensuring complete seclusion. A garage, parking areas, and an elevator complete this slice of paradise. Selling price: €3,950,000 Agency fees payable by the seller Energy rating: A Climate rating: A Estimated annual energy costs for standard use: between €2,724 and €3,686 per year. Prices indexed to the years 2021, 2022, and 2023 (including standing charges). Information regarding the risks to which this property is exposed is available on the Géorisques website: www.georisques.gouv.fr
…By Agence Mercure Côte-d’azur


This exceptional bastide, meticulously renovated with premium materials and an extraordinary attention to detail, is a true jewel set in the most prestigious residential area of Grasse. Nestled within a magnificent landscaped park of approximately 3.3 hectares, the property enjoys breathtaking panoramic views over the surrounding countryside. The heated infinity pool (miroir à débordement), complemented by a fully equipped pool house, sauna, and spa, creates an atmosphere of pure relaxation. A newly constructed and floodlit tennis court adds to the estate's outstanding leisure facilities. Spread across three levels, the bastide perfectly blends authentic Provençal charm with contemporary luxury. The ground floor features an elegant living room with a large fireplace, a cozy TV lounge, a refined dining room—also with fireplace—and a spacious Provençal kitchen opening onto a welcoming terrace. A climate-controlled wine cellar completes this level. Upstairs are four luxurious suites, including a magnificent master suite with its own private office. Two additional independent studios, attached to the main house with private entrances, provide generous guest or staff accommodation. A large laundry room and a double garage complete this exceptional home. Multiple covered terraces invite you to fully embrace the Mediterranean lifestyle, always framed by sweeping panoramic views. The independent guest house offers a stylish living room with fireplace, a fully equipped kitchen, three comfortable suites, a generous terrace, and a private entrance with parking. The expansive grounds are enhanced by two charming water features surrounded by cascading water, thoughtfully placed sculptures, an olive grove, vineyards, and numerous tranquil spots for rest and contemplation. An additional plot of approximately 2,000 m² offers the possibility to build a further guest residence or a caretaker’s house—enhancing the potential of this already outstanding estate. Grasse, a UNESCO World Heritage Site, is renowned worldwide for its perfumery heritage, exceptional microclimate, and unmatched quality of life. Its proximity to acclaimed golf courses, international schools, fine dining establishments, as well as to Cannes and Nice Airport (approximately 35 minutes away), further elevates the appeal of this exceptional location. A truly remarkable estate—crafted for those who seek the rare and are ready to embrace the extraordinary.
…By John Taylor - Valbonne


Nestled within an exceptional private estate of approximately 2.4 hectares, this majestic property unfolds all of its incomparable charm. Surrounded by magnificent cypress trees, mature pines and more than 260 olive trees, the beautifully landscaped grounds offer a setting of rare beauty, enhanced by elegant fountains, romantic pathways and a picturesque fish pond whose cascading waterfalls blend harmoniously into the natural rock formations. From the moment you arrive, the magic is undeniable. The refined architecture and distinguished atmosphere of the residence create a timeless sense of elegance, where prestige, privacy and the Mediterranean art of living come together in perfect harmony. The main house features, on the ground floor, an inviting living room with fireplace, an elegant dining room and a fully equipped kitchen opening directly onto the gardens. On a half level, the principal reception room reveals itself: a magnificent living room of approximately 60 m², enhanced by soaring ceilings of over four metres. Large French doors open onto a beautiful terrace and the romantic fish pond, offering uninterrupted views across the surrounding hills and all the way to the sea. The first floor comprises a spacious master suite, a second suite and an office. A gallery connects the main residence to an independent guest wing, featuring two identical suites and a private sitting room with direct access to the garden. The top floor accommodates two additional suites, one of which benefits from a private solarium, providing the perfect setting for relaxation beneath the Côte d’Azur sunshine. Elegantly integrated into its surroundings, the 16-metre swimming pool enjoys superb sea views. A romantic gloriette and a pool house complete this delightful area dedicated to relaxation and entertaining. Numerous parking spaces, a carport for up to six vehicles, and a caretaker’s house of approximately 96 m² further enhance the comfort and practicality of this exceptional estate. Located just 35 minutes from Nice International Airport, close to renowned golf courses, excellent restaurants and all amenities, this unique property will appeal to discerning buyers seeking an exceptional residence and an exclusive lifestyle in a truly privileged setting !
…By John Taylor - Valbonne


Once in a lifetime opportunity to purchase the country estate built for Helena Rubinstein, one of the 20th century's most fascinating businesswomen. o The Villa and Estate 'Maison Blanche' comprises five separate dwellings with the main house offering stunning views across the lush valley in the hills beyond Cannes. o The villa is beautiful, distinguished and luxurious, without the slightest touch of excess. The facade shows simplicity and is characterised by purity of line. o Ms Rubinstein's former villa is surrounded by Florentine cypresses and lies in full sunshine, the bright light that stirs up the scent of roses. o Constructed at the beginning of the 1950's by Louis Süe with more recent design and decoration by interior designer, Bert Quadvlieg. The beautiful grounds were lovingly supervised by the legendary architecte paysagiste, Jean Mus. o There is also a production of beautiful organic olive oil on the estate. o Enclosed by fencing, the Canal de la Siagne. and stone walls, the park features a pond and many old, regional trees. A heated outdoor swimming pool surrounded by a terrace and shrubbery, is located in the west corner of the park. A 6-car garage, is situated in the eastern section of the park under the Caretaker's House. o La Maison Blanche offers a total surface area of 600m2 , featuring five bedrooms and five bathrooms , the Maison des Amis 115m2 two bedrooms, two bathrooms, the Caretaker's House 70m2 one bedroom one bathroom , Maison Lupatelli 100m2 three bedrooms and three bathrooms and Maison de l'Artistes 110m2 one bedroom one bathroom , in all a living area of about 1000m2 with 12 bedrooms and 12 bathrooms on a plot of 31523m2. o Grasse, just 15 km away from Cannes with its fine sandy beaches and exclusive marina. Nice lies to the east, just 30 km from the town centre and acts as a gateway airport with daily direct flights to an extensive number of European capital cities. Thanks to its relatively high elevation, between 300 and 400 metres above sea level, its Mediterranean climate is very pleasant and the summer heat is never unbearable. o The historic town centre is exceptionally beautiful and interesting. Most of the houses that line the narrow streets date back to the 17th and 18th century. There are also many Romanesque and medieval sights which give the town its unique atmosphere. In the 16th century the renowned French perfume industry was centred in Grasse. This gave the town great prosperity and fame, particularly from the 18th century onwards. The numerous beautiful gardens in the residential neighbourhoods remind us of this glorious past. o #VINGTLoves This is a unique, stunning and distinguished property in a superb location with a mountain backdrop, stunning sea views, yet still with easy access to Cannes as well as Nice International Airport. o Freehold included
…By Vingt Paris


Set in a peaceful environment, this architect-designed villa of approximately 200 sqm offers an exceptional panoramic sea view, overlooking the valley down to the Mediterranean. The bright living areas face south and open onto the sea. They include a spacious living room with dining area and open-plan kitchen, extended by a pleasant terrace. The villa features four bedrooms, a TV or playroom for children, and a 120 sqm rooftop equipped with a jacuzzi, providing the perfect spot to relax and enjoy the stunning surroundings. The property also benefits from two separate entrances, several terraces, and private parking space. Ideally located just a few minutes from the old town, it combines tranquility with easy access to all amenities.
…By Michaël Zingraf Christie's International Real Estates Opio


In a highly sought-after residential environment, within a preserved and enchanting natural setting, just a few minutes from Châteauneuf-Grasse, this charming authentic bastide is located. Benefiting from a dominant position, it enjoys breathtaking panoramic views over Grasse, the world capital of perfume, the surrounding hills, and all the way to the sea. With approximately 350 m² of living space, the property offers four en-suite bedrooms, including a spacious principal suite with dressing room and lovely sea view. On the garden level, the generous living and dining area with fireplace opens, through two large French windows, onto beautiful terraces. It also features a large kitchen with pantry and laundry room, as well as an office with private terrace and a small bedroom. A spacious winter garden, fully openable thanks to its three large sliding glass doors, extends the kitchen and is currently used as a dining area. This highlights a convivial Mediterranean lifestyle, where indoor spaces blend seamlessly into the terraces and garden. An independent studio, comprising a living room, bedroom and bathroom, completes this warm and welcoming property. The 1.3-hectare grounds are planted with more than 55 olive trees, most of them centuries-old, magnificent cypress trees, as well as numerous citrus trees, fig trees, and other Mediterranean species. A swimming pool, together with the comfort of three garages and ample parking, make this property ideal for bringing your vision and creativity to life and embracing the perfect Provençal lifestyle. Just 35 minutes from Nice Airport and Cannes, the property also benefits from close proximity to renowned golf courses, all amenities, and excellent local restaurants.
…By John Taylor - Valbonne

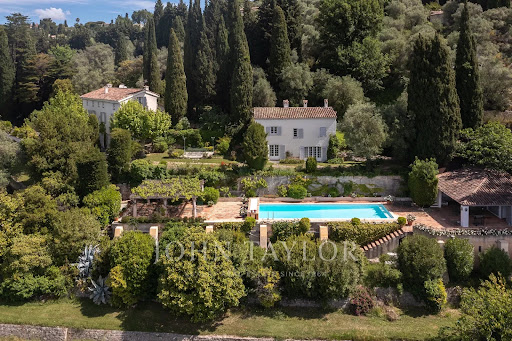


Set in an elevated position with panoramic views of the surrounding hills and the sea in the background, this exceptional property offers a unique combination of proximity to all amenities and exclusive comfort. Set on a beautifully landscaped park-like plot of 22,337 m², the estate includes three separate buildings, a heated swimming pool with a pool house, a tennis court, and a helicopter landing pad. An impressive avenue leads to the manor house, which embodies the charm of a historic country residence. Spanning approximately 279 m², the ground floor features an inviting entrance hall, a spacious living room, a dining room with a fireplace, a fully equipped kitchen, and a wine cellar. On the first floor, there is a master bedroom with a large bathroom, as well as a second bedroom with its own bathroom. The second floor, with its charming sloped ceilings, houses two additional bedrooms, each with an en-suite bathroom. The guest house (approx. 129 m²) boasts a cozy living room with a fireplace, a kitchen, and a dining room on the ground floor. The caretaker's house, covering approximately 76 m², includes a kitchen, a living and dining area, and a guest toilet on the ground floor. The converted attic features two separate bedrooms, a laundry room, a separate toilet, and a bathroom. Just 30 minutes from Nice and Cannes airports, and located close to the picturesque village of Valbonne, this property is less than 10 minutes from renowned golf courses, making it an ideal location on the French Riviera.
…By John Taylor - Valbonne


Just a short walk from the heart of Plascassier, at the end of a quiet cul-de-sac, this beautifully renovated Provençal villa enjoys panoramic views over the surrounding hills, spectacular sunsets and the Mediterranean beyond. Facing south-west, the property offers approximately 240 sqm of living space, with bright interiors opening onto the terraces. The living room with fireplace, complemented by a cosy TV lounge, flows into a spacious kitchen, creating an ideal setting for both everyday living and entertaining. The principal suite occupies the main level, while upstairs, a study opens onto a charming Tropezian terrace with beautiful open views across the surrounding landscape. On the garden level, two en-suite guest bedrooms provide comfortable and private accommodation for family and friends. The landscaped grounds of approximately 1,884 sqm feature an 11 x 5 m heated saltwater swimming pool, a fully equipped pool house with summer kitchen, and several outdoor areas dedicated to relaxation. A double garage, laundry room and additional technical/storage areas complete this property, ideally located just minutes from Valbonne, Mougins and the Côte d’Azur’s main transport links.
…By Michaël Zingraf Christie's International Real Estate Mougins


Unique charm and character for this magnificent Belle Époque villa located high above the historic town of Grasse, world capital of perfume. Decorated and furnished with refinement, the house exudes the ambiance of the 1900s, with exceptional volumes and ceiling heights, as well as superb parquet floors, moldings and noble period materials. The main residence comprises a spacious entrance hall leading to a reception room, dining room, large kitchen, library and study. A majestic staircase leads upstairs to a large landing, an immense master suite and 3 other large en suite bedrooms, each with its own bathroom and special decoration, including the Napoleon suite. A large basement houses 2 staff bedrooms, a bathroom, a living room, a laundry room and technical rooms. -- The property can be sold fully furnished and equipped, with the exception of a few special pieces. The property is in excellent overall condition, thanks to careful technical maintenance and recent work on the roof, heating and sanitation. The property is set in 8,600 m2 of beautiful parkland with swimming pool and pool house, featuring mature trees and numerous species including the famous roses of Grasse. A small guest house and garage complete this unique property. DPE : D (156) / E (36) Agency fees are included in the sale price and are payable by the vendor. Information on the risks to which this property is exposed is available on the Géorisques website: http://www.georisques.gouv.fr REF 00053
…By Carlton International Cannes


EXCLUSIVE - An elegant, former perfumer’s mansion sitting in a peaceful location amidst an ancient olive grove in the French Riviera countryside, within easy reach of the centre of Grasse, the international capital of perfume and just 10 minutes from Mougins. The estate comprises the five-bedroom main house, along with a two-bedroom guest house, a pool house, and a spacious covered carport for 3-4 cars. Situated on over a hectare (more than 2 acres) of beautifully manicured, fully fenced and mainly flat grounds accessible through electric gates and a private driveway. The landscaped gardens feature a very impressive, recently installed pool, pool house and a summer kitchen, complemented by numerous lawned areas, a stunning olive grove, an orangery, pétanque court and several sunny and covered terraces. This is a property that needs to be seen to be flly appreciated. This appealing, generously proportioned home was built in 1935 and is tucked away in the Saint Jacques area of Grasse, offering peaceful surroundings and wonderful, far reaching views of Grasse and surrounding hills and countryside. The bright and beautifully presented living space in the main house encompasses an impressive entrance hall, a double aspect living/dining room with an open fireplace and large windows and French doors opening onto two terraces. In addition, there is a separate dining or breakfast room and a large dining kitchen with an island, leading out to a shaded terrace and garden at the rear of the property. Also on the ground floor there is a guest W.C and a single bedroom / office with a shower room. On the first floor, there are four elegant double bedrooms and three bathrooms, inclusive of a principal bedroom with access to a private terrace; whilst two other bedrooms share a terrace offering stunning views. Furthermore, a susbstantial basement accomodates a superb climate-controlled wine cellar/tasting room, a laundry room and lplenty of storage space. A separate garden storage room, accessed independently from the garden, presents the potential for conversion into additional living space if desired. Adjacent to the main house lies an independent guest house featuring two newly renovated bedroom suites, each with its own bathroom. Importantly, this property benefits from residual building rights should you wish to extend or build a separate property on the land. This is subject to planning permission. This is a wonderful family home in a sought-after, peaceful location with local shops and amenities close by. Early viewing is highly recommended, as we anticipate keen interest in this property. Furniture, fixtures and fitting are available under separate negotiation. Information on the risks to which this property is exposed is available on the Géorisques website : www.georisques.gouv.fr
…By Douglas Elliman Valbonne-mougins


Set within the highly sought-after enclave of Saint-Jean in Grasse, this exceptional bastide has been entirely reimagined through a meticulous renovation that preserves the authenticity and architectural soul of the original residence while introducing an elevated standard of refinement, comfort, and contemporary living. Occupying a commanding elevated position, the property enjoys sweeping panoramic views across the rolling countryside and extending all the way to the Mediterranean Sea. Ground Floor A distinguished entrance hall immediately establishes the elegant tone of the home, leading into an expansive reception room bathed in natural light through full-height glazed doors opening onto a sun-drenched south-facing terrace. The bespoke fully equipped kitchen seamlessly integrates with the dining area, creating a sophisticated yet inviting setting for entertaining. A second salon, equally suited as an intimate lounge, library, or media room, together with a refined guest cloakroom, completes this level. First Floor Accessed via a striking sculptural marble staircase, the upper floor is centred around a magnificent principal suite of impressive proportions. This private retreat features a luxurious bathroom with both soaking bath and walk-in shower, a custom-designed dressing room, and a discreet concealed doorway leading to a private office or additional bedroom. A second en-suite bedroom accompanies two further bedrooms sharing an elegantly appointed shower room. Garden Level The lower level has been thoughtfully designed to combine practicality with comfort, comprising a technical room, a climate-controlled wine cellar, a laundry room with extensive storage, and an independent studio apartment complete with shower room and WC — ideal for guests, staff, or extended family accommodation. Grounds — Approx. 5,000 m² The beautifully landscaped grounds unfold across approximately 5,000 m² and feature an olive grove, open lawns, and mature Mediterranean planting that enhance the property’s tranquil atmosphere. Designed for seamless indoor-outdoor living, the elegant pool house offers an exceptional environment for entertaining and relaxation, with provision for a summer kitchen opening directly onto the swimming pool and outdoor shower area. Throughout the property, a bespoke architectural lighting scheme, conceived as an integral component of the overall design creates a warm, understated ambiance across every interior and exterior space. The result is a residence of remarkable harmony and sophistication: grand in scale, meticulous in execution, and imbued with an unmistakable sense of serenity. Information on the risks to which this property is exposed is available on the Géorisques website : www.georisques.gouv.fr
…By Douglas Elliman Valbonne-mougins


Located in the highly sought-after Saint-François district of Grasse, this magnificent Provençal bastide has been meticulously renovated, seamlessly combining the authentic charm of Provence with the comfort of contemporary living. Nestled within beautifully landscaped gardens adorned with Mediterranean plants and majestic century-old olive trees, the property offers an exceptional living environment. Its elegant swimming pool area with pool house enjoys breathtaking panoramic views stretching all the way to the sea. From the moment you enter, the home welcomes you into a warm and inviting atmosphere. A spacious, light-filled living room, enhanced by a working fireplace, forms the heart of the house. The fully equipped kitchen opens onto a charming covered terrace, perfect for al fresco dining. This level also features a study that can easily be converted into an additional bedroom, as well as a ground-floor suite with its own bathroom and separate WC. Upstairs, the landing leads to a second suite, followed by a superb principal bedroom with its own independent access via an external staircase. It features a generous shower room and a bespoke walk-in dressing room. An additional bedroom, ideal as a child's room, completes this level and could also be converted into a dressing room, home office or any other space to suit your needs. A garage for one car and ample outdoor parking complete the property. Ideally located just a few minutes from the shops of Peymeinade, local schools and only 30 minutes from Nice International Airport, this exceptional home perfectly combines tranquillity, elegance and the Provençal art of living. Energy class : C – Climat class : C / estimated annual costs for standard use : between €3,181 and €4,304 (ref year 2023) Information on the risks to which this property is exposed is available on the Geohazards website : www.georisques.gouv.fr Property located in an area subject to compulsory brush clearance. Camille CHARLES: Consultant – Independent Commercial Agent RSAC: 977 664 762 Agency fees payable by vendor - Montant estimé des dépenses annuelles d'énergie pour un usage standard, établi à partir des prix de l'énergie de l'année 2023 : 3181€ ~ 4304€ - Les informations sur les risques auxquels ce bien est exposé sont disponibles sur le site Géorisques : www.georisques.gouv.fr - Emilie PAUL - Agent commercial - EI - RSAC 539 034 140
…By Barnes Valbonne


Just a few minutes from the village of Valbonne, this renovated 217m² property with swimming pool and jacuzzi will seduce you with its spectacular panoramic views, from the bay of Cannes to the mountains of Grasse, all set in landscaped grounds of approximatively 3500m². On the main level, the villa offers an entrance hall, a 48m2 living room, a 23m² independent kitchen, two en suite bedrooms and a third bedroom with an independent shower room. On the lower floor, a new 32m² living room that could be used as a games or gym room, a laundry room and two bedrooms sharing a shower room complete the property. Need more space in this enchanting setting? Don't worry, this villa has great potential for expansion, with up to 700m² of living space on the ground floor + 1 floor, to meet your wildest dreams!
…By Douglas Elliman Valbonne-mougins


REF: 122025-364 - Exceptional Villa in Plascassier – Panoramic Views of the Sea and Hills Perched in a dominant position between Mouans-Sartoux and Grasse, this outstanding property boasts breathtaking panoramic views over the surrounding hills, with the Mediterranean Sea as a stunning backdrop. A true haven of peace, combining absolute tranquility, upscale features, and close proximity to local amenities. Set within a beautifully landscaped park of 5,800 m², the villa offers approximately 400 m² of living space. It features an expansive, light-filled living area of over 200 m² and five en-suite bedrooms, providing exceptional comfort for a large family. One independent guest apartment complete the property, ideal for staff or visitors. Ideally located just 30 minutes from Nice International Airport and the city of Cannes, and only minutes away from the charming villages of Valbonne and Mougins, this villa enjoys a prime location on the French Riviera. Ample parking is available on the property. A rare opportunity not to be missed.
…By Fine And Country


Located in the Cannes hinterland, in a dominant position and enjoying absolute tranquility, this property benefits from an exceptional natural setting and panoramic views over the Mediterranean, stretching from Saint-Jean-Cap-Ferrat to the Estérel. Inspired by a Provençal château, this estate extends over more than 3 hectares and offers generous volumes throughout. The main residence is arranged over four levels and features spacious reception areas opening onto multiple terraces. The property comprises five suites, each with independent access, as well as two guest apartments. Additional staff bedrooms allow for optimal organization, making it suitable for both a primary or secondary residence. Outdoors, the estate is structured around an olive grove of over 500 trees in production, a swimming pool and several relaxation areas. A private helipad allows quick access to Monaco in just 15 minutes. A caretaker’s house, a 65 sqm garage and a 38 sqm carport complete the property. A large basement offers significant potential for further development, such as a spa, fitness room or home cinema. Located only 30 minutes from Cannes and 35 minutes from Nice International Airport, this property represents a rare opportunity for buyers seeking a prestigious estate combining authenticity, space and potential. Energy rating: D (244 kWh/m²/year) – Climate rating: E (69 kg CO₂/m²/year) Estimated annual energy costs: 16 720 € - 22 680 € Information on potential risks available at: www.georisques.gouv.fr
…By Beauchamp Estates


Exclusivity – Claire Webster Real Estate is proud to present this luxurious 4/5-bedroom villa with swimming pool, located within a sought-after residential area of Magagnosc, Grasse, and enjoying magnificent panoramic views stretching to the sea. Fully renovated in 2020 using high-quality materials throughout, this bright south-facing property perfectly combines contemporary comfort with timeless charm and authentic craftsmanship. From the moment you arrive, the property captivates with its authentic entrance gate and elegant, peaceful atmosphere. A stone staircase leads to a spacious and light-filled living area featuring a bespoke handmade kitchen, a warm lounge with fireplace, and a dining area opening through triple French doors onto the main terrace. The main level also includes a fully fitted pantry with filtered boiling and cold water, a guest WC, and a superb principal suite with corner bath, shower room with WC, and bespoke dressing room. The garden level comprises three additional bedrooms with their own shower rooms/WCs, all opening directly onto the gardens and pool area. An office/5th bedroom, gym, bespoke utility room, and garage complete this level, while elegant metal-framed interior glass partitions add refined architectural character. The landscaped gardens of approximately 1,500 m² feature a swimming pool, peaceful terraces, wooden lounge area, BBQ terrace with panoramic hill views, vegetable garden, and pétanque court. Fully secure and gated, parking for up to eight vehicles. Excellent energy performance and electricity diagnostics. Integrated heating/cooling with zone control. Furniture may also be purchased separately for a turnkey acquisition. Ideally located 25 minutes from Cannes, 30 minutes from Antibes, Juan-les-Pins and Nice International Airport, the villa is also close to Gourdon, the riverside walks of the Loup, and the Plateau de Caussols. A rare property combining luxury, authenticity, and the true art of Côte d'Azur living. Fees to be paid by the seller. Energy class B, Climate class A Estimated amount of annual energy expenditure for standard use: between 2560.00 € and 3500.00 € for the years 2021, 2022, and 2023 (including subscriptions). Information on the risks to which this property is exposed is available on the Geohazards website: georisques.gouv.fr.
…By Exp Global France


Nestled in the picturesque hills of the backcountry of Cannes, this recently renovated Provençal villa epitomises comfort, luxury, modernity and unrivalled quality, coupled with breathtaking panoramic views as far as the bay of Mandelieu. Access to the villa is through an impressive cathedral entrance, which immediately draws the eye to the spacious, light-flooded living area. The sliding doors of this entire level open onto the magnificent terrace and immediately convey a typical Mediterranean lifestyle. A double living room offers versatile functionality and promises convivial or contemplative hours in front of the open fireplace. The spacious dining room, with room for 12 guests, is directly adjacent to the open, modern Italian kitchen from the renowned Boffi brand, which makes cooking for family or guests a real pleasure. Directly adjacent is a romantic, large summer lounge with impressive ceiling beams, and here too, large sliding doors give the impression of being outside. This room offers a variety of uses that you no longer want to do without. A cosy home cinema with state-of-the-art technology completes the comfort of this level. The first floor, accessible via a lift, houses 4 suites with modern bathrooms, including the master suite with a spacious dressing room. Three of these rooms offer direct access to a large balcony with breathtaking panoramic views. The garden level of the villa inspires a variety of activities: a fitness room with shower, an air-conditioned wine cellar with separate tasting room for wine connoisseurs, a lounge, a guest room with shower and the practical laundry room of the house. From the double garage, you can easily reach all three floors by lift. The idyllic summer area offers the luxury of a pretty infinity pool with a modern pool house and functional kitchen and promises absolute joie de vivre and relaxing moments! The 5000 sq.m park with its own spring was designed by the renowned garden architect Jean Mus and gives this quietly situated property an incomparable touch and this exceptional Mediterranean charm. 35 minutes from Nice and Cannes, surrounded by prestigious golf courses and first-class restaurants, this property fulfils all the criteria for a dream residence !
…By John Taylor - Valbonne


Nestled within a small, private, gated estate of just three villas, this sumptuous property enjoys a south-west exposure and an exceptional panoramic sea view. Offering luxurious and resolutely contemporary amenities across approximately 286 m² of living space, it stands out for the quality of its finishes and the generosity of its living spaces. Ground floor: An entrance hall leads into a spacious living room with fireplace, along with a dining room and open-plan kitchen opening directly onto the terraces, swimming pool, and jacuzzi, all bathed in the panoramic view. This level also features 4 en-suite bedrooms and a guest WC. A large, partially covered terrace extends the outdoor living space with an unobstructed view over the hills and sea. Basement: Garage, laundry room, hot water technical room, sauna, shower room, and WC complete this functional level. Garden level: An independent apartment of approximately 60 m² comprises an entrance, a living room with kitchen, 2 bedrooms, a shower room, and WC — ideal for hosting family or friends in complete independence. Caretaker's apartment: Of approximately 51 m², it comprises an entrance, a bedroom, a living room, and a shower room/WC. Outdoor spaces and amenities: The property sits on a landscaped plot of approximately 2,600 m², with a swimming pool, pétanque court, and an outdoor elevator connecting the garage to the main entrance — a rare property combining contemporary comfort, privacy, and an unobstructed sea view from the hills of Grasse.
…By John Taylor - Valbonne
'%20stroke='%23DDAA3A'%20stroke-width='1.909'%20stroke-linecap='square'%20stroke-linejoin='bevel'/%3e%3c/svg%3e)
Receive by email any new listing that may match your search criteria
Your criteria :
By validating this form, you accept the general conditions of use of Le Figaro Properties.
These agencies offer a selection of luxury properties vente at Plascassier. Feel free to contact them for personalized assistance.
As part of your search for a luxury property, discover our catalog of 3 luxury houses with a terrace in Plascassier, offered from $2,120,474. Outdoor meals or summer receptions, the terrace extends the house outdoors. The houses listed in our listings offer attractive living areas measuring between 300 m² and 405 m².
As part of your search for properties of excellence, browse our privileged selection of 9 luxury houses with a pool in Plascassier available from $1,911,839. Whether the architecture of these houses incorporates a covered indoor aquatic space or a vast outdoor pool, each property flourishes amid remarkably landscaped grounds measuring between 1,467 m² and 7,399 m².
Your receptions deserve a setting to match: discover 1 luxury house with a reception room in Plascassier, starting at $6,699,319. This residence combines family privacy with spaces dedicated to major events. Family gatherings, business dinners or parties with friends naturally find their place there. The property area extends up to 5,386 m².
The beach as an extension of the garden: this is the spirit of 1 luxury house by the sea in Plascassier, for sale from $6,699,319. Your life there will be organized to the rhythm of the coastline, between sea bathing and walks. In this residence, the recorded living area is 405 m².
The sea horizon as a guiding thread: explore the 2 luxury houses with sea views in Plascassier, with prices starting at $6,699,319. The sea accompanies your days, from sunrise to the last light. A daily privilege that few addresses can claim. In terms of dimensions, the living areas start at a minimum of 405 m² and the grounds at 5,386 m².


