The agencies at Sospel
These agencies offer a selection of luxury properties vente at Sospel. Feel free to contact them for personalized assistance.

 English$ USD · m²


** SOLE AGENT ** To all nature lovers, wishing to combine a professional activity and a life in a nature paradise on the French Riviera. Look no further, you’ve found it! Nestled on one of the first lower passes of the Southern Alps, only 60 minutes from Monaco and Nice, 45 minutes from Ventimiglia (Italy), 1h from the first ski resort (Limone). A unique combination between the mountains and the sea. The Property of Col de Brouis has experienced great success, both in terms of its warm welcome, rooms and food as well as its unique location. It's at the crossroads of the regional tourist routes. The Anglo-Danish family has been renovating and improving this local heritage for 14 years. Their children were fortunate to grow up in this idyllic nature. The property has a unique location with real comfort for a large family, separed in a private and professional part, offering a bar, restaurant with high end fully equipped kitchen, magnificent terrace and ample spaces for guests to fully enjoy nature and stunning views. In addition, the Auberge has 6 beautiful guest rooms with ensuite bathrooms, well separated from the private part which has 4 bedrooms, 2 bathrooms, a large kitchen, a dining room, a huge garage, as well as other outbuildings and annexes. With 5 ha of land, the property offers many opportunities still to be developed. An opportunity to develop in a unique environment!
…By Wretman Estate & Consulting


Nestled in a preserved environment on the heights of Sospel, just a few kilometers from Monaco, this charming property will appeal to lovers of authenticity, nature, and tranquility. Benefiting from a dominant location with unobstructed views of the surrounding mountains, the ensemble offers a rare living environment, in absolute calm, without any overlook, while remaining close to the Côte d'Azur and its amenities. This character property is made up of several buildings representing a total of approximately 450 m² of living space plus outbuildings of around 300 m². An old building with preserved charm, it offers beautiful volumes, authentic elements, and exceptional potential for a family project, a prestigious second home, a tourist activity, or a heritage renovation project. The exteriors, enhanced by trees and natural spaces, integrate perfectly into the lush landscape of the Nice hinterland. Highlights: Privileged location on the heights of Sospel, close to Monaco, calm and natural environment, real estate ensemble of approximately 450 m² of living space + 300 m² of outbuildings, a lot of character and authenticity, strong potential for enhancement. Renovation work required.This description has been automatically translated from French.
…By Azur'estate


Castillon – This large property offers huge potential, comprising a total of 7,893 m² of land spread across three plots. Ideally located in an elevated position, not overlooked, in absolute tranquillity and enjoying full sunshine throughout the day, this property offers significant and versatile potential for extension, depending on your plans! The main plot of 5,233 m², which is entirely buildable, already features a villa with 185 m² of living space, currently occupying a footprint of approximately 250 m². The other two plots, whilst not entirely buildable, still allow for the construction of a garage area in the immediate vicinity. These plots are situated in a UC zone, which permits: - 40% floor area ratio. - Buildings must be set back from the property boundaries by at least 2 metres. Garages may be built right up to the property boundaries. - The height of buildings, measured at the eaves, must not exceed 7 metres. Please do not hesitate to contact me to discuss the potential of this property. Agency fee is due by the seller.
…By Nicolas Pisani & Laurent Romor


Located approximately 35 minutes from Monaco and the French Riviera, this ultra-private estate enjoys an exceptional natural setting with panoramic views over the mountains and the Mediterranean Sea. The property offers more than 750 sqm of built area including a main stone villa, several independent guest houses and reception areas. The main villa features: 4 bedrooms Several bathrooms Double living room with stone fireplace Spacious kitchen Panoramic terraces The estate also includes multiple independent chalets, a reception area of approximately 180 sqm, a heated 15 x 7 m swimming pool, jacuzzi, pool house, panoramic gym with sauna, multisport court and approximately 80 parking spaces. Helicopter landing possibility and full water autonomy with private boreholes and reserve. Approx. 100,000 sqm of land with extension potential of the main villa up to approximately 35%, subject to planning regulations. A rare property designed for clients seeking privacy, nature and high-end amenities near Monaco.
…By David Luxury Properties


Located in a sought-after residential area in the hills above Menton, this elegant property stands on a plot of 1,587 m² and enjoys clear sea views. The house offers four bedrooms and three bathrooms, with a coherent and functional layout. The fully fitted and equipped kitchen blends naturally into the living areas, which open onto the outside. The sunny terraces have been designed as ideal entertaining spaces, with a complete layout around the swimming pool allowing you to fully enjoy outdoor dining and the panoramic views. A cinema room provides a comfortable space for private evenings. The property also has a wine cellar and a jacuzzi, adding an extra level of comfort. Six parking spaces are available within the property. Combining old-world character with modern amenities, this property is a rare opportunity to fully enjoy the privileged setting of the French Riviera. Agency fee due by the seller
…By Nicolas Pisani & Laurent Romor


Timeless elegance and Mediterranean lifestyle. Below the former prestigious Winter Palace, this villa of approximately 460 m² (living space) with its neoclassical Mediterranean architecture embodies the charm and sophistication of the French Riviera. It enjoys a sought-after location on the heights of Menton with panoramic views of the city and the Mediterranean. Behind its white façade with elegant lines lies a world designed to combine refinement and a gentle way of life. The entrance opens onto an elegant hall decorated with a molded fireplace and leads to a living room and office overlooking the terrace and swimming pool, a guest bedroom with shower room, a large living/dining room with billiard table, and a separate kitchen with utility room and veranda; all rooms benefit from beautiful high ceilings of approximately four meters. On the first floor, accessible by a marble staircase, there are two bedrooms, each with its own bathroom or shower room, one of which has a terrace. On the second floor is a master suite with en-suite bathroom and toilet, and a terrace with a view over the pool, complemented by four bedrooms sharing a bathroom with shower. The basement houses an independent studio of approximately 45 square meters, a games room, the boiler room, and an office, and on the lower level, a carefully designed wine cellar. Outside, a canopy can shelter three vehicles, and the swimming pool, surrounded by white balustrades, offers a private setting where you can relax surrounded by Mediterranean vegetation, away from prying eyes. Ideal for entertaining family and friends, this property is both a personal haven of peace and a prestigious reception venue. A rare find that will appeal to lovers of architecture, nature, and elegance, offering an exceptional living environment in the heart of Menton. Information on the risks to which this property is exposed is available on the Géorisques website: www.georisques.gouv.fr Information and viewings 7 days a week – Agency fees payable by the seller. +33650419774
…By La Sauvage Immobiliere


This 1.73ha (4.3 acre) estate, located in the Careï area of Menton, is laid out around a garden awarded the ‘Jardin Remarquable’ label, planted with olive, lemon, orange and grapefruit trees, vines and cacti. The property, classified as an agricultural estate, features several buildings spread across the grounds. The 336m² (3,617 sq ft) main house opens onto a bright veranda. It has a jacuzzi and six bedrooms. The 194m² (2,088 sq ft) guest house includes a billiard room, a living room with fireplace and a mezzanine. The 55m² (592 sq ft) pool house features a bar, a summer kitchen, a bedroom and a shower room, making it ideal for entertaining guests in complete privacy. The bedrooms are laid out as follows: six bedrooms in the main house, an additional bedroom in the pool house, completed by the living areas in the guest house. A 120m² (1,292 sq ft) caretaker’s house requiring redecoration, and a 40m² (431 sq ft) annexe complete this property, offering a total built area of 743m² (7,998 sq ft). The dual-aspect property benefits from a variety of exposures offering great natural light throughout the day. The swimming pool and garden planted with trees provide an authentic, leafy setting, perfect as a second home or pied-à-terre on the French Riviera. Numerous financial and tax advantages arising from the property’s professional agricultural status and its classification as a “Remarkable Garden”. Planning permission, fully cleared of all appeals, has been granted for nine two-bedroom apartments and fourteen enclosed garages on the north-western part of the property.(on top of the price- please contact us for more details. This property is offered for sale through an interactive bidding process organised by BARNES in partnership with ENCHÈRES IMMO. No additional fees will be charged to either the buyer or the seller. Participation in the interactive sale is subject to prior approval. All bids submitted will be forwarded to the seller, who will remain entirely free to select the offer they wish to pursue. In accordance with Article 1114 of the French Civil Code, any bid submitted online as part of this interactive sale does not constitute a firm and final offer, but merely an expression of interest to purchase. Information on the risks to which this property is exposed is available on the Géorisques website: www.georisques.gouv.fr Contact our agency to obtain the full brochure and arrange a personalised viewing. Fees payable by the seller - Eliza Torbicz - Sales agent - EI - RSAC 790569107 Agency fees payable by vendor - Eliza TORBICZ - Agent commercial - EI - RSAC 790 569 107
…By Barnes Beaulieu

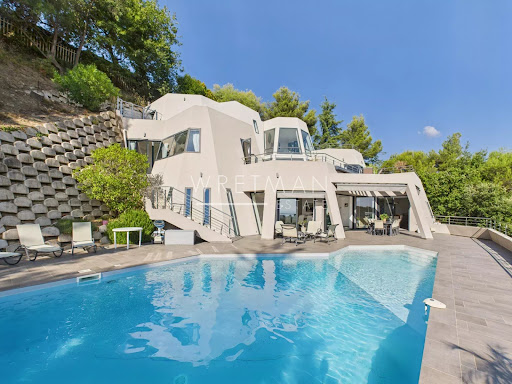


Discover Villa Galactica, a unique architectural creation with a futuristic design. Built over four levels and offering 335 sqm of living space, this luxury villa captivates with its spectacular volumes and abundant natural light streaming through its vast picture windows. The interior features four bedrooms, each with its own private bathroom, a spacious living room that opens onto the dining area and a high-end kitchen, as well as an elegant office. Multiple terraces and a swimming pool invite relaxation while offering a mesmerizing panorama of the sea and mountains, beautifully illuminated by the soft glow of the morning sun. A double garage and outdoor parking spaces complete this exceptional property, ideally located just 10 minutes from the city center, 15 minutes from Monaco, and 5 minutes from the motorway. Villa Galactica embodies the perfect harmony of modernity, comfort, and refined elegance.
…By Wretman Estate & Consulting


Ideally located for people working in Monaco and wishing to live in a peaceful haven, villa with well-kept garden, sheltered from view, in absolute peace and quiet on approx. 2146m² of beautifully exposed land, with views of the sea, the village of Castellar and the mountains, and on which it is possible to build a swimming pool. This villa, rare on the market due to its dominant position with access via a wide, newly constructed road, its views and its exposure, is split over 2 levels: On the main level (150 m²), a large, light-filled living/dining room (53 m²) and a separate kitchen, both opening onto a spacious terrace, two bedrooms, a reading area with fireplace, a shower room and separate toilet. Upstairs, two bedrooms and a shower room in a new 35m² area. On the garden level, there are several cellars with a total surface area of 96 m² that could be converted and linked to the main level. The zoning regulations for this lot allow for significant expansion potential!! (expansions, outbuildings, garages, swimming pools...) In addition, there is a lovely space for parking (possibility of creating a large garage), a very bucolic and unique summer kitchen area and a large garden planted with trees. Very significant, the village of Castillon benefits from many shops, events throughout the year, and a Montessori nursery and primary school. Agency fees due by the seller EXCLUSIVE MANDATE
…By Nicolas Pisani & Laurent Romor


In close proximity to the Principality of Monaco, in an exceptional, peaceful setting, beautiful property of approximately 430 m², with adjoining land of approximately 2,900 m², swimming pool, all offering panoramic views of the sea, Italy, and Cap Martin. This prestigious property features: Garden level: Entrance hall, living/dining room, kitchen, bedroom/study, toilet, terrace, large patio. Upper floor: 4 bedrooms, 2 bathrooms, shower room, 2 dressing rooms, terrace. Lower level/basement: Large convertible room with a laundry room. Garage, parking spaces. Detached annex house. Building permit accepted and finalized, authorizing an increase in living space (approximately 600 m²), including the annex house. Agency fee due by the seller.
…By Nicolas Pisani & Laurent Romor


Located just a few minutes from Monaco, at the top of one of Menton's best-known addresses, with spectacular sea views from Italy to the tip of Cap Martin, South-facing, this character bastide offers a total surface area of 454 m² and comprises a double living room, a large independent kitchen, both opening onto a terrace, as well as a superb patio and an office. Upstairs, a superb master suite with bathroom and dressing room, plus three further bedrooms with two shower rooms. The basement offers enormous potential, with a very large surface area that could accommodate, among other things, a laundry room and a gym. The total outdoor area is 2,926 m², with a swimming pool surrounded by olive trees. Planning permission has been granted for a 547 m² project, including a guest house. Two-car garage
…By Monty + Co Real Estate


In one of the most sought-after neighborhoods of Roquebrune-Cap-Martin, this rare property enjoys an exceptional location just minutes from Monaco, the beaches, and all amenities. A prestigious address in a highly desirable area. Currently Divided into Three Independent Apartments: • A 2-room apartment of approximately 70 m² with balcony and sea view • A 2-room apartment of approximately 60 m² with terrace and sea view • A 4-room apartment of approximately 180 m² with sea view Total built area: approximately 310 m². High-End Renovation Project Already Approved The property benefits from an approved preliminary declaration of works, allowing for the creation of a prestigious contemporary villa with an infinity pool and a garage for three vehicles. (Project visuals available upon request.) A Unique Lifestyle in the Heart of the Riviera This property combines immediate proximity to Monaco, panoramic sea views, and strong value-adding potential — a rare and valuable opportunity on the French Riviera. A Unique Opportunity Not to Be Missed
…By David Luxury Properties
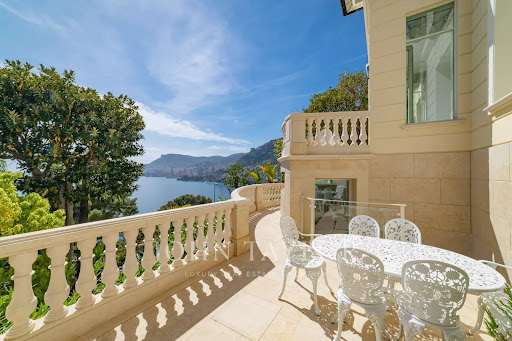


Five minutes from the Principality, an oasis of luxury with panoramic sea view overlooking the Mediterranean Sea and Monaco. This villa has been renovated with high-end materials including Fendi. It offers approximately 400sqm of living space on 800sqm of flat land. This exceptional property features a heated pool with waterfalls, landscaped gardens, and top-of-the-line amenities. A large garage that can accommodate multiple vehicles. Villa layout: On the ground floor: - Entrance/Library - Main living room - Dining room - Kitchen. First floor: - Master bedroom with 2 bathrooms - Walk-in closet - Two bedrooms each with a bathroom - Home theatre, music, and conference room - Home Cinema Second floor: - Guest room or office with bathroom Garden level: - Gym with relaxation area - Hammam - Staff bedroom with bathroom - Laundry room. - Wine cellar Pool House. External panoramic elevator. Internal elevator.
…By John Taylor - St Jean Cap Ferrat


Exceptional panoramic sea view for this contemporary villa near Monaco facing south, about 361 m², total area 391 m². This villa benefits from spacious living areas with excellent natural light. Nestled in a prime location, this property has an entrance, a living room, an open-plan kitchen, four beautiful en-suite bedrooms with sea views and four bathrooms, dressing rooms, an office, and an independent studio, all connected by an elevator, high-quality amenities. The spacious living room is the ideal space to entertain guests, with smooth access to the outdoor terrace, where you can relax and enjoy breathtaking sea views. The villa also features advanced automation systems and an elevator for all floors, ensuring maximum comfort and convenience. Mirror pool with a waterfall, 3 parking spaces on the property. Experience the ultimate luxury living with this exceptional modern villa offering views of the sea and Monaco.
…By John Taylor - St Jean Cap Ferrat


In the Saint-Roman neighborhood in Monaco, immediate border, discover an exclusive real estate project of two semi-detached contemporary villas offering a perfect blend of architectural elegance, absolute comfort, and Mediterranean lifestyle. These exclusive properties benefit from a rare location with direct accessibility and proximity to the Principality. Developed over three habitable levels, the villas offer large bright volumes, spacious open living areas onto the outside, several refined suites, and a superb rooftop with pool house, beautiful sea view terrace, and private relaxation basin. The total area of the project reaches 396 m² of floor space, with a design featuring contemporary lines. The outdoor areas have been designed as a natural extension of the living spaces, with sun terraces, landscaped gardens, and sea and Monaco views. To complement these villas, you will find 6 underground garages and 4 outdoor parking spaces, including 2 covered. A rare property on the market, ideal for a main residence, secondary home, or a heritage investment at the gates of Monaco. Land price and cleared permit.
…By John Taylor - St Jean Cap Ferrat


Near Cap Martin, just a few steps from Parc des Oliviers, this contemporary villa of approximately 242 sq m is arranged over three levels, set within approximately 506 sq m of landscaped grounds with a swimming pool. Its layout across three levels allows for a distinct separation between the reception areas, bedrooms and independent apartment. The spacious, light-filled reception areas open onto the terraces and garden. This seamless connection between indoor and outdoor spaces lends itself equally well to relaxation and entertaining. The sleeping area comprises a principal suite with a dressing room, bathroom and balcony, as well as two bedrooms sharing a bathroom. On the top level, a rooftop terrace offers an open-air space for relaxation, with views of the sea. It provides an additional outdoor area, elevated above the garden and extending the living space of the house. On the garden level, an independent apartment with a private entrance and sea views completes the property. It comprises a living room with an open-plan kitchen, a bedroom, a dressing room, a shower room and a laundry room, making it suitable for accommodating guests or live-in household staff. Its independent access allows occupants to enjoy greater privacy and autonomy. The landscaped garden features a private swimming pool, which could potentially be enlarged. The property also offers three parking spaces and secure pedestrian and vehicle access, making arrivals and everyday access convenient. The beaches, seafront promenade, shops and restaurants are all within a few minutes' walk. Monaco is less than five minutes away. This location combines the convenience of walking to the amenities of Cap Martin with the tranquillity of a residential neighbourhood, close to the main attractions of the coastline. Information on the risks to which this property is exposed is available on the Géorisques website: georisques.gouv.fr. Eliza TORBICZ - Consultant - Self-employed Commercial Agent (E.I.) - RSAC No. 790 569 107 Agency fees payable by vendor - Montant estimé des dépenses annuelles d'énergie pour un usage standard, établi à partir des prix de l'énergie de l'année 2021 : 1110€ ~ 1520€ - Eliza TORBICZ - Agent commercial - EI - RSAC 790 569 107
…By Barnes Beaulieu


Nestled in a highly sought-after residential area of Roquebrune-Cap-Martin, just a few minutes from Monaco, this fully renovated villa of approximately 200 sq.m. enjoys a peaceful and privileged setting, as well as spectacular panoramic sea views with no overlooking properties. Its location offers a tranquil residential environment while remaining close to the Principality. Arranged over two levels, the property offers generous volumes and quality finishes. The main level features a spacious, light-filled living room and a dining area with an open-plan kitchen, all opening onto large terraces. These reception areas flow seamlessly into the outdoor spaces, allowing residents to fully enjoy the views and natural light. The lower level comprises four bedrooms, three shower rooms and direct access to the outdoor areas. This layout separates the living areas from the sleeping quarters while providing a configuration suited to both family living and entertaining guests. The outdoor spaces feature landscaped grounds, a heated infinity pool, several terraces and optimal sunshine throughout the day. Air conditioning can be individually adjusted in each room. The property also benefits from a secure entrance, parking for four vehicles and potential for further development, including the creation of a wellness area or gym, or the installation of a lift. These possibilities offer flexibility to adapt the property to the needs and preferences of its future owners. A rare property combining elegance, tranquillity, exceptional views and immediate proximity to Monaco. Information regarding the risks to which this property is exposed is available on the Géorisques website: www.georisques.gouv.fr. Eliza TORBICZ — Consultant — Commercial Agent, Sole Proprietor (E.I.) No. RSAC 790 569 107 Agency fees payable by vendor - Montant estimé des dépenses annuelles d'énergie pour un usage standard, établi à partir des prix de l'énergie de l'année 2021 : 1000€ ~ 1420€ - Eliza TORBICZ - Agent commercial - EI - RSAC 790 569 107
…By Barnes Beaulieu


Designed by a renowned artist, this exceptional property offers breathtaking views of the sea and the Principality of Monaco from every room. Nestled in a terraced garden of 1662 sq m, this architect-designed villa features approximately 300 sqm of living space spread across 4 levels, arranged in terraces along the natural slope of the land. The house comprises a bright living room opening onto a terrace, with an open kitchen and dining area. It also offers 4 ensuite bedrooms, including 2 with mezzanines, a spacious studio, and parking for 3 cars. This villa stands out for its modern architecture and seamless integration with the environment. Its unique character is defined by its elevated position with panoramic views of the sea and its beautiful garden filled with Mediterranean plants. Located 15 minutes from the Principality of Monaco and 20 minutes from the Italian border by car,the house enjoys a prime location with easy access to the sea. The nearest beaches, "Le Golfe Bleu" and "La Plage du Buse," are just a 10-minute drive away. To arrange a viewing or find out more about this property, please call me on +33 6 15 63 28 52. Information on the risks to which this property is exposed is available on the Géorisques website: georisques.gouv.fr. Eliza TORBICZ — Consultant — Commercial Agent, Sole Proprietor (E.I.) No. RSAC 790 569 107 Agency fees payable by vendor - Montant estimé des dépenses annuelles d'énergie pour un usage standard : 3650€ ~ 4980€ - Eliza TORBICZ - Agent commercial - EI - RSAC 790 569 107
…By Barnes Beaulieu


ROQUEBRUNE CAP-MARTIN : Located a few minutes from Monaco and the center of Roquebrune, on a plot of land of 1334 m², remarkable Niçois style building built on 4 main levels (excluding annexes), developing more than 500 m² of useful surface area. To be renovated, it is now made up of 7 independent apartments, with balconies or terraces, all enjoying a truly magical view of the sea and Cap-Martin. Renovation project into a master villa with swimming pool available on request. Agency fees of 5% included at the expense of the seller.
…By Nice Properties Villefranche


Located in the residential area of Plateau du Cap Martin, just steps away from the beaches and the Principality of Monaco—this contemporary villa has been fully renovated with high-end finishes, bespoke furnishings, and smart home technology, offering a comfortable living environment in one of the French Riviera's most sought-after locations. The property comprises two independent residences, offering a total living area of nearly 387 m². The main villa, spread over two levels, features a spacious living room with an exceptionally high ceiling that opens onto a large terrace boasting breathtaking panoramic views of the sea and surrounding mountains. It includes three elegant en-suite bedrooms, among them a master suite with a walk-in shower and a bathtub overlooking the Mediterranean. The fully independent guest house offers two comfortable suites, a private sauna, and a multi-purpose space designed to be converted into a gym, ensuring maximum comfort for residents and their guests. Outdoor areas feature a heated infinity pool seamlessly integrated into a meticulously landscaped garden, creating a true oasis of peace ideal for relaxation and entertaining. With ample parking available, this property represents an exceptional opportunity to acquire a prestigious, move-in-ready residence in the heart of an ultra-exclusive French Riviera setting, combining privacy, refined architecture, and stunning views. Information regarding the risks to which this property is exposed is available on the Géorisques website: www.georisques.gouv.fr
…By Douglas Elliman Cap Ferrat


Perched in the heart of Roquebrune-Cap-Martin, this stunning 306 sqm contemporary villa, offering panoramic views of the sea and Monaco, perfectly combines luxury, comfort, and the Mediterranean art of living. From the moment you enter, the generous spaces impress: an open-plan kitchen flowing into a bright dining area, a spacious living room with breathtaking sea views, and a magnificent master suite with private balcony and walk-in wardrobe. The upper floor also features four additional en-suite bedrooms, providing privacy and comfort for everyone. Outside, the landscaped 1,936 sqm grounds, adorned with Mediterranean plants, reveal a beautiful swimming pool, a jacuzzi, a pool house with summer kitchen, a charming vegetable garden, and even a mini football pitch. The villa also offers two covered parking spaces and a unique funicular access. A truly exceptional property, ideal as a primary residence or a holiday home, just minutes from Monaco. Energy class: D (189 kW) - Climate class: B (7 kg) / Estimated annual energy costs for standard use: between €3,570 and €4,830 (reference year 2022). Information on the risks to which this property is exposed is available on the Géorisques website: www.georisques.gouv.fr.
…By Beauchamp Estates


Located in Roquebrune-Cap-Martin, within a private, secure estate, this new contemporary villa of approximately 237 m² enjoys an elevated position, offering panoramic views of the sea, Cap Martin, Menton and Italy. Facing due south, it features a living room with dining area, a bespoke fitted kitchen, four bedrooms with en-suite shower rooms, including two suites with walk-in wardrobes, as well as large terraces opening onto the outdoors. The ground floor comprises the entrance hall, living room, kitchen, master suite with walk-in wardrobe and shower room, as well as several terraces. The lower ground floor features three en-suite bedrooms, a walk-in wardrobe, a utility room, storage space and a guest toilet. Outside, the landscaped garden, swimming pool with sunbathing area and relaxation spaces make the most of the view. Features: home automation, air conditioning, LED lighting, electric gate, security door, videophone, walk-in wardrobes, built-in cupboards and a bespoke wooden kitchen crafted by a master cabinetmaker. A double garage with an electric gate and covered access to the house completes this property. Agency fee due by the seller.
…By Nicolas Pisani & Laurent Romor


Roquebrune Cap Martin, located in a quiet residential area, a contemporary villa of approx. 240 m2, total 442 m2 with panoramic sea views. Ideally located, in a dominant position and not overlooked, it's a 10-minute drive from Monaco. All rooms are brightly lit and equipped with large bay windows to take full advantage of the exceptional view. The villa has an elevator from the garage to the main level, where a magnificent olive tree is planted. It comprises an entrance hall, guest toilet, double living room with open-plan kitchen, bright dining room opening onto several terraces. The en-suite master bedroom is located on the top floor, with a large dressing room and a bathroom with bathtub and shower, a beautiful sea view and a terrace. A rooftop terrace with solarium for starlit evenings. On the pool level, you'll find three bedrooms with 2 full bathrooms, all with access to the garden, and a shower room/toilet for the pool or for a small additional room. Garage for 3 cars, covered parking for 3-4 additional cars. Underfloor heating and reversible air conditioning complete the quality features of this beautiful property.
…By John Taylor - St Jean Cap Ferrat


In Roquebrune‑Cap‑Martin, just a few minutes from Monaco and the city center, this remarkable Niçoise-style building overlooks the Mediterranean and offers a fairy-tale panoramic view of the sea and Cap‑Martin. Built on a wooded land of about 1,334 m², it develops over 500 m² of useful area spread over several levels, representing a rare renovation potential for a future master villa with a pool. Currently configured into 7 independent apartments, all extended by balconies or terraces with sea views, the property is ideally suited for a high-end transformation project: large family residence, prestigious bourgeois house, or an exceptional rental property close to Monaco. Its south-facing exposure, generous volumes, and numerous openings bathe the interiors in light throughout the day. Located in a sought-after and quiet residential environment, this period home combines the desired features: Niçoise style, panoramic sea view, proximity to Monaco, landscaped garden, parking spaces, and the possibility of creating a pool. A renovation project into a master villa is also available upon request, allowing a buyer to quickly envisage a high-standard restructuring. A true opportunity for an investor or a family seeking a character property to personalize, this bourgeois property to renovate offers very strong potential for appreciation in one of the most sought-after areas of the French Riviera, 5 minutes from the Principality.
…By Monty + Co Real Estate


Contemporary villa to be finished, overlooking the Principality of Monaco and just a stone's throw from the Meybourn Riviera. Building permit and project available for consultation. Agency fees due by the seller.
…By Nicolas Pisani & Laurent Romor

Receive by email any new listing that may match your search criteria
Your criteria :
By validating this form, you accept the general conditions of use of Le Figaro Properties.
These agencies offer a selection of luxury properties vente at Sospel. Feel free to contact them for personalized assistance.
As part of your search for a luxury property, discover our catalog of 3 luxury houses with a terrace in Sospel, offered from $767,593. Outdoor meals or summer receptions, the terrace extends the house outdoors. The houses listed in our listings offer attractive living areas measuring between 235 m² and 410 m².
Set down your suitcases without waiting: our catalog presents 1 furnished luxury house in Sospel, with a starting price of $1,316,674. From the living room to the bedrooms, this residence is tastefully furnished and ready to live in. The price of this furnished property stands at $1,617 per square meter. Its living area reaches 814 m².
As part of your search for properties of excellence, browse our privileged selection of 2 luxury houses with a pool in Sospel available from $1,339,086. Whether the architecture of these houses incorporates a covered indoor aquatic space or a vast outdoor pool, each property flourishes amid remarkably landscaped grounds measuring 9 ha.


