The agencies at Severn
These agencies offer a selection of luxury properties vente at Severn. Feel free to contact them for personalized assistance.

 English$ USD · m²


Opportunity awaits in this spacious 4-bedroom, 2 full and 1 half bath Colonial in the heart of Severn! Situated on a generous, level lot, this home features a desirable floor plan with a welcoming living room, formal dining area, spacious kitchen, and comfortable family room, offering plenty of space for everyday living and entertaining. The attached 2-car garage provides ample parking and storage. Upstairs, you'll find four generously sized bedrooms, including a primary suite with a private full bath. While the home is in need of cosmetic updates and repairs, it offers solid potential for homeowners looking to build equity or investors seeking their next project. Conveniently located near shopping, dining, schools, commuter routes, Fort Meade, NSA, BWI Airport, and major highways including I-97, Route 100, and Route 32. Bring your vision and transform this home into something truly special. Being sold As-Is. This property presents an excellent opportunity to customize and add value in an established Severn neighborhood. Don't miss your chance to make it your own!
…By Monument Sotheby's International Realty


Welcome to 498 King Malcolm Avenue, a beautifully maintained 3BR/2BA rancher offering comfortable one-level living in the quiet Odenton neighborhood of Kings Heights. Thoughtfully updated in 2018 and well cared for, this inviting home shows beautifully and is ready for its next owner. Inside, you'll find a bright open floorplan that features an updated kitchen with a breakfast bar. The dining area is flooded with light from the sliding doors that offer views of the generous yard. The spacious primary bedroom features its own en-suite bath, creating a private retreat. Two additional bedrooms and a second full bath provide plenty of flexibility for family, guests, or a home office. An additional family room just off the kitchen offers a wonderful second living space—perfect for movie nights, entertaining, a playroom, or simply relaxing at the end of the day. Outside, the impressively large yard is a true standout. The fenced backyard offers plenty of room for pets, play, gardening, and outdoor entertaining. The fire pit and hot tub provide the perfect spot to unwind. Two storage sheds add plenty of convenient space for tools, bikes, lawn equipment, and more. This prime Odenton location is hard to beat. Enjoy an easy commute to Fort Meade, BWI Airport, Annapolis, and major commuter routes to DC, all while coming home to an established, quiet neighborhood. With one-level living, a primary suite, generous indoor and outdoor space, and a convenient Odenton location, 498 King Malcolm Avenue is a home that's easy to settle into and enjoy. Estate sale. Sold as-is. $2,000 seller allowance for paint touch-up.
…By Monument Sotheby's International Realty


Welcome to 402 Joyce Road, a beautifully maintained brick rancher offering the ease of one-level living with the added flexibility of a full lower level. Thoughtfully cared for and filled with natural light, this home features three spacious bedrooms, a full bathroom on the main level, an additional full bathroom in the lower level, hardwood flooring, and a warm, inviting living room centered around a wood-burning fireplace. The kitchen flows easily into the main living spaces, while the expansive lower level offers a recreation area, the second full bathroom, abundant storage, workshop space, and flexibility for a variety of uses. Outside, enjoy a private backyard complete with a fire pit, perfect for relaxing evenings or entertaining family and friends. A newer roof provides added peace of mind, and the convenient location places you just minutes from shopping, restaurants, BWI Airport, Fort Meade, major commuter routes, and everything the Baltimore, Annapolis, and Columbia corridors have to offer.
…By Ttr Sotheby's International Realty


Currently overlooking a tree-filled backdrop, this Millersville home offers four bedrooms, two full bathrooms, multiple living spaces, and a flexible layout across two finished levels, this Millersville home provides plenty of room to spread out. The main level features three bedrooms, a full bathroom, living room, dining area, and kitchen, with two access points leading to the back deck for easy indoor-outdoor living. Downstairs, a large family room provides additional space to gather, along with a bonus room ideal for a home office, gym, playroom, or guest space. A second full bathroom, spacious laundry room with newer washer and dryer, and a generous storage area complete the lower level. Recent improvements include an enhanced HVAC system and fresh landscaping. Outside, the back deck and yard offer space for grilling, entertaining, gardening, or simply enjoying time at home. Conveniently located near everyday shopping, dining, parks, and commuter routes, the property offers a practical combination of space, flexibility, and accessibility.
…By Ttr Sotheby's International Realty


The Reserve at Pondview. This gorgeous and meticulously maintained townhome has the flexible living spaces you need, and the style that will make you feel right at home. The centerpiece of the main level is the gourmet kitchen, featuring an oversized island for casual dining and meal prep, granite countertops, gas stove, and upgraded cabinetry. Just off the kitchen, a private and convenient home office is tucked away with an adjacent pantry area. Stunning floors connect the living and dining areas, enhancing the warm and open floor plan. The expansive back deck features a tree-lined view and is perfect for grilling out, entertaining and relaxing! Upstairs, the spacious primary bedroom features a walk-in closet; the bright and updated bathroom boasts dual sinks and a spacious step-in shower. You'll love the on-demand tankless hot water heater! Two additional bedrooms, both with generous closet space, plus a hall bath with tub shower, and a laundry room complete this level. The finished lower level serves as an excellent space for entertaining, a media room, gym, or a playroom. With a 3rd full bath on the lower level, this space could also very easily be converted into a spacious 4th bedroom that walks out to the rear green space - perfectly private for teenage kids, an au-pair, or an in-law suite. From the two-car garage to the gas furnace, this home offers convenience and worry-free living at every turn! Community amenities also make Pondview a standout. Stroll neighborhood trails to the pond, visit the fitness center and clubhouse, or soak up summer at the pool. And there's even a fenced dog park for four-legged friends. Kids and the young at heart will love the community playgrounds! All of this comes with a convenient Millersville location close to shopping, dining, and Routes 97 and 100, with quick access to Fort Meade, NSA, and BWI Airport. Luxury, convenience, and community in one place....if you've been searching for a move-in-ready home with modern finishes and excellent amenities, this is the one. A credit will be issued (or the work can be completed after the seller moves out) to add a door to the lower level making it a true 4th bedroom. Currently, there is a large flex space with a full bath, closet and exterior entry on the lower level. With the simple addition of an interior door, this becomes a true 4-bedroom home. SEE VIRTUAL FLOOR PLAN TOUR FOR A BETTER VISUAL.
…By Monument Sotheby's International Realty


AN OFFER HAS BEEN RECIEVED. IF YOU HAVE INTEREST IN THIS HOME PLEASE HAVE YOUR AGENT REACH OUT ASAP OR CALL THE LISTING AGENT DIRECTLY. Welcome to the newest listing at the Reserve at Pondview. The Madison model by Koch Homes boasts 4 upstairs bedrooms with a potential 5th bedroom in the walk-out basement. At over 4000 finished square feet with a screened in porch and fenced back yard, there is plenty of room to spread out. The main level includes a spacious great room with two dining areas, a gas fireplace, private home office, powder room and a stunning kitchen. The centerpiece of the kitchen is a massive island with a seating area, coffee bar, walk in pantry and desk space. Upstairs you will find an expansive primary bedroom with walk in closet, large bath and a small ensuite linen closet. Three additional bedrooms and a second full bath, and large linen closet on the landing complete the second level. In the basement, there is a fantastic finished space that is currently set up a secondary family room. There are also a full bath and kitchenette which could make this space perfect for an in-law suite, au pair, or kids space. You will also find plenty of storage space and a workshop. In addition, the home comes complete with a irrigation system, water filtration system and whole home generator. Come and see everything this home and the amenity-rich neighborhood of Pondview has to offer. See floor plan tour for full layout and more details!
…By Monument Sotheby's International Realty


*** 3% ASSUMABLE LOAN *** An exceptional opportunity to own a beautifully appointed end-of-group luxury townhome offering over 3,200 square feet of thoughtfully designed living space in the highly sought-after Summerfield Village community. Perfectly positioned on a premium homesite backing onto beautifully maintained community green space with picturesque gathering areas, this immaculate residence showcases the quality, style, and attention to detail of a professionally decorated model home. Built in 2020 and loaded with builder and owner upgrades, this sophisticated home welcomes you with an open-concept floor plan designed for today's lifestyle. Rich luxury vinyl plank flooring, elegant finishes, recessed lighting, abundant natural light, and tasteful décor create an inviting atmosphere throughout. The heart of the home is the stunning gourmet kitchen, where newer upgraded quartz countertops, stainless steel appliances, an oversized center island with seating, abundant timeless white cabinetry, and a spacious pantry closet combine beauty and functionality. Flowing seamlessly into the expansive family room, this space is ideal for everyday living, entertaining family and friends, or enjoying your morning coffee or simply relaxing on the private deck while enjoying peaceful views of the open green space beyond. A bright and sunny dining room provides the perfect setting for holiday dinners and special celebrations. Retreat upstairs to the luxurious primary suite featuring a spacious walk-in closet with custom organizers, an office/sitting area, and an elegant spa-inspired ensuite bath with an oversized walk-in shower and a double sink vanity. Two additional bedrooms with custom organizer closets, another full bath, a generous linen closet, and the convenience of an upper-level laundry room complete this level. On the upper level 2, you'll find a spacious and sunny bonus/family room with a built-in bar, a powder room, and access to the private deck offering stunning scenic views. The fully finished lower level offers exceptional flexibility with a spacious recreation room, a full bath, abundant natural light, and walkout access to the fenced backyard. Whether you're looking for a media room, guest suite, home office, fitness area, or playroom, this level easily adapts to your needs. Outdoor living is equally impressive. The premium end-of-group location provides added privacy, extra windows, and enhanced outdoor enjoyment. Additional highlights include a two-car attached garage with storage room and premium concrete floor coating, private driveway parking, ceiling fans, wide plank luxury flooring, high efficiency cooling and heating, and smart design features including an exterior Ring video camera, Schlage front entry keypad, hi-tech 4 WAP's and Ruckus switch. Residents of Summerfield Village enjoy outstanding community amenities including a walking and jogging path, playground, open green spaces, gathering areas, and a community center, all while being conveniently located near major commuter routes, shopping, dining, and everyday conveniences. This is far more than a beautiful home—it's a lifestyle defined by elegance, comfort, convenience, and exceptional value. Homes of this caliber, on premium lots with a rare assumable 3% loan, seldom become available. Schedule your private tour today and experience everything this remarkable home has to offer.
…By Monument Sotheby's International Realty


This home is one you have to see in person! Tucked away in Selby Grove, on the quiet cul-de-sac of Christy Road, this beautifully updated four-bedroom, two-full-bath split-foyer offers generous living space in a peaceful, nature-filled setting. This property shows care and pride of ownership throughout. Surrounded by established landscaping, the property backs to mature woods extending toward Magothy Creek, creating exceptional privacy and picturesque views throughout the seasons. The light-filled interior features hardwood flooring throughout the main level and luxury vinyl plank flooring on the lower level. A pellet stove adds warmth and character to the lower-level living area, while the flexible floor plan provides ample space for relaxing, entertaining, working from home, or accommodating guests. Notable improvements and features include: New energy-efficient windows and sliding glass door, New HVAC system, Pellet stove in the lower-level living area, Updated bathrooms, Second, wood chip driveway added in 2025 for additional parking, Brand new dishwasher, Two screened-in porches overlooking the wooded landscape. The home's two screened-in porches are true highlights, offering inviting spaces to enjoy morning coffee, read, exercise, entertain, or unwind while taking in tranquil forest views—rain or shine and without the bugs. Lush landscaping enhances the home's curb appeal and creates a park-like atmosphere around the entire house, where the manicured yard and gardens transition naturally into the woodland behind the house. Conveniently located in Pasadena, the property offers a quiet, private setting with easy access to Annapolis, Baltimore, and the greater Chesapeake Bay region. Thoughtfully updated, comfortably appointed, and surrounded by natural beauty, this Christy Road home feels like a private retreat. Don't miss the opportunity to experience it for yourself.
…By Monument Sotheby's International Realty


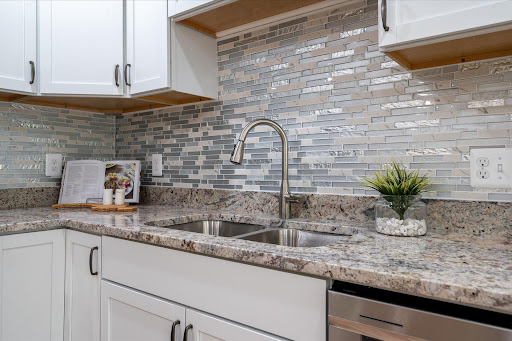
This home offers a flexible layout paired with contemporary finishes. The entry level features a half bath and laundry area. Upstairs, the kitchen with stainless steel appliances opens to the dining and living areas, creating an easy flow for everyday living and entertaining. The upper level includes four rooms currently used as bedrooms, two full baths, including a primary suite with a generous closet and private ensuite bath, plus a convenient desk nook. Additional features include updated siding, roof, a detached garage, a newly added partial privacy fence, and a county-assisted holding tank pumping program that helps reduce ongoing pumping costs. Added Value: This property is currently enrolled in the county assisted holding tank pumping program. Under the current program, the owner's annual pumping costs average approximately $150 - $200 per year (with the program), compared to costs that can be substantially higher for many privately maintained systems. Details on the program can be verified with the county. Conveniently located near Bacon Ridge Natural Area and downtown Annapolis, with easy access to shopping, dining, and major commuter routes
…By Ttr Sotheby's International Realty


Fantastic Split on Huge gorgeous lot in fabulous neighborhood! New Flooring throughout, main level Living Room with Bay window, eat in kitchen with stainless steel appliances, Owners Suite with updated bath, 2 other good sized bedrooms on main level, and updated Hall Bath. Slider to Deck overlooking huge flat yard backing to trees, with playset and shed. Lower level features huge Family Room with Fireplace and bar area, 4th bedroom and Full update bath- large laundry with tons of storage! Fantastic quiet street, great convenient location- No HOA- amazing value for a single family home in this area!
…By Monument Sotheby's International Realty


Put the finishing touches on your next home or incredible investment opportunity! With New Siding, All New Windows, New Doors, New Composite Deck, New Sheeting and New Roof, all insulation wiring, and plumbing are new and ready for final inspections before drywall. The majority of electrical work has been completed for rough inspection with all previous electrical, plumbing, and roof inspections passed this could be your opportunity to build instant equity. The current floorplan is formatted for 3-bedrooms upstairs and 2-full-bathrooms in addition to 1 half bathroom on the main floor and either a half-bathroom or full-bathroom in the basement with ability to adjust still pre-drywall. This large end unit backs to nature with plenty of natural light from extra side windows be at one with nature both inside and on the new composite deck extending nearly to the woods. All materials inside will stay making an easy transition to complete your next project.
…By Ttr Sotheby's International Realty


Welcome to this fabulous waterfront estate historically known as The POD. Set behind the gates of an extraordinary 7+ acre waterfront compound, The POD offers a rare blend of privacy, scale, and resort-caliber living along Forked Creek and the Severn River. Beautifully constructed and thoughtfully curated, the property unfolds as a true lifestyle destination, where every detail has been designed to elevate both everyday living and grand entertaining. A long, illuminated drive framed by mature crape myrtles leads to expansive, meticulously landscaped grounds. Outdoor living takes center stage with sweeping wraparound decks, multiple gathering spaces, and a heated saltwater pool surrounded by travertine stone, gazebo, and fire features. An outdoor kitchen, complete with EVO grill, gas burners, refrigeration, and bar seating, creates the perfect setting for waterfront entertaining, while the year-round spa and low-maintenance turf with putting green enhance the ease of ownership. The private pier is a standout, offering multiple slips, lifts, floating dock access, and approximately 10 feet of water depth. An exceptional experience that is ideal for boating enthusiasts seeking effortless access to the Severn River and beyond. Inside, the main residence spans approximately 8,000 square feet, where refined finishes and architectural details are complemented by a light-filled, flowing layout. A grand foyer introduces the home, leading to elegant living and dining spaces, a chef’s kitchen equipped with premium appliances, and a welcoming sunroom overlooking the pool and waterfront. The main level Primary suite with private balcony, fireplace and spa-like bath is the perfect retreat after a day in the pool or on the water. A conveniently located elevator provides seamless access to all 3 levels. Designed for both relaxation and recreation, the lower level transforms into a true entertainment hub, featuring a nightclub-inspired lounge with full bar, a state-of-the-art theater, and dedicated fitness and recreation spaces. Head upstairs where an additional 3 bedrooms, 2 baths and an awe-inspiring office with wrap around deck offer comfort and flexibility for family and guests. A separate guest house offers additional accommodations with its own kitchen, living spaces, 3 bedrooms 2 baths and private comforts, an ideal retreat for extended stays or hosting with ease. Advanced infrastructure and smart home technology, including whole-house automation, security, generator, and climate systems, ensure modern convenience is fully integrated into this exceptional offering. The POD is more than a home, it is a private waterfront retreat designed for those who value space, privacy, and a seamless connection to the water. A truly resort-inspired setting, this property offers an unparalleled opportunity to experience the waterfront lifestyle in its most complete and effortless form. Welcome Home!
…By Ttr Sotheby's International Realty


Perfectly positioned on a private, nearly one-acre homesite in the prestigious Severna Park community of Harlequin, this extraordinary custom estate offers more than 8,000 square feet of thoughtfully designed living space, blending timeless elegance with modern comfort. The residence showcases exceptional craftsmanship, grand proportions, and a level of detail rarely found, creating a home equally suited for lavish entertaining and everyday living. Rich hardwood flooring, soaring ceilings, architectural moldings, and custom finishes set the tone throughout the home. A dramatic two-story foyer with a sweeping curved staircase welcomes guests and opens to elegant formal living and dining rooms. Refined principal rooms transition seamlessly into warm, inviting gathering spaces, including a spectacular two-story family room with fireplace, an expansive gourmet kitchen designed for both cooking and entertaining, and a sun-drenched sunroom featuring walls of windows and French doors that connect effortlessly to the outdoor living areas. The main level also offers a private junior suite with bedroom and full bath, ideal for guests or multigenerational living. Upstairs, the extraordinary primary suite encompasses approximately 1,450 square feet and serves as a true private retreat, complete with a sitting area, balcony, gas fireplace, kitchenette, luxurious marble spa bath, and two expansive walk-in closets. Two additional bedrooms connected by a Jack-and-Jill bath and a spacious laundry room with custom cabinetry and abundant storage complete the upper level. The recently remodeled lower level has been transformed into an exceptional recreation and entertainment destination. Designed for gathering and relaxation, the space features a beautifully appointed custom bar highlighted by a stunning tile backsplash wall, beverage and wine refrigerators, and ample room for hosting family and friends. Enjoy a game of pool, unwind in the spacious family room for movie nights and sporting events, or maintain your fitness routine in the dedicated gym with specialized flooring. The lower level also includes a private bedroom with an ensuite bath, providing comfortable accommodations for guests, an au pair, or extended family. Outside, immaculately landscaped grounds create a peaceful retreat, complemented by an oversized Trex deck overlooking the private backyard. Surrounded by mature trees and natural beauty, this exceptional property offers a rare combination of privacy and convenience, just moments from Severna Park's top-rated schools, shopping, dining, and commuter routes.
…By Monument Sotheby's International Realty


Welcome to this beautiful, bright, and immaculately maintained all-brick townhome offering 4 bedrooms, 3 full and 1 half baths, and approximately 2,300 finished square feet of comfortable living space in the friendly community of Wood Valley. Step inside to a thoughtfully designed open floor plan filled with natural light and wonderful spaces for both everyday living and entertaining. The inviting eat-in kitchen features new stainless steel appliances and flows easily into the dining and living areas. A classic wood-burning brick fireplace creates a warm focal point in the living room, while a sliding glass door opens to a spacious balcony—perfect for relaxing and enjoying the outdoors. Below, a beautifully manicured paver patio is surrounded by attractive landscaping and a decorative board-on-board fence, creating a private and welcoming outdoor retreat. Upstairs, the spacious primary bedroom features a private bath, generous dressing area, and walk-in closet. Three additional bedrooms and multiple living spaces provide plenty of flexibility for family, guests, a home office, or hobbies. Recent improvements make this home truly move-in ready, including fresh interior paint, new carpeting, a new roof, and new stainless steel refrigerator, range, and range hood. The dishwasher was replaced in 2022, and luxury vinyl plank flooring was installed on the main floor in 2025. Conveniently located with easy access to major roadways, shopping, dining, and a wide range of everyday amenities, this wonderful Wood Valley home offers the space, comfort, and convenience you've been looking for. Come make this beautiful home yours!
…By Monument Sotheby's International Realty


NEW PRICE! Welcome to a rare waterfront retreat tucked away in a secluded, wooded cove in the highly sought-after Linstead community, in the heart of Severna Park. Perfectly blending timeless coastal elegance with modern luxury, this exceptional residence offers breathtaking water views from nearly every room and an unparalleled lifestyle on the Severn River. Originally renovated in 2014 and thoughtfully expanded and enhanced in 2017, the home was designed to maximize comfort and connection to the surrounding waterfront. From the moment you step through the front door, you are greeted by sweeping panoramic views of the water, creating an immediate sense of tranquility and escape. The entry landing opens to an expansive, light-filled living room with walls of windows and access to a private waterfront deck—an ideal setting for morning coffee or evening sunsets. Adjacent to the living area, the gourmet white kitchen seamlessly flows into the sun-drenched dining room, a stunning owner-designed addition that beautifully combines style, functionality, and captivating views. Also on this level is one of the home's three bedrooms, complete with an en-suite bath, generous closet space, and convenient access to the laundry area. Just a few steps above, the second level features an inviting waterfront sitting area with a balcony overlooking the cove, echoing the dramatic scale and openness of the living room below. The luxurious primary suite serves as a private sanctuary, offering its own waterfront deck, walk-in closet, and spa-inspired en-suite bath. An additional spacious bedroom and beautifully appointed full bath complete this level. The top-floor expansion introduces two versatile bonus rooms—one showcasing stunning water views and the other featuring a private balcony retreat. A stylish half bath completes the space, making it ideal for a home office, artist's studio, fitness area, or guest accommodations. Outdoor living is equally impressive. Beneath the main level, a covered waterfront patio creates the perfect backdrop for al fresco dining and entertaining, with ample overflow space for larger gatherings. A reimagined storage area offers endless possibilities for a home gym, recreation room, or custom entertainment space. From every level of the home and patio, the landscape gently cascades toward the shoreline, framing serene water views at every turn. In 2024, the owners completed extensive shoreline and structural improvements, including the installation of state-of-the-art sediment control fabric, new seeding for erosion management, and a foundation anchoring system designed to preserve the integrity and beauty of this remarkable waterfront setting for years to come. Completing the property's exceptional amenities are direct water access for swimming and kayaking, an outdoor shower, a 100-foot pier, and a powered vertical boat lift—offering effortless enjoyment of the Chesapeake lifestyle. Located in the prestigious Linstead neighborhood, this extraordinary home provides convenient access to the Severn River, top-rated Severna Park schools, and the very best of waterfront living. Whether enjoying sunrise coffee from your private balcony or unwinding with sunset views across the cove, this residence offers a rare opportunity to experience luxury waterfront living at its finest. A truly exceptional offering—schedule your private tour today.
…By Monument Sotheby's International Realty


Price Repositioned!!! Prepare to be absolutely delighted the minute you step into this charming home!!! This beautifully maintained 2,374-square-foot single-family home features a welcoming main level with gleaming wood floors throughout and a living room anchored by a warm fireplace. The formal dining room offers an elegant chandelier and opens to the kitchen. Seamlessly connected to the kitchen is a family room with access to the private deck—perfect for morning coffee or evening gatherings. Charm abounds!!! Upstairs, you’ll find three generously sized bedrooms and two full bathrooms, offering plenty of room for family or guests. An amazing floored 3rd level is a standout finished retreat with rich wood floors, providing flexible space for a home office, playroom, or additional living area or bedroom. Reminiscent of bygone days with finished attics!! Set on a generous 8,478-square-foot lot, this 1932-built home combines timeless architecture with thoughtful updates. There is a two-car detached garage and lush yard for outdoor enjoyment, plus convenient access to parks, grocery stores, and other amenities.
…By Ttr Sotheby's International Realty


Welcome to 38 Melrose Avenue—a beautifully updated 19th-century Colonial in the heart of Catonsville, seamlessly blending historic character with modern convenience! Perfectly situated just one block from the vibrant shops, restaurants, weekly farmers market, and downtown, this property offers the ultimate Life Simple lifestyle. Exceptional Outdoor Living & Exterior Updates: Set on a spacious 0.26-acre corner lot with NO HOA, the exterior is designed for both effortless relaxation and daily practicality: Outdoor Oasis: Enjoy a welcoming front porch as well as an updated multi-level deck overlooking the large, fenced backyard—your private retreat for gathering and entertaining. Parking & Storage: Features a private driveway, an updated 1-car detached garage, and a freshly rebuilt storage shed. Extensive 2026 Updates: Brand-new vinyl siding and gutters (2026) with an added layer of fanfold insulation underneath for enhanced R-value and year-round energy efficiency. Warm & Highly Flexible Interior Layout: Inside, you'll find a comfortable 2,086 sq. ft. floor plan featuring fresh paint and a beautiful mix of classic hardwood, laminate, and plush carpet: Gourmet Main Kitchen: Beautifully refreshed with unique poured concrete countertops, upgraded white cabinetry, stainless steel appliances, and a large peninsula perfectly situated for meal prep, casual dining, and entertaining. Main-Level Living: Features a convenient main-level bedroom, full bath, and a main-floor laundry room equipped with a brand-new washer. Upper Level: Offers two additional bedrooms, a versatile bonus room (perfect for a home office or nursery), a full bath, and a convenient half bath. Incredible Versatility & Live-Work Potential! What truly sets this home apart is its extraordinary future potential: *Income or Multi-Generational Suite: Plumbing is already in place for a second kitchen on the upper level, offering an easy path to creating a separate apartment with its own private entrance. *Commercial RO Zoning: The Residential Office zoning opens up fantastic opportunities for a home-based business, professional office, or creative commercial venture. *Eco-Friendly Bonus: Fully integrated solar panels offer excellent, built-in energy efficiency! If you've been searching for a Catonsville home that offers historic charm, modern updates, exceptional outdoor space, and endless future possibilities, this turn-key gem is ready to welcome you home. Schedule your tour today!
…By Monument Sotheby's International Realty


Welcome to 1660 Patrice Circle in the highly sought-after community of Crofton Woods. This beautifully updated 4-bedroom, 3.5-bath Colonial has been meticulously prepared for its next owners and offers the perfect blend of comfort, style, and functionality. Freshly painted throughout, the home features newly refinished hardwood floors, brand-new carpeting, updated light fixtures, and stylish new bathroom vanities, creating a truly turnkey opportunity. The kitchen is equipped with stainless steel appliances and opens to inviting living spaces designed for everyday living and entertaining. Upstairs, you'll find four generously sized bedrooms, including a spacious primary suite with a private bath. The finished lower level provides exceptional flexibility with a full bathroom and a dedicated media/bonus room, ideal for movie nights, a home office, gym, playroom, or guest accommodations. Step outside to a backyard built for entertaining, featuring a large deck, patio, and covered pavilion that create the perfect setting for gatherings with family and friends. Owned solar panels offer energy efficiency and potential utility savings. Conveniently located near shopping, dining, parks, schools, and major commuter routes, this move-in-ready Crofton Woods home is an outstanding opportunity to enjoy one of Crofton's most desirable neighborhoods. Welcome Home!
…By Ttr Sotheby's International Realty


Set within the gated waterfront enclave of Bayberry Hill, this distinctive waterfront residence with waterside pool offers an exceptional combination of architectural character, wooded privacy, and sweeping water views. Tucked beneath a mature tree canopy, the property feels wonderfully secluded while opening dramatically toward the water, creating a peaceful retreat designed around the Annapolis waterfront lifestyle. A picturesque approach leads through lush landscaping, pond with water feature and across a charming footbridge to the inviting entrance. Inside, soaring wood-clad ceilings, skylights, expansive windows, and impressive stonework create a warm, contemporary aesthetic. The dramatic great room is anchored by a striking floor-to-ceiling stone fireplace, while walls of glass throughout the home bring the surrounding natural beauty indoors. Multiple living spaces offer exceptional versatility for everyday living and entertaining. A glass-enclosed waterside family room adjacent to the gourmet kitchen captures beautiful views and opens to the expansive deck, creating a seamless connection between indoors and out. A beautifully designed wine cellar with custom wood storage, stone accents, and a tasting area adds another distinctive element. The spacious primary suite is a private retreat with vaulted ceilings, a sitting area, dedicated workspace, private side patio and access to the waterside deck. The spa-inspired bath features dual vanities, an oversized soaking tub positioned beneath windows overlooking the water, and a large walk-in shower. The lower level is designed for entertaining with a spacious recreation and game room featuring a fireplace, custom finishes, and sliding doors opening directly to the poolside deck and hot tub. Two bedrooms with ensuite baths, large closets and spectacular pool and water views create an ideal getaway for family or guests. Outside, a series of decks and terraces cascade toward the shoreline, offering multiple places to relax and take in the views. The waterside swimming pool is surrounded by a generous deck beneath the mature trees, while a separate hot tub provides another peaceful vantage point. At the shoreline, a private pier with multiple slips and boat lifts provides effortless access for boating, paddling, and days on the water. Bayberry Hill offers the privacy of a gated waterfront community with water access and tennis/pickleball courts, all within convenient reach of Downtown Annapolis, BWI, major commuting routes, and Washington, D.C. A truly distinctive waterfront retreat where architecture, privacy, and the natural landscape come together beautifully. Welcome Home!
…By Ttr Sotheby's International Realty


Welcome home to Riviera Beach - a water-oriented peninsula community on the Patapsco River where everyday life feels like a getaway. Completely reimagined in a top-to-bottom 2023 renovation, this 2,000 sf residence pairs modern polish with effortless charm. Rich new flooring flows throughout an open, light-filled layout, anchored by a stylishly updated kitchen with stainless steel appliances and baths finished with beautiful tilework. A fully finished basement adds even more versatile space and the fenced backyard is built for long summer evenings. Step outside and the lifestyle takes over: a private community beach, boat ramp, and kayak launch put Chesapeake Bay boating, crabbing, and fishing minutes from your door, with nearby marinas offering slips and storage. Riviera Beach Community Park and Rock Creek Park bring playgrounds and ballfields close to home, and Fort Smallwood Park's fishing pier and trails are a short drive away. Grab crab cakes at the famed Stoney Creek Inn, coffee at The Human Bean, or join neighbors for the annual Spring Fest and weekly summer food trucks - this is a true community, with quick access to Rt. 100, I-695, Baltimore, Annapolis, and D.C. Genuine coastal character, unbeatable convenience, and a price that makes it easy to say yes!
…By Ttr Sotheby's International Realty


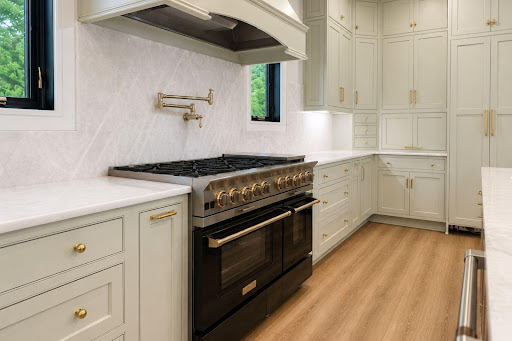
Experience the rare opportunity to build a custom luxury residence on a prime homesite in the heart of sought-after Severna Park. Perfectly positioned in one of Anne Arundel County’s most desirable communities, 624A Old County Road offers the ideal blend of timeless design, modern functionality, and exceptional convenience — all within the renowned Severna Park Blue Ribbon school district and just moments from shopping, dining, marinas, parks, and major commuter routes to Annapolis, Baltimore, Washington D.C., and Fort Meade. This thoughtfully designed to-be-built home showcases quality craftsmanship and elevated finishes throughout, featuring over-the-top standard inclusions rarely found in new construction today. Designed with both everyday living and entertaining in mind, the home offers spacious open-concept living areas, 10-foot ceilings on the main level, a 4-stop elevator, and a versatile loft entertaining space complete with wet bar and beverage refrigerator. The exterior architecture blends classic and modern influences with stone accents, standing seam metal roofing, covered front porch, rooftop terrace, Trex decking, and a striking French Country-inspired aesthetic. Inside, the gourmet kitchen is appointed with semi-custom soft-close cabinetry, oversized island, quartz or granite countertops, Kohler farmhouse sink, and a premium GE Café appliance package including cooktop, wall oven, Advantium microwave, counter-depth refrigerator, and dishwasher. The luxurious primary suite serves as a private retreat with a spa-inspired bath featuring a freestanding heated jetted tub, expansive walk-in shower, dual vanities, designer tilework, and elevated finishes throughout. Built with efficiency, durability, and comfort at the forefront, the home includes 2x6 construction, engineered floor systems, spray foam insulation, Low-E windows, high-efficiency dual-zone Carrier HVAC systems, natural gas service, public water and sewer, fire suppression system, and a spacious 3-car garage. Additional highlights include LVP flooring throughout the main living spaces, recessed lighting, natural gas fireplace, ceiling fans in all bedrooms, elevated trim package, and abundant storage opportunities. A rare chance to personalize and create your dream home in one of Severna Park’s most convenient and desirable locations — where luxury new construction, exceptional schools, and an unmatched lifestyle come together.
…By Ttr Sotheby's International Realty


Welcome to this beautifully renovated rowhome in Baltimore's Mint Hill neighborhood, where modern style meets everyday comfort. Thoughtfully redesigned from top to bottom, this move-in-ready home offers quality craftsmanship and stylish finishes that set it apart from the typical renovation. Step inside to a bright, open-concept main level designed for both everyday living and entertaining. The stunning kitchen serves as the heart of the home, featuring elegant quartz countertops, stainless steel appliances, custom cabinetry, brushed gold fixtures, designer lighting, and a convenient breakfast bar perfect for casual dining or gathering with guests. Upstairs, you'll find beautifully updated living spaces and spa-inspired bathrooms showcasing modern ceramic tile, brushed gold accents, and timeless finishes that create a clean, sophisticated feel throughout. Outside, enjoy a fully fenced rear yard with a private patio and green space—ideal for summer cookouts, entertaining friends, gardening, or simply relaxing after a long day. Conveniently located just minutes from Saint Agnes Hospital, Wilkens Avenue, I-95, and I-695, this home offers quick access to downtown Baltimore, major commuter routes, shopping, dining, and everyday conveniences. Whether you're a first-time homebuyer looking for a turnkey home or an investor seeking a low-maintenance property, this home offers the perfect combination of style, comfort, and convenience. Schedule your private showing today and experience everything this beautiful home has to offer!
…By Monument Sotheby's International Realty


This extraordinary gated 20-acre waterfront estate, featuring a French-inspired stone residence, sits prominently along the banks of the Severn River just minutes from downtown Annapolis and under an hour from Washington, DC. With coveted western exposure, the property offers breathtaking, year-round sunsets and over 23,000 square feet of combined living space across the main house, guest house, and carriage house-all set amid rolling lawns, formal gardens, mature trees, and natural surroundings. The main residence is designed for both grand entertaining and comfortable living, with ten sets of French doors opening to terraces and gardens. A dramatic two-story foyer with limestone and marble inlays leads to a soaring great room anchored by an 18th-century French carved limestone mantel. Additional main-level spaces include a formal dining room, library, and music room-each with its own fireplace-and a gourmet kitchen featuring dual marble-topped islands. Upstairs, an open gallery overlooks the great room and grounds, while the expansive primary suite offers a fireplace, private sitting room, and waterside balcony with sweeping river views. The lower level is equally impressive, with a family room, billiards room and bar, a striking stone wine cellar with tasting room, media room, full gym with bath and sauna, and an additional bedroom suite. A separate wing provides a dedicated art studio or craft space, complemented by a motor court and two three-car garages. Outdoor living is equally refined, with manicured lawns and gardens, an expansive patio, outdoor kitchen, hot tub, and charming details including a gardening shed, chicken coop, and raised beds. The approximately 6,000-square-foot guest house is ideal for hosting, centered around a pool with a covered veranda, outdoor fireplace, bar, and gazebo-all with water views. Inside, it offers spacious living and dining areas with a shared stone fireplace, three bedrooms, two full and two half baths, and a full catering kitchen with Viking appliances. A breezeway connects to the carriage house with an additional three-car garage. The estate's 900 feet of shoreline is complemented by a 350-foot deep-water pier (8-9' MLW) with four slips, including two accommodating 60-foot vessels, and two boat lifts-perfect for boating, sailing, and enjoying life on the Severn River and Chesapeake Bay.
…By Annonceur International


Enjoy the best of city living at 730 E. Fort Avenue, a 3-bedroom, 3.5-bath home in the heart of Baltimore's desirable Riverside neighborhood. Offering a spacious and versatile layout, this home stands out with two-car off-street parking, a rooftop deck with incredible city skyline and water views, and flexible living spaces throughout. The main living level offers an inviting flow for everyday living and entertaining, along with the added convenience of a powder room - a welcome feature for both homeowners and guests. The living space flows nicely into the kitchen that has been renovated and is complete with white cabinetry, updated countertops and stainless steel appliances. Upstairs, the primary suite features a private en-suite bath and walk-in closet, while a second bedroom and full hall bath provide comfortable accommodations for guests or roommates. Conveniently located on the bedroom level, the washer and dryer make laundry day a breeze. The top floor is complimented by a versatile loft area, perfect for a home office, workout space, or additional lounge and entertaining area. The loft leads directly to the rooftop deck, where impressive city skyline and water views create the perfect setting for morning coffee, evening cocktails, or entertaining family and friends. Adding even more versatility is the lower-level bedroom with a full bath and its own walkout directly to the street. The separate access creates an ideal setup for guests, a roommate, extended living arrangements, or the potential for a tenant, while still providing privacy from the rest of the home. All of this is just moments from Riverside Park and close to the restaurants, shops, waterfront, stadiums, and neighborhood favorites that make Federal Hill and South Baltimore such a popular place to call home. With 3 bedrooms, 3.5 baths, flexible bonus space, spectacular rooftop views, and parking for two cars, this is a home that offers the space and functionality of city living without sacrificing the amenities that are hardest to find.
…By Monument Sotheby's International Realty


This spacious double wide, brick townhome office would be an ideal space for an insurance, financial or retail space. Live, Work and Play in the great neigbhood of Locust Point. This woderful space includes all of the “Charm City features like random plank floors, exposed brick and a back patio to enjoy lunch or take a break from a hectic day. The first floor includes a welcoming seating area, Reception Desk, Conference Room adjacent to Two Offices, Powder Room and Kitchen. The second floor has 4 private offices and one loft office, a full bath and a bright lounge area. This bright space offers a glass roof lantern and allows light into the middle of the office and down the two-story opening to the first floor. This wonderful space is located minutes from I-95, I-295 and the BWI Airport. Tons of free parking around the building makes it easy to pop in and out.
…By Monument Sotheby's International Realty
'%20stroke='%23DDAA3A'%20stroke-width='1.909'%20stroke-linecap='square'%20stroke-linejoin='bevel'/%3e%3c/svg%3e)
Receive by email any new listing that may match your search criteria
Your criteria :
By validating this form, you accept the general conditions of use of Le Figaro Properties.
These agencies offer a selection of luxury properties vente at Severn. Feel free to contact them for personalized assistance.
