The agencies at Saint-Symphorien-sous-Chomérac
These agencies offer a selection of luxury properties vente at Saint-Symphorien-sous-Chomérac. Feel free to contact them for personalized assistance.

 English$ USD · m²


Fees to be paid by the seller.Energy class B, Climate class A Estimated amount of annual energy expenditure for standard use: between 1970.00 ? and 2720.00 ? for the years 2021, 2022, and 2023 (including subscriptions). Information on the risks to which this property is exposed is available on the Geohazards website: georisques.gouv.fr. This property is offered to you by a commercial agent (Sole proprietorship).
…By Agences Privees


EFFICITY PRIVAS, Mario VIVENZIO presents you a rare property in the municipality of SAINT-LAGER-BRESSAC. The photos speak for themselves. The house built in 2021 offers all modern comfort. Located in a quiet neighborhood, it consists of: a large living room with its open, furnished and equipped kitchen (approximately 59 m²), behind the kitchen a secret door leads to a large pantry, for movie nights a large living room of 26 m², a laundry room for the technical side (electrical panel, washing machine, dryer, etc...), a separate WC. Night side: two bedrooms equipped with their Italian showers, WC and dressing room, a master suite, an office that can serve as a fourth bedroom. Outside you can enjoy the beautiful swimming pool and its large fully equipped pool house, Italian shower, furnished and equipped kitchen (52 m²), two beautiful terraces. For pétanque enthusiasts, a large bowling green. For cars, a large garage and a carport. Exterior fenced, landscaped and flowered with integrated irrigation. Ducted air conditioning (hot and cold), underfloor heating and cooling via aerothermics. For irrigation, you will be able to use the water from the Rhône. Information on the risks to which this property is exposed is available on the Georisque website: georisques.gouv.fr. Mario Vivenzio - EI - is a Commercial Agent authorized in real estate, registered with the Special Register of Commercial Agents of the Commercial Court of Aubenas under No. 410703789. Headquarters of the mandator: effiCity, 48 avenue de Villiers - 75017 PARIS - Simplified Joint Stock Company, capitalized at 132,373.05 euros, registered with the Paris RCS 497 617 746 and holder of the professional card CPI 7501 2015 000 002 025 - CCI Paris IDF - Guarantee Fund: GALIAN Assurances 89 rue de la Boétie 75008 ParisThis description has been automatically translated from French.
…By Efficity


? **A fully furnished historic house ready to welcome you!** ? Step into this **historic house** spanning 160m², where every stone exudes authenticity and craftsmanship from a bygone era. Fully furnished and ready for immediate occupancy, this residence is an invitation to craft your own story in a setting where time seems to have paused to offer its finest features. With its **7 rooms**, including **5 spacious bedrooms**, this home is designed to balance privacy and togetherness. The spaces are elegantly arranged, offering generous volumes and smooth circulation between rooms. Every detail has been thoughtfully considered to enhance your daily life, from solid oak parquet floors to period moldings adorning the ceilings. On the ground floor, a spacious **living room** bathed in natural light, perfect for hosting guests or sharing family moments. The **fully equipped American kitchen** is a convivial space where meal preparation becomes a pleasure. The **3 bathrooms** (including 1 separate WC) and **2 full bathrooms** (plus an additional shower room) are designed for practicality and comfort. Upstairs, the **5 spacious bedrooms** offer peaceful retreats for restorative nights or moments of relaxation. Each room is designed to maximize storage, with built-in closets and optimized spaces. The **15m² cellar** and **basement** provide additional possibilities for storage or creating a dedicated space for your hobbies. The **garden**, a true extension of your interior, is a peaceful sanctuary where nature reclaims its space. Imagine mornings serenaded by birdsong, afternoons spent reading under the trees, or hosting barbecues with friends on the stone terrace. The **swimming pool**, nestled within this estate, is the perfect spot to cool off on summer days or enjoy relaxing moments by the water. The fully enclosed land offers total privacy and the opportunity to create spaces dedicated to your leisure activities: a vegetable garden, play area for children, or even a relaxation space with hammocks and deck chairs. This house is more than just a home—it's a life project. Fully furnished and ready for immediate occupancy, it's prepared to welcome you from the moment you sign the papers. Renovation work has been carefully carried out to preserve the original charm while modernizing the facilities. The **insulation** and **roof** are in excellent condition, ensuring optimal comfort year-round. The **individual heating system** allows you to control your energy consumption, while the **American kitchen** combines practicality with aesthetics. With its **refined style** and impeccable interior condition, this house is a true gem. Whether you're seeking a primary residence, a vacation home, or a rental investment, it will meet all your expectations. Located near a variety of amenities, this house provides easy access to all the services you might need. Schools, public transport, and green spaces are just a few minutes away, making it an ideal location for families and professionals alike. Don't miss this unique opportunity to live in a home where every detail has been designed for your well-being. Contact our experts at **Lloyd & Davis** today to schedule a viewing or for more information. Including fees of 4.01% TTC to be paid by of the purchaser. Price excluding fees 274 000 €. Energy class D, Climate class D Estimated amount of annual energy expenditure for standard use: between 1900.00 € and 2650.00 € for the years 2021, 2022, and 2023 (including subscriptions). Information on the risks to which this property is exposed is available on the Geohazards website: georisques.gouv.fr.
…By Lloyd & Davis


Contemporary architect-designed house – Exceptional features – 165 m² In a privileged environment offering a superb unobstructed view, discover this elegant architect-designed house built in 2023, where every detail has been thought out to combine design, comfort, and quality of life. Spanning 165 m² of fully single-level living space, this property captivates from the entrance with its generous volumes and exceptional brightness. The living area of nearly 72 m², the true heart of the house, welcomes a spacious living room, a dining room, and an open kitchen in a resolutely contemporary atmosphere, naturally extending towards the outdoor spaces. The sleeping area offers four bedrooms, including a master suite, a bathroom, and two toilets, providing an ideal layout for a family or for entertaining in the best conditions. Outside, the landscaped plot of 1,205 m² invites relaxation. The pool integrates harmoniously with the overall space and benefits from an unobstructed view, creating a true wellness area to fully enjoy the beautiful days in complete serenity. Comfort is assured in all seasons thanks to reversible underfloor heating, guaranteeing an ideal temperature in summer and winter while providing excellent energy performance. The features are complemented by a double garage, three outdoor parking spaces, an 11 m² terrace, and quality finishes, meeting the expectations of discerning clientele. The highlights: - Architect-designed house from 2023 - Recent construction under warranties - Fully single-level layout - 165 m² of living space - 72 m² living area - 4 bedrooms - Reversible underfloor heating - Pool - Land of 1,205 m² - Unobstructed view - Double garage - High-end features - No work required A rare property on the market, combining contemporary architecture, modern comfort, and quality construction, in a privileged environment. A confidential property to discover by appointment with Lloyd & Davis. Partner Lloyd and Davis: Eric Gibey at 06 66 62 44 09 Fees payable by the seller. Energy class A, Climate class A. Average estimated annual energy expenses for standard use, based on energy prices from 2023: between €800.00 and €1,130.00. Information on the risks to which this property is exposed is available on the Géorisques website: georisques.gouv.fr. Your advisor LLOYD & DAVIS: Eric GIBEY Commercial agent (Individual company) RSAC 348099888 RCP ACI25238 Sérénis AssurancesThis description has been automatically translated from French.
…By Lloyd & Davis


In the municipality of Privas, located in the countryside with no close buildings, come and discover this family home and its panoramic view.Its living room, with an open kitchen equipped with a wood stove, opens onto a large semi-covered terrace. The sleeping area includes 3 bedrooms, one of which has its own private bathroom, as well as a shower room with a toilet and separate toilets. The separate living room leads to the attic floor where there is a 4th bedroom and a very large room that you can arrange according to your needs. This property has a complete basement with parking and storage space.In nice weather, you can also enjoy a beautiful swimming pool accessible from the terrace. Situated on 3139 m2 in an agricultural zone, this property offers you a nice plot of land.The A7 motorway is about 20 km away providing quick access to major routes. Don't hesitate to contact our agency for further information."Information on the risks to which this property is exposed is available on the Géorisques site: www.georisques.gouv.fr"Orpi Ardèche, Drôme, Gard, Vaucluse partner in all your real estate projects. Orpi, the cooperative spirit... Myriam CHARLES-HARTMANN - commercial agent EI - Registered with RSAC AUBENAS no. 378347280.Information on the risks to which this property is exposed is available on the Géorisques site: www.georisques.gouv.fr. Orpi Ardèche, Drôme, Gard, Vaucluse partner in all your real estate projects. Orpi, the cooperative spirit... Agency reference: 1510This description has been automatically translated from French.
…By Orpi - Sud Immo Privas


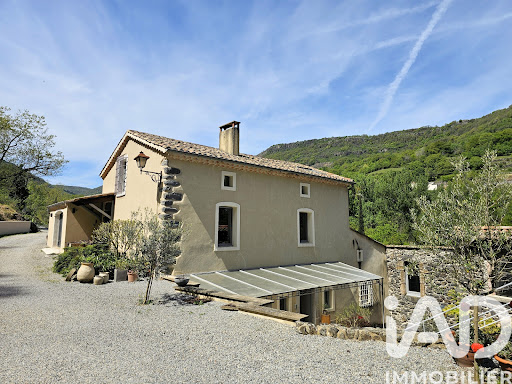


iad France - Lucie Pernon offers you: In the heart of Ardèche, just a few minutes from Privas, Chomérac, and the A7 motorway access, a character property on nearly one hectare of land with a spring, nestled at the foot of the basalt and wooded foothills of Coiron. This charming estate consists of a renovated main building, with careful decoration and generous volumes. Approximately 290m² divided between cozy lounges, a kitchen with a pantry, an office, 4 bedrooms, a bathroom and shower room, laundry room, and double garage. Away from it all, two independent gîtes of 60 and 66m² with terraces and private gardens, each designed to accommodate up to six people. Quality features: heated and covered swimming pool, sauna, billiard room, leisure areas, pétanque court, and direct access to the river. The whole is enriched with more than 360 m² of annexes and heritage treasures, offering multiple perspectives for development, transmission, and sharing: bread oven, old mill with its grindstone, pottery workshop, large vaulted cellars... A rare living place combining authenticity, space, nature, and a great rental opportunity.Agency fees to be borne by the seller. A valid form of identification will be requested during the visit, in accordance with article L.561-5 of the Monetary and Financial Code. Information on the risks to which this property is exposed, including the legal obligation of clearing, is available on the Géorisques website: http://www.georisques.gouv.fr. This real estate advertisement has been written under the editorial responsibility of Mrs. Lucie Pernon, independent real estate agent (without holding funds), commercial agent of SAS I@D France registered at the AUBENAS RSAC under number 892897836, holder of the real estate canvassing card on behalf of the company I@D France SAS.
…By Iad France


Ardèche, a stone's throw from the city center of Privas, an old house with a living room and open kitchen of approximately 60 m2, 4 bedrooms, and 2 shower rooms on a closed plot of 1140 m2.The house benefits from very recent renovations: - attic insulation, - kitchen (layout and appliances), - shower rooms, - first-floor woodwork and front door, - installation of a gas boiler, - external insulation, - annex roof, - courtyard fence, - pergola.The basement includes a vaulted cellar of about 50 m2, a storage area, and a workshop. An annex, with water point, toilets, and reversible air conditioning is accessible by the entrance courtyard. It can be reserved for friends, family, or dedicated to a professional activity independently of the main house.The garden features a greenhouse and a pleasant pool with a sliding protection dome.Garden, terrace (80 m2), annex, recent insulation work, and amenities nearby make this house a rarity on the Privas market.Nearby bus stop - A7 motorway 25 minutes away, Valence train station: 50 minutes and Montélimar 35 minutes.“Information about the risks to which this property is exposed is available on the Géorisques website: www.georisques.gouv.fr”Orpi Ardèche, Drôme, Gard, Vaucluse partner of all your real estate projects. Myriam HARTMANN CHARLES - commercial agent EI - Registered with RSAC AUBENAS n° 378347280.The information on the risks to which this property is exposed is available on the Géorisques website: www.georisques.gouv.fr.Orpi Ardèche, Drôme, Gard, Vaucluse partner of all your real estate projects. Orpi, the cooperative spirit...Do not hesitate to contact our agency for more information about this house. Agency reference: 1335This description has been automatically translated from French.
…By Orpi - Sud Immo Privas


In Pranles, near the towns of Privas and COUX in Ardèche, this house offers a peaceful living environment in a pleasant setting.Set on a beautiful wooded plot of approximately 6,130 m², it includes on the ground floor a full basement with a large garage and storage spaces. On the first floor, a bright living/dining room, an independent kitchen, a veranda, three bedrooms, a shower room, a toilet, and hallways.Outside, several shelters and lean-tos provide additional practical spaces, while an inground pool allows for full enjoyment of sunny days.All of this benefits from a beautiful unobstructed view of the countryside, just a few minutes from Privas and its amenities.The plot, of a good size, is located in a buildable area, subject to the acceptance of urban planning permits. Information on the risks to which this property is exposed is available on the Géorisques site: www.georisques.gouv.fr.Orpi Ardèche, Drôme, Gard, Vaucluse is your partner for all your real estate projects. Orpi, the cooperative spirit...Feel free to contact our agency for more information about this house. Agency reference: 1372This description has been automatically translated from French.
…By Orpi - Sud Immo Privas


Located in the municipality of Lyas just 10 minutes from Privas, this beautiful single-story villa with a garage and swimming pool benefits from a privileged location offering an exceptional panoramic view. This property has great potential and consists of a main single-story residence including an entrance opening onto an equipped kitchen, a spacious living-dining room bathed in light thanks to large bay windows overlooking a remarkable panorama, three bedrooms including a master suite, a bathroom with shower, and a separate toilet. Upstairs you will find an additional suite ideal for hosting family and friends, a shower room, and a separate toilet. In the basement, there is an additional bedroom, a garage, and a workshop. Outside you will enjoy numerous amenities: a 10 x 5 meter swimming pool completed in 2005, a relaxation area, a barbecue area, and a pétanque court. Additional features include self-consumption solar panels, fuel and wood heating, and PVC double-glazed windows. A rare property in the area to visit without delay. Reference 186 Price 420,000 € including tax, fees borne by the seller. Contact Katia Boris KB Immobilier. Fees borne by the seller. Energy class D, Climate class D Estimated amount of annual energy expenses for standard usage: between €2710.00 and €3730.00 for the years 2021, 2022, and 2023 (including subscriptions). Information about the risks to which this property is exposed is available on the Géorisques website: georisques.gouv.fr. Your KB IMMOBILIER advisor: mandate agent - Charlie LE VEN RCP 108199886. Ms. Katia Boris in her capacity as manager of the company KB IMMOBILIER - simplified joint stock company (single partner company) KATIA BORIS KB IMMOBILIER with a capital of €100.00 - SIRET 941 729 816 00012 - VAT FR52941729816 - Professional card cpi07022025000000004 issued by CCI ARDECHE 24 chem TEMPLE, 07200 Aubenas - The company must neither receive nor hold any other funds, securities, or values than those representing its remuneration or its commission.This description has been automatically translated from French.
…By Katia Boris Kb Immobilier


There are rare properties. And then there are estates capable of giving rise to extraordinary life projects, family projects, or entrepreneurial endeavors. South of Loriol-sur-Drôme, in a privileged environment combining nature, absolute tranquility, and immediate proximity to amenities, this unique estate with its own spring brings together the timeless charm of stone, contemporary features, and exceptional development potential. Spread over several independent buildings and several thousand square meters of land, gardens, and wooded areas, this real estate ensemble represents one of the most singular opportunities in the Drôme market.The main residence: 576 m² of elegance and character Nestled in a green cocoon on a wooded plot of 1,198 m², the main building offers 576 m² of fully renovated living space. The impressive volumes immediately captivate with over 200 m² of vaulted reception rooms, providing a prestigious setting for hosting and sharing exceptional moments. A majestic original stone staircase leads to the upper floors where six independent suites ranging from 33 to 52 m² reveal themselves, each featuring: - one or more bedrooms - a private living room - a shower room and WC - an independent electrical panel - individual water heater. This rare configuration allows for the consideration of a high-end gîtes or guesthouse activity while maintaining perfect autonomy for each space. The ground floor also accommodates an additional bedroom, a shower room, and a laundry room. A superb insulated attic completes the ensemble. The complete renovation has been carried out with strict standards: - Entirely redone roofing, - Centralized air/water heat pump, - Centralized roller shutters, - Recent carpentry, - Complete electricity (RJ45 in each room, fiber), plumbing, and sanitary facilities - Preservation of antique materials (cement tiles, stone walls, and stairs...) ensuring coolness in summer and a good distribution of heat in winter thanks to cast iron radiators. - Excellent energy performance with a DPE rated B.The independent house: the charm of a family home Accessible by its own independent entrance, this second fully renovated stone dwelling develops a warm and authentic atmosphere. It consists of: - a pleasant living space with vaults, oriented towards the outside. - three comfortable bedrooms upstairs, - a shower room with bathtub and shower - and a WC on each level Located on a magnificent private garden of nearly 3,240 m², it also benefits from: - Entirely redone roofing, - Wood stove, - Electric roller shutters, - Double-glazed carpentry, - Complete electricity (RJ45 in each room, fiber), plumbing, and sanitary facilities - Excellent energy performance with a DPE rated C. An ideal house for hosting family, friends, caretaking, or independent tourism operation.A third stone building: exceptional enhancement potential The estate is finally distinguished by a third stone building of over 280 m², currently divided into three independent apartments: - a 70 m² apartment with a private terrace of 20 m², - a 75 m² apartment with a private terrace of 20 m², - a spacious 160 m² accommodation benefiting from a 38 m² terrace upstairs, its own pool, and a connected terrace/garden. This entire building has already undergone a major structural renovation including: - complete roofing restoration, - insulation, - carpentry, - electricity and plumbing completed for the 70 and 75 m² apartments. The future owner will be responsible for part of the finishing work. Thus offering the possibility to customize the spaces or adapt the project to their ambitions. Depending on the desired finishing level, it is possible that these finishing works could be completed before the sale, under conditions. This property is completed by over 206 m² of outbuildings, including garages, workshops, and storage spaces. Outside, nearly 8,000 additional m² of gardens and wooded areas extend the exceptional character of the estate and provide a rare natural setting just minutes from amenities.A domain with infinite possibilities Multigenerational family residence, prestigious gîte activity, guest house, seminars, private events, tourism project, or heritage investment: the opportunities offered by this property are as vast as its volumes. Combining over 1,000 m² of built space, several independent dwellings, outbuildings, remarkable outdoor spaces, a spring available in several locations, and considerable development potential, this estate represents a unique opportunity in the heart of the Drôme. An exceptional property where heritage, authenticity, and the art of living meet to create a truly remarkable place. An invaluable 18th-century estate in the Drôme, aimed at lovers of rare places and ambitious projects. To be discovered without delay. Agency reference: 15464This description has been automatically translated from French.
…By Orpi - Happy Dev Livron


In the heart of a fenced and landscaped plot of 3,500 m2, this renovated farmhouse offers nearly 280 m2 and provides a warm, generous, and preserved living environment. The house is organized around beautiful reception areas, with a living room of 67 m2 open to the kitchen, complemented by a second lounge of 32 m2 facing outside. The 60 m2 covered terrace naturally extends the volumes towards the pool and communal spaces. The ground floor also hosts a suite, a large laundry room, and an independent office. Upstairs, three bedrooms, a spacious playroom, and a relaxation area with a mezzanine make up a level designed for both family living and entertaining. Outside, the property reveals all its charm with its pool, bar, barbecue area, bread oven, and small landscaped pond. Two large garages of 78 and 50 m2 as well as ample outside parking complete the ensemble. A character home designed for living both indoors and outdoors, in a green and particularly pleasant environment. Ideal as a family home, second residence, or professional project.This description has been automatically translated from French.
…By Les Demeures De Marcelle


Prestige Bastide & Equestrian Estate 10 Hectares of Serenity, 30 minutes from Valence and 40 minutes from the TGV station. The luxury of space, the excellence of comfort. Let yourself be captivated by this exceptional property located in the Eyrieux valley. Completely restored, this bastide is the perfect link between the charm of the old and state-of-the-art energy performance (DPE rated B). Overlooking a 10-hectare estate, it offers a breathtaking panorama of the Ardeche valleys. A Character Home with High-End Features. The interior, bathed in light, has been designed for a fluid and refined way of life: a spacious double cathedral living room with a monumental fireplace. A high-quality contemporary kitchen opening onto a covered terrace, a true summer lounge for your receptions. 5 spacious bedrooms with custom storage and 2 minimalist and neat shower rooms. Technical features: Heat pump, high-performance insulation, home automation, garage, cellar, and workshop. A Turnkey Equestrian Eden: For enthusiasts, the facilities have been designed for excellence and animal welfare: 2 large boxes, equipped tack room, and preparation area. An all-weather riding arena with panoramic views of the valley. 3 hectares (out of a total of 10 ha) of secure pastures with quality shelters and 7 hectares of private woods with direct access to hiking trails. Leisure & Way of Life: Outdoors, the landscaped garden is organized around an elegant swimming corridor, bordered by wide solarium terraces. Although located in a haven of absolute nature, the property remains in close proximity to a lively village (shops, schools, tennis). Our opinion: A 'flawless' property where every detail has been cared for. Rare on the Ardeche market, it perfectly meets the expectations of a demanding family or a luxurious equestrian tourism project. Unpack your bags and enjoy.This description has been automatically translated from French.
…By Property And Consulting


Les informations sur les risques auxquels ce bien est exposé sont disponibles sur le site Géorisques : www.georisques.gouv.fr. Votre conseiller immobilier ikami (EI)
…By Ikami


13th Century Mas, Event Venue. Experience the magic of a timeless place, where serenity rhymes with profitability. Just a few minutes from the classified village of Mirmande, discover this Provençal Mas of 1,400 m², a true haven of peace nestled in a 2.3-hectare park. Renovated with the authenticity of stone, wood, and lime for a warm comfort. Unique Hosting Potential: Accommodation: A main building with 5 guest rooms, a large capacity gîte, and 4 independent apartments (48 beds in total). Private Space: A complete functional apartment for preserved family life. Events & Seminars: 3 reception rooms and a professional kitchen to host weddings, wellness retreats, or corporate seminars. Parking. A Gem of Nature and Well-Being The park offers total immersion: shaded terraces, calming clearings, and a wellness area with sauna. The phyto-purifying pool highlights the ecological commitment of the estate, a major asset for discerning clients. A Rare Opportunity Turnkey Activity: Excellent turnover, fully booked calendar until 2027. Strategic Location: Proximity to A7, 25 min from Montélimar, 40 min from Valence TGV station. Take the reins of an already sacred 'must-see' place in the region. Virtual tour available upon request. Your contact: Cathy ZEPPA – 06 63 42 79 40 Real Estate Sales Agent RSAC 752 710 517 Information on the risks to which this property is exposed is available on the Géorisques website: www.georisques.gouv.fr. Fees payable by seller. Energy class C, Climate class B. Estimated average amount of annual energy expenses for standard use, established based on energy prices from 2022: between €25,820 and €34,940. Information on the risks to which this property is exposed is available on the Géorisques website: georisques.gouv.fr. This property is offered to you by a commercial agent (Individual Enterprise). Your advisor LLOYD & DAVIS: Cathy ZEPPA Commercial agent (Individual Enterprise) RSAC 441 644 317 Aubenas RCP 7953190/S17327312 Ediifice AssurancesThis description has been automatically translated from French.
…By Lloyd & Davis


Charming Equestrian Property – Over 2 ha – Saulce-sur-Rhône (Drôme) Located in a peaceful and green environment, this beautifully renovated former silkworm farm (magnanerie) offers over 2 hectares of land and a wide range of amenities.
…By Laure Taberne


In Saint-Laurent-du-Pape, in a residential area close to the village center, this villa of about 310 m² of living space is set on a fenced and wooded plot of 3,691 m². It offers generous volumes, seven bedrooms, a terrace, a pool, outbuildings, and an unobstructed view of the surrounding hills.The property consists of a main house of approximately 234 m² and an independent apartment of about 75 m², providing an ideal configuration for a large family or a rental project.The main house features, on the ground floor, a double living room with a fireplace facing south, creating a beautiful living space oriented towards light. The independent kitchen has direct access to the terrace, naturally extending the reception areas to the outside.This level also includes a master bedroom with an ensuite bathroom and dressing room. In another wing, also on the ground floor, two additional bedrooms complete the ensemble, one of which has a shower room, as well as a separate toilet.Upstairs, three additional bedrooms, a bathroom, a separate toilet, and a reading area leading to a solarium make up a comfortable and well-distributed sleeping area.The independent apartment, of about 75 m² of living space, is entirely on the ground floor. It features an independent entrance, a kitchen, a living room, a bedroom with a shower room, and a separate toilet.A complete basement with a workshop and cellar adds to the amenities of this house with multiple possibilities.Outside, the terrace, pool, two garages, and carports are situated on a fenced and wooded plot of 3,691 m², which includes a landscaped area of over 650 m² that is non-buildable. The residential environment, proximity to the village center, and tranquility of the place are real assets.This villa with high potential will charm with its volumes, its independent apartment, and its peaceful setting. However, a complete modernization is to be expected, offering the opportunity to reveal all the charm of this property in the area.This description has been automatically translated from French.
…By Espaces Atypiques Drome-ardeche


iad France - Thomas Descarpentries offers you: EXCLUSIVITY iad France - LIVRON-SUR-DRÔME – MASTER HOUSE 208 m² – 7 BEDROOMS + 1 OFFICE – SWIMMING POOL – RARE Located in the sought-after Haut Livron area, this Master House of 208 m² offers an exceptional living environment, combining generous volumes, historical charm, and modern comfort. Formerly a school, it retains a unique, protective, and structured atmosphere, ideal for large families seeking a stable and harmonious living space, on a plot of more than 1000 m². From the entrance, you will be charmed by the brightness and fluid circulation. The ground floor features a beautiful entry, a kitchen with pantry, a living dining room, a WC, as well as a master suite. A magnificent staircase leads to the upper floors where you will find six additional bedrooms, including a second suite, an office (or spare room), a bathroom, another WC, as well as numerous storage spaces that facilitate daily life. The vaulted cellars, healthy and spacious, provide a rare storage area: wine, preserves, family equipment… everything has its place. Outside, the intimate garden is a true refuge. Under the large horse chestnuts and a superb lime tree, the terrace and shaded courtyard allow you to enjoy the outdoors in all seasons. The fruit trees (figs, cherry, pear, and apricot) add a lively and gourmet dimension to the place. The discreet and perfectly integrated swimming pool completes this peaceful and friendly setting. A garden shed and a wood shed add a practical side. In terms of comfort, the house is healthy, well insulated, and well maintained, equipped with quality wooden double glazing, heating by JOTUL wood stove + electric heaters, fiber optic, and mains drainage. It has a party wall with no disturbance. Very good energy performance. The major assets: its privileged location in the heart of Haut Livron, immediate proximity to schools, shops, services, and parks, its rare volumes, its intimate garden, its swimming pool, and its unique character, steeped in history. A rare opportunity for a large family looking for a spacious, warm house, with a pool and garden, in a calm and structured environment. Contact me to arrange a visit and discover your future home in Livron-sur-Drôme. Agency fees to be paid by the seller. A valid identification document will be requested at the visit, in accordance with article L.561-5 of the Monetary and Financial Code. Information on risks to which this property is exposed, including the legal obligation to clear brush, is available on the Géorisques website: http://www.georisques.gouv.fr. This real estate advertisement has been drafted under the editorial responsibility of Mr. Thomas Descarpentries, independent real estate agent (without holding funds), sales agent of the SAS I@D France registered at the GRENOBLE RSAC under number 878849801, holder of the real estate canvassing card on behalf of the company I@D France SAS.This description has been automatically translated from French.
…By Iad France


Nestled in the heart of the Drôme countryside, in the commune of Livron, in a peaceful and green environment inviting serenity, this magnificent character property in stone offers about 229 m2 of living space on a superb 4,000 m2 wooded plot. Combining the charm of the old with beautiful volumes, the house offers on the ground floor, a pleasant living area with kitchen and dining room of approximately 50 m2, a warm living room, as well as a large reception room of nearly 50 m2 with its indoor jacuzzi, a beautiful bathroom and independent WC, a laundry room. Upstairs, there are 4 bedrooms and a bathroom. Its potential for redevelopment allows for the imagination of new spaces according to your desires. The outdoor amenities will be equally appealing: traditional swimming pool, pool house, pétanque court, well, beautiful vegetation, and a large plot still offering many possibilities for development. A garage of approximately 80 m2 as well as several parking spaces complete the ensemble. This charming property will suit as a main residence as well as a family home or secondary residence. A true haven of peace where authenticity, nature, and a gentle way of life come together in the heart of the Drôme. Information on the risks to which this property is exposed is available on the Géorisques website: www.georisques.gouv.frThis description has been automatically translated from French.
…By Les Demeures De Marcelle


Perched atop the Old Village, overlooking the Valence plain and the confluence of the Rhône and Drôme rivers, this exceptional estate offers a timeless artistic and historical journey. Built at the end of the 11th century by the bishops of Valence and later reinterpreted in the 17th century, this unique architectural ensemble masterfully combines the noble austerity of its medieval origins with the boldness of a meticulous contemporary renovation. The estate comprises 870 square meters of living space within a large, wooded park of nearly 8,000 square meters, entirely enclosed by a majestic stone wall that ensures absolute privacy. The main stone building boasts a superb stone and lime-plastered façade, flanked by a square tower and a round pepperpot tower, and offers approximately 620 square meters of living space. From the moment you enter, the atmosphere is theatrical: the ground floor houses four main rooms, listed as Historical Monuments for their sumptuous period murals painted with mineral pigments. These exceptional decorations interact with spectacular volumes, solid wood French-style ceilings, and antique fireplaces. The upper floors, renovated with a distinctive style, contain bright, interconnected salons and spacious bedrooms offering hushed comfort. The characterful suites combine herringbone parquet flooring, patinated woodwork, and bathrooms with a minimalist design. Venturing into the castle's hidden corners, the magic continues, transporting you back in time. As you ascend a flight of stairs, you discover a surprising cellar, complete with an antique stone vegetable garden, or a monumental fireplace that, in bygone eras, undoubtedly witnessed countless roasts of venison and other spit-roasted meats for aristocratic banquets. At the turn of another hidden staircase, the building reveals vast attic spaces with majestic beams, just waiting to be transformed into additional living areas. The past is glorious, but the future remains entirely to be imagined. The estate also boasts exceptional outbuildings that enhance the art of outdoor living. A former orangery has been magnificently transformed into an independent suite with a bedroom, a bathroom, and a private jacuzzi. A charming little chapel adds a touch of historical soul to the property, while a long swimming pool blends with rare elegance into the park, perfect for balmy summer days. Completely independent yet perfectly integrated into the whole, a second house of 250sqm of living space on two levels ideally complements the property. Completely renovated in a distinctly contemporary style, it benefits from a separate entrance and a large double garage with direct street access. Inside, this modern home reveals, among other things, a vast living room bathed in light from a skylight and warmed by a central suspended fireplace, a modern kitchen with a central breakfast bar, and a superb bedroom nestled beneath an original vaulted ceiling. Whether for an intergenerational family project, a high-end hospitality business, or a space for pure creative expression, this place of absolute expression will appeal to aesthetes seeking uniqueness, history, and wide-open spaces.
…By Espaces Atypiques Drome-ardeche


iad France - Christophe Dumont offers you: SAVASSE – THE ELEGANCE OF A CONTEMPORARY PROVENCAL BASTIDE WITH PANORAMIC VIEWOn the sought-after heights of Savasse, in a preserved and sunlit environment, this remarkable bastide of 220m² reinterprets the Provençal art of living with refinement. Completely renovated with high-quality materials, it offers a rare living environment where every detail has been thoughtfully designed.From the moment you arrive, your gaze is immediately captivated by the spectacular view that opens up over the surrounding countryside. A sense of space and serenity settles in naturally.The house reveals generous volumes enhanced by a contemporary renovation with sober and elegant lines. The travertine floors bring warmth and authenticity, while the kitchen, in white and wood tones, combines design and functionality. The bathrooms, entirely reimagined in a decidedly modern spirit, offer amenities worthy of the most beautiful charming residences.The ground floor is organized around a vast living room bathed in light, opening onto the terraces and outdoor areas. A bedroom, a superb master suite with private shower room, a laundry room, and storage spaces complete this level.Upstairs, three beautiful bedrooms, a dressing room, a bathroom, and a second sleeping area allow for the absolute comfort of family and guests.Outside, the property reveals all its character. Built on a plot of more than 3,000 m², it offers a true art of living in nature: an elegantly designed pool, a pool house, multiple terraces facing the panorama, a pétanque court, and fruit trees compose an aesthetic environment.A prestigious main residence, a family home, or an exceptional second home, this property is also perfectly suited for a high-end guest house project, as its atmosphere invites to relaxation and contemplation.A confidential address, a breathtaking view, premium amenities, and the timeless soul of a Provençal bastide revisited with taste.Agency fees to be borne by the seller. A valid ID will be requested during the visit, in accordance with article L.561-5 of the Monetary and Financial Code. Information on the risks to which this property is exposed, including the legal obligation for clearing, is available on the Géorisques website: http://www.georisques.gouv.fr. This real estate announcement has been written under the editorial responsibility of Mr. Christophe Dumont, independent real estate agent (without holding funds), commercial agent of SAS I@D France registered at the RSAC of NIMES under number 910615384, holder of the real estate canvassing card for the account of the company I@D France SAS.
…By Iad France


In the heart of the village of Savasse, close to Montélimar, discover this charming village house with a living area of approximately 117 m², elevated over three levels and set on a hillside with terraces. Fully renovated with care and perfectly maintained, it offers a privileged living environment, enhanced by an exceptional panoramic view from each of its levels.In the garden, you will find a vaulted bedroom full of character, featuring its own private bathroom, ideal for hosting family and friends in complete independence.On the main floor, a pleasant office corner or reading room benefits from an unobstructed view. This level also includes an independent kitchen, a bright living room, and a dressing area that can easily be converted into an office or an additional bedroom according to your needs.The top level hosts a bedroom with a private bathroom, opening directly onto a magnificent terrace of about 40 m², a true belvedere overlooking the surrounding landscapes.Outside, the property features a beautiful pool measuring 4.5 x 10.5 m, perfectly integrated into its environment and inviting relaxation in a peaceful setting.Two private parking spaces complete this rare property. 3 cellars. A character home, combining authenticity, comfort, and quality amenities, offering an exceptional panorama in the heart of a sought-after village.(4.93% fees inclusive of taxes charged to the buyer.)Romy VIAL (EI) Commercial Agent - RSAC Number: - .This description has been automatically translated from French.
…By Christine Miranda Immobilier


A renovated former silk mill in Saint-Etienne-de-Serre, in the heart of the Ardèche, offering 650 m² of living space on nearly 7 hectares of land, complete with a swimming pool and a river below. This charming property consists of six independent units that offer great flexibility in use: tourism, co-living, or a large family home. The complex features a total of 18 bedrooms and 6 bathrooms, with bright living spaces opening onto the surrounding nature. Each unit features a minimalist, loft-style layout. The property's signature feature is an impressive vaulted room spanning over 230 m², formerly the machine room, ideal for events, receptions, or a commercial venture. An outbuilding completes the property, offering further potential for development. Outside, the wooded grounds feature a 5 x 14 m swimming pool, several terraces, balconies, and relaxation areas. The river below lends the property a soothing and unique atmosphere. The natural environment, typical of this small valley, will appeal to those who seek tranquility and authenticity. Located about 15 minutes from amenities (shops, schools, middle school) and the main roads leading to Valence and the Rhône Valley, this rare property combines exceptional space with a preserved environment, perfect for all your projects. Video available on request
…By Espaces Atypiques Drome-ardeche


Nestled in the heart of the magnificent, wild, and unspoiled Auzène Valley, where the river of the same name meanders, this property offers a true haven of peace surrounded by nature. Located in the countryside, in a verdant and refreshing setting soothed year-round by the gentle murmur of the water, this former silk mill boasts exceptional surroundings. An ideal starting point for numerous walks, hikes, and bike rides, the site will appeal to nature lovers and those seeking tranquility. The Auzène River, which flows throughout the summer, is also a popular spot for relaxation and leisure. Completely renovated into several apartments, this former silk mill combines charm and potential, ideal for a bed and breakfast business or a co-housing project. A former silk mill situated on the banks of the Auzène River with a swimming pool (5x14m) on a multi-hectare estate within the Monts d'Ardèche Regional Natural Park. This renovated property comprises 6 independent apartments, perfectly suited for rental: --Apartment 1 – Duplex with a large terrace (116 m²) On the ground floor: a kitchen (12 m²) and a spacious 54 m² living room opening onto a superb 22 m² terrace with panoramic views of the river. Upstairs: a large living room (59 m²), 3 bedrooms (13.5/13.7/14.7 m²) and a spacious bathroom (8.7 m²). --Apartment 2 – Ground floor with a private terrace (115 m²) Entrance hall (7.8 m²), large living room with open-plan kitchen (50 m²), three bedrooms (12.1/15.1/21.5 m²) and a bathroom (8.1 m²). --3rd apartment – Ground floor with balcony (44.7 m²) Living room/kitchen (31.6 m²), one bedroom (5 m²), shower room (4.8 m²) and a 20 m² balcony. --4th apartment – 1st floor with large terrace (124 m²) Living room/kitchen (58.4 m²), three bedrooms (12.3 / 13.9 / 16.1 m²), shower room (9.6 m²) and a 38 m² terrace. --5th apartment – Top floor (120 m²) Living room (25.1 m²), kitchen (29.8 m²), four bedrooms (12.1 / 13.1 / 14.4 / 15.2 m²), bathroom (8.7 m²), separate WC and a 20 m² terrace. --6th dwelling – Detached house with outdoor space (58.9 m²) Living room/kitchen (31.4 m²), two bedrooms (8.7 / 13.2 m²), shower room (4.4 m²) and separate WC. AND a MAGNIFICENT VAULTED ROOM (232 m²), formerly the machine room where the workers toiled to spin silk thread. Located below the ground floor, it has large windows overlooking the orangery (38 m²) and a continuous balcony offering a close-up view of the river. A rare property, offering strong rental potential in a privileged natural setting, ideal for a tourism or family project. Located 17 minutes from St Sauveur de Montagut, with its many essential shops (bakeries, butchers, small supermarkets, pharmacy, medical services, garages, etc.) and a lovely market on Saturday mornings, as well as a primary and secondary school, a bus line provides access to Valence city center (1 hour away) and from there to Valence TGV station. The motorway entrances/exits are 50 minutes away. The fees are to be paid by the seller. Les informations sur les risques auxquels ce bien est exposé sont disponibles sur le site Géorisques : www. georisques. gouv. fr. ** ENGLISH SPEAKERS: please note that Capifrance has an international department that can help with translations. To see our range of 20,000 properties for sale in France, please visit our Capifrance website directly. We look forward to finding your dream home!
…By Capifrance - Dominique Dejours


Ideally located in the highly sought-after village of Marsanne, this stone property embodies the sweetness of life in Drôme Provençale. With generous volumes, outbuildings with rare potential, and a landscaped park sheltered from view, this building represents a unique opportunity for a family project, a high-end hospitality business (guesthouse/bed and breakfast), or an exceptional second home. Set on a magnificent enclosed and wooded plot of 6,300 m2, this character property offers approximately 200 m2 of living space, plus an independent 84 m2 apartment and numerous outbuildings, making it an ideal setting for a family residence, a tourist accommodation project, or a professional activity. From the entrance, the charm is palpable. The living spaces benefit from a warm and authentic atmosphere. The ground floor features a spacious dining room with an open kitchen, a cozy living room, a shower room with WC, and an independent WC with a washbasin. Upstairs, the sleeping area consists of two bedrooms, a beautiful master suite, a second shower room with WC, and an attic offering additional development possibilities. The 2-room apartment of about 84 m2 allows for family and friends to visit in full autonomy or for the development of a seasonal rental activity. It includes a living room with an open kitchen, a bedroom, and a shower room with WC. Outside, the wooded park invites relaxation and the sweet way of Provençal life. The swimming pool fits harmoniously into this green setting, shielded from view. The numerous outbuildings total 280 m2 and constitute a real asset: a stone-walled barn of 70 m2 is directly connected to the house. These spaces offer remarkable potential for storage, crafts, classic vehicles, and more. Located in Drôme Provençale, near Montélimar, this property benefits from a sought-after location combining tranquility, nature, and quick access to amenities. The A7 motorway is 20 minutes by car. The major advantages: Authentic stone building, enclosed and wooded land of 6,300 m2 with a swimming pool, independent 84 m2 apartment, numerous outbuildings, potential for tourist or professional activity, calm and preserved environment, village of Marsanne and close to Montélimar. A rare property in the area, ideal for lovers of stone and open spaces, in search of an authentic living place in the heart of Drôme Provençale. Contact Amandine MEIRELES from the Provence Immobilier agency at 06 18 08 93 27 without delay.This description has been automatically translated from French.
…By Provence Immobilier


Farmhouse for Sale in Marsanne - Drôme Provençale This stone property for sale in Marsanne enjoys a prime location, combining the authenticity of the past with modern comforts. The property offers a serene setting centered around a garden shaded by plane trees, which provides access to the pool area and numerous outbuildings. The property features spacious living areas, including a 23.50 m² living room with a fireplace and a 36 m² dining room with an open, fully equipped kitchen. Upstairs, there are three spacious bedrooms measuring 16 m², 20.50 m², and a master suite with an en-suite bathroom and walk-in closet totaling 37.50 m². A separate 82.50 m² apartment completes the property. Outside, the 6,300 m² wooded lot features shaded areas under plane trees, a vegetable garden, and a more secluded area with a 9x5 pool—the perfect spot to relax. The outbuildings also offer potential for conversion, featuring a large covered area for vehicles, two workshops, and an open barn. Highlights of this property for sale in Marsanne: The authentic charm of the stone and historic architecture The apartment with separate entrance Its well-maintained, tree-lined grounds with a swimming pool This property is for sale through the Boschi Immobilier real estate agency in Dieulefit 26220 It is laid out as follows: Entrance hall 18 m² Living room with insert fireplace 23.50 m² Dining room with insert fireplace and open, fully equipped kitchen: 37.50 m² Bathroom with toilet: 5 m² Separate toilet: 1.50 m² -1st Floor- Hallway: 15.50 m² 2 bedrooms: 16 m² and 20.50 m² Master suite with bedroom, bathroom, toilet, and walk-in closet: 37.50 m² Shower room with toilet: 12 m² -Apartment with reversible air conditioning Entrance hall accessible from the house: 17.50 m² Living room with kitchen area: 35.50 m² Bedroom with shower room and toilet: 29.50 m² - Outbuildings Laundry room and boiler room between the house and the covered area: 52 m² Barn: 68.50 m² Workshop: 71 m² Workshop next to the vegetable garden: 28.50 m² Covered area: 66 m² Attic: 17 m² - Oil-fired central heating with a Buderus boiler - Reversible air conditioning for the apartment - Private sewage system with a septic tank that needs to be brought up to code - House connected to fiber-optic internet - Water softener installed - Solar panels on the roof for self-consumption and resale Real Estate Agency - Dieulefit - Marsanne - Roynac Fees to be paid by the seller. Energy class D, Climate class D Estimated amount of annual energy expenditure for standard use: between 6051.00 € and 8187.00 € for the years 2021, 2022, and 2023 (including subscriptions). Information on the risks to which this property is exposed is available on the Geohazards website: georisques.gouv.fr.
…By Boschi Immobilier Dieulefit
'%20stroke='%23DDAA3A'%20stroke-width='1.909'%20stroke-linecap='square'%20stroke-linejoin='bevel'/%3e%3c/svg%3e)
Receive by email any new listing that may match your search criteria
Your criteria :
By validating this form, you accept the general conditions of use of Le Figaro Properties.
These agencies offer a selection of luxury properties vente at Saint-Symphorien-sous-Chomérac. Feel free to contact them for personalized assistance.
For your search for an exceptional property, select our luxury house with panoramic views in Saint-Symphorien-sous-Chomérac, starting at $850,083. Offering an exceptional panorama, this residence overlooks the city and its surroundings. As the seasons pass, the spectacle is renewed without ever becoming tiresome. Depending on the area you are looking for, the living area starts at a minimum of 257 m².
