The agencies at Désaignes
These agencies offer a selection of luxury properties vente at Désaignes. Feel free to contact them for personalized assistance.

 English$ USD · m²


The advertiser did not provide an english description for this listing.
…By Katia Boris Kb Immobilier


The advertiser did not provide an english description for this listing.
…By Lloyd & Davis


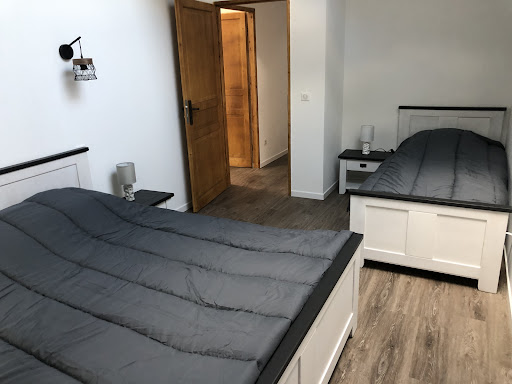

Magnificent property. Ideal for themed stays, consisting of two exceptional stone gîtes on a 6-hectare plot + 1 detached hectare. A large capacity gîte of 360 m2 with 15 beds or more featuring 7 bedrooms and 3 bathrooms, and a gîte with 5 beds or more of 88 m2 with 2 bedrooms and 1 bathroom. Exceptional garden with lawn and forest. Outbuildings (Carport, Kota Grill, and sauna) and garages. Rental income of €50,000 per year. Ideally, a primary residence with guaranteed income, or a family secondary residence. More information, look website www.gite-chateau-rousset.com
…Private owner


The advertiser did not provide an english description for this listing.
…By Immobiliere Le Palatin

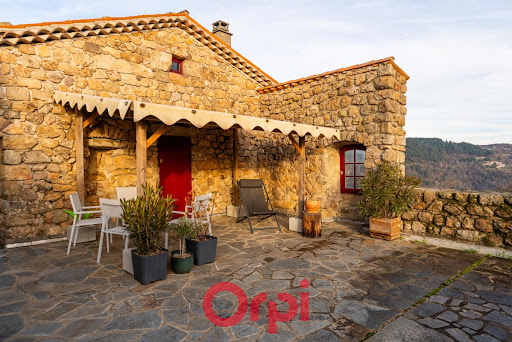


Large building (restored in 2004), consisting of two buildings separated by a large terrace on a plot of 2543m² in the municipality of Gluiras.The main building of approximately 96m² comprises on the ground floor a large living room with a fireplace, an integrated (and equipped) kitchen, and a shower/WC. A small terrace is located in front of the house, the other much larger one is located between the main house and the small house. The first floor consists of three bedrooms and a second bathroom/WC.The secondary building (ideal for a guesthouse) of about 50 m² is equipped with a bedroom with a shower on the ground floor. The first floor, at the level of the terrace, contains the living room including an integrated kitchen as well as a wood stove. A second bedroom in the mezzanine above the living room is also equipped with a corner WC. This building is currently rented annually and generates a monthly rent of €355 excluding charges.The basement includes 4 vaulted and dry stone cellars, one of which can serve as an auxiliary room, the neighboring cellar is equipped with toilets and can serve as a kitchenette for the main vaulted stone cellar, which could also be converted for leisure activities.The basements also house the boiler room (fuel oil).Information on the risks to which this property is exposed is available on the Géorisques website: www.georisques.gouv.fr.Orpi Ardèche, Drôme, Gard, Vaucluse, your partner for all your real estate projects. Orpi, the cooperative spirit...Feel free to contact our agency for more information about this house. Laurent REDON - commercial agent EI - Registered at RSAC AUBENAS no. 507685147Announcement written by Laurent REDON (EI), commercial real estate agent. RSAC Aubenas no. 507685147.Information on the risks to which this property is exposed is available on the Géorisques website: www.georisques.gouv.fr.Orpi Ardèche, Drôme, Gard, Vaucluse, your partner for all your real estate projects. Orpi, the cooperative spirit...Feel free to contact our agency for more information about this house. Agency reference: 1363This description has been automatically translated from French.
…By Orpi - Sud Immo Privas


Exclusively discover this exceptional single-storey villa built in 2008, offering high-end amenities, beautiful brightness, and an unobstructed view. Just 8 minutes from Annonay, it consists of a first living space that includes an entrance hall with a cloakroom, a bright living room with sliding bay windows opening onto a terrace with a bioclimatic pergola, an equipped open kitchen, a lounging area, a games room, and an independent toilet. The sleeping area offers a master suite with a dressing room and shower room, three bedrooms with closets, a double bathroom, and an independent toilet. Garage of 80 m2 - Laundry room - Carport - Pool 8x4 with dome - Well - Pellet boiler - Wood stove - Softener - Reversible air conditioning - Possibility of furnished sale - Outside, you will enjoy a fully landscaped and enclosed land of 2004 m2, with a pétanque court, fruit trees, and automatic gate. Information on the risks to which this property is exposed is available on the Géorisques website: www.georisques.gouv.frThis description has been automatically translated from French.
…By Euro Sud Immo


In the commune of Marcols-les-Eaux, at the intersection of a very touristy road, discover this charming stone property, offering a magnificent view.It consists of a residential house featuring a lovely living room, a bedroom, a fully equipped kitchen, an office, several storage spaces, and a covered terrace; and, on the other hand, a space dedicated to catering comprising a dining room, a professional kitchen, dishwashing area, storage, PMR-compliant restrooms, and terrace.The professional equipment necessary for the operation of the restaurant is in place and functional. The IV license is sold with the property. A workshop, a garden, a parking space, and a non-constructible adjacent land of approximately 3,892 m² complete the ensemble.Ideal for a catering project with accommodation on-site, this property allows for immediate operation.3D virtual tour available upon request (the plans and measurements generated by our virtual tour tool are provided for informational purposes and may contain errors or approximations). The information on the risks to which this property is exposed is available on the Géorisques website: www.georisques.gouv.fr.Orpi Ardèche, Drôme, Gard, Vaucluse, partner in all your real estate projects. Orpi, the cooperative spirit...Do not hesitate to contact our agency for more information about this house. Agency reference: 1447This description has been automatically translated from French.
…By Orpi - Sud Immo Privas


The advertiser did not provide an english description for this listing.
…By Katia Boris Kb Immobilier


The advertiser did not provide an english description for this listing.
…By Orpi - Sud Immo Privas


Our Orpi agency offers you this house built in 2000 located in the heart of the Eyrieux valley, in Les-Ollières-sur-Eyrieux.Set in a peaceful environment, this property is situated on a plot of 8,835 m2 (mainly heathland).On the ground floor, there is a large bright living room with its open and equipped kitchen, a spacious veranda (21 m2), a bedroom with its wardrobe, and a shower room with toilet.Upstairs, we find three other bedrooms as well as a bathroom and separate toilets.A south-facing terrace and an adjoining garden (buildable) with its shed complete the property!Many amenities are nearby, the A7 motorway is 30 minutes away, Valence is 30 km away, and Privas is 21 km away.You will appreciate the surrounding nature of this property... so do not hesitate to contact us for more information or to arrange a visit! Elisa MONNET - commercial agent EI - Registered with RSAC AUBENAS no. 933813917Information about the risks to which this property is exposed is available on the Géorisques website: www.georisques.gouv.fr.Orpi Ardèche, Drôme, Gard, Vaucluse, your partner for all your real estate projects. Orpi, the cooperative spirit...Feel free to contact our agency for more information about this house. Agency reference: 1486This description has been automatically translated from French.
…By Orpi - Sud Immo Privas


The advertiser did not provide an english description for this listing.
…By Capifrance - Dominique Dejours


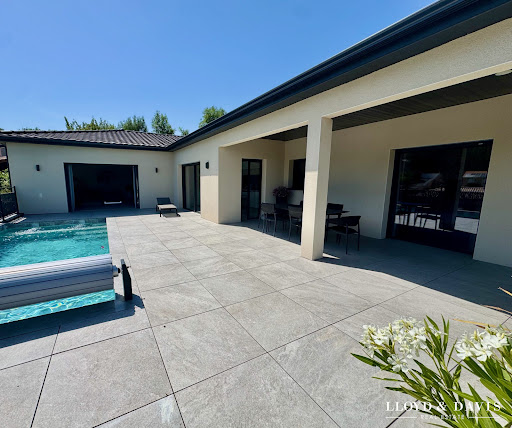

The advertiser did not provide an english description for this listing.
…By Lloyd & Davis


A Sanctuary of ExcellenceNestled in the heart of the Protected Designation of Origin Cornas, this exceptional estate embodies the perfect alliance of refinement, intimacy, and natural grandeur. Sheltered from prying eyes, this property, built between 2012 and 2014 on the foundations of an old farmhouse, has managed to preserve the authenticity of the past while incorporating high-end amenities.An Architecture Defined by EleganceWith a living area of 209 m², extended by a basement of 270 m², it stands out for its rare volumes and timeless architectural signature. Noble materials, stoneware tiles, unique bay window, remarkable height.An Interior Designed for Absolute ComfortThe living room, bathed in light, is organized around an elegant mezzanine and a cozy living area, complemented by a custom bookcase and a Zelia wall-mounted fireplace. The kitchen, equipped with a Lacanche cooking range, a must-have in gastronomy, will delight culinary arts enthusiasts.Spaces Designed for Intimacy and FunctionalityOn the ground floor, a sumptuous master suite with a spa bathroom, shower, and dressing room offers single-level living. Upstairs, two bedrooms with private bathrooms and a spacious office complete this ensemble designed for well-being and productivity.Exceptional Technical FeaturesThe property benefits from rare equipment: Sorea Nova elevator serving all levels, heating and cooling via air-water heat pump, autonomous wastewater treatment system, water softener, water capture and storage system, as well as several natural springs.A Basement with Extraordinary VolumesCovering 270 m², functional and versatile, it houses a garage for 4 to 5 vehicles, a wine cellar, a workshop, a technical room, and restrooms. A developable space on two levels (30 m² each) offers additional potential for an independent apartment, a gym and wellness area, or a custom project.Breathtaking ExteriorsThe 40 m² terrace and the heated 23 m² pool, treated with salt and cleaned by jets, integrate perfectly into a preserved natural landscape. Each outdoor space invites relaxation and contemplation of a unique panorama.A Preserved Natural Setting and Exceptional Viticultural PotentialThe estate, with a total area of 16,724 m², extends over natural and vineyard plots classified as AOP Cornas.Attention wine enthusiasts and investors seeking an ambitious viticultural project: the property has just over 1.2 hectares of land classified as AOP Cornas, designated as agricultural land in the local urban plan. These plots offer a rare opportunity for the development of a prestigious planting project, in a terroir recognized for its excellence.More than 9,000 m² of wooded areas (conifers, cedars, pines) create a vibrant and calming landscape, enriched with varied local flora (brooms, junipers, fig trees). The property is a true sanctuary of biodiversity, where one can observe throughout the seasons: birds, butterflies, ocellated lizards, deer, hares, and foxes. A unique place where nature expresses itself fully.A Privileged LocationClose to the Rhône Valley, this property combines accessibility with seclusion in a natural setting, for an exceptional quality of life. With its direct access path to the college.A Rare and Confidential PropertyIntended for a discerning clientele in search of a unique place, this estate combines high-end features, discretion, and preserved nature. Complete file and visit on request only. Fees are the responsibility of the seller. Information on the risks to which this property is exposed is available on the Géorisques website: www.georisques.gouv.fr.CAPIFRANCE Real Estate Network - Your commercial agent (RSAC No. 902 864 040 - Greffe de AUBENAS) Fanny ABRIAL Individual Entrepreneur 06 77 15 12 59 - Ref. 955874This description has been automatically translated from French.
…By Capifrance - Fanny Abrial


In Éclassan, this comfortable house enjoys a privileged setting, 400 meters above sea level overlooking the Rhône Valley and 1.5 hours from Lyon. It sits somewhat apart from the village and its amenities, embracing the countryside and its independence. Its discreet neighbors seem to have faded away, allowing it to enjoy, free from traffic or visual pollution, an unobstructed view stretching from the Vercors mountains to the Alps. With its modern architecture, characteristic of the 1980s, this property comprises approximately 275 square meters of living space and an adjoining, gently sloping plot of over 3,700 square meters. The house has retained its vintage style, blending seamlessly into its unique structure, which embraces nature. This solid construction houses 156 square meters of living space, primarily on the garden level, bathed in southern light and offering a remarkable panoramic view. The wood resonates with the marble floors, and a wood-burning stove complements the heat pump at the heart of the open spaces. The double living room is defined by its exposed beams and a cathedral ceiling surmounted by a mezzanine, which offers two rooms and a bathroom. The ground floor living room leads to an office, two bedrooms, and a bathroom with a shower and jacuzzi, all surrounded by greenery. The cleverly designed kitchen is shared, extending both indoors and outdoors. Then, in the shade of a parasol pine, the living space flows onto the terrace, leading to the wood-fired oven and the swimming pool. A laundry room, pantries, dressing rooms, a workshop, sheds, a wine cellar, and a spacious garage comprise the 119 sqm of outbuildings. The building has been renovated, and recent upgrades to meet current standards and suitability for everyday use are evident. Bearing the signature of its architect, the house offers a resolutely timeless and functional space, always open to new interpretations of light. Contact Rachel CHIROUZE at 06 83 31 87 28
…By Espaces Atypiques Drome-ardeche


The property enjoys a remarkable sense of seclusion and absolute tranquility. Facing primarily south/east and sheltered from the north, the house sits at an altitude of 580 meters, offering unobstructed views stretching to the Alps. In a rural setting, the stone buildings and pastures unfold in terraces on a gentle slope, ideal for market gardening and small-scale livestock farming. Firewood is harvested from the property, which is still irrigated by its own springs; these natural resources allow for complete self-sufficiency. This former farmhouse, with nearly 390 square meters of living space, offers a peaceful transition thanks to its renovated structure. It includes almost 10 hectares of land, free of any encumbrances, of which more than 6.7 hectares adjoin the property, comprising meadows, heathland, and woodland. The main house, spanning 116 sq m, authentically reveals over 50 sq m of living space on two levels, including a garden level, opening onto a shaded terrace, a 10 sq m bathroom, and four bedrooms ranging from 11 to 14 sq m. A large panoramic balcony extends from a separate, modern 37 sq m gîte, bringing the total living area to nearly 155 sq m. Adjacent to the main house, an additional 56 sq m, currently equipped with amenities, offers potential for renovation and could be converted to extend the main house or generate a second income. Storage rooms, two cellars, a carport, a sauna, a chicken coop, and a sturdy stable of approximately 50 sq m comprise over 236 sq m of outbuildings. The property offers an accessible and peaceful environment, close to essential amenities, 15 minutes from the town of Annonay and less than 1 hour 45 minutes from the center of Lyon. This charming farmhouse is ideal for those seeking a return to simpler living. Please contact Rachel Chirouze at 33 6 83 31 87 28. The property has an estimated excessive energy consumption: Class E. The law requires that the energy performance level of the property, currently in classes F, G, and E, be between class A and class D from January 1, 2028. Estimated annual costs: between EUR3,440 and EUR4,710 per year, based on average energy prices indexed on January 1, 2021, 2022, and 2023 (including subscription fees), actual EFD consumption EUR895/year in 2025. The seller is responsible for the agency fees. Information on the risks to which this property is exposed is available on the Géorisques website: www.georisques.gouv.fr.
…By Espaces Atypiques Drome-ardeche


In Pranles, near the towns of Privas and COUX in Ardèche, this house offers a peaceful living environment in a pleasant setting.Set on a beautiful wooded plot of approximately 6,130 m², it includes on the ground floor a full basement with a large garage and storage spaces. On the first floor, a bright living/dining room, an independent kitchen, a veranda, three bedrooms, a shower room, a toilet, and hallways.Outside, several shelters and lean-tos provide additional practical spaces, while an inground pool allows for full enjoyment of sunny days.All of this benefits from a beautiful unobstructed view of the countryside, just a few minutes from Privas and its amenities.The plot, of a good size, is located in a buildable area, subject to the acceptance of urban planning permits. Information on the risks to which this property is exposed is available on the Géorisques site: www.georisques.gouv.fr.Orpi Ardèche, Drôme, Gard, Vaucluse is your partner for all your real estate projects. Orpi, the cooperative spirit...Feel free to contact our agency for more information about this house. Agency reference: 1372This description has been automatically translated from French.
…By Orpi - Sud Immo Privas


Ardèche, exclusive in the heart of Boutières, in the small commune of Saint-Julien-du-Gua. The access path lined with chestnut trees leads to this house, which has an unobstructed view of the surrounding nature. It has 3 bedrooms, a bathroom, and a toilet. The open kitchen and living room lead out to a terrace where one can sit and enjoy the panorama. This property also benefits from a large basement accessible from the inside, consisting of a garage space and storage (with sanitary facilities) and a laundry room.The commune has a school and school transport services and allows for various activities (walking, swimming, fishing...)Heating by air/water heat pump and thermodynamic water heater."Information on the risks to which this property is exposed is available on the Georisques website: www.georisques.gouv.fr"Orpi Ardèche, Drôme, Gard, Vaucluse, partner for all your real estate projects. Myriam HARTMANN CHARLES - commercial agent EI - Registered with RSAC AUBENAS no. 378347280.Information on the risks to which this property is exposed is available on the Georisques website: www.georisques.gouv.fr.Orpi Ardèche, Drôme, Gard, Vaucluse, partner for all your real estate projects. Orpi, the cooperative spirit...Do not hesitate to contact our agency for more information about this house. Agency reference: 1334This description has been automatically translated from French.
…By Orpi - Sud Immo Privas


iad France - Isabelle Treton presents: Exceptional contemporary villa – Open panorama over Ardèche and Rhône.Just one hour from Lyon, in a preserved natural environment and immediately close to Valence, this contemporary villa of approximately 215 m² offers a rare residential interlude, combining accessibility and quality of life. Dominating the landscapes, it boasts an open and spectacular view over the Ardèche hills, vineyards, and the Rhône. Upon arrival, the architecture asserts its character: clean lines, zinc roofing, and large openings that capture light and extend perspectives outdoors. The main living area, the true signature of the place, unfolds over 100 m² of light-filled volumes. It generously opens onto vast terraces that line the property and follow its lines, creating a natural continuity between indoor and outdoor spaces. These terraces, designed as genuine living spaces, surround the villa and offer various relaxation areas, including an elegant swimming pool space with a jacuzzi and bioclimatic terrace, perfectly integrated into its environment and oriented toward the landscape. Together, they create a rare living environment, where every opening becomes a frame onto nature. The night area, designed with elegance and functionality, includes: a master suite, two bedrooms, a study, and a bathroom. Each bedroom benefits from its own private terrace, intimately extending the relationship to the outside. The technical features enhance this property with discretion and quality: - Reversible ducted heating (heating/cooling), - Two double garages, - An independent workshop. Every detail has been thought out to offer a subtle balance between contemporary comfort, high-end services, and serenity. Its confidential location, close to major roads and the TGV train station, makes it an ideal address for a discerning clientele seeking discretion, accessibility, and quality of life. A rare place where contemporary architecture dialogues with the landscape to offer a unique residential experience. I am available to provide any additional information to confirm a visit. Agency fees are the responsibility of the seller. Energy display information for this property: ENERGY class B index 72 and CLIMATE class A index 2. Information on the risks to which this property is exposed, including the legal obligation for clearance, is available on the Géorisques website: http://www.georisques.gouv.fr. This real estate advertisement has been written under the editorial responsibility of Mrs. Isabelle Treton, independent real estate agent (without holding funds), commercial agent of SAS I@D France registered with the RSAC of Romans under the number 899742225, holder of the real estate marketing card on behalf of I@D France SAS.
…By Iad France


The advertiser did not provide an english description for this listing.
…By Katia Boris Kb Immobilier


Tucked away from prying eyes in a peaceful neighbourhood of Bourg-lès-Valence, this 168 m² architect-designed home tells a story of light and space. On a plot of 1158 sqm, a true landscaped haven, is organised around a swimming pool with azure reflections, a functional pool house and a large terrace that seems to invite endless summer lunches. Step inside and the magic begins. Your gaze is immediately drawn to the cathedral ceiling in the living room, where the exposed timber frame highlights the dizzying height. At the heart of this living space, the insert fireplace promises cosy winter evenings, whilst the underfloor heating provides a gentle, unobtrusive warmth. Overlooking the room, the mezzanine stands out as a suspended retreat, ideal for an inspiring home office or a cosy reading nook. The separate, modern and welcoming kitchen flows seamlessly into the reception areas. The sleeping area, comprising three bedrooms and two bathrooms, has been designed with everyone's comfort and privacy in mind. The house also boasts some valuable features: a full basement comprising a double garage with an automatic door, a utility room and a cellar. Designed with modern living in mind, it features solar panels and uses water from the Bourne river for the garden's automatic watering system. Behind its architect-designed lines, it offers a living environment designed for everyday comfort, where every space naturally finds its place. A unique property, to be discovered during a viewing to fully appreciate its character.
…By Espaces Atypiques Drome-ardeche


NEW - EXCLUSIVELY in the municipality of Coux!This property, located in a quiet environment, offers an unobstructed view of Privas and its hills... Its wooded land covering an area of 1120 m² allows for full enjoyment of nature...On the garden level, you will find a vast basement occupying the entire area of the house, which includes a garage, a boiler room, and a large cellar...Access to the home is via a southwest-facing terrace located on the first level.On this same level, the property offers a spacious and bright living room with a fireplace, providing direct access to this terrace, an independent kitchen leading to a second terrace facing north, three bedrooms including one with a mezzanine, an office, a bathroom, and separate toilets.From the living room, a staircase leads to an additional space that can be converted into a workshop or office, as well as an attic that can be converted with an area of approximately 30 m².Renovation work is to be expected to fully exploit the potential of this house...A primary school is located just 400 meters away, and the center of Privas is accessible within 5 minutes by car, with all shops and services nearby...For more information or to arrange a visit, contact us now! Elisa MONNET - Commercial Agent EI - Registered with RSAC AUBENAS n° 933813917Information regarding the risks to which this property is exposed is available on the Géorisques website: www.georisques.gouv.fr.Orpi Ardèche, Drôme, Gard, Vaucluse is your partner for all your real estate projects. Orpi, the cooperative spirit...Do not hesitate to contact our agency for more information about this house. Agency reference: 1475This description has been automatically translated from French.
…By Orpi - Sud Immo Privas


In the heart of Ardèche, in the village of Gourdon, lies this tastefully partly renovated stone terraced house. It perfectly combines the character of the old with modern comfort. Here, the charm of the past is expressed through the stone walls, while contemporary fittings bring lightness. Upon entering, one discovers a large bright room, a living area that invites you to share warm moments with family or friends. The equipped kitchen, semi-open to the living space, creates a friendly and functional area. The house offers four spacious bedrooms, including a master suite with its private bathroom and terrace. The lush environment allows you to fully enjoy the beauty of the Ardèche countryside. Beyond the house itself, it is the whole art of living in Ardèche that is offered to you. Whether you are looking for a primary residence to live in year-round or a second home to enjoy your holidays, this property will meet your expectations. VIRTUAL TOUR MATTERPORT conducted by our agency Orpi Sud Immo AVAILABLE UPON REQUEST. Information on the risks to which this property is exposed is available on the Géorisques website: www.georisques.gouv.fr. Orpi Ardèche, Drôme, Gard, Vaucluse partner to all your real estate projects. Orpi, the cooperative spirit... Do not hesitate to contact our agency for more information about this house. Agency reference: 1348This description has been automatically translated from French.
…By Orpi - Sud Immo Privas


The advertiser did not provide an english description for this listing.
…By Orpi - Sud Immo Privas
'%20stroke='%23DDAA3A'%20stroke-width='1.909'%20stroke-linecap='square'%20stroke-linejoin='bevel'/%3e%3c/svg%3e)
Receive by email any new listing that may match your search criteria
Your criteria :
By validating this form, you accept the general conditions of use of Le Figaro Properties.
These agencies offer a selection of luxury properties vente at Désaignes. Feel free to contact them for personalized assistance.
