The agencies at Soyons
These agencies offer a selection of luxury properties vente at Soyons. Feel free to contact them for personalized assistance.

 English$ USD · m²


10 minutes south of Valence, in the Rhône Valley, an exceptional 19th-century property of approximately 2,000 m² set within 1 hectare 35 of enclosed grounds. Formerly a prestigious hotel complex, the estate comprises: - A beautiful mansion, situated at the foot of a magnificent 300-year-old Lebanese cedar. This comprises elegant reception rooms on the ground floor with a large glass roof, and 12 bedrooms on the upper floors, accessible by lift. There is also a large kitchen area. - The renovated former farmhouse with its 14 bedrooms. - A detached house with its own private swimming pool - Several outbuildings (gîte, seminar room or gym, etc.) The extensive park, with its trees and flowers, offers numerous secluded spots. A vegetable garden or a permaculture garden would fit in easily here. A beautiful 12 x 6 m swimming pool with a wooden terrace bordered by hedges, and two tennis courts, one of which is covered. Car park with 50 spaces. Its surroundings, geographical location, and proximity to amenities, major roads and the region’s key economic centres are an unrivalled asset, offering numerous opportunities for the property’s development and use: - creation of a care home or health centre, - relaunch of a high-end hotel business, with a gourmet restaurant, - room hire for family or professional events… 1 hour 10 minutes from Lyon, 25 minutes from Valence TGV station, a unique, peaceful and rejuvenating place – one to discover without delay.
…By Agence Mercure Lyon-rhône Alpes


In the hills above Charmes-sur-Rhône, in the Ardèche region, just 5 minutes from the village, this former mill overlooking the Embroye River offers 220 sq m of living space on a 2,513 sq m plot. This characterful 8-room house, ready for you to finish renovating and refresh to your taste, offers rare potential to create a unique property. The main mill offers over 170 sq m of living space. On the ground floor, a 35 sq m living room sets the tone, complemented by a 34 sq m vaulted dining room, typical of the Ardèche region, opening onto a terrace with access to the garden. This level also includes a partially equipped kitchen, a pantry/laundry room, an office that could be used as a bedroom or playroom, and a bathroom with a sink, shower, and toilet. Upstairs, the sleeping area comprises two large bedrooms, one with a dressing room, and a bathroom with a bathtub and double vanity. Adjoining the mill is a fully renovated and equipped 50 sq m (538 sq ft) self-contained cottage. It can be offered for seasonal or year-round rental, or used as a guest house, office, or for other purposes. The property enjoys a privileged setting, overlooking the trout stream, with views of the waterfall cascading into the small valley. The upper floor opens onto a vast terrace of over 100 sq m (1076 sq ft), nestled in lush greenery. A second terrace, accessible from the vaulted room, leads to the terraced garden. Solar thermal and photovoltaic panels provide additional comfort and income. The gas boiler is operational. Wastewater treatment is provided by a micro-treatment plant. An old mill to be reinvented, an already renovated independent cottage, terraces, a view of the river: this old property brings together many assets to become a rare, atypical and characterful property.
…By Espaces Atypiques Drome-ardeche


In a sought-after residential area of Guilherand-Granges (07500), this contemporary house of 135.47 m2 is a favorite, set on a closed and landscaped plot of 1,053 m2. Built in the 1990s, it charms with its elegant architecture, light-filled spaces, and warm atmosphere. Its large windows blur the lines between inside and outside, offering beautiful views of the garden and the pool, as well as a pleasant feeling of living in the heart of greenery. On the ground floor, an entrance hall opens onto a spacious living area with an open kitchen and pantry. Enhanced by cathedral and French ceilings, this convivial space extends onto a nice covered terrace. From the entrance, a few steps lead to the first half-level, which hosts two bedrooms, each with a mezzanine, a shower room, and a separate toilet. The upper level offers an additional living room, two bedrooms, one with a balcony, and a bathroom with a toilet. A garage of 38.95 m2, also housing the technical equipment for the pool, basements, and several outdoor parking spaces complete the ensemble. Outside, the terraces and garden create a green setting for gathering and relaxing. A hexagonal pool of about 6 × 12 meters, with salt treatment, and its pool house equipped with a bar, shower, toilet, and changing room perfect this space dedicated to conviviality and well-being. For comfort: double glazing, gas underfloor heating, fireplace, electric heating, solar panels for hot water production, and automatic watering. Its DPE rating of C is also an asset. A house with quality features, ready to live in, where one feels at home from the first moments. Estimated annual energy expenses for standard use: between 1,970 EUR and 2,700 EUR per year. Information on the risks to which this property is exposed is available on the Géorisques website: www.géorisques.gouv.fr. As part of our contractual obligations and TRACFIN vigilance, a valid ID and a validated financing study are mandatory before any visit.This description has been automatically translated from French.
…By Agences De France


iad France - Stephanie Garcia offers you: Exclusively in Saint-Péray – Contemporary house of 181 m² with swimming pool and independent studio. In a quiet setting, without vis-à-vis and surrounded by nature, discover this contemporary single-storey house built in 2011 and extended in 2022, situated on a plot of approximately 1,200 m². The house is organized around a beautiful bright living room of approximately 79 m², with an equipped kitchen and large bay windows. It opens directly onto a large terrace overlooking the swimming pool and the independent studio, creating a true continuity between indoor and outdoor spaces. On the night side, there are two distinct areas: two master suites on one side, and three bedrooms and a bathroom with bathtub and shower on the other. Solid wood flooring, aluminum joinery, double glazing, rolling shutters, heat pump with underfloor heating and cooling, as well as reversible air conditioning complete the comfort of the house. Adjacent to the swimming pool, an independent studio of approximately 32 m² has a kitchenette, a shower room, a large bay window, reversible air conditioning, and its own access. Ideal for hosting family or friends independently, creating a professional space, or considering a rental use. Outside, the plot of approximately 1,200 m² allows full enjoyment of the terrace, swimming pool, and natural environment. The swimming pool area is currently being renovated with the installation of a new Gravicolor coating. Several parking spaces are available on the property. No garage. Individual sanitation by micro-station. A contemporary house that appeals mainly due to its setting, its volumes, and its way of living both indoors and outdoors. A place to discover on-site to fully appreciate its atmosphere and potential. For more information or to arrange a visit, contact me. Agency fees are the responsibility of the seller. A valid identification document will be requested during the visit, in accordance with Article L.561-5 of the Monetary and Financial Code. Information on the risks to which this property is exposed, including the legal obligation for clearing, is available on the Géorisques website: http://www.georisques.gouv.fr. This real estate advertisement has been written under the editorial responsibility of Mrs. Stephanie Garcia, independent real estate agent (without fund holding), commercial agent of SAS I@D France registered at the RSAC of ROMANS under number 524639556, holder of the real estate prospecting card on behalf of the company I@D France SAS.This description has been automatically translated from French.
…By Iad France


Rhône Valley: 800 m² of possibilities. It's up to you to write the rest. Facing the Rhône, just 20 minutes from Valence, this property complex of nearly 800 m² offers a rare investment opportunity. Behind this characterful architecture lies a real estate asset with multiple operational possibilities. The advantages: ? 18 bedrooms with private shower rooms. ? 3 fully renovated independent apartments (T2, T3, and T4). ? Dining room, bar, and equipped professional kitchen. ? Panoramic terrace with breathtaking views of the Rhône and the Vercors. ? Basement of about 250 m², offering numerous layout possibilities. ? Land of 2,236 m². ? 9 closed garages and numerous private parking spaces, a particularly sought-after asset for a professional activity or residence. Depending on your project and the necessary administrative authorizations, this property can suit many activities: • Hotel or hotel residence • Service residence • Shared living or coliving • Intergenerational residence or seniors • Training center • Offices or company headquarters • Paramedical or medico-social activities • Housing program This building benefits from a visible, accessible location, an exceptional view of the Rhône, and a set of rare amenities, including nine closed garages. The whole allows for rapid operation while maintaining strong potential for evolution. Are you looking for a real estate asset that can adapt to your project rather than a building limited to a single use? I would be delighted to introduce you to it. Contact: Cathy ZEPPA 06 63 42 79 40 specialist in prestigious properties. Commercial real estate agent RSAC 441 644 317 'Information on the risks to which this property is exposed is available on the Géorisques site: www.georisques.gouv.fr ' This description has been automatically translated from French.
…By Lloyd & Davis


In the heart of Ardèche, 30 minutes from Valence, discover this magnificent property carefully renovated, set on a 10-hectare plot, offering a spectacular view of the region's rolling landscapes. The main bastide of 200 m² has been fully restored with noble and quality materials. It features a bright, warm, and functional interior with: - A large double living room with a fireplace, - A fully equipped contemporary kitchen, complemented by a beautiful covered terrace - 5 lovely bedrooms with storage - 2 bathrooms/shower rooms, - Numerous storage areas and various outbuildings (garage, cellar, workshop, storage…) Outside, you will enjoy a bucolic setting, with private meadows and woods, and a pool area with a swimming lane and beautiful terraces. Horse lovers will be captivated by the equestrian facilities: - 2 large recent stalls, with tack room and preparation area - Pastures with quality shelters suitable for equine well-being, - An outdoor riding arena with breathtaking views - Direct access to walking paths Our opinion at Horse Immo: This turnkey property is suitable for both a family living project and equestrian or rural tourism activities. Ideal location: vibrant village, schools, shops nearby, TGV station less than 40 minutes away.This description has been automatically translated from French.
…By Laure Taberne


Two terraces overlooking the city, a glass-enclosed space facing the landscape, and below, a family home shaped by over a century of history. Located in the old town center of Valence, this building offers nearly 230 square meters of living space and a unique living environment, blending architectural heritage with modern renovation and a layout designed for family life. The ground floor features a fitted kitchen of nearly 20 square meters and a more than 40-square-meter open-plan living and dining area. Custom-designed bookcases structure this living space and contribute to its cozy atmosphere, along with herringbone parquet flooring and a fireplace. Upstairs, two bedrooms comprise the first sleeping area. The master bedroom includes a dressing room. A bathroom with a bathtub and double vanity serves this level, while the second bedroom offers the possibility of creating a separate shower room. The upper level includes two further bedrooms, each with a separate office area. An additional room can accommodate family activities or be converted back into a fifth bedroom. The tour concludes at the top of the house with a magnificent rooftop terrace. Accessible via a modern, open-air staircase, a relaxation lounge with large windows and a summer kitchen sits between two rooftop terraces. From here, the view encompasses several iconic landmarks of Valence and its surroundings: Saint-Apollinaire Cathedral, the Pendentif, the old town, the Rhône River, and the Ardèche mountains. A garage below, accessible directly from inside or via a cul-de-sac, houses the boiler room. A vaulted wine cellar and additional parking complete the property. With its generous living spaces, preserved original features, and top floor facing the panoramic views, this house offers a decidedly personal interpretation of urban living. A rare address for experiencing the historic center of Valence from both its streets and its rooftops.
…By Espaces Atypiques Drome-ardeche


SOUTH of VALENCE, 20 minutes away, in co-exclusivity, a bucolic atmosphere for this magnificent 18th-century property of 400m2 with 235m2 of outbuildings in the heart of a beautiful landscaped park of 3,859m2 with century-old trees and a swimming pool. The charm and elegance of a renovated Master’s house in a contemporary spirit while preserving the authentic character of the places: fireplaces, cement tiles, parquet floors, old doors, ironwork, French ceilings... Every detail tells a story and gives this place a rare soul. A bright facade evoking the south with beautiful terrace atmospheres, a 27m2 orangery, and a courtyard for parking. Beautiful volumes, brightness, a nice exposure, and large openings offering beautiful perspectives on the park for a life totally oriented and open to the outside. From the entrance, the tone is set; you will be seduced by a superb hall with a majestic stone staircase serving a whole series of living spaces. A Bulthaup dining kitchen of 25m2 superbly integrated with an adjoining dining room of 22m2, a reception lounge of 34m2 with a closed fireplace and a 25m2 TV lounge, true places of conviviality for family life or receptions. An office of 20m2 and a laundry room. The upstairs, a place of intimacy, served by a large corridor: 5 spacious bedrooms including a master bedroom of 24m2 with a bathroom, 1 family dressing room, 1 shower room, and 1 bathroom. A superb relaxation or work room of 39m2 treated in an industrial spirit with exposed stones and polished concrete flooring. A music space, home cinema of 29m2 completely soundproofed. Climate-controlled wine cellar, cellar, workshop, storage rooms, 2 car shelters, and parking spaces. A superbly landscaped park with century-old trees and beautiful species for permanent flowering, integrated irrigation with water from the Bourne. A relaxation area around a swimming pool designed as a basin of 11.5m x 5.5m secured by a submerged cover and heated, with a pool house integrating perfectly into this place full of history. An old stone house or barn of 97m2 on the ground to be renovated for a guest house project, gîte, or garage. An adjoining plot of 8,125m2 in farming. This charming property enhanced by elegant renovation, a soft and refined atmosphere offering a unique living space for a wonderful family project. Sheltered from the hustle and bustle while remaining easily accessible, the property enjoys a privileged location just 10 minutes from the A7 and 25 minutes from the TGV station. Energy Performance Diagnosis (DPE): C 140-GES: C 28 PRICE: 1,780,000 EUR including VAT (fees charged to the seller)This description has been automatically translated from French.
…By Ambiance Immobilier


Les informations sur les risques auxquels ce bien est exposé sont disponibles sur le site Géorisques : www.georisques.gouv.fr. Votre conseiller immobilier ikami (EI)
…By Ikami


The French real estate agency Comptoir Immobilier presents an exceptional property. Nestled in the heart of a wooded and preserved park , this exceptional hotel estate combines historical charm, contemporary elegance, and optimal functionality . With accommodation for 25 guests , it comprises a majestic castle and an annex, La Châtaigneraie , offering flexible spaces for high-end hotel, event, or seminar use. The Castle (11 rooms) A true jewel of the estate, the castle impresses with its generous volumes, its distinctive architecture and its high-end amenities . Ground floor : Reception hall with accessible toilets, reception, administrative office, restaurant with fireplace, seminar room, professional kitchen to be fitted out, cold rooms and changing rooms for staff. Rooms : 11 suites and rooms (some with private terraces ), all air-conditioned , equipped with private bathrooms, built-in storage and doors with door closers . Basement : Storage spaces and wellness area (sauna, hot tub). Advantages : Elevator, disabled access, delivery dock and dedicated parking . La Châtaigneraie (14 rooms) A self-contained and multi-purpose annex building, ideal for accommodation or event organization. Ground floor : Meeting room, covered veranda for receptions, technical room, connecting rooms and suites with private bathrooms. Upstairs : 4 additional bedrooms, all air-conditioned and equipped with private bathrooms . Outside : Traditional swimming pool with shelter , relaxation terrace, indoor and outdoor tennis court , illuminated landscaped gardens. Additional housing House for caretaker or manager : Detached house to renovate, with fitted kitchen, living room with fireplace, 3 bedrooms (one with mezzanine), bathrooms, solarium, private swimming pool, terrace and garden . Staff house : Functional accommodation, ideal for housing staff or for seasonal rental. Key strengths of the domain Complete facilities : Seminar rooms, restaurant, wellness and sports areas. Outdoor spaces : Swimming pools, terraces, tennis courts, landscaped gardens and visitor and delivery parking . Versatility : Can be used in hotels, seminar centers, high-end tourist residences or event venues . A rare property, combining prestige, comfort and development potential in an exceptional natural setting. For more information or to arrange a visit, please contact us . COMPTOIR IMMOBILIER DE FRANCE - Plus d'informations sur cif-immo.com - « Les informations sur les risques auxquels ce bien est exposé sont disponibles sur le site Géorisques : www.georisques.gouv.fr »
…By Comptoir Immobilier De France


Just 10 minutes from VALENCE (26), this contemporary single-story villa of 320m² usable space on a 2,062m² plot stands out with its elegant architecture designed by a renowned architect. The clean lines and generous volumes allow for exceptional brightness. The living area opens onto a landscaped patio and a heated 14-meter swimming pool. A glass garage, a true exhibition space, integrates harmoniously with the whole. The 'Minimal Cucine' kitchen, open and fully equipped, naturally extends the space to the outside.Four bedrooms make up this villa, including a master suite with a dressing room and private bathroom. The main bathroom offers an Italian shower, a bathtub, and a double sink. Outside, you will appreciate the jacuzzi, the built-in lounge with a fire pit, and the carefully landscaped garden.Comfort is enhanced by complete home automation, ducted air conditioning, and a SONOS audio system, combined with high-end finishes. Just a few minutes from Valence, this rare property elegantly combines design, comfort, and discretion.Contact: Vincent Matheron | +33 7 69 12 01 53 | [email protected] description has been automatically translated from French.
…By Kretz Real Estate


A few steps from Place Saint-Jean and the historic center of Valence, this 18th-century townhouse offers approximately 290 m2 over three levels and seduces with its preserved charm. Behind its discreet facade, it reveals beautiful volumes, an elegant wooden staircase, six large bedrooms with parquet flooring and fireplaces, with the possibility of creating a seventh, as well as a spacious, warm living room. The equipped kitchen extends the living space towards a bright dining room that opens directly onto the garden. Sheltered from prying eyes, a pleasant, tree-filled garden provides a true breath of fresh air in the city center. A large vaulted cellar completes the ensemble. A parking space can also be rented nearby. A characterful home, unique and full of charm, ideal for enjoying urban life while retaining a true sense of intimacy.This description has been automatically translated from French.
…By Les Demeures De Marcelle


In Valence, between Victor Hugo and the Champ de Mars, this 1940s house reveals a discreet charm and a character-filled layout, just steps away from shops and schools. Spanning approximately 185 m2, it is organized around warm spaces and a pleasant patio sheltered from view, a true oasis in the heart of the city, with privileged access to the canal des Malcontents. The ground floor features a kitchen, a dining room with living area, a bedroom extended by a balcony, a shower room, toilets, and a laundry room. Upstairs, three bedrooms with ante-rooms make up the sleeping area, complemented by a bathroom, a shower room, and two toilets. Two distinct staircases and a skylight contribute to the unique character of the house. Under the eaves, approximately 30 m2 of attics to be converted offer additional potential according to one's desires. Three beautiful cellars complete this atypical house, whose charm, volumes, and location make it a rare property in the heart of Valence.This description has been automatically translated from French.
…By Les Demeures De Marcelle


Drôme Valley, 30 minutes south of Valence and its Tgv station, this stone farmhouse of more than 330m2 in a wooded park of 5000m2, has retained all its charm and authenticity. This residence with its 8 bedrooms and 7 bathrooms, is an opportunity to develop a reception activity with gite and guest rooms (or shared accommodation), due to the fact that the house has 2 completely independent parts. The first part consists on the ground floor, of a large vaulted living room with fireplace, a kitchen area, 1 office and upstairs, 3 bedrooms with bathroom. In the second, 1 large living/dining room, a kitchen, and 3 bedrooms with 2 bathrooms. Outside, very well wooded, 1 a 10*5 swimming pool and pool house, several outbuildings for storage, 1 bread oven, 1 well and 1 borehole. This property, which benefits from a natural environment with an unobstructed view of the varied landscapes of this region, ranging from the Diois mountains to the lavender fields, can also be used as a large, spacious and comfortable family home. .
…By Ambiances Panoramiques


Halfway between Valence and Montélimar, in a stunning natural setting, this exceptional property enjoys a commanding position with unobstructed views and complete privacy, nestled within a 15-hectare private estate encompassing meadows, woods, and a flowing river. A true haven of peace, this characterful former stone farmhouse is harmoniously arranged around an inner courtyard and offers approximately 500 sq m of living space, divided into two independent apartments within two separate buildings, ensuring privacy for each. In addition, nearly 400 sq m of outbuildings offer remarkable potential for various projects (gîtes, wellness facilities, equestrian center, etc.). Main residence approx. 250 m² Generous spaces and distinctive features: Spacious reception room Living room with stone fireplace Elegant kitchen/dining room opening onto the outdoors Terraces with breathtaking views of the surrounding countryside Swimming pool seamlessly integrated into the landscape 4 bedrooms, including a master suite with dressing room 2 bathrooms Office Second home approx. 250 m² Perfectly suited for hospitality: 5 bedrooms 3 bathrooms 2 kitchens/dining rooms. Ideal as a guest house, for family gatherings, or for a high-end accommodation business. Features and location Preserved natural setting, free from nuisances Authentic materials and rare spaciousness Quick and discreet access: 5 minutes from a motorway exit, 20 minutes from a train station Strategic location in the heart of the Rhône Valley, yet remaining private. A rare and secluded estate, combining elegance, nature, and potential, intended for clients seeking an exceptional property, whether for a primary or secondary residence, or a hospitality project.
…By Ambiances Panoramiques


VALENCE A NAPOLEON III-STYLE MANSION Mansion, guest house, swimming pool, and 250 m² of garages in the heart of the city In the heart of Valence, a hidden gem for lovers of historic homes and exceptional properties. Just a 5-minute walk from the train station and schools, this elegant property dating back to the Napoleonic III era offers a rare combination of heritage, spaciousness, privacy, and city living. The property spans approximately 460 m², divided between a majestic 380 m² mansion and a separate 80 m² annex, set within a magnificent, enclosed lot of approximately 1,500 m² featuring a swimming pool. A MANSION WITH TIMELESS CHARM Built during the Second Empire, the residence has retained all the elegance characteristic of the beautiful bourgeois homes of that era. Original hardwood floors, period fireplaces, beautiful proportions, and preserved architectural features bear witness to its history, while a high-quality renovation now provides comfort and functionality. The living areas are arranged around an elegant dining room, a spacious living room, and a study, complemented by a fully equipped kitchen and a terrace opening onto the outdoors. The sleeping quarters feature 8 bedrooms and 4 bathrooms, making it possible to comfortably accommodate a large family or host numerous guests. A spacious basement completes this home, featuring a laundry room, two additional rooms, cellars, and two large garages. AN ANNEX TO PRESERVE INDEPENDENCE With a floor area of approximately 80 m², the annex is a true gem. It features an entryway, a living room, a fully equipped kitchen, a bedroom, and a bathroom. Whether as a guest house, a home for a family member, a workspace, or a potential rental property, this annex offers great flexibility in its use. A PRIVATE GARDEN AND A SWIMMING POOL IN THE HEART OF VALENCE The approximately 1,500 m² lot is one of this property’s major assets. Tucked away from prying eyes, the outdoor areas offer a lush green setting surrounding the home, complete with a swimming pool, allowing you to fully enjoy sunny days. A particularly rare privilege for a property located right in the city center. EXCEPTIONAL GARAGE SPACE Another remarkable feature: approximately 250 m² of garages and ancillary spaces. This layout is highly sought-after and virtually impossible to find in the heart of the city, offering multiple possibilities for a car collection, luxury vehicles, a workshop, storage, or a professional venture. A PROPERTY FOR A LIFETIME PROJECT This home is ideal for those seeking much more than just a place to live. It is perfectly suited for a large family looking for generous living space, a heritage enthusiast seeking a historic home, a car collector, or a professional wishing to combine a private residence with a private practice. A RARE PROPERTY IN VALENCE Napoleon III-era mansion 460 m² guest house 1,500 m² of land swimming pool 250 m² of garages 8 bedrooms 4 bathrooms downtown. A rare heritage property where Second Empire elegance meets the comfort of a contemporary renovation, in a prime location in the heart of Valence.
…By Ambiances Panoramiques


In Valence, in the sought-after Châteauvert district, this 114 m2 house offers a particularly pleasant living environment that is both calm, intimate, and close to all amenities. The ground floor features a beautiful living area of approximately 50 m2 with a fireplace, open to the terrace and garden through a large sliding glass door. The recent and fully equipped kitchen naturally integrates into this convivial space. A pantry, restrooms, and a cellar complete this level. Upstairs, the house has a master suite of approximately 23 m2 with a dressing room and bathroom, two adjacent bedrooms, a study area, a shower room, and independent restrooms. Outside, the secluded garden includes a swimming pool and pool house, as well as an outdoor shower, a storage area, and wood shelter. A borehole also allows for automatic watering. Fully renovated, the house benefits from a good energy rating and does not require any particular work. Shops, schools, and Valence train station are within walking distance, while still maintaining a true sense of tranquility once at home. A charming town house designed to enjoy both its interior spaces and its garden.This description has been automatically translated from French.
…By Les Demeures De Marcelle


Located in the heart of Valence, this fully renovated townhouse offers 210 sqm of living space. Its generous proportions, three-level layout, and secluded patio create a unique living environment, designed to comfortably accommodate family and guests. The ground floor features 110 sqm dedicated to living areas, including a kitchen renovated two years ago, a dining room, a living room, and a toilet. Two fireplaces with inserts contribute to the house's warm character. The first floor includes a mezzanine, a shower room, and a toilet. The sleeping area comprises three bedrooms: one overlooking the street, a guest room facing the courtyard, and a third bedroom with a mezzanine bed. On the second floor, a fourth bedroom has an en-suite bathroom with a shower and a dressing room. The house has gas underfloor heating in the kitchen and dining room, supplemented by electric heating. The triple-glazed skylights were replaced last year and the ceilings were repainted. Outside, the 40 sq m patio, offering complete privacy, provides an intimate and pleasant space to enjoy sunny days in peace and quiet. A cellar and a double garage complete the amenities of this property. Completely renovated, this characterful house impresses with its spacious rooms, four bedrooms, reception areas, and well-maintained outdoor space. A unique property in the heart of Valence, combining generous living spaces with the convenience of city living.
…By Espaces Atypiques Drome-ardeche


A HAVEN OF PEACE IN THE HEART OF NATUREThere are houses that one visits, and then there are those in which one imagines oneself from the very first steps. Located in Beauregard Baret, 30 minutes from Valence, in a particularly calm and preserved environment, this magnificent single-story house of approximately 230 m2 invites you to discover a true haven of peace. Set on a plot of 10,325 m2, of which about 2,400 m2 are usable, the property is surrounded by greenery and forest.From the moment of arrival, the charm works its magic. The house is organized around a pleasant patio of about 20 m2, creating a warm and friendly atmosphere.The living room is undoubtedly one of the great assets of the property. With nearly 100 m² combining a lounge, dining room, and kitchen, you enjoy a generous, bright, and particularly friendly space. And above all, directly extending from the living room, the covered and heated swimming pool (7x4) naturally integrates into the living area. A true continuity between the indoors and the pool, which brings a unique atmosphere to this house and allows you to enjoy this space year-round.The house also offers two beautiful master suites.But what makes this property particularly interesting is the presence of an independent annex. A true separate space, it allows for a variety of projects. You could imagine a guesthouse, a professional independent activity, a space reserved for a teenager seeking more autonomy, or even comfortable accommodation for visiting family. A rare possibility that allows you to adapt the property to numerous life projects.Outside, the property offers an exceptional setting. The land of over one hectare allows for full enjoyment of nature and the tranquility of the place.The property also has three garages, an outbuilding, and a cellar, providing all the necessary space to park several vehicles, tinker, store, or have additional volumes.Built in 1997, this house benefits from pleasant everyday amenities: 16 solar panels, rainwater recovery system, electric floor heating complemented by a wood stove, double-glazed aluminum and PVC joinery, as well as electric roller shutters, water softener, central vacuum system, and a 300-liter water heater.Its southwest exposure naturally enhances this pleasant sensation of light and softness.Here, one does not simply come to buy 230 m2 and more than one hectare of land. One seeks a living environment, space, tranquility, the possibility of hosting, enjoying the outdoors, and above all, building a true lifestyle project in a rare environment.The property enjoys an ideal location, just 15 minutes from the TGV train station, allowing for easy access to major transportation routes while living in the heart of nature.Virtual tour available upon request.FREE ESTIMATE OF YOUR PROPERTY WITHIN 24 HOURS!This listing is offered by l'Adresse Immobilier. The sale price is €540,000, agency fees are included and are the responsibility of the seller. Information on the risks to which this property is exposed is available on the Géorisques website: www.georisques.gouv.frThis description has been automatically translated from French.
…By L'adresse De Prestige


Just 20 minutes from Valence, in the heart of the Drôme countryside, this architect-designed villa of 350 m² offers a more relaxed way of life. The ski resorts of the Vercors are an hour away, with Mediterranean beaches just two hours away ; the property offers an exceptional setting. Redesigned by an architect in 2015, the villa stands in 4,200 m² of landscaped grounds with a Mediterranean feel. Expansive windows frame views of the greenery, bringing the garden into the heart of the home. Expansive windows open up beautiful views of this lush vegetation, making the garden an integral part of the home. The impressive, light-filled, double-height living room offers several welcoming spaces for entertaining and relaxing. Beyond it, the kitchen and adjoining utility room are equally well suited to everyday living and hosting large gatherings. Materials, finishes and fittings reflect the care taken in transforming the property. With seven bedrooms and five bathrooms and shower rooms, the villa offers everyone their own privacy. The principal bedroom suite offers a dressing room, its own shower room and a private terrace. A separate space with its own entrance, currently used as an office, is ideal for working from home, a workshop or leisure activities, with the potential to become a guest studio. A fitted wine cellar with a tasting area extends the pleasure of entertaining into a more intimate setting. Outside, the spacious terrace features a fully equipped summer kitchen: a true extension of the home, ideal for cooking with friends, family lunches and conversations that linger into the evening. The open fireplace also allows this space to be enjoyed during the cooler months. Comfort has received equal attention: a heat pump, underfloor heating and cooling, and reversible air conditioning ensure comfort throughout the year. An alarm system and CCTV offer peace of mind, whether at home or away. The garden offers further possibilities: an existing infinity pool basin, currently filled in, could be brought back into use as a large swimming pool measuring nearly 12 × 5 metres. Just 10 minutes from the A7 motorway and 25 minutes from Valence TGV station, the villa offers the pleasures of country living while remaining well connected to major cities. Whether as a permanent home or a holiday retreat, this is a place to enjoy life and take time to slow down. Contact L’Atelier Immobilier to discover this remarkable property during a private viewing.
…By Mgsc Immobilier


Etoile-sur-Rhône, 12 minutes from Valence, in a bucolic and green setting, bordered by a river, a stone building dating from 1749, set on a beautiful plot of approximately 7,200 m2. This character property of approximately 300 m2 in total stands out for its authenticity, generous volumes, and numerous outbuildings (a total of 300 m2) offering great rehabilitation possibilities. A charming inner courtyard, several terraces, numerous cellars, an old sheepfold, and an agricultural shed make up this real estate ensemble with unique charm. A place steeped in history, in the heart of a peaceful and natural environment, hinting at a beautiful renovation project. Significant work is to be expected. Life project, or guest rooms. The land is suitable for a swimming pool.This description has been automatically translated from French.
…By Les Demeures De Marcelle


Exclusively listed by Coldwell Banker, discover this exceptional property in a commanding position in Saint-Péray, offering breathtaking panoramic views of the mountains and vineyards. Built on a landscaped plot of 3,272 sqm, this remarkable 257.52 sqm (Carrez law) architect-designed house captivates with its curved graphic lines and a subtle blend of contemporary and Art Deco influences. Expansive bay windows flood the spaces with natural light, erasing the boundary between indoors and outdoors. Upon entering, you will be charmed by the grand reception volumes. The heart of the home spans nearly 80 sqm. Entirely glass-fronted, this space brings together a living room and a dining room around a central fireplace, along with an elegant bar area. A fully equipped kitchen, a pantry, and a versatile room that can serve as an office or playroom complete this first level. The layout of the sleeping quarters has been designed to offer perfect independence. Upstairs, the master suite forms a true 42 sqm private space opening onto a panoramic terrace. It includes a bedroom, a mezzanine, a custom walk-in closet, and a luxurious bathroom. The lower level is dedicated to family and guests. It accommodates two bedrooms, a bathroom, a large 52 sqm recreation room, as well as an independent 42 sqm studio, perfect for hosting guests in complete privacy. Outside, the property benefits from high-quality contemporary amenities. Completely renovated in 2017, notably with the installation of a heat pump, reversible air conditioning, and aluminum window frames, the house guarantees absolute modern comfort. The terraces harmoniously follow the natural terrain to guide you toward the centerpiece of the garden: a spectacular 12 x 8-meter curved infinity pool that seems to blend seamlessly into the horizon. A 33 sqm garage and generous parking spaces complete this unique living environment, designed for lovers of architecture and rare panoramic views. Asking price: 950,000 euros (Agency fees payable by the seller) Energy Performance Certificate (EPC): C Estimated annual energy costs (approximate): between 2,380 euros and 3,240 euros Information on the risks to which this property is exposed is available on the Géorisques website: www.georisques.gouv.fr https://sites.google.com/a/coldwellbanker.fr/honoraires-coldwellbanker-demeure-prestige/
…By Coldwell Banker Paris


Perched on the hills above Saint-Péray, this Ardèche stone property enjoys a commanding position and panoramic views. It offers approximately 185 sq m of renovated living space, including four bedrooms and two bathrooms. The nearly 2,000 sq m landscaped grounds, laid out in terraces, feature a swimming pool and generous, secluded relaxation areas. The house is organized around an open-plan kitchen and living room, which extends into a pantry. The living room, equipped with a closed fireplace, opens onto a furnished and heated veranda. The dining room also benefits from direct access to this veranda, creating a seamless flow between the different living spaces. Upstairs, on the west side, the sleeping area comprises three bedrooms, one with its own en-suite bathroom. A large separate bathroom, a second toilet, and a hallway with direct access to the outside complete this level. On the east side, a games room of approximately 36 sqm offers additional space that could be converted into a master suite. The property benefits from individual heating provided by an air-to-water heat pump installed in 2021, supplemented by the fireplace in the living room. Fiber optic internet and an alarm system are also installed. Several renovations have been carried out in recent years: windows and doors, electric roller shutters, skylights, an outdoor terrace, and a pergola. The landscaped grounds have been designed to take full advantage of the surroundings and the views. The outdoor area includes a 9 x 4.90 meter secure swimming pool, completely private, with a reinforced PVC liner installed in 2024. A covered terrace and a pool house equipped as a summer kitchen complement this swimming area. The large terrace, topped by a pergola, conceals a 15,000-liter underground rainwater harvesting tank, used for irrigation. The property has two separate entrances leading to two large garages of 34 and 35 sq m. A spacious mezzanine above one of the garages, a cellar, a woodshed, and a 15 sq m outbuilding further enhance storage and usability. The property has its own septic system. With its traditional Ardèche stone architecture, its elevated position, and its privileged connection to the surrounding landscape, this characterful house offers a unique living space in the hills above Saint-Péray. Its generous proportions, heated veranda, secluded pool area, and numerous outbuildings make it an exceptional property, designed for everyday living with easy access to the shops, schools, and activities offered in the very attractive town of Saint-Péray.
…By Espaces Atypiques Drome-ardeche


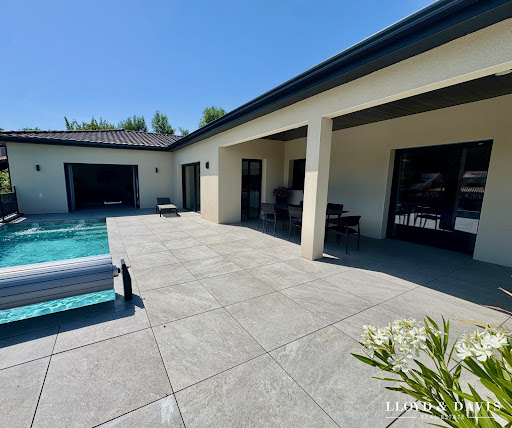

On the heights of Saint-Péray, in a calm and sought-after residential environment, this contemporary villa from 2023, covering 320 m² on a 1600 m² plot, brings together everything one expects from a modern home: beautiful volumes, light, comfort, and a true quality of life. The living area of about 95 m² sets the tone immediately. The high-end kitchen naturally integrates with the living room, while the lounge, warmed by a contemporary fireplace, adds that warm touch that makes all the difference. The large sliding glass doors extend the spaces to a 160 m² terrace, a true outdoor living area. Facing the Ardèche hills, the suspended pool of 7 x 3 m, heated by a heat pump, secured by a cover, and equipped with a counter-current swimming system, invites you to enjoy every season. Here, summer begins at home. The main part offers three bedrooms, including a master suite with a dressing room and shower room, a bathroom, and a study under a glass roof. The lower level offers real complementary spaces: a fitted laundry room, a games room, a gym, a wine cellar, and an area planned for a sauna with restroom. An independent T2-type apartment completes the whole, with a kitchen, shower room, covered terrace, garden, and autonomous access. Compliant with PMR standards, it can accommodate a loved one, be used independently, or serve a professional purpose. Accessible also from the main house, it can be integrated into the main part according to the family's needs. In terms of comfort: underfloor heating and cooling, ducted air conditioning, heat pump, aluminum joinery, complete home automation, photovoltaic panels with batteries, thermodynamic water heater. Garage of 50 m² with motorized gate and large parking area. A bright, elegant, and perfectly equipped villa, designed for those looking for a contemporary, easy-to-live-in home that is forward-looking. Contact: Cathy ZEPPA 06 63 42 79 40 Real estate commercial agent RSAC 752 710 517 The information on the risks to which this property is exposed is available on the Géorisques website: www.georisques.gouv.frHonors are at the seller's expense. Energy class A, Climate class A Estimated amount of annual energy expenses for standard use: between €689.00 and €932.00 over the years 2021, 2022, and 2023 (subscriptions included). The information on the risks to which this property is exposed is available on the Géorisques website: georisques.gouv.fr. Your advisor LLOYD & DAVIS: Cathy ZEPPA Commercial agent (Individual business) RSAC 441 644 317 Aubenas RCP 7953190/S17327312 Ediifice AssurancesThis description has been automatically translated from French.
…By Lloyd & Davis


Situated in a dominant position on the heights of Saint-Péray, this exceptional property of 258 m² offers a breathtaking panorama of the surrounding vineyards. Built on a magnificent landscaped park of 3,272 m², it immediately captivates with its singular architecture, at the intersection of contemporary style and Art Deco touches, and its bluish facade with elegant geometric lines.Designed to let in natural light and offer a perfect continuity between the interior and nature, the villa features spectacular volumes:A majestic living space of 80 m²: Bathed in light thanks to its two fully glazed facades, the living room houses a cozy central fireplace, a custom bar area, an integrated kitchen with pantry, and an office/playroom with access to the garage.A private master suite of 42 m² upstairs: A true haven of peace extended by a terrace overlooking the vineyards, comprising a 15 m² bedroom, an office, a dressing room, and a complete bathroom (bathtub, shower, and sink).A lower level dedicated to family and guests: Comprising two bedrooms with a bathroom, an independent studio of 42 m² ideal for hosting, as well as an immense reception/game room of 52 m² for your events.Outside, the various landscaped terraces lead to a spectacular circular infinity saltwater pool (12 x 8 m), perfectly integrated into the landscape.Features and comfort: Completely renovated in 2017 with high-end materials, the house benefits from a heat pump, reversible air conditioning, aluminum windows, centralized vacuuming, a 33 m² garage, and large parking spaces.A rare and elegant property, a perfect blend of modern comfort and an exceptional setting.Agency reference: 1296This description has been automatically translated from French.
…By Orpi - Happy Dev Guilherand

Receive by email any new listing that may match your search criteria
Your criteria :
By validating this form, you accept the general conditions of use of Le Figaro Properties.
These agencies offer a selection of luxury properties vente at Soyons. Feel free to contact them for personalized assistance.
As part of your search for a property of excellence, browse our privileged selection of 1 luxury house with a pool in Soyons available from $2,189,781. Whether the architecture of this house incorporates a covered indoor aquatic space or a vast outdoor pool, the property flourishes amid remarkably landscaped grounds measuring 1.4 ha.
Your receptions deserve a setting to match: discover 1 luxury house with a reception room in Soyons, starting at $2,189,781. This residence combines family privacy with spaces dedicated to major events. Family gatherings, business dinners or parties with friends naturally find their place there. The property area extends up to 1.4 ha.
