The agencies at Saint-Alban-d'Ay
These agencies offer a selection of luxury properties vente at Saint-Alban-d'Ay. Feel free to contact them for personalized assistance.

 English$ USD · m²


Exclusively discover this exceptional single-storey villa built in 2008, offering high-end amenities, beautiful brightness, and an unobstructed view. Just 8 minutes from Annonay, it consists of a first living space that includes an entrance hall with a cloakroom, a bright living room with sliding bay windows opening onto a terrace with a bioclimatic pergola, an equipped open kitchen, a lounging area, a games room, and an independent toilet. The sleeping area offers a master suite with a dressing room and shower room, three bedrooms with closets, a double bathroom, and an independent toilet. Garage of 80 m2 - Laundry room - Carport - Pool 8x4 with dome - Well - Pellet boiler - Wood stove - Softener - Reversible air conditioning - Possibility of furnished sale - Outside, you will enjoy a fully landscaped and enclosed land of 2004 m2, with a pétanque court, fruit trees, and automatic gate. Information on the risks to which this property is exposed is available on the Géorisques website: www.georisques.gouv.frThis description has been automatically translated from French.
…By Euro Sud Immo


The property enjoys a remarkable sense of seclusion and absolute tranquility. Facing primarily south/east and sheltered from the north, the house sits at an altitude of 580 meters, offering unobstructed views stretching to the Alps. In a rural setting, the stone buildings and pastures unfold in terraces on a gentle slope, ideal for market gardening and small-scale livestock farming. Firewood is harvested from the property, which is still irrigated by its own springs; these natural resources allow for complete self-sufficiency. This former farmhouse, with nearly 390 square meters of living space, offers a peaceful transition thanks to its renovated structure. It includes almost 10 hectares of land, free of any encumbrances, of which more than 6.7 hectares adjoin the property, comprising meadows, heathland, and woodland. The main house, spanning 116 sq m, authentically reveals over 50 sq m of living space on two levels, including a garden level, opening onto a shaded terrace, a 10 sq m bathroom, and four bedrooms ranging from 11 to 14 sq m. A large panoramic balcony extends from a separate, modern 37 sq m gîte, bringing the total living area to nearly 155 sq m. Adjacent to the main house, an additional 56 sq m, currently equipped with amenities, offers potential for renovation and could be converted to extend the main house or generate a second income. Storage rooms, two cellars, a carport, a sauna, a chicken coop, and a sturdy stable of approximately 50 sq m comprise over 236 sq m of outbuildings. The property offers an accessible and peaceful environment, close to essential amenities, 15 minutes from the town of Annonay and less than 1 hour 45 minutes from the center of Lyon. This charming farmhouse is ideal for those seeking a return to simpler living. Please contact Rachel Chirouze at 33 6 83 31 87 28. The property has an estimated excessive energy consumption: Class E. The law requires that the energy performance level of the property, currently in classes F, G, and E, be between class A and class D from January 1, 2028. Estimated annual costs: between EUR3,440 and EUR4,710 per year, based on average energy prices indexed on January 1, 2021, 2022, and 2023 (including subscription fees), actual EFD consumption EUR895/year in 2025. The seller is responsible for the agency fees. Information on the risks to which this property is exposed is available on the Géorisques website: www.georisques.gouv.fr.
…By Espaces Atypiques Drome-ardeche


In Éclassan, this comfortable house enjoys a privileged setting, 400 meters above sea level overlooking the Rhône Valley and 1.5 hours from Lyon. It sits somewhat apart from the village and its amenities, embracing the countryside and its independence. Its discreet neighbors seem to have faded away, allowing it to enjoy, free from traffic or visual pollution, an unobstructed view stretching from the Vercors mountains to the Alps. With its modern architecture, characteristic of the 1980s, this property comprises approximately 275 square meters of living space and an adjoining, gently sloping plot of over 3,700 square meters. The house has retained its vintage style, blending seamlessly into its unique structure, which embraces nature. This solid construction houses 156 square meters of living space, primarily on the garden level, bathed in southern light and offering a remarkable panoramic view. The wood resonates with the marble floors, and a wood-burning stove complements the heat pump at the heart of the open spaces. The double living room is defined by its exposed beams and a cathedral ceiling surmounted by a mezzanine, which offers two rooms and a bathroom. The ground floor living room leads to an office, two bedrooms, and a bathroom with a shower and jacuzzi, all surrounded by greenery. The cleverly designed kitchen is shared, extending both indoors and outdoors. Then, in the shade of a parasol pine, the living space flows onto the terrace, leading to the wood-fired oven and the swimming pool. A laundry room, pantries, dressing rooms, a workshop, sheds, a wine cellar, and a spacious garage comprise the 119 sqm of outbuildings. The building has been renovated, and recent upgrades to meet current standards and suitability for everyday use are evident. Bearing the signature of its architect, the house offers a resolutely timeless and functional space, always open to new interpretations of light. Contact Rachel CHIROUZE at 06 83 31 87 28
…By Espaces Atypiques Drome-ardeche


In Andancette, where the Rhône Valley forms a natural border between Drôme and Ardèche, an early 20th-century industrial structure has undergone a spectacular transformation. This 1,945-square-foot architect-designed loft, the result of a bold renovation of a former garage and workers' housing, stands on a 4,828-square-foot plot. Combining heritage and contemporary design, this unique property features a garden suitable for a swimming pool, a large interior courtyard, and rare potential for development, all just a stone's throw from the banks of the Rhône. The immersion begins with a magnificent 82 m² living room, where the Eiffel-style metal structure is a striking reminder of the site's industrial past. Under a ceiling height of over five meters, the light sculpts the volumes, playing between the minerality of the travertine and the nobility of the parquet flooring. An interior glass roof delimits an inspiring office, while a glass-fronted wine cellar, built into the floor, promises moments of suspended conviviality. On the sleeping side, the ground floor has four spacious bedrooms, including a 25 m² master suite. Technical comfort reigns supreme here: underfloor heating with a heat pump and high-quality insulation guarantee an AA energy performance rating (DPE), a real guarantee of peace of mind. The exterior is divided into two areas: a 90 m² inner courtyard, a true cocoon of stone and calm, and a 180 m² garden that invites relaxation. The latter offers a jealously guarded privilege: a private gate opening onto the municipal park, allowing you to reach the river in just a few steps. A 34 m² garage and an 83 m² raw space upstairs await the most creative projects, whether an artist's studio or a characterful extension. Close to schools and shops, this living space combines the unusual and the practical with disconcerting ease. This property strikes the perfect balance between industrial heritage and modern comfort. A rare opportunity for aesthetes in search of an extraordinary space. A visit is essential to appreciate the full charm of this place.
…By Espaces Atypiques Drome-ardeche


iad France - Thomas Descarpentries offers you: EXCEPTIONAL PRIVATE HOTEL - North DRÔME - Elegance by the Rhône - 1 hour from LYON - Airport - TGV Stations - VALENCE, near the A7 motorway. 2 hours and 30 minutes from GENEVA. Rhodanian vineyards nearby.IMMEDIATE potential for hospitality or reception activities, cottages, and guest rooms.A rare and sought-after address on the Via Rhôna. Surface: 484 m² - Majestic volumes and refined amenities. Living spaces: several reception areas, kitchens, private area, office, 10 sumptuous bedrooms (including one in an independent apartment), 6 luxurious bathrooms. An idyllic setting: enclosed private park, absolute tranquility. Living and hosting by the Rhône is a unique experience.This master house embodies timeless charm and high-end comfort. A soothing atmosphere with its unobstructed full west view, offering a luminous spectacle until twilight, enhancing every moment.Designed for a discerning clientele, it combines refinement and serenity, with sumptuous reception areas and exceptional potential to develop and optimize an activity in lodges, guest rooms, seminars, receptions... or simply to gather a large family.High-end amenities & exclusive surprises. Private sauna, swimming pool, panoramic terraces, artist studio, bike room, vast vaulted cellar.Harmony and prestige: Elegant decor, noble materials, a warm atmosphere.Contact me for a discussion about your project.Agency fees payable by the seller. Energy display information for this property: ENERGY class C index 153 and CLIMATE class C index 30. Information about the risks to which this property is exposed, including the legal obligation for clearing, is available on the Géorisques website: http://www.georisques.gouv.fr. This real estate announcement has been drafted under the editorial responsibility of Mr. Thomas Descarpentries, independent real estate agent (without holding funds), commercial agent of SAS I@D France registered at the GRENOBLE RSAC under number 878849801, holding the real estate canvassing card on behalf of the company I@D France SAS.This description has been automatically translated from French.
…By Iad France


iad France - Anne Roux offers you: Sublime Modern Architect House in the municipality of Beausemblant, in a quiet countryside, about 10 minutes from the A7 and 5 minutes from the Saint Vallier bus station.This magnificent contemporary architect house, located 3 km from the Ardèche, built in 2014, is a real estate gem offering modern design and high-end finishes. This property is a true rare pearl on the market.With a living area of 168m² on a plot of 1000m², this exceptional house consists of 4 spacious bedrooms, including a master suite of 24 m², 1 bathroom, 1 shower room, 3 toilets including a Japanese toilet, a large living area of 55m² opening onto a fully equipped kitchen by Schmidt, an elegant entrance, and 2 beautiful terraces offering panoramic views of the landscaped garden.To complement the charm of this house, a completely independent relaxation area, featuring a zen room equipped with a shower and a Jacuzzi, a separate toilet and access from the outside, is available to you and can be modified to your liking.The interior layout is carefully designed to offer comfort and functionality. Modern equipment such as underfloor heating, reversible air conditioning, and electrical supply through photovoltaic panels ensure energy efficiency and optimal comfort throughout the year.Outside, a perfectly maintained landscaped garden surrounds the property, offering a peaceful and green setting. A private heated saltwater swimming pool measuring 7 x 3.5 m, with a fully equipped outdoor kitchen, and a sitting area, adds a touch of luxury and relaxation to this haven of peace.- Boule court 14 x 4.50 m.- Bioclimatic pergola.- Large carport capable of accommodating several vehicles, including a motorhome.- Double garage for safely sheltering your vehicles, with a charging station for electric vehicles.This architect house combines elegance, modernity, and sophistication to offer an exceptional living environment for its future owners. A visit is essential to fully appreciate the charm and refinement of this exceptional property.Agency fees payable by the seller. Energy display information for this property: ENERGY class A index 55 and CLIMATE class A index 2. Information on the risks to which this property is exposed, including the legal obligation of clearing, is available on the Georisques website: http://www.georisques.gouv.fr. This real estate advertisement has been written under the editorial responsibility of Ms. Anne Roux, independent real estate agent (without holding funds), commercial agent of SAS I@D France registered at the RSAC of AUBENAS under number 491556759, holder of the real estate prospecting card on behalf of I@D France SAS.
…By Iad France


Situated just off the A7 motorway and less than an hour from Lyon, this contemporary architect-designed villa offers 168 m² of living space in the heart of Beausemblant. Set on a landscaped plot of approximately 1,000 m², this property combines modern lines, generous proportions and an architectural style designed for conviviality and entertaining. A heated swimming pool, bioclimatic pergola and pool house form a harmonious ensemble, a true extension of the house into the garden, offering a privileged view of the Ardèche hills. The interior features a fluid layout dominated by a 55 m² living area that opens out onto the terraces through large bay windows. The open-plan kitchen, with its central island, becomes the natural hub for social gatherings. The sleeping area, designed to ensure everyone's privacy, comprises four comfortable bedrooms and several bathrooms. A separate wing currently houses a wellness area with a jacuzzi, hinting at a multitude of potential uses: a practice, an office, a creative workshop, a separate studio. Outside, the landscaped garden stands out as a permanent hub for socialising. The saltwater swimming pool blends into a well-structured setting where the pétanque court and pool house invite you to extend your summer entertaining. Solar panels (12 kW), a private borehole and a spacious carport complete the features of this property, which is rated A for energy efficiency, combining high-end comfort with energy performance. A unique property that fully embodies the spirit of distinctive and prestigious real estate in the Drôme.
…By Espaces Atypiques Drome-ardeche


iad France - Isabelle Treton presents: Exceptional contemporary villa – Open panorama over Ardèche and Rhône.Just one hour from Lyon, in a preserved natural environment and immediately close to Valence, this contemporary villa of approximately 215 m² offers a rare residential interlude, combining accessibility and quality of life. Dominating the landscapes, it boasts an open and spectacular view over the Ardèche hills, vineyards, and the Rhône. Upon arrival, the architecture asserts its character: clean lines, zinc roofing, and large openings that capture light and extend perspectives outdoors. The main living area, the true signature of the place, unfolds over 100 m² of light-filled volumes. It generously opens onto vast terraces that line the property and follow its lines, creating a natural continuity between indoor and outdoor spaces. These terraces, designed as genuine living spaces, surround the villa and offer various relaxation areas, including an elegant swimming pool space with a jacuzzi and bioclimatic terrace, perfectly integrated into its environment and oriented toward the landscape. Together, they create a rare living environment, where every opening becomes a frame onto nature. The night area, designed with elegance and functionality, includes: a master suite, two bedrooms, a study, and a bathroom. Each bedroom benefits from its own private terrace, intimately extending the relationship to the outside. The technical features enhance this property with discretion and quality: - Reversible ducted heating (heating/cooling), - Two double garages, - An independent workshop. Every detail has been thought out to offer a subtle balance between contemporary comfort, high-end services, and serenity. Its confidential location, close to major roads and the TGV train station, makes it an ideal address for a discerning clientele seeking discretion, accessibility, and quality of life. A rare place where contemporary architecture dialogues with the landscape to offer a unique residential experience. I am available to provide any additional information to confirm a visit. Agency fees are the responsibility of the seller. Energy display information for this property: ENERGY class B index 72 and CLIMATE class A index 2. Information on the risks to which this property is exposed, including the legal obligation for clearance, is available on the Géorisques website: http://www.georisques.gouv.fr. This real estate advertisement has been written under the editorial responsibility of Mrs. Isabelle Treton, independent real estate agent (without holding funds), commercial agent of SAS I@D France registered with the RSAC of Romans under the number 899742225, holder of the real estate marketing card on behalf of I@D France SAS.
…By Iad France


Hidden from view, in a preserved natural environment in the heart of Pilat, this character property offers a rare living environment, combining serenity, authenticity, and potential. Designed as a true welcoming and sharing place, it currently develops a mixed activity including catering, guest rooms, and holiday homes, in a spirit of conviviality and rejuvenation. The estate comprises several complementary buildings. An approximately 205 m² residence on three levels offers large volumes as well as spacious ancillary spaces for garage and workshop use, ideal for balancing private life and technical needs. An old farm building completely renovated hosts an operational activity including a restaurant with terrace, a professional equipped kitchen, storage, laundry room, and three beautiful guest rooms, in a warm and neat setting. Several independent accommodations (chalets and gîte) complement the whole, allowing to welcome a varied clientele while preserving privacy and comfort. Outside, terraces, a wellness area with sauna and Nordic bath, a garden with permaculture vegetable garden, and relaxation areas form a true way of life, in perfect harmony with the surrounding nature. The property benefits from a remarkable natural environment and an impressive open view, offering a rare and inspiring setting. The entire place is equipped with a high-performance heating system thanks to a recent pellet boiler, guaranteeing comfort and energy efficiency. This place is suitable for a buyer wishing to continue and develop the existing activity, or to imagine a life project combining residence and professional activity. The property extends over an approximately 2,900 m² plot, offering harmonious outdoor spaces as well as parking solutions suitable for the activity. The property is offered for sale fully furnished, with the ongoing activity, allowing for an immediate takeover under optimal conditions. Energy Performance: 228 (D); Greenhouse Gas Emissions: 223 (B); Final Energy: 6 Information on the risks to which this property is exposed is available on the Georisques website: www.georisques.gouv.fr. +33669087099
…By Bonaparte


Nestled in the heart of Saint-Rambert-d'Albon, this historic stone-built property of 186 m², set on a 400 m² plot with a swimming pool, offers a living space where the charm of the past blends seamlessly with contemporary renovation. Behind its walls, every room invites you to enjoy a peaceful lifestyle, punctuated by natural light and views of the outdoors. The heart of the house centres on a spacious living room with a contemporary fireplace, opening onto the terrace through a large bay window. A semi-circular arch leads to the dining room and then to the kitchen-diner with its convivial central island. Its L-shaped layout forms two separate wings: the first houses the master suite (three bedrooms, a walk-in wardrobe and a shower room). The second, dedicated to the children, comprises a lounge, two bedrooms ? one of which has been converted into a study ? and a shower room. This unique layout is ideal for entertaining or for developing a holiday let scheme. Tucked away from prying eyes, the stone-paved courtyard creates a truly intimate haven around the swimming pool. Its elegant carport, with exposed timber framing and a recently renovated roof, complements the property's authentic character, whilst a 30 m² garage offers the potential to create an artist's studio or a separate office. Energy-efficient thanks to its heat pump, air conditioning and 18 solar panels, this property combines authenticity with modern comfort (Energy Performance Certificate: C). Just a stone's throw from local shops and the TER station, and close to the A7 motorway, it is a hidden gem where the concept of a unique property truly comes into its own. Combining authenticity, versatility and contemporary comfort, it offers a living environment perfect for shared moments as well as moments of tranquillity.
…By Espaces Atypiques Drome-ardeche


iad France - Lydie BONNET offers you: EXCEPTIONAL PROPERTY WITH EQUESTRIAN FACILITIES AND INDOOR POOL ***PARC DU PILAT*** Only 25 minutes from the A7 motorway, 20 minutes from a train station and about 45 minutes from Lyon, Valence, and Saint-Étienne, this elegant stone property is set in a preserved natural environment, in close proximity to Maclas and Pélussin. Completely redesigned as part of a total renovation, it offers around 234 m² of living space, enhanced by a selection of high-quality materials and exceptional workmanship. Upon entering, a large fully equipped kitchen imposes itself. It naturally extends into a spectacular living area, where the living room and dining space enjoy remarkable ceiling heights. A mezzanine walkway overlooks the entire space and leads to a complete parental suite, creating an elegant flow and a strong architectural signature. Three additional bedrooms, a bathroom, and several toilets complete the living area, providing a fluid and perfectly organized living comfort. An office, pantry, and laundry room discreetly and functionally enrich this level. Thermal comfort is guaranteed by a geothermal system with underfloor heating throughout the house. Photovoltaic panels, Burgundy stone floors, fireplace, cross-lighting: each element contributes to an elegant and timeless atmosphere. The outbuildings structure the property and open up multiple perspectives: garages, vaulted cellar, workshop, bread oven, storage spaces, as well as a wellness area including a heated indoor pool and a spa. Designed for enthusiasts or dedicated projects, the property also includes complete equestrian facilities: Three equipped boxes, tack room, barn, tractor garage, shelters, and a small dressage arena. The entire property extends over approximately 8,000 m², offering a rare balance of space, functionality, and natural surroundings. A unique property, where architecture, volumes, and the quality of renovation create a distinctive signature. An obvious choice **** Agency fees are the responsibility of the seller. Energy display information on this property: ENERGY class A index 54 and CLIMATE class A index 2. Information on risks to which this property is exposed, including the legal obligation of brush clearing, is available on the Géorisques website: http://www.georisques.gouv.fr. This real estate advertisement has been drafted under the editorial responsibility of Mrs. Lydie BONNET, independent real estate agent (without holding funds), commercial agent of the SAS I@D France registered with the RSAC of Saint Etienne under the number 798 263 133, holder of the real estate canvassing card on behalf of the company I@D France SAS.This description has been automatically translated from French.
…By Iad France


The advertiser did not provide an english description for this listing.
…By Agences De France


The advertiser did not provide an english description for this listing.
…By Euro Sud Immo


Here is the English translation of your property description: Rare Riverside Property – Remarkable Volumes and Strong Hospitality Potential Setting Located in the heart of the Pilat Regional Natural Park, in a preserved and highly sought-after natural environment, this character property enjoys a शांत, green riverside setting. The village of Jonzieux offers a well-balanced lifestyle between nature and everyday convenience, with shops, services, schools, and transport links nearby. Firminy is approximately 15 minutes away, Saint-Étienne 30 minutes, and Lyon about one hour. Outdoor Areas Set on landscaped grounds of over 2,400 sqm, the property benefits from an intimate and peaceful setting, ideal for both relaxation and hosting guests. The tree-filled garden, well-exposed terraces, pétanque court, and carefully maintained outdoor spaces allow full enjoyment of the site, in a nuisance-free environment perfectly integrated with the surrounding nature. Interior A former silk mill dating from before 1730, fully renovated using high-quality materials, the property offers over 610 sqm of living space, spread across several independent buildings, providing great flexibility of use. Main House – 180 sqm The ground floor features a beautiful dual-aspect living area with an open-plan fully equipped kitchen, dining room, and lounge opening onto the terrace, as well as a laundry room. Upstairs, a landing leads to three bedrooms, including a master suite with shower room and toilet, complemented by a bathroom with toilet and a dressing room. Underfloor heating powered by geothermal energy. Second Building – 330 sqm The ground floor offers spacious reception areas with an open-plan equipped kitchen, tea lounge, and convivial gathering spaces. The first floor comprises several very spacious suites, each with its own private shower room and toilet facilities, carefully separated to ensure comfort and privacy. The second floor includes an office and a large room of approximately 70 sqm, perfectly suited for seminars, workshops, retreats, or group activities. Third House – 100 sqm Open-plan equipped kitchen leading to a warm living area with wood-burning stove, three bedrooms including one with en-suite shower room, as well as a bathroom and toilet, offering comfortable guest accommodation. An additional independent space of approximately 50 sqm, to be renovated according to requirements, offers potential for further accommodation, office use, or complementary purposes. Two garages and a heated office/workshop complete the property. Key Features & Potential The property is sold fully furnished and equipped, allowing immediate takeover depending on the intended project. Thanks to its layout, generous volumes, and natural setting, it is equally suited as a prestigious private residence or for developing a hospitality, seminar, or high-end tourism business. A commercial activity has previously operated on site, providing solid foundations and genuine development opportunities, notably through existing or potential local partnerships. Rare due to its configuration, scale, and natural surroundings, this property is ideal for buyers seeking a distinctive and versatile estate with significant potential. Energy consumption well controlled (considerably lower than official EPC estimates). EPC: 242 (D); GHG emissions: 7 (B). +33669087099
…By Bonaparte


In the heart of a calm and green environment, in the municipality of Marsaz, discover this magnificent character property currently operated as classified Gîtes, consisting of a main house and three independent gîtes, each with its own private terrace without overlooking. All set on a superb plot of 43,161 m² in a natural zone (ZN).The main house of approximately 160 m² offers an open kitchen of 22 m² leading to a beautiful living room of 48 m², two bedrooms (20 m² and 22 m²), a study area, a shower room of 3.50 m², a separate WC, and a terrace of 40 m².The property also includes three independent dwellings (one T4 and two T3), perfectly maintained and currently operated for tourist rental, offering the possibility of immediate resumption of activity or a personal project according to your desires.Outside, the property offers a privileged living environment with a heated blue marble swimming pool. A shaded and secure area complements this environment, along with a children's playground, a pétanque court, and a relaxation area.Annexes and equipment: Private terraces for each housing unit, pool with technical room, solid outbuilding (technical room, storage, bicycles), electric vehicle charging station, photovoltaic installation (84 panels – approximately 34 kW), individual sanitation, parking on the property.This property is perfectly suited for a life project with tourism activity, a rental investment, or a hosting project (gîtes, seminars, private events, etc.).NO WORK REQUIRED. Heating by heat pump and closed insert fireplace. Property tax: 1,924 euros per year.Ideal geographic location: close to highway access, the TGV station, hospitals, schools, and amenities, while benefiting from a sought-after natural and tourist environment.File available upon request. Don’t wait any longer to obtain more information or to arrange a visit: contact your Orpi agency! Agency reference: 61This description has been automatically translated from French.
…By Orpi - Agence De L'hermitage


The advertiser did not provide an english description for this listing.
…By Lloyd & Davis


The advertiser did not provide an english description for this listing.
…By 3g Immo Prestige


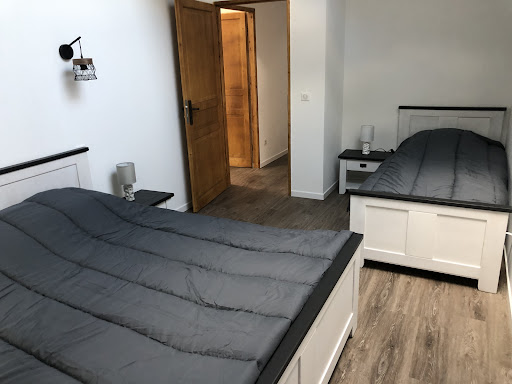

Magnificent property. Ideal for themed stays, consisting of two exceptional stone gîtes on a 6-hectare plot + 1 detached hectare. A large capacity gîte of 360 m2 with 15 beds or more featuring 7 bedrooms and 3 bathrooms, and a gîte with 5 beds or more of 88 m2 with 2 bedrooms and 1 bathroom. Exceptional garden with lawn and forest. Outbuildings (Carport, Kota Grill, and sauna) and garages. Rental income of €50,000 per year. Ideally, a primary residence with guaranteed income, or a family secondary residence. More information, look website www.gite-chateau-rousset.com
…Private owner


A Sanctuary of ExcellenceNestled in the heart of the Protected Designation of Origin Cornas, this exceptional estate embodies the perfect alliance of refinement, intimacy, and natural grandeur. Sheltered from prying eyes, this property, built between 2012 and 2014 on the foundations of an old farmhouse, has managed to preserve the authenticity of the past while incorporating high-end amenities.An Architecture Defined by EleganceWith a living area of 209 m², extended by a basement of 270 m², it stands out for its rare volumes and timeless architectural signature. Noble materials, stoneware tiles, unique bay window, remarkable height.An Interior Designed for Absolute ComfortThe living room, bathed in light, is organized around an elegant mezzanine and a cozy living area, complemented by a custom bookcase and a Zelia wall-mounted fireplace. The kitchen, equipped with a Lacanche cooking range, a must-have in gastronomy, will delight culinary arts enthusiasts.Spaces Designed for Intimacy and FunctionalityOn the ground floor, a sumptuous master suite with a spa bathroom, shower, and dressing room offers single-level living. Upstairs, two bedrooms with private bathrooms and a spacious office complete this ensemble designed for well-being and productivity.Exceptional Technical FeaturesThe property benefits from rare equipment: Sorea Nova elevator serving all levels, heating and cooling via air-water heat pump, autonomous wastewater treatment system, water softener, water capture and storage system, as well as several natural springs.A Basement with Extraordinary VolumesCovering 270 m², functional and versatile, it houses a garage for 4 to 5 vehicles, a wine cellar, a workshop, a technical room, and restrooms. A developable space on two levels (30 m² each) offers additional potential for an independent apartment, a gym and wellness area, or a custom project.Breathtaking ExteriorsThe 40 m² terrace and the heated 23 m² pool, treated with salt and cleaned by jets, integrate perfectly into a preserved natural landscape. Each outdoor space invites relaxation and contemplation of a unique panorama.A Preserved Natural Setting and Exceptional Viticultural PotentialThe estate, with a total area of 16,724 m², extends over natural and vineyard plots classified as AOP Cornas.Attention wine enthusiasts and investors seeking an ambitious viticultural project: the property has just over 1.2 hectares of land classified as AOP Cornas, designated as agricultural land in the local urban plan. These plots offer a rare opportunity for the development of a prestigious planting project, in a terroir recognized for its excellence.More than 9,000 m² of wooded areas (conifers, cedars, pines) create a vibrant and calming landscape, enriched with varied local flora (brooms, junipers, fig trees). The property is a true sanctuary of biodiversity, where one can observe throughout the seasons: birds, butterflies, ocellated lizards, deer, hares, and foxes. A unique place where nature expresses itself fully.A Privileged LocationClose to the Rhône Valley, this property combines accessibility with seclusion in a natural setting, for an exceptional quality of life. With its direct access path to the college.A Rare and Confidential PropertyIntended for a discerning clientele in search of a unique place, this estate combines high-end features, discretion, and preserved nature. Complete file and visit on request only. Fees are the responsibility of the seller. Information on the risks to which this property is exposed is available on the Géorisques website: www.georisques.gouv.fr.CAPIFRANCE Real Estate Network - Your commercial agent (RSAC No. 902 864 040 - Greffe de AUBENAS) Fanny ABRIAL Individual Entrepreneur 06 77 15 12 59 - Ref. 955874This description has been automatically translated from French.
…By Capifrance - Fanny Abrial
'%20stroke='%23DDAA3A'%20stroke-width='1.909'%20stroke-linecap='square'%20stroke-linejoin='bevel'/%3e%3c/svg%3e)
Receive by email any new listing that may match your search criteria
Your criteria :
By validating this form, you accept the general conditions of use of Le Figaro Properties.
These agencies offer a selection of luxury properties vente at Saint-Alban-d'Ay. Feel free to contact them for personalized assistance.