The agencies at Saint-Etienne-de-Boulogne
These agencies offer a selection of luxury properties vente at Saint-Etienne-de-Boulogne. Feel free to contact them for personalized assistance.

 English$ USD · m²


Kévin DUFOURD Real Estate offers you EXCLUSIVELY a property complex TO RENOVATE consisting of 3 dwellings in a hamlet in the municipality of SAINT ETIENNE DE BOULOGNE with a land area of 1.2 hectares.The living spaces are composed as follows:# A house divided into 2 dwellings:- Dwelling of approximately 80m²:AT GROUND FLOOR: A living room, a dining room, a kitchen, a bathroom, and an independent toilet.AT 1ST FLOOR: 2 bedrooms.- Dwelling of approximately 80m²:AT 1ST FLOOR: A living room leading to a large terrace, a dining room, a kitchen, a bathroom, and an independent toilet.AT 2ND FLOOR: 2 bedrooms.# A house of approximately 135m²:AT GROUND FLOOR: A living room, a dining room, a kitchen, a bathroom, and a cellar.AT 1ST FLOOR: A mezzanine and 2 bedrooms accessible from the outside.It meets all the criteria you can expect from a family home: spacious, bright, a landscaped garden, calm, and without overlooking.All these criteria make this property a privileged place for seasonal or annual rental activity to benefit from additional income.This property still has surprises in store that will be discovered during the visit; I remain at your disposal to visit and explore this property. Contact Kévin DUFOURD from MPI to arrange a visit: TEL: 07.78.55.21.92 - EMAIL: [email protected] - RSAC AUBENAS N° 791 454 366 Independent commercial agent of the national network Marketplace Immobilier N° RSAC: 791454366Information on the risks to which this property is exposed is available on the Géorisques website: www.georisques.gouv.frThis description has been automatically translated from French.
…By Marketplace Immobilier


POURCHÈRES – 200 m² house with two apartments, enclosed land of 1,034 m². This house of approximately 200 m² of living space consists of two independent apartments, each with its own access. It is suitable for a large family, an intergenerational project, or a rental investment. Apartment 1: Kitchen, dining room, living room, three bedrooms, WC, garage. Apartment 2: Garage, ancillary room, living room, kitchen, bathroom, WC, boiler room, three bedrooms including one in a row. Access to terrace. Potential: The two apartments can be kept as they are or rearranged to create several rental units. Land: Flat plot of 1,034 m², fully enclosed, with a well supplied by a spring. Selling price: €220,000 including agency fees. Price excluding fees: €206,800. Agency fees: €13,200 including VAT, payable by the buyer, which is 6.38% including VAT of the price excluding fees. Reference: 210 Contact: Katia Boris – KB Immobilier. Fees included of 6.38% including VAT payable by the buyer. Price excluding fees €206,800. Property with excessive energy consumption: Energy class F, Climate class F. Estimated amount of annual energy expenses for standard use: between €7,480.00 and €10,180.00 over the years 2021, 2022, and 2023 (subscriptions included). Information on the risks to which this property is exposed is available on the Géorisques website: georisques.gouv.fr. Mrs. Katia Boris in her capacity as the director of the company KB IMMOBILIER • simplified joint-stock company (single-partner company) KATIA BORIS KB IMMOBILIER with a capital of €100.00 • SIRET 941 729 816 00012 • VAT FR52941729816 • Professional card cpi07022025000000004 issued by CCI ARDECHE 24 chem TEMPLE, 07200 Aubenas • The company must not receive or hold any funds, instruments, or values other than those representing its remuneration or commission.This description has been automatically translated from French.
…By Katia Boris Kb Immobilier


Kévin DUFOURD MarketPlace Immobilier offers you EXCLUSIVELY a 90m² house in VESSEAUX, on a fenced 700 m² plot.This single-storey house from 2022 consists of an entrance, a living room of about 35m² with an open kitchen to the dining room and living room leading to a terrace, a sleeping area with 3 bedrooms, a shower room with WC, a laundry room, and an independent WC.This house meets all the criteria you might expect from a family home: recent, air-conditioned, bright, functional, an attached garage of 19m², and close to all the amenities of VESSEAUX.This property has more surprises to discover at the time of the visit, I remain at your disposal for visits to discover this property. Contact Kévin DUFOURD from MPI to arrange a visit: TEL: 07.78.55.21.92 - EMAIL: [email protected] - RSAC AUBENAS N° 791 454 366 Independent commercial agent of the national network Marketplace Immobilier N° RSAC: 791454366. Information about the risks to which this property is exposed is available on the Géorisques website: www.georisques.gouv.frThis description has been automatically translated from French.
…By Marketplace Immobilier


In Pourchères, 10 minutes from Privas – Architect's house in the heart of nature Located in a calm and natural environment, this architect's house will appeal to lovers of space and tranquility. It consists of an entrance leading to a spacious living room / lounge / kitchen of approximately 60 m², offering beautiful volumes and great brightness. The property also has a pantry, a shower room, a toilet, a ground-floor bedroom, as well as two additional rooms that can serve as bedrooms, with a second kitchen, allowing for the creation of an independent part ideal for a rental or family project. Heating is provided by a central wood stove, complemented by underfloor heating. Upstairs, you will find two bedrooms, including: one with a private shower room, one in a mezzanine, as well as an independent toilet. Outside, the property benefits from a carport for two vehicles and a workshop. The whole is built on an adjacent plot of 4,952 m², offering a privileged living environment, in the heart of nature. Just 10 minutes from Privas Beautiful volumes – Rental potential – Sought-after environment The house is connected to fiber optic. Contact your local agency: Katia Boris – KB Immobilier Reference: 134 Price: 365,000 € including all taxes, fees charged to the seller. Fees charged to the seller. Energy class A, Climate class A Estimated average amount of annual energy expenses for standard use based on 2021 energy prices: between €2,910.00 and €4,000.00. Information about the risks to which this property is exposed is available on the Géorisques site: georisques.gouv.fr. . Mrs. Katia Boris in her capacity as manager of the company KB IMMOBILIER • simplified joint-stock company (single-partner company) KATIA BORIS KB IMMOBILIER with a capital of €100.00 • SIRET 941 729 816 00012 • VAT FR52941729816 • Professional card cpi07022025000000004 issued by CCI ARDECHE 24 chem TEMPLE, 07200 Aubenas • The company must not receive or hold other funds, effects, or values than those representative of its remuneration or its commission.This description has been automatically translated from French.
…By Katia Boris Kb Immobilier


Géraldine VIEN PARGUEL (EI) (06 22 90 57 55) Expertimo? offers you, exclusively, on the heights of Genestelle, in an exceptional natural setting, this characterful estate offering the most beautiful view of the village , a calm environment without vis-à-vis , and an immediately operational tourist operation . Composed of 3 independent houses , this property has a total capacity of 30 beds , spread over a landscaped plot of 5,249 m2 with terraces, garden, boules court, extended by a chestnut grove . The estate is sold fully furnished, ready for immediate use , whether for a family, rental or event project. Composition of the estate - Total capacity: 30 beds Main house (approx. 118 m2 of living space): Beautiful living room with open kitchen 3 bedrooms Shower room, separate WC Cellar Bright veranda with commanding view Independent bedroom with private entrance, shower room and WC Double Garage Traditional pizza oven Private salt water swimming pool with sliding shelter , large terrace with panoramic view Heating / Cooling by underfloor heat pump, electric radiators in the bedrooms and insert fireplace Outbuilding? Small independent villa (approx. 40 m2 of living space): Equipped kitchen Bathroom Living room with sleeping area + mezzanine Ideal for couples or independent rentals Reversible air conditioning House 2? Large family gîte (approx. 199 m2 of living space): Large living room / dining room Equipped kitchen Cellar 5 bedrooms 2 bathrooms with WC Private heated swimming pool , panoramic terrace, private outdoor spaces Underfloor oil central heating and insert fireplace Exteriors & equipment: Land of more than 5,250 m2 2 private swimming pools , each dedicated to a house Double garage Outdoor pizza oven space (main house + outbuilding) Boules court / pétanque court Terraces, landscaped garden, unobstructed views No one overlooked? Total calm Private parking Connected to the sewer system Activity & potential: Houses already used as furnished tourist accommodation via Gîtes de France (2 ears of corn) Good seasonal profitability already in place Possibility of optimization (Airbnb, Booking, events, group rentals) Ideal for : Family or multigenerational reunification High-end holiday rental or gîte business Main residence with rental income The advantages of this property: Exceptional panoramic view of Genestelle No work required? High-quality service Rare property, ready for tourist exploitation or family reception Quick access to Vals-les-Bains, Antraigues-sur-Volane and Aubenas Comfort, charm and authenticity in the heart of Ardèche MORE INFORMATION AND PHOTOS ON MY WEBSITE EXPERTIMO NETWORK 'Find an Agent' tab The sale price is expressed including fees payable by the seller. Information on the risks to which this property is exposed is available on the Géorisques website: https://www.georisques.gouv.fr EXPERTIMO est le leader français des réseaux dédiés aux mandataires expérimentés
…By Expertimo


At the foot of the Ardèche mountains, in the heart of a peaceful, leafy valley, this imposing, restored stone building with 355 m² of living space overlooks a charming hamlet at an altitude of 740 metres. Set on a 1.5-hectare plot offering scope for wonderful outdoor projects, it boasts unobstructed views of the hills to the east and opens out onto a spacious west-facing terrace. Two separate entrances enhance the flow between these bright living spaces. In the historic section, the original house features a living room with a traditional fireplace and an initial sleeping area comprising two bedrooms, a shower room and a toilet. In the extended section, a majestic 65 m² reception room with views through to the other side, under a cathedral ceiling, features a monumental fireplace with stone jambs, complemented by a corner kitchen area. On the north gable, a beautiful, light-filled artist's studio offers a sense of being immersed in the landscape. The upper floor features a mezzanine leading to two further bedrooms and a play area. On the ground floor, a spacious master suite ensures ideal comfort in summer. This lower level also includes a second studio of over 50 m², a cellar and another separate annexe. The grounds open out to the north-west onto wooded areas in this region of chestnut trees, perfect for keeping pets, farming, or going for walks or bike rides in the surrounding countryside. Two landscaped courtyards provide ample space for parking vehicles. The property is situated in the immediate vicinity of a vibrant village with schools, essential shops and restaurants. This characterful property with remarkable potential offers a variety of possibilities, whether for a holiday let, a cosy family home or a shared living space. An ideal haven of peace for those seeking unusual properties in the Ardèche. Gas central heating. Renovation work and upgrading of the drainage system to current standards will be required. For further information, and to arrange a viewing, please contact Muriel CASTERA on 06 43 74 08 45 / [email protected].
…By Espaces Atypiques Drome-ardeche


Charming Renovated House in a Natural Setting in the municipality of Freyssenet. We present to you an old barn transformed in 2005 into an elegant character house, nestled in a peaceful environment in the heart of nature. This house features four spacious bedrooms and a bathroom equipped with a shower and a bathtub, with separate toilets. The large warm living room, enhanced by a fireplace, offers direct access to a covered terrace. The terrace is beautified by carefully chosen vegetation by a landscape gardener. The fully equipped kitchen includes a large pantry and access to a second sunny terrace with stunning views of the mountains. Outside, you will find a high-quality above-ground pool. The house is ideally located for hiking and biking enthusiasts, with many trails nearby. Less than 30 minutes from Privas, Aubenas, and Montélimar, this house is perfectly situated to combine work and quality of life. This house is sold fully furnished. Information on the risks to which this property is exposed is available on the Géorisques website: www.georisques.gouv.fr. Orpi Ardèche, Drôme, Gard, Vaucluse is your partner for all your real estate projects. Orpi, the cooperative spirit... Don’t hesitate to contact our agency for more information about this house. Agency reference: 1481This description has been automatically translated from French.
…By Orpi Sud Immo


Our agency offers you this magnificent 175 m² house located in a calm and privileged environment. Designed to accommodate a family in the best conditions, it offers beautiful volumes and an exceptional living environment.The house has five bedrooms, including a superb master suite comprising a spacious bedroom, a dressing room, an office, and a bathroom. The other bedrooms, bright and functional, allow for easy arrangement of spaces for the whole family.You will also enjoy two terraces, one of which is semi-covered, ideal for appreciating each season, facing an unobstructed and breathtaking view of the mountains. Two cellars complete the property and provide additional storage space.Combining modern comfort and serenity, this house is a true haven of peace for those seeking tranquility and proximity to nature, without compromising on quality of life.A rare opportunity in the area, to visit without delay!Fiona OLIGO - commercial agent EI - Registered at RSAC AUBENAS no. 938618147Information on the risks to which this property is exposed is available on the Géorisques site: www.georisques.gouv.fr.Orpi Ardèche, Drôme, Gard, Vaucluse, partner of all your real estate projects. Orpi, the cooperative spirit...Do not hesitate to contact our agency for more information on this house. Agency reference: 1405This description has been automatically translated from French.
…By Orpi - Sud Immo Privas


Ardèche, exclusive in the heart of the Boutières, in the small town of Saint-Julien-du-Gua. The access path lined with chestnut trees leads to this house which offers an unobstructed view of the surrounding nature. It has 3 bedrooms, a bathroom, and a toilet. The open kitchen and living room lead to a terrace where one can sit and enjoy the panorama. This property also includes a large basement accessible from the inside, consisting of a garage space and storage (with sanitary facilities) and a laundry room.The town has a school and a school bus service and allows you to engage in various activities (walking, swimming, fishing...)Heating by air/water heat pump and thermodynamic water heater."Information on the risks to which this property is exposed is available on the Géorisques website: www.georisques.gouv.fr"Orpi Ardèche, Drôme, Gard, Vaucluse is your partner for all your real estate projects. Myriam HARTMANN CHARLES - commercial agent EI - Registered at RSAC AUBENAS no. 378347280.The information on the risks to which this property is exposed is available on the Géorisques website: www.georisques.gouv.fr.Orpi Ardèche, Drôme, Gard, Vaucluse is your partner for all your real estate projects. Orpi, the cooperative spirit...Do not hesitate to contact our agency for more information about this house. Agency reference: 1536This description has been automatically translated from French.
…By Orpi - Sud Immo Privas


In the municipality of VEYRAS, Mario VIVENZIO EFFICITY presents this house located in a quiet neighborhood with an unobstructed view. It will charm you with its location. 5 minutes from Privas, close to all amenities (bus, bakery nearby...). The main house of 149 m² consists of: An entrance hall, a living room, a fitted and equipped kitchen, both opening onto a large terrace, a separate WC. Upstairs: Four bedrooms including one with a shower, a bathroom, a separate WC. On the same plot, a fully renovated gîte which consists of an entrance hall, a living room with a fitted and equipped kitchen, a bedroom, and a shower room with WC. Under the gîte, two large garages of 47 m² and a workshop of 27 m². All on a 2,945 m² wooded plot. Information about the risks to which this property is exposed is available on the Georisque website: georisques.gouv.fr Mario Vivenzio - EI - is a commercial agent registered in the Special Register of Commercial Agents of the Commercial Court of Aubenas under number 410703789. Head office of the principal: EFFICITY SAS (RCS Paris 497617746 - Share capital of 132,373.05 euros) - Headquarters: 48 avenue de Villiers 75017, Financial Guarantee of 500,000 euros: GALIAN Assurances 89 rue de la Boétie 75008 Paris, Professional card CPI 7501 2015 000 002 025 of the CCI Paris Ile de FranceThis description has been automatically translated from French.
…By Efficity


Located in the municipality of Veyras, this house built in 1966 offers a living area of approximately 132 m² spread over three levels. The house is situated on a fenced and landscaped plot of 1,325 m².The garden level consists of an entrance hall, two cellars, one of which is used as a workshop, a boiler room, and a garage of approximately 28 m².The first floor is dedicated to main living. It includes an independent kitchen, three living rooms, one bedroom, a bathroom, and a separate toilet. The windows on this level are equipped with double glazing and roller shutters. A southeast-facing terrace completes this level and offers a pleasant outdoor space.The second floor, fitted out in 1975, has three bedrooms and a second bathroom with double sinks and a toilet. The staircase leading to this floor is made of solid oak, as are all the woodwork on this floor (floors, doors, windows).Heating is provided by a Chappée boiler, serviced in October 2024, with two circulators, one of which was installed during the creation of the last floor.The house is well maintained but deserves to be updated.Located 18 km from Aubenas and 24 km from Montélimar...Don’t miss this unique opportunity and contact us to arrange a visit today! Information on the risks to which this property is exposed is available on the Géorisques website: www.georisques.gouv.fr.Orpi Ardèche, Drôme, Gard, Vaucluse, partner for all your real estate projects. Orpi, the cooperative spirit...Feel free to contact our agency for more information about this house. Agency reference: 1470This description has been automatically translated from French.
…By Orpi - Sud Immo Privas


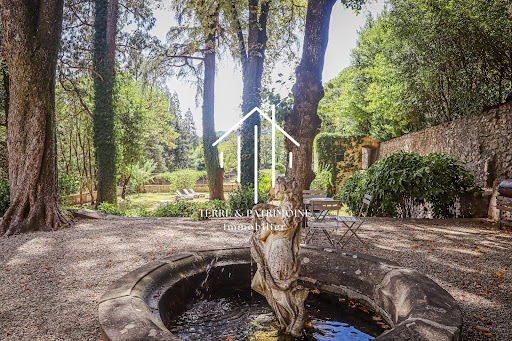
At the gates of Vals-les-Bains, this elegant mansion reveals itself at the end of a private access crossing a bridge, before opening onto a vast landscaped park of more than 8,000 m².Set in a lush and preserved environment, the property benefits from a privileged setting, giving the residence an atmosphere that is both peaceful and intimate.Rising on cellars and vaults, the house offers more than 465 m² of living space and features beautiful volumes as well as a layout characteristic of homes from its era.The property includes several reception rooms, with various lounges and dining rooms, allowing for full enjoyment of the volumes and personality of the residence. It also has five bedrooms, as well as several shower rooms and bathrooms distributed over the different levels.The configuration of the house also suggests interesting potential for expansion. Several currently unused spaces can be developed to create new rooms and further increase the living area, according to the projects envisioned.Outside, the park of over 8,000 m² forms a true setting around the house. Landscaped and arranged, it offers different spaces conducive to walks, relaxation, and the creation of new installations, while preserving the privacy of the place.A family residence that lends itself equally well to a project for a principal residence as to contemplation around a hospitality activity or a heritage project.This description has been automatically translated from French.
…By Terre & Patrimoine Immobilier


A narrow, winding street leads straight to this charming house, which began life as a small stone cottage and was extended in the 1990s to become this haven of relaxation and serenity on the edge of the woods, overlooking the town. The various terraces, which are pleasant in all seasons, offer sweeping views of the town below, the river, Aubenas Castle in the distance and the Ardèche mountains. The light-filled interior is both comfortable and cosy. It comprises an entrance hall, a fitted kitchen, a dining room, two bedrooms, two shower rooms, as well as a small reading room and a more spacious living area upstairs, featuring a wood-burning stove for winter evenings. In terms of technical features, the property stands out for its water supply from a private spring, which is monitored and filtered, and it has a central heating system powered by a recent oil-fired boiler. Small storage sheds, a utility area and a boiler room complete this harmonious little property. Outside, the garden offers a pleasant landscaped area at the front of the house, whilst the majority of the land ? approximately 1.8 hectares ? consists of woodland sloping down from the house. This idyllic, secluded setting allows you to enjoy the absolute tranquillity of a life close to nature, whilst still having quick access ? just a five-minute walk ? to the town centre, its shops, cultural venues, the swimming pool, the casino and the spa facilities. For further information, or to arrange a viewing, please contact Muriel CASTERA on 06 43 74 08 45 / [email protected].
…By Espaces Atypiques Drome-ardeche


Located in a sought-after residential environment, on the heights of Ucel, this contemporary flat-roofed property captivates with its sleek architecture, generous spaces, and dominant position offering a panoramic view of the Ardèche landscapes. Built in 2015, it offers approximately 235 m² of living space and enjoys a peaceful setting, in close proximity to Aubenas and its amenities. Organized around a vast through reception room of about 86 m², the house benefits from remarkable natural light, enhanced by large bay windows and a carefully considered orientation. The living areas harmoniously open onto a suspended terrace, a true lookout over the landscape, creating an elegant continuity between interior and exterior. The sleeping area includes 4 bedrooms accompanied by three bathrooms with refined finishes, ensuring comfort and privacy. The interior layout, fluid and functional, is suitable for both a main residence and a holiday home. A wellness area equipped with a jacuzzi completes the ensemble, inviting relaxation in a preserved setting. The flat roofs, convertible into terraces, constitute a rare asset, offering beautiful possibilities for panoramic outdoor spaces. The property benefits from quality technical features, with recent construction, efficient insulation, double-glazed windows, modern ventilation, and a heat pump heating system with underfloor heating. A successful alliance between contemporary architecture, quality of life, and exceptional panorama, this rare property is aimed at clients seeking an elegant and confidential place. A visit will allow one to fully appreciate the atmosphere and potential. --- DPE A 61 KWH / A 1 KG CO2 Estimated annual energy costs of the housing: Between 880 and 1,260 Transaction fees payable by the seller. No ongoing procedures. Information on the risks to which this property is exposed is available on the Géorisques website: www.georisques.gouv.fr
…By Engel & Völkers Lyon


Kévin DUFOURD MarketPlace Real Estate offers you EXCLUSIVELY a fully modular house in VALS-LES-BAINS, with the possibility of creating 2 accommodations (one T9 of 195m² + one T2 of 30m²) via an existing internal staircase OR three totally independent apartments (T5-T4-T2) through 3 independent entrances also existing on a 2990m² plot. This complex consists of: - A T5 accommodation of approximately 110m² (which can be combined with the T4): AT GROUND FLOOR: An entrance hall AT 1ST FLOOR: A living room/dining room of 31m², a kitchen leading to a large terrace of 50m² with an unobstructed view, 3 bedrooms, a shower room and an independent WC - A T4 accommodation of approximately 85m² (which can be combined with the T5): AT GROUND FLOOR: A living room/dining room of 35m², a kitchen leading to a terrace, 2 bedrooms, a laundry room and a shower room with WC, a terrace of 50m². - A T2 accommodation of approximately 30m² (totally independent): AT GROUND FLOOR: An open kitchen onto a living room/dining room, a bedroom leading to a terrace and a shower room with WC, a terrace of 15m². This property meets all the criteria you can expect from a house with gîtes, spacious, functional, quiet, with a large landscaped garden, a petanque court, a 6X3.5m heated saltwater swimming pool with an unobstructed view of the Ardéchois mountains. All these criteria make this property a privileged place for seasonal rental activity (Gîte or Bed & Breakfast), or annual, potentially offering additional income. This property still has surprises in store that are to be discovered during the visit; I remain at your disposal to visit and discover this exceptional property. Information on the risks to which this property is exposed is available on the Géorisques website: www.georisques.gouv.fr Contact Kévin DUFOURD of MPI to arrange a visit: TEL: 07.78.55.21.92 - EMAIL: [email protected] - RSAC AUBENAS N° 791 454 366 Independent commercial agent of the national Marketplace Real Estate network N° RSAC: 791454366This description has been automatically translated from French.
…By Marketplace Immobilier


Located halfway between Aubenas and the spa town of Vals les Bains, this beautifully restored medieval castle perched above the Ardèche valley invites you to enjoy a peaceful and authentic lifestyle in the heart of a preserved and carefully restored natural environment. With its panoramic view of the valley, sunny terraces and swimming pool set into the rock, this rare property combines heritage and art de vivre. The charm is evident from the moment you arrive. A wrought iron gate opens onto a winding path that reveals the beautiful building standing proudly on the hill, with over 4,000m² of land and a 180° view. Its panoramic terraces, its swimming pool carved into the rock above and its stone openings dominate the landscape and the terraced gardens planted with around thirty olive trees and fruit trees. Two water cisterns have been built for irrigation. In recent decades, passionate owners, assisted by talented craftsmen, have completely renovated the building, preserving the spirit of the château and its history, favouring a choice of noble materials such as cut stone, wood and terracotta, while providing the modern comforts expected in a prestigious residence. The château, with 380m² of living space divided between a private area and an area dedicated to guest rooms, offers an ideal layout for combining a main residence with a tourist activity. This clever layout preserves the privacy of the occupants while comfortably accommodating visitors seeking an exceptional stay. The interior comprises an entrance hall, a fitted and equipped kitchen with a beautiful, high-performance wood-burning stove ready to cook up delicious meals, a dining room known as the 'Salle des Chevaliers', a beautiful private lounge with a stone fireplace, a storeroom and boiler room, and three bedrooms upstairs that can be converted into private rooms with a bathroom. This part of the house can be used to provide additional guest rooms, ideal for continuing a tourist activity or welcoming family and friends in complete independence. One of the guest rooms is integrated into a studio opening onto the west-facing terrace with direct access to the secure swimming pool. This harmonious layout preserves everyone's privacy while allowing them to fully enjoy the conviviality of the common areas. The generous volumes of these living rooms and bedrooms, each unique, offer a gentle and refined atmosphere, combining authenticity and well-being. All open onto the panoramic view of the site. From the two terraces, the view over the valley is simply breathtaking, a spectacle that changes with the seasons. Convertible outbuildings, such as the two garages, a workshop and storage cellars, complete these spaces, as well as a superb vaulted cellar, perfectly renovated, ideal for receptions or for conversion into a superb wine cellar. Adjacent to the building, a 110m² stone village house in need of complete renovation, with a garden overlooking the valley, completes the ensemble. It has independent access via the typical cobbled streets. This castle, with its medieval origins, played a protective role for the inhabitants of the old village of Ucel, part of which is still inhabited, and an authentic stone keep remains at the rear on the north-east side, providing another, more intimate access to the property, which remains a place steeped in history. Finally, the surrounding area adds to the magic of the place: the picturesque villages of the Ardèche are nearby, as are local shops, schools and markets. Located 2 hours 20 minutes from Lyon and Marseille, 1 hour 30 minutes from Valence TGV, 50 minutes from Montélimar. Lovers of excellence and exceptionality, heritage and authenticity will find here a residence that is warm, elegant and inspiring. The same goes for investment projects for a hospitality business with the existing goodwill, or events, or any other large-scale project.
…By Espaces Atypiques Drome-ardeche


In the municipality of Privas, located in the countryside with no close buildings, come and discover this family home and its panoramic view.Its living room, with an open kitchen equipped with a wood stove, opens onto a large semi-covered terrace. The sleeping area includes 3 bedrooms, one of which has its own private bathroom, as well as a shower room with a toilet and separate toilets. The separate living room leads to the attic floor where there is a 4th bedroom and a very large room that you can arrange according to your needs. This property has a complete basement with parking and storage space.In nice weather, you can also enjoy a beautiful swimming pool accessible from the terrace. Situated on 3139 m2 in an agricultural zone, this property offers you a nice plot of land.The A7 motorway is about 20 km away providing quick access to major routes. Don't hesitate to contact our agency for further information."Information on the risks to which this property is exposed is available on the Géorisques site: www.georisques.gouv.fr"Orpi Ardèche, Drôme, Gard, Vaucluse partner in all your real estate projects. Orpi, the cooperative spirit... Myriam CHARLES-HARTMANN - commercial agent EI - Registered with RSAC AUBENAS no. 378347280.Information on the risks to which this property is exposed is available on the Géorisques site: www.georisques.gouv.fr. Orpi Ardèche, Drôme, Gard, Vaucluse partner in all your real estate projects. Orpi, the cooperative spirit... Agency reference: 1510This description has been automatically translated from French.
…By Orpi - Sud Immo Privas


? EXCLUSIVITY — LYAS?? An old mill, a river, 55,344 m² of nature...Rare and charming property by the river, in an atypical and calm location.What you get: ? The mill + an independent house + two independent gîtes ? 55,344 m² of land ? Over 1,300 m² of built area (including outbuildings, cellar, and basement of the mill) ? 5 functional living spaces currently, with the possibility of creating more ? Each living space has its own terrace — no overlooking, a peaceful setting ? Free of any occupationIdeal for: ? An investor (high rental potential / division into multiple lots) ??????? A family project with several households? €580,000 including taxes (fees charged to the seller) ? Ref. 205? To visit without delay — Contact Katia Boris, KB Immobilier.Fees to be paid by the seller. Housing with excessive energy consumption: Energy class G, Climate class C Estimated average amount of annual energy expenses for standard use, established from energy prices for the year 2021: between €4,630.00 and €6,320.00. Information about the risks to which this property is exposed is available on the Géorisques website: georisques.gouv.fr.Mrs. Katia Boris in her capacity as the director of the company KB IMMOBILIER • simplified joint-stock company (sole partner company) KATIA BORIS KB IMMOBILIER with a share capital of €100.00 • SIRET 941 729 816 00012 • VAT FR52941729816 • Professional card cpi07022025000000004 issued by CCI ARDECHE 24 chem TEMPLE, 07200 Aubenas • The company should receive or hold no other funds, securities, or values than those representing its remuneration or commission.This description has been automatically translated from French.
…By Katia Boris Kb Immobilier


Discover this charming character home of 204 m² living space, consisting of 8 rooms spread over three levels, offering a breathtaking view of Privas and its valley. Ideally located just 2 minutes on foot from the town center, this property benefits from a privileged location, combining proximity to amenities, pleasant natural surroundings, and the charm of the old.From the very first moments, this residence enchants with its interior architecture. Its beautiful ceiling heights, generous volumes, large rooms, and authentic terracotta tiles give it a warm atmosphere and undeniable charm. Refreshment work as well as improvements in energy performance will need to be considered to restore this residence to all its splendor.On the first floor, accessible from the terrace at the front of the house, you will discover the main living areas; a spacious living room of approximately 35 m², complemented by a dining room and a closed kitchen with direct access to a terrace at the back of the property. This level also includes a bedroom with its own bathroom, offering a practical and pleasant living space.On the second and last floor, the sleeping area consists of two additional bedrooms, as well as an office and a bathroom.The ground floor, also accessible from the outside, offers a bedroom, a second room that can be converted into a bedroom according to your needs, a bathroom, a laundry area, and an independent toilet. This configuration offers numerous layout possibilities to create independent spaces or envision a personalized living project.Outside, the property extends over a vast plot of 7,752 m², embellished with a water spring and offering a privileged natural environment. Of this area, 1,788 m² are buildable, while the rest consists of woods, terraces, and heathland. A small stone outbuilding, built on two levels and needing renovation, complements this property.A rare property due to its volumes, authenticity, land, and immediate proximity to the town center. Whether you are looking for a large family home, a character residence to reinvent, or a heritage project offering great prospects, this property deserves your full attention.Léa FOSSE - commercial agent EI - Registered at RSAC AUBENAS no. 910748433Information on risks to which this property is exposed is available on the Géorisques site: www.georisques.gouv.fr.Orpi Ardèche, Drôme, Gard, Vaucluse, partner for all your real estate projects. Orpi, the cooperative spirit...Do not hesitate to contact our agency for more information about this house. Agency reference: 1539This description has been automatically translated from French.
…By Orpi - Sud Immo Privas


Architect's Villa in Mirabel (07) - Comfort and Preferred Residential Environment: Located in a calm and sought-after residential area of Mirabel, this architect-designed villa from 2007 is impeccably maintained. With its technical features and vast garden, it offers a rare quality of life in Southern Ardèche. Access it via a beautiful driveway... its electric gate, equipped with an intercom and remote control, and discover the features of this exceptional property: An interior designed for well-being: The house has been intelligently designed to offer fluidity and comfort for everyday life: An optimized entrance is separated: A true welcome with integrated storage cupboards (shoes and clothing). It consists of 4 well-distributed bedrooms: 2 communicating with a shower room and WC on one side of the house, 2 others on the opposite side, with an independent shower room, guaranteeing everyone their space. Each volume includes an office or workspace. 1 WC in the center of the building to simplify daily life. The spacious and bright living room opens onto the terrace, independent of a practical kitchen of generous dimensions (>20 m²), the whole separated by an optimized laundry area. A beautiful office space, over 6 m2 equipped with fiber internet, provides ideal conditions for remote work. From the well-lit kitchen, reach the veranda and terrace for relaxation in all seasons. A large pantry for storing your preserves completes the ensemble. Thermal Comfort: Equipped with a heat pump with underfloor heating and cooling, and wisely exposed, save energy with its rare energy performance classification for this type of property: energy class B. The little extra: A chimney flue is already in place, allowing you to easily install a stove (wood or pellets) to enjoy the pleasure of a flame in winter. Serenity: Mosquito nets equip all openings for absolute comfort during the summer. Living Spaces and Winter Garden The Terrace: Very beautiful exposure, ideal for outdoor meals, shielded from the wind, and shaded thanks to beautiful foldable pergolas (new cover). The Veranda: A bright and temperate extension to enjoy the view of the garden in all seasons. A landscaped park on a plot of over 3500m² The land is a true greenery pathway, maintained with passion: Tree-filled garden: Beautifully arranged, with perfectly trimmed hedges for preserved intimacy. Outbuilding: A practical garden shed for storage (property without a garage, enhancing the architecture of the villa). Individual sanitation: Installation to standards, no work is required. Technical Sheet Location: Mirabel (07170) - Residential area. Plot of land: 3,666 m² entirely enclosed and wooded. Possibilities for extension, garage, pool are conceivable, as the plot is in a buildable zone and has enough space for your projects! Heating: PAC + underfloor heating and cooling + chimney flue awaiting. Condition: Maintained, compliant sanitation, mosquito nets on all joinery. This villa built with hollow bricks combines the rigor of a quality architect-designed construction with the warmth of a welcoming home. A visit is a must to discover this haven of peace. Additional photos and 3D virtual tour available upon request (the plans and measurements generated by our virtual tour tool are for informational purposes only and may contain errors and approximations). Information about risks to which this property is exposed is available on the Géorisques website: www.georisques.gouv.fr. Contact us for more information on this house for sale in MIRABEL. ORPI Ardèche Drôme Gard Vaucluse, your partner for all your real estate projects... Information on the risks to which this property is exposed is available on the Géorisques website: www.georisques.gouv.fr. Orpi Ardèche, Drôme, Gard, Vaucluse, your partner for all your real estate projects. Orpi, the cooperative spirit... Do not hesitate to contact our agency for more information on this house. Gilles AUDIGIER - commercial agent EI - Registered at RSAC AUBENAS n° 750271116 Agency reference: 1523This description has been automatically translated from French.
…By Orpi Sud Immo


Kévin DUFOURD MarketPlace Real Estate offers you EXCLUSIVELY a completely modular house in VALS-LES-BAINS, with the possibility of creating two completely independent housing units (one T3 and one T3) via an existing internal staircase through two existing independent entrances on a 2357m² plot.- The main house of 200 m² consists of two housing units:The first housing unit of 123 m² includes a fully equipped kitchen open to the dining room and a bright living room, a second lounge with a 360° view of the Ardeche mountains, two bedrooms, a shower room with dressing area, a separate WC, and a terrace.The second housing unit of 77 m² consists of a fully equipped kitchen open to the dining room and a bright living room, a dormitory, a shower room with WC.This house is functional thanks to numerous storage options. A carport completes this property.It meets all the criteria you can expect from a family home: spacious, bright, with a large wooded garden, a swimming pool and a pool house, all in a calm environment with no overlooking.All these elements make this property an ideal location for seasonal rental, such as guest rooms or gîtes.This property still has surprises to discover during the visit.I remain at your disposal to organize a visit and show you this exceptional property.Information about the risks to which this property is exposed is available on the Géorisques website: www.georisques.gouv.fr For more information or to organize a visit, contact Mr. Betoun at 06 30 08 59 41 - [email protected] - RSAC AUBENAS N° 978 275 865 Independent commercial agent of the national Marketplace Real Estate network N° RSAC: 978 275 865This description has been automatically translated from French.
…By Marketplace Immobilier


? HEARTTHROB IN LYAS – Single-storey villa, pool & exceptional panoramic view Just 10 minutes from Privas, discover this stunning single-storey villa nestled in a prime location, with breathtaking panoramic views. On the ground floor: Entrance to equipped kitchen, spacious living-dining room bathed in light, large bay windows overlooking the panorama, 3 bedrooms including a master suite, bathroom with shower + independent WC. Upstairs: Additional suite, perfect for hosting family and friends, shower room + independent WC. In the basement: Additional bedroom, garage + workshop. Outdoors, everything is set up for enjoyment: 10x5m pool (2005), relaxation area, barbecue area, pétanque court. Features: self-consumption solar panels, oil heating, double-glazed PVC windows. A rare property in the area, with great potential, for a family seeking space, light, and the tranquility of Ardèche. €399,500 including VAT (fees charged to the seller) At Kb-immo, every visit is a meeting: we take the time to understand your project to accompany you with tailored support, leveraging our expertise in the Privas and Ardèche sector. Contact Katia Boris without delay – a property like this doesn’t stay on the market for long! Ref. 186 Fees charged to the seller. Energy class D, Climate class D Estimated annual energy expenses for standard use: between €2,710.00 and €3,730.00 for the years 2021, 2022, and 2023 (including subscriptions). Information on the risks to which this property is exposed is available on the Géorisques website: georisques.gouv.fr. Your KB IMMOBILIER advisor: Charlie LE VEN Commercial agent (Individual business) RSAC 108199886 AUBENAS. Madame Katia Boris in her capacity as the manager of the company KB IMMOBILIER • simplified joint-stock company (sole shareholder company) KATIA BORIS KB IMMOBILIER with a capital of €100.00 • SIRET 941 729 816 00012 • VAT FR52941729816 • Professional card cpi07022025000000004 issued by CCI ARDECHE 24 chem TEMPLE, 07200 Aubenas • The company must neither receive nor hold other funds, effects, or values other than those representative of its remuneration or commission.This description has been automatically translated from French.
…By Katia Boris Kb Immobilier


Kévin DUFOURD MarketPlace Immobilier offers you EXCLUSIVELY a farmhouse totaling 225m² on a plot of 10,000 m² in a sought-after area of AUBENAS.This property consists of:Main house: An entrance, a dining room with an open kitchen, a living room, a shower room, 3 bedrooms, a bathroom, a laundry room, and a toilet.Garden level: A separate master suite.Annex: A living room, a kitchen, a bedroom, and a shower room with a toilet.A 13m² tower.The exterior consists of a very large wooded and fenced area, a terrace, and a workshop.This land is buildable.This character farmhouse meets all the criteria you can expect from a family home: stone, close to all amenities, functional, spacious, bright, quiet, with a new roof, economical thanks to two water tanks.All these criteria make this property a privileged place for seasonal rental activities (Gîte or Guest House) or annual rental, which can provide additional income.This property holds more surprises to discover during the visit, and I remain at your disposal to visit and explore this property.Information on the risks faced by this property is available on the Géorisques website: www.georisques.gouv.fr. For more information or to organize a visit, contact Mr. Betoun at 06 30 08 59 41 - [email protected] - RSAC AUBENAS N° 978 275 865 Independent commercial agent of the national network Marketplace Immobilier N° RSAC: 978 275 865This description has been automatically translated from French.
…By Marketplace Immobilier


Your ORPI agency invites you to discover this individual house of 163m2 of living space set on a wooded plot of 1295 m2.Arranged over three levels, the house offers:- On the ground floor, an entrance, a beautiful space and a cellar.- On the first floor, you will find a large living room / dining room of 46m2, a bright equipped kitchen opening onto a pleasant terrace as well as a master suite.- On the top floor, the sleeping area offers three spacious and bright bedrooms, an office, a bathroom and separate toilets.A car shelter and several outdoor parking spaces complete this ensemble.This property offering a lovely view and located in a peaceful and sought-after area of Privas is 45 minutes from Valence and 35 kilometers from Montélimar.Information on the risks to which this property is exposed is available on the Géorisques website: www.georisques.gouv.fr.Orpi Ardèche, Drôme, Gard, Vaucluse, your partner for all your real estate projects.Orpi, the cooperative spirit...Do not hesitate to contact our agency for more information about this house.Agency reference: 1488This description has been automatically translated from French.
…By Orpi - Sud Immo Privas


Ardèche, just a stone's throw from the center of Privas, an old house with a living room and open kitchen of about 60 m2, 4 bedrooms and 2 shower rooms on a closed plot of 1140 m2.The house has benefited from very recent renovations: - insulation of the attic, - kitchen (layout and appliances), - shower rooms, - windows on the upper floor and front door, - installation of gas city boiler, - external insulation, - annex roof, - fence on the courtyard side, - pergolaThe basement includes a vaulted cellar of about 50 m2, a storage space, and a workshop. An annex with water point, toilets, and reversible air conditioning is accessible from the entrance courtyard. It can be reserved for friends, family, or dedicated to a professional activity independently of the main house.The garden has a greenhouse and a pleasant swimming pool with a sliding protective dome.Garden, terrace (80 m2), annex, recent insulation work, and nearby amenities make this house a rarity on the Privas market.Nearby bus stop - A7 motorway 25 min away. Valence train station: 50 min and Montélimar 35 min."Information on the risks to which this property is exposed is available on the Géorisques website: www.georisques.gouv.fr"Orpi Ardèche, Drôme, Gard, Vaucluse partner for all your real estate projects. Myriam HARTMANN CHARLES - commercial agent EI - Registered with RSAC AUBENAS n° 378347280Information on the risks to which this property is exposed is available on the Géorisques website: www.georisques.gouv.fr.Orpi Ardèche, Drôme, Gard, Vaucluse partner for all your real estate projects. Orpi, the cooperative spirit...Do not hesitate to contact our agency for more information about this house. Agency reference: 1534This description has been automatically translated from French.
…By Orpi - Sud Immo Privas
'%20stroke='%23DDAA3A'%20stroke-width='1.909'%20stroke-linecap='square'%20stroke-linejoin='bevel'/%3e%3c/svg%3e)
Receive by email any new listing that may match your search criteria
Your criteria :
By validating this form, you accept the general conditions of use of Le Figaro Properties.
These agencies offer a selection of luxury properties vente at Saint-Etienne-de-Boulogne. Feel free to contact them for personalized assistance.