The agencies at Saint-Sauveur-de-Montagut
These agencies offer a selection of luxury properties vente at Saint-Sauveur-de-Montagut. Feel free to contact them for personalized assistance.

 English$ USD · m²


For Sale – Character House 8 Rooms – 195 m² – Saint-Sauveur-de-Montagut (07190)Discover this charming 8-room house, with a living area of 195 m², located in Saint-Sauveur-de-Montagut, in the heart of a natural and peaceful environment. Facing southeast, this property dating back to 1800 has been carefully maintained and offers a spacious and comfortable living space over 2 levels.Interior layout:A bright living room4 large bedroomsA fitted kitchenA bathroomA shower roomA separate toiletOil heatingHouse in generally good conditionExteriors:Terrace to enjoy beautiful daysTree-lined garden on a plot of 3,966 m²Basement cellar4 parking spacesLocation & amenities:Located in the municipality of Saint-Sauveur-de-Montagut:Close to the Les Platanes Elementary School and the Collège de l'EyrieuxA7 motorway accessible about 20 km awayPresence of 5 restaurants, a library, and a post office nearbyContact your local agency:Katia Boris – KB Immobilier 06 86 97 11 62Ref.: 13Price: €299,000 including tax, Fees payable by the sellerFees payable by the seller. Energy class E, Climate class E Average estimated amount of annual energy expenses for standard use, based on energy prices from the year 2021: between €2000.00 and €2500.00. Information about the risks to which this property is exposed is available on the Géorisques website: georisques.gouv.fr.Madame Katia Boris in her capacity as manager of the company KB IMMOBILIER • simplified joint-stock company (single-partner company) KATIA BORIS KB IMMOBILIER with a capital of €100.00 • SIRET 941 729 816 00012 • VAT FR52941729816 • Professional card cpi07022025000000004 issued by CCI ARDECHE 24 chem TEMPLE, 07200 Aubenas • The company must not receive or hold any other funds, bills, or securities other than those representing its remuneration or commission.This description has been automatically translated from French.
…By Katia Boris Kb Immobilier


Located near the village of Saint-Michel-de-Chabrillanoux, at an altitude of approximately 600 meters, in the heart of the Eyrieux Valley, this house enjoys a privileged setting. It combines absolute tranquility, proximity to nature, and integration into a vibrant local life, enlivened by numerous associations and cultural events. The house benefits from abundant natural light thanks to its southwest orientation. It features a brand-new, fully equipped kitchen, which opens onto a dining room with a wood-burning stove. The living room offers a pleasant panoramic view stretching to the Ardèche and even Drôme mountain ranges, including the Trois Becs peaks. The sleeping area comprises three bedrooms: two upstairs, one with a sloping ceiling, and one on the lower level. There are also two bathrooms, one of which has just been renovated. Several renovations have recently been carried out, including the replacement of most of the windows and doors, as well as the electrical system. Electric heating is provided by 1000W dry inertia radiators. A water pressure booster has also been installed to ensure optimal comfort. This habitable base still offers excellent possibilities for personalization. Improvements to the insulation, roof, or certain finishes will allow future owners to adapt the house to their project. In addition, a small adjoining building at the rear, currently in ruins, represents a potential extension of approximately 50 sqm. The 2,330 sqm plot offers a garden with breathtaking views of the Vercors mountains, particularly clear during the winter months. Naturally shaded at the end of the day, the terraces invite you to fully enjoy the peace and quiet and the surrounding landscape. A former swimming pool, transformed into a natural pond and recently opened, this bathing area has been designed as a true living ecosystem. It includes a natural filtration zone composed of pebbles and gravel, as well as a water circulation system with a pump, nozzles, and overflow into a well. A vortex and a "live pool" contribute to the aeration and energizing of the water. This environmentally conscious design offers a swimming experience similar to that of a river, without chlorine. Nestled between unspoiled nature, village life, panoramic views, and development potential, this stone house possesses a unique character. A simple property with a soul, ideal for gardening enthusiasts, buyers committed to eco-friendly practices, or anyone wishing to create a personalized and valuable living space.
…By Espaces Atypiques Drome-ardeche


EXCLUSIVE IN SAINT-MAURICE-EN-CHALENCON – Character stone house KB Immobilier invites you to discover this charming stone house of approximately 90.06 m², combining authenticity, character, and potential, in a calm and pleasant environment. Spread over several levels, it comprises a fitted and equipped kitchen of 26 m², a bright living room of 20 m², two bedrooms of 13 m² and 10 m², an office ideal for teleworking, a shower room with two toilets, as well as a converted attic of 5 m². Outside, you will enjoy: A pleasant terrace A cellar of 6 m² A garden shed of 4 m² The land and terrace were completely redesigned in 2015, offering a friendly outdoor space to fully enjoy the nice days. A charming house, ideal for a main residence, a secondary residence, or a rental project. At KB Immobilier, we particularly love this type of authentic property: we accompany you with rigor and kindness to reveal all the potential of this property. Price: 202,000 € VAT included (seller's fees) For more information or to arrange a visit, contact Charlie Le Ven at 06 87 72 77 16. Ref. 198 Fees payable by the seller. Energy-consuming housing: Energy class F, Climate class C Estimated annual energy expenses for standard use: between 3060.00 € and 4200.00 € for the years 2021, 2022, and 2023 (subscriptions included). Information about the risks to which this property is exposed is available on the Géorisques website: georisques.gouv.fr. Your KB IMMOBILIER advisor: Charlie LE VEN Commercial agent (Individual enterprise) RSAC 108199886 AUBENAS. Ms. Katia Boris in her capacity as manager of the KB IMMOBILIER company • simplified joint-stock company (single partner company) KATIA BORIS KB IMMOBILIER with a share capital of 100.00 Euros € • SIRET 941 729 816 00012 • VAT FR52941729816 • Professional card cpi07022025000000004 issued by CCI ARDECHE 24 chem TEMPLE, 07200 Aubenas • The company must not receive or hold other funds, securities, or values other than those representative of its remuneration or commission.This description has been automatically translated from French.
…By Katia Boris Kb Immobilier


Located in the Ardèche region, near a village perched at an altitude of 800 meters, this historic property, over 300 years old, offers a rare setting, characterized by absolute tranquility and panoramic views of the Ardèche and Drôme mountains. Renovated over 30 years by its owners, this property is distinguished by its unique character, authenticity, and spacious layout. The main house has been reorganized to optimize light and volume. Beautiful rooms, carefully renovated while retaining their original character, include a dining room with a summer kitchen under a veranda overlooking the courtyard, a fully equipped kitchen, a dining room with a fireplace, a large living room, and a spacious bedroom with an en-suite bathroom. Upstairs, there are two bedrooms with a shower room and a large attic suitable for conversion. A geothermal heating system, installed in 2025, provides modern comfort to this historic residence. Nearby, a former ruin has been transformed into an acoustic concert hall. This unique space, accommodating up to 80 people, features a modular stage and offers numerous possibilities for artistic, cultural, or event-based projects. On the garden level, a recently renovated apartment completes the property. Designed as a self-contained unit, it includes a kitchen and a bathroom, allowing for completely independent use, ideal for hosting family, friends, or seasonal rental guests. The property also includes outbuildings such as cellars, a former dovecote, a vaulted workshop, a garage, and a recently created parking area. Outside, the estate extends over 18 hectares, offering complete privacy. It comprises wooded areas, manicured meadows, and a landscaped garden, all within a tranquil and unspoiled setting. Springs feed a pond, supplemented by the irrigation system, enhancing the natural and vibrant charm of this property. With its history, atmosphere, spaciousness, and unique performance hall, this Ardèche property appeals to those who appreciate rare locations, characterful properties, and atypical projects. A private estate where heritage, nature, and creativity converge, facing the Ardèche and Ventoux mountains, while remaining just one hour from the Rhône Valley and all its transport links. Video available upon request.
…By Espaces Atypiques Drome-ardeche


In Gluiras | 445 m² of living space | Breathtaking panoramic views | Absolute peace & serenity. Nestled at an altitude of 800 meters, this majestic stone house overlooks the landscape. Completely private, it stands proudly facing a panoramic horizon offering a sublime view! The small village of Gluiras lies at the heart of a wild and unspoiled natural environment. The estate offers a timeless living environment. In a dominant position, the property benefits from spectacular panoramic views stretching from the Ardèche mountains to the majestic peaks of the Vercors. Far from the hustle and bustle and completely secluded, it is the ideal retreat for an artist's project, a large family home, or a major cultural or tourism project. The Main House: Designed to maximize natural light and offer generous spaces, the main house comprises: -- Living areas: A spacious and welcoming living room, a convivial dining room with a fireplace, a fully equipped kitchen, and a veranda housing a summer kitchen opening onto a private courtyard. -- Sleeping areas: A large master suite with a bathroom located on the ground floor. Upstairs, there are three beautiful bedrooms, a shower room, and a large attic with a magnificent exposed beam ceiling, ready for conversion. A Unique Creative Space: The Acoustic Concert Hall and the large glass-roofed hall. -- A rare and spectacular feature: an old ruin has been transformed into a private, modular performance hall (69m²) with 80 seats. Boasting remarkable acoustics and a stage, this unique space is ideal for artistic projects, creative residencies, rehearsals, intimate concerts, or cultural events. It includes a large conservatory (42m²) as well as an office space or area that can be configured to your liking (16m²) and a mezzanine library. Independent Apartment & Outbuildings -- Guest Area: On the garden level, a recently renovated independent apartment (with kitchen and shower room) offers complete autonomy, ideal for hosting family and friends or for developing a seasonal rental business. -- Outbuildings: Characterful vaulted cellars, workshop, dovecote, garage, and dedicated parking space. An Exceptional Natural Estate (18 Hectares) The 9-hectare property, all in one piece, is bordered by a preserved green screen: -- Alternating manicured meadows, woods, and a landscaped garden. -- Natural spring feeding a pond. Comfort & Amenities -- Eco-friendly & efficient heating: 2 independent geothermal boilers (one dedicated to the house, one dedicated to the office/conservatory/concert hall area). Underfloor heating on the ground floor, performance hall, conservatory, veranda. -- Hot water: 500-liter hot water tank. -- Connectivity: Fiber optic internet installed (perfect for remote work or digital creation). -- Roof renovated approximately ten years ago. Location -- Located in Gluiras, just 1 hour from a motorway entrance/exit, 1 hour and 10 minutes from a TGV station in Valence (Drôme), providing easy and quick access to major cities (Paris, Lyon, Marseille, etc.) and airports (Lyon St Exupéry or Charles de Gaulle). Information and viewings upon request. A rare property for those who appreciate unique places, space and freedom, peace and tranquility. The fees are to be paid by the seller. Les informations sur les risques auxquels ce bien est exposé sont disponibles sur le site Géorisques : www. georisques. gouv. fr. ** ENGLISH SPEAKERS: please note that Capifrance has an international department that can help with translations. To see our range of 20,000 properties for sale in France, please visit our Capifrance website directly. We look forward to finding your dream home!
…By Capifrance - Dominique Dejours


Exceptional 19-Hectare Country Estate with Panoramic Views A rare and highly individual country estate offering approximately 455 m² of accommodation, 19 hectares of land and exceptional panoramic views. Set in a magnificent rural environment, this substantial residence enjoys an extraordinary sense of privacy and space. The landscape stretches across fields and rolling hills, with views towards Mont Ventoux and, in the opposite direction, the Alps near Grenoble. The first floor provides generous and well-proportioned living accommodation, including: An elegant living room with fireplace A spacious kitchen and dining area, also featuring a fireplace A large entrance hall A generous principal bedroom with en-suite bathroom A separate guest bathroom The upper floor provides three further bedrooms, a bathroom and separate WC, together with a substantial 120 m² attic with windows. A separate adjoining building includes an office, library and impressive reception room with approximately nine metres of glazing, leading to a remarkable fully renovated private CONCERT HALL measuring approximately 12 × 5 metres with a 7-metre ceiling. The hall features a stage, stage lighting, excellent acoustics and a dedicated artwork by a Dutch artist dedicated to Schubert. It could be imagined as an exceptional private family estate, a second home and retreat, an artistic residence, a cultural venue or a carefully conceived hospitality project. Above all, a discreet and deeply characterful property for those seeking not merely a home, but a place with soul, history and possibilities.
…By Real Estatement


? HEARTTHROB IN LYAS – Single-storey villa, pool & exceptional panoramic view Just 10 minutes from Privas, discover this stunning single-storey villa nestled in a prime location, with breathtaking panoramic views. On the ground floor: Entrance to equipped kitchen, spacious living-dining room bathed in light, large bay windows overlooking the panorama, 3 bedrooms including a master suite, bathroom with shower + independent WC. Upstairs: Additional suite, perfect for hosting family and friends, shower room + independent WC. In the basement: Additional bedroom, garage + workshop. Outdoors, everything is set up for enjoyment: 10x5m pool (2005), relaxation area, barbecue area, pétanque court. Features: self-consumption solar panels, oil heating, double-glazed PVC windows. A rare property in the area, with great potential, for a family seeking space, light, and the tranquility of Ardèche. €399,500 including VAT (fees charged to the seller) At Kb-immo, every visit is a meeting: we take the time to understand your project to accompany you with tailored support, leveraging our expertise in the Privas and Ardèche sector. Contact Katia Boris without delay – a property like this doesn’t stay on the market for long! Ref. 186 Fees charged to the seller. Energy class D, Climate class D Estimated annual energy expenses for standard use: between €2,710.00 and €3,730.00 for the years 2021, 2022, and 2023 (including subscriptions). Information on the risks to which this property is exposed is available on the Géorisques website: georisques.gouv.fr. Your KB IMMOBILIER advisor: Charlie LE VEN Commercial agent (Individual business) RSAC 108199886 AUBENAS. Madame Katia Boris in her capacity as the manager of the company KB IMMOBILIER • simplified joint-stock company (sole shareholder company) KATIA BORIS KB IMMOBILIER with a capital of €100.00 • SIRET 941 729 816 00012 • VAT FR52941729816 • Professional card cpi07022025000000004 issued by CCI ARDECHE 24 chem TEMPLE, 07200 Aubenas • The company must neither receive nor hold other funds, effects, or values other than those representative of its remuneration or commission.This description has been automatically translated from French.
…By Katia Boris Kb Immobilier


In Pourchères, 10 minutes from Privas – Architect's house in the heart of nature Located in a calm and natural environment, this architect's house will appeal to lovers of space and tranquility. It consists of an entrance leading to a spacious living room / lounge / kitchen of approximately 60 m², offering beautiful volumes and great brightness. The property also has a pantry, a shower room, a toilet, a ground-floor bedroom, as well as two additional rooms that can serve as bedrooms, with a second kitchen, allowing for the creation of an independent part ideal for a rental or family project. Heating is provided by a central wood stove, complemented by underfloor heating. Upstairs, you will find two bedrooms, including: one with a private shower room, one in a mezzanine, as well as an independent toilet. Outside, the property benefits from a carport for two vehicles and a workshop. The whole is built on an adjacent plot of 4,952 m², offering a privileged living environment, in the heart of nature. Just 10 minutes from Privas Beautiful volumes – Rental potential – Sought-after environment The house is connected to fiber optic. Contact your local agency: Katia Boris – KB Immobilier Reference: 134 Price: 365,000 € including all taxes, fees charged to the seller. Fees charged to the seller. Energy class A, Climate class A Estimated average amount of annual energy expenses for standard use based on 2021 energy prices: between €2,910.00 and €4,000.00. Information about the risks to which this property is exposed is available on the Géorisques site: georisques.gouv.fr. . Mrs. Katia Boris in her capacity as manager of the company KB IMMOBILIER • simplified joint-stock company (single-partner company) KATIA BORIS KB IMMOBILIER with a capital of €100.00 • SIRET 941 729 816 00012 • VAT FR52941729816 • Professional card cpi07022025000000004 issued by CCI ARDECHE 24 chem TEMPLE, 07200 Aubenas • The company must not receive or hold other funds, effects, or values than those representative of its remuneration or its commission.This description has been automatically translated from French.
…By Katia Boris Kb Immobilier


POURCHÈRES – 200 m² house with two apartments, enclosed land of 1,034 m². This house of approximately 200 m² of living space consists of two independent apartments, each with its own access. It is suitable for a large family, an intergenerational project, or a rental investment. Apartment 1: Kitchen, dining room, living room, three bedrooms, WC, garage. Apartment 2: Garage, ancillary room, living room, kitchen, bathroom, WC, boiler room, three bedrooms including one in a row. Access to terrace. Potential: The two apartments can be kept as they are or rearranged to create several rental units. Land: Flat plot of 1,034 m², fully enclosed, with a well supplied by a spring. Selling price: €220,000 including agency fees. Price excluding fees: €206,800. Agency fees: €13,200 including VAT, payable by the buyer, which is 6.38% including VAT of the price excluding fees. Reference: 210 Contact: Katia Boris – KB Immobilier. Fees included of 6.38% including VAT payable by the buyer. Price excluding fees €206,800. Property with excessive energy consumption: Energy class F, Climate class F. Estimated amount of annual energy expenses for standard use: between €7,480.00 and €10,180.00 over the years 2021, 2022, and 2023 (subscriptions included). Information on the risks to which this property is exposed is available on the Géorisques website: georisques.gouv.fr. Mrs. Katia Boris in her capacity as the director of the company KB IMMOBILIER • simplified joint-stock company (single-partner company) KATIA BORIS KB IMMOBILIER with a capital of €100.00 • SIRET 941 729 816 00012 • VAT FR52941729816 • Professional card cpi07022025000000004 issued by CCI ARDECHE 24 chem TEMPLE, 07200 Aubenas • The company must not receive or hold any funds, instruments, or values other than those representing its remuneration or commission.This description has been automatically translated from French.
…By Katia Boris Kb Immobilier


Fees to be paid by the seller.Energy class B, Climate class A Estimated amount of annual energy expenditure for standard use: between 1970.00 ? and 2720.00 ? for the years 2021, 2022, and 2023 (including subscriptions). Information on the risks to which this property is exposed is available on the Geohazards website: georisques.gouv.fr.
…By Agences Privees


Prestige Bastide & Equestrian Estate 10 Hectares of Serenity, 30 minutes from Valence and 40 minutes from the TGV station. The luxury of space, the excellence of comfort. Let yourself be captivated by this exceptional property located in the Eyrieux valley. Completely restored, this bastide is the perfect link between the charm of the old and state-of-the-art energy performance (DPE rated B). Overlooking a 10-hectare estate, it offers a breathtaking panorama of the Ardeche valleys. A Character Home with High-End Features. The interior, bathed in light, has been designed for a fluid and refined way of life: a spacious double cathedral living room with a monumental fireplace. A high-quality contemporary kitchen opening onto a covered terrace, a true summer lounge for your receptions. 5 spacious bedrooms with custom storage and 2 minimalist and neat shower rooms. Technical features: Heat pump, high-performance insulation, home automation, garage, cellar, and workshop. A Turnkey Equestrian Eden: For enthusiasts, the facilities have been designed for excellence and animal welfare: 2 large boxes, equipped tack room, and preparation area. An all-weather riding arena with panoramic views of the valley. 3 hectares (out of a total of 10 ha) of secure pastures with quality shelters and 7 hectares of private woods with direct access to hiking trails. Leisure & Way of Life: Outdoors, the landscaped garden is organized around an elegant swimming corridor, bordered by wide solarium terraces. Although located in a haven of absolute nature, the property remains in close proximity to a lively village (shops, schools, tennis). Our opinion: A 'flawless' property where every detail has been cared for. Rare on the Ardeche market, it perfectly meets the expectations of a demanding family or a luxurious equestrian tourism project. Unpack your bags and enjoy.This description has been automatically translated from French.
…By Property And Consulting


House with land and dominant view – Saint-Vincent-de-BarrèsEXCLUSIVELY IN SAINT-VINCENT-DE-BARRÈSKB Immobilier presents this charming house located in a pleasant environment, benefiting from a plot of land and a beautiful dominant view of the valley.On the ground floor, you will discover an entrance, a living room with fireplace, an open kitchen, a pantry, a toilet, and a master bedroom. The whole extends to a pleasant covered terrace with barbecue. A cellar also completes this level.Upstairs, the house has two bedrooms, a hall that can be converted into an office space, a dressing room, and a shower room with toilet.For your comfort, the ground floor benefits from underfloor heating, while the upstairs is equipped with electric radiators.You will particularly appreciate the land, the outdoor spaces, and the unobstructed and dominant view of the valley, offering a peaceful and pleasant living environment.A rare property on the market, to be discovered without delay!Reference: 200Price: €424,000 including tax – Fees paid by the sellerFees paid by the seller. Energy class D, Climate class B Estimated amount of energy expenses for standard use: between €2360.00 and €3250.00 for the years 2021, 2022, and 2023 (subscriptions included). Information on the risks to which this property is exposed is available on the Géorisques site: georisques.gouv.fr.Mrs. Katia Boris in her capacity as the manager of the company KB IMMOBILIER • simplified joint-stock company (single shareholder company) KATIA BORIS KB IMMOBILIER with a capital of €100.00 • SIRET 941 729 816 00012 • VAT FR52941729816 • Professional card cpi07022025000000004 issued by CCI ARDECHE 24 chem TEMPLE, 07200 Aubenas • The company shall not receive or hold any funds, effects, or values other than those representing its remuneration or commission.This description has been automatically translated from French.
…By Katia Boris Kb Immobilier


In Ardèche, 10 minutes from Valence, in the heart of the Rhône Valley, between Lyon, Grenoble, Avignon, and Provence, discover this former luxury hotel estate, free from any occupancy, developing over 2,000 m² on a wooded park of 1.33 hectares. Former high-standing hotel establishment, this property now brings together many assets to host an ambitious project.The estate includes a 19th-century castle with: dual restaurant rooms, kitchen, reception halls, a renovated former farm as an annex hotel building, a management house to renovate, 25 rooms, two swimming pools, a wellness area, an indoor tennis court, an outdoor tennis court, and a parking lot with about fifty spaces.Beyond its hotel past, this property offers many possibilities: hospitality, events, tourism residence, company headquarters, health or wellness facility, senior residence...A rare property with strong potential for enhancement in a privileged environment, in immediate proximity to the main communication routes.Complete file and visit by appointment only. Don’t miss this unique opportunity in the sector.Contact: Cathy ZEPPA 06 63 42 79 40. Real estate commercial agent RSAC 752 710 517 'Information on the risks to which this property is exposed is available on the Géorisques website: www.georisques.gouv.fr 'Fees included of 5.28% VAT at the buyer's expense. Price excluding fees €1,895,000. Energy class C, Climate class B Average estimated annual energy expenses for standard use, established from energy prices in 2020: between €10.00 and €10.00. Information on the risks to which this property is exposed is available on the Géorisques website: georisques.gouv.fr.Your LLOYD & DAVIS advisor: Cathy ZEPPA Individual commercial agent RSAC 441 644 317 Aubenas RCP 7953190/S17327312 Ediifice AssurancesThis description has been automatically translated from French.
…By Lloyd & Davis


Architect's Villa in Mirabel (07) - Comfort and Preferred Residential Environment: Located in a calm and sought-after residential area of Mirabel, this architect-designed villa from 2007 is impeccably maintained. With its technical features and vast garden, it offers a rare quality of life in Southern Ardèche. Access it via a beautiful driveway... its electric gate, equipped with an intercom and remote control, and discover the features of this exceptional property: An interior designed for well-being: The house has been intelligently designed to offer fluidity and comfort for everyday life: An optimized entrance is separated: A true welcome with integrated storage cupboards (shoes and clothing). It consists of 4 well-distributed bedrooms: 2 communicating with a shower room and WC on one side of the house, 2 others on the opposite side, with an independent shower room, guaranteeing everyone their space. Each volume includes an office or workspace. 1 WC in the center of the building to simplify daily life. The spacious and bright living room opens onto the terrace, independent of a practical kitchen of generous dimensions (>20 m²), the whole separated by an optimized laundry area. A beautiful office space, over 6 m2 equipped with fiber internet, provides ideal conditions for remote work. From the well-lit kitchen, reach the veranda and terrace for relaxation in all seasons. A large pantry for storing your preserves completes the ensemble. Thermal Comfort: Equipped with a heat pump with underfloor heating and cooling, and wisely exposed, save energy with its rare energy performance classification for this type of property: energy class B. The little extra: A chimney flue is already in place, allowing you to easily install a stove (wood or pellets) to enjoy the pleasure of a flame in winter. Serenity: Mosquito nets equip all openings for absolute comfort during the summer. Living Spaces and Winter Garden The Terrace: Very beautiful exposure, ideal for outdoor meals, shielded from the wind, and shaded thanks to beautiful foldable pergolas (new cover). The Veranda: A bright and temperate extension to enjoy the view of the garden in all seasons. A landscaped park on a plot of over 3500m² The land is a true greenery pathway, maintained with passion: Tree-filled garden: Beautifully arranged, with perfectly trimmed hedges for preserved intimacy. Outbuilding: A practical garden shed for storage (property without a garage, enhancing the architecture of the villa). Individual sanitation: Installation to standards, no work is required. Technical Sheet Location: Mirabel (07170) - Residential area. Plot of land: 3,666 m² entirely enclosed and wooded. Possibilities for extension, garage, pool are conceivable, as the plot is in a buildable zone and has enough space for your projects! Heating: PAC + underfloor heating and cooling + chimney flue awaiting. Condition: Maintained, compliant sanitation, mosquito nets on all joinery. This villa built with hollow bricks combines the rigor of a quality architect-designed construction with the warmth of a welcoming home. A visit is a must to discover this haven of peace. Additional photos and 3D virtual tour available upon request (the plans and measurements generated by our virtual tour tool are for informational purposes only and may contain errors and approximations). Information about risks to which this property is exposed is available on the Géorisques website: www.georisques.gouv.fr. Contact us for more information on this house for sale in MIRABEL. ORPI Ardèche Drôme Gard Vaucluse, your partner for all your real estate projects... Information on the risks to which this property is exposed is available on the Géorisques website: www.georisques.gouv.fr. Orpi Ardèche, Drôme, Gard, Vaucluse, your partner for all your real estate projects. Orpi, the cooperative spirit... Do not hesitate to contact our agency for more information on this house. Gilles AUDIGIER - commercial agent EI - Registered at RSAC AUBENAS n° 750271116 Agency reference: 1523This description has been automatically translated from French.
…By Orpi Sud Immo


Exclusively listed by Coldwell Banker, discover this exceptional property in a commanding position in Saint-Péray, offering breathtaking panoramic views of the mountains and vineyards. Built on a landscaped plot of 3,272 sqm, this remarkable 257.52 sqm (Carrez law) architect-designed house captivates with its curved graphic lines and a subtle blend of contemporary and Art Deco influences. Expansive bay windows flood the spaces with natural light, erasing the boundary between indoors and outdoors. Upon entering, you will be charmed by the grand reception volumes. The heart of the home spans nearly 80 sqm. Entirely glass-fronted, this space brings together a living room and a dining room around a central fireplace, along with an elegant bar area. A fully equipped kitchen, a pantry, and a versatile room that can serve as an office or playroom complete this first level. The layout of the sleeping quarters has been designed to offer perfect independence. Upstairs, the master suite forms a true 42 sqm private space opening onto a panoramic terrace. It includes a bedroom, a mezzanine, a custom walk-in closet, and a luxurious bathroom. The lower level is dedicated to family and guests. It accommodates two bedrooms, a bathroom, a large 52 sqm recreation room, as well as an independent 42 sqm studio, perfect for hosting guests in complete privacy. Outside, the property benefits from high-quality contemporary amenities. Completely renovated in 2017, notably with the installation of a heat pump, reversible air conditioning, and aluminum window frames, the house guarantees absolute modern comfort. The terraces harmoniously follow the natural terrain to guide you toward the centerpiece of the garden: a spectacular 12 x 8-meter curved infinity pool that seems to blend seamlessly into the horizon. A 33 sqm garage and generous parking spaces complete this unique living environment, designed for lovers of architecture and rare panoramic views. Asking price: 950,000 euros (Agency fees payable by the seller) Energy Performance Certificate (EPC): C Estimated annual energy costs (approximate): between 2,380 euros and 3,240 euros Information on the risks to which this property is exposed is available on the Géorisques website: www.georisques.gouv.fr https://sites.google.com/a/coldwellbanker.fr/honoraires-coldwellbanker-demeure-prestige/
…By Coldwell Banker Paris


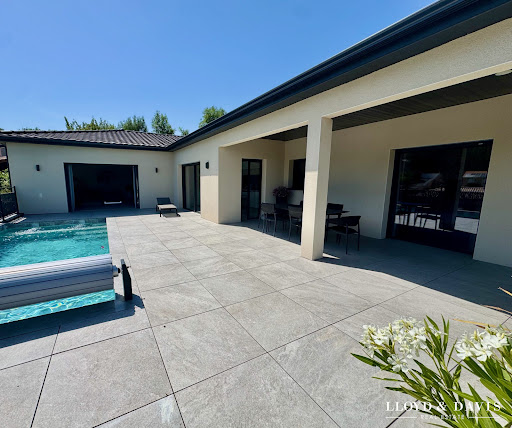

On the heights of Saint-Péray, in a calm and sought-after residential environment, this contemporary villa built in 2023, covering 320 m² on a 1600 m² plot, brings together everything one expects from a modern home: spacious volumes, light, comfort, and a true quality of life. The living room of approximately 95 m² sets the tone immediately. The high-end kitchen naturally integrates with the living area, while the lounge, warmed by a contemporary fireplace, adds that warm touch that makes all the difference. The large sliding glass doors extend the spaces to a 160 m² terrace, a true outdoor living area. Facing the Ardèche foothills, the suspended pool measuring 7 x 3 m, heated by a heat pump, secured by a cover, and equipped with a counter-current swim system, invites enjoyment in every season. Here, summer starts at home. The main section features three bedrooms, including a master suite with a dressing room and shower room, a bathroom, and an office under a glass roof. The lower level offers true additional spaces: a fitted laundry room, a game room, a gym, a wine cellar, and an area planned for a sauna with a restroom. An independent T2 apartment complements the whole, with a kitchen, shower room, covered terrace, garden, and autonomous access. Compliant with PMR standards, it can accommodate a relative, host independently, or serve a professional purpose. Also accessible from the main house, it can be integrated into the main section depending on the family's needs. Regarding comfort: underfloor heating and cooling, ducted air conditioning, heat pump, aluminum frames, complete home automation, photovoltaic panels with batteries, thermodynamic water heater. A 50 m² garage with a motorized gate and a large parking area. A bright, elegant, and perfectly equipped villa designed for those looking for a contemporary house that is easy to live in and forward-looking.This description has been automatically translated from French.
…By Lloyd & Davis


13th Century Mas, Event Venue. Experience the magic of a timeless place, where serenity rhymes with profitability. Just a few minutes from the classified village of Mirmande, discover this Provençal Mas of 1,400 m², a true haven of peace nestled in a 2.3-hectare park. Renovated with the authenticity of stone, wood, and lime for a warm comfort. Unique Hosting Potential: Accommodation: A main building with 5 guest rooms, a large capacity gîte, and 4 independent apartments (48 beds in total). Private Space: A complete functional apartment for preserved family life. Events & Seminars: 3 reception rooms and a professional kitchen to host weddings, wellness retreats, or corporate seminars. Parking. A Gem of Nature and Well-Being The park offers total immersion: shaded terraces, calming clearings, and a wellness area with sauna. The phyto-purifying pool highlights the ecological commitment of the estate, a major asset for discerning clients. A Rare Opportunity Turnkey Activity: Excellent turnover, fully booked calendar until 2027. Strategic Location: Proximity to A7, 25 min from Montélimar, 40 min from Valence TGV station. Take the reins of an already sacred 'must-see' place in the region. Virtual tour available upon request. Your contact: Cathy ZEPPA – 06 63 42 79 40 Real Estate Sales Agent RSAC 752 710 517 Information on the risks to which this property is exposed is available on the Géorisques website: www.georisques.gouv.fr. Fees payable by seller. Energy class C, Climate class B. Estimated average amount of annual energy expenses for standard use, established based on energy prices from 2022: between €25,820 and €34,940. Information on the risks to which this property is exposed is available on the Géorisques website: georisques.gouv.fr. This property is offered to you by a commercial agent (Individual Enterprise). Your advisor LLOYD & DAVIS: Cathy ZEPPA Commercial agent (Individual Enterprise) RSAC 441 644 317 Aubenas RCP 7953190/S17327312 Ediifice AssurancesThis description has been automatically translated from French.
…By Lloyd & Davis


Located in a sought-after residential environment, on the heights of Ucel, this contemporary flat-roofed property captivates with its sleek architecture, generous spaces, and dominant position offering a panoramic view of the Ardèche landscapes. Built in 2015, it offers approximately 235 m² of living space and enjoys a peaceful setting, in close proximity to Aubenas and its amenities. Organized around a vast through reception room of about 86 m², the house benefits from remarkable natural light, enhanced by large bay windows and a carefully considered orientation. The living areas harmoniously open onto a suspended terrace, a true lookout over the landscape, creating an elegant continuity between interior and exterior. The sleeping area includes 4 bedrooms accompanied by three bathrooms with refined finishes, ensuring comfort and privacy. The interior layout, fluid and functional, is suitable for both a main residence and a holiday home. A wellness area equipped with a jacuzzi completes the ensemble, inviting relaxation in a preserved setting. The flat roofs, convertible into terraces, constitute a rare asset, offering beautiful possibilities for panoramic outdoor spaces. The property benefits from quality technical features, with recent construction, efficient insulation, double-glazed windows, modern ventilation, and a heat pump heating system with underfloor heating. A successful alliance between contemporary architecture, quality of life, and exceptional panorama, this rare property is aimed at clients seeking an elegant and confidential place. A visit will allow one to fully appreciate the atmosphere and potential. --- DPE A 61 KWH / A 1 KG CO2 Estimated annual energy costs of the housing: Between 880 and 1,260 Transaction fees payable by the seller. No ongoing procedures. Information on the risks to which this property is exposed is available on the Géorisques website: www.georisques.gouv.fr
…By Engel & Völkers Lyon


Located halfway between Aubenas and the spa town of Vals les Bains, this beautifully restored medieval castle perched above the Ardèche valley invites you to enjoy a peaceful and authentic lifestyle in the heart of a preserved and carefully restored natural environment. With its panoramic view of the valley, sunny terraces and swimming pool set into the rock, this rare property combines heritage and art de vivre. The charm is evident from the moment you arrive. A wrought iron gate opens onto a winding path that reveals the beautiful building standing proudly on the hill, with over 4,000m² of land and a 180° view. Its panoramic terraces, its swimming pool carved into the rock above and its stone openings dominate the landscape and the terraced gardens planted with around thirty olive trees and fruit trees. Two water cisterns have been built for irrigation. In recent decades, passionate owners, assisted by talented craftsmen, have completely renovated the building, preserving the spirit of the château and its history, favouring a choice of noble materials such as cut stone, wood and terracotta, while providing the modern comforts expected in a prestigious residence. The château, with 380m² of living space divided between a private area and an area dedicated to guest rooms, offers an ideal layout for combining a main residence with a tourist activity. This clever layout preserves the privacy of the occupants while comfortably accommodating visitors seeking an exceptional stay. The interior comprises an entrance hall, a fitted and equipped kitchen with a beautiful, high-performance wood-burning stove ready to cook up delicious meals, a dining room known as the 'Salle des Chevaliers', a beautiful private lounge with a stone fireplace, a storeroom and boiler room, and three bedrooms upstairs that can be converted into private rooms with a bathroom. This part of the house can be used to provide additional guest rooms, ideal for continuing a tourist activity or welcoming family and friends in complete independence. One of the guest rooms is integrated into a studio opening onto the west-facing terrace with direct access to the secure swimming pool. This harmonious layout preserves everyone's privacy while allowing them to fully enjoy the conviviality of the common areas. The generous volumes of these living rooms and bedrooms, each unique, offer a gentle and refined atmosphere, combining authenticity and well-being. All open onto the panoramic view of the site. From the two terraces, the view over the valley is simply breathtaking, a spectacle that changes with the seasons. Convertible outbuildings, such as the two garages, a workshop and storage cellars, complete these spaces, as well as a superb vaulted cellar, perfectly renovated, ideal for receptions or for conversion into a superb wine cellar. Adjacent to the building, a 110m² stone village house in need of complete renovation, with a garden overlooking the valley, completes the ensemble. It has independent access via the typical cobbled streets. This castle, with its medieval origins, played a protective role for the inhabitants of the old village of Ucel, part of which is still inhabited, and an authentic stone keep remains at the rear on the north-east side, providing another, more intimate access to the property, which remains a place steeped in history. Finally, the surrounding area adds to the magic of the place: the picturesque villages of the Ardèche are nearby, as are local shops, schools and markets. Located 2 hours 20 minutes from Lyon and Marseille, 1 hour 30 minutes from Valence TGV, 50 minutes from Montélimar. Lovers of excellence and exceptionality, heritage and authenticity will find here a residence that is warm, elegant and inspiring. The same goes for investment projects for a hospitality business with the existing goodwill, or events, or any other large-scale project.
…By Espaces Atypiques Drome-ardeche


EXCEPTIONAL PROPERTY AT THE GATEWAY TO THE DRÔME PROVENÇALE Where absolute tranquillity meets spectacular views over the Vercors and the Ardèche Mountains. Just a few minutes from Valence, discover this exceptional 389 m² property, completely renovated inside and out in 2023, set within a magnificent 4,868 m² landscaped and fully enclosed park, planted with a variety of Mediterranean species. A truly rare property, designed to combine elegance, comfort and the French art of living, in an unspoilt setting where every space invites you to enjoy nature and the breathtaking surrounding landscapes to the fullest. From the moment you enter, the generous volumes and abundant natural light set the tone. The reception areas open naturally onto the grounds and an impressive 85 m² terrace, complemented by a bioclimatic pergola: a genuine extension of the home, perfect for entertaining, enjoying family meals or simply making the most of long summer days. GENEROUS LIVING SPACES * A spacious, light-filled living area combining the lounge, dining room and open-plan kitchen * A warm and inviting sitting room featuring a magnificent stone fireplace * A fully equipped kitchen with elegant finishes Direct access to the terrace and garden * 5 air-conditioned bedrooms, including 2 master suites * 1 bathroom, 3 shower rooms and 4 WCs * Numerous storage areas * A separate utility room OUTDOOR SPACES DESIGNED FOR ENJOYMENT The beautifully landscaped grounds offer a variety of atmospheres and relaxing spaces, in an exceptionally peaceful and completely private setting. The property notably features: * A heated outdoor swimming pool measuring 5 x 12.5 metres, fitted with an automatic safety cover * A pool house with a lounge area, shower and WC * A 6-seater massage spa, ideally positioned to enjoy views towards the Ardèche hills * A large 85 m² terrace with bioclimatic pergola * A pétanque court * Automatic irrigation system and robotic lawn mower *A private well supplying the entire property A DEDICATED SPACE FOR WELL-BEING AND LEISURE The property also stands out for its numerous spaces designed for entertaining and sharing memorable moments, including a billiard room, a large games room and a wine cellar. A sauna is also planned for future installation. ELEGANCE AND COMFORT, EVERY DAY The house benefits from a particularly comprehensive range of amenities: * An interior patio with a fountain, bringing light and elegance into the heart of the home * Central heating supplied by a pellet boiler * Double garage * 22 kW electric vehicle charging point * High-speed fibre-optic internet * Large electric entrance gate A STRATEGIC LOCATION * 12 minutes from Valence TGV high-speed railway station * 9 minutes from Tain-l’Hermitage TER railway station Easy access to the A7 motorway, approximately 8 minutes from either Valence Nord or Tain-l’Hermitage Shops, restaurants, schools and everyday amenities nearby A PROPERTY WITH MULTIPLE POSSIBILITIES Whether as an exceptional family residence, a luxurious holiday home or a high-end guest house project, this property offers truly rare potential. A discreet and private address for those seeking much more than a home: a lifestyle, breathtaking views, generous space and the feeling of being somewhere far away, while remaining just minutes from Valence and all its infrastructure.
…Private owner


Saint-Agrève, at the exit of the Ardéchois village, is an entirely renovated stone farmhouse of 286 m², set on over 6,000 m² of land. But above all… It is a tourist domain already ready to generate revenue. - Cottage with 12 sleeping spaces - Independent apartment - Professional space easily convertible into housing - Leisure room with billiards - 2 SPAS - Boules court - Geothermal heating - 9 kW solar panels - Well And that's not all. The land still allows for the envisioning of new accommodations: chalets, tiny houses, caravans… Enough to develop a genuine tourist activity in a highly sought-after area. Hiking, mountain biking, Lake Devesset, swimming, fishing, horseback riding, farmers' markets, cycling, outdoor activities… Saint-Agrève is a popular destination for green tourism. This is not just a house, it is a life project, a working tool, and an immediately exploitable investment. At nearly 1,000 meters above sea level, on the Ardéchois plateau in St Agrève, the nights remain cool when the valley is stifling. This is exactly what more and more holiday-makers are looking for. Enjoy a preserved environment where the summer freshness attracts customers seeking nature every year. Your contact: Cathy ZEPPA – 06 63 42 79 40 Real estate commercial agent RSAC 752 710 517 Information on the risks to which this property is exposed is available on the Géorisques website: www.georisques.gouv.fr Honorary fees are the responsibility of the seller. Energy class C, Climate class C Estimated amount of annual energy expenses for standard use: between €2,660.00 and €3,660.00 for the years 2021, 2022, and 2023 (subscriptions included). Information on the risks to which this property is exposed is available on the Géorisques website: georisques.gouv.fr. Your advisor LLOYD & DAVIS: Cathy ZEPPA Commercial agent (Sole proprietorship) RSAC 441 644 317 Aubenas RCP 7953190/S17327312 Ediifice AssurancesThis description has been automatically translated from French.
…By Lloyd & Davis


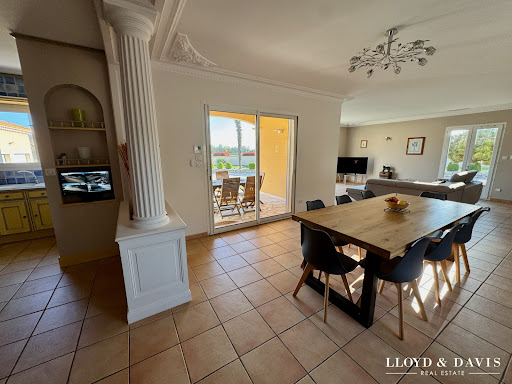

Just a few minutes from Valence, on the immediate border of Beauvallon, this villa from the 2000s offers a rare balance between space, comfort, and quality of life.A bright living area of 70 m²4 bedrooms including 2 on the ground floorLaundry roomAn ideal layout for comfortable daily living.Outside, everything is already in place: pool, jacuzzi with pool house on landscaped grounds of approximately 1500 m², double garage, and RV shelter.The garden and pool are supplied by a well, a true asset in terms of savings and autonomy.The house is very well maintained, equipped (underfloor heating, ducted air conditioning), and immediately habitable, with no work needed.Contact: Cathy ZEPPA 06 63 42 79 40. Real estate commercial agent RSAC 752 710 517 'Information on the risks to which this property is exposed is available on the Géorisques website: www.georisques.gouv.fr ' Fees paid by the seller. Energy class C, Climate class C Average estimated amount of annual energy expenses for standard use, based on energy prices of 2021: between €1820.00 and €2530.00. Information on the risks to which this property is exposed is available on the Géorisques website: georisques.gouv.fr.Your advisor LLOYD & DAVIS: Cathy ZEPPA Commercial agent (Sole proprietorship) RSAC 441 644 317 Aubenas RCP 7953190/S17327312 Edifice AssurancesThis description has been automatically translated from French.
…By Lloyd & Davis


Facing the Vercors, a former perched chapel reinvents itself for family life in the heart of a medieval village, between the freshness of its natural springs and a 180° panorama. Ideally anchored on the heights of the old town of Allex, this singular property develops approximately 200 m² of living space on a landscaped terraced plot of around 3,600 m². This character residence offers voluminous, convivial spaces, natural ponds, and a spectacular dominant view over the Drôme valley and the ridges of the Vercors. A subtle and rare balance between peace, views, and immediate walking access to village amenities. The main entrance opens directly onto a living room of about 40 m² organized around an imposing fireplace. The adjoining room is the true heart of the house: a former medieval chapel, today reinvented into an intimate and cozy lounge of over 15 m². Its ribbed vaulted ceilings and original niches create a unique, enveloping, and almost mystical atmosphere. This garden-level is completed by an independent closed kitchen with traditional wooden charm, a functional cellar/pantry, a laundry room, a shower room with toilet, as well as a large 25 m² annex room that can serve as a playroom, an artist's studio, or be converted into a bedroom if needed. Upstairs, the landing leads to a night area ideal for a large family or remote work. It consists of three spacious bedrooms (14, 15, and 16 m²), as well as three additional rooms of 9 m² each?perfect for children's bedrooms or quiet offices?most of them offering superb glimpses of the valley. An independent bathroom and separate toilets complete this floor. This particularly sound structure offers a superb blank canvas for targeted contemporary refreshment (kitchen, bathrooms). Outside, the large landscaped garden of over 3,500 m² was designed by a landscape architect. Structured into vast traditional terraces overlooking the village, it offers a peaceful environment with absolutely no overlooking neighbors. A natural spring flows through the property and feeds three successive outdoor ponds, precious allies for summer freshness ensuring autonomous watering of the Mediterranean vegetation. For shared moments, a large terrace shaded by a leafy pergola offers an exceptional setting for entertaining, facing the spectacle of the Vercors. Benefiting from a sought-after location in the heart of Allex, the property allows walking access to all daily amenities (local shops, services, schools). At the crossroads of town and nature, the village offers a privileged geographical location: just 10 minutes from Crest, 20 minutes from Valence Sud, and less than 30 minutes from the Valence TGV station and the A7 / A49 motorway access. EPC (DPE): D. GHG (GES): D (Rating impacted by the current oil heating system). As the global optimization of the attic insulation has already been completed, a simple switch to a modern Heat Pump (PAC) system will allow the house to upgrade to energy class C. Agency fees charged to the seller. Information on the risks to which this property is exposed is available on the Géorisques website: www.georisques.gouv.fr
…By Espaces Atypiques Drome-ardeche


In the heart of Ardèche, 30 minutes from Valence, discover this magnificent property carefully renovated, set on a 10-hectare plot, offering a spectacular view of the region's rolling landscapes. The main bastide of 200 m² has been fully restored with noble and quality materials. It features a bright, warm, and functional interior with: - A large double living room with a fireplace, - A fully equipped contemporary kitchen, complemented by a beautiful covered terrace - 5 lovely bedrooms with storage - 2 bathrooms/shower rooms, - Numerous storage areas and various outbuildings (garage, cellar, workshop, storage…) Outside, you will enjoy a bucolic setting, with private meadows and woods, and a pool area with a swimming lane and beautiful terraces. Horse lovers will be captivated by the equestrian facilities: - 2 large recent stalls, with tack room and preparation area - Pastures with quality shelters suitable for equine well-being, - An outdoor riding arena with breathtaking views - Direct access to walking paths Our opinion at Horse Immo: This turnkey property is suitable for both a family living project and equestrian or rural tourism activities. Ideal location: vibrant village, schools, shops nearby, TGV station less than 40 minutes away.This description has been automatically translated from French.
…By Laure Taberne


Halfway between Valence and Montélimar, in a stunning natural setting, this exceptional property enjoys a commanding position with unobstructed views and complete privacy, nestled within a 15-hectare private estate encompassing meadows, woods, and a flowing river. A true haven of peace, this characterful former stone farmhouse is harmoniously arranged around an inner courtyard and offers approximately 500 sq m of living space, divided into two independent apartments within two separate buildings, ensuring privacy for each. In addition, nearly 400 sq m of outbuildings offer remarkable potential for various projects (gîtes, wellness facilities, equestrian center, etc.). Main residence approx. 250 m² Generous spaces and distinctive features: Spacious reception room Living room with stone fireplace Elegant kitchen/dining room opening onto the outdoors Terraces with breathtaking views of the surrounding countryside Swimming pool seamlessly integrated into the landscape 4 bedrooms, including a master suite with dressing room 2 bathrooms Office Second home approx. 250 m² Perfectly suited for hospitality: 5 bedrooms 3 bathrooms 2 kitchens/dining rooms. Ideal as a guest house, for family gatherings, or for a high-end accommodation business. Features and location Preserved natural setting, free from nuisances Authentic materials and rare spaciousness Quick and discreet access: 5 minutes from a motorway exit, 20 minutes from a train station Strategic location in the heart of the Rhône Valley, yet remaining private. A rare and secluded estate, combining elegance, nature, and potential, intended for clients seeking an exceptional property, whether for a primary or secondary residence, or a hospitality project.
…By Ambiances Panoramiques
'%20stroke='%23DDAA3A'%20stroke-width='1.909'%20stroke-linecap='square'%20stroke-linejoin='bevel'/%3e%3c/svg%3e)
Receive by email any new listing that may match your search criteria
Your criteria :
By validating this form, you accept the general conditions of use of Le Figaro Properties.
These agencies offer a selection of luxury properties vente at Saint-Sauveur-de-Montagut. Feel free to contact them for personalized assistance.
As part of your search for a luxury property, discover our catalog of 1 luxury house with a terrace in Saint-Sauveur-de-Montagut, offered from $335,277. Outdoor meals or summer receptions, the terrace extends the house outdoors. The house listed in our listing offers an attractive living area measuring 195 m².
