The agencies at Conilhac-Corbières
These agencies offer a selection of luxury properties vente at Conilhac-Corbières. Feel free to contact them for personalized assistance.

 English$ USD · m²


EXPERTIMO est le leader français des réseaux dédiés aux mandataires expérimentés
…By Expertimo


In a park of 25,000 m², a bastide of 260 m², living room of 26 m² with a fireplace, a 30 m² living area with a fireplace, unobstructed view over the garrigue, master suite of 26 m², five bedrooms with washbasin, terraces, swimming pool 10x5, pool house of 80 m², summer kitchen, terrace of 400 m²This description has been automatically translated from French.
…By Orpi - La Plaine Immo Perpignan

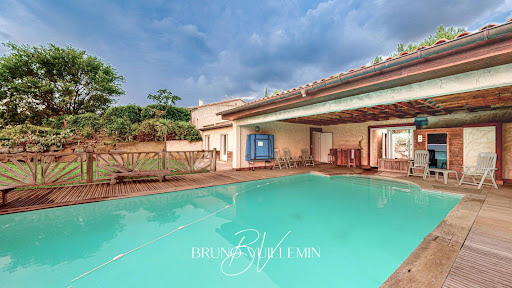


RARE - PROPRIÉTÉ MODERNE 10 PIÈCES EN POSITION DOMINANTE SUR 1 ha / PROPRIÉTÉS PRIVÉES.COM / Bruno VUILLEMIN : +33 (0)6.38.50.27.17 / LEZIGNAN CORBIERES, cette Villa de 2003, sur 2 niveaux, construction traditionnelle sur 1ha de terrain arboré d'essences méditerranéennes alimentées en eau par un puits et une cuve bénéficie d'un point de vue magnifique. La piscine maçonnée 10m x 5m traitée au sel, couverture par volet roulant, est exposée plein sud et s'abrite en partie sous sa dépendance. Le garage niveau RDJ est total et gigantesque ; idéal pour un collectionneur de voitures, motos, etc?on y retrouve le système d'arrosage, du traitement de l'eau par adoucisseur, la partie technique de la piscine, un atelier, une cave, etc? La Villa se compose : REZ DE CHAUSSEE : * Vaste pièce à vivre, belle hauteur sous plafond, avec cheminée insert ouverte sur terrasse couverte plein sud * Cuisine aménagée et équipée ouverte sur une salle à manger avec accès sur deux terrasses idéales pour les repas en extérieur ; Nord pour les déjeuners, Sud pour les diners * Grande buanderie partagée avec un cellier * Bibliothèque * WC avec lave main * Suite Propriétaires composée d'une chambre, d'un bureau, d'un dressing, d'une salle de bain avec douche et un WC individuel * Chambre avec salle d'eau et WC REZ DE JARDIN Niveau Piscine : 5 Chambres avec placards dont 3 ont accès direct sur terrasse sud * 1 Salle de bain avec douche * WC avec lave main * Kitchenette Tous les ouvrants sont en double vitrage, volets roulants électriques. La climatisation gainée est réversible dans du niveau RDC. Le niveau RDJ bénéficie de chauffage électrique individuel VISITE VIRTUELLE MATTERPORT DISPONIBLE Prix : 852.000 euros dont 36.000 euros Honoraires TTC (4.41%) inclus charge acquéreur, soit 816.000 euros hors honoraires. Cette présente annonce a été rédigée sous la responsabilité éditoriale de Bruno VUILLEMIN agissant sous le statut d'agent commercial immatriculé au RSAC sous le N°539 365 676 Mandat : 256758VBU / Le professionnel garantit et sécurise votre projet immobilier. SAS PROPRIETES PRIVEES /ZAC du chêne ferré / 44 allée des cinq continents 44120 VERTOU, Carte professionnelle CPI 4401 2016 000 010 CCI Nantes St Nazaire. RCS NANTES 487 624 777 (4.76 % fees incl. VAT at the buyer's expense.)
…By Propriétés Privées


Residence of 4 apartments totaling 180 m² located in a secure building and rented with furnished leases, entrance hall. An outdoor patio with wooden terrace (22m²).- T1 apartment ground floor of 18.50m² energy label: C 183kwh rented at €430- T3 apartment ground floor of 52.80m² energy label: B 102kwh rented at €690- T3 apartment first floor of 72.70m² energy label: B 87kwh rented at €890- T2 apartment second floor of 35.60m² energy label: C 134kwh rented at €590Building fully renovated to RT 2020 standards, all apartments are furnished with air conditioning, travertine flooring, coded access, videophone, electric vehicle charging station. Each apartment has its own Linky meter and water meter. Division possible.This description has been automatically translated from French.
…By A&m Immobilier


Close to Narbonne and the beaches, in a 3000 m² park, this master house has 11 bedrooms and 550 m² of living space, fully renovated with quality materials, will delight lovers of beautiful stone. Pool, gîte, and a 300 m² reception room complete the ensemble. The room sizes and their volumes offer an exceptional way of life. Ideal for hosting projects and events.This description has been automatically translated from French.
…By Orpi - La Plaine Immo Perpignan


Pleasant, bright, and practical villa with a living area of 179 m², perfect for a large family.A beautiful, light-filled living room of 50 m² with an open, equipped kitchen opening onto the terrace for meals by the pool.On the ground floor, 3 lovely bedrooms with shower rooms and toilets. A master suite with shower room, toilet, and dressing room. An office.On the first floor, a bedroom with a terrace. A double bedroom that can be divided or converted into an office. A shower room with toilet.Quality features: alarm system, electric gate, double glazing, electric roller shutters, reversible air conditioning in every room.Bonus: 6 KW solar panels already paid for to reduce your electricity bills.Large double garage of 33 m².The enclosed and planted plot of 572 m² offers an internal parking space in front of the garage.The pool (8x4) is very pleasant and can be heated. Pool house with lounge for drinks, toilet.A BBQ area for grilling with friends.A warm and welcoming villa ideal for hosting and enjoying the Mediterranean lifestyle.Quiet location.Village 10 minutes from Narbonne, close to the private hospital, and 10 minutes from Lézignan.30 minutes from the sea.All amenities nearby.To arrange a visit, contact Guylaine Bertrand at 06.03.11.71.94
…By Osez Mon Immobilier !


In the heart of the sought-after village of Canet-d’Aude, within the preserved natural setting of the Corbières, this elegant property offers approx. 950 sqm of living space, set in a lush 8,000 sqm park. With 8 bedrooms in the main residence and 4 further bedrooms in the second house, this prestigious estate has a bright and harmonious atmosphere. With its 2 swimming pools and dedicated outdoor areas, this dual property, potentially benefits from independent access, offers multiple possibilities: a large family residence, a high-end hospitality project, or 2 separate houses for rental income. Combining the authenticity of period style and fine materials — mouldings, fireplaces, magnificent floors — with modern comfort and generous proportions, the property offers GENUINE potential for anyone seeking a unique, inspiring and highly functional estate in the South of France.
…By Terres D'oc Sotheby's International Realty


Make your home in a timeless elegance: a French art of living. At the crossroads of the ordinary and the exceptional stands this noble bourgeois house, built at the dawn of the 20th century, like an ode to classical architecture. With a generous area of 390 m² spread over three levels, it embodies the harmonious alliance between the splendor of yesteryear and contemporary comforts.As soon as you step inside, the visitor is struck by the nobility of the volumes and the poetry of the materials. The reception rooms, bathed in natural light, create a soft atmosphere conducive to both contemplation and conviviality. The six bedrooms, spacious alcoves of intimacy, promise serenity and tranquility. Two bathrooms as well as a shower room combine aesthetics and functionality. Four toilets, including one independent, complete this domestic partition.The independent kitchen, cleverly arranged and equipped, forms a culinary theater of choice, where the gaze wanders to the lush garden. The double-glazed PVC windows provide the house with excellent thermal and acoustic insulation, while an individual heating system distills a soft and enveloping warmth.The garden, a vast wooded plot of 1,200 m², resembles a bucolic retreat, perfect for pastoral daydreams and suspended moments outdoors. The pool, elegantly integrated into this setting, invites refreshment and relaxation from the first warm days.A discreet yet valuable cellar offers optimal storage space. Three parking spaces – both indoor and outdoor – ensure comfort and security for your household vehicles.Ideally located at the heart of a quiet village, the property enjoys immediate proximity to shops, schools (nurseries, schools), transport, and health services. A nearby park completes this exceptional environment.A rare property, with irresistible charm, where every detail seems to whisper a promise of a sweet way of life.A visit is necessary to feel all the magic of the place. Don't wait any longer to succumb to this heritage gem.Contact Nicolas without delay for a visit and let yourself be enchanted by this unique place.Agences de France – SIREN: 899413603 – Holder of card T: 29012021000000009 not authorized to receive fundsThis description has been automatically translated from French.
…By Agences De France


Former wine cave transformed into a spacious loft-style home with industrial character, heated pool and garage - Once a former wine cave where tractors once passed through large gates to deliver grapes, this unique property has been transformed into a characterful loft-style home with industrial appeal. Set just above street level, elegant arched openings now flood the interior with natural light, creating impressive volumes and a distinctive atmosphere. Offering 267 m² of living space, the property features a spectacular 122 m² open-plan living area, six bedrooms with reversible air conditioning, an infrared sauna, and a spacious 130 m² garage. The main living spaces are arranged predominantly on one level. Outdoor areas include generous terraces and a heated pool. Designed with sustainability in mind, it benefits from solar panels, thermodynamic systems, private wells, and a DPE rating of B. Located in Villedaigne, just 16 minutes from Narbonne, close to beaches and vineyards, this is a rare blend of character, space, and lifestyle.
…By Leggett Immobilier


Just steps from the landscaped banks of the Aude River and only 10 minutes from the charming port of Le Somail, this elegant bourgeois house, spread over three levels, is ideal as a secondary residence or family home. From the moment you enter, the ground floor charms with its cozy atmosphere, featuring a welcoming living room, a bedroom with en-suite bathroom, and a convivial kitchen opening onto a southwest-facing terrace, sheltered from view. The first floor offers a bright living area of approximately 30 m² as well as two bedrooms, one of which is equipped with a washbasin. The top floor impresses with its vast 60 m² living room, enhanced by remarkable ceiling height and exposed beams. The property has been meticulously maintained, with the roof redone in 2014. Its enclosed, 500 m² garden—suitable for a swimming pool—is a true haven of peace. An added bonus: a large 80 m² garage completes this exceptional property.
…By Terres D'oc Sotheby's International Realty


18th-century maison de maître with gîte, apartment and heated pool, 16 mins from Narbonne - Just 16 minutes from Narbonne, this elegant maison de maître, built around 1760, was fully renovated in 2018 while preserving its original character, including high ceilings, wide hallways and a striking Art Deco staircase. It offers 7 bedrooms and 6 shower rooms, including a self-contained first-floor apartment, plus an independent 2-bedroom gîte with separate access from both the street and garden. Ideal as a substantial family home, multi-generational property or chambres d’hôtes with rental income. The Mediterranean garden features automatic irrigation, a heated 7.5 x 3.75 m pool, pergola and heated outdoor shower. Modern comforts include ducted reversible air conditioning, double glazing, fibre internet, programmable pellet stove, 30 photovoltaic panels and a carport. Peaceful village with shop, bread collection, restaurant, post office and bus to Narbonne.
…By Leggett Immobilier


Exclusive A wonderful restored wine makers home in the pretty village of Azillanet. Large light filled interiors with high ceilings give out to grand terraces and the landscaped garden with swimming pool. This home offers a flexible interior with three bedrooms on the first floor and a self contained apartment with 2 bedrooms on the top floor which also flows perfectly as one large home with two kitchens. The living areas are vast and offer views of the garden and surrounding countryside through the large picture windows that are a huge feature of this property. There is also an internal access garage. A perfect mix of tradition and contemporary living. Absolutely rare !! Performance energetic and full diagnostics being prepared. Agency fees paid by the vendeur.
…By M Robert Richards


Nestled in the heart of the beautiful Minervois wine region, between Narbonne, Carcassonne and Béziers, this outstanding French vineyard estate offers a rare opportunity to acquire a prestigious lifestyle property combining a thriving vineyard, charming accommodation and exceptional development potential. Surrounded by breathtaking countryside, vineyards and Mediterranean landscapes, this remarkable estate extends over 47 hectares (116 acres), including almost 26 hectares of producing vineyards classified under the renowned AOC Minervois and AOC La Livinière appellations. The estate is centred around an authentic stone farmhouse offering approximately 442 m² (4,757 sq ft) of living space, beautifully preserving its original character with exposed stone walls, vaulted ceilings, wooden beams and traditional fireplaces. Property Features •Two spacious main residences •Two fully independent holiday cottages (gîtes) •Caretaker's apartment •Approximately 250 m² of outbuildings •Garages, workshops and storage buildings •Swimming pool •Landscaped gardens with mature Mediterranean trees •Stunning views across vineyards and rolling countryside The property offers complete privacy while remaining within easy reach of airports, motorways, beaches and historic towns. A Fully Operational Vineyard This estate is ideal for wine producers, investors or anyone seeking a turnkey wine business in Southern France. Highlights include: •Nearly 26 hectares of productive vineyards •Prestigious AOC Minervois and AOC La Livinière classifications •Irrigated vineyard parcels •Agricultural machinery included in the sale •Olive grove, woodland and agricultural land •Immediate operational potential Whether you wish to continue the existing vineyard activity or develop your own wine label, the estate offers exceptional opportunities. Outstanding Tourism & Hospitality Potential Beyond wine production, this unique estate lends itself perfectly to: •Wine tourism (oenotourism) •Boutique hotel •Luxury holiday rentals •Bed & Breakfast business •Wedding and event venue •Wellness retreats •Corporate retreats •Multi-generational family estate Existing accommodation already allows immediate rental income while further outbuildings offer additional conversion opportunities. Key Features 47-hectare vineyard estate Nearly 26 hectares of productive AOC vineyards Authentic French stone farmhouse Approximately 442 m² of living accommodation Five independent residential units Swimming pool Around 250 m² of outbuildings Agricultural equipment included Peaceful countryside location Excellent tourism and investment potential Close to Narbonne, Carcassonne, Béziers and the Mediterranean coast This is far more than a property—it's an opportunity to embrace the French lifestyle while investing in one of the most respected wine-producing regions of Southern France. Whether you are searching for a prestigious family estate, a vineyard business, a hospitality venture or a lifestyle investment, this exceptional property offers limitless possibilities. A truly unique estate where heritage, nature and business come together. Contact Violaine Engels Real Estate Consultant – Capifrance +33 (0)6 20 04 27 06 +33 (0)6 78 82 59 62 [email protected] https://violaine-engels.capifrance.fr/fr Specialist in vineyards, country estates, character properties and luxury real estate throughout the Minervois region, Southern France. Les honoraires d'agence sont à la charge de l'acquéreur, soit 5,97% TTC du prix hors honoraires. Les informations sur les risques auxquels ce bien est exposé sont disponibles sur le site Géorisques : www. georisques. gouv. fr. Réseau Immobilier CAPIFRANCE - Votre agent commercial (RSAC N°910 882 687 - Greffe de CARCASSONNE) Violaine ENGELS Entrepreneur Individuel 06 20 04 27 06 - Réf.946660
…By Capifrance - Violaine Engels


Some properties are simply beautiful homes. Others offer the opportunity to change your life. Located in the heart of Le Somail, one of the most picturesque villages on the UNESCO-listed Canal du Midi, Le Neptune is a rare opportunity to acquire an established bed and breakfast (chambre d'hôtes) in one of Southern France's most sought-after tourist destinations. For more than a decade, Le Neptune has welcomed guests from around the world, building an exceptional reputation for hospitality, consistently outstanding reviews and a loyal international clientele. This is a genuine turnkey hospitality business, offering immediate income and the opportunity to continue a well-established brand from day one. Why Le Neptune? - Established turnkey bed & breakfast (chambre d'hôtes) with a proven track record of success. - Outstanding guest reviews, consistently rated above 9.5/10 across major booking platforms. - Loyal international clientele, with many guests returning year after year. - Established brand with an excellent website and strong online visibility. - Prime location in the heart of Le Somail, one of the Canal du Midi's most visited destinations. - Immediate income potential with an established tourism business ready to continue operating. - An exceptional lifestyle business, combining business success with the quality of life the South of France is renowned for. Why Do Guests Return? Guests often tell us they come to discover the Canal du Midi—but return for Le Neptune. Le Somail is affectionately known as the 'Pearl of the Canal du Midi', offering an atmosphere unlike anywhere else along the canal. Everything is within easy walking distance: - Waterside restaurants and cafés - Artisan boutiques and galleries - The famous antiquarian bookshop - Boat trips on the Canal du Midi - Walking and cycling routes through vineyards and beautiful countryside The peaceful charm that has made Le Somail one of Occitanie's most loved destinations Many visitors become regular guests, returning year after year and recommending Le Neptune to family and friends. An Exceptional Location Ideally situated in Occitanie, between Narbonne, Béziers and Carcassonne, Le Neptune is perfectly positioned for guests exploring the Minervois vineyards, Mediterranean beaches, Cathar castles and the rich heritage of Southern France. The Canal du Midi attracts visitors from across Europe throughout the season, providing a strong foundation for a successful bed and breakfast, guest house or boutique hospitality business. A Business Ready for Its Next Chapter Le Neptune is much more than a beautiful property. It is an established bed and breakfast business, a recognised hospitality brand and a profitable lifestyle opportunity with years of goodwill already in place. Whether you are looking for a successful B&B, guest house, hospitality business or a rewarding lifestyle change in the South of France, Le Neptune offers a rare opportunity to become the next custodian of one of Le Somail's best-loved destinations. If you're looking for more than just a property, and believe Le Neptune could be your next chapter, I'd be delighted to tell you more.
…By Leggett Immobilier


The advertiser did not provide an english description for this listing.
…By Kretz & Partners


An exceptional estate dating from 1740 with large stone farm house and two cottages set in an idyllic location with no near neighbours but very close to commerce and restaurants. The original farmhouse forms a U shape around a central entrance courtyard which is framed by established trees. The main home has a large entrance, superb great hall, spacious living spaces with exposed beams ceilings all of which open through french doors to the terrace or courtyard. The main home offers many character features such as the large stone fireplaces and exposed stone with the addition of modern comforts such as underfloor heating to the entire home. The Great Hall is the jewel of this property and has been used and is referred to by the owners as 'the concert hall'. Over the past decades it has hosted many musical invents for the local community, friends and family. It has wonderful acoustics and often the sound of baroque music is being enjoyed within. It has also hosted large christmas gatherings with the open fire roaring and a 4 metre high christmas tree taking centre stage. The generous living is complimented by a spacious principal bedroom and ensuite, another bedroom with ensuite and two further bedrooms which share a jack and jill bathroom. The main home offers around 520m2 of liveable space and the two separate guest cottages with their own independent entrances offer another 160m2 of space. There is also around 300m2 of barn ( could be developed further ) and garage space. For equestrian lovers the house also has a stables with 4 separate boxes and two separate entrances. These stables are on the ground level of the house and offer a cool retreat for animals in the heat of summer.
…By M Robert Richards


Emblematic 19th century wine makers home in La Liviniere offering a spacious light filled interior with original tiled floors, generous garden and garage/barn with potential to create additional accommodation. Lovers of authentic charm and character will admire this much cherished home with wonderful views across the vineyards to the Pyrenées mountains in the distance. The interior is spacious with just over 100m2 per floor with 5 bedrooms on the first floor. The surprise is the huge attic which could be a cinema room or library or additional bedrooms. Performance energetic and full diagnostics being prepared. Agency commission paid by the vendor.
…By M Robert Richards


DOMAINE DE PRESTIGE XIXème ENTIÈREMENT RESTAURE SUR 10 Ha, MAISON SECONDAIRE, PISCINE, POOL HOUSE, GARAGE LUXUEUX / Bruno VUILLEMIN : +33 (0)6.38.50.27.17 / Après nous être éloigné d'une vingtaine de kilomètres de Carcassonne, nous franchissons le portail de ce somptueux Domaine installé en position dominante dans une agréable vallée du Territoire des Corbières, avec pour voisins, la Montagne d'Alaric et la Coline de la Coque. Le chemin d'accès au Domaine, de plusieurs centaines de mètres, nous laisse le temps d'admirer la végétation luxuriante d'un environnement naturel de 11ha entourant un ensemble immobilier qui a été façonné pendant plusieurs années par un propriétaire exigeant et respectueux du cadre environnant. Cet ensemble immobilier est constitué de 4 bâtiments ; trois ont été construits ces dernières années avec un soucis d'intégration auprès de la Demeure de Maitre qui, elle, a nécessité plusieurs années de restauration. La piscine maçonnée de 12m x6m est entourée d'une plage en pierre. Un forage abondant assure un besoin en eau pour l'ensemble du domaine. MAISON DE MAITRE de 322m² Hab. sur R+1 + Zones Techniques de 95m² / Rez-de-Chaussée : * Salon de réception 62m² avec sa cheminée ouverte * Salle à manger avec sa cheminée insert * Cuisine ouverte meublée et équipée, notamment, de matériel de cuisson professionnel de très haut niveau * Arrière-cuisine meublée et équipée * WC invités * Suite composée d'une chambre et de sa salle d'eau / Niveau 1 : * Une Master Suite composée d'une chambre, d'une salle d'eau et d'un dressing * 4 Suites composées d'une chambre avec placards avec salle d'eau L'ensemble est complété par 2 zones techniques où l'on retrouve : matériel de jardin, installation technique de la piscine, traitement de l'eau, chaudière, atelier, cave à vin, etc? L'ensemble des ouvrants est en double vitrage, les chambres sont climatisées via pompe à chaleur et splits, l'apport calorifique est fourni par une pompe à chaleur Air / Eau via un chauffage central de radiateurs thermostatiques. L'eau chaude est combinée au système de chauffage via un cumulus MAISON SECONDAIRE, PLAIN PIED de 92m² Hab. * Pièce à vivre et sa cuisine ouverte, meublée et équipée * Salon * 3 Chambres * Salle d'eau et WC individuel L'ensemble des ouvrants est en double vitrage, l'apport calorifique est fourni par des panneaux rayonnants électriques ainsi que par un poêle à bois. L'eau chaude est fournie par un cumulus de 150L. POOL HOUSE en PIERRE de 25m² Construction traditionnelle, équipé de tous les réseaux GARAGE en PIERRE de 155m² Construction traditionnelle, Charpente apparente, Finition luxueuse, idéale pour voitures de collection * Pompe à chaleur, sol en béton ciré et chauffé * Ventilation * Salon TV, vidéo * Kitchenette Qualité de la restauration, de la construction, des matériaux utilisés, des entretiens divers, excellence des équipements et matériels, font de ce Domaine familial un bien d'exception qui se prêtera volontiers à une activité professionnelle où le charme et la nature séduiront les plus difficiles. PLAN et VISITE VIRTUELLE IMMERSIVE MATTERPORT sont disponibles sur demande. Prix : 1.630.000 euros dont 62.000 euros d'Honoraires TTC (4.00%) inclus Charge Acquéreur, soit 1.568.000 euros hors honoraires. MAISON DE MAITRE DPE : classe B - GES : classe A. Montant moyen estimé des dépenses annuelles d'énergie pour un usage standard établi à partir des prix de l'énergie de l'année 2021 : entre 1.870 et 2.590 euros MAISON SECONDAIRE DPE : classe C - GES : classe A. Montant moyen estimé des dépenses annuelles d'énergie pour un usage standard établi à partir des prix de l'énergie de l'année 2021 : entre 1.000 et 1.420 euros Les informations sur les risques auxquels ce bien est exposé sont disponibles sur le site Géorisques : www.georisques.gouv.fr Cette présente annonce a été rédigée sous la responsabilité éditoriale de Bruno VUILLEMIN agissant sous le statut d'agent commercial immatriculé au RSAC sous le N°539 365 676 Mandat : 325033 / Le professionnel garantit et sécurise votre projet immobilier. SAS PROPRIETES PRIVEES /ZAC du chêne ferré / 44 allée des cinq continents 44120 VERTOU, Carte professionnelle CPI 4401 2016 000 010 CCI Nantes St Nazaire. RCS NANTES 487 624 777 (4.20 % fees incl. VAT at the buyer's expense.)
…By Propriétés Privées


In the heart of Peyriac-Minervois, this beautifully converted former castle stable offers 240 sqm of living space spread over three levels. Behind its stone facade lies a character home with a strong, distinctive identity, complemented by an intimate courtyard of around 100 sqm, a heated swimming pool, and a terrace overlooking the village rooftops. The ground floor opens into a vast living space of nearly 68 sqm, combining a lounge, dining area, and open-plan kitchen. The fireplace, generous volumes, and unique decor create a warm and inviting atmosphere. A workshop and a guest toilet complete this level. On the first floor, three bedrooms share two bathrooms or shower rooms, a walk-in wardrobe, and a separate toilet. The top floor forms a highly flexible sleeping area, featuring a master suite with its own shower room and toilet, two additional bedrooms, a 3-person sauna, a home gym, and an attic. In total, the property features six bedrooms, three bathrooms, and four toilets, offering excellent potential for a large family or a bed and breakfast project. Sheltered from view, the stone-paved courtyard acts as a natural extension of the indoor living spaces. The heated pool, terraces, and stone walls create a private, preserved setting, perfect for relaxation. Local shops, services, medical facilities, and the primary school are all accessible within the village. This unique property in Peyriac-Minervois perfectly combines heritage, contemporary comfort, and remarkable energy efficiency. A truly distinctive home, designed for family life or a hospitality project in the heart of the Minervois region. EPC: Class A GHG: Class A. Estimated annual energy costs for standard use: between euros926 and euros1,254 per year, average energy prices indexed to the years 2021, 2022, and 2023. Information on the risks to which this property is exposed is available on the Géorisques website. Contact: Laura - +33 (0)6 07 34 26 06
…By Espaces Atypiques Carcassonne - Perpignan


Situated in the immediate vicinity of the port of Le Somail, between Narbonne and Béziers, this remarkable 19th-century mansion offers nearly 600 m² of character and elegance. Behind its charming façade, the property boasts superb spaciousness: six bedrooms of approximately 30 m² each, as well as a 60 m² open-plan living room, which is bright and perfectly suited for entertaining. The property offers an atmosphere that is both refined and warm, ideal for a prestigious residence or a hospitality venture. A true rarity, a 130 m² wellness area features a heated indoor swimming pool and a jacuzzi, allowing for year-round use in an intimate setting. Outside, the 1,100 m² landscaped garden, fully enclosed and not overlooked, provides a haven of tranquillity, perfect for relaxation. The property also benefits from a separate apartment currently let, offering immediate rental income or perfect autonomy for entertaining. An exceptional property, combining authenticity, generous proportions and sought-after amenities, in a privileged setting between the Canal du Midi, vineyards and the Mediterranean.
…By Kretz & Partners


IAD France - Philippe BATAILLE offers you: ARCHITECT'S HOUSE - 3 BEDROOMS - NEW CONSTRUCTION - NARBONNE Discover this magnificent contemporary architect's house, built in 2017, offering high-end features and elegant design in Narbonne. Set on a plot of 800m², this single-storey house of 156m² will charm you with its modern architecture and meticulous finishes. The living space consists of a fully equipped open kitchen, a bright living room, a bathroom, two toilets, and a laundry room. The three bedrooms are spacious and comfortable, offering closets for optimal storage space. The entire house benefits from reversible air conditioning for year-round comfort. The large bay windows provide exceptional natural light and allow direct access to the garden from each room. Enjoy the outdoors with a sunny terrace for moments of relaxation with family or friends. Comfort and security features are present, including fiber optics, reversible air conditioning, a keypad entry system, a reinforced door, as well as an alarm and video surveillance system. Located in a quiet residential area of Narbonne, this house is ideal for those seeking tranquility and modernity. Contact us now to visit this superb architect's house, a true gem of modern real estate in Narbonne.Agency fees are the responsibility of the seller. Energy display information for this property: ENERGY class A index 34 and CLIMATE class A index 1. Information about the risks to which this property is exposed, including the legal obligation to clear brush, is available on the Géorisques website: http://www.georisques.gouv.fr. This real estate announcement has been drafted under the editorial responsibility of Mr. Philippe BATAILLE, independent real estate agent (without holding funds), commercial agent of SAS I@D France registered at the RSAC of Narbonne under number 509351086, holder of the real estate solicitation card on behalf of I@D France SAS.
…By Iad France


Discover this sumptuous 547 m² residence located in the heart of Bages, a true haven of peace designed to offer a luxury guest house experience. This exceptional property comprises 15 rooms, including 7 elegant suites. The main suite stands out with its bathroom, dressing room, and private hammam, while each other suite has its own shower room. A family suite completes this harmonious ensemble.The living spaces, bathed in natural light, are designed for unparalleled comfort. The spacious living room of 36.70 m², the modern fully equipped kitchen of 23 m², and the dining room of 25.40 m² open onto a panoramic terrace. This terrace offers breathtaking views of the pool, the sea, and the lake, ideal for memorable outdoor meals. For your moments of relaxation, a 46.42 m² game room with billiards and a large 90 m² cinema room await you.The exterior of the property is equally impressive, with a pool and its pool house, a fully equipped gym, and a beach tennis court, all on a 4,000 m² plot. For families, the École Primaire Céline Pinaud is less than 100 m away, offering ideal proximity.This house combines modern comfort and security with underfloor heating, reversible air conditioning, and a video surveillance system for total peace of mind.Technical features:- Area: 547 m²- Land: 4,147 m²- Year of construction: 1994- Heating: Oil boiler with underfloor heating, reversible air conditioning- Hot water: Thermodynamic balloon with solar panels- Pool, gym, cinema room- Energy performance: CLegal mentions:The information in this announcement is provided for informational purposes and cannot replace the technical, cadastral or administrative verifications that the buyer or their counsel must carry out. To consult the history and official data related to risks in the territory, refer to the Géorisques database accessible via www.georisques.gouv.fr. This advertisement is published by a registered professional.For any questions, contact Zefir at 07 57 91 70 93.This description has been automatically translated from French.
…By Zefir


ARCHITECT'S VILLA RATED DOUBLE A / SWIMMING POOL, GARAGE and CARPORT / 2 SUITES and 3 BEDROOMS / PRIVATE PROPERTIES / Bruno VUILLEMIN: +33 (0)6.38.50.27.17 / PLANS and IMMERSIVE VIRTUAL VISITS MATTERPORT are available upon request.In close proximity to Narbonne (13km, 15min), in SALLELES D'AUDE, just steps from the Canal du Midi, bright R+1 architect-designed house of 2023, traditional construction with high-quality materials, offering a usable area of 260m2 (190m2 living space) on a closed plot of 805m2, accessible via a motorized gate. The land is equipped with a programmable automatic irrigation system connected to the well, ideal for the active vegetable garden, a shell pool 6.00m x 3.20m / Depth 1.52m, salt treatment, automated pH, and secured by a removable barrier. The installation is in place in the dependency of 16m2.The 48m2 garage, with traditional framework, is designed to be easily modified into a studio; all networks are present, just partitioning remains. In the garden, the barbecue area and summer kitchen are ready for summer evenings. The 61m2 carport will easily accommodate cars, motorcycles, quads, and other jet skis.It consists of: Ground floor: * Entrance with dressing room and guest WC * Living room "cathedral" style, pre-equipped to receive a stove, direct access to the pool area, * High-end furnished and equipped kitchen, pocket door to access the pool area * Laundry room and large closets * Parental suite with shower room.Level 1: * Bright 9m2 hall * Multi-purpose open space of 13m2: games, library, multimedia, office, etc.? * Bedroom with shower room and dressing room * 3 Bedrooms * Bathroom * Night area WC. All openings are in double-glazed PVC and Aluminum, heating and cooling are provided by an Air/Air heat pump, ducted on the ground floor and by Split on Level 1. A thermodynamic water heater supplies the villa with hot water. Water is treated by a softener. The aluminum rolling shutters are managed by a Somfy Tahoma domotic box.This modern, economical villa, built with rigor and high-end finishes, will meet your requirements.Price: €615,000 including €25,000 VAT fees charged to the buyer, i.e., €590,000 excluding fees. DPE: class A - GES: class A. Estimated average amount of annual energy expenses for standard use established from energy prices as of January 1, 2021: between €390 and €570. Information on the risks to which this property is exposed is available on the Georisques website: www.georisques.gouv.fr.This advertisement has been prepared under the editorial responsibility of Bruno VUILLEMIN acting under the status of registered commercial agent at RSAC under No. 539 365 676 Mandate: 415165 / The professional guarantees and secures your real estate project. SAS PRIVATE PROPERTIES / ZAC du chêne ferré / 44 Allée des cinq continents 44120 VERTOU, Professional card CPI 4401 2016 000 010 CCI Nantes St Nazaire. RCS NANTES 487 624 777 (4.24% fees including VAT charged to the buyer.)Bruno VUILLEMIN (EI) Commercial Agent - RSAC Number: CARCASSONNE 539 365 676 - .This description has been automatically translated from French.
…By Propriétés Privées


Exclusive Listing – Terres d’Oc Sotheby’s International Realty : Set in a confidential natural environment, just 35 minutes from the Mediterranean beaches, this remarkable estate unfolds like a private hamlet in the heart of nature. The main building, arranged around five independent residences ranging from 60 to 100 sqm each, forms the vibrant heart of the property. Each unit offers two bedrooms and a private terrace, allowing a large family to gather while maintaining complete privacy. Renovated to a high standard in 2013, the ensemble combines authentic character with quality modern amenities. The property is ideally suited as a distinguished family estate, a multigenerational retreat, or a high-end holiday rental business. The shared spaces enhance the convivial spirit of the estate: a light-filled lounge with views over the rolling hills, a professional kitchen, and a reception hall perfectly suited for gatherings or seminars. Large bay windows extend the interiors onto a shaded south-facing terrace overlooking the swimming pool. An independent house of approximately 200 sqm completes the estate. Offering four bedrooms, it may serve as a caretaker’s residence, a private owner’s home, or a secondary residence within the domain. In addition, 17 hectares of adjoining preserved woodland ensure absolute tranquility and exceptional panoramic views.
…By Terres D'oc Sotheby's International Realty


Located in the heart of nature, nestled in a wild valley where the horizon is sculpted only by the curve of the hills, this masterfully renovated former sheepfold is a true manifesto of serenity. Set on a dominant plot, the property offers total immersion in the rolling landscape typical of the Aude region. A sanctuary of stone and light, this home of approximately 83 sqm stands as a confidential retreat where luxury lies in the silence of its pristine and exceptional environment. The residence has preserved its authenticity while integrating modern comforts. The warm living area, ideally south-facing, is the heart of the home, opening generously onto the surrounding nature and bathed in the golden light of the South. The interior layout is ingeniously spread over two levels, offering perfect modularity. On the upper floor, the main living space opens onto terraces inviting contemplation; this level also hosts two intimate bedrooms and a shower room. The ground floor features two spacious bedrooms, a second shower room, and an additional kitchen. This configuration allows each floor to be perfectly independent, creating an ideal autonomous space for hosting guests in total privacy or considering a seasonal rental activity. Outside, the reception areas multiply across carefully landscaped terraces, inviting a contemplative lifestyle under the mild Mediterranean climate. The swimming pool, a seamless link between architecture and the "garrigue," is complemented by a charming traditional round pond, bringing a poetic touch of freshness to the garden. An independent workshop offers a privileged creative space, while functional outdoor storage completes the amenities. The home is equipped with reversible air conditioning, connected to the electricity grid, and features a private borehole for water supply. Surrounded by hills and protected by its preserved environment, this sheepfold is an invitation to a rare, confidential setting, designed for aesthetes seeking absolute disconnection in a resolutely timeless landscape. Contact : Sonia BRÉTHOUS +33 6.23.62.80.74 ENERGY CLASS: C / CLIMATE CLASS: A Estimated average annual energy expenditure for standard use, based on energy prices for 2021/2022/2023: between euros690 and euros980 per year. Information on the risks to which this property is exposed is available on the Géorisques website: www.georisques.gouv.fr
…By Espaces Atypiques Carcassonne - Perpignan
'%20stroke='%23DDAA3A'%20stroke-width='1.909'%20stroke-linecap='square'%20stroke-linejoin='bevel'/%3e%3c/svg%3e)
Receive by email any new listing that may match your search criteria
Your criteria :
By validating this form, you accept the general conditions of use of Le Figaro Properties.
These agencies offer a selection of luxury properties vente at Conilhac-Corbières. Feel free to contact them for personalized assistance.
