The agencies at Laguiole
These agencies offer a selection of luxury properties vente at Laguiole. Feel free to contact them for personalized assistance.

 English$ USD · m²


Between Aubrac and Cantal Mountains: Exceptional Stone Property with Lauze Roof Perfect for nature lovers, peace, and authentic stone architecture, let yourself be charmed by this unique rural estate, fully restored to the highest standards. Located just outside a charming village less than 10 minutes from Laguiole (all shops and services available), this typical North Aveyron property offers a peaceful, refreshing, and green living environment. Perfectly configured for a large family home, a gite/guest house business, or a co-living project, it offers exceptional potential thanks to its 5 independent accommodations (with total privacy). The Main Residence (+ 270 sqm / 2,900 sq ft): Comfort and Space Converted from the former barn and stable, it features single-level living filled with natural light: Ground Floor: A superb, professionally designed high-end eat-in kitchen with multiple openings, a vast and cozy living-dining room, a bedroom with an en-suite shower room, a pantry/laundry room, and a separate toilet. First Floor: A mezzanine leads to a master suite with an en-suite bathroom, an office, a children's bedroom, and an adaptable additional bedroom with its own bathroom (which can be connected either to the main house or to one of the independent rentals, depending on your needs). 4 Independent Rentals (Turnkey) Ideal for hosting family and friends or generating immediate rental income (each unit has its own private entrance and outdoor space): In the main barn: A 3-bedroom unit (97 sqm) + A 1-bedroom unit (48 sqm) In the outbuilding: A 2-bedroom unit (65 sqm) + A studio apartment (16 sqm) Outdoors and Outbuildings A charming interior courtyard with an authentic stone porch. A lush garden, a terrace with a BBQ area, and a working well. A storage shed for tools and a large double garage (with sectional doors for side-by-side parking). Technical Specifications: Efficiency and Peace of Mind (DPE: C) The complete restoration in the 2010s was designed to blend old-world charm with modern energy savings: Heating: Underfloor heating via solar heat pump (main house); pellet stoves and electric radiators in the rental units. Insulation et Comfort: Rockwool and wood fiber insulation, mountain-grade double-glazed windows, air conditioning (main house + 2 rental units). Green Energy: Solar panels with an annual grid-feed resale contract (passive income). Compliance: Up-to-date electricity standards, compliant mains drainage (mains sewage). Property Tax (Taxe Foncière): euros1,400 / year A rare property on the market?ready for you to move straight in and add your personal decorative touch. Full file available upon request: Additional photos, 2D/3D floor plans, and a virtual tour. Contact us today to arrange your viewing!
…By Agence Hamilton


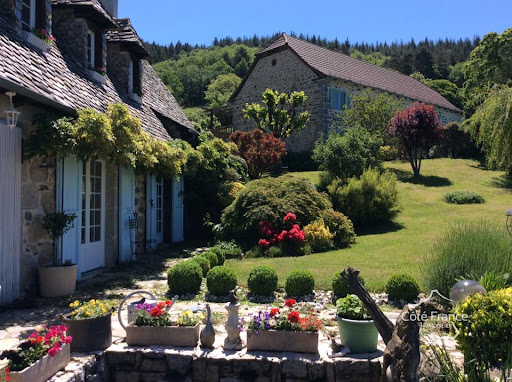
Exclusively at Côté France Immobilier: Exceptional offer! Magnificent property for sale in the Cantal countryside, 3 minutes from the village of Junhac. The complex consists of a beautiful, authentic but modernly renovated house with a magnificent slate roof and a living area of approximately 140 m2, as well as a large, fully basement 'stone' building with 2 dwellings (approximately 125 m³) currently rented as gîtes. The complex is completed by a magnificent swimming pool offering a phenomenal view. Currently, the outbuilding is rented as two gîtes and several rooms are rented as B&Bs. There's really nothing to do. The cottages are even fully furnished and equipped, ready to be rented out or used as a guesthouse for your friends or family! The 4,455 m2 garden surrounds the house and the gites. There are several terraces, both in the shade and in the sun, to enjoy a delicious aperitif in the early evening, for example. The garden is filled with flowers, old roses, and rare plants. There are three ponds in the garden, which add even more charm. Everything is in perfect condition; nothing needs to be done. The renovations have been carried out with care. Think of the double glazing, a new pellet central heating system for the main house, and, of course, the (12) solar panels. There is a spring, but also a water connection. There are two septic tanks, one for the main house and one for the gîte building. The reports have been drawn up. There is no lead, no asbestos, and no anomalies have been noted in the electrical installation. Everything is very well laid out and maintained down to the smallest detail. The house is located a few minutes from Junhac, in a quiet location, but a maximum of 10 minutes from Montsalvy. Montsalvy has various amenities, everything you need for a comfortable life. Aurillac, the capital of Cantal, is a 20-minute drive away. You'll find all amenities there. Aurillac also has an airport and two hospitals. Near Aurillac is the Le Lioran ski area, an ideal place for skiing in winter. The house is close to the volcanic region of Cantal, where you will find, among other things, Puy Mary, one of the most famous volcanoes. One of the largest in Europe. There's no mass tourism in this region, but it offers plenty of beauty. The landscape is hilly, with mountain ranges and plenty of water in the form of rivers and streams. The views are magnificent! Rolling hills with pastures and the famous Salers cows, snow-capped peaks, rivers, and picturesque medieval villages. This region has everything to offer! If you would like more information and/or photos, or to make an appointment for a visit, please do not hesitate to contact us. If you are looking for something exceptional, quiet, with gîtes, a swimming pool and a garden, not far from Montsalvy in Cantal, now is the time to make an appointment! The price for this magnificent set: 595,000 EUR fees payable by the seller. ENERGY CLASS:: D 242 kWh/m2.year CLIMATE CLASS: B 7 kg CO2/m2.year. Annual home energy costs between EUR2,434 and EUR3,294 per year. Average energy prices indexed for the years 2021, 2022, and 2023 (including subscriptions). Information on the risks to which this property is exposed is available on the Géorisques website: www.georisques.gouv.fr . This real estate advertisement was written under the editorial responsibility of EI Tascha BOS-SCHANSTRA, independent real estate sales agent for SARL Côté France (without holding funds), the sales agent registered with the RSAC of Aurillac under number 882 497431, holder of the real estate canvassing card on behalf of the company SARL Côté France. E-mail: [email protected] (French, Dutch, English and German) Tel. 06 58 17 54 15 Côté France, Franco-Belgian real estate network. Purchase sale rental for sale investment rental buy www.cotefranceimmo.fr Advertisement offered by a commercial agent Côté France Immobilier - Réseau Immobilier Franco Belge International - Des conseillers du Nord au Sud de la France
…By Cote France


Côté France Immobilier - Réseau Immobilier Franco Belge International - Des conseillers du Nord au Sud de la France et 4 agences à votre service www.cotefranceimmo.fr
…By Cote France


In the heart of the Lozère region, this rare property offers exceptional potential for a multigenerational family home or the development of a business. Situated on a 4,150 m² plot, the property comprises 274 m² of living space complemented by 459 m² of outbuildings including a barn, a summer kitchen, a storage room, three garages, and a workshop, offering a multitude of possibilities: bed and breakfast, gîte, event space, craft workshop, showroom, etc. A turnkey interior, without compromise! Completely renovated, the main house offers optimal comfort: no work required, modern and tasteful decor, generous and functional spaces. The spacious living area, bathed in light thanks to its south-facing aspect, opens onto the garden and invites conviviality and relaxation. Outdoor spaces designed for enjoyment! Swimming pool (with heat pump) for sunny days. Petanque court. Large, wooded, and fenced garden, perfect for sharing moments with family and friends. An ideal setting for entertaining, relaxing, or welcoming tourists. Additional features include a spring used for the garden and pool, and an electric vehicle charging station. A prime location! Situated in Marvejols, a charming town with character, the property benefits from all the shops and services needed for daily life. Located between the Aubrac mountains and the Tarn gorges, the surrounding nature is ideal for exploring wide open spaces and unspoiled landscapes. Quick access: less than 2 hours from Montpellier or Clermont-Ferrand (via the A75 motorway). A rare, versatile, and move-in ready property that will appeal to families seeking space as well as those with tourism or business projects. More photos or videos available upon request. Fees payable by the seller. Sales agent. Fees payable by the seller. Sales agent. To receive more information about this property and to be put in touch directly with our local agent, Vani Mercier, please fill in the form below.
…By Sextant France


Côté France Immobilier - Réseau Immobilier Franco Belge International - Des conseillers du Nord au Sud de la France et 4 agences à votre service www.cotefranceimmo.fr
…By Cote France


The advertiser did not provide an english description for this listing.
…By 3g Immo Prestige


The advertiser did not provide an english description for this listing.
…By Safti


Exceptional villa with landscaped grounds, indoor and outdoor pools, just minutes from Rodez. Do you dream of country living while remaining close to a vibrant city offering all amenities, and near many of the region's remarkable tourist attractions* Discover this magnificent villa of approximately 235 sqm, set on a flat, wooded plot of 6,365 sqm, located just minutes from Rodez and 10 minutes from the airport. This rare property offers a privileged living environment, ideal for entertaining family and friends or simply relaxing in complete privacy. With no overlooking neighbors and a south-facing aspect, this home has been designed for those seeking comfort and tranquility. Perfectly suited to a large family, it offers true single-level living. It comprises a spacious living area with an open-plan kitchen, a wellness area including a heated indoor pool with a counter-current swimming system and a sauna, and four bedrooms. Outside, you will enjoy a superb 12 x 6 meter swimming pool, built in 2025, complete with a Polynesian-inspired pool house - a true invitation to relaxation. Photographs have been retouched: As the house is currently empty, only the furniture and decor have been added. The dimensions, layout, floors, and walls are identical to the original. On the ground floor, the entrance hall leads to an exceptional living area of approximately 85.8 sqm, comprising a lounge, a dining room, and a kitchen that was completely renovated in 2020. The kitchen is equipped with high-end appliances: a steam oven, a built-in coffee machine, and a dishwasher. From the living room, you access a relaxation area of approximately 39.7 sqm, comprising a heated indoor pool with a counter-current swimming system and a sauna, all opening onto a south-facing terrace. The kitchen also provides access to a second terrace of approximately 30 sqm, facing west. The ground floor also includes a utility room, a laundry room, and a boiler room. The sleeping area, completely separate from the living spaces, offers three bedrooms on the same level, measuring approximately 11.4 sqm, 11.3 sqm, and a master suite of 18.6 sqm with its own private bathroom. A second bathroom, a separate WC, and ample storage complete this level. The upper floor comprises: a convertible mezzanine of approximately 23.5 sqm, a bedroom of approximately 11 sqm, a bathroom of approximately 4 sqm, and four adjoining rooms of approximately 4 sqm, 7 sqm, 7 sqm, and 10 sqm, offering numerous layout possibilities: office, playroom, dressing room, gym, or additional bedrooms. Technical features: Double glazing, pellet boiler with a 4-ton silo, heating distribution via radiators, possibility of heating the 12x6 m outdoor swimming pool with the existing boiler, insulated roof slopes, two hot water tanks, cast iron stove in the living room, heated indoor swimming pool with counter-current system, sauna, structural work in excellent condition, well-maintained roof, fiber optic internet, and individual septic tank drainage. Numerous renovations have been carried out to enhance the comfort and amenities of the property: Parquet flooring in the ground floor bedrooms and carpeting in the hallway (2026), ground floor bathroom (2024), fitted kitchen (2020), outdoor swimming pool and equipment room (2025), replacement of the indoor swimming pool liner (2024), exterior wood cladding on the west and north sides (2024), roof insulation (2022), steel staircase (approximately 10 years old), pellet boiler (approximately 10 years old). This unique property combines spaciousness, comfort, high-quality features, and a privileged setting. A rare opportunity for nature lovers seeking an exceptional lifestyle while remaining close to Rodez.
…By Agence Hamilton


The advertiser did not provide an english description for this listing.
…By Iad France


The advertiser did not provide an english description for this listing.
…By Iad France


The advertiser did not provide an english description for this listing.
…By A&m Immobilier


Côté France Immobilier - Réseau Immobilier Franco Belge International - Des conseillers du Nord au Sud de la France et 4 agences à votre service www.cotefranceimmo.fr
…By Cote France


The advertiser did not provide an english description for this listing.
…By Scp Jean-pierre Montagnon Et Pierre Montagnon


What a unique object! A mill with water rights located on a plot of over 2.2 hectares. Situated in its own valley, the mill is in the heart of a pretty little village in Cantal, but remains completely free and has no view of the neighbors and therefore enjoys complete privacy. There are 2 ponds and a beautiful stream, also called the mill race, which runs through the middle of the property. There are several small bridges which provide a lot of atmosphere. A hill with a forest is included in the sale. The house has a floor area of approximately 209 m2, with several beautiful spacious rooms and 2 bathrooms. There is a spacious garage/basement under the house. Although all windows and doors are equipped with quality double glazing, the house has wood-burning stoves and all rooms are heated electrically, the house needs to be adapted somewhat to modern requirements. The old mill section has been converted into two beautiful rooms; a living space and a bedroom, but it has a small outbuilding that still contains a wheel. A property like this rarely comes onto the market, so don't wait too long and contact me for more information or to make an appointment for a viewing! I will be happy to show you around. If you would like more information about this beautiful mill with water rights, send us a message or make an appointment to come and see it! Price: 419,000 EUR agency fees payable by the seller. ENERGY CLASS: F 414 kWh/m2/year CLIMATE CLASS: F 13 kg CO2/m2/year. 'housing with excessive energy consumption' Estimated annual energy costs for the home: between 5,804 EUR and 7,852 EUR per year. Average energy prices indexed for the years 2021, 2022, 2023 (subscriptions included) Information on the risks to which this property is exposed is available on the Géorisques website: www.georisques.gouv.fr. This real estate advertisement was written under the editorial responsibility of EI Tascha BOS-SCHANSTRA, independent real estate sales agent for SARL Côté France (without holding funds), the sales agent registered with the RSAC of Aurillac under number 882 497431, holder of the real estate canvassing card on behalf of the company SARL Côté France. Email: [email protected] (French, Dutch, English and German) Tel. 06 58 17 54 15 Côté France, Franco-Belgian real estate network. Purchase sale rental for sale investment rental buy www.cotefranceimmo.fr Côté France Immobilier - Réseau Immobilier Franco Belge International - Des conseillers du Nord au Sud de la France et 4 agences à votre service www.cotefranceimmo.fr
…By Cote France


Exclusive Listing Exceptional stone country home dating in part from the 15th century set on the plateau de Causse near Saint Pierre des Tripiers. For nature lovers this is a walkers paradise with the Gorges de Tarn and it's many water activities just down the road. The surrounding landscape is nothing short of spectacular with the scenic villages of Le Rozier and Meyrueis with 25 minutes. It is hard to describe how exceptionally beautiful this area is !!! This home showcases the craftsmanship and the beauty of natural stone. The stone construction is typical of properties in this area and this home offers an absolutely unique opportunity to step back in time with interiors that have seen hundreds of centuries pass within it's walls. The main dining room has wonderful curved stone ceilings that soar to nearly 4 metres. Up until 2024 the property was run as a very successful lodge and then as a bed and breakfast. The current owners, in their 80's have decided it is time to leave their very large property and move on to a new chapter in their lives and a relaxing retirement. As well as the spectacular dining room there are comfortable living areas and the property offers 7 ensuited bedrooms that are presented in very good condition and ready to be enjoyed by a new family as their home or to be run as a tourist business. Buyers can contact the vendors sole and exclusive agent Robert Richards for more information. Performance Energetic being prepared Agency Fees paid by the vendor.
…By M Robert Richards


What an exceptional opportunity: four houses ranging in size from 39 m2 to 100 m2, with a total living area of nearly 300 m2 (291 m2). They are located on the edge of an authentic hamlet in the Cantal countryside, near a magnificent large lake, on a fenced plot of 1,855 m2. The houses are authentic and typical of the Cantal region, with beautiful stone walls and slate roofs. There is even a genuine, traditional bread oven. They have been tastefully renovated and furnished, creating a very warm atmosphere. The garden is adorned with beautiful trees and several terraces. You have breathtaking views of the Cantal hills and Lake Enchanet! The property is fully fenced and even has its own parking spaces. Currently, the four houses are rented out as holiday homes. The surrounding area is perfect for holiday rentals, offering opportunities for hiking and boating, and plenty to see in the vicinity. A beautiful lake is within walking distance. There are also lively markets and flea markets, as well as numerous charming villages. No work is required. Everything is ready for rental, and the houses are even sold fully furnished and upholstered. They are ready to move in. You will find everything you need for a thriving business here. It is also possible to live in one of the houses and rent out the other three, allowing you to reside there while generating income. In short: 4 authentic Cantal houses, built of stone with slate roofs authentic bread oven Plot of land measuring 1,855 m2, fully fenced a few steps from Lake Enchanet double glazing individual sewers There's a lot to say about this fantastic offer. We've put together a complete file for you. Please feel free to contact us. We'd be happy to send you the full file. We can also arrange a viewing. Come and discover this unique property, as this type is rarely offered in this region! Price: EUR469,000 (seller's fees included). All reports are available upon request. Please do not hesitate to contact us for more information about this property or to arrange a viewing. ENERGY CLASS: NOT SUBJECT TO EPC (No heating) Information on the risks to which this property is exposed is available on the Géorisques website: www.georisques.gouv.fr Email: [email protected] (French, Dutch, English and German) Tel/WhatsApp +33 6 58 17 54 15 Côté France, Franco-Belgian real estate network. Buying, selling, renting, investment properties for sale, rental properties for sale. Côté France, a Franco-Belgian-international network of agencies and advisors. This property advertisement was written under the editorial responsibility of EI Tascha BOS-SCHANSTRA, Independent Real Estate Agent for SARL Côté France (without holding client funds), registered with the Aurillac Trade and Companies Register under number 882 497431, holder of a real estate canvassing license on behalf of SARL Côté France. www.cotefranceimmo.fr Côté France Immobilier - Réseau Immobilier Franco Belge International - Des conseillers du Nord au Sud de la France et 4 agences à votre service www.cotefranceimmo.fr
…By Cote France
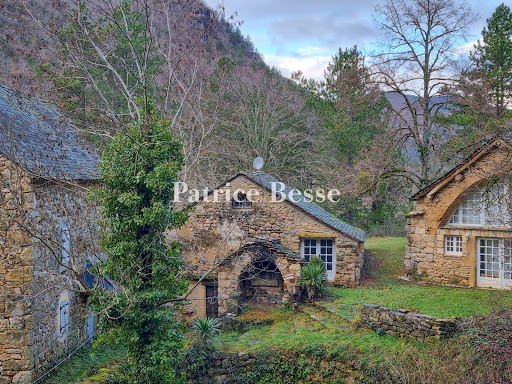


A renovated watermill with two outbuildings and nine hectares of grounds, nestled by the Gorges du Tarn canyon in the Cévennes national park. A medieval bridge, then a village, lead via a lane to the property, which is isolated in a calm, lush backdrop. A Gorges du Tarn walking trail crosses the grounds, though only the occasional walker follows it. The grounds cover around nine hectares and include three buildings. The land edges the river over a distance of one kilometre. Three generations of the same family have followed on from one another inside this home. The old watermill and one of its outbuildings were entirely restored around 15 years ago. The second outbuilding has a new roof of schist tiles. Its interior needs to be restored. A working bread oven and a terrace with a view of the Gorges du Tarn mountains lie beside the buildings.
…By Patrice Besse


Nestled in a peaceful, idyllic setting, free from any disturbances, this charming house, built in the 1980s, enjoys a privileged environment and magnificent unobstructed views of the surrounding countryside. Set on a large, meticulously maintained, wooded plot of over 2,000 sqm, the property offers a rare quality of life for nature lovers seeking tranquility. The house is built over a basement comprising a garage and a boiler room. The entire living space is on one level, with a particularly pleasant and functional layout. You will find a fully fitted and equipped kitchen, a bright living room opening onto the landscape, two comfortable bedrooms, and a covered and enclosed terrace allowing you to enjoy the surroundings in every season. The house benefits from careful maintenance, double-glazed windows, and is in excellent overall condition. The advantages: Charming stone house, magnificent unobstructed views, over 2,000 sqm of land, peaceful and unspoiled surroundings, no overlooking properties or disturbances, single-level living, two bedrooms, fitted and equipped kitchen, covered and enclosed terrace, basement with garage and boiler room, double glazing, perfectly maintained house. Please note: the individual sanitation system (septic tank) requires upgrading to current standards. An ideal property for those seeking peace, space, and a privileged lifestyle in the heart of nature.
…By Agence Hamilton


Hidden from view, in a privileged natural environment near Figeac, this estate develops a rare art of living, where the elegance of the renovation meets the functionality of a place designed to receive, recharge and live with horses on a daily basis. Spread over nearly 19 hectares, the property offers a remarkably structured ensemble, suitable for both a characterful residence and a high-end hospitality project, equestrian or event-based. The main house, warm and meticulously maintained, has undergone a thorough renovation, prioritizing eco-friendly materials and high-quality fixtures. It offers four bedrooms spread over two levels , including a beautiful master suite with a dressing room, a spa bathroom, and a shower. The amenities highlight the attention to detail: GROHE faucets, Villeroy & Boch bathroom fixtures, air conditioning in almost every room, high-performance heat pumps, a roof that was replaced about ten years ago, and compliant sanitation systems. Around the house, the estate reveals its full potential for hospitality and well-being. A dedicated bed and breakfast area includes four additional bedrooms , fully renovated, equipped, and furnished in 2022/2023, allowing for immediate operation in an attractive setting. A reception room with a welcoming area and bar, extending into a semi-professional kitchen that can accommodate around twenty guests, opens the door to numerous projects: themed stays, retreats, workshops, private events, or high-end tourism activities. The wellness area, equipped with professional Clairazur equipment, completes the experience with a jacuzzi, hammam, sauna, jet shower, and massage room. Outside, the 9 x 4 m heated swimming pool, covered by a retractable enclosure, invites guests to enjoy the space for much of the year. Equestrian enthusiasts will also find this a particularly attractive facility. The property features a 20 x 40 meter sand arena (using Lot sand), a lungeing ring, four stalls (two 15 m2 and two 12 m2), six paddocks with adjoining 12 m2 shelters , automatic and frost-free waterers, as well as barns and various storage areas. The layout has already allowed for the accommodation of up to 17 horses simultaneously . An 88 m2 open space completes the property and offers excellent potential for development according to individual needs. Two wells equipped with pumps, an organic vegetable garden, a chicken coop, park lighting, as well as the overall quality of the facilities further enhance the comfort of operating this property, which has been designed down to the smallest detail. A complete property, rare in the area, which coherently combines charming accommodation, hospitality business, well-being and quality equestrian facilities. The house can be sold furnished. Taking over the bed and breakfast business is also possible. Agricultural equipment is available as an additional item.
…By Mouly Immobilier


Ideally located, just 2 minutes from the town center, this elegant 19th-century building combines private living quarters with a tourism/pilgrim accommodation business with significant potential. Its exceptional strategic location, nestled at the major crossroads of the Via Podiensis (GR65), the Célé variant (GR651), and the Rocamadour route (GR6), ensures optimal visibility for pilgrims arriving at and departing from their destinations. The property includes a gîte and pilgrim accommodation (sleeps 15): * Exterior amenities: From the gate, a dedicated area offers a storage room for backpacks and bicycles, a peaceful, verdant garden, a shaded terrace, and rest areas. * Ground floor: A beautiful, fully equipped communal living room (complete kitchen area, range cooker, dishes, refrigerators, furniture) with a wood-burning stove. Two guest rooms. * Two additional pilgrim rooms and a complete bathroom block. Private side: *Duplex of approximately 60 sqm: living room/kitchen, shower room with toilet, and two bedrooms. *Attic space: a third independent room of approximately 30 sqm, ideal for an additional bedroom, an office, or a workshop. A turnkey opportunity, profitable and offering a privileged living environment in the heart of the city.
…By Agence Hamilton


Sixth Avenue Figeac exclusively offers an Exceptional Estate! Charming manor on more than 2 hectares. Discover this magnificent estate with a timeless character, providing a rare and preserved living environment in the heart of an exceptional natural setting. Built on a wooded plot, this charming manor impresses with its authenticity, elegance, and potential. The main house consists of 16 rooms, including 8 spacious bedrooms, a full bathroom, and 2 shower rooms, allowing for absolute comfort for family and guests. The generous volumes, natural light, and noble materials give the whole a warm and refined atmosphere.The estate also includes a caretaker's house, ideal for accommodating staff, guests, or for developing an activity associated with the property. Outside, nature reigns supreme: mature trees, wooded areas, a true haven of peace. A superb 6x12 meter swimming pool completes this idyllic setting, perfect for enjoying relaxing moments in complete privacy. This rare estate offers multiple possibilities: family residence, hosting project, guest house, events, or simply a refuge for lovers of space and authenticity. A property of character with multiple possibilities. (5.26% fees including VAT payable by the buyer.)CARINE TAILLEFESSE (EI) Commercial Agent - RSAC Number: 479 417 495 - Cahors.This description has been automatically translated from French.
…By Sixième Avenue


Côté France Immobilier - Réseau Immobilier Franco Belge International - Des conseillers du Nord au Sud de la France et 4 agences à votre service www.cotefranceimmo.fr
…By Cote France


Magnificent property a few kilometers from the center of FIGEAC (LOT), peaceful, in its large wooded park of about 1.2 hectares, with its terraces, pool, and guest house featuring a wonderful summer lounge and plancha space. Completely renovated, with both old and modern parts, forming a superb blend of the two. The main house of about 200 m2 living space, very bright, consists of a quality equipped and fitted kitchen of 20 m2, a pantry, cellar, large living room with an arch, magnificent travertine tiling in large contemporary slabs of 31 m2, overlooking the dining room of 16 m2 in the veranda widely open to nature. Above, there are three bedrooms of 15 m2, 12 m2, and 27 m3, including a master suite, hallway, another shower room, and terraces. Garage of 17 m2, electric door, mezzanine, charging station for electric cars. Guest house or bed and breakfast, very pretty renovation with an 11 m2 bedroom, 4 m2 shower room, storage, reversible air conditioning, and below a superb summer lounge open to the park and pool, equipped kitchen of 17 m2, "plancha" area, beautiful 10 x 4 armed liner pool, chlorine, with a terrace and technical room. Surrounded by meadows, greenery, and woods, in peace and close to everything. Successful renovation giving an impression of a holiday home, bright, warm, with four terraces, well. On the Camino de Santiago. Optical fiber. Private access road. Heartthrob.
…By Art & Maisons Figeac


Exceptional estate with indoor pool, superb dominant view, beautiful volumes, wooded park, elevator, 5 minutes from FIGEAC (LOT/AVEYRON) on 24,476 m2. This property of approximately 516 m2, with a dovecote, has been built and renovated in several stages since 1945.On the garden level: entrance, an office of 22 m2 with library, living room with large fireplace of 48 m2, dining room 33 m2, L-shaped kitchen of 31 m2 with insulated and heated wrought iron veranda, BBQ fireplace, laundry room with cement tiles on the floor, stone walls, another bedroom of 31 m2 with shower room, staircase with elevator, another large bedroom with exposed beams and office.On the ground floor, a bedroom of 31 m2 with bathroom and shower, storage space, armory, landing with cement tiles, climate-controlled wine cellar. Another bedroom of 14 m2, laundry room.Upstairs, a bedroom of 21 m2, landing, games room, a bedroom of 20 m2 with dressing room, two bathrooms, and a bedroom of 27 m2. A total of 7 bedrooms.Indoor garage for two cars, another independent garage for two cars, with a mezzanine for storage. Shed for gardening tools and a dovecote. Garages and entrance gate electrified.The property is equipped with centralized vacuuming with two motors, reversible VIESMANN heat pump, solar panels for electricity.Excellent energy performance (DPE) rated A and A. Rare.Indoor pool 11 x 6, submerged cover.Superb wooded park of 2 ha 64 a 76 ca. Magnificent view.Many possibilities, guest rooms or tourist accommodation, 5 minutes from Figeac.This description has been automatically translated from French.
…By Art & Maisons Figeac


EXCLUSIVE LISTING – 46210 MONTET-ET-BOUXAL – RENOVATED 18TH-CENTURY FARMHOUSE – 378 SQM OF LIVING SPACE – 9 ROOMS – 4 BEDROOMS – INNER COURTYARD – 30 SQM TERRACE – 2,500 SQM OF TERRACED GARDENS – 123 SQM WORKSHOP & GARAGE – 5.2 HECTARES ACROSS 4 LAND PARCELS effiCity is pleased to present this exceptional family property offering 378 sqm of usable living space. The estate comprises two adjoining houses, beautifully renovated and set on the edge of a 2.2-hectare woodland. The property is arranged as follows: •THE LOFT & MEZZANINE (196 sqm): a spectacular 123 sqm open-plan kitchen, living and dining area, a 15 sqm summer lounge, a 33 sqm mezzanine master bedroom, bathroom with WC, dressing room, utility/laundry room, separate WC, and a 30 sqm terrace. •OUTBUILDINGS: a 15 sqm workshop, a tack room, and a 37 sqm cellar. •THE RENOVATED FARMHOUSE (167 sqm): a 47 sqm living and dining room, kitchen, library, three bedrooms, one bathroom, two shower rooms with WC, and one separate WC. •GARDEN LEVEL (123 sqm): workshop and garage. •ADDITIONAL OUTBUILDINGS: greenhouse, wood storage, hay barn, and horse stables. Property tax: €2,211 per year. Ideally located just 20 km from Figeac, the famous village of Rocamadour, the Pech Merle Cave, and the Padirac Chasm. A virtual tour and detailed property brochure are available upon request.
…By Efficity
'%20stroke='%23DDAA3A'%20stroke-width='1.909'%20stroke-linecap='square'%20stroke-linejoin='bevel'/%3e%3c/svg%3e)
Receive by email any new listing that may match your search criteria
Your criteria :
By validating this form, you accept the general conditions of use of Le Figaro Properties.
These agencies offer a selection of luxury properties vente at Laguiole. Feel free to contact them for personalized assistance.
