The agencies at Middle River
These agencies offer a selection of luxury properties vente at Middle River. Feel free to contact them for personalized assistance.

 English$ USD · m²


Nestled in the vibrant new community of Greenleigh at Crossroads, this gorgeous colonial home offers 4,760 square feet of modern comfort and inviting warmth. Built in 2020, with 5 bedrooms and 4 full and 1 half bath, once you step up onto the front porch, this home will welcome you in. Enjoy the light and space with the open floor plan, large windows, tall ceilings, and easy flow from kitchen to dining to living areas. The kitchen features stainless steel appliances, 2 wall ovens, a huge island with quartz counters, pantry, and ample workspace. The living room centers around a beautiful fireplace, creating a cozy atmosphere, and the dining room is a beautiful space to enjoy special holiday meals or everyday dining with family and friends. An additional room on the main floor is a great space for a study, home office, or just private space to use as you please. Upstairs are 4 spacious bedrooms and 3 full baths. The primary suite includes double walk-in closets and luxurious bath with a huge soaking tub. In addition to the primary, there are 3 charming bedrooms - 1 with an en suite and 2 bedrooms that share a hall bath. The upstairs also holds the washer and dryer for extra convenience in your daily routine. The lower level offers a large, finished area for entertainment or play as well as the 5th bedroom and another full bath. This is an ideal set up for guests or family members who would like more privacy. There's extensive storage in the lower level in several rooms, which is so helpful in our busy lives. The 2-car garage with very high ceilings offers more space not only for your cars but for storage of bikes, outdoor gear, or equipment. The lovely front porch overlooks the Greenleigh pool and community center, the heart of the neighborhood. Enjoy the pool, fitness center, dog park, playground, and scenic bike trails. Close to White Marsh, shopping, restaurants, 95 and 695 for commuting, as well as water activities, boating, and marinas. This bustling location is a great place to call home, come visit this beautiful home today.
…By Monument Sotheby's International Realty


Welcome to this light-filled, third-floor two-bedroom, two-full-bath condominium in a secure elevator building near Hopkins Creek and Middle River. The open floor plan features luxury vinyl flooring, plantation shutters, recessed lighting, ceiling fans, and abundant storage. The living room offers a gas fireplace and flows seamlessly into the dining area and breakfast room, creating comfortable spaces for everyday living and entertaining. The kitchen is open to the living and breakfast areas and is appointed with upgraded cabinetry, Corian countertops, stainless steel appliances, a gas range, and pantry storage. Step from the breakfast room onto the private balcony. The spacious primary suite includes a sitting area, walk-in closet, and private bath with a double vanity. A second bedroom and full bath provide flexible accommodations, while a dedicated laundry room adds convenience. Enjoy access by elevator or staircase, along with community amenities that include an outdoor pool, scenic walking paths, water views, and a setting near Hopkins Creek and Middle River.
…By Monument Sotheby's International Realty


Welcome home to this newly renovated 4-bedroom, 2.5-bath split-level located in the sought-after water oriented community on Cape May road. This move in ready property features a bright and modern kitchen with white cabinetry, granite countertops and stainless steel appliances, perfect for everyday living and entertaining. Step outside to the large backyard and expansive deck, ideal for outdoor gatherings, relaxing evenings, and weekend barbecues. Enjoy freshly painted bedrooms with new carpet and updated bathrooms featuring new vanities and luxury vinyl flooring. The spacious layout includes a finished lower level with a bonus fourth bedroom, offering flexibility for guests or a home office. The property also offers plenty of parking and a detached shed for added convenience. Situated on a quiet street that ends at Crescent Yacht Club on Middle River, this home is the perfect spot for boating and water enthusiasts and is a wonderful opportunity to enjoy comfort, updates, and a peaceful waterfront community setting!
…By Monument Sotheby's International Realty


Welcome home to this newly renovated four-bedroom, two-and-a-half-bath split-level located in the sought-after water-oriented community on Cape May Road. This move-in-ready property features a bright and modern kitchen with white cabinetry, granite countertops, and stainless steel appliances, perfect for everyday living and entertaining. Step outside to the large backyard and expansive deck, ideal for outdoor gatherings, relaxing evenings, and weekend barbecues. Enjoy freshly painted bedrooms with new carpet and updated bathrooms featuring new vanities and luxury vinyl flooring. The spacious layout includes a finished lower level with a bonus fourth bedroom, offering flexibility for guests or a home office. The property also offers plenty of parking and a detached shed for added convenience. Situated on a quiet street that ends at Crescent Yacht Club on Middle River, this home is the perfect spot for boating and water enthusiasts and is a wonderful opportunity to enjoy comfort, updates, and a peaceful waterfront community setting!
…By Monument Sotheby's International Realty


This brand-new Brookvale Farmhouse by Greenspring Homes is officially finished, polished, and ready for immediate move-in at the Water's Edge on Sue Creek community. Step straight into a modern layout featuring a gourmet kitchen with stainless appliances, a dedicated home office, and a mudroom designed for daily convenience. The interior is highlighted by a firelit family room and a primary suite with a massive walk-in closet and spa-style shower. Skip the construct timeline and move straight into a home that backs to serene woods. Walk through the private community gate directly into the marina with waterfront dining and boat slips.
…By Monument Sotheby's International Realty


A rare updated multi-building estate offering great flexibility for multi-generational living or guest accommodations. Designed for both connection and privacy, this property is located on a 0.69-acre lot in desirable Essex and provides easy access to local amenities, scenic coastal views, and the charm of a historic New England community. The main house features 3,371 sq. ft., with an open-concept living room, dining area, and bright kitchen, as well as a nice primary bedroom with a private bathroom on the main level. Upstairs offers four bedrooms, including a potential second primary suite with a private bathroom, along with three additional bedrooms, a full bathroom, a laundry room, a relaxing balcony, and deck access. The third level has a big multipurpose room with an amazing custom walking closet. Additional features include a versatile finished space above the two-car garage, perfect for a game room. Also, a detached guest house/studio. The backyard has a farmhouse style!
…By Annonceur International


Set behind a gated entrance and approached by a winding private drive, this custom-designed fully-furnished residence is surrounded by 63.15 acres of beautifully landscaped, estate-like grounds offering exceptional privacy just minutes from Essex Junction and Burlington. Thoughtfully positioned to capture the natural beauty of the property, the home offers a rare balance of quiet seclusion and convenient access to nearby golf, dining, and Vermont's mountains. Designed for both refined entertaining and comfortable daily living, the home blends expansive gathering spaces with warm, inviting interiors. At the center of the main level, the chef's kitchen features a Wolf cooktop, oversized island, walk-in pantry, and custom copper-lined sink, flowing easily into both formal and casual living areas. Large windows and outdoor access throughout the home create a seamless connection to the surrounding landscape and expansive rear deck. With four bedrooms and 6.5 baths, the layout offers privacy and flexibility for hosting. The primary suite serves as a peaceful retreat with a spa-like bath, soaking tub, and generous walk-in closet, while three additional en suite bedrooms provide exceptional comfort. A third-level media room, bonus spaces, and a distinctive cupola with sweeping views add to the character and versatility you'll find throughout this home. The walkout lower level was designed with entertaining in mind, featuring a recreation room, bar, wine cellar, office, and full bath. Outdoors, the property continues to unfold as a private Vermont retreat with a pond and dock, raised garden beds, fire pit area, and professionally designed landscaping that brings color and enjoyment throughout the seasons. Offering the scale and setting of a country estate without sacrificing proximity to Greater Burlington conveniences, this is a property for those who value privacy, open space, and an elevated Vermont lifestyle.
…By Annonceur International


Incredible investment opportunity. Mixed use/flex space including two existing apartments. Historic building that has had multiple uses including an antique book store and once a brush factory. Many updates in recent years with a variety of potential uses. Level .74 acre lot, gravel parking lot, great visibility and signage. There are two apartments and multiple office/flex spaces. The property has a total of six bathrooms, 3 full and 3 half. The owner of this property for the last 40 years has not had any flooding issues. The property is in a flood zone, there is no existing flood insurance policy.
…By William Pitt Sotheby's International Realty


Discover the perfect blend of updated comfort, generous living space, and water-privileged living at 1213 Maritime Circle. Set on a spacious, level corner lot, this inviting home offers three finished levels, a dramatic two-story foyer, nine-foot ceilings, fresh paint, new carpet, and luxury vinyl plank flooring throughout the kitchen, dining room, and living room. The refreshed kitchen features painted cabinetry, a center island, pantry, and newer stainless-steel appliances, and opens to a welcoming family room with a gas fireplace. Upstairs, you'll find four bedrooms, two full baths, and a convenient laundry room. The well-appointed primary suite has a walk-in closet, ceiling fan, and dressing area. The en-suite bathroom features a double vanity, and updated lighting and bath fixtures. The finished lower level adds an oversized recreation room, full bath with jetted tub, abundant storage, an additional washer and dryer hookup, and direct backyard access. Outside, relax or entertain on the oversized tiered deck overlooking the fenced yard. A new roof (2020) and HVAC system (2024), are among the many recent upgrades and add peace of mind. Best of all, enjoy views of Back River and convenient community water access just across the street. Welcome home!
…By Monument Sotheby's International Realty


Welcome to 35 Neptune Drive, a stunning 4-bedroom, 3-bathroom home on Rumsey Island with an expansive waterfront. Surrounded by water views and outdoor living spaces, this property offers an opportunity to enjoy the beauty, tranquility, and lifestyle that life on the water provides. Outdoor living is a highlight of this home. Step outside onto the patio, which opens to a spacious backyard and leads to a large waterfront deck overlooking the water. Continue down to your private dock, offering direct access for boating, fishing, kayaking, or simply relaxing while taking in the views. Inside, spacious living areas and tons of natural light create a welcoming atmosphere throughout the home. The primary suite includes a private sunroom overlooking the water, while a second sunroom on the main level provides additional space to relax and enjoy the scenery. Located on historic Rumsey Island, where the Big and Little Gunpowder Falls meet, residents enjoy a community known for its scenic surroundings, rich history, and coastal atmosphere. Whether you're spending the day on the water, entertaining guests on the deck, or enjoying a quiet evening watching the sunset from your backyard, 35 Neptune Drive offers a rare opportunity to enjoy waterfront living on Rumsey Island.
…By Monument Sotheby's International Realty


Seller is motivated and willing to contribute seller credit toward an interest buy down or other buyer closing costs. with an acceptable offer. Discover the charm of this inviting Tudor-style townhouse nestled in the desirable Seven Courts community. You are immediately greeted by an updated kitchen with granite counter tops, stainless steel appliances and beautiful tile flooring. The living room/ dining room combo offers a warm space for casual meals, while the wood-burning fireplace adds a touch of comfort and warmth during cooler months. Step through the sliders onto your generously sized deck with room for grilling, dining and relaxing while overlooking the massive fenced back yard. This residence boasts three spacious bedrooms, including the en suite primary, providing ample room for relaxation and privacy. The improved basement with an outside entrance offers additional potential for storage, family room or a playroom. Enjoy the convenience of on-street and parking lot options, along with community amenities that include well-maintained common grounds. With a low association fee covering water and snow removal. This home is not just a place to live, but a home to enjoy and build memories. Fresh paint and carpet throughout! Embrace the opportunity to make this delightful townhouse your own!
…By Monument Sotheby's International Realty


Situated in a community-minded, multigenerational neighborhood near local schools, shopping, and restaurants, and right off I-695 with easy access to I-95 and the MARC train, this home provides everyday convenience that families will appreciate. This three-bedroom, one-and-a-half bath move-in ready house offers the perfect opportunity for buyers to create a home that reflects their personal taste. Expanding the footprint by an additional (approximate) 550 square feet, the finished basement offers endless possibilities. Whether you envision a home theater, playroom, office, or fitness area, there's room to make it your own. A half bath, dedicated workshop or hobby space, new water heater, and laundry area offer even more functionality. Upstairs you'll find timeless character and thoughtful updates. Sunlight pours through the brand-new windows, illuminating the beautiful hardwood floors and inviting spaces. An updated kitchen features new cabinetry and durable laminate flooring - perfect for busy weekday mornings or gathering with family and friends. On the second floor, three comfortable bedrooms provide peaceful retreats, along with easy access to a spacious attic for convenient extra storage. Outside, the expansive corner lot offers room to garden, entertain, or simply relax and enjoy the outdoors. Schedule a showing to make this your forever home!
…By Monument Sotheby's International Realty


Situated in a community-minded, multigenerational neighborhood near local schools, shopping, and restaurants, and right off I-695 with easy access to I-95 and the MARC train, this home provides everyday convenience that families will appreciate. This 3-bedroom, 1.5 bath move-in ready house offers the perfect opportunity for buyers to create a home that reflects their personal taste. Expanding the footprint by an additional (approximate) 550 square feet, the finished basement offers endless possibilities. Whether you envision a home theater, playroom, office, or fitness area, there's room to make it your own. A half bath, dedicated workshop or hobby space, new water heater, and laundry area offer even more functionality. Upstairs you'll find timeless character and thoughtful updates. Sunlight pours through the brand-new windows, illuminating the beautiful hardwood floors and inviting spaces. An updated kitchen features new cabinetry and durable laminate flooring - perfect for busy weekday mornings or gathering with family and friends. On the second floor, three comfortable bedrooms provide peaceful retreats, along with easy access to a spacious attic for convenient extra storage. Outside, the expansive corner lot offers room to garden, entertain, or simply relax and enjoy the outdoors. Schedule a showing to make this your forever home!
…By Monument Sotheby's International Realty
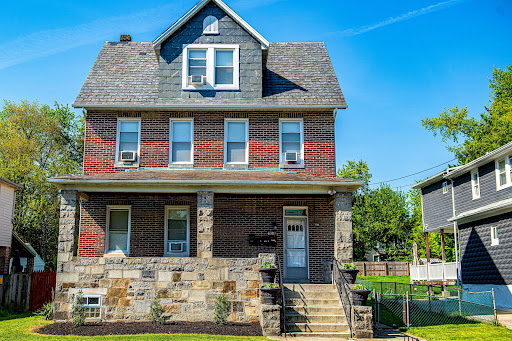


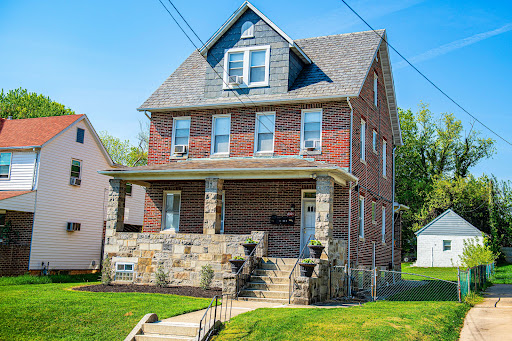

4309 Willshire Avenue presents a compelling investment opportunity in Baltimore's Cedmont area in the 21206 zip code. This legal, three-unit multifamily dwelling with current rental registration and lead certificates is a well-built, classic brick property that features four-sided brick construction and a slate roof, offering lasting quality and curb appeal, and is ideal for investors or owner-occupants. Great opportunity to house hack by living in one unit and renting out the other units. The property is configured as three separate living spaces across three finished levels. The first-floor apartment offers two bedrooms and two full bathrooms, along with direct access to a covered rear porch overlooking the backyard — a perfect outdoor retreat for tenants or owners alike. The second-floor apartment also features two bedrooms, two full bathrooms, a spacious living room, and a full kitchen. The third-floor apartment includes one bedroom, a living room, and kitchen space, creating an efficient and comfortable layout. Additional revenue streams include coin-operated laundry located in the basement, as well as a detached garage leased to one of the tenants. Units are separately metered for gas and electric. Property amenities include radiator heat, window air conditioning units, and ample basement storage space for tenants. On-street parking is available for residents and guests. Come see this income-producing property that combines solid construction, multiple revenue streams, and flexible living arrangements in a convenient Baltimore location.
…By Monument Sotheby's International Realty


4309 Willshire Avenue presents a compelling investment opportunity in Baltimore's Cedmont area in the 21206 zip code. This legal, three unit multifamily dwelling with current rental registration and lead certificates is a well-built, classic brick property which features four-sided brick construction and a slate roof, offering lasting quality and curb appeal and is ideal for investors or owner occupants. Great opportunity to house hack by living in one unit and renting out the other units. The property is configured as three separate living spaces across three finished levels. The first-floor apartment offers 2 bedrooms and 2 full bathrooms, along with direct access to a covered rear porch overlooking the backyard — a perfect outdoor retreat for tenants or owners alike. The second-floor apartment also features 2 bedrooms, 2 full bathrooms, a spacious living room, and a full kitchen. The third-floor apartment includes 1 bedroom, a living room, and kitchen space, creating an efficient and comfortable layout. Additional revenue streams from coin operated laundry located in the basement as well as detached garage leased to one of the tenants. Units are separately metered for gas and electric. Property amenities include radiator heat, window air conditioning units, and ample basement storage space for tenants. On-street parking is available for residents and guests. Come see this income-producing property that combines solid construction, multiple revenue streams, and flexible living arrangements in a convenient Baltimore location.
…By Monument Sotheby's International Realty


Spectacular does not begin to describe this fabulous new renovation—never lived in and truly a home that must be seen, felt, and experienced to appreciate its uniqueness. Completely renovated to the studs as a personal residence, this exceptional home reflects uncompromising quality, craftsmanship, and design. Three finished levels offer 4 bedrooms, 3.5 custom baths, abundant natural light, hardwood floors, and exceptional insulation. The dramatic entry features a custom stair railing beneath a spectacular 25-foot ceiling and designer pendant. The main level offers an open, sophisticated floor plan with living room and fireplace, dining area, gourmet kitchen with island and GE Café Deluxe appliances, and stylish powder room. Upstairs, rare 12-foot ceilings create an extraordinary sense of volume and light. The primary suite features a custom walk-in closet and stunning spa-inspired bath, while two additional bedrooms share a beautifully designed full bath. Custom closets and designer-selected lighting complete the elevated interiors. The fully finished walk-out lower level offers a private bedroom suite, full bath, spacious recreation room, laundry with sink, and storage. Outside, enjoy a fully fenced and gated backyard with custom grill gazebo and tool shed, plus two-car stacked driveway parking. Classic Colonial architecture meets effortless modern interiors in a home unlike conventional renovations.
…By Ttr Sotheby's International Realty


Step inside this stunning, fully renovated single-family home in the heart of Parkville! Boasting 4 bedrooms and 2 full baths, this home features an open floor plan with brand-new luxury vinyl flooring throughout the main living areas and plush new carpet in the bedrooms. Every detail has been thoughtfully updated, from modern fixtures to appliances. The spacious kitchen offers abundant storage and a large kitchen island, perfect for cooking and entertaining. Enjoy seamless indoor-outdoor living with a beautiful back deck overlooking a flat, fully fenced backyard—ideal for gatherings, play, or relaxing in privacy. The fully finished basement adds a fourth bedroom and a full bath, providing a perfect space for guests, in-laws, or home office use. Additional highlights include a brand-new HVAC system, central AC, and a driveway for convenient off-street parking. This home perfectly combines modern comfort, style, and functionality—move in and enjoy everything new!
…By Monument Sotheby's International Realty


A rare detached three-car garage sets this Parkville area home apart, complete with electricity, air conditioning, and a car lift, offering exceptional functionality for enthusiasts, hobbyists, or anyone needing serious workspace. The home offers three well-proportioned bedrooms and one full plus one-half bath, with a thoughtfully updated and inviting layout designed for comfortable everyday living. A large covered front porch and comfortable rear deck, along with a spacious front yard and gated side yard for gardening or pets, offer ideal spaces for relaxing, entertaining, and enjoying seamless indoor-outdoor living. Inside, recent updates throughout include real hardwood floors on the main level, a modern kitchen, and a separate dining area that flows into a spacious living room. Upstairs features well-sized bedrooms and a large full bath, while the unfinished lower level provides excellent storage and utility space. Additional storage is available in the attic and under the rear balcony and front porches. A generous rear parking area accommodates four or more vehicles, creating a truly hard-to-find setup. A unique combination of garage capability, parking, and livable space, all in a convenient location. Schedule your showing today!
…By Monument Sotheby's International Realty


!!Purchase today with Federated Mortgage Corp. and take advantage of a low-cost refinance when rates decline!! Move right into this bright and spacious end-of-group home in sought-after Loch Raven Village, where classic character meets thoughtful modern updates. Filled with natural light, the home retains the charm and craftsmanship of its postwar origins while offering the comfort and ease of contemporary living. The main level unfolds beautifully from a welcoming entry into a gracious, light-filled living room that flows naturally into the dining room or family room, depending on your needs. The open kitchen offers a fresh, functional layout for both everyday living and entertaining. Upstairs, the bedrooms are sunny and provide generous closet space and a peaceful retreat. The finished lower level adds valuable flexibility, with a full bathroom and space for a family room, guest accommodations, home office or recreation area. A dedicated workshop and abundant storage add to the home's functionality. Tons of extra storage space in the usable attic. Outside, a large screened-in porch extends the living space. It overlooks a level, beautifully usable yard with several fruit trees and a storage shed. Set in the heart of Loch Raven Village, this distinctive home offers a rare combination of architectural character, generous space and the ease of everyday suburban living. **Photos are virtually staged.
…By Monument Sotheby's International Realty


NEW PRICE! Welcome to 1005 Baylis Street, a charming 2-bedroom, 1-bath Federal-style brick townhouse in the heart of Canton, just one block from O'Donnell Street and close to Canton Crossing, the waterfront, Canton Square, Brewers Hill, local dining, shopping, parks, and neighborhood amenities. Built in 1910 and thoughtfully updated, this inviting home blends classic character with modern conveniences, featuring an open living and dining layout, real hardwood floors, fresh paint, recessed lighting, a skylight, and great natural light throughout. The kitchen offers solid wood cabinetry, granite countertops, stainless-steel appliances, a gas range, built-in microwave, dishwasher, and space for casual dining. Upstairs, two comfortable bedrooms and a full bath with a whirlpool tub provide a relaxing retreat. Enjoy multiple outdoor spaces, including a fenced backyard, a second-floor deck, and spiral stairs leading to a rooftop deck with city views—perfect for entertaining, dining outside, or unwinding at the end of the day. With on-street parking, low-maintenance living, and excellent access to commuter routes and all that Canton has to offer, this home is a wonderful opportunity to enjoy Baltimore city living. Also listed for lease: MDBA2231882
…By Monument Sotheby's International Realty


Welcome to 2936 E Fayette Street! This beautiful brick front, 2 bedroom, 2.5 bath home features an open floor plan with high ceilings, hardwood floors, exposed brick, recessed lighting, and plenty of natural light throughout. The kitchen features granite countertops, stainless steel appliances, and a gas burning stove with plenty of space for cooking and entertaining. Upstairs, skylights bring in even more natural light. The spacious primary suite includes a private full bath, while a second large bedroom and additional full bath complete the upper level. Both full baths feature tile finishes. The finished basement offers additional living space with recessed lighting, a convenient half bath, and a washer and dryer. Central air conditioning provides added comfort throughout the home. Out back, enjoy a fenced rear yard offering your own private outdoor space. Just two blocks from Patterson Park, you can easily walk over and enjoy the park's green spaces, walking paths, recreation, and neighborhood events. Canton is also just a short drive away, with plenty of dining, shopping, and entertainment to enjoy. Come see everything 2936 E Fayette Street has to offer and make this home yours!
…By Monument Sotheby's International Realty


Developer opportunity. 6580 Loch Raven Blvd sits on approximately 1.5 acres in the Stoneleigh Elementary School district, with the possible opportunity to develop multiple homes on the lot. The main house also offers a unique chance to renovate a beautiful stone home. The main residence features 3 bedrooms and 1.5 baths, along with an unfinished basement spanning the full footprint of the home. Original details include a slate roof and classic metal casement windows. A separate, permitted cottage provides 2 bedrooms, 1 bath, and approximately 500 square feet—ideal for guests, extended living, or additional flexibility. Situated on approximately 1.5 acres, the property offers ample outdoor space and possible future opportunities. Being sold As-Is . Seller believes the land may be suitable for development; buyers are encouraged to conduct their own due diligence regarding zoning and permitted uses.
…By Monument Sotheby's International Realty


Architect-designed, porch-front home facing Patterson Park with fantastic views of the park, city skyline, and spectacular sunsets. Enter through a vestibule double door entry to a large color drenched living room with historic details in every direction: an original fireplace with marble hearth and a working gas insert, arched built-in bookcases, an oversized window facing the park, large columns and historic glass doors to the dining room. The real showstopper is the rich hardwood floors with incredible inlay pattern throughout. The living and dining rooms flow openly and have abundant lighting throughout to accent your artwork. The kitchen is just behind the dining room and has been finished in a colorful and cool style with a large white double sink and extensive cabinetry and pantry pull-outs providing a remarkable amount of storage and counterspace. Up the beautiful historic staircase leads to 2 bedrooms and a full bathroom. The especially large (14' X 24') primary suite graces the front of the home and through a large 3 bay window overlooks Patterson Park. (Be sure to check out the original functioning safe that is still in the bedroom wall!) The primary has a walk-in closet and skylight. The spacious rear bedroom opens to the balcony, the original sleeping porch. Multiple skylights drench this entire upper floor with natural light. The full bath has subway tiles, elegant marble basketweave floor, and vintage fixtures with modern updates. Last, but not least, is the large partially finished lower level with a 3rd bedroom, a bonus room, and a separate utility area/laundry, half bath, and rear exterior walk out entrance. Great updates made by the current owners include a new roof in 2025 with a transferable warranty and a new hot water heater in 2024. Dual zone hvac. It's hard to describe how great this community and location is: 137 acres of greenspace in your front yard, easy parking along the park, neighbors who plant and maintain gardens for all to enjoy, and a cozy covered porch to take it all in. Just around the corner is the Creative Alliance and tons of great restaurants and establishments like Snake Hill, Patterson Public House, Taqueria el Sabor del Parque and Bmore Licks! Come see this gem and have a front row seat to the Great Baltimore Lantern Parade!
…By Monument Sotheby's International Realty


Located in the heart of Canton, this exceptionally well-maintained residence offers 3 bedrooms, 2 full bathrooms, and a second family room across three finished levels totaling approximately 1840 square feet. Extensively updated and thoughtfully improved, the home features hardwood floors, refined finishes including crown molding throughout, a spacious kitchen with abundant cabinetry and multiple pantries, a flexible floorplan, multiple outdoor spaces, and an impressive opportunity for future expansion. Designed for entertaining and flexible living, the indoor-outdoor options provide so many opportunities to relax with a quiet cup of coffee on one of two upper-level balconies, or to entertain guests on the large private patio directly off of the eat-in kitchen. The second level features two bedrooms and two full baths and a conveniently located laundry, while the third level is currently designed as a spacious family room/third bedroom with elevated ceilings. The third level also offers the potential to add a second primary bath and rooftop deck with harbor views. As an added bonus for those who need it, every room is equipped with Ethernet drops for Wi-Fi mesh networking. Ideally located just off Canton Square, the residence is moments from neighborhood favorites, including Love Pomelo and the James Beard-nominated Café Dear Leon, an array of shops, Hampstead Hill Academy, the Baltimore Montessori - Canton, and the local destinations that make Canton Square so special. You're minutes from Canton Waterfront Park and Patterson Park, and an easy stroll away from the promenade that can take you right into Fells Point and Harbor East. The location is also a commuter's dream, with quick access to I-95, the airport, and Penn Station - all providing added convenience for getting in and out of the city.
…By Monument Sotheby's International Realty


This exceptional 24-foot-wide luxury residence offers more than 4,000 square feet of thoughtfully designed space. Expansive interiors, abundant natural light, and refined finishes create an inviting atmosphere throughout, while a private in-home elevator provides seamless access to every level. At the center of the home is a stunning chef's kitchen designed for both everyday living and effortless entertaining, featuring premium appliances, generous workspace, and elegant cabinetry. The property also offers remarkable flexibility, including a fully finished lower level with heated floors and kitchen hookups already in place—perfect for creating a private in-law or guest suite ideal for extended family, visitors, or additional living space. Practical luxury continues with a rare attached two-car garage that provides both convenience and security, along with a dedicated dog bath—perfect for rinsing off pets after a walk along the waterfront or a day at the park. Above it all, a full-footprint rooftop deck showcases sweeping city views, offering a spectacular setting to take in both sunrise and sunset over the Baltimore skyline. Combining generous scale, refined finishes, and an exceptional location near the waterfront, dining, and shops, this distinctive residence represents luxury city living at its finest in one of Baltimore's most sought-after neighborhoods. Seller is providing a Home Warranty! Be sure to watch the video for a home tour!
…By Monument Sotheby's International Realty
'%20stroke='%23DDAA3A'%20stroke-width='1.909'%20stroke-linecap='square'%20stroke-linejoin='bevel'/%3e%3c/svg%3e)
Receive by email any new listing that may match your search criteria
Your criteria :
By validating this form, you accept the general conditions of use of Le Figaro Properties.
These agencies offer a selection of luxury properties vente at Middle River. Feel free to contact them for personalized assistance.
