The agencies at Stevenson
These agencies offer a selection of luxury properties vente at Stevenson. Feel free to contact them for personalized assistance.

 English$ USD · m²


Located in the heart of prestigious Greenspring Valley on 1+ acre of beautifully landscaped, wooded grounds within an intimate private gated community, this exceptional vintage farmhouse offers a rare combination of timeless charm, modern comfort and an extraordinary natural setting. Originally rich in character and thoughtfully expanded in 2014, this home offers approximately 2250 square feet of beautifully finished living space and a sought-after main level primary suite! Warm solid pine floors throughout complemented by board and batten detailing, and a 2 sided fireplace reflect the home's classic Farmhouse heritage. Outdoor living is this gem's shining glory. A charming screened front porch, with 2 additional covered porches, invite you to relax and enjoy the beauty of every season. An expansive patio, professionally designed gardens and multiple outdoor entertaining areas create an exceptional setting for intimate evenings or larger gatherings. This one of a kind property offers the warmth and character of a historic farmhouse with the updates today's buyers desire. Homes with this combination of architectural charm, natural beauty and exceptional outdoor living seldom become available.
…By Monument Sotheby's International Realty


PROPERTY REPOSITIONED! This exceptional home has been strategically repositioned. If you've been watching this property, now is the time to make your move. Fall in love with this gorgeous contemporary stone-and-wood porch-front home, beautifully sited in the sought-after Rockland community. Brimming with upgrades and architectural character, this unique residence showcases dramatic A-frame-style wood-beamed ceilings and an open-concept layout designed for both everyday living and effortless entertaining. The gourmet kitchen — featured in Baltimore Magazine — is truly a showstopper, while the home offers 4–5 spacious bedrooms, multiple office spaces, and sweeping panoramic vistas throughout. The lower level feels like a private spa retreat, complete with a luxurious Roma Steam Bath, upgraded shower, and jacuzzi tub. Additional highlights include tremendous storage space, tranquil water features with a waterfall and fish pond, a whole-house generator, and a two-car garage equipped with electric vehicle charging capabilities. Lovingly maintained and thoughtfully cared for, this home is a rare offering. Life in Rockland is equally special. This bucolic gated community offers a serene setting with mature trees, an expansive pool, tennis courts, pickleball, a plaground for children, a clubhouse with space for parties, meetings, additional guest rooms, and a staffed 24-hour gatehouse. Ideally located on Old Court Road just off Falls Road with easy access to I-83, the neighborhood combines convenience, privacy, and natural beauty. Do not miss this opportunity to own a distinctive home in one of the area's most coveted communities.
…By Monument Sotheby's International Realty


Built for buyers who want quality and ease without a compromise in either direction, this home in the sought-after Meadows of Green Spring is finished from top to bottom. Step through the paneled entry into a two-story foyer with vaulted ceilings and custom Craftsman moldings, then into a living room anchored by a dramatic arched transom window and floor-to-ceiling built-ins. The kitchen anchors the main level, completely renovated with white raised-panel cabinetry, quartz countertops, glass subway tile, and a full KitchenAid stainless suite, including a five-burner gas cooktop, and it opens directly to a Trex deck with a retractable awning, made for effortless indoor-outdoor living. A gas fireplace warms the adjoining family room, and main-level laundry and a powder room round out the first floor with everyday convenience in mind. Upstairs, the primary suite offers a true retreat, with a thoughtfully updated spa bath featuring a soaking tub, a glass-enclosed shower with a river rock floor, and a California Closets fitted walk-in. A second bedroom, outfitted with custom built-ins, adapts easily to a home office or guest space, and a third bedroom completes the upper level. Outside, a fenced backyard and an attached two-car garage with epoxy flooring add to the low-maintenance appeal. New roof and HVAC systems, both replaced in 2025, mean the next owner inherits a home with nothing left on the to-do list. Ideally situated in Lutherville-Timonium, minutes from Greenspring Station and an easy commute to downtown Baltimore, this is a home for buyers trading yard work and square footage for quality and convenience.
…By Monument Sotheby's International Realty


This architecturally distinctive home presents an exceptional opportunity to own a unique spacious home in one of Lutherville's most sought-after communities. Beautifully positioned on a professionally landscaped corner lot, this custom-designed home has been lovingly maintained by its original owners for more than 30 years and is ready for its next chapter. Offering approximately 6,300 total square feet, including 4,522 square feet above grade and approximately 800 finished square feet on the lower level, the home features an outstanding floor plan with soaring ceilings in the living room and dining room area, with expansive living spaces, and incredible flexibility. The main level is highlighted by a spacious first-floor primary suite featuring a large en-suite bath and two walk-in closets. The dramatic two-story living and dining room area showcases a stunning floor-to-ceiling stone fireplace, while the oversized family room, eat-in kitchen, mudroom, and laundry room provide exceptional everyday living. Two additional unfinished rooms on the main level offer endless possibilities for a fourth bedroom, private guest suite, home office, fitness room, studio, or other customized living space. The upper level offers two bedrooms, two full bathrooms, and abundant storage. The finished lower level adds approximately 800 square feet of additional living space, complete with a half bath, plus extensive storage and utility rooms. Additional highlights include an attached two-car garage and a four-zone HVAC system, three of which were replaced in 2022 and one in approximately 2018. With exceptional scale, timeless architecture, and unlimited potential to personalize and update, this is a rare opportunity to create a truly spectacular home in a premier Lutherville location and community.
…By Monument Sotheby's International Realty


Rare single-level living meets true craftsmanship in this beautifully updated home, where detailed millwork, plantation shutters, and custom built-ins set an elevated tone throughout, and the primary suite and two additional bedrooms all sit on one floor, with no stairs to climb and no compromises to make. Add an HOA that covers exterior maintenance and lawn care, and the result is a refined, lock-and-leave lifestyle that frees up time for everything except home upkeep. Architectural character shows up in every room. Columns with an arched surround frame the entry, crown molding traces the ceiling line, and a wall of wainscoting and chair rail lends the dining area a tailored, formal edge. Hardwood floors run throughout the main living spaces, while plantation shutters dress nearly every window, filtering natural light with quiet elegance, details that are increasingly rare to find already in place. The kitchen was renovated with genuine craftsmanship in mind. Inset custom cabinetry, a hallmark of true furniture-quality construction, pairs with glass-front display cabinetry and an arched storage niche flanking a stainless French door refrigerator. A gas cooktop and double wall ovens, built directly into the surrounding cabinetry, make everyday cooking effortless, while a travertine backsplash with a hand-set mosaic inset rises behind an undermount sink and gooseneck faucet. Antique brass hardware carries the warmth throughout the space, and a walk-in pantry, generously fitted with built-in shelving on both sides, offers the kind of everyday storage most homes simply do not have. The sunken living room centers around a gas fireplace with a classic painted mantel, flanked by custom bookcases built for both display and storage. Two sets of sliding glass doors open onto a sprawling bluestone patio, its irregular-cut flagstone forming a natural gathering space for morning coffee, evening entertaining, or simply enjoying the professionally landscaped grounds beyond. The primary suite offers a true retreat, anchored by a newly and fully renovated en suite bath featuring a frameless glass-enclosed shower, marble slab surround, and brushed nickel fixtures throughout, a modern spa-like finish rarely found this move-in ready. Two additional bedrooms and a full hall bath round out the floor plan, offering flexibility for guests, a home office, or hobbies. Tucked into the established Seminary Springs community, minutes from Greenspring Station, I-83, and an easy commute into downtown Baltimore, 18 Seminary Drive offers a rare balance of architectural character, thoughtful updates, and single-level ease.
…By Monument Sotheby's International Realty


Deemed the best example of Cotswold architecture in Baltimore County, this 1853 Ruxton income-producing property features three units plus a potentially buildable lot. This distinctive income-producing opportunity combines 1853 character, flexible living spaces, generous outdoor areas, and potential future possibilities. This is a rare opportunity to own a three-unit property featuring two residences in the main house built in 1853 and a third residence in a separate carriage house. The carriage house is not historic. The main house is listed as a Baltimore County landmark, offering historic character alongside versatile layouts, laundry for each unit, abundant storage, and exceptional outdoor living. A spacious driveway provides parking for up to six vehicles, including a two-car carport. Unit 1 in the main house offers three bedrooms and one full bath, with thoughtful built-ins and distinctive storage throughout. The generous floor plan includes a screened porch, a family room with beamed ceilings, separate living and dining area, and a kitchen. Enjoy access to a large deck and a roof deck, creating multiple spaces for outdoor entertaining and relaxation. The lower level provides a dedicated washer and dryer plus additional storage. Unit 2 in the main house features three bedrooms, including one well suited for a home office, together with one full bath. The residence includes a living room, kitchen with pantry, and expansive closet space. Basement access provides storage and an in-unit washer and dryer. Located in the non-historic carriage house, Unit 3 offers one bedroom, one full bath, a kitchen, laundry, and storage. A conditioned lower-level bonus space provides excellent flexibility for a home office, studio, or hobby area. The carriage house has a separate address, adding to the property's versatility, creating the potential for a rear building lot once the carriage house is removed. Historic designation, permitted use, unit count, separate addressing, subdivision potential, buildability, and any future development or incorporation of the carriage house into a rear lot should be independently verified by the buyer with Baltimore County and other appropriate authorities. Exterior or site alterations to a locally designated landmark may require review or approval. Total acreage .75. Baltimore County landmark #BA-01158 for main house. Taxed Sq Footage does not include carriage house.
…By Monument Sotheby's International Realty


Perfectly positioned in the sought-after Summit Chase community, this beautifully maintained end-of-group townhome offers an exceptional combination of space, natural light, and one of the neighborhood's most desirable views. With over 2,500 square feet of living space, this residence is the largest model and has been thoughtfully updated and meticulously cared for by the same owners for more than two decades.From the moment you enter, you'll appreciate the warmth of gleaming hardwood floors that extend throughout nearly the entire home, including both staircases. The welcoming foyer leads to a spacious flex room accompanied by a convenient half bath, offering endless possibilities as a family room, home office, fitness studio, guest suite, or potential fourth bedroom. Direct access to the laundry area and attached garage adds everyday convenience. The heart of the home features bright, open living spaces designed for both comfortable daily living and effortless entertaining. The expansive living and dining areas are complemented by soaring ceilings, oversized windows, and the added advantage of an end-unit location, allowing natural light to pour in from multiple exposures. The renovated eat-in kitchen is beautifully appointed with 42-inch solid maple cabinetry, granite countertops with a full-slab granite backsplash, stainless steel appliances, including a brand-new refrigerator and microwave, and a spacious breakfast area overlooking the rear yard. Just beyond the kitchen, the maintenance-free composite deck provides a peaceful outdoor retreat. Unlike many homes in the community, the view extends beyond neighboring rooftops to a scenic backdrop of mature crepe myrtles, towering pines, and the open green space creating a sense of privacy and openness rarely found within the neighborhood. The upper level is dedicated to three generously sized bedrooms, each enhanced by vaulted ceilings that add volume and character. The spacious primary suite offers a relaxing retreat with a large walk-in closet and a sun-filled ensuite bath featuring a jetted soaking tub beneath a Palladian window, a separate shower, and abundant natural light. Additional improvements include replacement windows throughout the majority of the home that enhance both comfort and energy efficiency, while the low-maintenance composite deck allows you to spend more time enjoying the outdoors and less time on upkeep. The community's comprehensive HOA services further simplify homeownership by covering major exterior maintenance, including the roof, siding, lawn care, snow removal, and more. The home's exterior was professionally painted by the HOA in April 2026, and a community-scheduled roof replacement next year provides added value and long-term peace of mind. Combining quality updates, exceptional care, and one of Summit Chase's premier end-unit locations, this move-in-ready home offers an outstanding opportunity to enjoy spacious, low-maintenance living in a well-established community.
…By Monument Sotheby's International Realty


Welcome to 7919 Ruxway Road, a charming 2-bedroom, 2-bathroom ranch-style home ideally situated in the highly sought-after Ruxton community. Set on a beautiful, level lot, this inviting home offers comfortable one-level living, an attached one-car garage, and the convenience of being just minutes from Towson, Baltimore, shopping, dining, and major commuter routes. Inside, the welcoming living room features a fireplace flanked by built-in bookshelves and cabinetry, creating a warm and inviting gathering space. The eat-in kitchen is complemented by a separate dining area and bright sunroom, providing plenty of space for everyday living and entertaining. The home has been thoughtfully refreshed with freshly painted walls and ceilings, new plantation shutters, and new lighting throughout. The lower level offers excellent potential for additional living or recreational space, with a full bathroom and ample room to create spaces tailored to your needs. Outside, enjoy the privacy and versatility of a level .34-acre lot in one of Baltimore County's most established and desirable communities. Ruxton is known for its tree-lined roads, generous lots, neighborhood character, and convenient location, offering a peaceful residential setting while remaining close to everything you need. A wonderful opportunity to enjoy the charm and convenience of Ruxton in a well-maintained, move-in-ready home.
…By Monument Sotheby's International Realty


1860 Circle Road | Ruxton Set in one of Ruxton's most coveted locations, 1860 Circle Road is a spectacular 1930 fieldstone Center Hall Colonial, beautifully sited on more than three exceptionally private acres. Originally built by Foster Fenton, Baltimore's premier Cadillac dealer of the era, this remarkable residence offers a combination of provenance, craftsmanship, and setting rarely found today. The experience begins well before reaching the front door. An oak-lined drive winds through the property, and as it rounds toward the house, an extraordinary stone retaining wall comes into view - an early indication of the exceptional craftsmanship found throughout the estate. Stone terraces and footpaths, wrought-iron fencing, classic iron planters, handsome paving, and the distinctive eagle crowning the front entry all contribute to an unmistakable sense of permanence and place. Inside, the gracious Center Hall plan showcases the architectural details that define a house of this caliber: high ceilings, beautiful hardwood floors, substantial crown moldings and chair rails, 18-inch-deep windowsills, and handsome wood-burning fireplaces in the stately living and dining rooms. The deep window openings are a particularly striking reminder of the home's substantial fieldstone construction. The first floor also offers inviting, more casual places to relax, including a sunroom and a comfortable sitting room just off the kitchen - providing a welcome counterpoint to the home's more formal living and dining rooms. The second floor offers three en suite bedrooms, while the third floor provides two additional bedrooms and a full hall bath, creating wonderfully flexible accommodations for family and guests. The lower level holds one of the property's most memorable surprises: an iconic arched tunnel connecting directly to the front drive. A spacious family room with flagstone flooring and a wood-burning fireplace adds another warm and inviting gathering space and further reflects the distinctive character found throughout the house. Beyond the main residence, a three-car garage features a substantial workshop above, offering exciting possibilities for the next owner. This versatile space could be reimagined as guest quarters, an exercise room, art studio, or other creative retreat. Impeccably maintained and clearly cherished by its current owners, 1860 Circle Road has been thoughtfully stewarded for its next chapter - a singular Ruxton property ready to welcome its next owner.
…By Monument Sotheby's International Realty


Classic Architecture. Modern Luxury. An Exceptional Ruxton Setting. Gracefully sited on a private and peaceful enclave, this custom built residence has been meticulously renovated and expanded and offers five bedrooms, four full and one half baths, and a two car garage. Inspired by timeless traditional architecture with distinctive Craftsman influences, this home pairs refined finishes and exceptional architectural integrity with an inviting floor plan designed for both elegant entertaining and comfortable everyday living. From its welcoming front porch that seamlessly blends with the expansive wraparound deck, to its light filled interior and thoughtfully curated living spaces, every inch reflects enduring quality and impeccable attention to detail. Inside, soaring ten foot ceilings, hardwood floors, extensive millwork, and walls of windows create an atmosphere that is both grand and inviting. The spacious living room, anchored by a wood burning fireplace, flows effortlessly into the dining area, creating an open gathering space enhanced by two sets of French doors leading to the wraparound deck. At the heart of the home, the chef's kitchen is as functional as it is stunning, featuring stone countertops, custom cabinetry, premium built in appliances, a breakfast bar, and a coveted La Cornue gas range imported from France. Open to the kitchen, the inviting family room offers custom built ins, a wood burning stove, and an elegant wet bar complete with a beverage refrigerator and ice maker, an ideal setting for entertaining family and friends. The two upper levels feature five generously sized bedrooms and three beautifully appointed full baths, including a luxurious primary suite with private balcony access, custom crafted storage, and the convenience of its own washer and dryer. The fully finished light filled lower level offers a spacious recreation room, a new full bath, additional laundry, abundant storage and walk out. The thoughtfully designed outdoor living space features the expansive wraparound deck, and beautifully landscaped grounds that create a picture perfect backdrop for entertaining or quiet moments of relaxation. A rare offering in one of Ruxton's most sought after settings, this remarkable residence masterfully combines timeless architecture, extraordinary craftsmanship, and sophisticated modern updates to create a home that is both impressive in scale and effortlessly livable.
…By Monument Sotheby's International Realty


Welcome to Pebblecreek - a highly valued, stylish community offering an ideal combination of comfort, convenience, and easy access to points north and south. This beautifully maintained home features generous living spaces, abundant natural light, and thoughtful updates throughout. The main level opens to a gracious living room with a wood-burning fireplace, while a columned entry leads to the dining room with dramatic vaulted ceilings. The bright renovated kitchen and breakfast room feature sparkling white cabinetry and GE Monogram appliances, including a five-burner cooktop, wall oven, and Speedcook oven/microwave. A spacious bay window overlooking a supersized deck expands the kitchen space and invites natural light into the breakfast area. Open to the kitchen, the cheerful family room provides a second wood-burning fireplace and an easy flow for everyday living and entertaining. A powder room and laundry room complete the first floor. Upstairs, the spacious en-suite primary bedroom features more vaulted ceilings and two walk-in closets. Two additional bedrooms offer generous closets and excellent natural light with convenient access to the hall bath. An oversized hallway closet provides particularly useful storage for off-season clothing and more. The finished lower level lends exceptional flexibility with a third full bath, office and/or additional bedroom space, natural light, and plentiful storage. With a walkout to the back yard area beneath the deck - there is an opportunity for a cozy patio to maximize the outdoor living space. Plantation shutters are throughout much of the home. Bring your own style and personal touches and make 11533 Pebblecreek yours!
…By Monument Sotheby's International Realty


Rarely available end-of-group townhouse in desirable Ruxton Crossing, offering approximately 2,685 square feet of beautifully updated living space in a private, serene setting overlooking a stream. This spacious 4-bedroom, 3.5-bath home features hardwood floors, brand-new carpeting, fresh paint throughout, and professionally landscaped grounds, creating a move-in-ready experience. The updated kitchen features granite countertops, stainless steel appliances, and a new refrigerator (2026), with sliding doors leading to a private wraparound deck with awning—perfect for relaxing or entertaining while enjoying the peaceful wooded and stream views. The inviting main level includes a formal dining room, spacious living area, crown molding, and recessed lighting. The fully finished lower level is a standout feature, offering a fourth bedroom and full bath, plus a comfortable recreation area with wood-burning fireplace and wet bar—ideal for guests, entertaining, or additional living space. Numerous major updates provide peace of mind, including new HVAC/heat pump (2023), new washer and dryer (2025), new hot water heater (2026), new refrigerator (2026) and a dedicated parking space. Enjoy the exceptional amenities of Ruxton Crossing, including pool, tennis courts, and tot lots, with HOA services including roof, water, cable, lawn maintenance, snow removal, and trash collection. The community is scheduled to install new HardiePlank siding in 2027. With its coveted end-of-group location, private setting, stream views, extensive updates, flexible floor plan, and dedicated parking, this is a truly special home rarely offered for sale.
…By Monument Sotheby's International Realty

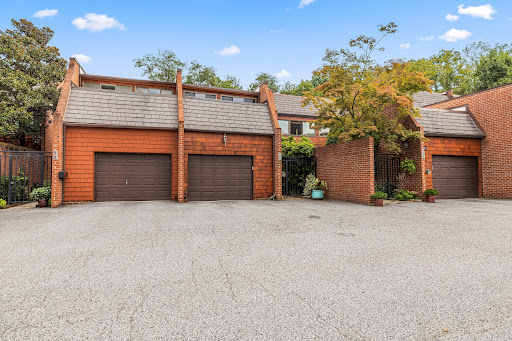


MAJOR PRICE REDUCTION! This house can easily be made back into a three bedroom home. It is one of the larger homes with 2463 sq. ft. above grade. A fourth bedroom could also be added in the lower level which is plumbed for a full bath. This home features an inviting floor plan with sunken living room with additional atrium space, beautiful wood burning fireplace with custom mantel and granite surround, dining room and large eat in kitchen with French doors to a private patio for al fresco dining and entertaining. The enhanced living space has elegant crown moldings, recessed lighting, wood paneled doors with custom framing and glass knobs, creating a warm atmosphere for gathering. The second level features two large bedrooms, one with attached bath, walk-in closet and a separate sitting room for relaxing or exercising. There is a full hall bath as well. The lower level is unfinished and ready for drywall and flooring, has a wood burning fireplace, all on a walk out level. The attached garage provides additional storage and easy access, while the main floor laundry adds to the home's practicality. Step outside to enjoy the community amenities, including a refreshing outdoor pool, tennis and pickleball courts, and well-maintained common grounds perfect for leisurely strolls. Conveniently located, this home is just a short drive from local schools, shopping, and dining options, ensuring that everything you need is within reach. Experience the joy of living in a vibrant community that values connection and comfort. This townhouse is not just a house; it's a place to call home.
…By Monument Sotheby's International Realty


Live in a home for over fifty years and time tends to catch up with you. Imagine if you did not see a doctor in fifty years. That first appointment could be scary. Keep that in mind as you peruse the photos of 1216 Wine Spring Lane and tour the interior. I am not going to sugar-coat it--this house needs a lot of work. However, on the plus side, the yard is fantastic --expansive and level, the HVAC is about four years old, the roof is about twelve years old, the patio is a year old, and the windows were replaced about fifteen years ago. We believe the ceiling stains pre-date the "new" roof. Everyone loves the neighborhood and the schools are some of Baltimore County's most popular. Bring your imagination. Bring your contractor. Bring your mask for the mold in the primary bathroom (case in point for always using the bathroom fan). The foyer half bath was gutted years ago and never reinstalled. The leak by the washer in the basement appears to be coming from the cracked utility sink which is serving as the condensation drain outlet. The basement does take on some water from the front at the base of the stairs, in heavy rains. There are no downspout extensions, in turn causing dampness in the basement corners. There is some sort of active leak in a drain perhaps for the primary shower. The basement flooring may be asbestos tiles. And the rug is stuck to them. The termites were treated, but by an unknown chemical and by an unknown company. No records. Anyway, this home is AS IS. 100% as is.
…By Monument Sotheby's International Realty


Nestled in the desirable McDonogh community, this charming and natural light filled end-of-row townhome offers a perfect blend of comfort and style. With over 2,400 square feet of meticulously maintained living space, three bedrooms plus a loft, two full baths, and two half baths, the home features a traditional architectural style with an inviting open floor plan ideal for both entertaining and everyday living. The main level exudes warmth with beautiful hardwood floors throughout. The bright breakfast room, flanked by a large bay window, seamlessly connects to the gourmet kitchen adorned with stainless steel appliances, plentiful cabinetry, and gas cooking. Enjoy cozy evenings by the corner fireplace in the expansive living and dining rooms and walk out to the large 25 X 13 deck. The spacious primary suite is appointed with hardwood floors, vaulted ceilings, ceiling fan light, ample closet space, an en-suite bath equipped with a walk-in shower, oversized tub, porcelain flooring and two windows, and a loft great for chill space, a baby room, or an office. The second level also provides another full bathroom and two additional bedrooms, each with ceiling fan lights. The fully finished basement is equipped with a half bath, luxury vinyl plank flooring, additional living space, perfect for a recreation area, as well as room for a workshop. Step outside to enjoy the beautifully landscaped lot, surrounded by trees, offering a peaceful retreat from the hustle and bustle. The home has 200 AMP electrical service, natural gas heat and hot water, and is served by public water and sewer. The property is situated in a suburban setting on a no-thru street, conveniently located in Owings Mills, plenty of shopping, dining, and entertainment options, minutes from public transportation, bus routes, metro station, and less than 15 miles from BWI airport, ensuring easy access to all your travel needs. Come visit the Open Houses on 9/12 and 9/13 from 1-3 PM.
…By Monument Sotheby's International Realty


Tree lined streets. A quiet neighborhood. Sought after schools. An oversized level yard. What more does a homeowner need! How about a main level family room addition, a lower level recreation room with its own backyard entrance, and a spacious living room with a wood burning fireplace! Oh, and don't forget the three bedrooms, a full bath on the upper level and another in the lower level, beautiful hardwood floors, and brand-new carpet in both the lower level rec room and the main-level family room. There's even a Cinch Home Warranty! All you need to do is unpack! Come see a gardener's dream yard-or perhaps your kids or your friends lacrosse field! And with Fall just around the corner, it's the perfect time for backyard barbecues, football games and making memories. Call me, I'm happy to open the door and welcome you home, or stop by our open house on August 30th the day this wonderful home goes active! It's never too late to start a new beginning!
…By Monument Sotheby's International Realty


Presenting 523 Garrison Forest Road, ideally located in the beautiful Green Spring/Caves Valleys. A rare opportunity to enjoy privacy, natural beauty and also conveniences. Situated down a private lane on over four acres that create the perfect stunning backdrop setting with gorgeous professionally landscaped gardens. The outdoor living is exceptional, with multiple spaces designed for dining, relaxing and entertaining with two separate decks along with a stone patio overlooking the rolling lawn. Enter this meticulously maintained home that has been so thoughtfully cared for with superb attention to detail given to every renovation and addition. Generously scaled living spaces define this exceptional offering with an engaging entry hall leading to a large living room featuring multiple seating options, a wonderful wood-burning fireplace and beautiful views of the outdoor scenery. A spacious formal dining room, also with an enchanting fireplace, offers an elegant setting for all entertaining engagements and holidays. The nearby open custom designer kitchen with island, double sinks and breakfast area flow seamlessly into an incredible vaulted family room, equipped with a third fireplace and access to the amazing decks for all to gather. An attached office provides a private sanctuary to work and read or just sneak away from the day-to-day. Upstairs features four bedrooms including the expansive primary suite that offers a true retreat with its own dressing room, dual bathrooms, numerous closets and a spacious bedroom with a balcony overlooking the surrounding enchanting vistas. The impressive lower level adds incredible flexibility with two recreation rooms, wine room, exercise room, utility room and storage galore. Now couple all of these details and elements with all the exterior offerings. Each and every detail reflects pride of ownership and a personal approach to creating a home that is both elegant and highly livable. Convenient access to local amenities, schools and commuter routes for all to benefit. See for yourself how this special offering comes to life!
…By Monument Sotheby's International Realty


Set on a quiet, non-through street in highly desirable Poplar Hill — a secluded enclave between Roland Park and Mount Washington — this beautifully maintained 4-bedroom, 4.5-bath home offers timeless detail, generous living spaces, and room to grow into for decades to come. The main level is built for both everyday life and entertaining, with a formal living room anchored by a wood-burning fireplace and built-in cabinetry, a formal dining room, and a sunroom overlooking the backyard. The open kitchen features a breakfast bar and a casual dining space, a wet bar, and a large pantry, and it opens onto a full-sized deck made for hosting, plus a lovely patio just off the deck for quieter morning coffee or evening relaxation. The lower level adds a spacious family room with walk-out access to a brick patio, giving the home multiple distinct gathering spaces for family and guests alike. Upstairs, the primary suite includes a separate sitting room, generous closet space, and an en suite bath; the second bedroom also has its own en suite. The third bedroom has access to a walk-up attic for storage, while the lower level offers a fourth bedroom, a home office, a full bath, and separate laundry and storage rooms. Outside, the large lot is lush and tree-lined, offering exceptional privacy, with a flat, spacious backyard bordered by two gentle streams— perfect for playing, gardening, or simply spreading out. A Generac whole-house generator provides peace of mind. Poplar Hill offers a rare combination of privacy and convenience: you're walkable to Lake Roland and Mount Washington Mill and Village, with Whole Foods, Starbucks, and Corner Pantry steps away. I-83 is minutes away, with easy access to downtown Baltimore. It's the kind of home a family can settle into and call theirs for 30 years or more.
…By Monument Sotheby's International Realty


Sun-filled, beautifully updated and meticulous, this sought-after Mays Chapel Village home shows like a model! With bright, open living spaces, a finished lower level, and exceptional outdoor living, this gem is truly move-in ready! Beautiful solid oak flooring welcomes you into the entry and extends throughout the main level that features a stylish white kitchen with new stainless steel appliances, additional pantry/storage cabinetry, and matte granite countertops. The well-proportioned formal dining room flows into a spacious living room highlighted by new recessed lighting, crown molding, a handsome wood-burning slate fireplace, and sliders leading to the deck and backyard. Upstairs offers brand new carpet throughout the common areas, new LVP flooring in the hall bath. The completely finished lower level adds valuable living space with a comfortable family room featuring handsome built-ins, plus a generous bonus room ideal for a guest bedroom, home gym, office, or creative studio. Step outside and enjoy a private retreat designed for entertaining and relaxation. The expansive newly planked, bi-level deck features built-in planting beds and overlooks the beautifully enclosed backyard, secured by a new wood privacy fence. A wonderful combination of thoughtful updates, flexible living space, and inviting indoor-outdoor living in the desirable Mays Chapel Village community.
…By Monument Sotheby's International Realty


The Residences of Caves Valley Golf Club—11300 John Carroll Road is a property of distinction, embodying a rare union of timeless luxury, precision craftsmanship, and masterful care within one of the region's most prestigious enclaves. Designed to seamlessly balance grand-scale entertaining with refined everyday living, this exceptional estate features 5 bedrooms, 5 full baths, and 3 powder rooms. A resplendent foyer welcomes with soaring 12-foot ceilings and striking herringbone cherry flooring, setting the tone for the home's elegant design. Expansive, light-filled living spaces unfold with effortless flow, framed by oversized windows that capture picturesque views. The grand family room offers an inviting gathering space, complemented by a light-filled extension with travertine flooring and walls of windows. The richly appointed library showcases floor-to-ceiling custom cherry paneling, 8-foot paneled pocket doors, a coffered ceiling, and refined millwork, while the intimate living room provides a warm setting to unwind by the fire, complete with a discreet wet bar niche. The gourmet kitchen anchors the home, highlighted by an oversized island, Viking Professional 6-burner double oven range with custom vent hood, Dacor warming drawer, cabinet-paneled appliances, and “Prevo” custom cabinetry with specialized storage. The main-level primary suite is a private retreat, featuring a luxurious marble bath with dual vanities, jetted tub, and an exceptional custom dressing room. The finished lower level elevates the home's entertainment appeal with a state-of-the-art theater by Gramophone, bespoke billiards lounge, copper-wrapped wet bar, and expansive recreation and lounge areas. Overlooking the first hole, this remarkable estate is set on over 2 acres of private, level, and beautifully manicured grounds, enhanced by a bluestone terrace and a tranquil koi pond with a waterfall feature. The setting offers a rare blend of usable land, serenity, and sweeping golf course vistas, while a 4-car garage and meticulous attention to detail complete this extraordinary offering.
…By Monument Sotheby's International Realty


Nestled in the highly desirable Dembeigh Hill community, this exceptional residence reflects an extraordinary level of pride of ownership and has been meticulously maintained by Gold Seal Services and Steve Schmidt with Smithhouse Design for the past 15 years. The thoughtfully designed floor plan features a first-floor primary suite with private bath and direct access to a private outdoor entrance, creating a true retreat. The upper level offers two spacious bedrooms, a full bath, and a charming sitting area overlooking the dramatic two-story foyer. At the heart of the home, the kitchen opens to a comfortable sitting area with a cozy gas fireplace, creating an inviting space for everyday living and entertaining. A convenient mudroom and laundry area off the garage entrance add functionality and ease. Elegant formal spaces include a living room with wood-burning fireplace and a formal dining room. Outside, enjoy beautifully landscaped grounds, a relaxing rear porch, and an impressive retaining wall that adds both character and functionality to the property. Additional highlights include: grand two-story foyer, main-level half bath, large two-car garage, beautifully maintained landscaping, and a prime Dembeigh Hill location convenient to shopping, dining, commuter routes, and everyday amenities.
…By Monument Sotheby's International Realty


A choice offering in Charles at Woodbrook, 6325 Canter Way combines superior convenience and carefree living with an added bonus of privacy. Ideally positioned on a more private tier of Canter Way with no direct sight line to Charles Street, this coveted duplex residence enjoys enhanced natural light and a wonderfully private feel. Thoughtfully and comprehensively reimagined by the current owners, the home showcases designer touches throughout and a complete transformation designed for sophisticated, effortless living. A private residential ELEVATOR serves all three levels. Ceiling heights on first floor are over 9 1/2 feet - providing a sense of luxury and space. The fully built-out lower level (completed by current owners) adds beautifully finished and highly versatile living space, including a bedroom and full bath. Offering includes open concept floorplan on the ground level including an office, with three bedrooms and two full baths on the second level - including a notably spacious primary suite. Two balconies and a two car attached garage complete the ground level. The open space design of 6325 Canter Way is unbeatable as are the extensive improvements and lock-and-leave ease wrapped up in style. Walk to the grocer and Starbucks, then skip across the street and you are within walking distance to Lake Roland Park for a stroll. Quick access to points north and south. A must see.
…By Monument Sotheby's International Realty


Discover an exquisite end-of-row townhouse that epitomizes luxury living. This stunning residence boasts 4,200 sq. ft. of meticulously designed space, featuring four spacious bedrooms and three and a half bathrooms. The gourmet kitchen, adorned with built-in appliances and a generous pantry, seamlessly flows into the family room, perfect for entertaining. Elegant hardwood and tile flooring enhance the traditional architectural style, while recessed lighting and built-ins add a touch of sophistication. Step outside to a beautifully landscaped lot, complete with exterior lighting and inviting patios, ideal for al fresco dining. The attached garage offers convenience with additional storage, complemented by a concrete driveway for ample parking. Enjoy the comfort of a gas fireplace in the cozy family room, and relish the convenience of main-floor laundry. This property is not just a home; it's a lifestyle of elegance and ease, with maintenance-free living provided by the association. Experience the pinnacle of refined living in this exceptional residence. Updates include kitchen tile backsplash, 2nd floor HVAC, hardwood flooring added to the primary bedroom, 1st floor hardwoods have been refinished as well as the staircase leading to the 2nd floor and several freshly painted rooms.
…By Ttr Sotheby's International Realty


Opportunity awaits at 6009 Hunt Club Lane, a unique and highly desirable North Roland Park offering, convenient to schools, shopping, library, banks, parks and so much more. Sited on a private, quiet lane and set on approximately one-third of an acre, the property enjoys a cherished golf course view and exceptional convenience. This three-bedroom, two-full-bath one level home features a spacious, sun filled open floor plan. The kitchen and family room share one spacious gathering area, with built ins and a gas fireplace adding warmth and character. Windows galore in the living and dining areas provide a sight line to a charming garden and a direct view of The Elkridge Club's 3rd hole. A covered brick patio borders this space - there is no beating this spot for a nature drenched morning cup of coffee or dinner al fresco. A spacious, light-filled primary suite includes vaulted ceilings, multiple closets and french doors opening to the rear garden - a peaceful retreat. Two additional bedrooms may be utilised as office space, guest bedrooms - your choice. An attached two-car garage adds convenience and storage. With its private setting, golf course view and open one level living, 6009 Hunt Club Lane is ready for its next owner.
…By Monument Sotheby's International Realty


Come see why everyone loves Dulaney Forest--one of Timonium's best kept secrets. Well-sited atop a gentle knoll, 206 Charmuth offers both a wooded secluded setting and the convenience of being less than ten minutes from the commuting highways, grocery stores, restaurants, and more. Walking distance to Timonium Elementary and Ridgely Middle schools. The main level of this brick rancher offers a large foyer and center hall, gorgeous hardwood floors and wide open spaces in the living room and dining room, and picture perfect views of the rear yard. The eat-in kitchen features upgraded counters, many cabinets with pull-out drawers, and a pantry in the hallway. Off the kitchen is a cute sunroom and entrance to the driveway. Make this a cozy family room or a mud room. Also on the main level find two bedrooms and two full baths. The larger bedroom is alongside the updated bath with soaking tub, large shower, and hallway entrance. The smaller bedroom features an en-suite bathroom in original mid century modern pink tiles. The fully finished lower level holds another full bathroom, a large family room, a carpeted room that could be another bedroom, a large laundry room with exit to rear yard, a workshop, and a shelved storage closet that runs almost the length of the house. The built-in dehumidifier keeps the lower level dry. The Dulaney Swim Club, which is the local neighborhood pool, can be joined by contacting the club and paying the fees. Welcome to Dulaney Forest, where you will love to live.
…By Monument Sotheby's International Realty
'%20stroke='%23DDAA3A'%20stroke-width='1.909'%20stroke-linecap='square'%20stroke-linejoin='bevel'/%3e%3c/svg%3e)
Receive by email any new listing that may match your search criteria
Your criteria :
By validating this form, you accept the general conditions of use of Le Figaro Properties.
These agencies offer a selection of luxury properties vente at Stevenson. Feel free to contact them for personalized assistance.
