Get early access to listings that match your criteria
Never miss an opportunity again. Our personalized alerts notify you instantly.

 English$ USD · m²


This spectacular home in Spanish Wells Plantation was custom-built as a practical family home and completed in 2021 with the utmost care and meticulous attention to detail. Combining English tradition and Lowcountry life style, the residence boasts a fabulous resort like pool and backyard as well as a river porch with a tidal dock that allows for direct access to Broad Creek. The home features elevated design features and finishings that showcase the owner's passion for the practical. The fabulous kitchen with beautiful cabinetry, up and downstairs laundry rooms, junior principal suite on first floor, fabulous media room, a stylish guest apartment over one garage and a huge family room over the other, ample parking with four garage bays, an English style courtyard entrance and more, truly exemplify that "Home is Resort and Resort is Home".
…By Daniel Ravenel Sotheby's International Realty


A refined expression of Lowcountry architecture, 34 Mises pairs timeless design with exceptional craftsmanship in one of Newpoint's most distinctive residences. Designed by architect Allison Ramsey and built by Allen Patterson, the home is defined by remarkable materials and quiet attention to detail. A reclaimed 19th-century bourbon distillery door, brick salvaged from a 1909 South Carolina farmhouse, and hardwoods reclaimed from an 1818 North Carolina textile mill bring authentic character and provenance to the interiors. The sophisticated, open kitchen features custom cabinetry, seeded glass, granite surfaces, Viking and Wolf appliances. The main-level primary ensuite offers a private retreat and versatile adjoining spaces. A second primary suite and additional guest accommodations upstairs provide an effortless setting for family and guests, complemented by a charming accessory dwelling housing a full kitchen and full bath with private bedroom. Outdoors, generous porches, a private patio and firepit embrace the Lowcountry lifestyle, with the enclosed side porch capturing afternoon breezes and street views toward an award winning development. If the mood strikes, an easy walk to the neighborhood promenade and day dock make for a lovely sunset walk. Distinctive, beautifully crafted and deeply rooted in Southern sense of place, 34 Mises is a rare offering in Newpoint.
…By Daniel Ravenel Sotheby's International Realty


COMPLETE NEW CONSTRUCTION IN 2025! There is something special about finding an entirely new home beneath Alljoy's established canopy of storied live oaks. Built in 2025, this approximately 2,800-square-foot coastal cottage sits on a half-acre lot with river views from the front. Brighton Beach and the Alljoy boat landing are less than half a mile away, and the heart of Old Town Bluffton is just one golf-cartable mile from home. An oversized foyer opens to vaulted living spaces with custom antique doors and stained glass accents that give the home the perfect sense of character. The custom kitchen, generous pantry, and dry bar make it equally suited to everyday living and entertaining. The welcoming and expansive Carolina room is anchored by an incredibly impressive stacked oyster shell fireplace of the finest craftsmanship while the spacious laundry adds welcome flexibility. The full-size, contiguous upstairs apartment with separate entrance offers comfort and independence for short or long term guests and can also double as office space, if needed. Outside, a broad deck overlooks the shaded, fenced yard. The boat/RV pole barn area is complete with 100 amp electrical service, water supply, and direct septic connections in place; offering unlimited use and potential design possibilities. Additionally there is a large storage shed neatly tucked away on the property. The freedom of no POA restrictions is part of what makes this property so compelling. With a half-acre setting, and approximately 2,800 square feet of turnkey new construction, 27 Palmetto Beach Drive brings together qualities that are rarely found at this price point in Bluffton.
…By Daniel Ravenel Sotheby's International Realty


Experience the best of Sea Pines in this refined, traditional custom built residence situated on over half an acre not from the beach on the 16th fairway of Atlantic Dunes Course. It has been beautifully updated and maintained to include all spacious ensuite bedrooms with the primary suite on the first floor, gourmet eat in kitchen, large living spaces, three fireplaces, wood floors, balconies, some new windows, fabulous heated and cooled salt water pool, outdoor shower, tankless hot water heater, two car garage with ample parking and meticulously manicured landscaping. There are too many features to list here, it is truly a special home.
…By Daniel Ravenel Sotheby's International Realty


A remarkable home! Premier H2 Builders created an impeccable custom design merged with comfortable livability. Top craftsmanship dominates with specialty trim throughout. Enjoy impressive street presence and a picturesque "private park" setting on a peaceful cul-de-sac. This appealing and functional open concept floor plan showcases a stunning kitchen elevated by Cristallo quartzite counter tops and a great room boasting the back-lit coffered ceiling and fireplace flanked with twin built-ins. The spacious primary suite takes in the lush "private park" vista and offers remarkably upgraded spa bath luxury. The fabulous lanai is a staycation experience in your own home offering: resort-quality spa/pool, waterfall, summer kitchen, fireplace and covered dining and lounging areas. Bedroom 4 easily converts to an over-sized office while baths 2, 3 and 4 boast high-end stone counter tops and finishes. Impeccably maintained inside and outside. This comfortable upscale lifestyle is enhanced by Belfair's world-class amenities including: the fitness complex, clubhouse, 2 18-hole golf courses, golf learning center, tennis and pickle ball.
…By Daniel Ravenel Sotheby's International Realty


Welcome to Treetops, ideally located in the heart of South Forest Beach just minutes from the beach, Coligny Plaza, Celebration Park, shopping, dining, and miles of Hilton Head Island bike paths. This 2-bedroom, 2.5-bath townhome-style villa features an updated kitchen, LVP flooring, and a new HVAC system. The main level offers comfortable living and dining areas, a convenient powder room, and a private patio for enjoying the outdoors. Upstairs, both bedrooms and full baths offer added privacy, along with access to an upper-level balcony. Ideally situated within the community, this villa is one of the closest units to the pool. Treetops offers multiple community pools and tennis courts and is a pet-friendly community that allows short-term rentals while also being home to many full-time residents. Enjoy the relaxed Lowcountry lifestyle from this convenient South Forest Beach location-perfect as a primary residence, second home, or Hilton Head getaway.
…By Daniel Ravenel Sotheby's International Realty


Beautiful golf course views and easy one-level living await at 62 Cypress Marsh Drive in Hilton Head Plantation. This inviting 3-bedroom, 2-bath home is filled with natural light and features a spacious kitchen with newer cabinetry, LVP flooring throughout, vaulted ceilings in the living room, and a comfortable, functional floor plan. Enjoy peaceful views of Bear Creek Golf Course from the screened porch or paved patio, perfect for morning coffee, outdoor dining, or simply relaxing. Additional highlights include an oversized 2-car garage and a newer HVAC system. Well maintained and move-in ready, this home also offers access to Hilton Head Plantation's exceptional amenities, including community pool, a lazy river, miles of leisure trails, beach access, golf, and more.
…By Daniel Ravenel Sotheby's International Realty


There are waterfront properties, and then there are places that seem to have been waiting quietly for someone to discover them. Set on more than two acres along the deep waters of the Coosaw River, this remarkable Lowcountry retreat is enveloped by ancient live oaks, whispering pines, Spanish moss and a landscape that feels wonderfully untouched. From the winding approach to the property, the canopy of trees begins to tell the story-private, peaceful and unmistakably South Carolina.The river is the heart of this property. Broad and beautiful, it stretches toward distant marshes and an endless coastal horizon, changing with every tide and every hour of the day. From the home, expansive windows bring the water and sky into view, while the surrounding grounds offer countless places to slow down and simply take in the scenery. Morning light glistens across the river, boats drift along the horizon and evening brings the kind of sunsets that make Lowcountry waterfront living so enduringly special.The single-level home offers a comfortable and inviting retreat with three bedrooms, two baths and a spacious Carolina room wrapped in windows overlooking the river. A generous living room with fireplace provides a cozy gathering place, while the home's easy layout allows the extraordinary setting to remain the star. Outside, the property becomes its own private world. Majestic live oaks stretch their limbs across the landscape, draped in curtains of Spanish moss. A tranquil private pond reflects the surrounding trees, while winding paths and natural wooded areas create a feeling of seclusion rarely found so close to the water. Beyond the trees, the deep-water riverfront opens the door to boating, fishing, kayaking and days spent enjoying the extraordinary beauty of the Lowcountry.
…By Daniel Ravenel Sotheby's International Realty


Enjoy the best of the Sea Pines lifestyle from this beautifully updated and nicely furnished 2-bedroom Heritage Villa, ideally located just minutes from Harbour Town. The light and inviting interior features stylish LVP flooring, comfortable living spaces, and thoughtful updates throughout, making this villa truly move-in ready. Enjoy a pleasant view of the community pickleball courts and easy access to all that Sea Pines has to offer. An excellent vacation rental opportunity, the villa has generated $29,264 in gross rental income year-to-date. Whether you're looking for a full-time residence, vacation getaway, or income-producing investment, this villa offers exceptional convenience to Harbour Town, world-class golf, dining, shopping, biking trails, and more. Offered furnished and ready to enjoy!
…By Daniel Ravenel Sotheby's International Realty


Set along the marsh in Beaufort's gated Pinckney Retreat community, 110 Gautier Place offers 2,536 square feet of thoughtfully designed Lowcountry living with three bedrooms and two-and-a-half bathrooms. Built by respected local firm Allen Patterson Builders, a member of the Southern Living Custom Builder Network, the home reflects a commitment to quality craftsmanship. Surrounded by mature live oaks and marsh views toward Battery Creek, the property pairs a peaceful natural setting with comfortable indoor and outdoor spaces designed to take full advantage of its surroundings.The main level features an inviting kitchen with granite countertops, a gas range, stainless steel appliances, and generous cabinetry, opening naturally to the home's living and dining areas. A screened porch provides an ideal place to enjoy marsh breezes, sunsets, and the abundant wildlife that defines this setting. Upstairs, a spacious sitting area adds flexibility, while a large bedroom overlooking the marsh offers potential for use as a guest suite, studio, or craft room. An additional bedroom and full bath complete the upper level.Residents of Pinckney Retreat enjoy access to waterfront walking trails, a community dock, swimming pool, and clubhouse, all within a neighborhood known for its preserved natural landscape and connection to the Lowcountry. With its marshfront setting, inviting porches, and established community amenities, 110 Gautier Place offers an appealing opportunity to experience the Beaufort lifestyle from a distinctly scenic vantage point.
…By Daniel Ravenel Sotheby's International Realty


Designed to take full advantage of its oceanfront setting, this exceptional custom residence brings together distinguished architecture, enduring craftsmanship, and a rare connection to the water. Designed by Hilton Head Island architect Neil Gordon and built by Graves Construction, the home reflects a clear vision throughout, featuring expansive views, generous proportions, and spaces created for both refined entertaining and relaxed coastal living. The main living areas draw the eye toward the ocean, with coffered ceilings, a propane fireplace, and a gourmet kitchen anchoring the heart of the home. A screened porch extends the living space toward the water, while the primary suite offers its own striking views and an oversized walk-in closet. Two additional en-suite bedrooms occupy the opposite side of this level, providing privacy for family and guests. Above, two additional primary suites face the Atlantic, complemented by a media room that serves as a second gathering space. Even the connecting hallway captures the view through carefully positioned eye-level windows, underscoring how intentionally the home responds to its waterfront position. The pool level creates a natural transition from the interiors to the shoreline. A wet bar, pool table, full bath, second refrigerator, elevator access, and extensive storage support effortless entertaining and days spent on the water. Doors open to the heated pool and spa, covered outdoor living area, and pool deck, with direct ocean access for launching kayaks and enjoying the coast from your own backyard. Impact windows, hardie plank siding, Sonos surround sound, multiple laundry areas, tankless water heaters, an elevator, and an oversized two-car garage reinforce the quality and forethought behind the design. Set on a private street and maintained with exceptional care, this home brings together architecture, function, and an extraordinary waterfront location.
…By Daniel Ravenel Sotheby's International Realty


Welcome to 879 Broadview Drive, a beautiful Lowcountry retreat situated on a Point with approximately 0.9 acres with stunning and expansive Views of Sunrise over the Broad River, Marsh and River! This elevated two-story home offers owner stated 3021 square feet of comfortable living space, featuring 3 spacious bedrooms, 2 full bathrooms, and 2 half bathrooms.Designed to embrace both indoor comfort and outdoor living, the property includes a private dock, fire pit, fenced yard, paved driveway, and ample storage space. Enjoy peaceful mornings with breathtaking sunrises over the Broad River and overlooking the marsh and river while taking advantage of the property's private waterfront access.Inside, you'll find an inviting floor plan highlighted by cathedral ceilings, a cozy fireplace, ceiling fans, abundant closet space, and a smart thermostat. The well-appointed kitchen flows into multiple living and dining areas, creating the perfect setting for entertaining family and friends. Additional features include a water purification system, water softener, and impact-resistant windows.The exterior showcases durable fiber cement siding, storm doors, hurricane protection features, and thoughtfully designed outdoor spaces that capture the beauty of the surrounding Lowcountry landscape.Whether you're looking for a primary residence, vacation getaway, or waterfront retreat, this exceptional property offers the perfect combination of privacy, comfort, and natural beauty in the Just a short Drive to Hilton Head, Bluffton, and Beaufort! Knowles Island Amenities include Community Dock and Boat Landing/Fire Pit Area. Also, Old Savannah Charleston Rail Road Trestle has been turned into Walking trail with a Public Fishing Pier at the end! Very Low POA! Call Now! Won't Last!
…By Daniel Ravenel Sotheby's International Realty


Welcome to easy, low-maintenance living in the heart of Old Town Bluffton! Located in Kirks Bluff, this charming corner-unit townhome offers the perfect blend of coastal character, modern updates, and everyday convenience - just a short stroll or golf-cart ride from the shops, restaurants, boutiques, parks, festivals, and community gathering spaces of Historic Bluffton and The Promenade. Thoughtfully updated and move-in ready, this spacious four-bedroom, 3.5-bath home features new LVP flooring and fresh paint throughout, beautifully renovated bathrooms, new quartz kitchen countertops, freshly painted cabinetry, and updated lighting. The kitchen offers abundant storage, a pantry, pull-out drawers, subway tile backsplash, under-cabinet lighting, and a peninsula with pendant lighting. Stainless steel appliances are less than three years old. The open-concept main level is filled with natural light and features soaring two-story ceilings and a statement gas fireplace. The first-floor primary suite offers a generous bedroom, custom walk-in closet, and ensuite bath with double vanity, large shower, and dedicated linen storage. Upstairs, a spacious lofted landing creates a versatile sitting area, office, reading nook, or private guest retreat. A second primary-sized suite features a walk-in closet and renovated ensuite bath. Two additional bedrooms provide flexible space for guests, an office, or a media room, with one offering an attached Jack-and-Jill bath. Step outside to enjoy the Lowcountry breeze on the large screened porch with ceramic tile flooring overlooking the newly sodded and landscaped fenced-in yard. Multiple porches provide inviting spaces for morning coffee or unwinding at the end of the day. A two-car garage with additional storage, along with a floored attic, adds valuable convenience. Enjoy a true walkable lifestyle to local favorites including The Bluffton Room, Wine Time, Farm, Nectar, Corner Perk, The Pearl, GiGi's, The Cottage, and Burnt Church Distillery nearby. With Hilton Head Island beaches less than 20 minutes away and convenient access to both Hilton Head and Savannah airports, this exceptional home offers coastal charm, convenience, and effortless Lowcountry living.
…By Daniel Ravenel Sotheby's International Realty

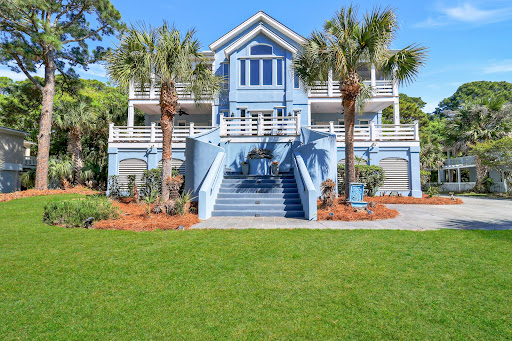


Experience the best of coastal living on the beautiful shores of Fripp Island. This inviting island retreat offers the perfect blend of comfort, space, and investment potential in one of the Lowcountry's most desirable coastal communities. Featuring approximately 3,400 square feet of heated living space and situated on a generous 0.437 acre homesite, this home provides ample room for relaxing, entertaining, and enjoying the coastal lifestyle. The spacious layout and outdoor living areas create an ideal setting for gatherings, quiet getaways, or full-time island living. This property also presents an outstanding investment opportunity, currently generating approximately $6,000 per week in vacation rental income, making it an attractive option for buyers seeking both lifestyle and income potential. With access to the beaches, boating, and resort-style amenities that make Fripp Island so special, this home is perfectly suited as a primary residence, vacation getaway, or income-producing property. Discover the coastal charm that defines island living at its finest.
…By Daniel Ravenel Sotheby's International Realty


Discover this exceptional 3-bedroom, 3-bath Sea Crest villa situated in the highly sought-after Forest Beach area on Hilton Head Island. Offering 1,828 square feet of thoughtfully designed living space, this property provides stunning ocean views and is perfect as a full-time residence, vacation retreat, or rental investment. The open floor plan features bright, airy interiors with modern updates, providing ample space for family and guests. Located in a vibrant community, this villa boasts established rental income, making it an attractive investment opportunity. The Lowcountry lifestyle is on full display here, with amenities including direct beach access, a sparkling community pool, fitness center, beautifully landscaped gardens, and an elevator for added convenience. A casual snack bar completes the resort-like atmosphere, perfect for relaxing or socializing. Whether you're looking for a serene escape, an active lifestyle, or a sound investment, this Hilton Head Island villa offers scenic beauty, comfort, and exceptional community amenities. Its an ideal way to enjoy the Lowcountry lifestyle in style.
…By Daniel Ravenel Sotheby's International Realty


Beautifully appointed and offered fully furnished, this elegant 2-bedroom, 2-bath residence in Summer House presents an exceptional opportunity for refined Lowcountry living. Thoughtfully renovated and impeccably maintained, the interior showcases stainless steel appliances, quartz countertops, open floor plan, separate bar area, and updated bathrooms. Recessed lighting enhances the light-filled spaces, while a screened balcony invites relaxed outdoor living. Located within a pet-friendly community, this move-in-ready property is ideally suited as a primary residence, private retreat, or long-term investment. An exceptional offering not to be missed. Summer House is pet-friendly, and amenities include poolside cabanas, hot tub, outdoor kit, clubhouse, car wash, and fitness center. Significant complex updates were completed in recent years.
…By Daniel Ravenel Sotheby's International Realty


Welcome to 90 Sandcastle Court, a spacious and beautifully appointed beach home in the gated Sandcastles by the Sea community. Featuring one of the community's larger floor plans, this furnished, turnkey property offers five bedrooms, four full baths, two half baths, and elevator access to all levels.The open-concept main living area includes a gourmet kitchen with granite countertops, GE Monogram appliances, a gas range, generous dining space, and ample room for entertaining. The lower level provides flexible living and recreation space with convenient access to the private pool, hot tub, patio, and outdoor entertainment areas. Additional highlights include a large deck, artificial turf lawn, EV charging outlet, and multiple indoor and outdoor gathering spaces. Ideally located within walking distance of the beach and convenient to Hilton Head Island's restaurants, shops, and attractions. Offered fully furnished with approximately $110,000 in gross rental revenue already booked for 2026, this property is ready to enjoy as a primary residence, second home, or income-producing vacation rental.
…By Daniel Ravenel Sotheby's International Realty


Beautifully maintained and thoughtfully enhanced by its original owner, this 5-bedroom (2 En-suite), 4-bath home was newly constructed in 2022 and offers the ideal of modern comfort, privacy, and connection. Set on a quiet cul-de-sac, the home with a peaceful setting has plenty of privacy while remaining wonderfully connected to the surrounding neighborhood. Designed with both everyday living and entertaining in mind, the spacious floor plan offers exceptional flexibility--perfect for retirees who love hosting out-of-town guests, young families with room to grow, or anyone seeking generous space for visiting friends and family. Numerous owner-added improvements elevate the home well beyond its original construction, including a $12,000 sun porch, $24,000 full-service Generac generator, $10,000 shed and patio, $2,400 upgraded tankless water heater, $6,000 of luxury vinyl flooring added upstairs, and $6000 of custom interior kitchen shelving. Outside, a fully fenced yard provides privacy and peace of mind, while beautifully planned gardens create an elegant backdrop and inviting spaces for outdoor enjoyment. The added patio and sun porch extend the living space and provide natural gathering areas for morning coffee, relaxed afternoons, and entertaining guests. With its thoughtful improvements, versatile layout, beautifully landscaped setting, and welcoming cul-de-sac location, this exceptional home is ready to offer its next owners the comfort, flexibility, and lifestyle they have been looking for. Professional exterior and interior photos coming soon...
…By Daniel Ravenel Sotheby's International Realty


Located on Spartina Crescent, a most coveted marsh front address in Rose Hill Plantation; this estate-side home offers nearly 3,300 square feet with a generous open floor plan and the convenience of ground floor living. With four spacious bedrooms, formal and informal living/dining arrangements, and an overly expansive kitchen, the home was quite obviously designed for both everyday comfort and entertaining. The layout captures marsh views from the main living areas while offering exceptional functionality throughout. As an added bonus, Rose Hill offers a low-cost amenity package relative to many other gated communities in Bluffton; ensuring that this property stands out as one of the best marsh front values currently available. A rare combination of size, setting, and convenience within Rose Hill, yet equally convenient to downtown Bluffton, Hilton Head Island, Beaufort, and Savannah.
…By Daniel Ravenel Sotheby's International Realty


Direct waterfront in Mariners Point, this three bedroom villa presents an exceptional opportunity to own along the water within the gates of Hilton Head Plantation. The enclosed waterside porch takes full advantage of the setting, with sunset vistas across the Intracoastal Waterway. Three spacious bedrooms provide comfortable accommodations for family and guests, while the villa complex pool is an added bonus. Exterior elevators make the second floor unit easily accessible as well. Hilton Head Plantation offers 24-hour gated security and a fantastic collection of amenities, including the Spring Lake Pavilion and pool, the newly refurbished Dolphin Head Beach with its waterfront park and pavilion, the Country Club of Hilton Head, and four golf courses. Beyond the gates, an abundance of acclaimed restaurants, shopping, boating and all that Hilton Head Island has to offer are just minutes away. With its direct waterfront setting, spacious floor plan and access to one of the island's most established communities, this Mariners Point villa presents an especially attractive opportunity.
…By Daniel Ravenel Sotheby's International Realty


Just 100 yards from the Atlantic Ocean, this 4-bedroom, 4.5-bath Singleton Beach home offers the kind of Hilton Head lifestyle buyers dream about. With 2,930 sq. ft., a private pool, elevator and multiple balconies, the home is perfectly suited for relaxed coastal living and entertaining. Each bedroom features its own en-suite bath, while the primary suite enjoys a private balcony. The central island location puts you close to Chaplin Park, bike paths, pickleball, golf, shopping, dining and Coco's on the Beach, with the sand just a short walk away. Never used as a rental, the property has been privately enjoyed and also offers excellent vacation rental potential, with a rental projection available.
…By Daniel Ravenel Sotheby's International Realty


MASSIVE RENOVATION-EVERY DETAIL REIMAGINED. This is not simply an updated home-it is the result of a complete transformation by a retired luxury homebuilder who purchased the property new in 1986 and, after moving in full-time in 2018, meticulously reimagined virtually every inch of the home and grounds. The craftsmanship, quality, and attention to detail are evident at every turn. Highlights include a resort-style heated and chilled saltwater pool with waterfall, bubbler, and paver surround; Estate wire-brushed alder hardwood flooring and tile throughout; Sub-Zero and Wolf appliances; Cambria quartz countertops in the kitchen; granite countertops in every bath; extensive custom cabinetry and built-ins; Delta plumbing fixtures; solid-core doors; 5-inch crown molding; vaulted tongue-and-groove ceilings in the living room and screened porch; and a coffered ceiling in the office. Major system improvements include Jeld-Wen Low-E impact-rated windows and doors, HVAC systems, asphalt roof, stairway to large attic over garage, foam attic insulation, garage doors, epoxy garage flooring, paver driveway, and professionally designed landscaping by The Greenery. Perhaps the greatest luxury of all is the lifestyle. Enjoy your own private resort on a picturesque lake, then stroll just ten minutes to one of Hilton Head Island's pristine Atlantic beaches. This is a home where nothing has been overlooked and every day feels like a vacation.
…By Daniel Ravenel Sotheby's International Realty


Exceptional home in the private Mark Island Plantation waterfront community, built in 2019 with a custom addition in 2024, it beautifully blends luxury, nature, and indoor-outdoor living. With landscaped gardens & tabby walkways winding through scenic seating areas, enclosed by a 6' tall custom fence with 3 gates, the .69 acres also catches a glimpse of the waterfront from the front yard. The beautiful main entry leads to two generous living areas for gathering with friends & family, while on your left and right are entries to either the primary suite with attached private porch or the elegant dining room and 2 additional guest rooms. The chef's kitchen features an oversized quartz island, stainless appliances, and beautiful cabinetry, flowing to a lovely seating area with fireplace currently hosts a long breakfast table for eight. Adjacent to the kitchen is another seating area which offers a screened porch with access to the gardens. The elegant Great Room with high ceilings is graced by a fireplace, chandelier, and French doors on either side leading to exterior decks, patios and the gardens. Cozy nooks off the Great Room provide a perfect place for quiet conversations after dinner. Brazilian cherry floors lend gracious warmth and elegance along with custom moldings and built-ins. Above the oversized two car garage is an expansive, beautifully finished room connected by interior stairs which offers a range of uses. It is plumbed for another bathroom if one wanted an additional bedroom/bathroom option. At the base of those stairs is the hallway access off the dining room leading to the two guestrooms, hall bath, and laundry room with sink and an exterior door to the back yard.
…By Daniel Ravenel Sotheby's International Realty


Waterfront living in Wexford doesn't get much better than this and 20 Castlebridge Court offers the ONLY harborfront setting currently available in the community. Set directly on the harbor at the end of a private cul-de-sac, this five-bedroom residence combines exceptional outdoor living with one of the neighborhood's most desirable settings. A heated pool and spa, outdoor fire pit, built-in grilling station, and private dock make the most of life on the water. The spacious floor plan features a grand living room upon entry, adjacent dining room, a generous kitchen enhanced by Sub zero and Viking appliances, two stately gas fireplaces, bonus room, bunk room, three-car garage, and dedicated golf cart bay. The quality of construction does not go unnoticed with solid wood doors, plantation shutters, wide-planked hardwood floors, elevated lighting, and built-in features throughout. Then there is Wexford itself. Boasting a newly redesigned clubhouse with indoor/outdoor dining, community pool, exceptional Arnold Palmer Signature golf, active tennis community, pickle ball, a private marina, and the signature lock-controlled 37 acre inland harbour. The community truly is unlike anything else on Hilton Head Island and for someone looking for harborfront living within Wexford, there is only ONE.
…By Daniel Ravenel Sotheby's International Realty


Experience refined Lowcountry living in this beautifully appointed 3-bedroom, 2.5-bath home, surrounded by lush landscaping in Sun City Hilton Head, where soaring ceilings, custom craftsmanship, and spectacular lagoon views come together. From the moment you enter, the home makes a lasting impression with 12-foot ceilings, double tray ceilings, bullnose corners, and graceful arched doorways that create an open and sophisticated atmosphere.The heart of the home is the spacious kitchen, featuring rich cherry cabinetry and granite countertops with a single-level design, offering both style and functionality. Two adjoining living areas are highlighted by an inviting natural gas fireplace in the Great Room and an impressive custom built-in bookcase extending wall-to-wall and floor-to-ceiling in the Living room. This provides a stunning architectural focal point and abundant display space.The oversized Carolina Room is truly a showstopper, offering expansive panoramic views across the large lagoon. This inviting space provides the perfect setting for morning coffee, entertaining guests, or simply enjoying the peaceful Lowcountry scenery from the comfort of home.The thoughtfully designed floor plan includes three bedrooms, two and a half baths. The spacious Primary Suite offers a large, well outfitted ensuite with oversize double sinks, walk in shower and separate soaking tub. The Guest Bedrooms, located on the opposite side of the Primary Suite offer privacy and lots of space.Additional features include a tankless water heater, a two-car garage plus an attached golf cart garage, providing exceptional storage. Sun City is known for it's vast array of activities and social clubs.
…By Daniel Ravenel Sotheby's International Realty


Perfectly positioned on a quiet cul-de-sac in the prestigious Long Cove Club, 3 Grove Court enjoys expansive views across the fairway and greenside lagoon of neighboring Wexford's 15th hole, creating a peaceful, open backdrop with exceptional privacy. Just moments from Long Cove's renowned amenities, this beautifully maintained home offers an inviting blend of comfort, quality, and timeless Lowcountry living. Designed to maximize natural light, the open floor plan features expansive windows that frame the picturesque golf and lagoon views throughout the main living areas. The thoughtfully renovated kitchen is equipped with a commercial-grade DCS six-burner gas range, premium custom cabinetry with LED lighting, a granite island, and an elegant glass tile backsplash, making it equally suited for everyday living and entertaining.The spacious living areas are accented by two gas fireplaces, while the beautifully remodeled primary bath provides a spa-inspired retreat. Recent improvements include a freshly painted exterior, a newly added rear porch that creates the perfect setting to relax and enjoy the tranquil views, a new HVAC system, new flooring, remodeled bathrooms, custom wet bar and a new refrigerator. Offering a rare Long Cove location with sweeping views of Wexford's championship golf course, thoughtful updates throughout, and exceptional outdoor living, 3 Grove Court is ready to be enjoyed as either a primary residence or a Lowcountry retreat. Long Cove Club is a community that features world-class amenities, including a top ranked Pete Dye designed golf course, deep water marina facilities, Jr. Olympic size pool, tennis, pickleball, bocce ball, basketball court, dog park, playground and community garden.
…By Daniel Ravenel Sotheby's International Realty
'%20stroke='%23DDAA3A'%20stroke-width='1.909'%20stroke-linecap='square'%20stroke-linejoin='bevel'/%3e%3c/svg%3e)
Receive by email any new listing that may match your search criteria
Your criteria :
By validating this form, you accept the general conditions of use of Le Figaro Properties.
These agencies offer a selection of luxury properties vente in Beaufort County. Feel free to contact them for personalized assistance.


