Get early access to listings that match your criteria
Never miss an opportunity again. Our personalized alerts notify you instantly.

 English$ USD · m²


Photos shown are of a previously built home with the same floor plan. Estimated completion: December 2026.Beautifully designed single-story home in the desirable Apple Valley community, offering a functional layout with quality finishes throughout. Theopen-concept great room flows seamlessly into the kitchen, where an expansive quartz island provides plenty of space for everyday living, entertaining, and gathering. The thoughtfully designed floor plan features 3 bedrooms plus a versatile den that can serve as a 4thbedroom, home office, or flex space, along with 2 well-appointed bathrooms. The private primary suite offers a relaxing retreat with a spa-inspired tile shower. Enjoy outdoor living year-round from the spacious covered patio overlooking the backyard. Conveniently located near parks, shopping, schools, and everyday amenities, this home combines modern finishes, comfortable living spaces, and a layout designed for the way you live.
…By Retter & Company Sotheby's International Realty


An exceptional custom-designed home perfectly situated on a private lake in the highly coveted Hansen Park subdivision. Meticulously maintained and offering approximately 4,528 square feet of thoughtfully designed living space, this home seamlessly blends luxury with comfort and functionality. The heart of the home is a stunning, spacious kitchen featuring custom cabinetry, granite countertops, and upgraded appliances, including a gas cooktop and built-in oven/microwave combination. An oversized center island and generous pantry make this kitchen ideal for both everyday living and entertaining. The kitchen flows effortlessly past the breakfast nook into the formal dining room and inviting living room, where a gas fireplace creates a warm and elegant focal point. Not to be outdone by the beautiful kitchen, this home features two complete primary suites, each offering exceptional comfort and privacy. One suite features a free-standing soaking tub and a walk-in tile shower, while the second boasts a luxurious steam shower. Both suites provide direct access to the covered deck and capture serene lake views. A third bedroom, office, and well-appointed laundry room with built-in cabinetry, sink, and gas dryer hookup complete the main floor. The daylight basement expands the living space with a spacious family/media room wired for surround sound, a wet bar, wine storage area, fourth bedroom, and over 500 square feet of temperature-controlled storage. Additional features include high ceilings with crown molding, accent lighting, built-in speakers, a security system, luxury tile and carpeting, andcustom-quality lighting and plumbing fixtures throughout. The home is thoughtfully designed with wide 3-foot interior doors, wheelchair-friendly showers, and an electrical system offering double the standard number of outlets. The oversized three-car garage with epoxy flooring has lots of room for storage. Modern infrastructure includes CAT 6A wiring with 1Gb capability, wired LAN, wired distributed audio, wired security system, and availability of high-speed fiber internet. Energy efficiency is enhanced with a high-efficiency gas furnace and two gas tankless water heaters. A full, detailed list of features is available.
…By Retter & Company Sotheby's International Realty


Welcome to the Cedar II by Peake Homes, a brand-new, single-family residence in the established Canyon Ranch community. This exceptional 4-bedroom, 2-bathroom home delivers 1,768 square feet of thoughtfully designed living space, complete with a spacious 3-car garage. Peake Homes, a highly reputable local builder known for their integrity, superior craftsmanship, and dedication to quality communities, has crafted this standout property. In the mature Canyon Ranch neighborhood, where homeowners savor peaceful surroundings and natural beauty, you can now enjoy the best of both worlds: the charm of an established setting combined with the fresh appeal of new construction and all the modern upgrades included. The open-concept layout flows seamlessly from the kitchen to the dining and living areas, filling the home with light, brightness, and an inviting atmosphere perfect for relaxed living or effortless entertaining. The kitchen shines as the heart of the home, boasting premium stainless steel Whirlpool appliances, elegant finishes, and abundant workspace ideal for family meals and gatherings. Step outside to your private backyard: a large, fully landscaped and fully fenced space where you can unwind under the covered patio, host friends and family, or simply enjoy the outdoors with plenty of room to breathe. A pre-installed EV charging circuit adds everyday convenience right from move-in. Perfectly positioned with quick freeway access, this home places you minutes from top shopping, parks, schools, and all that Tri-Cities has to offer. This rare gem checks every box! Up to $10,000 in buyer incentives available, call your favorite Realtor today and see it for yourself!
…By Retter & Company Sotheby's International Realty


Step inside the Interlude Flex Euro, a fresh interpretation of one of Prodigy Homes’ floor plans and a design direction unlike anything we’ve built before. Located in Harmony Estates, Prodigy Homes’ exclusive community, this 2,380-square-foot home embraces a refined Modern European aesthetic, pairing timeless architectural character with warm, thoughtfully selected finishes. From the moment you enter, distinctive details and carefully considered materials create a sense of depth, texture, and understated sophistication. The home features three bedrooms, two-and-a-half bathrooms, and a dedicated flex space, offering the versatility to adapt to the way you live. Whether used as a home office, creative space, study, or something entirely your own, the flex room adds another layer of functionality without compromising the flow of the home. Throughout the Interlude Flex Euro, the design balances clean lines with organic warmth. Elevated finishes, intentional lighting, architectural details, and a carefully curated material palette come together to create spaces that feel sophisticated without feeling overly formal. Every room was designed to feel connected, while still offering its own personality and purpose.
…By Retter & Company Sotheby's International Realty


Welcome to the Cascara II by Peake Homes, a brand-new, just-completed single-family residence in the established Canyon Ranch community. This exceptional 3-bedroom, 2-bathroom home delivers 1,499 square feet of thoughtfully designed living space, complete with a spacious 3-car garage and walk-in closets in every bedroom. Peake Homes, a highly reputable local builder known for the integrity, superior craftsmanship, and dedication to quality communities, has crafted this standout property. In the mature Canyon Ranch neighborhood, where homeowners savor peaceful surroundings and natural beauty, you can now enjoy the best of both worlds: the charm of an established setting combined with the fresh appeal of new construction and all the modern upgrades included. The open-concept layout flows seamlessly from the kitchen to the dining and living areas, filling the home with light, brightness, and an inviting atmosphere perfect for relaxed living or effortless entertaining. The kitchen shines as the heart of the home, boasting premium stainless steel Whirlpool appliances, elegant finishes, and abundant workspace ideal for family meals and gatherings. Step outside to your private backyard: a large, fully landscaped and fully fenced space where you can unwind under the covered patio, host friends and family, or simply enjoy the outdoors with plenty of room to breathe. A pre-installed EV charging circuit adds everyday convenience right from move-in. Perfectly positioned with quick freeway access, this home places you minutes from top shopping, parks, schools, and all the Tri-Cities has to offer. This rare gem checks every box! Up to $10,000 in buyer incentives available, call your favorite Realtor today and see it for yourself!
…By Retter & Company Sotheby's International Realty


Welcome to "The Olivia" by Branson Robert Homes—a newly completed masterpiece where luxury design meets a one-acre playground. Spanning over 3,100 sq ft, this exceptional 4-bedroom, 3.5-bathroom estate showcases award-winning custom designer fixtures, high-end architectural details, and striking black triple-pane windows throughout. Chef’s Dream Kitchen: A true epicurean sanctuary featuring professional-grade appliances, a massive center island, and a fully equipped working butler’s pantry tucked beside the main kitchen, complete with a second dishwasher and beverage fridges. Ultimate Primary Suite: The most thoughtfully designed primary oasis on the market boasts a designer soaking tub, custom-tile shower, and a massive walk-in closet with a custom center island by All City Closet Design that wraps around to the laundry room via a hidden secret door. Guest & Flex Space: A private Junior Primary Suite sits on the opposite side of the home with its own walk-in closet and full tile shower, right next to a separate second family room/flex space. Enthusiast's Dream Garage & Power: Built for toys and hobbies, featuring an attached garage with a massive 46-foot RV bay, 14-foot entry door pre-wired for a mini-split, a dedicated 600-amp power service, and a separate driveway approach for future shop or parking access. One-Acre Outdoor Canvas: The sprawling acre property offers a blank slate with unlimited potential and abundant room to add a pool, build a detached shop, or finish your dream backyard.Unrivaled luxury, space, and capability in Kennewick. Schedule your private tour today!
…By Retter & Company Sotheby's International Realty


Welcome to Landmark Homes’ 2026 Showcase Home in Apple Valley! This exceptional single-level home combines thoughtful design, elevated finishes, an incredible 1,000+ sq. ft. garage, and just under 2,000 sq. ft. of beautiful finished living space. A wide foyer makes an immediate impression with 12' tray ceilings, custom wainscoting, designer lighting, and abundant natural light from the entry dormer and sidelights. The 12' ceilings continue into the great room, where oversized black-framed windows and a floor-to-ceiling stone fireplace create a dramatic focal point. The kitchen pairs function with refined design, featuring a waterfall quartz island with pop-up outlets, floor-to-ceiling Huntwood cabinetry with champagne bronze hardware, statement range hood, and a full-size refrigerator cleverly recessed for a counter-depth appearance. Tucked behind the kitchen, the butler’s pantry adds matching quartz, Huntwood cabinetry, custom shelving, backsplash outlets, and a built-in beverage refrigerator. The split-bedroom layout includes 3 bedrooms and 2 bathrooms, highlighted by a serene primary suite with a tray ceiling, north-facing windows, and a spa-inspired bath featuring ceiling-height vanity mirrors and a custom mud-set tile shower. The fully outfitted walk-in closet provides built-in drawers, shelving, shoe storage, and generous hanging space. Even the laundry room stands out, with custom cabinetry, pull-out hampers, and an included stacked washer/dryer. Outside, professionally designed landscaping complements the stucco and stone exterior. The elevated, north-facing backyard captures both sunrises and sunsets from a covered patio with sanded and stained concrete and a soaring 12' tongue-and-groove wood ceiling. Stepping stones lead to a natural firepit and illuminated water feature. Then there’s the garage: over 1,000 sq. ft. of insulated, finished space with epoxy floors, a half bath with backyard access, 50A/220V power, fresh water, and a 14'6" x 49'4" RV bay behind a 12' x 14'door, large enough to accommodate any Class-A RV. The back of the garage features a conveniently placed ½ bath, also accessible from the backyard. Owned solar, propane fireplace, range and on-demand water heater, included appliances, designer-selected finishes, and thoughtful details throughout complete this truly one-of-a-kind Landmark home.
…By Retter & Company Sotheby's International Realty


Welcome to Apple Valley in Kennewick, where this well-maintained home offers the feel of new construction without the wait. Occupied for only about one month, the home is in excellent condition and ready for its next owner. Situated on a .20-acre lot, this single-story home features three bedrooms and an open-concept layout designed for everyday living. The kitchen includes quartz countertops and opens to the great room, where a fireplace provides a central gathering space. The covered patio extends the living area outdoors and offers space for dining, entertaining, or relaxing. The backyard provides room to enjoy the outdoors while remaining easy to maintain. Located in Apple Valley, the home is just minutes from shopping, schools, parks, and other everyday amenities. If you're looking for a move-in-ready home that has been lightly lived in, schedule your private showing today.
…By Retter & Company Sotheby's International Realty


New, Quality built, 1-story, stucco, 4 bdrm, 3 car Garage, 1617 sf home in the heart of Southridge area in popular Apple Valley community with easy access to highway, close to all amenities, shopping, medical offices, restaurants, and Great schools too! Open and ight filled floorplan that feels very spacious, with high ceilings - 11 ft high in living and entry and 9ft ceilings in the rest of the home, Large windows throughout, even in the bedrooms, well-appointed large kitchen with tall cabinets, offer a lot of storage, pantry, large island, gas range, oversized dining, that can accommodate large gatherings, beautiful fireplace with shelving details on both sides, allergy friendly LVP flooring in the main living spaces, carpet in the bedrooms, inviting master retreat with double sinks, tiled shower and walk-in closet, quartz countertops, beautiful Stucco exterior with the stone details, insulated and finished spacious 3 car garage w/door opener, ample parking spaces, covered patio and welcoming backyard completed with underground sprinklers and sod. Back yard was just expanded with the retaining wall. PHOTOS ARE VIRTUALLY STAGED.
…By Retter & Company Sotheby's International Realty


This exceptional home blends the modern features of new construction with thoughtful upgrades that add versatility and functionality to this well-designed layout. As you step inside, you are welcomed with a wide open foyer highlighted by a lead-glass front door. Moving toward the great room, the timeless white oak hardwood flooring becomes a beautiful focal point, leading to the heart of the home – the kitchen. The kitchen is a chef’s dream that features granite countertops, double ovens, gas range, large island, and abundant prep space. The breakfast bar on the island adds a casual dining spot or a place for entertaining. The kitchen opens into a spacious great room, filled with natural light and enhanced by a cozy fireplace—perfect for those large gatherings or a quiet spot to read. Main-Level Living. Three of the home’s five bedrooms are located on the main level. The two secondary bedrooms are just off the entry, while the primary suite is tucked away down a private hallway. The primary bedroom is generously sized, with large windows with an ensuite bath that is beautifully finished with tile flooring, granite dual vanity, a soaking tub, tiled walk-in shower, and a generously sized walk-in closet with custom shelving. Lower-Level Flexibility. This space offers an expansive and flexible layout—ideal for a family room, game space, or even a home theater. Two additional bedrooms, a full bathroom with granite counter, and direct access to the lower patio and backyard, making this a perfect space for guests, teens, or multi-generational living. From top to bottom, this well-cared-for home offers a thoughtful blend of space, comfort, and style. You will love living here!
…By Retter & Company Sotheby's International Realty

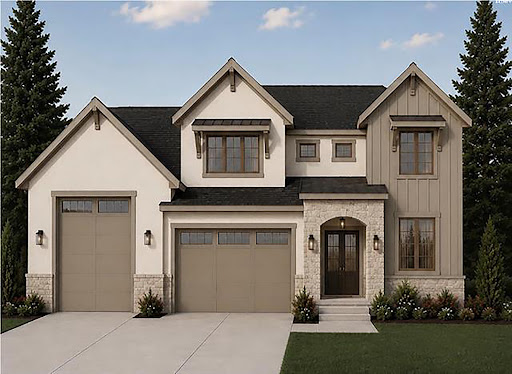


-**Introducing the Messina ** — a masterfully designed 3,700 sq. ft. residence by **Riverwood Homes**, located in the prestigious **Siena Hills** community of Richland, WA. This striking two-story home seamlessly fuses timeless elegance with modern comfort, offering **5 spacious bedrooms**, including **two junior suites**, and **4.5 luxuriously appointed bathrooms**.At its core is the**main-level primary suite**, a private sanctuary featuring a coffered ceiling, designer ceiling fan, and a spa-inspired en-suite with a custom-tiled walk-in shower—an ideal retreat for rest and relaxation. From the moment you step inside, you’ll be immersed in style and sophistication. The **gourmet kitchen** is a chef’s dream, outfitted with **premium Bosch appliances**, quartz countertops, soft-close cabinetry, and a walk-in pantry. Open-concept living and dining spaces are framed by **soaring ceilings**, **oversized windows**, and**abundant natural light**, creating an airy, inviting ambiance. Refined finishes abound—from **Santa Fe-style textured walls** and fully wood-wrapped windows to a stunning fireplace with stone or tile surround and a handcrafted mantle. Behind the beauty lies enduring efficiency: an integrated **PV solar energy system**, **gas tankless water heater**, **cold-climate heat pump**, **conditioned crawlspace**, and **rain gutters** to protect your home year-round. Designed with convenience in mind, the Messina XL features **two separate laundry rooms**—one on each level—offering everyday functionality and ease for busy households or multigenerational living. One of the home’s most versatile features is its expansive **4-car garage with an RV bay**, providing ample space for vehicles, recreational toys, storage, or a workshop. Whether you're a car enthusiast or simply need extra flexibility, this garage delivers unmatched utility. Outside, a **covered patio**—pre-wired for ceiling fans—extends your living space for seamless entertaining. The fully landscaped backyard features lush sod, ornamental shrubs, decorative rock, a full sprinkler system, and is enclosed by **block wall fencing with custom metal gates** for privacy and curb appeal. Residents of **Siena Hills** enjoy resort-style amenities, including a pool, pickleball and basketball courts, and scenic walking trails—all just minutes from top-rated schools, shopping, and dining.
…By Retter & Company Sotheby's International Realty


Located in the desirable Canyon Lakes Golf Course Community, this beautifully updated 4-bedroom, 2.5-bath home is move-in ready! Freshly professionally cleaned and featuring brand-new carpet throughout, this home offers a bright and inviting great room concept with vaulted ceilings and a cozy fireplace. The spacious floor plan includes four generously sized bedrooms, highlighted by a private primary suite with direct access to the backyard patio. A separate laundry room with a utility sink adds everyday convenience, while the 3-cartandem garage provides plenty of space for vehicles, storage, or hobbies. Step outside to enjoy the beautifully landscaped, fully fenced backyard—perfect for relaxing, entertaining, or enjoying the peaceful surroundings. Don’t miss your opportunity to own this exceptional home in one of the area’s most sought-after golf course communities!
…By Retter & Company Sotheby's International Realty


Welcome home to this spacious 4-bed, 3-bath, 3-car garage home in Shadow Run! This beautiful home is located in a quiet cul-de-sac in a great neighborhood. Once you pull up to the home, you will notice that the home has just been repainted on the exterior and see the pride of ownership. As you enter the home, you will see that that pride of ownership continues. The sellers had engineered hardwoods installed throughout the living room, family room, and dining area, with tile floors in the kitchen, a large walk-inpantry, as well as the laundry room and half bathroom. The kitchen, dining, and family room are all open and have lots of room to entertain all your family and friends. As you step out of the slider onto the very large covered patio, you'll see there is plenty of room for the hot tub, which is staying with the house, as well as room for a fire pit and sitting area. The mature landscaping gives the backyard and patio a very private feel. Head back into the house and upstairs, where you will find all 4 bedrooms, a large bonus room area as well as a second bathroom. The primary bedroom has a large walk-in closet just off of the 3/4 en suite. The sellers were going to install all-new carpet and pad, but we figured why not let the buyer pick what they would like, so we will be offering a credit to get that done prior to closing. It is walking distance to schools and parks. Don't miss your opportunity to check this one out before it is gone.
…By Retter & Company Sotheby's International Realty


Tucked into Steeplechase on a fully landscaped 1.21-acre lot, this 2022 custom single-level was designed for the way life actually flows. Step into 2,288 sq ft where the open kitchen anchors the home - quartz counters, gas appliances with a pot filler over the range (and yes, the refrigerator stays), and a walk-in pantry ready for harvest season. Evenings gather around the living room's electric fireplace, framed in tile beneath solid walnut floating shelves, with surround-sound wiring ready for movie night. At day's end, retreat to a primary suite that earns the name: trey ceiling overhead, a slider opening to the patio for morning coffee, and a spa-style bath with heated tile floor, soaking tub, 2-head shower, and lit mirror. The oversized walk-in closet connects straight through to the laundry room -quartz counters, cabinets, and utility sink - a small piece of daily genius. A mud room, a guest bath with dual sinks, and a bedroom with double closets round out the interior, while the 3-car garage adds epoxy floors, Bluetooth openers, and storage shelving that stays. Outside, the story keeps going: a 413 sq ft covered paver patio with outdoor speakers, a 70-ft second driveway served by three gates (a14-ft double plus two 60-inch custom), underground irrigation on Summitview water with dedicated valves and timers, hose bibs every 75-100 ft, 14 garden boxes, fig, peach, and apricot trees already producing, and a dedicated dog run. The practical chapters are covered too: heat pump, owned whole-house water softener, owned 25-gallon propane tank, and a septic system pumped and inspected August 2026 (approved for 4 bedrooms). Steeplechase HOA
…By Retter & Company Sotheby's International Realty


Spacious is the first word that comes to mind when you arrive at 2909 S. Yelm St. in the desirable Twin Rivers neighborhood! This updated home offers abundant off-street parking, 4 bedrooms plus a versatile flex room with a closet, and plenty of space to fit your lifestyle. Step inside to soaring vaulted ceilings and large front windows that fill the home with natural light. Recent updates include new flooring throughout, fresh interior paint, quartz countertops, and stainless steel appliances, creating a move-in ready space you’ll love. Outside, enjoy your own private backyard retreat featuring mature trees, established hedges, and even palm trees, perfect for relaxing or entertaining while taking advantage of the Tri-Cities’ approximately 300 days of sunshine each year. Located in one of South Kennewick’s most convenient neighborhoods, you’ll be just minutes from shopping, restaurants, schools, parks, movie theaters, entertainment, and easy freeway access. Homes like this in Twin Rivers don’t come along often. Schedule your private showing today before this opportunity is gone!
…By Retter & Company Sotheby's International Realty


Welcome to a home designed for the way life is meant to be lived! Tucked away on a quiet cul-de-sac in the highly sought-afterCreekstone community, this beautiful two-story residence combines generous living spaces, abundant natural light, and an exceptional location. From the moment you step inside, soaring raised ceilings and expansive windows create a bright, uplifting atmosphere that fills the home with warmth throughout the day. Thoughtfully designed for both everyday living and entertaining, the home offers 4 bedrooms,2.5 baths, and a versatile den complete with a projector and screen—creating the perfect space for movie nights, game days, presentations, or a private media room. The spacious living area centers around a cozy gas fireplace, providing an inviting gathering place for family and friends. Large windows showcase the home's airy feel while allowing sunlight to pour into the living spaces. Upstairs, comfortable bedrooms provide room for everyone, while the primary suite offers a peaceful retreat at the end of the day. Recent updates include a new HVAC system, offering peace of mind and year-round comfort. The oversized three-car garage provides ample room for vehicles, storage, hobbies, and recreational gear. Outside, you'll appreciate the quiet cul-de-sac setting and the lifestyle that makes Creekstone one of the area's most desirable neighborhoods. Just moments from a neighborhood park, residents enjoy access to miles of walking paths that wind throughout the community, creating endless opportunities for morning walks, evening strolls, and outdoor recreation. All of this is complemented by a central location that places schools, shopping, dining, entertainment, and major employers within easy reach. Whether you're hosting gatherings, enjoying a movie night in the den, relaxing by the fire, or exploring the neighborhood trails, this home offers the perfect combination of comfort, convenience, and community. More than just a home, it's a place where memories are made and life's best moments unfold!
…By Retter & Company Sotheby's International Realty


Poised above Canyon Lakes Golf Course, this former Parade Home offers breathtaking sunrises and spectacular sunsets from its true north-facing orientation. Nearly 180-degree panoramic views of the Tri-Cities change with every season, from vibrant spring mornings and warm summer evenings to colorful autumn hillsides and peaceful winter snowfalls, making the scenery part of everyday life. Oversized picture windows in the living room, dining room, and breakfast area were designed to capture those views while filling the home with natural light. The formal office offers its own retreat, featuring a picture window overlooking a stunning Japanese maple with the Columbia River stretching across the horizon beyond. Motorized blinds throughout the great room make it effortless to enjoy every moment. With the touch of a button, welcome the morning light, soften the afternoon sun, or create privacy without sacrificing the incredible views. Thoughtful details make everyday living more enjoyable. Two electric fireplaces add warmth and ambiance, while every closet is fully illuminated, making storage areas as functional as they are beautiful. Professionally installed Ubiquiti networking and security cameras provide exceptional Wi-Fi coverage, reliability, and peace of mind. Every light switch has also been upgraded to a Caséta Lutron smart lighting system for convenient whole-home control. The garage is much more than a place to park. Fully insulated and finished, with a mini-split heat pump, finished walls, epoxy floors, and a dedicated utility room/workshop, it remains comfortable year-round for projects, hobbies, or simply starting your car on cold mornings. One of the home's greatest advantages is its energy independence. The 19.2 kW solar system generates enough electricity to power the home while supporting approximately 25,000 miles of annual electric vehicle driving, depending on vehicle efficiency. Combined with two EV chargers, the home is fully equipped for an all-electric lifestyle. Breathtaking views, thoughtful design, modern technology, and exceptional energy efficiency come together to create a truly remarkable place to call home.
…By Retter & Company Sotheby's International Realty


Modern luxury on 5.14 private acres in Country Acres. A custom home built by Dream Builders and completed in 2024, this1.5 story home offers sweeping views and unforgettable sunsets from 3,817 square feet of thoughtfully designed living space. The primary suite lives on the main level, complete with a spa bath featuring steam shower, radiant heated floors, bidet-equipped smart toilet, lighted mirrors, and dual walk-in closets. Also on the main: a dramatic great room, formal and casual dining, and a chef's kitchen with professional grade stainless appliances, double ovens, propane range top with griddle, concealed microwave, quartz counters with full height slab backsplash, lighted floating shelves, an oversized island with breakfast bar, and a butler's pantry complete with automatic icemaker and a designated dog food and water station. A second en-suite bedroom on the main level opens directly to the pool. Upstairs are three additional bedrooms, two baths, and a laundry chute that lands in the mudroom below. Outside, resort-style amenities include an in-ground solar-heated fiberglass pool, hot tub, expansive covered patio, multiple entertaining patios and deck, landscape lighting, and professionally designed native plantings with a defensible-space layout. Car and toy storage is exceptional: an extra-deep three-car attached garage plus a separate garage/shop bay and open RV parking with turnaround. Private drilled well with owned water treatment system, septic, owned propane tank, and owned security system. Minutes to town with paved county road access. A rare blend of privacy, views, and brand-new construction. Schedule your private showing and stay for the sunset. This is one you have to experience in person.
…By Retter & Company Sotheby's International Realty


Most new construction in the Tri-Cities leaves the work to you AND costs over $500,000. Think bare dirt backyard, no window coverings, no fencing, storage still unsolved. Not here. Built in 2023 and better than the day it was finished, this is the home where your search ends. The landscaping is done, the yard is fully fenced, window coverings are installed throughout, and a dedicated RV/boat parking area is ready for the life you've been planning. The only thing left to do is move in. Step inside and the vaulted ceilings and wide-plank luxury vinyl flooring set the tone immediately. The great room flows into a kitchen built for how people actually live, large island with bar seating, dark espresso custom cabinetry, white quartz countertops, stacked stone tile backsplash, stainless steel appliances, and a walk-in pantry with built-in shelving. Sunday dinners, busy school mornings, it handles all of it. The primary suite is its own retreat: spacious bedroom, walk-in closet with built-in system, and a private bathroom with frameless glass tile shower, double-sink vanity, white quartz, and brushed nickel fixtures. The same finish quality carries through to the secondary bathrooms, no builder downgrade here. Three additional bedrooms, a dedicated interior laundry room, and a 3-car garage round it out. The 3-car garage and RV parking together are what separate this listing from everything else in its range. New construction in Richland and Kennewick with similar finishes starts at$500K+ and none of it includes RV parking or comes WITHOUT an HOA. Quarter-acre corner cul-de-sac lot. Low-maintenance landscaping with underground timed irrigation. No HOA. Kennewick School District. 4 bed · 2 bath · 1,892 sq ft · 2023 build · 3-cargarage · RV parking
…By Retter & Company Sotheby's International Realty


Brand-new duplex completed in July 2026 offering an exceptional opportunity for investors and owner-occupants alike. MLS #295338 is house hack ready, with one unit currently vacant, allowing an owner-occupant to offset housing costs with rental income from the second unit. Each single-level residence features approximately 1,107 square feet, 3 bedrooms, 2 bathrooms, quartz countertops, durable LVP flooring throughout, and modern finishes designed for low-maintenance living. Situated on a corner lot with fenced yard space, the property offers privacy, functionality, and strong rental appeal. Rare opportunity to acquire a newly completed multifamily property with contemporary finishes, flexible ownership options, and income potential from day one.
…By Retter & Company Sotheby's International Realty


Welcome to this beautifully updated two-story home nestled in one of the Tri-Cities' most established and sought-after neighborhoods. Surrounded by mature landscaping, towering trees, and peaceful green space, this home blends timeless architecture with thoughtful modern updates and an exceptional lifestyle. A dramatic two-story foyer welcomes you with soaring ceilings, graceful archways, and abundant natural light. Beautiful glass French doors open to a versatile main-level room, perfect as a home office, library, or guest retreat. The formal living room is highlighted by a large picture window that captures stunning evening sunsets, while the elegant dining room features a tray ceiling, creating an inviting setting for entertaining. The beautifully remodeled kitchen serves as the heart of the home, showcasing quartz countertops, custom shaker cabinetry, designer tile backsplash, stainless steel appliances, a large center island, and a sunny breakfast nook surrounded by windows. The adjoining family room is anchored by a cozy gas fireplace and offers tranquil views of the private backyard, creating the perfect space for everyday living and gathering with family and friends. Expansive windows throughout the home frame lush greenery from nearly every room, filling the interior with natural light while providing exceptional privacy. Upstairs, the spacious primary suite features a tray ceiling and a luxurious spa-inspired bathroom complete with a freestanding soaking tub, dual vanities, walk-in shower, and charming bay windows that capture beautiful city views above the surrounding treetops. Step outside to your own private backyard retreat. Mature trees provide welcome shade over the expansive patio, creating an ideal setting for outdoor dining, entertaining, or simply relaxing. The generous lawn offers plenty of space for children, pets, gardening, or future outdoor gatherings. Complete with a three-car garage, timeless curb appeal, and quality updates throughout, this move-in ready home offers the perfect balance of comfort, elegance, and functionality. Located in a welcoming community with a nearby park and pickleball courts, it's the kind of neighborhood where evening walks become a daily tradition, neighbors become lifelong friends, and children still enjoy trick-or-treating by golf cart. With convenient access to shopping, dining, schools, and major commuting routes, you can reach nearly anywhere in the Tri-Cities in about 20 minutes.
…By Retter & Company Sotheby's International Realty


Located in the heart of the desirable Canyon Lakes golf course community, this beautifully designed single-level home offers over 2,200 sq ft with 4 bedrooms and 2 bathrooms in a quiet, centrally located neighborhood. Thoughtful architectural details create a grand yet welcoming entry, while soaring ceilings and expansive living spaces give the home an open, airy feel. The great room is anchored by a cozy natural gas fireplace with custom built-ins, creating the perfect gathering space for everyday living or entertaining. The kitchen is designed for both function and connection, featuring an excellent layout that opens seamlessly to the dining area and great room. All new appliances add modern convenience and style. Large windows bring in natural light and provide views of the private, fully fenced backyard. One of the standout features of this home is the size of the secondary bedrooms—each offering exceptional space and flexibility for guests, hobbies, work-from-home needs, or multi-generational living. Step outside to enjoy the beautifully maintained outdoor space complete with a large, covered patio ideal for relaxing, outdoor dining, or year-round entertaining. Located within walking distance to neighborhood parks, this home offers the lifestyle benefits of living in a golf course community—peaceful surroundings, mature landscaping, and the feeling of living in one expansive park-like setting.
…By Retter & Company Sotheby's International Realty


Discover quality craftsmanship by Viktory Homes in Apple Valley. This thoughtfully designed 3-bedroom, 2-bath home offers a modernopen-concept floor plan with high-end finishes and stylish details throughout. The spacious primary suite serves as a private retreat, featuring a spa-inspired bathroom with a freestanding soaking tub, walk-in tile shower, and premium finishes. Luxury vinyl plank flooring extends throughout the main living areas and bedrooms, combining durability with contemporary style. A generously sized laundry room provides added convenience. Professionally landscaped front and back yards are included, creating move-in-ready curb appeal. Enjoy beautiful west-facing views and stunning sunsets from the comfort of your new home. Designed with both comfort and functionality in mind, this exceptional home offers modern living in the desirable Apple Valley community.
…By Retter & Company Sotheby's International Realty


Tucked away on a stunning 1.1-acre lot surrounded by towering pine trees, this beautifully updated property offers the perfect blend of privacy, functionality, and everyday convenience, all just minutes from shopping, restaurants, schools, and more. From the moment you arrive, the peaceful setting and incredible outdoor space make this property feel like your own private retreat. Inside, the tri-level design offers versatile living with warm Brazilian wood flooring, a cozy gas fireplace, and thoughtfully updated spaces throughout. The kitchen features rich hickory cabinetry, stainless steel appliances, abundant counter space, and a seamless flow into the spacious dining area, making it ideal for both everyday living and entertaining. Remote-controlled blinds throughout the main floor add a modern touch and effortless convenience. Upstairs, you'll find a spacious primary suite along with an additional bedroom and bathroom. The lower level offers incredible flexibility with a separate entrance, large family room, third bedroom, and additional bathroom, creating the perfect setup for guests, multi-generational living, media room, or bonus retreat. Step outside and experience what truly sets this property apart. The backyard is absolute paradise with mature pine trees, expansive open space, and a large covered patio designed for year-round enjoyment. Whether you dream of adding a pool, creating a garden oasis, parking all your toys, or simply enjoying room to breathe, this property offers endless possibilities. The impressive insulated 30x30 shop is ready for hobbies, storage, projects, and more, featuring its own 200-amp service, 50-amp welding outlet, and outdoor 30-amp RV hookup. Double gates provide easy pull-through access with plenty of room for RV parking, trailers, boats, or additional vehicles. Properties offering this much land, privacy, shop space, and flexibility while still being close to town are incredibly hard to find. This is the one you've been waiting for.
…By Retter & Company Sotheby's International Realty


Welcome to Highland Vineyard, a brand-new neighborhood nestled amongst an established, maturely landscaped area of Kennewick, offering a unique sense of tranquility that makes you feel like you're in the country. Multiple Peake Homes floorplans to choose from, all offering comfortable and modern living spaces. With flat lots offering ample space for outdoor activities and gardening, you get to create your own personal oasis! Additionally, with no homeowner’s association, you have the freedom to enjoy the space with no restrictions! "The Sumac" is a 1408 sq ft single level floorplan featuring 3 bedrooms, 2 bathrooms and offers a seamless flow between rooms, creating an open and inviting atmosphere! Standards include luxury vinyl plank flooring to adorn the main areas and bathrooms, plus upgraded trim throughout the house to add a refined finishing touch. A few spotlight kitchen standards include stunning Shaker Panel Maple cabinets, a full-height subway tile backsplash, plus stainless Whirlpool appliances! The close proximity to an elementary school makes it an ideal location for families with youngsters! Don't miss out on this incredible opportunity to own a gorgeous Peake Home in Highland Vineyard with its attractive features, charming location, and peaceful surroundings! Up to $10,000 buyer incentive available, ask your favorite Realtor for more information.
…By Retter & Company Sotheby's International Realty
'%20stroke='%23DDAA3A'%20stroke-width='1.909'%20stroke-linecap='square'%20stroke-linejoin='bevel'/%3e%3c/svg%3e)
Receive by email any new listing that may match your search criteria
Your criteria :
By validating this form, you accept the general conditions of use of Le Figaro Properties.
These agencies offer a selection of luxury properties vente at Kennewick. Feel free to contact them for personalized assistance.
