Get early access to listings that match your criteria
Never miss an opportunity again. Our personalized alerts notify you instantly.

 English$ USD · m²


A Beautiful custom one-of-a-kind A&R Feser home, with so many thought out details, it is staggering! Start with the circular driveway, you are immediately welcomed by the gorgeous Dutch-style entry doors. Take in all the natural light and the partial view from the wall of French glass doors and windows in the spacious great room that opens up to the concrete wrap-around deck. The inviting kitchen, which was once featured in an article in the Tri-City- Herald, is unlike one you've ever seen. The warm European style, custom cabinets, matching wood wrapped refrigerator and wine fridge, along with a comfort counter-height, wood burning fireplace with propane starter, truly make you feel as though you never want to leave. In the morning, the sunlight streams through the windows and warms you while you enjoy your coffee. Walk down the hall to the right and you will be pleased to find the plant room with a spigot and floor drain, close the 8 -foot glass doors and cocoon yourself inside with a good book! Across the hall is the primary bedroom accompanied by a gorgeous master bathroom that is equipped w/custom cabinetry, and a large walk-in shower. Enter into the master closet with floor to ceiling built-ins as well as a personal washer and dryer. There is heated concrete flooring throughout the entire main level. At the top of the stairs there is a closet that is pre-wired and framed for an elevator cab to the basement. The lower-level features 2 more bedrooms, full bathroom, and second living space with access to the covered patio & well -manicured yard. Don't miss the shop, as well as a second 2 car garage, the solid alder wood interior doors, Anderson Windows and 1000 gallon buried propane tank. Located close to shopping, dining, and convenient freeway access.
…By Retter & Company Sotheby's International Realty


**Amazing Opportunity: Spacious 4-Bedroom Home on 0.78 Acres in Central Kennewick** MLS# 289554 Welcome to your dream homein the heart of Kennewick! This spacious 4-bedroom, 3-full-bathroom property sits on a generous 0.78-acre lot, perfect for those wantinga little extra space for horses or livestock. With a newer roof and a brand-new HVAC system, you can move in worry-free. Plus, theproperty is connected to sewer for added convenience. Located centrally, you’re just a stone's throw from a wide variety of shops, restaurants, and local amenities that make life in the Northwest so enjoyable. The home is part of an HOA, but the obligations have been discontinued, meaning you can enjoy the best of both worlds—community without the hassle. The HOA now focuses on maintaining the community pool, and the seller is generously covering the first year's membership for you! Don’t let this rare find slip away! Schedule aviewing today or reach out for more information!
…By Retter & Company Sotheby's International Realty


Welcome to Apple Valley in Kennewick, where this well-maintained home offers the feel of new construction without the wait. Occupied for only about one month, the home is in excellent condition and ready for its next owner. Situated on a .20-acre lot, this single-story home features three bedrooms and an open-concept layout designed for everyday living. The kitchen includes quartz countertops and opens to the great room, where a fireplace provides a central gathering space. The covered patio extends the living area outdoors and offers space for dining, entertaining, or relaxing. The backyard provides room to enjoy the outdoors while remaining easy to maintain. Located in Apple Valley, the home is just minutes from shopping, schools, parks, and other everyday amenities. If you're looking for a move-in-ready home that has been lightly lived in, schedule your private showing today.
…By Retter & Company Sotheby's International Realty


Welcome to 2989 Redrock Ridge Loop, where space, flexibility, and an incredible Horn Rapids location come together! Offering nearly 3,600 square feet, this spacious home features four very large true bedrooms, an office space PLUS two additional flex spaces (YES 2!)ready to fit your lifestyle. Create the ultimate movie room, home office, gym, playroom, hobby space, man cave—or something entirely your own. Step inside to find a long list of recent updates that give the home a fresh, move-in-ready feel. Fresh interior paint and new carpet run throughout, while the updated kitchen features freshly painted cabinetry, new quartz countertops, a new backsplash, sink, and faucet. With generous living spaces and multiple rooms to spread out, this home offers the kind of versatility that can grow and change with you for years to come. Located in the sought-after Horn Rapids Golf Course community, the home sits directly across the street from the golf course and offers access to the community pool. Whether you’re looking for room for a growing household, space to entertain, or simply the freedom to create dedicated spaces for work and play, this home delivers. Nearly 3,600 square feet, an updated interior, four bedrooms, two versatile bonus spaces, and a fantastic golf course community location—5989 Redrock Ridge Loop is one you won’t want to miss!
…By Retter & Company Sotheby's International Realty


Welcome to 82 Hodges Ct—an extensively remodeled home that blends thoughtful design, modern upgrades, and versatile living spaces in a highly desirable location near the Columbia River. This beautifully updated residence features a full interior renovation, including all new flooring, paint, trim, and an upgraded door package throughout, creating a cohesive and polished feel from top to bottom. The completely remodeled kitchen is a standout, offering quartz countertops, brand new cabinetry, stainless steel appliances, and the addition of a functional pantry—perfect for both everyday living and entertaining. The home’s layout provides flexibility and comfort, highlighted by a newly added primary suite on the lower level. This private retreat includes a spacious walk-in closet and a custom tile shower. Upstairs, you’ll find three additional bedrooms and a fully remodeled full bathroom offering plenty of room for family, guests, or home office needs. Downstairs also features a large second family room with a cozy wood-burning fireplace, ideal for relaxing or gathering, along with a den and convenient half bath—creating a perfect secondary living area or potential guest space. Comfort is enhanced year-round with a brand new multi-zone mini split HVAC system, allowing efficient and customizable climate control throughout the home. Step outside to enjoy the fully fenced yard, complete with a large covered patio featuring an east-facing orientation—ideal for shaded afternoons and summer BBQs. The property also includes an oversized detached two-car garage, providing ample storage and workspace. Located just moments from walking trails and Columbia River access, this home offers the perfect combination of modern living and outdoor lifestyle. A rare opportunity to own a turnkey, fully remodeled home in a prime setting—don’t miss it.
…By Retter & Company Sotheby's International Realty


Set on 1.23 acres just minutes from Red Mountain, this 2012 home offers the space and privacy of country living without the long commute. With 2,825 square feet, the home features four bedrooms, two full baths, a half bath, office, bonus room, and an upstairs family room with wet bar. The main level is designed for everyday living, with an open kitchen, dining, and living area centered around an oversized island with slab counters and breakfast bar. The primary suite, office, laundry, and half bath are all conveniently located on this level. The primary features dual vanities, garden tub, large walk-in shower, and walk-in closet. T-Mobile internet is available for those who work from home. Upstairs, three additional bedrooms share a thoughtfully designed bath with two separate vanity stations, enclosed toilet, and tub/shower. The bonus room and family room with wet bar offer flexible space for guests, hobbies, movie nights, or whatever life calls for. Then there’s the outdoor space. A covered balcony runs the full width of the upper floor and faces west, creating a front-row seat for the sunset. Below, a covered patio and wraparound porch extend the living space outdoors, while the outdoor kitchen, with a plumbed gas BBQ and sink, makes entertaining easy without running back and forth to the house. A 624-square-foot attached two-car garage, shed, and timed underground sprinklers add function. Red Mountain is minutes away, putting Col Solare, Fidélitas, Terra Blanca, and Tucannon Cellars within an easy drive. Rural setting, without the drive that usually comes with it. Every home has its moment. This one happens on the balcony, facing west.
…By Retter & Company Sotheby's International Realty


Estate Living with Flexible Luxury on Nearly an Acre Experience the perfect blend of luxury, space, and versatility in this stunning custom-built 3,826 sq. ft. estate, ideally situated on a beautifully landscaped 0.89-acre homesite in one of the area's most desirable neighborhoods. Featuring 4 bedrooms plus a den, 4 bathrooms, and a fully equipped attached ADU with its own private exterior entrance, kitchen, and laundry, this home is perfectly suited for multi-generational living, extended guests, or private home office opportunities. Designed for both everyday comfort and unforgettable entertaining, the gourmet chef's kitchen is the heart of the home, showcasing agas cooktop, double wall ovens, custom cabinetry, and not one—but two islands, including a dedicated serving island complete with dual beverage refrigerators for effortless hosting. The spacious family room is filled with custom craftsmanship, featuring raised ceilings, elegant crown molding, and an expansive double sliding door that opens to the oversized covered patio. From here, enjoy breathtaking sunset views and the peaceful surroundings that make this property truly special. Large windows flood the home with natural light, while remote-controlled electric blinds provide effortless privacy and convenience at the touch of a button. The expansive primary suite is a true retreat, offering abundant natural light, an oversized walk-in closet, and a spa-inspired bathroom featuring a custom tiled walk-in shower. Throughout the home, high-end engineered wood flooring, quality craftsmanship, and upscale finishes create a light, bright, and inviting atmosphere. Outside, the circular driveway creates an impressive estate-style arrival, enhancing the property's grand curb appeal while making everyday access a breeze. The oversized 3-car garage provides plenty of room for vehicles and hobbies, while the extra-deep crawlspace offers exceptional storage opportunities rarely found in today's homes. Offering luxury finishes, flexible living spaces, breathtaking views, and an exceptional location, this one-of-a-kind property is the perfect place to call home.
…By Retter & Company Sotheby's International Realty


Welcome to the Rainier by Riverwood Homes, part of the Designer Collection—where thoughtful design, quality craftsmanship, and an impressive list of included features come together in one beautifully finished 2,432 sq. ft. home. The Rainier offers a functional layout featuring 3 bedrooms + den, 2.5 bathrooms, providing plenty of flexibility for today’s lifestyle. The dedicated den is ideal for a home office, homework space, or flex room, while the open living areas create an inviting space for everyday living and entertaining. The kitchen is designed with both style and function in mind, including a massive pantry that provides exceptional storage. As part of Riverwood’s Designer Collection, the finishes, colors, and details have been professionally curated to create a cohesive, polished look. But what really sets this home apart is everything Riverwood includes. Riverwood Homes standard features include: solar panels, cold-climate heat pump, tankless hot water heater, pre-wire for a 50-amp EV plug, rain gutters with downspouts and bubblers, 8’ interior doors, soft-close cabinetry, quartz countertops, full-height tile backsplash, double ovens, covered patio, full landscaping, block fencing, gas fireplace with mantle, plus access to the community pool and multi-use pickleball/basketball court. With so many of the features buyers want already included, the Rainier delivers more than a great floorplan—it delivers the quality, efficiency, comfort, and value that make up the Riverwood Difference. 2,432 Sq. Ft. | 3 Bedrooms +Den | 2.5 Bathrooms | Designer Collection | Massive Pantry | Loaded with Riverwood standard features Come see why it pays to compare what is actually included in your new home.
…By Retter & Company Sotheby's International Realty


Welcome to a home where quality craftsmanship, thoughtful upgrades, and timeless elegance come together beautifully. From the moment you enter, you’ll be captivated by the intricate tile work in the grand foyer, soaring 12-foot ceilings, rich hardwood floors, stunning crown molding, and custom cabinetry that showcase the exceptional attention to detail throughout. Designed with both everyday living and entertaining in mind, the chef’s kitchen is truly the heart of the home. Featuring granite countertops, abundant cabinetry, exceptional storage solutions, formal dining, and a casual breakfast nook, this space is ready for everything from quiet mornings to holiday gatherings. The kitchen has also been thoughtfully prepared for the future, with gas plumbing already installed for agas range, while a nearly new Bosch dishwasher adds modern convenience. The oversized primary suite offers a luxurious retreat with a spacious ensuite bath and an impressive walk-in closet that is far larger than it first appears, thanks to its soaring ceilings and thoughtful design. The primary shower was updated with a new tile floor and epoxy grout, providing both beauty and durability. Recent major improvements provide peace of mind for years to come, including a brand-new HVAC system installed in November 2024, a tankless water heater, Kinetico water softener, extensive interior painting completed throughout approximately 75–80% of the home within the last year, and professional epoxy re-grouting of the home’s tile surfaces for a fresh, updated look. Warm and inviting living spaces feature two fireplaces, creating the perfect atmosphere for relaxing evenings and entertaining guests. Every detail has been carefully maintained and thoughtfully upgraded. The garage is equally impressive, offering built-in storage that stays with the home, five matching Gorilla Rack storage systems, electrical already installed for an EV charging station, and two included 30-amp units for future charging needs. Outside, the outdoor living is exceptional with huge covered deck. The existing playhouse can remain for future adventures or be removed. Perhaps one of the home’s most special features is something that can’t be replicated—the incredible neighborhood and wonderful neighbors. This welcoming community has been a cherished part of everyday life, and while the sellers are excited for their next chapter, they wish they could bring the neighborhood with them. Ready for you now!
…By Retter & Company Sotheby's International Realty


Tucked along a peaceful tributary of Amon Creek, this exceptional single-level residence offers a setting that is seldom found. The gentle sound of flowing water, mature surroundings, and a spacious .32-acre home site create an atmosphere of quiet beauty and everyday retreat in one of Richland's most sought-after neighborhoods. Designed to embrace its natural surroundings, the enclosed sunroom provides a front-row seat to the tranquil landscape, a perfect space to cultivate a garden oasis, enjoy morning coffee, or unwind as the soothing sounds of the creek become the backdrop to your day. Inside, soaring ceilings, expansive windows, and rich hardwood flooring fill the home with warmth and abundant natural light. Thoughtfully designed for both gracious entertaining and comfortable everyday living, the floor plan features elegant formal living and dining spaces, an inviting great room, three spacious bedrooms, a private office, and two-and-a-half baths. Fresh interior paint enhances the home's timeless appeal, while the oversized three-car garage offers exceptional versatility for vehicles, recreation, and storage. With only one adjoining neighbor and a quiet, low-traffic location, the property offers a remarkable sense of privacy while remaining just moments from parks, shopping, acclaimed schools, and convenient freeway access. For those who value peaceful surroundings, timeless design, and the luxury of living in harmony with nature, this is a place to call home.
…By Retter & Company Sotheby's International Realty


Charming home located in Phase 2 of Highland Vineyards. This inviting residence offers 1,498 sq ft of practically designed space, ideal for modern family living. Featuring 4 bedrooms, 2 bathrooms, and a 2 car garage, the home blends comfort and functionality. The kitchen is beautifully finished with quartz countertops and a fully tiled backsplash, while durable luxury vinyl plank flooring adds style and easy maintenance throughout. Enjoy outdoor living on the covered back patio. Conveniently located near the heart of downtown Kennewick, this home delivers quality construction and a welcoming community, without the added cost of HOA fees.
…By Retter & Company Sotheby's International Realty


Welcome to The Penny, a thoughtfully designed 2,470 sq. ft. home offering flexible living space in the desirable Apple Valley subdivision. Situated on a corner lot, this one-story w/ bonus room floor plan features a spacious great room concept with high ceilings and an open flow between the kitchen, dining, and living areas, ideal for both everyday living and entertaining. The home offers a maximum of five versatile bedrooms, including a main-level den that can serve as a bedroom or home office, plus a bonus room/5th bedroom located above the garage. With three bathrooms, there’s plenty of flexibility for guests and everyday routines. The kitchen and main bathrooms feature quartz countertops, while the primary suite is highlighted by a spacious bathroom with a large mud-set tile shower. Outside, the fully fenced yard features durable block wall fencing for added privacy and a finished feel. A three-car garage provides ample room for vehicles, storage, and hobbies. With a functional floor plan, generous living space, and a great corner-lot location, The Penny offers the versatility to fit a variety of needs.
…By Retter & Company Sotheby's International Realty


New, Quality built, 1-story, stucco, 4 bdrm, 3 car Garage, 1617 sf home in the heart of Southridge area in popular Apple Valley community with easy access to highway, close to all amenities, shopping, medical offices, restaurants, and Great schools too! Open and ight filled floorplan that feels very spacious, with high ceilings - 11 ft high in living and entry and 9ft ceilings in the rest of the home, Large windows throughout, even in the bedrooms, well-appointed large kitchen with tall cabinets, offer a lot of storage, pantry, large island, gas range, oversized dining, that can accommodate large gatherings, beautiful fireplace with shelving details on both sides, allergy friendly LVP flooring in the main living spaces, carpet in the bedrooms, inviting master retreat with double sinks, tiled shower and walk-in closet, quartz countertops, beautiful Stucco exterior with the stone details, insulated and finished spacious 3 car garage w/door opener, ample parking spaces, covered patio and welcoming backyard completed with underground sprinklers and sod. Back yard was just expanded with the retaining wall. PHOTOS ARE VIRTUALLY STAGED.
…By Retter & Company Sotheby's International Realty


Introducing the Norma Lee by Tucker Homes—a thoughtfully designed floor plan that blends quality craftsmanship with modern comfort in every detail. This spacious 4-bedroom, 3-bath home features an open-concept layout highlighted by rich hardwood floors, solid core doors, and expansive Anderson windows that fill the home with natural light. At the heart of the home, the chef’s kitchen is equipped with a premium appliance package, perfect for both everyday living and entertaining .The inviting living area showcases a stunning stone fireplace with custom built-ins, creating a warm and functional focal point. The primary suite offers a private retreat, complete with a large walk-in shower designed for a spa-like experience. Upstairs (or separate living area), a generous bonus room with a full bath provides flexible space for guests, a home office, or media room. Step outside to a beautifully enhanced outdoor space featuring a large backyard, an expanded covered patio, custom curbing, retaining wall, and full block wall fencing—ideal for entertaining or relaxing in privacy. Additional highlights include dual HVAC systems for year-round efficiency and comfort. Located in the desirable Siena Hills community with access to a pool, pickleball courts, and scenic walking trails, the Norma Lee offers a lifestyle as impressive as the home itself.
…By Retter & Company Sotheby's International Realty


This exceptional home blends the modern features of new construction with thoughtful upgrades that add versatility and functionality to this well-designed layout. As you step inside, you are welcomed with a wide open foyer highlighted by a lead-glass front door. Moving toward the great room, the timeless white oak hardwood flooring becomes a beautiful focal point, leading to the heart of the home – the kitchen. The kitchen is a chef’s dream that features granite countertops, double ovens, gas range, large island, and abundant prep space. The breakfast bar on the island adds a casual dining spot or a place for entertaining. The kitchen opens into a spacious great room, filled with natural light and enhanced by a cozy fireplace—perfect for those large gatherings or a quiet spot to read. Main-Level Living. Three of the home’s five bedrooms are located on the main level. The two secondary bedrooms are just off the entry, while the primary suite is tucked away down a private hallway. The primary bedroom is generously sized, with large windows with an ensuite bath that is beautifully finished with tile flooring, granite dual vanity, a soaking tub, tiled walk-in shower, and a generously sized walk-in closet with custom shelving. Lower-Level Flexibility. This space offers an expansive and flexible layout—ideal for a family room, game space, or even a home theater. Two additional bedrooms, a full bathroom with granite counter, and direct access to the lower patio and backyard, making this a perfect space for guests, teens, or multi-generational living. From top to bottom, this well-cared-for home offers a thoughtful blend of space, comfort, and style. You will love living here!
…By Retter & Company Sotheby's International Realty


Builder is offering a $10,000 Buyer Credit! Welcome to the Hazel floor plan, offering 3 bedrooms, 2 bathrooms and a FOUR car garage, perfect for extra vehicles, storage or hobbies. This new construction home is fully fenced and ready for you to call home. Hard surface flooring throughout all high traffic areas. The kitchen is complete with a quartz island and soft close Huntwood cabinetry throughout. Split bedroom layout designed for privacy and convenience. Fully fenced and landscaped with a covered back patio. Don't miss your chance to see this one in person today.
…By Retter & Company Sotheby's International Realty


The 3,195 sq. ft. Symphony Flex offers luxurious single-story living, seamlessly blending timeless architecture with modern interior design elements. This home features 3 bedrooms, an office that can serve as a 4th bedroom, 2.5 bathrooms, and a 3-car garage. This thoughtfully designed home features exquisite hardwood floors throughout, accentuated by raised ceilings ranging from 10 to 14feet, creating a spacious and elegant ambiance. The split bedroom layout includes a spa-like owner's retreat featuring an expansive walk-in closet and a freestanding tub, ensuring a private and tranquil escape. On the other side, two additional bedrooms are adjoined by a convenient Jack & Jill bath, perfect for families and guests. Central to the home is a well-orchestrated kitchen with a large pantry, ideal for culinary enthusiasts and entertaining. The versatile flex room enhances the home's adaptability, providing additional space for various lifestyle needs. Experience the Symphony Flex, where classic elegance meets modern convenience in perfect harmony.
…By Retter & Company Sotheby's International Realty


The Forte is an impressive 3,736 sq. ft. single-story home, masterfully designed to combine luxury with functionality. This elegant home includes 4 bedrooms and an office that can serve as an additional 5th bedroom, 3.5 bathrooms, and a 3-car garage with an RV bay. Designed with versatility in mind, the Forte floor plan emphasizes flex space, offering a flex room with built-in shelves and an optional bar area. The office is equipped with dual closets and additional shelving, providing ample space for organization and creativity. The utility room is thoughtfully designed with a sink and extra-long counter space to meet your family’s needs. Relaxation awaits in the private Primary Suite, featuring a stunning soaker tub flanked by his and her vanities, and a walk-in shower with a linear floating bench. Theopen-concept kitchen, dining, and family areas create a seamless flow for entertaining and daily living, with a central slider that opens to a spacious covered back patio, perfect for enjoying the outdoors.
…By Retter & Company Sotheby's International Realty


Builder is offering a $10,000 Buyer CREDIT! Welcome to this thoughtfully designed 4-bedroom, 2-bath, 3 Car Garage home located in the desirable Apple Valley community of South Kennewick. The efficient layout maximizes every square foot, creating a comfortable and functional flow throughout the home. The open-concept kitchen opens seamlessly to the dining area and great room, perfect for everyday living, entertaining, and gathering with family and friends. A sliding glass door off the dining area leads to a covered patio, extending your living space outdoors. Enjoy hard-surface flooring in high-traffic areas along with Landmark Homes’ quality standards throughout. The kitchen features Hunt wood soft-close cabinetry, quartz countertops, and stylish finishes, Front and backyard landscaping and Full Fencing are included for added convenience. For added peace of mind, the seller is including a 2-10 Home Warranty.
…By Retter & Company Sotheby's International Realty

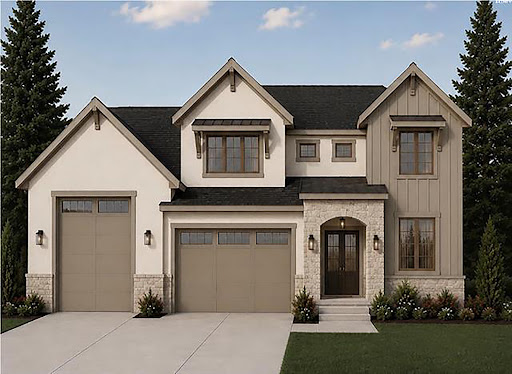


-**Introducing the Messina ** — a masterfully designed 3,700 sq. ft. residence by **Riverwood Homes**, located in the prestigious **Siena Hills** community of Richland, WA. This striking two-story home seamlessly fuses timeless elegance with modern comfort, offering **5 spacious bedrooms**, including **two junior suites**, and **4.5 luxuriously appointed bathrooms**.At its core is the**main-level primary suite**, a private sanctuary featuring a coffered ceiling, designer ceiling fan, and a spa-inspired en-suite with a custom-tiled walk-in shower—an ideal retreat for rest and relaxation. From the moment you step inside, you’ll be immersed in style and sophistication. The **gourmet kitchen** is a chef’s dream, outfitted with **premium Bosch appliances**, quartz countertops, soft-close cabinetry, and a walk-in pantry. Open-concept living and dining spaces are framed by **soaring ceilings**, **oversized windows**, and**abundant natural light**, creating an airy, inviting ambiance. Refined finishes abound—from **Santa Fe-style textured walls** and fully wood-wrapped windows to a stunning fireplace with stone or tile surround and a handcrafted mantle. Behind the beauty lies enduring efficiency: an integrated **PV solar energy system**, **gas tankless water heater**, **cold-climate heat pump**, **conditioned crawlspace**, and **rain gutters** to protect your home year-round. Designed with convenience in mind, the Messina XL features **two separate laundry rooms**—one on each level—offering everyday functionality and ease for busy households or multigenerational living. One of the home’s most versatile features is its expansive **4-car garage with an RV bay**, providing ample space for vehicles, recreational toys, storage, or a workshop. Whether you're a car enthusiast or simply need extra flexibility, this garage delivers unmatched utility. Outside, a **covered patio**—pre-wired for ceiling fans—extends your living space for seamless entertaining. The fully landscaped backyard features lush sod, ornamental shrubs, decorative rock, a full sprinkler system, and is enclosed by **block wall fencing with custom metal gates** for privacy and curb appeal. Residents of **Siena Hills** enjoy resort-style amenities, including a pool, pickleball and basketball courts, and scenic walking trails—all just minutes from top-rated schools, shopping, and dining.
…By Retter & Company Sotheby's International Realty


Located in the desirable Canyon Lakes Golf Course Community, this beautifully updated 4-bedroom, 2.5-bath home is move-in ready! Freshly professionally cleaned and featuring brand-new carpet throughout, this home offers a bright and inviting great room concept with vaulted ceilings and a cozy fireplace. The spacious floor plan includes four generously sized bedrooms, highlighted by a private primary suite with direct access to the backyard patio. A separate laundry room with a utility sink adds everyday convenience, while the 3-cartandem garage provides plenty of space for vehicles, storage, or hobbies. Step outside to enjoy the beautifully landscaped, fully fenced backyard—perfect for relaxing, entertaining, or enjoying the peaceful surroundings. Don’t miss your opportunity to own this exceptional home in one of the area’s most sought-after golf course communities!
…By Retter & Company Sotheby's International Realty


Welcome home to this spacious 4-bed, 3-bath, 3-car garage home in Shadow Run! This beautiful home is located in a quiet cul-de-sac in a great neighborhood. Once you pull up to the home, you will notice that the home has just been repainted on the exterior and see the pride of ownership. As you enter the home, you will see that that pride of ownership continues. The sellers had engineered hardwoods installed throughout the living room, family room, and dining area, with tile floors in the kitchen, a large walk-inpantry, as well as the laundry room and half bathroom. The kitchen, dining, and family room are all open and have lots of room to entertain all your family and friends. As you step out of the slider onto the very large covered patio, you'll see there is plenty of room for the hot tub, which is staying with the house, as well as room for a fire pit and sitting area. The mature landscaping gives the backyard and patio a very private feel. Head back into the house and upstairs, where you will find all 4 bedrooms, a large bonus room area as well as a second bathroom. The primary bedroom has a large walk-in closet just off of the 3/4 en suite. The sellers were going to install all-new carpet and pad, but we figured why not let the buyer pick what they would like, so we will be offering a credit to get that done prior to closing. It is walking distance to schools and parks. Don't miss your opportunity to check this one out before it is gone.
…By Retter & Company Sotheby's International Realty


Located along the coveted Harris Street in Richland’s sought-after “Golden Triangle,” and just steps from the Columbia River, this home offers a rare blend of character, warmth, and everyday luxury in one of the area’s most desirable settings. You can feel the charm, even as you pull up, anticipating what you might find inside. From the moment you open the door, there’s an immediate sense that this home has been thoughtfully cared for. Rich, dark hardwood floors ground the space, leading you into a beautifully appointed kitchen where white cabinetry, a dark tile backsplash, and built-in glass-front cabinets create a timeless feel. Outfitted with Kitchen Aid appliances—all included—and a convenient pot filler, the kitchen is as functional as it is charming. Natural light pours through a large picture window, perfectly framing the backyard oasis and drawing your attention outdoors to the pool. The dining room, anchored by a striking stone fireplace, sets the tone for memorable gatherings, while just beyond, a spacious sunroom wrapped in windows offers a peaceful place to relax and take in the surrounding greenery year-round. Ascend upstairs, where the same dark hardwood continues, guiding you to four bedrooms, including a thoughtfully updated primary suite. The bathroom is bright and refined, featuring a large walk-in rain shower, heated floors, and a generous walk-in closet designed for both comfort and practicality. The lower level adds even more versatility, offering a large additional living space ideal for entertaining or unwinding, complete with a pool table that stays with the home. A convenient half bath and expansive storage room round out the basement. Just when you thought the house can’t possibly get better, think again. Outside, the backyard truly feels like a private retreat. A sparkling pool, expansive patio, garden beds, storage shed, and open yard space all come together on a large lot to create a setting that’s both functional and quietly magical. Homes in this location, with this level of charm and livability, rarely come available. This is one that needs to be experienced to be fully appreciated.
…By Retter & Company Sotheby's International Realty


Like new custom built single level home with lots of upgrades throughout! This inviting floor-plan is spacious with lots of natural light. Both the great room and master bedroom have vaulted ceilings giving an open feel. Gorgeous hardwood floors run through entryway, traffic areas and all through the kitchen/great room space. The kitchen is a chef's delight with gas range, stainless chimney/hood, oversized island, coffee bar and extra cabinetry has been added in addition to the pantry. Stainless appliances include a double drawer dishwasher making large or small loads a breeze! The master suite has custom wood accents and a luxurious bathroom with double vanities, large walk-in closet and a massive custom tile shower with dual shower heads. The great room has a cozy feel with a gas fireplace with tile surround and custom shelving/lighting surrounding it. The back patio is a relaxing paradise with a professionally landscaped terraced yard, sun shades and even an outdoor tv that stays to relax and enjoy your shows! The yard is fully fenced with built to last masonry fencing and metal gates and don't worry your truck will fit in the deep 3 car garage!
…By Retter & Company Sotheby's International Realty


Brand new construction in Sienna Hills subdivision, offering a beautifully designed home that blends luxury, warmth, modern style, and family-friendly living all in one. This thoughtfully crafted residence features an open layout with great natural light throughout, creating a bright and inviting feel from the moment you walk in. Quality finishes, clean lines, and stylish design details elevate the home, while the spacious living areas make it ideal for everyday comfort and entertaining. The kitchen is a true centerpiece with a sleek modern look, generous workspace, and seamless connection to the dining and living spaces. The primary suite and additional bedrooms are designed with comfort and functionality in mind, providing plenty of room for family, guests, or a home office. Outside, the property is fully fenced with a block wall and gate for added privacy and security, and the professionally landscaped front and back yards create a polished, low-maintenance setting that feels complete. Enjoy outdoor living on the covered patio and take advantage of the excellent indoor-outdoor flow. With its modern finishes, warm atmosphere, thoughtful design, and impressive curb appeal, this home fits a wide range of lifestyles beautifully.
…By Retter & Company Sotheby's International Realty
'%20stroke='%23DDAA3A'%20stroke-width='1.909'%20stroke-linecap='square'%20stroke-linejoin='bevel'/%3e%3c/svg%3e)
Receive by email any new listing that may match your search criteria
Your criteria :
By validating this form, you accept the general conditions of use of Le Figaro Properties.
These agencies offer a selection of luxury properties vente in Benton County. Feel free to contact them for personalized assistance.
