Get early access to listings that match your criteria
Never miss an opportunity again. Our personalized alerts notify you instantly.

 English$ USD · m²


Beautifully maintained and thoughtfully appointed, this Shavano Highlands residence is situated on an oversized corner lot with a striking front elevation and timeless curb appeal. Immediately upon entry, soaring ceilings and rich wood floors create a wonderful sense of scale, openness, and warmth. The kitchen features stainless steel appliances, gas cooking, a designer backsplash, and generous counter space, opening seamlessly to the family room where vaulted ceilings, wood beams, and a floor-to-ceiling stone fireplace create a warm architectural focal point. The primary suite offers a private retreat with a spacious bath featuring a soaking tub, separate shower, and walk-in closet with ample storage. A secondary bedroom is also located downstairs, offering added flexibility for guests, multigenerational living, or a private home office. Upstairs, three additional bedrooms provide flexibility for family and guests, including two connected by a Jack-and-Jill bath. A generous game room, separate media room, and thoughtfully designed office nook with built-in desk and cabinetry provide dedicated spaces for entertaining, working, and relaxing. Additional features include a spacious utility room with sink and an oversized two-car garage. Outdoors, the home continues to shine with a beautifully designed backyard centered around a swimming pool featuring a waterfall, sun ledge, and built-in bar seating area. The covered patio, fire pit, mature palm trees, and generous outdoor living areas create an inviting setting for both quiet evenings and entertaining. Ideally situated with convenient access to multiple medical centers, major employers, shopping, dining, and key San Antonio thoroughfares, 3718 Watch Hill offers a refined combination of architectural detail, versatile living spaces, and resort-style outdoor living.
…By Kuper Sotheby's International Realty


Meticulously cared for and truly move-in ready, this beautifully maintained home in Wortham Oaks offers the kind of easy, effortless living that is hard to find. Gently lived and exceptionally clean, the home welcomes you with an inviting open floor plan, abundant natural light, and a peaceful setting. With mature trees, established landscaping, and views that invite you to slow down and enjoy the breeze, the backyard setting feels like your own private retreat. Inside, thoughtful updates and upgrades make this home feel fresh, comfortable, and ready for its next chapter. Updates include fresh paint, updated lighting, generous additional storage. The open-concept layout creates a bright and welcoming atmosphere throughout. The heart of the home is the spacious kitchen, featuring a custom center island, gas cooking, and a huge pantry-perfect for everyday living and entertaining alike. The extended garage provides valuable space for vehicles, storage, hobbies, or all the things that come with everyday life. Best of all, the home offers zero-step living, making every room easily accessible and creating a wonderfully comfortable, low-maintenance lifestyle. Enjoy your morning coffee in the natural light, unwind in the peaceful setting, or simply appreciate the meticulous care that is evident throughout. This is a home that has been lovingly maintained and thoughtfully updated-clean, comfortable, spacious, and ready for you to move right in. Located in the desirable Wortham Oaks community, residents enjoy access to a community pool, playground, and sport courts, while Wortham Oaks Elementary and Cibolo Creek Middle School are just minutes away. With its combination of thoughtful updates, exceptional cleanliness, abundant storage, single-level living, and serene views, this one is ready to make life a little easier-and a lot more enjoyable.
…By Kuper Sotheby's International Realty


Nestled in the established North Castle Hills neighborhood, this architecturally distinctive home offers a rare opportunity to own a piece of San Antonio design history. Set along tree-lined streets, this thoughtfully designed contemporary residence was created and built by architect Howard Wong, who also contributed to the design of Trinity University's Murchison Bell Tower alongside renowned architect O'Neil Ford. Never before offered on the market, this exceptional property presents a unique opportunity to reimagine a well-designed home with modern updates while preserving its distinctive architectural character and ornate details. The spacious floor plan features soaring ceilings in the living room, a comfortable family room, formal dining space, kitchen with breakfast nook, wet bar, primary suite, secondary bedroom, and utility room all conveniently located on the main level. Upstairs, three generously sized bedrooms share a full bath, providing plenty of space for family, guests, or a flexible home office. Outdoor living is equally inviting, with a spacious patio enclosed by a privacy fence and ample room to create lush gardens, an outdoor entertaining area, or even a private pool. A two-car garage, two-car carport, and additional storage space provide exceptional parking and functionality. With its architectural pedigree, generous floor plan, established setting, and tremendous potential, this is a rare opportunity to restore and modernize a truly special North Castle Hills home while making it your own.
…By Kuper Sotheby's International Realty


MOVE IN READY! Welcome to this adorable 4-bedroom, 2-bathroom home in the highly sought-after Loma Alta Estates! Step inside to a welcoming layout featuring a spacious family room perfect for entertaining guests or creating lasting memories. The kitchen is designed for both style and function, featuring stainless steel appliances, a tile backsplash, and solid-surface countertops with plenty of workspace for preparing meals. Just off the kitchen, the cozy eat-in breakfast nook provides the perfect spot for your morning coffee, quick meals, or casual family gatherings. All four bedrooms offer privacy and ample space for family, guests, or a home office. The primary suite provides a relaxing retreat with a garden tub, separate shower, and double vanity-the perfect place to unwind at the end of the day. Step outside and discover a huge private backyard retreat. A storage shed provides room for tools and outdoor equipment. Located in a peaceful neighborhood with convenient access to JBSA-Randolph, Fort Sam Houston, local shopping and dining, and major highways, this home offers the perfect combination of comfort, convenience, and lifestyle.
…By Kuper Sotheby's International Realty


Mid-Century Modernist Retreat in Woodlawn Hills. Perched on a sloping .65-acre homesite in Woodlawn Hills, this distinctive 1951 Modernist residence embraces its natural surroundings with elevated architecture, clean geometric lines, and terraced grounds shaded by mature trees. The main living area welcomes you with a striking freestanding cone fireplace, laminate flooring, an expansive picture window, and access to a balcony overlooking the grounds. An adjoining private office offers a quiet workspace, while the open living and dining areas flow naturally into the kitchen, featuring granite countertops, abundant cabinetry, a window above the sink, and a walk-in pantry. The main level includes three bedrooms and two updated baths. The spacious primary suite offers a sitting area ideal for reading, relaxing, or a secondary workspace, along with two walk-in closets and an updated bath featuring an oversized tiled shower and dual vanities. Two additional bedrooms share an updated full bath. A flight of stairs leads to an unexpected lower-level retreat with Saltillo-style tile flooring, a kitchen, and a full bath. With its walkout-basement configuration, this versatile space offers outdoor access with possibilities as a fourth bedroom suite, guest quarters, creative studio, or private casita beneath the main residence. Elevated on structural columns, the home provides sheltered parking underneath, while the generous grounds feature natural stone terraces, stone pathways, and mature trees that complement the property's architectural character. Come see this cool home and make it yours. Close to St. Mary's University, Bandera corridor, Lackland and Downtown.
…By Kuper Sotheby's International Realty


Come experience River North, a hidden neighborhood right in the heart of downtown. With FBZ zoning, this house can be residential as it is currently, or office, or small retail. So much potential with his cozy 1910 Victorian 3-bedroom, 2-bath house. Parking is behind the house off a small alley and has a carport for three cars and room for more parking. Close by is Madison Park and dog park, Baptist Hospital and other medical offices, Central Library, the Tobin, Kapej Coffee Shop, Guillermo's dining, and the Riverwalk is two blocks away. Easy access to 281, Broadway, and I-35.
…By Kuper Sotheby's International Realty


1955 original Mid-Century charm in this East Shearer Hills home. A newly landscaped entry welcomes you through the front door into a light-filled living and dining area, where original character and warmth are evident throughout. The original knotty-pine kitchen cabinetry is a standout feature, complemented by granite countertops, numerous glass-front cabinets, and stainless-steel appliances, including a three-door refrigerator, gas range with convection oven, and microwave. A convenient eat-in area provides space for a table, homework station, or home office. Beautiful original wood floors, tiled baths, new lighting, ceiling fans in every room, ample storage, and plantation shutters add both style and everyday comfort. The study offers exceptional flexibility and could easily serve as a third bedroom. Featuring original knotty-pine paneling and built-in shelving, this inviting space can function as a home office, bedroom, library, or additional living area. Recent updates include new grounded electrical outlets throughout and a new primary bathroom shower. Step outside to enjoy a spacious backyard designed for both entertaining and everyday enjoyment. A new large backyard slab and new cedar fencing create the perfect setting for BBQs, soccer or flag football games, gardening, or simply relaxing outdoors. An oversized two-car garage with an insulated garage door provides generous room for vehicles, storage, hobbies, and all your “stuff.” Home has a metal roof. Ideally located behind North Star Mall and near The Quarry, with quick access to Highway 281 and Loop 410. San Antonio International Airport is approximately 2 miles away, Hotel Emma at The Pearl is approximately 2.5 miles away, and the Alamo and Downtown San Antonio are just 3.7 miles away.
…By Kuper Sotheby's International Realty


Step into refined comfort in this beautifully refreshed home, ideally situated in an established neighborhood near the elementary school. Designed for effortless everyday living and entertaining, the spacious kitchen features a large center island and flows seamlessly into the dining area. Upstairs, a generous flex space provides plenty of versatility for a second living area, game room, playroom, or home office. The private primary suite offers a relaxing retreat with a spa-inspired bath featuring a soaking tub and separate shower. Fresh interior paint and new carpet create a crisp, updated feel throughout, while the peaceful backyard with no rear neighbors adds an extra sense of privacy. Thoughtfully refreshed and ready to enjoy, this inviting home blends comfort, flexibility, and functionality.
…By Kuper Sotheby's International Realty


Move-in ready and better than new! This recently built 4-bedroom, 2-bath home in Sapphire Grove offers modern single-story living with thoughtful upgrades already completed—saving you time and money. Enjoy luxury vinyl flooring throughout the main living areas, carpet only in the bedrooms, a stylish kitchen with beautiful countertops, stainless steel appliances, including the refrigerator, and a spacious primary suite with a large walk-in closet. Additional value includes custom blinds, a finished garage with an automatic garage door opener, sprinkler system, and established grass in both the front and back yards. The split-bedroom layout provides flexibility and privacy. Why wait for new construction and pay extra for upgrades when it's all here? Ask about available financing resources, including ITIN loan programs through participating lenders, subject to qualifications. Schedule your showing today!
…By Kuper Sotheby's International Realty


321 E. Dewey St is a beautifully preserved historic home where thoughtful design, timeless craftsmanship, and modern livability come together just moments from The Pearl and Downtown San Antonio. Curated as the personal residence of an acclaimed interior designer, the home offers an exceptional blend of architectural character and urban convenience. Natural light pours through oversized original windows, illuminating interiors rich with historic details. Spread across 3 floors, this home offers tremendous flexibility in living and the dual kitchens make it well suited for entertaining and catering events. A welcoming front porch, expansive covered rear patio, and second-floor balcony create multiple outdoor areas for enjoyment, while the oversized 1/3 acre lot has plenty of room for gardens, a pool and entertainment. Opportunities to own a home of this caliber are increasingly rare. Rich in character, beautifully maintained, and ideally located, 321 E. Dewey St offers a timeless living experience in the heart of San Antonio.
…By Kuper Sotheby's International Realty


Beautifully appointed and thoughtfully designed, this exceptional 4-bedroom, 3-bath home in the gated community of The Preserve at Alamo Ranch offers an inviting blend of style, comfort, and functionality. The open floor plan features two spacious living areas and an impressive kitchen with a large island, granite countertops, abundant counter space, gas cooking, and seamless views into the family room. Walls of windows fill the living spaces with natural light and provide beautiful views of the backyard. The spacious primary suite offers a peaceful retreat with a luxurious bath featuring a separate tub and shower and a large walk-in closet. Generously sized secondary bedrooms provide flexibility for family and guests. Step outside to the wonderful covered back porch creating an ideal setting for outdoor entertaining and relaxed evenings. Beautiful landscaping enhances the property, while the three-car garage provides ample parking and storage. Located in a desirable gated community close to the shopping, dining, entertainment, and amenities of Alamo Ranch, this exceptional home offers the perfect combination of comfort, convenience, and refined living.
…By Kuper Sotheby's International Realty


Immaculately maintained 3-bedroom, 2-bath home in Converse, conveniently located near Randolph Air Force Base. This home offers an open floor plan with a seamless flow between living, dining, and kitchen spaces ideal for everyday living and entertaining. The kitchen features gas cooking, stainless steel appliances, and ample prep space. Laminate flooring runs throughout the main living areas, adding both style and durability. Interior utility room provides added convenience. A well-kept property in a great location with easy access to shopping, dining, and major highways.
…By Kuper Sotheby's International Realty


Beautifully refreshed and move in ready, this 3 bedroom, 2 bath home in Camelot II offers a bright, welcoming feel with thoughtful updates throughout. Recently renovated with new flooring, fresh interior paint, and fresh exterior paint, the home delivers a clean, turnkey experience ideal for both first time buyers and investors. The main living area features soaring vaulted ceilings, abundant natural light, and a fireplace that anchors the space and adds warmth and character. The layout flows comfortably into the kitchen and dining areas, creating an easy, everyday livability. Bedrooms are well sized and versatile, offering flexibility for guests, a home office, or additional living needs. Outside, the manageable lot provides a low-maintenance setting with just enough space to enjoy, along with an 8x10 storage shed. A two car garage with automatic door openers adds convenience. Conveniently located near major highways, shopping, and within Northeast ISD, this home pairs accessibility with value at an approachable price point. A strong opportunity for anyone looking for a clean, updated home that’s ready to go from day one.
…By Kuper Sotheby's International Realty


Set along the 11th hole of SilverHorn Golf Club, this custom one-story home in River Bend of Camino Real offers a rare sense of privacy, mature landscaping, and a beautiful golf-course setting. A north-facing orientation and canopy of established trees create an inviting arrival, while abundant windows bring in natural light and frame select views of the course beyond. High ceilings throughout give the home an open, airy feel. The kitchen is generously appointed with stainless steel appliances, an electric cooktop, ample counter space, and an adjoining breakfast area with a built-in desk station. Just off the dining room, a wet bar adds a polished touch for entertaining, while the separate laundry room includes a utility sink for added convenience. The spacious primary suite enjoys direct outdoor access and a well-appointed bath with dual vanities, a garden tub, walk-in shower, and two separate closets. Two secondary bedrooms are privately positioned nearby and share a hall bath. Outside, a private courtyard and covered patio off the breakfast area create multiple places to enjoy the quiet surroundings and mature trees. The air-conditioned garage offers added versatility for storage, hobbies, or comfortable year-round use. SilverHorn Golf Club has long been recognized as one of San Antonio's notable public golf destinations, known for its tree-lined fairways and Hill Country character. From River Bend of Camino Real, the home is also conveniently positioned for access to San Antonio International Airport, downtown, major medical centers, dining, shopping, and many of the city's most established destinations. A refined opportunity for custom single-story living in one of north-central San Antonio's established golf-course communities.
…By Kuper Sotheby's International Realty


Phenomenal Location! Set on a cul-de-sac street in the gated Renaissance at The Vineyard, this inviting two-story home is framed by mature trees and features a classic brick exterior, covered entry and generously sized two-car garage. Fresh interior paint, recently replaced carpet, high ceilings, plantation shutters and upgraded light fixtures create a bright, polished interior. Wood flooring and arched transitions add warmth and architectural character, while the formal dining room offers flexibility as an office or additional living space. The family room is centered around a gas fireplace and flows into the kitchen, appointed with granite countertops, stainless steel appliances, breakfast bar and adjoining casual dining area. The downstairs primary suite features bay windows, an updated bath with dual vanities and a separate tub and shower, along with a walk-in closet enhanced by an extensive built-in storage system. Upstairs, three secondary bedrooms share a centrally located hall bath and are joined by a spacious game room. The private backyard offers mature shade trees, established landscaping, raised garden beds and multiple patio areas for outdoor living and entertaining. Enjoy access to the community pool and clubhouse, all within North East Independence School District. Convenient to major employers, shopping, restaurants, Loop 1604, Highway 281 and I-10, and San Antonio International Airport.
…By Kuper Sotheby's International Realty


Brand new and never lived in, this beautifully finished Sitterle home pairs timeless quality with a fresh, light-filled interior and an unexpected view. Based on the popular Parlin plan, the thoughtfully designed single-story layout currently offers 3 bedrooms, 2 baths, flexible living spaces, and an open design that feels both spacious and inviting. Originally designed as a 4-bedroom home, the current flex space offers added versatility, with conversion back to a fourth bedroom potentially available through the builder with an acceptable offer. At the heart of the home, the kitchen features crisp white cabinetry, generous counter space, a large center island, built-in appliances, and an effortless connection to the dining and living areas. High ceilings, abundant windows, and natural light give the main living spaces an airy feel, while the fireplace creates a warm focal point. The primary suite is privately positioned and features a spacious bath with dual vanities, soaking tub, separate shower, and walk-in closet. Two additional bedrooms provide comfortable accommodations, while the flex space creates options for a home office, second living area, hobby room, or potential fourth bedroom. One of the home's best surprises is out back. The covered patio takes advantage of an elevated setting and open views, creating a wonderful spot for morning coffee, evening sunsets, or simply enjoying a little breathing room outdoors. Located in Cibolo Crossing, a thoughtfully planned 55-acre Sitterle community in the heart of Universal City, the home offers convenient access to Randolph AFB, Loop 1604, I-35, shopping, and dining. With a brand-new Sitterle home, a beautiful interior, flexible floor plan, and a view you may not expect to find this close to everything, this one deserves a closer look.
…By Kuper Sotheby's International Realty


This thoughtfully designed two-story home offers a functional layout with multiple living areas to accommodate a variety of lifestyles. The main level features a private primary suite, providing a comfortable retreat with added separation from the secondary spaces upstairs. Recent updates, including refreshed carpet and modern light fixtures, contribute to a clean and well-maintained interior. The open-concept living and dining areas connect seamlessly to an island kitchen equipped with granite countertops, built-in microwave, double-door refrigerator, and ample cabinetry for storage and organization. Upstairs, additional living space offers flexibility for a game room, media area, or home office setup. Step outside to a covered patio, ideal for relaxing evenings or casual gatherings. Conveniently situated near Randolph Air Force Base with easy access to major thoroughfares, this property combines everyday functionality with a comfortable living environment.
…By Kuper Sotheby's International Realty


Welcome to this charming two-story garden home in the established River Oaks community, offering 2,415 square feet of timeless character with a touch of New Orleans flair. Built in 1982, this home is ready for its next chapter. Step into the inviting foyer with classic parquet floors, where the elegant dining room welcomes you with a sparkling chandelier, recessed lighting, and a built-in buffet perfect for entertaining. The spacious living room features soaring ceilings, rich parquet flooring, and a dramatic floor-to-ceiling brick fireplace, while the adjoining sunroom overlooks the lush, private patio, creating a seamless connection between indoor and outdoor living. The bright kitchen is filled with natural light from a skylight and offers abundant counter space, a prep island, neutral countertops, a breakfast bar, and an easy flow into the cozy den lined with a wall of windows. The first-floor primary suite provides a peaceful retreat with two walk-in closets, double vanities, a garden tub, separate tiled shower, and a private water closet. Upstairs, two generous bedrooms each enjoy their own covered balcony and newer carpeting. One bedroom is accented by a charming fireplace mantel, while the other features a built-in office with floor-to-ceiling bookshelves. A Jack-and-Jill bath offers double vanities with a separate room for the tub and toilet for added privacy. This untouched home presents a wonderful opportunity to update and customize while preserving its distinctive architectural charm. Conveniently located along the tree-lined Vance Jackson corridor, you’ll enjoy easy access to the Medical Center, USAA, UTSA, La Cantera, The Rim, and countless dining and shopping destinations. Come discover the possibilities and make this special home your own.
…By Kuper Sotheby's International Realty


Brand-new construction with timeless traditional style, this beautifully designed two-story home offers exceptional craftsmanship, thoughtful spaces, and high-end finishes throughout. The main level features a spacious primary suite and private guest suite, along with a flexible room that can easily function as a fifth bedroom, study, or additional living space. The inviting family room features a stunning wet bar with sink, ice maker, and beverage refrigerator, creating an ideal space for entertaining. The kitchen is beautifully appointed with premium appliances, including a Sub-Zero refrigerator and freezer and Viking range. Waterworks fixtures throughout the home add an elevated level of quality and sophistication. Upstairs, two generously sized bedrooms each feature ensuite baths, complemented by a spacious game room ideal for entertaining or relaxing. The outdoor living spaces are equally impressive, with a large covered patio featuring a fireplace and fully equipped outdoor kitchen overlooking a professionally designed and thoughtfully curated backyard. The result is a home that combines timeless architecture, elevated finishes, and exceptional functionality for both everyday living and entertaining.
…By Kuper Sotheby's International Realty


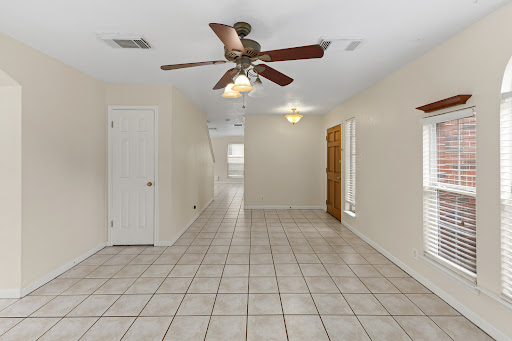

Conveniently located near the Medical Center, this spacious home offers a flexible floor plan designed to accommodate a variety of lifestyles. Multiple living and dining areas provide endless possibilities for entertaining, working remotely, or creating spaces tailored to your needs. The open-concept kitchen features stainless steel appliances and flows seamlessly into the main living areas, creating an inviting setting for everyday living and gatherings. Upstairs, a generous loft adds valuable flexibility and can serve as a game room, media room, home office, fitness area, or additional living space. Enjoy the modern appeal and easy maintenance of no carpet throughout the home. Ideally positioned near the Medical Center, UTSA, major employers, shopping, dining, and entertainment, this property offers the convenience and versatility today’s buyers are looking for.
…By Kuper Sotheby's International Realty


Timeless Terrell Hills living meets exceptional space, character and possibility. Situated on a generous .363-acre lot, this 3-bedroom, 2.5-bath residence offers approximately 3,479 square feet with three living areas and two dining spaces that provide flexibility for both gracious entertaining and comfortable everyday living. Rich hardwood and tile flooring flow throughout the home, while a gas fireplace creates a warm and inviting focal point. Two living areas open directly to the covered patio and sparkling 34' x 17' pool, creating a seamless connection between indoor and outdoor living. The covered patio is designed for effortless entertaining with a built-in sink and beverage refrigerator—an inviting setting for poolside dining, gatherings with friends or simply relaxing outdoors. Remodeled in 2005, the kitchen features granite countertops, beautiful custom cabinetry, exceptional storage, gas cooking with a new downdraft system, a new dishwasher and reverse-osmosis water filtration. Upstairs, the expansive primary suite feels like a private retreat. An adjoining sitting room or office provides a quiet space for reading, working or unwinding, while a large private deck offers a wonderful place to greet the morning or end the day outdoors. Exceptional storage includes generous separate closets, along with cleverly concealed additional closets tucked behind mirrored panels. The two secondary bedrooms are also upstairs, creating a distinct separation between the home's entertaining and private spaces. An attached guest house/casita with its own full bath and remodeling potential adds tremendous versatility, ideal for creating private guest accommodations, a home office, studio or additional living space. A separate backyard storage shed and attached two-car garage provide even more functionality. Significant improvements include all-new windows in 2020, a new roof in 2021, two new HVAC systems in 2024, an additional new HVAC system and compressor in 2026, plus a whole-house water softener re-bedded in 2026. With its generous proportions, exceptional primary retreat, beautiful pool setting, flexible guest space, substantial improvements and future expansion potential, this home presents a rare opportunity in one of San Antonio's most coveted neighborhoods
…By Kuper Sotheby's International Realty


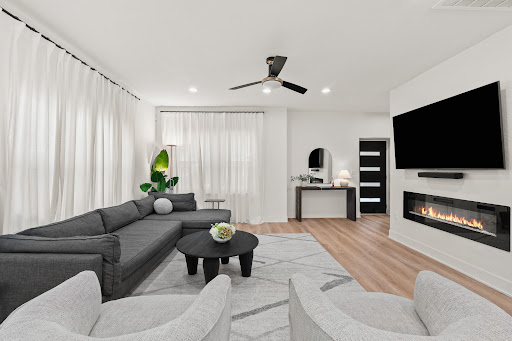
Rare Opportunity Corner Lot Near Downtown! This beautifully renovated 3-bedroom, 2.5-bath home offers 1,961 sq. ft. of exceptional craftsmanship and character you simply don't find in this area. Originally built in 1930, the home has been thoughtfully transformed with a renovation focused on quality, style, and functionality. Currently operating as a successful income-producing short-term rental, the property offers exceptional flexibility for its next owner-continue its established rental use (Airbnb account transferable with countless 5 star reviews!) or make it your own single-family residence. Low Taxes! The bright, open floor plan connects the living and kitchen areas, featuring quartz countertops, custom backsplash, and quality finishes throughout. The oversized primary suite includes a large walk-in closet, while two additional bedrooms share a convenient Jack-and-Jill bath. Step outside to a spacious private backyard with a large patio, privacy fencing, motorized gate, and 2-car carport. Just minutes from Downtown San Antonio, the River Walk, Southtown, the Alamodome, restaurants, entertainment, and major attractions, this is a truly distinctive property offering a rare combination of design, location, income potential, and livability. A home this unique doesn't come along often.
…By Kuper Sotheby's International Realty


Welcome to this beautifully updated 4-bedroom, 2-bath home in the desirable Marbach Place community. Fresh interior paint and new carpet throughout all bedrooms create a bright, move-in-ready atmosphere, while attractive luxury vinyl plank flooring enhances the kitchen, dining, and living areas. The open-concept floor plan is designed for comfortable everyday living and effortless entertaining. The kitchen features granite countertops, gas cooking, abundant cabinetry, and a seamless flow into the dining and living rooms, allowing everyone to stay connected. The spacious primary suite offers a relaxing retreat with plenty of room for furnishings and a private bath. Additional upgrades include a water softener, reverse osmosis system, and tankless water heater for added efficiency and convenience. A 2-car attached garage provides ample storage and parking. With its modern updates, functional layout, and desirable features, this well-maintained home is ready for its next owner to enjoy.
…By Kuper Sotheby's International Realty


Welcome to this stunning, two-story home located at 13523 Pokey Trail in San Antonio's vibrant Northwest side. This spacious 2,678-square-foot residence features five bedrooms and three and a half baths, offering an incredibly versatile open floor plan. Step inside to find 9-foot ceilings and gorgeous luxury vinyl plank flooring flowing seamlessly through the entry, family room, kitchen, and dining area. The eat-in kitchen with gas cooking is a true centerpiece for gathering, boasting an island, breakfast bar, granite countertops, subway tile backsplash, that overlook the main living spaces! The private primary suite is conveniently located downstairs and features an en-suite bathroom with a double vanity, a separate garden tub and shower, and a large walk-in closet with plenty of shelving. Upstairs, a bright and airy loft provides the perfect secondary living space or game room, accompanied by four generously sized secondary bedrooms and two full bathrooms. Enjoy outdoor living on the extended covered back patio overlooking a large privacy-fenced backyard. Beat the heat while letting the kids enjoy the newer above ground pool. Seller installed side yard pavers for an easy to maintain yard plus home is equipped with irrigation system and a full home water softener. Situated in one of San Antonio's biggest amenity community packed with playgrounds, tennis courts, gym, jogging trails, pier fishing, and a sports court, this move-in-ready gem truly has it all-schedule your private showing today!
…By Kuper Sotheby's International Realty


Tucked behind the gates of desirable Elm Creek, 11723 Mill Rock offers exceptional privacy, remarkable space and resort-style living in a central San Antonio location. With an impressive 8,277 square feet, this distinctive residence provides a rare level of space and versatility for entertaining, multigenerational living and extended guests. Soaring ceilings, dramatic chandeliers, beautiful marble and wood flooring and an elegant wrought-iron staircase railing create a memorable first impression, while walls of windows fill the home with natural light throughout. At the heart of the home, the expansive kitchen features two oversized islands, extensive cabinetry and counter space, granite surfaces, double ovens and Sub-Zero refrigeration, providing an exceptional setting for everyday living and large-scale entertaining. The adjoining dining room is equally inviting, with rich wood flooring, an elegant chandelier and its own fireplace creating a warm backdrop for memorable gatherings. Five fireplaces add warmth and character throughout the residence. Each of the five bedrooms includes an en-suite bath, complemented by seven full baths and two half baths. A dedicated wine cellar offers an impressive space for collectors and entertaining. The detached guest house includes three separate rooms with bathroom accommodations, providing exceptional flexibility for extended family, overnight guests, private offices, a fitness studio or recreation. Outdoors, enjoy an approximately 743 square foot pool, multiple courtyards and patios, a greenhouse, and a gazebo equipped with a full kitchen, cooktop and outdoor shower. Mature trees and thoughtfully positioned outdoor spaces provide exceptional privacy from neighboring homes, while a durable metal roof adds lasting appeal. This one-of-a-kind property offers extraordinary scale, flexibility and privacy within one of San Antonio's most sought-after guarded communities.
…By Kuper Sotheby's International Realty
'%20stroke='%23DDAA3A'%20stroke-width='1.909'%20stroke-linecap='square'%20stroke-linejoin='bevel'/%3e%3c/svg%3e)
Receive by email any new listing that may match your search criteria
Your criteria :
By validating this form, you accept the general conditions of use of Le Figaro Properties.
These agencies offer a selection of luxury properties vente in Bexar County. Feel free to contact them for personalized assistance.
