The agencies at Maussane-les-Alpilles
These agencies offer a selection of luxury properties vente at Maussane-les-Alpilles. Feel free to contact them for personalized assistance.

 English$ USD · m²


In the heart of the village of Maussane-les-Alpilles, just steps from shops and terraces, this characterful Provençal mazet has been fully renovated to an exacting standard, blending authenticity with contemporary comfort. Set over two levels, it offers 137 m² of living space on a 389 m² plot, with 4 bedrooms and 4 bathrooms. The high-end renovation shows in every detail: bespoke fitted kitchen, designer bathrooms, new joinery, reverse-cycle air conditioning. Outside, a pool-style basin blends seamlessly into the garden. Beautiful proportions, meticulous finishes a rare pied-à-terre, move-in ready, in the shadow of the Alpilles. Ideal as a main residence, second home, or high-end rental investment.
…By By Paolina


Architect-designed house in absolute peace and quiet, nestling at the end of a cul-de-sac, set in superb wooded grounds of 1,437 m². Surrounded by a majestic plane tree and laurel bushes, this light-filled property boasts fine materials and a peaceful atmosphere. The generous, unoverlooked plot offers plenty of scope for development: extension, creation of a swimming pool, or landscaping to suit your wishes. The house opens onto an entrance hall with built-in cupboards, a bright fitted kitchen opening directly onto the garden and a shaded terrace with a trellis, ideal for summer meals. The warm, spacious living room features a natural stone floor and a Baux stone fireplace. A guest toilet completes this level. Upstairs, a beautiful staircase in hand-crafted terracotta leads to a landing with a master suite with shower room and dressing room, two other bright bedrooms and a bathroom. The floors are also in terracotta, and the many windows (on the east and west facades) ensure that light flows in throughout the day. House for sale in Maussane les Alpilles
…By Actuel Immobilier


For sale Charming house in the heart of the Alpilles Baux-de-Provence | 185 m² | 4 bedrooms | Garden, terraces, Nordic bath | Exceptional Alpilles view Nestled in a rare natural setting in the heart of the Alpilles Regional Nature Park, this architect-designed house offers a perfect balance of serenity, aesthetics and comfort. Located at the end of a small residential estate, it enjoys absolute peace and quiet and a breathtaking view of the hills, olive groves and limestone cliffs typical of the region. Open, bright living spaces From the moment you enter, the house reveals a soothing atmosphere, bathed in light thanks to a large living area of around 100m²: a large, highly functional open-plan kitchen, a living room/cinema room with double hearth fireplace and a dining room under a glass roof. The whole is south-facing, with large windows overlooking the garden and the Alpilles mountains in the background. Completely renovated between 2023 and 2025, the house was the subject of a comprehensive project, combining aesthetics, comfort and performance. Every detail has been rethought: reinforced insulation, heat pump heating and air-conditioning system, top-of-the-range joinery, custom kitchen, elegant and functional bathrooms. The interior ambience blends sobriety and softness, in a resolutely contemporary and natural spirit, conducive to calm and light. 4 bedrooms, including 2 suites with private terrace
…By Walter & De Maison


EXCEPTIONAL MAS MOURIÈS AN ESTATE IN THE HEART OF THE ALPILLES In the immediate vicinity of Les Baux-de-Provence, in the heart of Mouriès, this rare property combines heritage, remarkable architecture, exceptional volumes and high-end amenities. A former 18th-century olive oil mill, fully renovated, the estate is a unique property comprising two independent mas, brought together within a single estate. This configuration provides an exceptional setting for family, guests or friends, while allowing each mas to retain its own privacy and independence. The Mas du Berger spans approximately 750 sq m and features a vast vaulted living room, a kitchen with pantry, five en-suite bedrooms and a spa. The property also benefits from its own garden and swimming pool. The Mas du Bélier spans approximately 950 sq m and offers generous volumes, including a vast vaulted living room, a kitchen, a double-sided fireplace, nine en-suite bedrooms, as well as an office, cinema room, billiard room and gym. A garden and swimming pool complete this exceptional setting. Every detail has been carefully considered to the highest standards. The worktops in both kitchens are crafted from Brazilian marble, the furniture has been sourced from Indonesia, and the bathroom fittings have been selected from Italy. Noble materials, refined finishes and high-end amenities have been chosen to create a truly unique property. Together, the two mas provide nearly 1,700 sq m of built space and offer an exceptionally rare range of possibilities. Whether envisioned as an extraordinary family residence, an elegant entertaining estate or a private retreat dedicated to the Provençal art of living, this remarkable property offers exceptional flexibility while preserving its exclusive character. The historic architecture, beautiful vaulted ceilings, generous proportions and quality of the renovation give the estate a truly distinctive identity. Set in the heart of the Alpilles, Mouriès offers an emblematic Provençal setting, close to Les Baux-de-Provence and its preserved landscapes. The property is offered for sale as a whole, comprising both mas and the entire estate. Each of the two mas may also be acquired independently. A rare and discreet property where heritage, elegance and exceptional amenities come together in one truly unique setting.
…By Terres De Domaines


The advertiser did not provide an english description for this listing.
…Private owner


In the heart of the village of Eygalières. this property enjoys an excellent location and breathtaking views of the Alpilles. It offers great transformation potential. with the possibility – already explored by an architect – to create two separate village houses. This project is perfectly suited for a primary residence. seasonal rental. or even a combination of both. The existing property currently consists of a spacious ground floor with a large garage and a practical kitchenette. offering numerous layout possibilities. Upstairs. a bright and airy loft impresses with its generous ceiling height. The living area is both welcoming and modern. with an open-plan kitchen and a bedroom featuring its own en-suite shower room. The outdoor areas. currently sparsely planted. could easily be redesigned to include relaxation spaces with a swimming pool. With a preliminary architectural study already completed. this property provides an ideal foundation for a customized project. whether for family living. rental investment. or mixed use. Extension. division. additional housing or even commercial use – all options are open. depending on your plans and needs. Contact us for more information.
…By Jame's Property


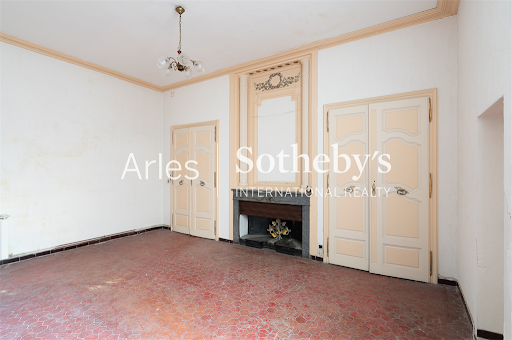
Located in the old town of Arles, the future capital of contemporary art, this charming 18th-century building is a rare investment opportunity in a city with a growing international cultural presence. Just steps from the famous Roman Arenas and the vibrant Place du Forum, the property spans four levels, including two habitable floors, a vaulted cellar, and a delightful 10 m² courtyard perfect for enjoying warm southern evenings. The layout includes a 55 m² unit on the ground floor with direct access to the courtyard. On the first floor, two units of 53 m² (with balcony) and 61 m²; on the second floor, two more units of 70 m² and 74 m². The building retains many original features: high ceilings, stone walls, fireplaces – every detail tells a story. While some renovation work is needed, the potential is enormous: the property could be divided into several smaller apartments or redesigned into spacious, prestigious residences. A unique opportunity, full of character, located in one of Arles’ most sought-after districts. Perfect for lovers of historic architecture or visionary investors. Full details available on request.
…By Arles Sotheby's International Realty


Tucked away in a sought-after and peaceful setting, this contemporary designer property offers breathtaking views of the Rhône Valley and Avignon. Facing southwest, the house stands out for its bright airy rooms, its large windows and the way it seamlessly blends in with its landscaped grounds. The garden level features a spacious open-plan living area with fully equipped kitchen and central island, and a living room and dining room separated by a central fireplace, all backing onto a large terrace and the garden. Additional facilities on this floor include a laundry room, a utility room (which could be converted into a summer kitchen) and a bedroom with ensuite shower room. A cellar is located in the basement. A mezzanine level overlooks the living room and leads to a bedroom with ensuite bathroom and dressing room. Upstairs, you will find two suites with private terraces and a shower room / bathroom. A unique finishing touch is provided by a large veranda, used as an additional lounge area, which has been listed as a historical monument.
…By Emile Garcin - Alpilles & Avignon

An exceptional address, a more than rare location, and a spectacular view.In a sought-after environment, this unique project benefits from an exceptional panorama of the Palais des Papes and the Philippe le Bel tower.Set on a vast wooded plot, the property is sold with an already granted building permit, allowing for the construction of an elegant architect-designed house comprising approximately 298 m² of built space.The project is in line with an architecture with clean lines, designed to harmoniously integrate into the surrounding natural and wooded setting. The generous volumes and openings to the outside are designed to enhance light and the landscape.An existing pool will be renovated, creating a privileged relaxation area in the heart of a spacious and pleasant garden.A rare property offering the opportunity to realize a character residence, combining modernity, nature, and iconic views.Not subject to the DPE, complete file provided upon requestThis description has been automatically translated from French.
…By Styles


On the edge of a pine forest, in a peaceful and preserved environment, this architect-designed house, located at the end of a cul-de-sac and shielded from any disturbances, fully integrates into its natural setting. The design emphasizes a constant relationship between indoor and outdoor spaces, allowing nature to invite itself into the heart of the house through large openings and omnipresent views of greenery. The exteriors, conceived as true living spaces, feature a heated pool, a jacuzzi area, and numerous thermo-heated wooden terraces, offering varied atmospheres throughout the day. Set on a vast wooded lot, the property has deliberately been left unfenced, apart from its automated entry gate, to visually and physically extend the continuity with the surrounding wooded areas. The house opens onto a spacious entrance hall that reveals, in its extension, the living room and dining area, which are widely opened to the outdoors. The fully equipped kitchen, directly communicating with these spaces, fully participates in this life oriented towards the garden and terraces. Three bedrooms, a shower room, and amenities complete this level. Upstairs, a landing arranged as an office space distributes two suites, one of which enjoys access to a large terrace offering an unobstructed and calming view of the natural surroundings. Recently renovated, the residence now offers a high level of comfort, perfectly harmonized with its architecture and natural setting. "Information about the natural risks to which this property is exposed is available on the Géorisque site."This description has been automatically translated from French.
…By Unemaisonenprovence.com


Spacious villa built in 1993, partially restored and air-conditioned, ideal for a bed & breakfast. Set in a private cul-de-sac with no overlooking neighbours, in the middle of a wooded park of 1,709 m², this villa is located one away hour from the Mediterranean sea and the Cévennes mountains, and just a few minutes away from Avignon. This peaceful residential neighbourhood is closed to local shops, in the town of Villeneuve-lès-Avignon. This villa boasts a range of outstanding features, including a fully tiled 10 x 5 m swimming pool that benefits from partial afternoon shade, allowing for comfortable swimming even during the hottest hours of the day. The property offers 6 bedrooms, 3 of which are air-conditioned,1 of along with 4 bathrooms and 5 WCs. At its heart is a spacious, typically Provençal kitchen with air conditioning, complemented by a generous double living room featuring both air conditioning and an insert fireplace. Additional amenities include a large cellar, a utility room, extensive storage space, and a wall-mounted safe. Energy class D, oil-fired heating (boiler fully replaced in December 2021), wood and electricity. Parking for several cars within the grounds. More informations : larjalas.com
…Private owner


L'ISLE-SUR-LA-SORGUE AREA Set on the hillside of a charming Provençal village with all amenities, come and discover this traditional architect-designed villa for sale between L'Isle-sur-la-Sorgue and Avignon, offering approximately 225m² of living space and a very spacious layout. It is set within a wooded garden of approximately 4,000m². A beautiful 12x6m swimming pool with a pool house for summer relaxation. A beautiful location with unobstructed views. This property is for sale through Boschi Immobilier in L'Isle-sur-la-Sorgue, 84800. It comprises: MAIN HOUSE ---Ground floor--- Hall with cupboard 9 sqm Cloakroom 3 sqm and WC 1.5 sqm Separate kitchen 20 sqm + Pantry/utility room 5 sqm Hallway 3 sqm Living/dining room with insert fireplace 46 sqm Bedroom (1) 18 sqm and bathroom + shower + WC 8 sqm Hallway (1) 7 sqm Bedroom (2) 10 sqm and bathroom 6 sqm Hallway (3) 15 sqm Bedroom (3) 12 sqm Bedroom (4) 15 sqm Bathroom 6 sqm ---First floor--- Hallway + landing + cupboard Bedroom (5) 12 sqm Shower room and WC 6 sqm Study Bedroom (6) 15 sqm ---Swimming pool 12x6 / Reinforced concrete and tiled / chlorinated ---Pool house (room + shower room + toilet) ---Carport Fees to be paid by the seller. Energy class B, Climate class A Estimated average amount of annual energy expenditure for standard use, based on the year's energy prices 2021: between 1290.00 and 1800.00 €. Information on the risks to which this property is exposed is available on the Geohazards website: georisques.gouv.fr.
…By Boschi Immobilier Prestige L'isle-sur-la-sorgue
'%20stroke='%23DDAA3A'%20stroke-width='1.909'%20stroke-linecap='square'%20stroke-linejoin='bevel'/%3e%3c/svg%3e)
Receive by email any new listing that may match your search criteria
Your criteria :
By validating this form, you accept the general conditions of use of Le Figaro Properties.
These agencies offer a selection of luxury properties vente at Maussane-les-Alpilles. Feel free to contact them for personalized assistance.




