The agencies at Mouriès
These agencies offer a selection of luxury properties vente at Mouriès. Feel free to contact them for personalized assistance.

 English$ USD · m²


EXCEPTIONAL ESTATE MOURIÈS PROPERTY IN THE HEART OF THE ALPILLES In the immediate vicinity of Les Baux-de-Provence, in the heart of the village of Mouriès, this exceptional estate is a rare property, offering a remarkable combination of heritage, exceptional volumes and high-end amenities. Formerly an 18th-century olive oil mill, the property has undergone a complete renovation and comprises a unique ensemble featuring two independent mas properties. Far from being two separate estates, these two buildings form a single exceptional domain, designed as an outstanding residential property capable of accommodating family, friends or guests in privileged surroundings. The first building, Mas du Berger, offers approximately 450 sq m of living space and is centred around a vast vaulted living room, a kitchen with adjoining pantry, and 5 en-suite bedrooms. A spa, wellness room and gym complete the property. Outside, the mas enjoys its own private garden with a pétanque court, fire pit and a 3.5 x 11 m swimming pool, creating an intimate and secluded setting. The second building, Mas du Bélier, offers approximately 900 sq m. Its generous volumes include a vast vaulted living room, a kitchen and a double-sided fireplace, 8 en-suite bedrooms, as well as several spaces dedicated to comfort and leisure: an office, cinema room, billiard room, wine cellar, spa, wellness room and gym. The interiors open onto a private garden with pétanque court, fire pit, a 4 x 15 m swimming pool and pool house. Every detail has been carefully considered to the highest standards. The worktops in both mas properties are crafted from Brazilian marble, the furniture is sourced from Indonesia, and the bathroom fittings have been selected in Italy. An exceptional choice of materials and finishes, conceived down to the finest detail, makes this property truly unique. Together, the two mas properties offer nearly 1,300 sq m of built space, providing an exceptionally rare capacity and diversity of uses within the luxury property market. This configuration lends itself perfectly to an extraordinary family residence, an exclusive property designed for entertaining, or an estate centred around the Provençal art of living, while allowing each mas to retain its own independence and identity. A private parking area completes the property, accommodating 7 vehicles and equipped with a fast EV charging station. The architecture and historic features of the buildings give the estate a distinctive character. The vaulted living spaces, generous volumes and authentic character of this former olive oil mill are complemented by a renovation designed to provide today’s level of comfort and amenities expected by an international clientele. Its location is another major asset. Situated in Mouriès, in the heart of the Alpilles, the estate enjoys an iconic Provençal setting, close to Les Baux-de-Provence and its preserved landscapes. This exceptional property is offered for sale as a whole, including both mas properties and the entire estate. The possibility of acquiring Mas du Berger or Mas du Bélier individually is also available. A rare and confidential property.
…By Terres De Domaines


In the heart of the village of Maussane-les-Alpilles, just steps from shops and terraces, this characterful Provençal mazet has been fully renovated to an exacting standard, blending authenticity with contemporary comfort. Set over two levels, it offers 137 m² of living space on a 389 m² plot, with 4 bedrooms and 4 bathrooms. The high-end renovation shows in every detail: bespoke fitted kitchen, designer bathrooms, new joinery, reverse-cycle air conditioning. Outside, a pool-style basin blends seamlessly into the garden. Beautiful proportions, meticulous finishes a rare pied-à-terre, move-in ready, in the shadow of the Alpilles. Ideal as a main residence, second home, or high-end rental investment.
…By By Paolina


For sale Charming house in the heart of the Alpilles Baux-de-Provence | 185 m² | 4 bedrooms | Garden, terraces, Nordic bath | Exceptional Alpilles view Nestled in a rare natural setting in the heart of the Alpilles Regional Nature Park, this architect-designed house offers a perfect balance of serenity, aesthetics and comfort. Located at the end of a small residential estate, it enjoys absolute peace and quiet and a breathtaking view of the hills, olive groves and limestone cliffs typical of the region. Open, bright living spaces From the moment you enter, the house reveals a soothing atmosphere, bathed in light thanks to a large living area of around 100m²: a large, highly functional open-plan kitchen, a living room/cinema room with double hearth fireplace and a dining room under a glass roof. The whole is south-facing, with large windows overlooking the garden and the Alpilles mountains in the background. Completely renovated between 2023 and 2025, the house was the subject of a comprehensive project, combining aesthetics, comfort and performance. Every detail has been rethought: reinforced insulation, heat pump heating and air-conditioning system, top-of-the-range joinery, custom kitchen, elegant and functional bathrooms. The interior ambience blends sobriety and softness, in a resolutely contemporary and natural spirit, conducive to calm and light. 4 bedrooms, including 2 suites with private terrace
…By Walter & De Maison


Situated on the heights and in the natural area of the town of Saint-Rémy de Provence, 2.5 km from the historic center, in a quiet, residential neighborhood with no nuisances, a villa in the style of a Provençal bastide of approximately 300 m² + outbuildings built on a closed and wooded plot of 3350 m².The villa (built in 2012) includes:Ground floor (203 m²):Entrance hall (20 m²),Hallway (2.12 m²),WC with hand basin (4.32 m²),Double living room with fireplace (55 m²),Fitted kitchen (26.73 m²),Bedroom 1 (reversible air conditioning) (16.04 m²) + shower room (shower, sink, WC) (4.50 m²) + access to terrace.Bedroom 2 and office (28.73 m²),Laundry room (16.48 m²)Independent guest apartment (29 m²): Living room/kitchen, Bedroom, Bathroom + WC, access to terrace.First floor (101 m²):Landing (7.60 m²) + hallway (4.90 m²), Bathroom (bathtub, 2 sinks) (8.40 m²), WC (2.40 m²)Bedroom 3 (reversible air conditioning) (18.40 m²) with access to terraceBedroom 4 with fireplace (16.20 m²)Shower room (shower, 2 sinks) (6.22 m²)Dressing room (5.80 m²)Bedroom 5 (reversible air conditioning) (15.22 m²) with access to terraceBedroom 6 (reversible air conditioning) (15.97 m²) with access to terraceOutbuildings:Car shelter with charging station for electric vehiclesDouble garage (34 m²),Summer kitchen (20 m²),Pool house with water point and WC (12 m²).Salt-tiled swimming pool 14x6m.6-seater Jacuzzi.Electricity, municipal water, telephone, internet (fiber)Underfloor electric heating on the ground floor + convectors upstairsReversible air conditioning in the bedrooms and entranceFireplaceDouble glazingThermodynamic water heaterExterior lightingAutomatic gateAutonomous sanitationPhotovoltaic station 7.5 kWcThis description has been automatically translated from French.
…Private owner


Casavo offers for sale this architect-designed, single-storey house, set in a green and residential environment in Pont-de-Crau, offering approximately 136 sqm of living space on a plot of around 2,000 sqm. With its south-facing exposure, the house benefits from pleasant volumes and plenty of natural light thanks to its openings onto the outdoors. The living area comprises a lounge, dining room and fully equipped kitchen, with direct access to the terrace and garden. The sleeping area includes three bedrooms, including a master suite with a private bathroom and WC. A second shower room and a dressing room complete this area. A mezzanine provides additional space that can be adapted to suit your needs, whether as a home office, relaxation area or occasional guest bedroom. Outside, the approximately 2,000 sqm plot offers a peaceful and green setting. The property also features a garage of around 60 sqm, providing generous parking and storage space. In terms of comfort and energy efficiency, the house is equipped with a heat pump, solar panels and a private borehole. The aluminium sliding doors are double-glazed, while the bedrooms feature double-glazed wooden windows. The walls have also been insulated. The Canadian oak interior woodwork adds warmth and character throughout the property. The layout of the living room also allows for the installation of a fireplace, if desired. The façade will be entirely renovated, giving the property a refreshed exterior appearance. Located in the residential area of Pont-de-Crau, the property enjoys a peaceful, countryside atmosphere while remaining easily accessible and close to local amenities. Nearby bus stops also provide convenient connections to Arles and its various services. An ideal home for those looking for single-storey living, a generous plot and a peaceful environment, while remaining within easy reach of Arles. Property tax: approximately €1,600 per year.This description has been automatically translated from French.
…By Casavo Management France


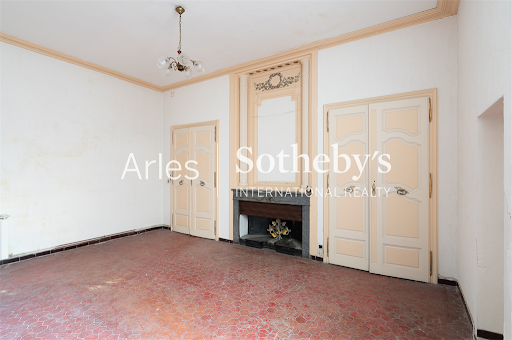
Located in the old town of Arles, the future capital of contemporary art, this charming 18th-century building is a rare investment opportunity in a city with a growing international cultural presence. Just steps from the famous Roman Arenas and the vibrant Place du Forum, the property spans four levels, including two habitable floors, a vaulted cellar, and a delightful 10 m² courtyard perfect for enjoying warm southern evenings. The layout includes a 55 m² unit on the ground floor with direct access to the courtyard. On the first floor, two units of 53 m² (with balcony) and 61 m²; on the second floor, two more units of 70 m² and 74 m². The building retains many original features: high ceilings, stone walls, fireplaces – every detail tells a story. While some renovation work is needed, the potential is enormous: the property could be divided into several smaller apartments or redesigned into spacious, prestigious residences. A unique opportunity, full of character, located in one of Arles’ most sought-after districts. Perfect for lovers of historic architecture or visionary investors. Full details available on request.
…By Arles Sotheby's International Realty


Your BOS Immobilier agency offers you this superb property of approximately 296 m2 in the municipality of Alleins, between Alpilles and Luberon, near the international golf course of Pont Royal. Architect-designed single-story house on a closed and landscaped plot of 10,000 m2 (Olive trees, Fig trees, Pomegranate trees, Hazelnut trees, Lemon trees...) It offers comfortable spaces such as a spacious living room with an insert fireplace, a very large dining kitchen, 4 bedrooms equipped with built-in cupboards including a master suite with dressing room. 1 bathroom, 2 shower rooms. It should be noted that part of the bedrooms can be made independent with private access for use as gîtes and seasonal rental. Another great asset of the property is a guest house allowing for hosting and renting... On the garden side, 10 m x 4 m heated fiberglass pool with solid teak beach, pool house on the patio. Double garage. This property of high construction quality offers very nice amenities and great energy performance. (Photovoltaic, PAC, Canadian Well...) Drilling, and the land is equipped with an automatic watering system. Everything here is gathered for family life. Possibility of purchasing furnished. Fees included of 5% VAT at the expense of the buyer. Energy class A, Climate class A Estimated amount of annual energy expenses for standard use: between €811.00 and €1,097.00 for the years 2021, 2022, and 2023 (including subscriptions). Information on the risks to which this property is exposed is available on the Géorisques site: georisques.gouv.fr. Your BOS Immobilier advisor: Director - Jean-François BOS License T CPI 1301 2018 000 025 872 RCP Groupama. BOS Immobilier is at your service. Agencies of France – SIREN: 899413603 – Holder of the T card: 29012021000000009 not authorized to receive funds.This description has been automatically translated from French.
…By Agences De France
'%20stroke='%23DDAA3A'%20stroke-width='1.909'%20stroke-linecap='square'%20stroke-linejoin='bevel'/%3e%3c/svg%3e)
Receive by email any new listing that may match your search criteria
Your criteria :
By validating this form, you accept the general conditions of use of Le Figaro Properties.
These agencies offer a selection of luxury properties vente at Mouriès. Feel free to contact them for personalized assistance.
As part of your search for a luxury property, discover our catalog of 8 luxury houses with a terrace in Mouriès, offered from $353,126. Outdoor meals or summer receptions, the terrace extends the house outdoors. The houses listed in our listings offer attractive living areas measuring between 85 m² and 1,300 m².
Set down your suitcases without waiting: our catalog presents 1 furnished luxury house in Mouriès, with a starting price of $14,446,062. From the living room to the bedrooms, this residence is tastefully furnished and ready to live in. The price of this furnished property stands at $11,112 per square meter. Its living area reaches 1,300 m².
As part of your search for properties of excellence, browse our privileged selection of 21 luxury houses with a pool in Mouriès available from $411,598. Whether the architecture of these houses incorporates a covered indoor aquatic space or a vast outdoor pool, each property flourishes amid remarkably landscaped grounds measuring between 100 m² and 1.7 ha.
Your receptions deserve a setting to match: discover 1 luxury house with a reception room in Mouriès, starting at $14,446,062. This residence combines family privacy with spaces dedicated to major events. Family gatherings, business dinners or parties with friends naturally find their place there. The property area extends up to 3,023 m².
Within our catalog, 1 luxury house listed as a historic monument in Mouriès is for sale, starting at $14,446,062. This residence perpetuates exceptional architectural expertise. Acquiring it means continuing a story that began long before you. The property recorded in our listing has 13 bedrooms. Its grounds measure 3,023 m².