The agencies at Paradou
These agencies offer a selection of luxury properties vente at Paradou. Feel free to contact them for personalized assistance.

 English$ USD · m²


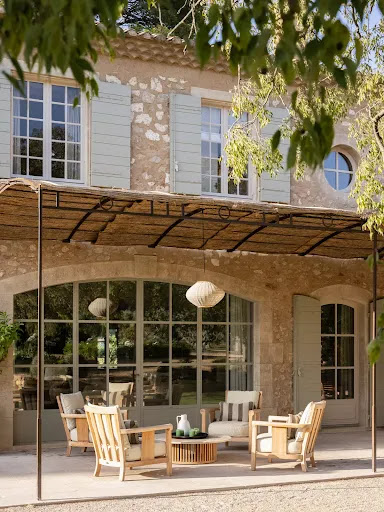

Nestled in the heart of a beautifully landscaped park of nearly 4 hectares, this exceptional property is a refined reinterpretation of a traditional Provençal farmhouse, ideally located in Paradou, just a 15-minute walk from the village center. Born from a passionate collaboration with architect Jean Bosc, Mas Paraïso offers nearly 350 m² of living space, designed to enhance the soul of the place while providing contemporary features for absolute comfort. Here, the Provençal art of living blends seamlessly with elegance and discretion. A rare estate, where nature meets sophistication From the moment you arrive, the charm is undeniable: sweeping views over the Alpilles, the scent of Mediterranean gardens, and the gentle touch of carefully restored ancient stones… Hidden from view, the mas ensures privacy and serenity all year round. Outdoors, two swimming pools are perfectly integrated into a lush green setting. A generous summer kitchen invites convivial gatherings, while the multi-sport court, pétanque field, fountains, and historic ponds accentuate the landscaped gardens, designed as a true haven of peace. Noble spaces for hosting and sharing Inside, the volumes are majestic: •A 45 m² family kitchen with a fireplace, fully equipped and ideal for entertaining, •A vast 88 m² living room, bathed in natural light, opening onto terraces and gardens, •Five elegant suites, each with its private en-suite bathroom, •A warm and inviting dormitory for children, designed for their shared moments of joy. Locally sourced noble materials reflect a deep respect for heritage: stone facades, traditional masonry, and meticulous finishes throughout. A turnkey new mas, blending tradition and technology Fully furnished and exquisitely decorated by the Maison Brunard design studio, Mas Paraïso is delivered ready to move in. You will enjoy all modern amenities: air conditioning, automatic irrigation, landscape lighting, state-of-the-art security systems, and more.
…By Heriam


Architect's house.In the heart of the Alpilles, in a landscape worthy of a Van Gogh painting, this architect's house offers light, peace, and an open view of the hills. Completely renovated between 2023 and 2025, it features a spacious living area of about 100 m² bathed in sunlight, a custom kitchen, a cinema lounge, and a dining room under glass. It contains four bedrooms, including two suites on the ground floor with private terraces, as well as two bedrooms upstairs with a shared shower room. The terraced garden invites outdoor living: shaded terraces, summer patio, Nordic bath, poolable garden, and immediate access to hiking trails.Located 5 minutes from Les Baux-de-Provence and Maussane, this property also benefits from a double closed garage, private parking, and walking access to a swimming pool and tennis court. A rare, bright, and soothing place.Contact LUX* Immobilier & FORTIS Immo — Alpilles • Provence • PACA • Paris • International Laurence Isselin — Real Estate Agent +33 6 31 95 10 31 [email protected] "Where your dreams take root, excellence finds its address" (siren 943 598 086)This description has been automatically translated from French.
…By Fortis Immo Transaction


For sale Charming house in the heart of the Alpilles Baux-de-Provence | 185 m² | 4 bedrooms | Garden, terraces, Nordic bath | Exceptional Alpilles view Nestled in a rare natural setting in the heart of the Alpilles Regional Nature Park, this architect-designed house offers a perfect balance of serenity, aesthetics and comfort. Located at the end of a small residential estate, it enjoys absolute peace and quiet and a breathtaking view of the hills, olive groves and limestone cliffs typical of the region. Open, bright living spaces From the moment you enter, the house reveals a soothing atmosphere, bathed in light thanks to a large living area of around 100m²: a large, highly functional open-plan kitchen, a living room/cinema room with double hearth fireplace and a dining room under a glass roof. The whole is south-facing, with large windows overlooking the garden and the Alpilles mountains in the background. Completely renovated between 2023 and 2025, the house was the subject of a comprehensive project, combining aesthetics, comfort and performance. Every detail has been rethought: reinforced insulation, heat pump heating and air-conditioning system, top-of-the-range joinery, custom kitchen, elegant and functional bathrooms. The interior ambience blends sobriety and softness, in a resolutely contemporary and natural spirit, conducive to calm and light. 4 bedrooms, including 2 suites with private terrace
…By Walter & De Maison


EXCEPTIONAL ESTATE MOURIÈS PROPERTY IN THE HEART OF THE ALPILLES In the immediate vicinity of Les Baux-de-Provence, in the heart of the village of Mouriès, this exceptional estate is a rare property, offering a remarkable combination of heritage, exceptional volumes and high-end amenities. Formerly an 18th-century olive oil mill, the property has undergone a complete renovation and comprises a unique ensemble featuring two independent mas properties. Far from being two separate estates, these two buildings form a single exceptional domain, designed as an outstanding residential property capable of accommodating family, friends or guests in privileged surroundings. The first building, Mas du Berger, offers approximately 450 sq m of living space and is centred around a vast vaulted living room, a kitchen with adjoining pantry, and 5 en-suite bedrooms. A spa, wellness room and gym complete the property. Outside, the mas enjoys its own private garden with a pétanque court, fire pit and a 3.5 x 11 m swimming pool, creating an intimate and secluded setting. The second building, Mas du Bélier, offers approximately 900 sq m. Its generous volumes include a vast vaulted living room, a kitchen and a double-sided fireplace, 8 en-suite bedrooms, as well as several spaces dedicated to comfort and leisure: an office, cinema room, billiard room, wine cellar, spa, wellness room and gym. The interiors open onto a private garden with pétanque court, fire pit, a 4 x 15 m swimming pool and pool house. Every detail has been carefully considered to the highest standards. The worktops in both mas properties are crafted from Brazilian marble, the furniture is sourced from Indonesia, and the bathroom fittings have been selected in Italy. An exceptional choice of materials and finishes, conceived down to the finest detail, makes this property truly unique. Together, the two mas properties offer nearly 1,300 sq m of built space, providing an exceptionally rare capacity and diversity of uses within the luxury property market. This configuration lends itself perfectly to an extraordinary family residence, an exclusive property designed for entertaining, or an estate centred around the Provençal art of living, while allowing each mas to retain its own independence and identity. A private parking area completes the property, accommodating 7 vehicles and equipped with a fast EV charging station. The architecture and historic features of the buildings give the estate a distinctive character. The vaulted living spaces, generous volumes and authentic character of this former olive oil mill are complemented by a renovation designed to provide today’s level of comfort and amenities expected by an international clientele. Its location is another major asset. Situated in Mouriès, in the heart of the Alpilles, the estate enjoys an iconic Provençal setting, close to Les Baux-de-Provence and its preserved landscapes. This exceptional property is offered for sale as a whole, including both mas properties and the entire estate. The possibility of acquiring Mas du Berger or Mas du Bélier individually is also available. A rare and confidential property.
…By Terres De Domaines


Mas d'exception - The result of a passionate collaboration with architect Jean Bosc, this Provençal farmhouse offers elegance, tranquility and the art of living. Just 500 meters from the center of Saint-Rémy-de-Provence, set in unspoilt greenery, this exceptional 495 m² mas combines the timeless charm of old stone with the comfort of a contemporary, high-standard development, sold as a VEFA (Vente en l'Etat Futur d'Achèvement). Behind its stone walls, this rare property preserves absolute privacy, away from the hustle and bustle, yet just a stone's throw from the heart of the village. Its ideal location, south-west orientation and large bay windows offer exceptional natural light and superb unobstructed views over the garden and surrounding landscape. Harmonious, functional architectural design Organized in a U-shape, the farmhouse is built around a vast central stone terrace, a veritable outdoor living space. This configuration allows for fluid circulation and a perfect connection between inside and outside, in the spirit of a vacation home designed for the whole year round. The garden, carefully designed in a Mediterranean spirit, invites you to relax, enjoy summer evenings with friends, take naps in the shade... The 5 x 16-meter swimming pool, built in traditional rendering and lined with ancient stones, extends this feeling of softness and natural elegance. Translated with DeepL.com (free version)
…By Heriam


Situated on the heights and in the natural area of the town of Saint-Rémy de Provence, 2.5 km from the historic center, in a quiet, residential neighborhood with no nuisances, a villa in the style of a Provençal bastide of approximately 300 m² + outbuildings built on a closed and wooded plot of 3350 m².The villa (built in 2012) includes:Ground floor (203 m²):Entrance hall (20 m²),Hallway (2.12 m²),WC with hand basin (4.32 m²),Double living room with fireplace (55 m²),Fitted kitchen (26.73 m²),Bedroom 1 (reversible air conditioning) (16.04 m²) + shower room (shower, sink, WC) (4.50 m²) + access to terrace.Bedroom 2 and office (28.73 m²),Laundry room (16.48 m²)Independent guest apartment (29 m²): Living room/kitchen, Bedroom, Bathroom + WC, access to terrace.First floor (101 m²):Landing (7.60 m²) + hallway (4.90 m²), Bathroom (bathtub, 2 sinks) (8.40 m²), WC (2.40 m²)Bedroom 3 (reversible air conditioning) (18.40 m²) with access to terraceBedroom 4 with fireplace (16.20 m²)Shower room (shower, 2 sinks) (6.22 m²)Dressing room (5.80 m²)Bedroom 5 (reversible air conditioning) (15.22 m²) with access to terraceBedroom 6 (reversible air conditioning) (15.97 m²) with access to terraceOutbuildings:Car shelter with charging station for electric vehiclesDouble garage (34 m²),Summer kitchen (20 m²),Pool house with water point and WC (12 m²).Salt-tiled swimming pool 14x6m.6-seater Jacuzzi.Electricity, municipal water, telephone, internet (fiber)Underfloor electric heating on the ground floor + convectors upstairsReversible air conditioning in the bedrooms and entranceFireplaceDouble glazingThermodynamic water heaterExterior lightingAutomatic gateAutonomous sanitationPhotovoltaic station 7.5 kWcThis description has been automatically translated from French.
…Private owner


Casavo offers for sale this architect-designed, single-storey house, set in a green and residential environment in Pont-de-Crau, offering approximately 136 sqm of living space on a plot of around 2,000 sqm. With its south-facing exposure, the house benefits from pleasant volumes and plenty of natural light thanks to its openings onto the outdoors. The living area comprises a lounge, dining room and fully equipped kitchen, with direct access to the terrace and garden. The sleeping area includes three bedrooms, including a master suite with a private bathroom and WC. A second shower room and a dressing room complete this area. A mezzanine provides additional space that can be adapted to suit your needs, whether as a home office, relaxation area or occasional guest bedroom. Outside, the approximately 2,000 sqm plot offers a peaceful and green setting. The property also features a garage of around 60 sqm, providing generous parking and storage space. In terms of comfort and energy efficiency, the house is equipped with a heat pump, solar panels and a private borehole. The aluminium sliding doors are double-glazed, while the bedrooms feature double-glazed wooden windows. The walls have also been insulated. The Canadian oak interior woodwork adds warmth and character throughout the property. The layout of the living room also allows for the installation of a fireplace, if desired. The façade will be entirely renovated, giving the property a refreshed exterior appearance. Located in the residential area of Pont-de-Crau, the property enjoys a peaceful, countryside atmosphere while remaining easily accessible and close to local amenities. Nearby bus stops also provide convenient connections to Arles and its various services. An ideal home for those looking for single-storey living, a generous plot and a peaceful environment, while remaining within easy reach of Arles. Property tax: approximately €1,600 per year.This description has been automatically translated from French.
…By Casavo Management France


Located in the old town of Arles, the future capital of contemporary art, this charming 18th-century building is a rare investment opportunity in a city with a growing international cultural presence. Just steps from the famous Roman Arenas and the vibrant Place du Forum, the property spans four levels, including two habitable floors, a vaulted cellar, and a delightful 10 m² courtyard perfect for enjoying warm southern evenings. The layout includes a 55 m² unit on the ground floor with direct access to the courtyard. On the first floor, two units of 53 m² (with balcony) and 61 m²; on the second floor, two more units of 70 m² and 74 m². The building retains many original features: high ceilings, stone walls, fireplaces – every detail tells a story. While some renovation work is needed, the potential is enormous: the property could be divided into several smaller apartments or redesigned into spacious, prestigious residences. A unique opportunity, full of character, located in one of Arles’ most sought-after districts. Perfect for lovers of historic architecture or visionary investors. Full details available on request.
…By Arles Sotheby's International Realty


In the heart of the village of Eygalières. this property enjoys an excellent location and breathtaking views of the Alpilles. It offers great transformation potential. with the possibility – already explored by an architect – to create two separate village houses. This project is perfectly suited for a primary residence. seasonal rental. or even a combination of both. The existing property currently consists of a spacious ground floor with a large garage and a practical kitchenette. offering numerous layout possibilities. Upstairs. a bright and airy loft impresses with its generous ceiling height. The living area is both welcoming and modern. with an open-plan kitchen and a bedroom featuring its own en-suite shower room. The outdoor areas. currently sparsely planted. could easily be redesigned to include relaxation spaces with a swimming pool. With a preliminary architectural study already completed. this property provides an ideal foundation for a customized project. whether for family living. rental investment. or mixed use. Extension. division. additional housing or even commercial use – all options are open. depending on your plans and needs. Contact us for more information.
…By Jame's Property




Nestled in the heart of a beautifully landscaped park of nearly 4 hectares, this exceptional property is a refined reinterpretation of a traditional Provençal farmhouse, ideally located in Paradou, just a 15-minute walk from the village center. Born from a passionate collaboration with architect Jean Bosc, Mas Paraïso offers nearly 350 m² of living space, designed to enhance the soul of the place while providing contemporary features for absolute comfort. Here, the Provençal art of living blends seamlessly with elegance and discretion. A rare estate, where nature meets sophistication From the moment you arrive, the charm is undeniable: sweeping views over the Alpilles, the scent of Mediterranean gardens, and the gentle touch of carefully restored ancient stones… Hidden from view, the mas ensures privacy and serenity all year round. Outdoors, two swimming pools are perfectly integrated into a lush green setting. A generous summer kitchen invites convivial gatherings, while the multi-sport court, pétanque field, fountains, and historic ponds accentuate the landscaped gardens, designed as a true haven of peace. Noble spaces for hosting and sharing Inside, the volumes are majestic: •A 45 m² family kitchen with a fireplace, fully equipped and ideal for entertaining, •A vast 88 m² living room, bathed in natural light, opening onto terraces and gardens, •Five elegant suites, each with its private en-suite bathroom, •A warm and inviting dormitory for children, designed for their shared moments of joy. Locally sourced noble materials reflect a deep respect for heritage: stone facades, traditional masonry, and meticulous finishes throughout. A turnkey new mas, blending tradition and technology Fully furnished and exquisitely decorated by the Maison Brunard design studio, Mas Paraïso is delivered ready to move in. You will enjoy all modern amenities: air conditioning, automatic irrigation, landscape lighting, state-of-the-art security systems, and more.
…By Heriam


Hidden from view, at the end of a cul-de-sac and in a remarkably calm environment, this architect-designed house built in 1984 is set in the heart of a vast wooded area, in a sought-after area of Villeneuve-lès-Avignon. Unique in its architecture and the quality of its design, it has been perfectly maintained and offers particularly generous volumes. The reception rooms, widely open to the garden through large aluminum bay windows, benefit from a very nice ceiling height. A mezzanine overlooks this space and naturally extends the possibilities of use of the house. The interior layout has been designed in two distinct wings: to the East, an independent master suite; to the West, three bedrooms organized around a large office. The property is further distinguished by a particularly rare feature: an indoor pool with a sauna, installed under a glass roof that can be largely opened to the outdoors. A different house, with a strong architecture, where the volumes, light, and relationship with the garden create a particularly pleasant living space. Information on the risks to which this property is exposed is available on the Géorisques website.This description has been automatically translated from French.
…By Unemaisonenprovence.com

An exceptional address, a rare location, and a spectacular view.In a sought-after environment, this unique project benefits from an exceptional panorama of the Palais des Papes and the Philippe le Bel tower.Set on a vast wooded plot, the property is sold with an already granted building permit, allowing for the realization of an elegant architect-designed house comprising approximately 298 m² of built space.The project is characterized by clean lines in its architecture, designed to harmoniously integrate into the surrounding natural, wooded setting. Generous volumes and openings to the outside are intended to enhance light and landscape.An existing swimming pool will be renovated, creating a privileged relaxation space in the heart of a spacious and pleasant garden.A rare property offering the opportunity to realize a character residence, combining modernity, nature, and iconic views.Not subject to the DPE, complete file available on request.This description has been automatically translated from French.
…By Styles


Tucked away in a sought-after and peaceful setting, this contemporary designer property offers breathtaking views of the Rhône Valley and Avignon. Facing southwest, the house stands out for its bright airy rooms, its large windows and the way it seamlessly blends in with its landscaped grounds. The garden level features a spacious open-plan living area with fully equipped kitchen and central island, and a living room and dining room separated by a central fireplace, all backing onto a large terrace and the garden. Additional facilities on this floor include a laundry room, a utility room (which could be converted into a summer kitchen) and a bedroom with ensuite shower room. A cellar is located in the basement. A mezzanine level overlooks the living room and leads to a bedroom with ensuite bathroom and dressing room. Upstairs, you will find two suites with private terraces and a shower room / bathroom. A unique finishing touch is provided by a large veranda, used as an additional lounge area, which has been listed as a historical monument.
…By Emile Garcin - Alpilles & Avignon


On the edge of a pine forest, in a peaceful and preserved environment, this architect-designed house, located at the end of a cul-de-sac and shielded from any disturbances, fully integrates into its natural setting. The design emphasizes a constant relationship between indoor and outdoor spaces, allowing nature to invite itself into the heart of the house through large openings and omnipresent views of greenery. The exteriors, conceived as true living spaces, feature a heated pool, a jacuzzi area, and numerous thermo-heated wooden terraces, offering varied atmospheres throughout the day. Set on a vast wooded lot, the property has deliberately been left unfenced, apart from its automated entry gate, to visually and physically extend the continuity with the surrounding wooded areas. The house opens onto a spacious entrance hall that reveals, in its extension, the living room and dining area, which are widely opened to the outdoors. The fully equipped kitchen, directly communicating with these spaces, fully participates in this life oriented towards the garden and terraces. Three bedrooms, a shower room, and amenities complete this level. Upstairs, a landing arranged as an office space distributes two suites, one of which enjoys access to a large terrace offering an unobstructed and calming view of the natural surroundings. Recently renovated, the residence now offers a high level of comfort, perfectly harmonized with its architecture and natural setting. "Information about the natural risks to which this property is exposed is available on the Géorisque site."This description has been automatically translated from French.
…By Unemaisonenprovence.com


Spacious villa built in 1993, partially restored and air-conditioned, ideal for a bed & breakfast. Set in a private cul-de-sac with no overlooking neighbours, in the middle of a wooded park of 1,709 m², this villa is located one away hour from the Mediterranean sea and the Cévennes mountains, and just a few minutes away from Avignon. This peaceful residential neighbourhood is closed to local shops, in the town of Villeneuve-lès-Avignon. This villa boasts a range of outstanding features, including a fully tiled 10 x 5 m swimming pool that benefits from partial afternoon shade, allowing for comfortable swimming even during the hottest hours of the day. The property offers 6 bedrooms, 3 of which are air-conditioned,1 of along with 4 bathrooms and 5 WCs. At its heart is a spacious, typically Provençal kitchen with air conditioning, complemented by a generous double living room featuring both air conditioning and an insert fireplace. Additional amenities include a large cellar, a utility room, extensive storage space, and a wall-mounted safe. Energy class D, oil-fired heating (boiler fully replaced in December 2021), wood and electricity. Parking for several cars within the grounds. More informations : larjalas.com
…Private owner


SITUATION GEOGRAPHIQUE: Une location d'exception à plus d'un titre. D'une part, pour sa situation géographique en Camargue, dans une zone préservée labellisée Grand Site de France depuis 2014 et d'autre part , proche d'Arles, une des capitales mondiales de l'Art Contemporain avec la Fondation Luma et la Tour Gehry, renommée également pour son patrimoine architectural et ses diverses manifestations culturelles. La propriété se trouve à 15 mn du Centre Ville d'Arles, à 1 heure de Marseille avec son aéroport international et de Montpellier et à 20 mn de la Gare TGV de Nîmes et d'Avignon, villes culturelles célèbres l'une pour ses monuments romains et l'autre pour son célèbre Palais des Papes et pour leurs manifestations diverses et à 40 mn des plages. PROPRIETE: Cette propriété se trouve sur un territoire d'un seul tenant de 3,7 Ha environ avec arrosage automatique permettant de cultiver des céréales biologiques ou des oliviers. Le mas avec ses bassins et son parc à la française d'un hectare bénéficie d'un fort potentiel. Avec son hélisurface homologuée et son accès au Rhône, il constitue un ensemble unique en Camargue, représentatif de l'architecture de la fin du 19ème siècle. HABITATION : Idéalement situé à l'abri des regards, cet élégant mas, séduit par la beauté des lieux et la vue imprenable sur la nature environnante. Il a été édifié par l'architecte Chabert, qui interviendra, plus tard, pour la construction du Château d'Avignon sur la commune des Saintes Maries de la Mer et à la demande du liquoriste renommé, Joseph Noïlly-Prat. Entièrement restauré, avec piscine, il est spacieux, avec une grande hauteur de plafond, joliment décoré et habitable immédiatement, Il bénéficie d'une exposition sud et sud-ouest ? Son architecture fut revisitée, au début du XXIème siècle, dans un esprit contemporain, sobre et luxueux avec bois et matériaux de grande qualité. Habitation de 350 m2 environ sur deux étages avec 3 parties contigües et indépendantes. Au rez-de-chaussée : 3 salons/salle à manger en enfilade, 3 cuisines buanderies modulables, une chambre avec salle d'eau. L'étage est le lieu de repos avec 8 chambres dont une avec terrasse et bureau, 4 Salles de bain, 3 Salles d'eau, 9 toilettes. Séparé du mas, un SPA avec une baignoire romaine et historique en marbre ? Bâtiments extérieurs : Abri extérieur. Terrain de Pétanque, Héliport homologué. Local de service, Local technique, Local piscine et Garage. Nouvelle Chaudière copeaux de bois. Certains meubles peuvent être cédés lors de la vente. Aucune nuisance sonore et visuelle. Taxes Foncières : 3700 euros - Electricité : 3700 euros - Fuel : 2200 euros - Entretien parc, jacuzzi et piscine : 3000 euros STRUCTURE JURIDIQUE : Propriété en nom propre. ACTIVITES : Une activité de gîtes, de service en évènementiels, tournage de films et de service en évènementiels. OBSERVATIONS : Structure juridique : en nom propre. Prix : 2 150 000 euros TTC Frais d'agence compris
…By Bianucci Immobilier
'%20stroke='%23DDAA3A'%20stroke-width='1.909'%20stroke-linecap='square'%20stroke-linejoin='bevel'/%3e%3c/svg%3e)
Receive by email any new listing that may match your search criteria
Your criteria :
By validating this form, you accept the general conditions of use of Le Figaro Properties.
These agencies offer a selection of luxury properties vente at Paradou. Feel free to contact them for personalized assistance.
For your search for an exceptional property, select from our luxury houses with panoramic views in Paradou, starting at $968,202. Offering exceptional panoramas, these 2 residences overlook the city and its surroundings. As the seasons pass, the spectacle is renewed without ever becoming tiresome. Depending on the area you are looking for, the living areas may vary and start at a minimum of 180 m². The largest properties rise to 210 m².
As part of your search for a luxury property, discover our catalog of 18 luxury houses with a terrace in Paradou, offered from $645,468. Outdoor meals or summer receptions, the terrace extends the house outdoors. The houses listed in our listings offer attractive living areas measuring between 98 m² and 350 m².
Set down your suitcases without waiting: our catalog brings together 4 furnished luxury houses in Paradou, with a starting price of $3,850,161. From the living room to the bedrooms, each residence is tastefully furnished and ready to live in. The average price of this furnished stock stands at $15,555 per square meter. Living areas reach 630 m² for our largest properties.
As part of your search for properties of excellence, browse our privileged selection of 49 luxury houses with a pool in Paradou available from $673,778. Whether the architecture of these houses incorporates a covered indoor aquatic space or a vast outdoor pool, each property flourishes amid remarkably landscaped grounds measuring between 210 m² and 4 ha.


