The agencies at Miramas
These agencies offer a selection of luxury properties vente at Miramas. Feel free to contact them for personalized assistance.

 English$ USD · m²


iad France - Jerome Paulin offers you: Character property in the countryside – 233 m² – Sector Saint-Chamas / Grans / Cornillon-Confoux. In a privileged countryside environment, between Saint-Chamas and Grans and Cornillon-Confoux, in immediate proximity to Salon-de-Provence, discover this rare property, offering calm, space, and quality of life. Built on a plot of 23,470 m², the house has around 233 m² of living space and consists of 6 rooms including 4 bedrooms. Resulting from the merger of two homes (1945 and 2005), it now offers beautiful volumes, bright living spaces, and a warm atmosphere combining the charm of the old and contemporary comfort. The exteriors invite full relaxation: swimming pool, petanque court, outbuildings, as well as a 60 m² workshop, ideal for a professional, artistic, or leisure space. The setting is particularly sought after for its absolute tranquility, proximity to natural spaces, and quick access to the highways allowing easy connection to Marseille, Aix-en-Provence, and Avignon. An ideal situation to combine country living and daily commuting. A prestigious property, rare in the area, offering numerous possibilities and a true art of living in Provence. 3 photos modified with AI visual layout projection created by artificial intelligence. Visit by appointment – exceptional property. Agency fees to be borne by the seller. A valid ID will be required at the visit, in accordance with article L.561-5 of the Monetary and Financial Code. Information on the risks to which this property is exposed, including the legal obligation for clearing, is available on the Géorisques site: http://www.georisques.gouv.fr. This real estate advertisement has been written under the editorial responsibility of Mr. Jerome Paulin, independent real estate agent (without holding funds), commercial agent of SAS I@D France registered with the RSAC of SALON-DE-PROVENCE under number 502457153, holder of the real estate canvassing card on behalf of I@D France SAS.This description has been automatically translated from French.
…By Iad France


In Saint-Chamas, set on the heights overlooking the Étang de Berre, this contemporary villa of 270 sqm (approx. 2,900 sq ft) of living space embodies a precise idea of excellence — one where every volume, every material, every detail has been considered with the same level of care. Built very recently, the property stands out for its rare materials, selected for their quality and character. From the entrance, the kitchen, elevated by its Dekton countertop, opens visually onto the wine cellar below — a rare architectural gesture, where function and aesthetics meet. The large living room is the heart of the home. An immense glass wall opens fully, erasing the boundary between indoor and outdoor living and filling the space with remarkable natural light. A contemporary fireplace brings, in winter, the warmth of a home designed for retreat. Upstairs, the master suite offers a custom-designed dressing room and an exceptional bathroom: a freestanding island bathtub, walk-in rain shower, and large-format tiling. Four suites make up the home, each finished to the same exacting standard, and each opening onto its own private outdoor gallery with sweeping views over the étang. The property sits on grounds of over 2,000 sqm (approx. 21,500 sq ft), surrounding a heated infinity pool measuring 10 x 5 m (approx. 33 x 16 ft), clad in Bali stone. A vast exotic hardwood terrace and a summer lounge complete the outdoor living space, designed for entertaining. The villa also includes a home gym, a wine cellar, and a garage. A rare property, where contemporary architecture meets an exceptional natural setting, just minutes from the shores of the Étang de Berre.
…By Kretz Real Estate


EXCEPTIONAL ARCHITECT-DESIGNED VILLA IN PROVENCE – PANORAMIC WATER VIEWS – INDOOR & OUTDOOR POOLS Carmen De Waal of Sextant France & International is delighted to present this exceptional contemporary architect-designed villa, enjoying spectacular panoramic views over the Étang de Berre. Built in 2017, this remarkable property has been designed around light, space and its privileged waterfront setting. Offering over 200 sqm of living space across two main levels, together with an extensive fully fitted basement, it combines contemporary architecture with outstanding lifestyle amenities. Set within a beautifully landscaped 1,007 sqm plot with no overlooking neighbours, the property offers privacy and generous outdoor living while remaining designed for manageable maintenance. PANORAMIC WATER VIEWS From the moment you enter, your attention is immediately drawn towards the water. Generous proportions, abundant natural light and impressive floor-to-ceiling windows frame uninterrupted panoramic views across the Étang de Berre. At the heart of the villa is an approximately 74 sqm open-plan living space, combining a spacious lounge with a contemporary fully fitted and equipped kitchen. Large glazed doors create a seamless transition to the main terrace with bioclimatic pergolas and a heated infinity pool overlooking the water – an exceptional setting for relaxing, dining outdoors and entertaining family and friends. A second outdoor entertaining area features a jacuzzi and offers the possibility of creating a summer kitchen, providing another inviting space in which to enjoy the Mediterranean lifestyle. SIX BEDROOMS DESIGNED FOR FAMILY AND GUESTS The villa offers six bedrooms, thoughtfully arranged to provide both comfort and privacy. On the ground floor are two bedrooms, a bathroom and a spacious principal suite with dressing room, private shower room with double shower, separate WC and direct access to the terrace. Upstairs, three additional bedrooms complete the sleeping accommodation, including one with its own private shower room. The upper floor also opens onto a second large panoramic terrace with beautiful views across the water. AN EXCEPTIONAL LOWER LEVEL The fully fitted basement adds an entirely new dimension to the property and makes it particularly enjoyable throughout the year. It includes a heated indoor swimming pool, a large private cinema room with bar, a spacious laundry room, technical areas and an impressive garage with space for up to six vehicles and electric vehicle charging facilities. These are exceptional lifestyle features rarely found together in a single property. TWO INDEPENDENT ONE-BEDROOM APARTMENTS At the rear of the property are two independent one-bedroom apartments of approximately 31 sqm each. They provide considerable flexibility: ideal for accommodating family and friends independently, housing staff or a caretaker, or potentially generating additional rental income while maintaining the privacy of the main residence. COMFORT, SECURITY AND EASY LIVING Despite its generous proportions and extensive amenities, the property has been designed with everyday comfort and practicality in mind. The landscaped 1,007 sqm grounds provide attractive outdoor spaces without the maintenance demands of a much larger estate. Security is equally comprehensive, with a full alarm system, eight surveillance cameras, indoor and outdoor motion detectors and an automatic entrance gate. Further features include electric roller shutters, double glazing, fibre-optic internet, centralised heating and air conditioning, and a water softener. A PRIVILEGED LOCATION BETWEEN WATER AND NATURE The location is one of the property's greatest assets. Just a few steps from the villa, the waterfront provides direct access to more than 4 kilometres of landscaped promenade – perfect for walking, running, cycling or simply enjoying the scenery. Romaniquette Beach is approximately 200 metres away, while the Istres marina, restaurants and summer activities are around 1 kilometre from the property. The town centre, shops, schools and everyday amenities are also within easy reach, providing an excellent balance between a peaceful waterfront lifestyle and practical day-to-day living. DISCOVER THE PROVENCE LIFESTYLE Located in the heart of Provence, between the Étang de Berre and Étang de l’Olivier, Istres enjoys an exceptional natural setting within easy reach of the Mediterranean coast, the Alpilles and the Camargue. The area combines nature, culture, modern amenities and an attractive marina, offering an excellent quality of life and the opportunity to enjoy the relaxed pace and outdoor lifestyle for which the South of France is renowned. A RARE PROPERTY AND AN EXCEPTIONAL WAY OF LIFE This is far more than simply a beautiful home. With its heated infinity pool overlooking the water, indoor swimming pool, jacuzzi, private cinema and bar, six bedrooms, two independent apartments, extensive garage and enhanced security, the property has been designed for both enjoyment and practicality. Whether as a prestigious permanent residence or an exceptional second home in Provence, this villa offers space, privacy, spectacular views and a lifestyle centred around the water. A virtual tour and property video are available on our website, allowing you to discover the villa before arranging a private viewing. For further information or to arrange a viewing: Carmen De Waal (E.I.) – Sextant France & International +33 6 09 51 49 21 [email protected] carmen-dewaal.sextantfrance.fr
…By Sextant France


Architect-designed house with swimming pool near the center of Salon-de-Provence In a sought-after area near the city center of Salon-de-Provence, the Actus Immobilier team offers this beautiful, recent architect-designed house. In a privileged setting, this very contemporary house with large bay windows is very bright. The ground floor is dedicated to the large living room with its open-plan kitchen and central island. The numerous openings create an indoor-outdoor feel. A large covered terrace with a summer kitchen is accessible from the kitchen. Upstairs is the sleeping area, consisting of a suite with a shower room and dressing room, two other bedrooms, and a shower room. The house is heated by a heat pump and is fully air-conditioned. The exterior is landscaped with local trees and many modern ornaments. A swimming pool adorns the garden. A must-see! Be our VIP and entrust your search to us to benefit from our latest news. Actus Immobilier, your real estate agency specializing in charming and prestigious properties. Free valuations.
…By Actus Immobilier


Before you even lay eyes on the house, the landscape dictates the rhythm. In the heart of the highly sought-after village of Mouriès, on the old drovers' road of L'Anelier, this former gatehouse has been reborn in a constant dialogue with the Alpilles mountains. Set amidst 7,000 square meters of unspoiled nature, it seems to have always belonged to this mineral landscape where rock, oaks, and olive trees compose a living tableau. Completely reinvented, the building has abandoned its original style to embrace a resolutely contemporary interior design. From the moment you enter, the spaces breathe, light flows freely, and the rooms flow seamlessly into one another. The lines are clean, the materials modern, the perspectives open. Outside, the Provençal spirit remains intact; inside, comfort is expressed without compromise. This perfectly controlled contrast gives the place its unique character. The garden extends this feeling of immersion. Structured by a spectacular natural rock face clad in Gordes stone with its blond and ash hues, it embraces the landscape with elegance. The typically Mediterranean vegetation--wild thyme, maquis, olive trees, and oaks--accompanies the seasons with a palette of scents and colors characteristic of the Alpilles. Then come the details that make this property truly unique. Two ancient sandstone caves, discreetly hidden in the rock, bear witness to the site's history and lend the estate an almost intimate dimension. A vast, centuries-old oak tree watches over the pool area, like a naturally shaded summer lounge where time seems to stand still. Facing the mountain range, the property captures that incomparable light that has captivated so many artists. From sunrise to sunset, the landscape changes texture, revealing a succession of atmospheres where the mineral world converses with the vegetation. Just one kilometer from the heart of Mouriès, this address combines the privilege of a wild setting with the immediate proximity of the village. A rare property where heritage, nature, and contemporary architecture combine to create a unique interpretation of the Provençal art of living. ENERGY RATING: D CLIMATE RATING: A Estimated average annual energy costs for standard use, based on 2023 energy prices: between EUR1,898 and EUR2,568.
…By Espaces Atypiques Marseille Immobilier Contemporain


EXCEPTIONAL ESTATE MOURIÈS PROPERTY IN THE HEART OF THE ALPILLES In the immediate vicinity of Les Baux-de-Provence, in the heart of the village of Mouriès, this exceptional estate is a rare property, offering a remarkable combination of heritage, exceptional volumes and high-end amenities. Formerly an 18th-century olive oil mill, the property has undergone a complete renovation and comprises a unique ensemble featuring two independent mas properties. Far from being two separate estates, these two buildings form a single exceptional domain, designed as an outstanding residential property capable of accommodating family, friends or guests in privileged surroundings. The first building, Mas du Berger, offers approximately 450 sq m of living space and is centred around a vast vaulted living room, a kitchen with adjoining pantry, and 5 en-suite bedrooms. A spa, wellness room and gym complete the property. Outside, the mas enjoys its own private garden with a pétanque court, fire pit and a 3.5 x 11 m swimming pool, creating an intimate and secluded setting. The second building, Mas du Bélier, offers approximately 900 sq m. Its generous volumes include a vast vaulted living room, a kitchen and a double-sided fireplace, 8 en-suite bedrooms, as well as several spaces dedicated to comfort and leisure: an office, cinema room, billiard room, wine cellar, spa, wellness room and gym. The interiors open onto a private garden with pétanque court, fire pit, a 4 x 15 m swimming pool and pool house. Every detail has been carefully considered to the highest standards. The worktops in both mas properties are crafted from Brazilian marble, the furniture is sourced from Indonesia, and the bathroom fittings have been selected in Italy. An exceptional choice of materials and finishes, conceived down to the finest detail, makes this property truly unique. Together, the two mas properties offer nearly 1,300 sq m of built space, providing an exceptionally rare capacity and diversity of uses within the luxury property market. This configuration lends itself perfectly to an extraordinary family residence, an exclusive property designed for entertaining, or an estate centred around the Provençal art of living, while allowing each mas to retain its own independence and identity. A private parking area completes the property, accommodating 7 vehicles and equipped with a fast EV charging station. The architecture and historic features of the buildings give the estate a distinctive character. The vaulted living spaces, generous volumes and authentic character of this former olive oil mill are complemented by a renovation designed to provide today’s level of comfort and amenities expected by an international clientele. Its location is another major asset. Situated in Mouriès, in the heart of the Alpilles, the estate enjoys an iconic Provençal setting, close to Les Baux-de-Provence and its preserved landscapes. This exceptional property is offered for sale as a whole, including both mas properties and the entire estate. The possibility of acquiring Mas du Berger or Mas du Bélier individually is also available. A rare and confidential property.
…By Terres De Domaines


A few minutes' walk from Eygalières. New, stone farmhouse, spanning more 340 sqm, combining the charm of traditional Provençal architecture with comfortable, modern amenities. Wonderfully spacious property set in 2 106 sqm of landscaped grounds with pool. Comprises vast living room, kitchen-diner and five suites, including two on ground floor. Property, which is currently under construction, has been painstakingly designed, offering an exceptional lifestyle in one of the most beautiful villages in the Alpilles. A unique project exuding elegance, timeless authenticity, and the true spirit of Provence. Energy class: NC/NC.
…By Boschi Immobilier Prestige Saint-remy-de-provence


Eygalières - In the heart of the Alpilles. In one of the most secluded and sought-after areas of the Alpilles, discover an exceptional property comprising two superb villas within a private estate of nearly 3 hectares. Surrounded by olive trees and perfectly integrated into its natural environment, the property boasts spectacular views of the Alpilles mountains, absolute tranquility, and remarkable privacy. Here, architecture, nature, and the Provençal art of living converge in a setting that is particularly rare in Eygalières. The estate is organized around a main residence and a guest house, allowing for the hosting of family and friends in privileged conditions while preserving everyone's independence. The outdoor spaces have been designed as a true holiday retreat. The property features two swimming pools with movable floors, allowing the pools to be transformed into terraces as needed, as well as two padel courts. Two landscaped ponds complete this exceptional setting, along with a Balinese-inspired platform, a true relaxation area open to nature and the Alpilles landscape. An independent annex of approximately 200 sq m, designed for leisure and well-being, includes a games room and a gym. The estate also offers a hammam and a cinema room, reinforcing its character as a private residence designed to offer a complete experience. The amenities, spaces, and equipment meet the standards of a high-end property, without ever sacrificing the authenticity and serenity of the location. A rare estate in the heart of the Alpilles. More than just a combination of two properties, this ensemble offers the possibility of creating a true private family estate in Eygalières, capable of accommodating several generations, guests, or staff while maintaining perfectly independent living spaces. An additional opportunity makes the property even more unique: a third adjoining property of approximately one hectare can also be acquired. It includes an existing house that could be used as a caretaker's cottage or staff accommodation, bringing the total potential land area to nearly 4 hectares. Two villas. Two swimming pools. Two padel courts. Nearly three hectares of natural surroundings. Exceptional views of the Alpilles mountains. A private property designed for clients seeking above all space, tranquility, security, quality amenities, and the art of living in Eygalières.
…By Agence Hamilton


Set within approximately 2.47 acres of olive groves and surrounded by vineyards, this property offers 4,736 sq ft of total space, including approximately 4,144 sq ft of living area. Nestled in a peaceful and preserved environment, it is located just a two-minute drive from the center of Eygalières and its local amenities, combining comfort, privacy, and convenience. The interior features quality materials and a warm, inviting atmosphere. Large floor-to-ceiling windows fill the home with natural light and create a seamless connection with the surrounding landscape, offering open views of the countryside and the Alpilles hills. Fully decorated by a designer, the villa is arranged around a living space that includes a lounge, a kitchen with dining area, and direct access to the outdoor terraces. The ground floor accommodates three suites, providing comfortable and practical sleeping quarters. Upstairs, two additional suites each open onto a covered terrace with panoramic views of the Alpilles. A private cinema room and a wine cellar complete the areas dedicated to relaxation and entertaining. The outdoor spaces have been designed to make the most of the Provençal setting. Several terraces create a variety of outdoor living and dining areas. A small pond with a gazebo adds a peaceful touch to the property. There is also a heated swimming pool with a movable floor, offering flexibility and enhanced safety depending on its use. Leisure facilities include a padel court, a pétanque court, and a fitness room equipped with a hammam. This property offers a privileged lifestyle in a preserved natural setting, with carefully appointed features and amenities, in the heart of Provence.
…By Barnes Alpilles Luberon


Some properties are chosen for their architecture. Others for their address. This one brings together a rare location, absolute privacy and an exceptional lifestyle in the heart of the Alpilles. In Eygalières, surrounded by unspoilt nature and with no immediate neighbours, the property unfolds within beautiful grounds planted with olive trees and Mediterranean vegetation. Here, tranquillity is absolute. The views stretch across the surrounding countryside towards the iconic silhouette of the Alpilles, creating an exceptional backdrop to the estate. The contemporary architecture has been designed in harmony with its surroundings. Generous volumes, abundant natural light and expansive openings create a seamless connection between the interiors, terraces, swimming pool and landscape. A HOME DESIGNED FOR LIVING AND ENTERTAINING The reception areas offer impressive proportions, filled with natural light and opening generously onto the outdoors. The living room, dining area and kitchen form an elegant and welcoming ensemble, equally suited to everyday family life and sophisticated entertaining. The layout has been carefully considered to combine generous shared living spaces with the privacy expected of an exceptional residence. Throughout the property, premium materials and high-end finishes create a refined yet understated atmosphere where contemporary comfort meets timeless architecture. PRIVATE CINEMA, HAMMAM et WELLNESS The property takes the concept of a private retreat even further with spaces entirely dedicated to entertainment and relaxation. A private cinema room provides the perfect setting for evenings with family and friends, while the hammam creates a dedicated wellness experience within the comfort of the estate. These exclusive amenities contribute to the property's unique character: a residence designed to live, entertain, relax and enjoy without ever needing to leave. A TRUE PRIVATE RESORT IN PROVENCE Outside, the estate reveals another dimension. A spectacular 15-metre swimming pool with a movable floor forms one of the centrepieces of the property. Its innovative system allows the depth to be adjusted and the pool area to be transformed according to the occasion. A fully equipped pool house naturally extends the reception areas outdoors. Just a few steps away, a private padel court, pétanque court, landscaped pond and Balinese-inspired platform create a series of distinct spaces dedicated to sport, relaxation and contemplation. Lunch in the shade, entertain beside the pool, enjoy a game of padel, unwind in the hammam or simply admire the Alpilles ? every part of the estate has been designed to offer a different experience. OLIVE TREES ? THE SIGNATURE OF PROVENCE The numerous olive trees throughout the grounds are far more than a decorative feature. They anchor the estate firmly within its Provençal setting and agricultural heritage. They shape the landscape, enhance the property's privacy and contribute to the unique atmosphere where contemporary architecture and Mediterranean nature exist in perfect harmony. A PROPERTY WITH MULTIPLE POSSIBILITIES Whether envisioned as a primary residence, an exceptional second home, a multi-generational family estate or a private holiday retreat, the property offers remarkable versatility. It may also present an attractive opportunity for the ultra-luxury seasonal rental market, subject to the relevant regulations and authorisations. Yet its true rarity lies elsewhere: in the opportunity to own, in Eygalières, a genuine private estate combining architecture, nature, sport, wellness and absolute privacy, with the Alpilles as its horizon. More than a contemporary villa, this property embodies a distinctive vision of Provence: discreet, elegant and truly privileged. Eygalières ? Alpilles ? Provence Contemporary villa ? preserved natural setting ? views over the Alpilles ? 15-metre swimming pool with movable floor ? pool house ? private padel court ? pétanque court ? landscaped pond ? Balinese-inspired platform ? private cinema ? hammam ? olive trees ? high-end amenities ? exceptional privacy. Any potential rental income will depend on operating conditions, seasonality, applicable authorisations and local regulations.
…By Agence Hamilton


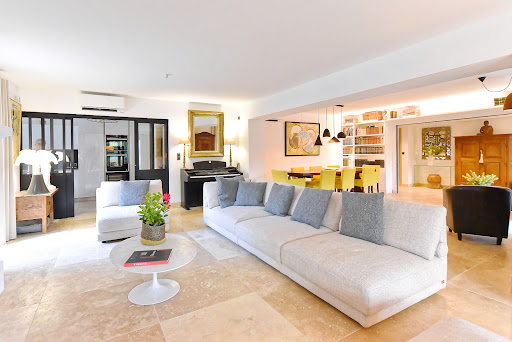

Ideally located less than 300 metres from the shops, this sumptuous, fully renovated house combines Provencal charm with exceptional contemporary comfort. Offering spacious accommodation and refined features, the house has four suites, each with its own shower room with separate toilet and a fitted dressing room. The 60 sqm living-dining room with the kitchen opening onto a large terrace benefit from plenty of natural light. Magnificent landscaped garden of 1,181 sqm with its swimming pool, where serenity reigns. A rare property in one of Provence's most sought-after villages. Energy class: A/A.
…By Valancogne & Partners


An iconic example of modernist architecture from the 1980s, this 327 m2 house sits on a landscaped plot of 1,974 m2, in a dominant position at the end of a cul-de-sac, in the residential area of Touret de Vallier in Martigues, on the edge of the pond. Designed by French architect Leopold Cuomo in 1978 and completed in 1982, the house is a compelling expression of its era's architectural vocabulary, informed by the years he spent in the United States. Upon arrival, the suspended exterior staircases announce the unique character of the place. His graphic style, marked by angular lines, sculpted volumes and interlocking patterns, asserts a resolutely modernist identity. The house is revealed by a spectacular entrance and is organized on several split levels, punctuated by vast aluminium joinery that generously captures natural light. The spaces flow seamlessly into one another, each defined by a subtle interplay of levels and perspectives. After a few steps, the living room opens up under a stretched canvas ceiling with a burgundy lacquered effect. It is arranged around a central gyrofocus fireplace, a true centerpiece and the beating heart of the house. A mezzanine overlooks this space and houses a comfortable office open to the reception areas. Extending from it, the dining room harmoniously connects with a slightly recessed eat-in kitchen. Floor-to-ceiling windows create a seamless flow between the interior spaces and the garden. Expansive terraces surround a free-form swimming pool, a jacuzzi, and a 30 m2 gazebo, all perfectly integrated into the landscaped garden. Palm trees, rocks, and a mineral beach create a setting reminiscent of a true resort haven. On one side, the 32 m2 master suite has a 14 m2 bathroom with a bathtub and shower. On the other, two bedrooms share a bathroom also equipped with a bathtub and shower. The lower level features an intimate bedroom arranged around its private patio. It includes an additional office space and a bathroom with a sauna. A cinema and games room, a boiler room, a storage room and a laundry room complete this level. Regarding parking, a 46 m2 garage and several outdoor parking spaces accompany this rare property. A remarkable tribute to the 1980s, a preserved witness to a bold and timeless modernist architecture.
…By Archik Marseille


A few minutes from the centre of the sought-after village of Maussane les Alpilles this handsome, contemporary mas offers around 290m² of living space comprising two spacious, generously proportioned reception rooms, a well-equipped kitchen and dining room as well as 5 comfortable bedroom suites. The south facing gardens have been charmingly landscaped and amount to around 7000m² encompassing a discreetly positioned swimming pool and summer lounge, ideal for enjoying a relaxed pace of life under the Provencal sun.
…By Colpaert Et Wehrle


Close to the village center, in an environment without nuisance with shops and restaurants on foot, fully renovated house of about 220 m2 hab. composed of 4 bedrooms, including a large master bedroom on the first floor with its dressing room and bathroom, another bedroom whit its shower room and 2 bedrooms on the first floor which share a bathroom, large cathedral living room with fireplace, TV lounge, fully equipped kitchen, wine cellar and garage. The landscaped park of 1 100 m2 offers many places to relax and a heated pool (11 x 3,5 m). The whole, chic, elegant, harmonious and practical promises a stay and a maximum relaxation in a house sheltered from the glances. The services are neat and the place is charming.
…By Junot - L'agence Des Alpilles Et Du Luberon


LAMBESC - HOUSE - 290m² - 3 BEDROOMS - POOL - € 884,000 In the heart of the village of Lambesc, on a quiet lane just steps from shops, amenities, and schools, this remarkable character house of approximately 290 m², fully renovated in 2012, offers a subtle blend of Provençal authenticity, contemporary architecture, and high-end features. From the moment you enter, the charm is immediate: your gaze is irresistibly drawn to the immense bay windows opening onto the terrace and swimming pool, while the high ceilings accentuate the feeling of space and light. The elegant and welcoming living room benefits from a south-facing aspect and a decidedly refined atmosphere. The kitchen, with its clean and seamlessly integrated design, impresses with its ample built-in storage, offering a refined and sophisticated aesthetic. A spacious wine cellar completes this space, designed for those who appreciate entertaining and the art of living. Spread over several levels, the house offers three superb suites, two with en-suite shower rooms and one with a bathroom. Additional development could allow for the creation of a master suite on the ground floor. Outside, the main terrace features an elegant 8 x 2 m heated swimming pool with a counter-current system, a true natural extension of the living spaces. A second terrace, accessible from a bedroom, offers a charming unobstructed view over the village rooftops. Comfort is ensured year-round thanks to forced-air heating with reversible air conditioning and a solar water heater. A garage of approximately 70 m², directly accessible from the house, completes this exceptional property. Finally, approximately 40 m² with a separate entrance remain to be renovated and offer numerous possibilities: independent accommodation, professional space, workshop, or rental project. Contact your AXO Agent - L'immobilier Actif at +33 6 86 45 29 18, L'Agence immobilière de Prestige Cote Sud - Laurence DALBERA (EI) Commercial Agent RSAC 505.126.896 Aix en Provence. More information at www.axo.immo (ref. 85002125291). Agency fees: 4% including VAT, payable by the buyer. Price excluding agency fees: €850,000. Information on the risks to which this property is exposed is available on the Georisques website: https://www.georisques.gouv.fr/
…By Axo Immobilier


Offered under a VEFA (off-plan sale) with reservation contract, this exceptional newly built villa located in Paradou can be delivered turnkey, with the possibility of adjustments according to the buyers’ preferences. Inspired by the traditional architecture of the Alpilles’ Provençal mas, it offers a contemporary, bright and refined interpretation of the Provençal art of living. Developing approximately 252 sqm of living space, the house is organized around generous living areas widely open to the outdoors and to a landscaped garden of 1,133 sqm, featuring a swimming pool and its pool house. Designed with noble and natural materials – stone, travertine, oak and terracotta – the property creates a seamless connection between indoor and outdoor spaces, offering an atmosphere that is both elegant and timeless.
…By Saint-rémy-de-provence Sotheby's International


In a sought-after residential area of Ventabren, just a stone's throw from shops, this elegant contemporary house offers approximately 140 m² of living space & annexes on a beautiful landscaped plot of 1,500 m² with a mirror pool.Completed in 2023, and designed to provide a comfortable and functional living environment, the house benefits from generous volumes and a particularly pleasant layout.The entrance opens onto a lovely living room made up of a bright lounge and a fully equipped American kitchen, extended by a terrace, and completed with a pantry. On the same level, the house also offers a master suite with a dressing room and a very nice shower room.Upstairs, the sleeping area consists of two bedrooms (possibility of 3), a shower room with toilet, as well as a spacious office that can also serve as a TV lounge, ideal for creating a workspace or relaxation area according to needs.The house also has a large garage with a laundry room, providing additional storage and functionality.Outside, the 1,500 m² plot with pool features remarkable layout: mirror pool, terraces, pétanque court ... allows you to fully enjoy a privileged residential environment, close to Aix-en-Provence.The house is fully air-conditioned, remarkably well built and with quality services.Fees borne by the buyer: 4.4% VAT includedPrice excluding fees: €910,000Gabriel Valliot (EI) - 06 82 03 34 74Valentin HUC-DEBAT - L'Agence d'Aix-en-Provence04 42 21 09 59Fees included at 4.4% VAT borne by the buyer. Price excluding fees €910,000. Energy class A, Climate class A Estimated annual energy expenditure for standard use: between €840.00 and €1,200.00 for the years 2021, 2022, and 2023 (subscriptions included). Information on the risks to which this property is exposed can be found on the Géorisques site: georisques.gouv.fr.This description has been automatically translated from French.
…By L'agence D'aix En Provence


The Office Immobilier de Ventabren offers for sale a 201 m² family house on landscaped grounds of 1 766 m² with swimming pool and garage. Location and context: Located in a quiet residential area, close to the village centre of Ventabren. Less than 5 minutes' drive from the primary school and shops; train station 10 minutes away and Marseille Provence airport 20 minutes away. Internal description: House of around 201 m² offering a large bright living room opening onto the terrace and garden, fitted open-plan kitchen, well-kept fittings, double glazing and roller shutters. Functional layout suited to family life. Back kitchen with utility room communicating with the garage. Night area: A ground floor master suite with en-suite shower room, Upstairs, 3 bedrooms, one with en-suite shower room, a bathroom. Exterior benefits: Landscaped grounds of 1,766 m² with large terrace and garden with trees. Swimming pool exposed to the sun throughout the day. Additional benefits: Large 40 m² garage and several parking spaces on the property. -- -- À votre service : Audrey SALA - +33757907469 Agent commercial Mon Office Immobilier immatriculé au RSAC de Aix en provence - N°88922840 Référence annonce : 6844-AUS Le DPE est visible dans l'onglet informations énergétiques. Le prix indiqué comprend les honoraires à la charge de l'acheteur d'un montant de 2.60% inclus dans le prix affiché. Les informations sur les risques auxquels ce bien est exposé sont disponibles sur le site Géorisques : www.georisques.gouv.fr
…By Mon Office Immobilier


Hidden from view in a peaceful and exclusive setting, discover this magnificent contemporary villa of 250 sq m with high-quality features, set on a landscaped plot of 1,050 sq m. From the moment you enter, the generous proportions and abundant natural light are immediately captivating. The vast living area, comprising a living room and a high-end open-plan kitchen, boasts impressive 2.5 m high ceilings, a well-appointed utility room and laundry room, and benefits from large sliding glass doors that seamlessly connect to the garden. The house offers an ideal layout with an elegant master suite on the ground floor, complete with a private dressing room, a separate office, and a large additional dressing room that could serve as an extra bedroom. Upstairs, two beautiful junior suites with private bathrooms are arranged around a light well; one of them offers direct access to a rooftop terrace. An infinity pool, a pétanque court, several parking spaces, and a covered shelter. A hidden gem.
…By John Taylor Aix-en-provence


Designed entirely on one level, this contemporary house with its fluid and light-filled interior spaces is located in a quiet, residential area of Ventabren. It offers 167 sqm of living space spread over a landscaped plot of approximately 700 sqm. The living area boasts generous proportions, accentuated by light colors and understated architectural elegance. The modern, fully equipped open-plan kitchen is organized around a central island, fostering a convivial atmosphere. A dining area is situated nearby, cleverly separated from the living room by a black steel-framed glass partition that allows light to flow through while defining distinct zones. A closed-hearth fireplace is integrated into the living room wall, adding a touch of comfort to winter evenings. The sleeping quarters ensure peace and quiet for the occupants. They comprise four comfortable bedrooms, including a master suite with a dressing room and en-suite shower room. Three further bedrooms include one with a bathroom and another with a private shower room. The decor features carefully selected materials, blending stone-clad wall panels, industrial-style sliding doors, and wooden furnishings. This contemporary villa opens onto a 993 sq m landscaped plot. The property includes a 300 sq m right-of-way, ensuring privacy from neighboring properties. The terrace surrounding the house is arranged around a swimming pool, which is bordered by Mediterranean plants, olive trees, and hedges that preserve seclusion. The property offers parking for four vehicles, with the possibility of adding a carport. From the outside, there is an unobstructed view towards the hilltop village of Ventabren. Located close to all local shops, schools, public transport, and roads leading to Aix-en-Provence, the town offers a desirable living environment in the heart of Provence. ENERGY CLASS: A / CLIMATE CLASS: A Estimated average annual energy costs for standard use, based on 2021 energy prices: between 540 and 800 euros
…By Espaces Atypiques Marseille Immobilier Contemporain


For sale Charming house in the heart of the Alpilles Baux-de-Provence | 185 m² | 4 bedrooms | Garden, terraces, Nordic bath | Exceptional Alpilles view Nestled in a rare natural setting in the heart of the Alpilles Regional Nature Park, this architect-designed house offers a perfect balance of serenity, aesthetics and comfort. Located at the end of a small residential estate, it enjoys absolute peace and quiet and a breathtaking view of the hills, olive groves and limestone cliffs typical of the region. Open, bright living spaces From the moment you enter, the house reveals a soothing atmosphere, bathed in light thanks to a large living area of around 100m²: a large, highly functional open-plan kitchen, a living room/cinema room with double hearth fireplace and a dining room under a glass roof. The whole is south-facing, with large windows overlooking the garden and the Alpilles mountains in the background. Completely renovated between 2023 and 2025, the house was the subject of a comprehensive project, combining aesthetics, comfort and performance. Every detail has been rethought: reinforced insulation, heat pump heating and air-conditioning system, top-of-the-range joinery, custom kitchen, elegant and functional bathrooms. The interior ambience blends sobriety and softness, in a resolutely contemporary and natural spirit, conducive to calm and light. 4 bedrooms, including 2 suites with private terrace
…By Walter & De Maison


Welcome to the gateway to the Luberon, where you can discover this beautiful modern single-story house with 219m² of living space. Set on 2,500m² of wooded land, sheltered from view, you will be charmed by its tranquility and unique atmosphere. South-west facing. Its architecture makes the patio terrace the centerpiece of the home, thanks to its beautiful mirror pool (with counter-current swimming) and spacious summer kitchen. With its generous proportions, you will enjoy a bright 75m² living/dining room with a fully equipped and fitted open-plan kitchen, as well as a utility room. The sleeping area consists of three master suites, two of which have walk-in closets, cleverly arranged to be completely independent from each other, as well as an office. Located at the crossroads between the north and south of the Luberon, in a natural setting, yet close to all amenities. TGV station 30 minutes away, motorway access 5 minutes away. Heat pump with underfloor heating/cooling, double-glazed PVC windows, electric shutters, central vacuum system, integrated music in each room, water softener, laundry room, utility room, garage, pétanque court, mains drainage. Contact me for more information. Translated with DeepL.com (free version)
…By Kretz Real Estate


Just a 5-minute walk from the city center, in a quiet location, this peaceful property enjoys an incredible view of the Alpilles massif. Drawn from the original ancient building, the generous volumes have been enhanced in a modern style, with a perfectly rethought distribution of spaces. The ground floor includes: an entrance, a laundry room and a pantry, a spacious living area of 120 m2, with majestic volumes and a large open kitchen directly leading to the terraces and the garden. Also on the ground floor, a corridor leads to guest toilets and 4 bedrooms, of which 3 are suites each composed of an Italian shower and a dressing room. On the first floor, a games room in the mezzanine overlooks the cathedral living room, and 2 bedrooms (suites) have terrace access allowing you to enjoy the magnificent view of the Provençal nature and the Alpilles in panorama. This wonderful property also offers a garage, a parking space, a garden adorned with olive trees and Mediterranean species, and a pool perfect for refreshing during the hot summer months. Just a few minutes' walk from all amenities, it is the ideal starting point for exploring the Alpilles.This description has been automatically translated from French.
…By Styles


My Home Connexion offers you this superb contemporary villa near the center of Saint-Rémy-de-Provence. Composed as follows: On the ground floor, an entrance of 15.35 m2, a living room, an open kitchen on a dining room of 72 m2 opening onto the magnificent terrace, two suites of 23 m2 and 19 m2, one with a shower room and toilet, the other with a bathroom and toilet, a laundry room, and a guest toilet. Upstairs, three suites each with their own shower room and toilet, two terraces. The landscaped garden of 1299 m² has a 5 x 10 m pool secured by a roller shutter, a pool house with a summer kitchen, and a WC. All in a quiet location with no overlooking neighbors, this villa is ideally located just a 10-minute walk from the center of the village of St Rémy. Cooling floor on the ground floor and air conditioning in the bedrooms MAGNIFICENT CONTEMPORARY VILLA - VILLAGE CENTER - QUIET - ARCHITECT'S HOUSE - REDUCED NOTARY FEES Price: 2,395,000 euros H.A.I including 5% agency fees paid by the buyer, resulting in a net seller price of 2,280,000 euros. Feel free to contact us for more information at or at Information on the risks to which this property is exposed is available on the Géorisques website: georisques.gouv.fr
…By My Home Connexion Maussane


My Home Connexion offers you this superb contemporary villa near the center of Saint-Rémy-de-Provence. It is composed as follows: On the ground floor, an entrance of 11.90 m2, a living room of 45 m2, an open kitchen on a dining room of 56 m2 opening onto the magnificent terrace, a suite of 23 m2 with shower room and toilet, a laundry room, and a guest toilet Upstairs, two suites with shower rooms and toilets, and another suite with a bathroom and toilet, with terrace The landscaped garden of 1261 m² has a 5 x 10 m pool secured by a roller shutter, a pool house with a summer kitchen, and a WC. All this in a quiet area with no overlooking neighbors, this villa is ideally located just 10 minutes walk from the center of the village of St Rémy. Cooling floor on the ground floor and air conditioning in the bedrooms MAGNIFICENT CONTEMPORARY VILLA - VILLAGE CENTER - QUIET - ARCHITECT'S HOUSE - REDUCED NOTARY FEES Price: 2,595,000 euros H.A.I including 5.38% agency fees paid by the buyer, net seller price of 2,462,500 euros. Reduced Notary Fees Do not hesitate to contact us for more information at or at Information on the risks to which this property is exposed is available on the Géorisques website: georisques.gouv.fr
…By My Home Connexion Maussane
'%20stroke='%23DDAA3A'%20stroke-width='1.909'%20stroke-linecap='square'%20stroke-linejoin='bevel'/%3e%3c/svg%3e)
Receive by email any new listing that may match your search criteria
Your criteria :
By validating this form, you accept the general conditions of use of Le Figaro Properties.
These agencies offer a selection of luxury properties vente at Miramas. Feel free to contact them for personalized assistance.
As part of your search for a luxury property, discover our catalog of 6 luxury houses with a terrace in Miramas, offered from $314,981. Outdoor meals or summer receptions, the terrace extends the house outdoors. Property listings are found in particular in Campagne. The houses listed in our listings offer attractive living areas measuring between 89 m² and 305 m².
As part of your search for properties of excellence, browse our privileged selection of 3 luxury houses with a pool in Miramas available from $470,958. These exceptional residences enjoy prime locations, particularly in Campagne. Whether the architecture of these houses incorporates a covered indoor aquatic space or a vast outdoor pool, each property flourishes amid remarkably landscaped grounds measuring between 3,750 m² and 2.3 ha.

