The agencies at Saint-Pierre-de-Mézoargues
These agencies offer a selection of luxury properties vente at Saint-Pierre-de-Mézoargues. Feel free to contact them for personalized assistance.

 English$ USD · m²


In the heart of Provence, between the Alpilles and the Montagnette, this superb character farmhouse combines authenticity, elegance, and contemporary comfort. Completely renovated with care, it features around 360 m² of living space and offers 5 suites as well as a dormitory, accommodating up to 15 people. Shielded from view, the property benefits from a peaceful and preserved setting, highlighted by a majestic ancient plane tree. Outside, a panoramic swimming pool with a 40 m² pool house opens onto the surrounding countryside. A jacuzzi, petanque court, billiard room, arcade machine, and play area complete the amenities of this place designed for relaxation and sharing. A true haven of peace, among olive trees and the sound of cicadas, in immediate proximity to the Alpilles. A rare property, ideal as a family residence, vacation home, or high-end hosting project.This description has been automatically translated from French.
…By Axo Immobilier


In the heart of the charming Provencal village of Boulbon, at the foot of the Montagnette and its medieval castle, this authentic stone house of about 110 m² enjoys a privileged location, a few steps from shops and village life. Completely restored, it has retained the elements that make all the charm of the old houses of Provence. Exposed beams, antique cement tiles, staircases and stone landings punctuate the different levels and give the whole a warm and authentic atmosphere. A careful restoration that has preserved the soul of the place while bringing light and comfort. On the ground floor, a living room bathed in light thanks to large bay windows is next to a large bedroom with shower room, independent toilets and a laundry area. The first floor hosts two beautiful suites, both particularly bright, each with their private bathroom and separate toilet. One of them opens onto a balcony with a nice open view. The top floor is undoubtedly one of the most beautiful assets of the house. The equipped kitchen enjoys an open view of the roofs of the village and its church, while a superb Tropezian terrace naturally extends this space. Out of sight and without any vis-à-vis, this sunny terrace offers a privileged panorama of the Montagnette, the medieval castle of Boulbon and the chapel Saint-Anne. An intimate place, suspended above the village, where to fully enjoy the Provencal sweetness of life. Authentic, bright and easy to live in, this house combines the charm of an old house and the comfort of a successful renovation, in one of the most preserved villages in the region. A few minutes from Avignon, the TGV train station and Saint-Rémy-de-Provence, Boulbon offers an ideal location to discover Provence, between Alpilles, Avignon and the Rhone Valley.
…By Emile Garcin - Alpilles & Avignon


Family house of 277 m² with a swimming pool on a plot of 1,257 m².Looking for space and tranquility? This beautiful detached house will charm you with its generous volumes, its pool, and its privileged environment. Built in the 1970s on a 1,257 m² plot, this property offers an ideal layout for a large family with its 8 rooms, including 6 comfortable bedrooms. The living spaces, bright and functional, allow for multiple arrangements according to your needs and projects. Spread over two levels, the house features classic architecture with contemporary touches and excellent independence due to the complete absence of adjoining properties. Its vast landscaped garden constitutes a true haven of peace, perfect for enjoying nice days in total privacy. A beautiful outbuilding for entertaining friends, family, or generating rental income.The advantages: ?Detached house with no adjoining properties ?1 bedroom on the ground floor ?Beautiful volumes and many layout possibilities ?1,257 m² plot with swimming pool ?Calm and pleasant environment ?Electric heating ?Construction from the 1970s ?Ideal for a large family or a multi-generational project A rare opportunity for lovers of space, comfort, and serenity. Discover it without delay!This description has been automatically translated from French.
…By Artemis Immobilier


Close to TARASCON, in the heart of the countryside, discover exclusively this magnificent stone farmhouse dating from 1900, completely renovated, developing approximately 364 m² of living space and offering very beautiful volumes. The living area consists of 10 rooms, including 5 bedrooms, and benefits from a recent loft-style extension, both independent and connected to the farmhouse. The combination of the charm of old stone and this contemporary construction brings character, brightness, and originality to the whole. The property also has three large adjoining outbuildings to be converted, representing approximately 580 m² of additional space. In addition, there is an independent barn of about 350 m², particularly suitable for accommodating horses or other animals, but it can also lend itself to various projects depending on needs. This constitutes an exceptional built area of approximately 1,294 m², of which 364 m² is living space. These volumes offer remarkable potential for many projects: guest rooms, gîtes, seasonal rentals, professional, artisanal, or event activities, or even the creation of new living spaces, subject to the necessary permits. The property is situated on a fully enclosed plot of 9,420 m², offering space, tranquility, and numerous usage possibilities. A rare property due to its volumes and potential: 364 m² of living space, 580 m² of outbuildings, and a barn of 350 m², totaling approximately 1,294 m² built, on nearly one hectare of enclosed land. A character property ideal for a large family home, a tourist project, guest rooms, gîtes, a professional activity, or an equestrian project. PRICE: 610,000.00 euros (Fees to be paid by the seller) DPE C GES C Estimated amount of annual energy expenses for standard use between 3,650 euros and 5,030 euros indexed to the years 2021, 2022 and 2023. To visit and assist you with your project, contact DELORME Christian at 0646773687 or by email at [email protected]. According to Article L.561.5 of the Monetary and Financial Code, for organizing the visit, you will be asked to present an identity document. This announcement has been drafted under the editorial responsibility of DELORME Christian, acting under the status of registered commercial agent at RSAC NIMES 420602070 with SAS PROPRIETES PRIVEES, with a capital of 44,920 euros, ZAC Le Chêne Ferré - 44 Allée des Cinq Continents 44120 VERTOU; SIRET 487 624 777 00040, RCS Nantes. Professional card Transactions on real estate and business assets (T) and Property management (G) n°CPI 4401 2016 000 010 388 issued by the CCI Nantes - Saint Nazaire. Escrow account n°30932508467 BPA SAINT-SEBASTIEN-SUR-LOIRE (44230). Guarantee GALIAN-SMABTP - 89 rue de la Boétie, 75008 Paris for 2,000,000 euros for T and 120,000 euros for G. Professional civil liability insurance by GALIAN-SMABTP insurance policy number RCP_01_28137J. Mandate reference: 461764 CDL - The approved professional FNAIM advises, guarantees, and secures your real estate project. Christian DELORME (EI) Commercial Agent - RSAC Number: NIMES 420602070 - The information about the risks to which this property is exposed is available on the Géorisques website: www.georisques.gouv.frThis description has been automatically translated from French.
…By Propriétés Privées


On the heights of Rochefort du Gard, in a calm environment with no overlooking neighbors, this magnificent contemporary villa of approximately 200m² sits in a dominant position with a breathtaking panoramic view of the Provençal landscape. Like a painting that changes with the seasons... Nestled on a 1300m² plot, this villa with sleek lines offers 4 bedrooms, including 3 en suite on the garden level, all opening onto the garden and its impressive 25mx3m swimming pool, a first in the region! A spacious living area of about 80m² with a custom kitchen opens onto a balcony with a striking view, from the old village of Rochefort to the majestic Mont Ventoux. A laundry room completes this level. For your comfort, the property is equipped with underfloor heating powered by an air/water heat pump and a cooling floor. A double garage is there to accommodate your cars. A property with a prime location just 15 minutes from the Avignon TGV station. Yann AYME (EI) Commercial Agent - RSAC Number: 892 223 041 - TARASCON.This description has been automatically translated from French.
…By Walter & De Maison


Set on a hillside in the upper reaches of a village in Provence, a stone’s throw from Avignon, this recently built 200 m² villa offers breathtaking views over the plain. Its contemporary architecture is characterised by simple, geometric forms, a flat roof and a clean-lined design. The overall design emphasises strong horizontal lines, reinforced by a continuous terrace and large glazed openings that maximise natural light and the connection with the outdoors. The use of understated, contrasting materials, such as light-coloured render and stone cladding, adds texture and elegance whilst blending harmoniously into the surrounding landscape. This style of architecture emphasises functionality, simplicity and openness, essential principles of contemporary architecture. the Dentelles de Montmirail, Mont Ventoux, the Monts du Vaucluse, the Luberon and the Alpilles range. It is situated at the heart of its plot of approximately 1,374 m². The living areas are very bright and face this exceptional panorama, offering a stunning view. All rooms feature large double-glazed windows, creating a sense of space. The house offers high-quality features: a reversible heat pump, underfloor heating and cooling, double glazing, etc., and has a double garage. Outside, a 3 × 25 m swimming lane enhances the garden. A peaceful villa with a view that is sure to dazzle you. 25 minutes from Avignon TGV station, 10 minutes from the A9 motorway. Marseille International Airport is 1 hour 15 minutes away.
…By Vip Real Estate, Ltd


Les Angles - Gard (Provence) *Home staging visualisation using AI Fancy a taste of California in Provence? A beautiful Californian-style house with exceptional panoramic views over Avignon, the Alpilles and the Luberon. Brand new and due for completion in 2025, it boasts architecture that is unique in the area, showcasing superb contemporary features and high-end materials. Extremely light and airy, thanks to its numerous windows that blur the boundary between indoors and outdoors. Offering 200m² of living space, set on a plot of 685m². Ideally situated 5 minutes from Avignon and Villeneuve-Lès-Avignon, as well as 10 minutes from the TGV station and 15 minutes from the motorway. Its lovely garden, in an elevated position perfect for moments of tranquillity, features a terrace, a swimming pool and a pool house ready to be fitted out to your taste. The ground floor comprises a spacious 55m² living room, with a separate, fully fitted and equipped modern bespoke kitchen complete with wine cellars, as well as a master suite with an en-suite shower room, toilet, walk-in wardrobe and access to the terrace. Upstairs, the sleeping area comprises three further master suites, each with access to a wraparound balcony, as well as an open-plan space ideal for a home office with views. Swimming pool, pool house, garage. South-east facing. Les Angles, situated in the Gard department, is a particularly sought-after town for its exceptional quality of life, just a few minutes from the historic centre of Avignon. Overlooking the Rhône valley, it offers a peaceful residential environment whilst enjoying excellent transport links thanks to its proximity to Avignon’s TGV station, the A7 and A9 motorways, and the main roads connecting Nîmes, Montpellier and Marseille. Renowned for its quality of life, Les Angles appeals with its numerous shops, schools, sports and cultural facilities, as well as its Provençal market, which regularly brings the town centre to life. Nature lovers will appreciate the many hiking trails and cycle paths leading to the surrounding hills or the banks of the Rhône, whilst enjoying remarkable panoramic views of the Palais des Papes, Mont Ventoux and the Alpilles. Just a stone’s throw away, Villeneuve-lès-Avignon showcases its rich historical heritage with Fort Saint-André, the Chartreuse monastery and its charming narrow streets, whilst the famous vineyards of Tavel, Lirac and Châteauneuf-du-Pape will delight lovers of fine wines. Golf enthusiasts can quickly reach the Golf du Grand Avignon, whilst culture lovers will enjoy the Avignon Festival, its theatres, museums and numerous events throughout the year. Combining the relaxed Provençal way of life, a thriving economy, exceptional heritage and easy access to the vast natural landscapes of Provence, the Luberon, the Alpilles, the Camargue and the Cévennes, Les Angles is a prime location for combining a comfortable lifestyle, outdoor activities and proximity to all amenities. Please contact us for further information.
…By Kretz Real Estate


SITUATION: This property is located in an enchanting environment along the Canal des Alpines with an unobstructed view of olive fields and the mountains. It is accessed via a small road, the Old Path of Arles, which runs along the Alpilles, 4 km from the center of Saint-Rémy-de-Provence. The TGV train station in Avignon is 30 minutes away, and Marseille Airport is 60 minutes away. DESCRIPTION: This house, built in the 1960s, is atypical in Provence with its architectural style inspired by the mid-century Palm Springs era. Nestled on a hillside, it commands its surroundings.Access to the house level is via an elevator located in a large heated garage that can accommodate 3 cars. The elevator opens onto a 30 m2 winter garden, a climate-controlled space that serves as a pool house in summer. The house includes 7 bedrooms, with independent showers and toilets distributed as follows:The main house has 4 bedrooms arranged around a charming patio shaded by olive and Florentine cypress trees:- A master bedroom of 37.50 m2 opening with its private terrace and patio which includes an Italian shower, a bathtub, a double sink, and an independent toilet - A courtyard bedroom of 26 m2 with an Italian shower and double sink.- Guest toilets with a sink- Two independent guest bedrooms of 20 m2, each with an Italian shower, a sink, and independent toilets. A spacious living room of 67 m2 with a lounge and fireplace, alongside a dining area in front of an open kitchen of 17.5 m2 and a back kitchen of 2 m2.- Under the terrace, a 5th independent bedroom with a shower room and toilet.- A 36 m2 caretaker's studio under the pool terrace comprising a kitchen, shower, toilet, and living area. In the park, the old garages of 54 m2 have been converted into a workshop and guest room All buildings benefit from reversible air conditioning via ducts and splits. Oak parquet flooring, Terrazzo, and travertine.
…By Charme Et Provence


Just a few minutes from the Pont du Gard, in a quiet setting, this newly built home offers 275 m² of living space on 700 m² of land, divided into two separate units: a main house and an apartment. An ideal layout, designed for both a large family and a seasonal rental investment. The main house—175 m² on one level. The tone is set as soon as you enter: a vast 75 m² living space combines the living room and the fully equipped kitchen, centered around a kitchen island, in a decidedly contemporary atmosphere. The room opens onto the pool terrace and its pool house, which can be customized to your liking. The house features 4 bedrooms, a shower room, a bathroom with a shower and bathtub, a walk-in closet, a pantry, a garage, and a guest restroom. Year-round comfort is ensured by a reversible ducted air conditioning system, resulting in a particularly high energy efficiency rating. The Apartment — 100 m² With its own separate entrance, this 100 m² apartment offers the same high-end amenities as the main house: a living room opening onto a fully equipped kitchen, 2 bedrooms, a shower room, and a separate toilet. A large picture window opens onto the outdoors and floods the space with natural light. A charming brick summer kitchen with a sink and barbecue enhances this part of the property, perfect for enjoyable summer meals.
…By Uzes - Sotheby's International Realty


My Home Connexion offers you this superb contemporary villa near the center of Saint-Rémy-de-Provence. It is composed as follows: On the ground floor, an entrance of 11.90 m2, a living room of 45 m2, an open kitchen on a dining room of 56 m2 opening onto the magnificent terrace, a suite of 23 m2 with shower room and toilet, a laundry room, and a guest toilet Upstairs, two suites with shower rooms and toilets, and another suite with a bathroom and toilet, with terrace The landscaped garden of 1261 m² has a 5 x 10 m pool secured by a roller shutter, a pool house with a summer kitchen, and a WC. All this in a quiet area with no overlooking neighbors, this villa is ideally located just 10 minutes walk from the center of the village of St Rémy. Cooling floor on the ground floor and air conditioning in the bedrooms MAGNIFICENT CONTEMPORARY VILLA - VILLAGE CENTER - QUIET - ARCHITECT'S HOUSE - REDUCED NOTARY FEES Price: 2,595,000 euros H.A.I including 5.38% agency fees paid by the buyer, net seller price of 2,462,500 euros. Reduced Notary Fees Do not hesitate to contact us for more information at or at Information on the risks to which this property is exposed is available on the Géorisques website: georisques.gouv.fr
…By My Home Connexion Maussane


My Home Connexion presents exclusively this superb contemporary villa, ideally located near the center of Saint-Rémy-de-Provence. This villa offers 4 bedrooms, 2 shower rooms, and a bathroom, as well as a large living room and a dining room with a view of a beautiful interior patio. The modern, open, and fully equipped kitchen opens onto a sheltered terrace. The landscaped garden of 1,460 m² includes a 5 x 11 m pool, secured by a roller shutter, as well as a pool house with summer kitchen and WC. CHARM - FIREPLACE - BEAUTIFUL EXTERIOR - GREAT DEVELOPMENT POSSIBILITIES Price: 2,795,000 euros H.A.I including 4.88% agency fees paid by the buyer, net seller price of 2,665,000 euros. Information on the risks to which this property is exposed is available on the Georisques website: georisques.gouv.fr Feel free to contact us for more information at or at
…By My Home Connexion Maussane


My Home Connexion offers you this superb contemporary villa near the center of Saint-Rémy-de-Provence. Composed as follows: On the ground floor, an entrance of 15.35 m2, a living room, an open kitchen on a dining room of 72 m2 opening onto the magnificent terrace, two suites of 23 m2 and 19 m2, one with a shower room and toilet, the other with a bathroom and toilet, a laundry room, and a guest toilet. Upstairs, three suites each with their own shower room and toilet, two terraces. The landscaped garden of 1299 m² has a 5 x 10 m pool secured by a roller shutter, a pool house with a summer kitchen, and a WC. All in a quiet location with no overlooking neighbors, this villa is ideally located just a 10-minute walk from the center of the village of St Rémy. Cooling floor on the ground floor and air conditioning in the bedrooms MAGNIFICENT CONTEMPORARY VILLA - VILLAGE CENTER - QUIET - ARCHITECT'S HOUSE - REDUCED NOTARY FEES Price: 2,395,000 euros H.A.I including 5% agency fees paid by the buyer, resulting in a net seller price of 2,280,000 euros. Feel free to contact us for more information at or at Information on the risks to which this property is exposed is available on the Géorisques website: georisques.gouv.fr
…By My Home Connexion Maussane


Nestled in the heart of the Alpilles, just minutes from the historic centre of Saint-Rémy-de-Provence, this remarkable property redefines the traditional Provençal estate. Designed in the 1960s by a former student of renowned French designer André Arbus, the villa draws inspiration from the iconic Palm Springs Mid-Century movement. Clean architectural lines, abundant natural light and a seamless connection between indoor and outdoor living create a truly distinctive atmosphere rarely found in Provence. Meticulously renovated to the highest standards, the property offers approximately 298 sqm of living space, combining the main residence with several independent guest accommodations, providing exceptional flexibility for hosting family, friends or staff. The main residence features an impressive reception area of more than 90 sqm opening onto expansive terraces and landscaped gardens. Four elegant bedroom suites, each with its own private bathroom, complete this refined living environment. Three independent guest accommodations provide privacy and comfort for visitors while preserving the tranquillity of the main residence. Set within more than 3.2 hectares of olive groves, Mediterranean woodland and beautifully landscaped grounds, the estate enjoys complete privacy. A spectacular terrace of over 200 sqm extends towards a heated swimming pool overlooking the Montagnette hills. A garage, wine cellar, workshop, summer kitchen, underfloor comfort, ducted air conditioning, heat pump, private borehole and automatic irrigation complete this exceptional property. A rare architectural residence where design, light and nature come together to offer one of the most distinctive lifestyles in the Alpilles.
…By Kretz Real Estate


In a quiet, unspoilt setting, nestled in a Provencal village, Exceptional, charming property with top-of-the-range amenities, strategically located at the gateway to the Alpilles mountains, 30 minutes from the remarkable towns of Saint Rémy de Provence, Avignon, Arles, Nîmes and Uzès. A central location that allows you to explore the heart of a region rich in culture and pastoral landscapes. This exceptional mansion, steeped in 600 years of history, has been completely renovated to preserve the character of the Provençal-style stone building, while using comfortable, contemporary materials. With more than 1100 sqm of living space spread over 3 levels, the building offers 3 reception rooms with carefully designed atmospheres, a vast kitchen with central island and a library, where the warm spirit of the carefully crafted decoration invites you to savor the fullness of this unique place. The sleeping quarters, bright and optimized for perfect harmony with the authenticity of the place, are divided into 8 suites, including 2 doubles with their own private lounge, and offer generous volumes ranging from 70 to 138sqm to guarantee comfort and intimacy. In addition, a ninth suite benefits from its own private garden and swimming pool. A total of 11 bedrooms and 11 bathrooms. The property has as well an own well-equipped gym located in the ancient stables situated just in front of the main entrance. The gentleness of the setting continues through the Mediterranean-style grounds, where the swimming pool and terraces blend with plant species, creating a harmony in keeping with the Provencal art of living. Saint-Rémy-de-Provence Sotheby's International Realty, the international benchmark for Prestige real estate in the Alpilles.
…By Saint-rémy-de-provence Sotheby's International


Just a few steps from the centre of Saint-Rémy-de-Provence, surrounded by an exceptionally preserved green setting, this remarkable property offers a refined interpretation of traditional Provençal architecture. Designed by Bosc Architectes, the property extends over more than 500 sqm and reveals a distinctive architectural identity from the very first glance. Natural stone, carefully considered proportions, perspectives and generous openings reinterpret the traditional codes of Provence through a resolutely contemporary approach. Arranged around a U-shaped design, the Mas opens naturally onto more than 2,500 sqm of landscaped grounds. This architecture creates a constant connection between the interiors and the garden while preserving the privacy of each part of the property. Generous volumes and natural light define interiors designed both for everyday living and entertaining. The property offers seven en-suite bedrooms, including a guest suite with its own independent external access, allowing family and guests to enjoy the house with complete privacy. Outside, the landscaped garden has been conceived as a natural extension of the architecture. Carefully framed views, Mediterranean planting and a variety of outdoor living spaces create an intimate setting, while the heart of Saint-Rémy-de-Provence remains only a short walk away. The quality of its design, its exceptional proportions and its location make this a particularly rare property in Saint-Rémy-de-Provence. A contemporary Mas deeply rooted in the identity of the Alpilles, where the architectural signature of Bosc Architectes meets the timeless elegance of Provence. Maison Vanel presents this exceptional Mas of over 500 sqm for sale in Saint-Rémy-de-Provence, designed by Bosc Architectes, with seven en-suite bedrooms and more than 2,500 sqm of landscaped grounds within walking distance of the village centre.
…By Maison Vanel Immobilier


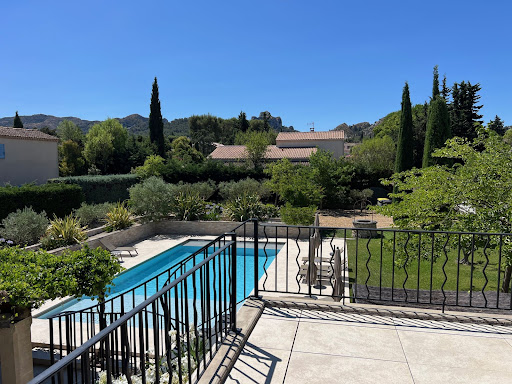

AT THE HEART OF THE REGIONAL NATURAL PARK OF ALPILLES SAINT REMY DE PROVENCE The Capital of the Alpilles This townhouse is located in the golden triangle, just a 7-minute walk from the city center and in a quiet area. Just steps from the archaeological site of Glanum. Its area is 280 m2 usable, the main house has a surface area of 215 m2 and includes: On the ground floor: an entrance hall, a beautiful living space of approximately 85 m2 with a living room with fireplace, dining room, fitted kitchen, office with three French doors allowing access to a spacious terrace shaded by a trellis and the garden, two bedrooms each with their own shower room, WC, and a dressing room. On the first floor: a large landing, four bedrooms, a bathroom with WC, a shower room with WC, and a large terrace with a view of the Alpilles mountain range. Then there is an independent guest house on one level with a surface area of 65 m2 usable, comprising: a living space with a living room, dining room, opened equipped kitchen, two bedrooms, a shower room, separate WC, and a spacious terrace. Outside: a covered summer dining kitchen with a laundry room and toilets. A heated and secured swimming pool measuring 12 meters x 6 meters. A landscaped and enclosed garden covering 1405 m2 with a petanque court. The property benefits from two accesses with separate gates, allowing for independent entry for maintenance, the swimming pool technician, the gardener, etc. It is possible to park several vehicles within the property. It is supplied with city water plus a well, there are numerous outdoor lights and an automatic irrigation system. This comfortable residence is equipped with central gas heating and reversible air conditioning via a heat pump, and an alarm system. A south-facing house, very bright and pleasant to live in. It can meet various projects whether as a primary residence, a secondary residence, or as an investment with good profitability in seasonal rentals. This property is truly unique for sale, a real favorite!
…By Immobiliere Du Luberon


Discover this charming townhouse combining character and elegance while having many assets such as its rare location in hyper-center, courtyard with swimming pool and private parking space... From the opening of the front door you will be seduced by its brightness, ceiling heights and generous volumes. It consists on the ground floor of a large living room through which opens onto a beautiful courtyard with swimming pool, surrounded by stone walls. A large channel bay naturally connects the inside to the outside. The downstairs is completed by a first bedroom, a shower room/WC and a cellar. Upstairs, a landing serves 2 bedrooms, one with shower and the other with large dressing room and bathroom. With its quality renovation, high-end materials, functionality, optimal brightness and privileged location, it is a real favorite! So don’t wait any longer and contact us at 04 90 92 03 93 to visit it.
…By Happy Immobilier - Saint-rémy-de-provence


Some homes are renovated not to erase their past, but simply to bring them into a new light. Set in a peaceful and preserved environment in Fontvieille, this property is a beautiful example. Recently renovated with great care, it retains the character and warmth of a Provençal home while introducing a distinctly contemporary approach to everyday living. Inside, generous proportions and natural light create a sense of ease throughout. Materials, tones and finishes have been carefully considered, shaping warm and elegant interiors where each space feels naturally connected to the next. Outside, the garden becomes an extension of the house, offering an intimate setting in which to enjoy the Provençal way of life. The swimming pool sits discreetly within its surroundings, creating a natural place to spend long days between sunshine and shade. A wine cellar, garage and several outbuildings complete the property, providing additional space and a variety of possibilities. An effortless home, equally suited to family life or as a residence in Provence, just a few minutes from the village of Fontvieille and in the heart of the Alpilles.
…By Maison Vanel Immobilier


This authentic late 18th century “mas” is set in an enclosed 3039 sqm landscaped plot in a peaceful countryside environment near Arles in the Bouches-du-Rhone department. The 300 sqm main house includes a spacious living/reception room with a mezzanine, a drawing room with a fireplace, a dining room, an equipped kitchen, a study, and a suite with a shower room. A staircase accesses three bedrooms (one with a shower room, two sharing a bathroom). A second staircase leads to a master suite with a spacious bathroom and dressing room. The property commands a view of Montmajour Abbey and the surrounding hillsides. Annexes include a 150 sqm barn and an independent guest house comprising a living room, a kitchen, and two bedrooms each with a shower room. The delightful garden benefits from an 8 x 3 metre swimming pool, and a 4-vehicle carport.
…By Daniel Féau


In the heart of Avignon's historic center, a rare address awaits. Tucked away within the city walls, this elegant 235 sq m (2,550 sq ft) house offers a truly unique and exceptional location. Spread over three levels and accessible by elevator, it harmoniously blends generous proportions, light, and privacy. The house features five bedrooms, several bathrooms, an office, and a remarkable 75 sq m (807 sq ft) reception area encompassing a living room, open-plan kitchen, and dining room. This space naturally lends itself to comfortable and convivial family living, creating a warm and timeless atmosphere. At the top, the property reveals its true privilege: a 70 sq m (753 sq ft) rooftop terrace, entirely dedicated to outdoor living, complete with a 9.50 x 4.50 m (30 x 15 ft) swimming pool. This rare and secluded space offers the feeling of a private home in the very heart of the historic center. A discreet and elegant property, where the character of Avignon meets a contemporary lifestyle. 235 sqm, 5 bedrooms, 70 sqm rooftop terrace, 9.50 x 4.50 m swimming pool and elevator.
…By Ferigoule Immobilier


SOLE AGENT - The real estate agency Marie MIRAMANT, specialized in character and luxury real estate offers in Gard (Languedoc-Roussillon, Occitanie), in Villeneuve-lez-Avignon, in a quiet area, exceptional contemporary house of nearly 320 m², with interior patio and swimming pool, terrace solarium and independent apartment. In a loft spirit, the main room of 92 m² hosts a first living room, the kitchen area and dining-room. A second living room upstairs enjoys a nice view of the patio of 60 m² with its swimming pool Four bedrooms en suite with dressing room and shower-room, one on the ground floor. A completely independent apartment on one level, a large garage and a parking space complete this unique set. A very well-designed set, entirely air-conditioned, easy to live in, year-round or as a second home. Information on the risks to which this property is exposed is available on www.georisques.gouv.fr. This house is sold by our real estate agency in Avignon. HOUSE REFERENCED JOY
…By Marie Miramant


The advertiser did not provide an english description for this listing.
…By Unemaisonenprovence.com


Beautiful location for this contemporary house, situated at the end of a cul-de-sac in a particularly quiet residential environment, on a pleasant landscaped plot that is shielded from view. Carefully maintained and well constructed, the property boasts very nice exteriors organized around the heated swimming pool. This is bordered by wide decks of exotic wood, while the terraces adjacent to the kitchen and reception rooms are covered with stoneware and partially sheltered by a bioclimatic pergola. Olive trees, Mediterranean species, and mature vegetation create an intimate garden that is perfectly integrated. On the garden level, the living spaces are generous and largely open to the outside. The living room, enhanced by a wood stove, connects on either side with a dining room and a fully equipped kitchen with a dining area. Large bay windows, some of which are sliding, ensure a natural connection with the terraces, the garden, and the pool. An office area also leads to two ground-floor bedrooms and a shower room. On the upper floor, the house features two additional bedrooms, a dressing room, a spacious bathroom, and separate toilets. The whole is in perfect condition and offers a particularly pleasant atmosphere, both bright, warm, and oriented towards the garden. Information about the risks to which this property is exposed is available on the Géorisques website.This description has been automatically translated from French.
…By Unemaisonenprovence.com


Tucked away in a sought-after and peaceful setting, this contemporary designer property offers breathtaking views of the Rhône Valley and Avignon. Facing southwest, the house stands out for its bright airy rooms, its large windows and the way it seamlessly blends in with its landscaped grounds. The garden level features a spacious open-plan living area with fully equipped kitchen and central island, and a living room and dining room separated by a central fireplace, all backing onto a large terrace and the garden. Additional facilities on this floor include a laundry room, a utility room (which could be converted into a summer kitchen) and a bedroom with ensuite shower room. A cellar is located in the basement. A mezzanine level overlooks the living room and leads to a bedroom with ensuite bathroom and dressing room. Upstairs, you will find two suites with private terraces and a shower room / bathroom. A unique finishing touch is provided by a large veranda, used as an additional lounge area, which has been listed as a historical monument.
…By Emile Garcin - Alpilles & Avignon


At the heart of the most sought-after area of Villeneuve-lès-Avignon, this exceptional residence designed by renowned architect Rudy Ricciotti overlooks the City of the Popes from a landscaped, tree-filled park, offering panoramic views over Avignon, the Palais des Papes, and the Alpilles mountain range in the background. The property elegantly blends two architectural styles: a 19th-century bastide with a Tuscan spirit and a resolutely contemporary extension, fully glazed and open to the views and outdoor spaces. Spanning 600 sqm (including 550 sqm of living space), the south-facing interiors are bathed in light and tranquility. The nearly 200 sqm living area—comprising the lounge, dining room, and kitchen—opens directly onto a 30-meter pool. The residence features six en-suite bedrooms, including an 85 sqm principal suite with dual walk-in wardrobes, a full bathroom, and a private gym. In front of the bastide, a pergola adorned with a century-old wisteria, several terraces, and an independent apartment complete the property. A double garage adds further convenience. Quick access to the centers of Villeneuve-lès-Avignon and Avignon, the TGV station, and all amenities. A unique architectural masterpiece in the heart of Provence. Sotheby’s International Realty, the benchmark for luxury real estate in Provence
…By Saint-rémy-de-provence Sotheby's International

Receive by email any new listing that may match your search criteria
Your criteria :
By validating this form, you accept the general conditions of use of Le Figaro Properties.
These agencies offer a selection of luxury properties vente at Saint-Pierre-de-Mézoargues. Feel free to contact them for personalized assistance.
