The agencies at Bouc-Bel-Air
These agencies offer a selection of luxury properties vente at Bouc-Bel-Air. Feel free to contact them for personalized assistance.

 English$ USD · m²


This family home of 245.86m², located in a privileged living environment, offers beautiful volumes and an unobstructed view of the Étoile mountain range and the Pilon du Roy. Built in 1967, it features five bedrooms and a superb living room with a fireplace and cathedral ceiling, adding volume and character to the living space. An independent three-room apartment, formerly connected to the main house, completes the property. Ideal for accommodating family and friends or considering different projects, it can also be combined with the main house to create a single dwelling. Outside, you can enjoy a large garden with a swimming pool and petanque court, as well as a pleasant terrace benefiting from remarkable views. The house also has numerous additional spaces: attic, cellar, garage, and workshop, offering great possibilities for storage, storage, or conversion. Located close to schools and shops, this property combines space, independence, and quality of life in a particularly pleasant environment for a family. Contact us for more information or to arrange a visit. Agency reference: 4693This description has been automatically translated from French.
…By Orpi - Avenir Immobilier


Just 6 km from the historic centre of Aix-en-Provence, in a prestigious, peaceful and secure residential neighbourhood, this elegant contemporary Provençal bastide offers approximately 211 sqm of living space on a beautifully landscaped 1,017 sqm plot with a heated swimming pool. Its location is one of its greatest assets, combining absolute tranquillity with immediate access to the renowned International Bilingual School (IBS), local amenities and major transport links, while preserving the privacy and serenity expected from a premium address. Designed to maximise natural light and generous volumes, the ground floor features an impressive 80 sqm open-plan living area comprising a lounge, dining room and fully equipped kitchen. Large openings extend the living spaces onto a south-facing terrace and a beautifully landscaped, private garden with no overlooking neighbours. A utility room, wine cellar and a versatile 14 sqm independent room—ideal as a home office, gym, studio or additional guest bedroom—complete this level. The layout has been thoughtfully designed to provide both comfort and flexibility. A 23 sqm ground-floor guest suite, complete with shower room, whirlpool bath and private garden access, offers ideal accommodation for guests, extended family or an independent living space. Upstairs, the spacious principal suite features a dressing room and en-suite shower room, while three additional bedrooms share a family shower room, creating the perfect balance between family living and privacy. The landscaped gardens provide a peaceful setting for outdoor living and entertaining. The recently renovated 10 x 5 metre heated swimming pool, secured by an electric cover, blends seamlessly into the property's elegant outdoor spaces. A vegetable garden and garden shed further enhance the lifestyle on offer. The property is impeccably maintained and benefits from high-quality features including reversible air conditioning, a fireplace with insert, workshop, technical room, several parking spaces including two covered carports, and an electric vehicle charging station.
…By Aix-en-provence - Sotheby's International Realty


Particularly suitable for a family, this 143 m2 house offers a practical and sought-after living environment in the center of Cabriès, with the village shops within walking distance, nursery and primary schools about ten minutes' walk away, and a bus stop located less than three minutes away. Built on a plot of approximately 530 m2 and facing South, this house underwent an extension a few years ago, providing generous volumes and a layout particularly suited to family life. On the ground floor, the living room, largely open to the outside thanks to a bay window facing South, extends into the terrace at ground level and the garden. The independent kitchen, functional and well-organized, can easily be opened to the living room to create a spacious living area. The house also has three bedrooms on the ground floor, an office, two water rooms, an independent WC, and storage space. On the upper floor, which is more contemporary, two large bedrooms, a shower room, and an independent WC complete this property. Outside, the garden, easy to maintain and shielded from view, offers a pleasant setting for everyday life. A sunny terrace accompanies the beautiful days while a mulberry tree provides shade and coolness during the summer. You will also find a garage with a laundry area and an independent annex of about 5 m². This property has an energy diagnostic classified as C; the property benefits from a good level of comfort thanks to its gas heating and photovoltaic installation. To be visited without delay.This description has been automatically translated from French.
…By Marseille Immobilier


At the end of a confidential cul-de-sac, in the verdant setting of the Golden Triangle, lies a living work of art. More than a villa, "DAR KAIRON" is a masterful fusion of the tranquility of a contemporary Riad and the authenticity of a Provencal mas. Designed by "Bab Design" (Bab Atlas Marrakech), this 386 m² refuge offers absolute calm and rare energy efficiency (Class A). LIGHT SCULPTURED VOLUMES: 386 M² OF ELEGANCE Entirely redesigned to offer total fluidity, the villa is built around spectacular reception areas: Le Salon Cathédrale: 60 m² under a monumental glass roof, extending the view towards the park. L'Espace Signature: a suspended library, "Le Fumoir", a private hammam and a sleek floating staircase. Cuisine Chef: A functional and convivial 20 m² high-end dining area. THE NIGHT AREA: 5 PRESTIGE SUITES Designed as a private mansion, the villa offers 5 independent suites: The Master Suite (82 m²): A private sanctuary featuring bedroom, custom dressing room and masterfully staged bathroom. 4 Guest Suites: Each room has its own private bathroom for total privacy. Independent office: Ideal space for telecommuting or a creative workshop. 3,485 M² OF LANDSCAPED PARK: LUXURY AND CONTROLLED NATURE The garden is a living extension of the architecture. Between century-old pines and slender cypresses, you'll enjoy top-of-the-range amenities: 11 x 4 m pool: Elegantly renovated with travertine beaches. Art of living: pétanque court, stone mazets and shaded terraces. TECHNOLOGICAL COMFORT AND ABSOLUTE SAFETY Performance: DPE AA (Double A), reversible air conditioning, underfloor heating, home automation. Security: Triple glazing (class 5), alarm, video surveillance. Location: 10 min from Aix TGV station, 15 min from Marseille-Provence airport. Immediate A7/A8 access. ASSETS AT A GLANCE : Bab Design" architectural signature 5 Suites + Office / Private Hammam Exceptional ECD (AA) for 386 sq.m. Absolute calm in the most sought-after area AN EXCLUSIVE AND SECURE SALE Presentation price: €2 950 000 (fee payable by the vendor). This property is offered exclusively by Maître Nicolini-Roussel and Maître Richard, attorneys-at-law at the Marseille Bar. A guarantee of legal rigor, confidentiality and total transparency. IMMOBILIER SOLUTIONS can arrange visits by private appointment.
…By Immobilier Solutions


In 1894, the real estate agency offers you this superb three-level property, built on a plot of 3064m2 with a swimming pool, just a few minutes from the village of Mimet.The property consists of the following: On the first level, you will be charmed by a bright living area with a beautiful ceiling height and exposed beams; a large fully equipped open kitchen with a central island; and access to a terrace of approximately 30m2 facing Southeast.For the sleeping area, you will find three sleeping spaces: two bedrooms, a bathroom with WC, as well as a master suite with a fireplace, loggia, bathroom, and WC.On the upper floor, a large hallway gives access to three other bedrooms and a bathroom with a shower, bathtub, WC, and a laundry area.Finally, on the ground floor, there is a fully renovated workshop of about 45m2, a kitchen area, and a summer lounge, as well as a large storage annex at the back of the garden, near the pool.Agency fees payable by the seller.Contact Laetitia Conte EI: 06.69.59.71.19.Registered real estate agent at the RSAC of the Aix en Provence registry under No. 539 686 956, holder of the real estate prospecting card on behalf of the company 1894-L'Immobilier.This announcement has been drafted under the editorial responsibility of the commercial agent in contact.Information on the risks to which this property is exposed is available on the Georisques website: https://www.georisques.gouv.fr/Agency reference: 13498This description has been automatically translated from French.
…By 1894 L'immobilier

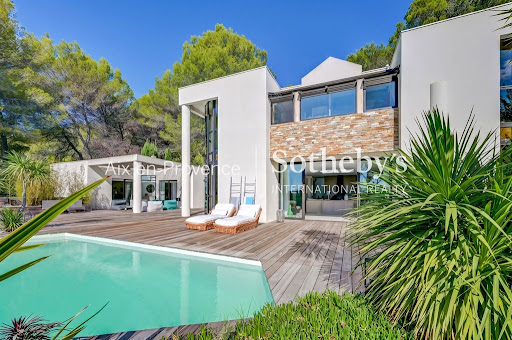


On the highly prized heights of Éguilles, just a few minutes from the historic center of Aix-en-Provence, located in the heart of a superb landscaped plot of about 2,700 m 2, facing an exceptional open view, this elegant and bright contemporary property offers a rare living environment, full of serenity and elegance. The infinity pool, perfectly integrated into its environment, offers a privileged relaxation area on the surrounding nature. You will be seduced by its architecture with clean lines and generous volumes, designed to offer a perfect harmony between interior and exterior. The wide openings naturally extend the living spaces towards vast terraces. The interior distribution gives the house a unique character and great fluidity of spaces. The living room of 114 M2, bright and friendly, opens widely on the terraces while the night spaces offer comfort, privacy and many possibilities for development. Ground floor: entrance hall, harmonized around a fully equipped semi-open kitchen on living/dining room with fireplace, dining area, library corner and office space, pantry/laundry. In its extension an exceptional glass roof leading to a master suite (dressing room and bathroom) of about 45 M2 - Floor: Three beautiful bedrooms with their respective bathrooms, each enjoying a magnificent view of the very intimate garden and the surrounding countryside. Many workspaces. Camarguaise hut of about 38 M2 fully equipped with dining area – The house has fiber - Dual charging station for electric vehicle - A rare living space that will appeal to lovers of calm, light and exceptional panoramas, in one of the most sought after environments at the gates of Aix-en-Provence. The IBS International School in Luynes offers a school transport service from Éguilles, located near the house.
…By Aix En Provence International Sotheby's Realty Territoires Ouest


Co-Exclusivity: A few minutes from the historic center of Aix-en-Provence, in the highly sought-after Pinchinats district, this discreet and well-built house is nestled within a private and secure estate, offering tranquility and quality of life. With a living area of approximately 280 m² (200m2 Carrez law), it opens onto a wooded and well-maintained garden of 1,184 m², bordered to the east by a magnificent olive grove. The environment is peaceful, with no overlooking neighbours, and bathed in light. - The ground floor features a spacious entrance, a living room with fireplace, an office, a dining room adjoining a fully equipped kitchen (with pantry), all opening onto a large terrace. A suite on the ground floor, separate toilets, and a large 17m2 garage complete this single-level area. - Upstairs, three other bedrooms, including one with a private terrace/solarium with an unobstructed view, as well as a shower room. The property also includes a shelter for 2/3 cars, plus many parking spaces. A large basement with great storage capacity. An annex of over 30m2, which can be converted into a studio/small apartment. The garden, suitable for a swimming pool, is conducive to beautiful outdoor developments. The estate, appreciated for its landscaped setting and tranquility, features two tennis courts and a large shared swimming pool. A bus stop at the park entrance facilitates access to the city center and schools. A comfortable, bright house with an exceptional location for a quiet life while remaining very close to the city center. A rare property in a sought-after area. Annual current co-ownership fees (including garden and domestic water): €325/month. Sale price: €1,650,000 Net seller price: €1,571,000 Buyer fees: €79,000 including tax (5%) Contacts: - Marc FABRE: +33.6.11.43.31.31 [email protected] - Fanny IMBAULT: +33.60.52.79.54 [email protected] - Chris Benoit: +33.6.37.96.93.17 [email protected]
…By Fip Fabre Immobilier Prestige


Very close to the city center of Aix-en-Provence, in absolute tranquility in a one-hectare park. You will appreciate this beautiful villa, unique in its architecture and high ceilings, where light reigns supreme for the comfort of its occupants. Entirely on one level, you will be captivated by its beautiful master suite with direct access to its 15 x 5 m swimming pool and pool house. A vast living room and a fully equipped, high-end kitchen, two other bedrooms, an office, and a huge mezzanine that can provide two additional bedrooms, complete the undeniable charm of this beautiful residence. Very close to amenities and buses. Mandate No. 1424. Sotheby's real estate reference in Aix-en-Provence
…By Aix-en-provence - Sotheby's International Realty


Nestled in a highly sought-after setting in the charming village of Fuveau, this magnificent 250-square-metre property enjoys absolute peace and quiet while offering breathtaking views of the iconic Sainte-Victoire mountain. Set on beautifully landscaped grounds of 2,972 square metres and benefiting from full southern exposure, the property is ideally located just ten minutes from international schools, major road networks, shops and all local amenities. The ground floor features an elegant entrance hall leading to a guest bedroom or study with its own shower room, a guest toilet, a spacious open-plan kitchen, a utility room, and a stunning living and dining area filled with natural light. A magnificent fireplace, a dedicated reading and play area for children, and large floor-to-ceiling windows create a warm and welcoming atmosphere. The upper floor comprises four spacious en-suite bedrooms, each offering built-in wardrobes, dressing rooms and private shower rooms. The property is fully air-conditioned and offers exceptional comfort throughout the year. Outdoors, the property features outstanding amenities, including a 12 x 5-metre swimming pool with uninterrupted views of the Sainte-Victoire mountain, a pétanque court, several relaxation areas, extensive storage facilities, ample parking space and an electric gate. The entire estate is fully enclosed and beautifully landscaped. Originally built in the 1970s and entirely renovated, this outstanding residence perfectly combines timeless elegance with contemporary comfort.Sotheby's international Realty, la réference de l'immobilier de prestige à Aix-en-Provence. Mandta 1663
…By Aix-en-provence - Sotheby's International Realty


BARNES EXCLUSIVE — BETWEEN AIX AND MARSEILLE – 300 M² SINGLE-STOREY PROPERTY – 4 BEDROOMS – OUTBUILDING – 4,017 M² GARDEN – SWIMMING POOL – ON A GOLF COURSE AND CLOSE TO AN INTERNATIONAL SCHOOL In one of the most sought-after areas of the Aix-en-Provence countryside, on the edge of the Château L'Arc Golf Club and just a few minutes' walk from the Sainte-Victoire international school, BARNES presents exclusively a single-storey property of refined volumes and meticulous finishes throughout. Set within a fully enclosed and landscaped garden of approximately 4,000 m², this elegant residence of some 300 m² of living space embodies the Provençal art of living in its finest contemporary expression. Bathed in natural light, open to the surrounding nature, enjoying an unobstructed view and a glimpse of the Sainte-Victoire mountain, it captivates at first sight through the harmony of its proportions and the refined restraint of its architecture — in an environment of absolute tranquillity. The heart of the home revolves around a reception area of over 100 m²: a fluid and generous living and entertaining space, flowing seamlessly into a fully equipped open-plan kitchen fitted with high-end materials. The living area, spacious and light-filled, opens naturally onto the outdoors, creating a permanent dialogue between interior and garden through its three terraces — so characteristic of prestigious contemporary residences in Provence. The sleeping quarters reveal the full ambition of this exceptional home. The master suite, a true private apartment of nearly 70 m², brings together a bespoke dressing room, hammam, bathroom and shower in a spirit of absolute well-being. A second suite of approximately 45 m², with its own shower room and dressing room, along with two additional bedrooms and a shower room, complete the layout. On the practical side: a garage accommodating 4 vehicles and fitted with 2 electric vehicle charging points, a pantry with service entrance, an independent laundry room and a 30 m² outbuilding meet the demands of daily life and creative pursuits alike, with all the discretion one expects of a family property of this standing. Direct access to the golf course is a rare privilege, offering its residents the freedom of an active and serene lifestyle, sheltered from the urban bustle while remaining within immediate reach of Aix-en-Provence's amenities, shops, international schools and motorway links to Marseille and the Côte d'Azur. Between authentic Provence and contemporary comfort, this property brings together everything one looks for in an exceptional address in the Aix countryside. Agency fees payable by vendor - Montant estimé des dépenses annuelles d'énergie pour un usage standard, établi à partir des prix de l'énergie de l'année 2021 : 1850€ ~ 2520€
…By Barnes Pays D'aix-en-provence


Located in the sought-after Violette area in the immediate vicinity of the center of Aix-en-Provence, this characterful house offers approximately 225 m2 of living space and is situated in a green and preserved environment. The property, whose main building dates back to the early 20th century , was renovated in 2002 by architect Jean-Paul Bernard , combining the charm of the old with contemporary living comforts. An additional wing , built in 1945 , harmoniously completes the ensemble. The house offers 5 bedrooms, 3 of which are on the ground floor, beautiful reception rooms and an ideal layout for family life. Situated on an enclosed plot of approximately 1,300 m2 , the property benefits from a wooded garden composed of chestnut trees, cedars and persimmon trees , offering a natural and peaceful setting. Outside, there is an 8 x 4 m saltwater swimming pool , secured and accompanied by its technical room . The outbuildings include a street-side garage , which has been converted into a storage room, an independent studio of approximately 23 m2 , and a carport located on the grounds. The house is equipped with gas boiler heating . A charming property , rare in this area.
…By Bec Capron Immobilier


In the charming village of Couteron, in a quiet and sought-after area near Aix-en-Provence, this 111 sq m detached house captivates with its authentic character. Built on two levels, it features a beautiful 50 sq m living room, three bedrooms, two of which have en-suite bathrooms, and ample built-in storage. Completely renovated, it is ready for immediate occupancy. From the moment you enter, the spacious rooms create a pleasant feeling of openness, enhanced by natural light and a cathedral ceiling. Organized around a fireplace, the living room invites conviviality and opens onto a fully equipped oak kitchen, seamlessly integrated into the living area. The ground floor comprises two bedrooms, including a master suite with its own bathroom, offering particularly comfortable single-level living. Upstairs, a third bedroom, also with its own bathroom, harmoniously completes the layout. Fully air-conditioned, the house ensures optimal comfort year-round. The carefully chosen materials, meticulous finishes, and impeccable maintenance attest to the quality of this renovation. Outside, a secluded terrace of approximately 25 sqm, surrounded by greenery, invites you to fully enjoy sunny days. The stone walls, Provençal-style facades, and landscaped areas create an intimate atmosphere, perfectly in keeping with the village spirit. Local shops and producers contribute to the authentic charm of this preserved living environment. Behind its Provençal-inspired architecture, this house reveals a meticulous renovation, bright and airy spaces, and a warm atmosphere that make it a truly unique place to live. Its location in the heart of Couteron offers the privilege of a peaceful daily life, just minutes from Aix-en-Provence and major highways. ENERGY CLASS: D / CLIMATE CLASS: B. Estimated annual energy expenditure for standard use, based on energy prices for 2021, 2022 and 2023: between EUR1700 and EUR2370 per year. Condominiums of 7 units (No proceedings in progress). Annual expenses : 525 euros.
…By Espaces Atypiques Marseille Immobilier Contemporain


Nestled in the heart of an exceptional natural environment, this sumptuous stone property, fully restored with very high quality materials, offers about 520 m² of living space in a private park of 7.4 hectares. It benefits from a privileged location, just a few minutes from the village of Venelles, 15 minutes from the city center of Aix-en-Provence, while taking advantage of the proximity of shops, first amenities and easy access to the main highways. Upon entering, the house seduces with its generous volumes and remarkable brightness, thanks to its four exposures. It offers a large living space on one level, with elegant proportions, including a sumptuous living room in double reception, ideal for receiving in a refined setting. The kitchen, ultra-equipped and high-end, is distinguished by its noble materials and neat finishes. It is completed by a large back kitchen, combining functionality and discretion. The property has 5 elegant suites, each with its own bathroom, as well as several open spaces (open space) offering many design possibilities. Superb custom-made dressing rooms complete the whole. Outside, a large terrace opens onto an exceptional panoramic view of the landscaped park, a real green setting. A heated swimming pool sublimates this exclusive relaxation space. The estate also offers rare services, including complete equestrian facilities with 5 boxes, a horse shower, a saddlery and a large awning. Several annexes enrich the property, including a large garage that can be transformed into a guest pavilion or a caretaker's house. A unique property, combining the charm of the old and contemporary comfort, offering a prestigious living environment, ideal for lovers of nature, space and excellence.
…By Nicolas Staes


Set amidst lush greenery, this elegant 215 m² house in Puyricard offers a tranquil setting. Featuring five spacious bedrooms and a generous living area with a cozy fireplace, the home is designed for both family living and entertaining. Large windows provide abundant natural light while double glazing ensures year-round comfort and energy efficiency. The property is thoughtfully equipped with air-conditioning, an intercom system, and a crawl space for enhanced convenience and security. The stunning, fully fenced garden is irrigated by a sprinkler system, perfect for maintaining its vibrant Mediterranean landscaping. Enjoy the outdoors from the inviting terrace space or take advantage of the sprawling lawn for recreation and relaxation. Located in one of Puyricard’s most prestigious neighborhoods, this house offers privacy and serenity within close reach of amenities. Whether you are looking for a refined family residence or a charming retreat, this property delivers a rare opportunity to enjoy the best of Provence in style and comfort.
…By Llinares Immobilier


Pey Blanc neighbourhood, five minutes from the historic centre of Aix en Provence. This recent property set in 4000 sqm of peaceful grounds commanding an open view of the surrounding countryside offers about 626 sqm of floor space in total and 310 sqm of living space. It includes a near 50 sqm dual-aspect living/reception room opening onto a sunny terrace, a bespoke equipped open-plan kitchen with a pantry and utility room, a south-facing dining room, a master suite with a shower room and dressing room, three further bedrooms, a bathroom and three shower rooms. A mezzanine is fitted as a study. With a self-contained studio apartment ideal to welcome family and friends. The lower floor could create a fitness room, a well-being area or a home cinema. The garden features a 13 x 5 metre swimming pool. A rare opportunity in the immediate vicinity of the international schools, the trunk roads and the Set Club.
…By Daniel Féau Provence - Aix En Provence Et Pays Varois


EXCLUSIVITY - In the heart of the highly sought-after Domaine des Michels, in a privileged environment, this property offers approximately 208 m² of living space within a magnificent wooded park of about one hectare. Completely renovated, the house features comfortable volumes and an ideal layout for a large family or a second home. The entrance leads to the reception areas consisting of a warm living room with fireplace, a dining room, a second more intimate living room, a separate kitchen, and a utility room, as well as a spacious master suite with shower room and WC. The ground floor night area accommodates three additional en-suite bedrooms, each with their own shower or bath. A built-in closet under the stairs completes this space. Upstairs, a landing leads to a final suite with closet, shower room, and WC, offering a private space and enjoying a terrace overlooking the park. Outside, the approximately one-hectare plot, enhanced by a swimming pool, constitutes a true green oasis with no overlooking neighbors. A charming property, combining generous volumes, an exceptional environment, and perfect condition, in one of the most sought-after areas of Peynier.This description has been automatically translated from French.
…By L'agence D'aix En Provence


PUYRICARD – 2 17TH-CENTURY BASTIDES – 620 m² – 6 BEDROOMS – 5 INDEPENDENT APARTMENTS – 2 SWIMMING POOLS – 1-HECTARE PARK – €3,500,000 In Aix-en-Provence, on the Puyricard plateau, the Bastides de Ganay are the very first bastides of Provence. Built around 1610 by Hubert de Ganay, a lawyer at the Parliament of Aix, in the heart of the Trevaresse forest and at the confluence of two valleys, under the lordship of the Archbishop of Aix. Four centuries later, they bear witness to this heritage with undiminished elegance. The one-hectare park is a jewel in its own right. The garden unfolds beneath the generous shade of centuries-old trees, a monumental Lebanese cedar, and beautiful specimens that have stood alongside the house for centuries, complemented by olive trees that add their Mediterranean touch to the whole. The pine forest, set back from the main house, extends this estate with a beautiful depth of greenery. Facing the bastide, the old pool plays its role as a reflecting pool with timeless elegance. Two swimming pools in total, one facing south at the front, the other at the rear, complete this exceptional outdoor space. The living areas unfold: The main bastide. On the ground floor, a grand staircase leads to the various rooms, with magnificent 17th-century ceiling heights. To the east, a spacious living room opens onto an adjoining professional kitchen, featuring authentic cement tile flooring, designed for entertaining with discerning taste. To the west, a first master bedroom facing south completes this level. Upstairs, four additional suites unfold, bathed in light and exuding an authentic Provençal atmosphere. To the west of the Bastide, a sixth suite, adjoining yet independent, is revealed to the south through a delightful bay window. The apartments: Two apartments, adjoining the Bastide and accessible only from the outside, bear witness to the organic evolution of the residence over the centuries. The second Bastide houses three additional independent apartments: two on the garden level and a two-bedroom apartment upstairs, offering remarkable flexibility: tourist rentals or year-round rentals, for a consistent and secure return, each with its own private pool. La Bastide de Ganay lends itself to a sumptuous family residence for a gathering, where the history of Provence becomes the setting for everyday life. Price: €3,500,000 (Including buyer's fees) Florence COURANT: +33 6 09 08 04 98 L'Agence de Prestige Cote Sud Aix en Provence. Information on the risks to which this property is exposed is available on the Georisques website: https://www.georisques.gouv.fr
…By Axo Immobilier


Just fifteen minutes from the historic centre of Aix-en-Provence, in a lush and preserved setting, this 274 sqm family property is set within nearly 3,500 sqm of landscaped grounds featuring a swimming pool and a variety of Mediterranean trees and plants. The house offers generous, light-filled reception areas and a seamless flow between indoor and outdoor living spaces. The contemporary kitchen, opening onto the dining area, creates a welcoming and convivial living space overlooking the garden. The sleeping quarters comprise seven bedrooms, including a master suite on the ground floor, providing ample accommodation for a large family as well as for visiting friends and relatives. Various outbuildings and additional spaces offer further possibilities for conversion and customisation according to individual needs. Outside, the beautifully planted garden, terrace shaded by a magnificent wisteria, and swimming pool area provide the perfect setting in which to enjoy the Provençal climate throughout the year. The property benefits from an attractive natural environment while remaining within easy reach of local amenities, schools and major transport links. This property will appeal to buyers looking for a spacious family home with generous volumes, extensive grounds and excellent potential for personalisation, in one of the most sought-after areas of the Aix-en-Provence countryside. Information on the risks to which this property is exposed is available on the Géorisques website: www.georisques.gouv.fr Agency fees payable by vendor - Montant estimé des dépenses annuelles d'énergie pour un usage standard, établi à partir des prix de l'énergie de l'année 2024 : 2920€ ~ 3960€ - Les informations sur les risques auxquels ce bien est exposé sont disponibles sur le site Géorisques : www.georisques.gouv.fr - Jessica GARREAU DE LOUBRESSE - Agent commercial - EI - RSAC 919 675 207
…By Barnes Pays D'aix-en-provence


Llinares Immobilier Pôle Prestige presents L'ADRESSE, an elegant, renovated property nestled in an exceptional setting in the Pinchinats neighborhood of Aix-en-Provence. Set on a wooded 1,305 m² lot, completely secluded and in absolute tranquility, the home offers approximately 160 m² of light-filled living space. Generous windows extend the living areas onto a spacious south-facing terrace, creating a seamless transition between indoors and outdoors. The main level features a beautiful living area with an open kitchen, a large master suite, and a second suite. On the garden level, two separate suites provide space to accommodate family and guests. Numerous planning permits have already been obtained, allowing for a custom project: - Possible expansion up to 200 m² of living space - Construction of a contemporary glass roof, - Construction of a 10 × 4 m swimming pool, - Construction of a new terrace, - Construction of a 35 m² garage/outbuilding. A secluded location, sought after for its unspoiled natural surroundings, privacy, and immediate proximity to the center of Aix-en-Provence. AJ/ Property not subject to condominium regulations - Property tax: €2,750/year - Broker’s fees included and payable by the seller - Energy class B and climate class A - Estimated average annual energy costs for standard use based on 2021 energy prices: between €1,490 and €2,070 - Information on the risks associated with this property is available on the Géorisques website: www.georisques.gouv.fr House for sale in 13100 - Renovated 5-room villa, 160 m² + space for a pool - 13100 Aix-en-Provence
…By Llinares Immobilier


Located in the heart of an idyllic natural setting just 8km from the historic center of Aix-En-Provence, this sumptuous country house dating from the 18th century with a total area of 650m2, consists of a main building of 500m2 and a sheepfold of 150m2. This exceptional property offers a prestigious living environment, combining charm of the old and modern comfort. The main Bastide houses 10 rooms, 7 of which in luxurious suites, the layout of the parts, quality materials and careful finishes create an elegant and warm atmosphere. A 150m2 awning invites you to enjoy the exterieur for your receptions or for moments of relaxation. The bastide benefits from several outbuildings including a garage of 150m2, a painting workshop or children’s playroom, The outdoor area is equally impressive, with a furnished terrace, equipped with barbecue and bar, perfect for entertaining or relaxing. You can also enjoy the heated pool with its poll house . The domain has two entrances, offering great flexibility of access and circulation. This unique property is a true haven of peace combining beauty, comfort and functionality, just minutes from local amenities. Mandate 1312. Sothebys international Realty, the international reference of prestige real estate in Aix -en -Provence
…By Aix-en-provence - Sotheby's International Realty


This property, located just 5 minutes from Aix-en-Provence in the charming village of Puyricard, is a former 18th century artist's studio of approximately 270 m². It extends over a magnificent wooded park of 2500 m², entirely enclosed. Characteristics of the House: • Ground floor: • Spacious living room with an open kitchen overlooking the park. • A living room and a games room. • An adjoining outbuilding comprising three bedrooms, a second kitchen, and a bathroom. • Upstairs: • Master suite with a large bedroom, private bathroom and a private terrace. • Mezzanine with an additional bedroom and its own bathroom. Exteriors: • Wooded park of 2500 m². • 12x6 meter swimming pool with pool house. • Sauna. This property combines old-fashioned charm with modern comfort, and offers multiple living spaces for a family or friendly atmosphere, in a calm and natural environment in the immediate vicinity of Aix-en-Provence.
…By Aix-en-provence - Sotheby's International Realty


Exclusively with your Aix-en-Provence Sotheby's International Realty agency, come and discover this characterful bastide, ideally located in the heart of the village of Cabriès. Behind an architecture full of charm and authenticity, this property offers approximately 260 sq m (2,800 sq ft) of living space and an especially privileged setting. From the moment you step inside, the generous volumes and warm atmosphere of the residence reveal themselves. The reception room, enhanced by a fireplace, is a welcoming and elegant space, naturally open to the outdoors. It extends into a large kitchen, a true living space designed for sharing and for entertaining family and friends. A study completes this level, while a utility room with pantry adds welcome everyday practicality. The sleeping quarters have been designed with comfort and privacy in mind. The house offers a beautiful master suite with bathroom, as well as three further bedrooms, each with its own shower room and WC. The property also features a self-contained studio of approximately 35 sq m (380 sq ft), comprising a bedroom, a kitchenette, a shower room and a WC, making it an ideal space for welcoming family and guests in complete independence. This configuration, together with the layout of the house, also opens up the possibility of a bed and breakfast project (subject to applicable permits and regulations), adding a further dimension to a property of many possibilities. Outside, the landscaped grounds of approximately 4,000 sq m (about 1 acre) form a true green haven, carefully laid out around the house. The swimming pool sits naturally within this setting and, in the warmer months, becomes the heart of an outdoor-oriented lifestyle. A magnificent south-facing terrace extends the reception areas and provides a superb setting for summer lunches, evenings with friends, or simply enjoying the peace and quiet of the surroundings. The property also benefits from a large parking area able to accommodate several vehicles with ease, a particularly valuable asset for a family home or for a guest accommodation project. A double garage and a carport complete the parking and storage options, making for an especially practical whole. This bastide offers a rare residential experience in Cabriès: a private, elegant and family-friendly property that could also lend itself to a guest house or B&B project. A prime address for those seeking a preserved environment, beautiful volumes and the gentle way of life of the Aix countryside, just minutes from the TGV station, the airport and the international schools.
…By Aix-en-provence - Sotheby's International Realty


Exclusive listing: Exceptional villa located in Pont des Trois Sautets, just minutes from the center of Aix-en-Provence. With approximately 300 sq m of living space on a landscaped plot of 3,050 sq m planted with Mediterranean trees, this residence with views of Sainte Victoire mountain, recently renovated in 2023, combines elegance, comfort, and modernity. From the moment you enter, you will be captivated by a spacious hall leading to a vast reception area comprising a living room with an ethanol fireplace, a dining room bathed in natural light, and a large, fully equipped, semi-open-plan American-style kitchen. This entire space opens seamlessly onto a terrace and the garden, creating a welcoming atmosphere. The sleeping area includes a superb master suite with a very large dressing room and an en-suite bathroom. A second bedroom with built-in wardrobes and its own large shower room, each with a view and direct access to the garden. Upstairs, three further spacious bedrooms with built-in wardrobes, a bathroom and a shower room, and a Family Room offering additional sleeping space (very popular with children). On the lower level, there is a wine cellar and a large pantry/laundry room. On the garden level, a 62 sqm guest house has been created with a living room, kitchen, two bedrooms, and two shower rooms. It can meet your professional or creative needs with direct and independent access to the parking area. The exceptional landscaped garden, designed to enjoy the gentle Provençal lifestyle, offers several shaded relaxation areas (dining, lounge), a 7.5 x 4 m heated saltwater swimming pool, a pool house, and a pétanque court for convivial gatherings. The property is accessed via an electric gate and offers at least five parking spaces. Among the high-quality features, you will benefit from bay windows with Sliding doors, underfloor heating, ducted reversible air conditioning, and an alarm and video surveillance system ensure your security. The carefully chosen materials, such as Egyptian stone and solid wood parquet flooring, add a touch of refinement. The house is fully wired with RJ45 access points in every room, connected to a patch panel with fiber optic internet access. Located in a highly sought-after residential area, this rare property benefits from an enchanting setting, combining absolute tranquility, proximity to amenities, and security (the town is under video surveillance). You will be just 3.5 kilometers from the Cours Mirabeau, 20 minutes from the Aix-en-Provence TGV train station, and 30 minutes from Marseille airport. A rare find not to be missed, offering a unique quality of life in Provence. Contact: Serge Hadida Email: [email protected] Mobile: 33 (6) 22 52 83 30 Sale price (net) Seller's price: EUR2,500,000 Agency fees (payable by the buyer): EUR100,000 including VAT, i.e., 4.17% including VAT Sale price (including agency fees): EUR2,400,000 Information on the risks to which this property is exposed is available on the Géorisques website: https://www.georisques.gouv.fr
…By Fip Fabre Immobilier Prestige


LE PUY-SAINTE-RÉPARADE – ESTATE – 8 ROOMS – 470 SQ.M – GARAGE – INDOOR & OUTDOOR POOLS – 6-HECTARE PARKLAND – €4 700,000 Just fifteen minutes from Aix-en-Provence, where the beauty of Provence unfolds in all its splendour, lies an exceptional property of rare elegance and timeless appeal. Nestled within nearly six hectares of unspoiled grounds, the estate enjoys breathtaking panoramic views over some of the region’s most iconic landscapes: the majestic Sainte-Victoire Mountain, the rolling hills of the Aix countryside, and, in the distance, the luminous ridges of the Luberon. Built in traditional dry stone and designed in perfect harmony with Provençal architectural heritage, this magnificent 470 sq.m residence blends naturally into its surroundings. Encircled by ancient olive trees and fragrant Mediterranean flora, it gracefully combines the authenticity of a classic southern French bastide with the comfort and sophistication of contemporary living. From the moment you enter, natural light floods the generous reception areas. The ground floor exudes warmth and refinement, with a fully equipped kitchen, elegant living room and dining area flowing seamlessly onto the outdoors. A spectacular 250 sq.m terrace extends the living spaces and appears suspended above the landscape, while the heated 15-metre swimming pool invites moments of pure relaxation beneath Provence’s azure skies. Two elegant master suites complete this level. Upstairs, a serene office space leads to two further suites, including a sumptuous principal master suite featuring a private terrace overlooking a panorama of remarkable beauty. Every detail, material and finish has been carefully selected to create an atmosphere of absolute comfort and timeless elegance. The garden level accommodates two additional bedrooms, including a superb master suite with dressing room and en-suite bathroom, as well as an intimate lounge with bar, a fully equipped home cinema and an independent staff bedroom with shower room. Designed as a true sanctuary dedicated to wellbeing, the property also features an outstanding spa area with a heated indoor swimming pool measuring 10 x 4 metres, a sauna and a jacuzzi opening onto an outdoor terrace, allowing year-round enjoyment in complete serenity. Outside, two hectares of meticulously landscaped gardens create a verdant haven where tranquillity, elegance and privacy reign supreme. The various outdoor living areas have been thoughtfully designed to preserve intimacy while offering complete immersion in the beauty of the surrounding countryside. Rare for its location, exceptional for its amenities and highly attractive for its rental potential, this remarkable estate also benefits from its immediate proximity to the renowned Château La Coste. A truly confidential address where luxury is experienced naturally, in harmony with the light, fragrances and endless sweetness of life in Provence. Florence COURANT: +33 (0)6 09 08 04 98 Côté Sud Real Estate Agency – Aix-en-Provence Information regarding potential risks to which this property may be exposed is available on the official Géorisques website: Géorisques.
…By Axo Immobilier


In a preserved natural environment, just a few kilometers north of Aix-en-Provence, this stone castle with medieval origins, enriched over the centuries, offers more than 1,000 m² of living space in the heart of a 1.5-hectare estate. The main living area features beautiful volumes with a majestic reception room, a dining room, a reading room, a kitchen opening onto an inner courtyard, an artist's studio, an office, a laundry room, as well as an impressive game room originating from the former silkworm farm. The sleeping area includes eight bedrooms, four bathrooms, and three water points. Additionally, the property has the Pigeonnier house with a living room/kitchen, three bedrooms, and two bathrooms, and a caretaker's house with a living room, kitchen, two bedrooms, and a bathroom, as well as a stone sheepfold with a fireplace. The swimming pool (the result of the rehabilitation of an old stone basin), the summer kitchen, two garages, and a cellar complete the ensemble. An exceptional property with a rich past, preserving its privacy, located just a few minutes north of the heart of Aix-en-Provence. Some renovations to foresee.Fees to be paid by the sellersJulien BOISSET (EI) - 06 52 01 01 16 Commercial agentL'Agence d'Aix en ProvenceFees to be paid by the seller. Energy class D, Climate class D Average estimated amount of annual energy expenses for standard use, established from energy prices for the year 2021: between €9,608.00 and €12,998.00. Information on the risks to which this property is exposed is available on the Géorisques website: georisques.gouv.fr.Your advisor L'AGENCE D'AIX EN PROVENCE: Julien BOISSET Commercial agent (Individual enterprise) RSAC 891 305 880 RCP GALIAN-SMABTP N°RCACO-22-025308This description has been automatically translated from French.
…By L'agence D'aix En Provence

Receive by email any new listing that may match your search criteria
Your criteria :
By validating this form, you accept the general conditions of use of Le Figaro Properties.
These agencies offer a selection of luxury properties vente at Bouc-Bel-Air. Feel free to contact them for personalized assistance.
As part of your search for a luxury property, discover our catalog of 15 luxury houses with a terrace in Bouc-Bel-Air, offered from $609,187. Outdoor meals or summer receptions, the terrace extends the house outdoors. Property listings are found in particular in Escaillon and Sud. The houses listed in our listings offer attractive living areas measuring between 94 m² and 250 m².
Set down your suitcases without waiting: our catalog presents 1 furnished luxury house in Bouc-Bel-Air, with a starting price of $609,187. From the living room to the bedrooms, this residence is tastefully furnished and ready to live in. The price of this furnished property stands at $6,483 per square meter. Its living area reaches 94 m².
As part of your search for properties of excellence, browse our privileged selection of 14 luxury houses with a pool in Bouc-Bel-Air available from $877,010. These exceptional residences enjoy prime locations, particularly in Escaillon or Sud. Whether the architecture of these houses incorporates a covered indoor aquatic space or a vast outdoor pool, each property flourishes amid remarkably landscaped grounds measuring between 930 m² and 9,918 m².