The agencies at Marseille 12ème
These agencies offer a selection of luxury properties vente at Marseille 12ème. Feel free to contact them for personalized assistance.

 English$ USD · m²
There are no results for this search
We suggest these listings near Marseille 12ᵗʰ


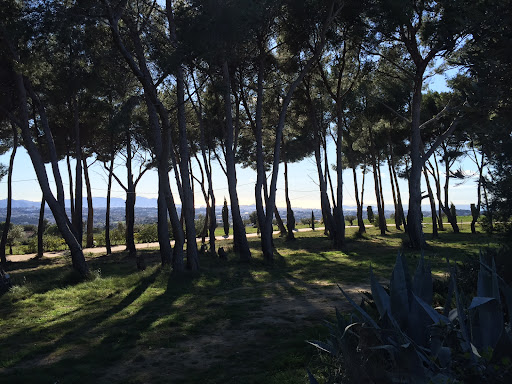
MARSEILLE Sea view This prestigious estate for sale in Marseille in a dominant position overlooking the bay of Marseille, the Frioul islands, the Château d'If and the Basilica of Notre Dame de la Garde with a 360° view is quite exceptional. Its surface is 23.5 hectares of hills and pine forests in a totally protected and preserved environment. This artist's property includes several buildings representing a useful area of approximately 800 m2 The main house with an area of approximately 500 m2 includes: a large entrance hall, a living room, a living area bar dining room with fireplace, toilets a large laundry room, a large reception room with bar and fireplace with a surface area of 130 sqm with large openings towards a terrace with a panoramic view, 3 bedrooms, 4 bathrooms This comfortable house is equipped with underfloor heating by heat pump dating from 2019 and air conditioning The second single-storey house dating from 2006 with an area of 200 sqm includes: A living space dining room living room open kitchen with an area of 100 sqm, 2 bedrooms with their bathroom and toilet, a laundry room, a garage for ten cars with an area of 200 sqm Next ; a caretaker's house with an area of approximately 100 sqm including: a living room with open kitchen, 2 bedrooms with their bathroom and toilet Then a recording studio with an area of 60 sqm fully equipped. Outside: large terraces with a bar, a heated swimming pool of 16 meters x 7 The property is equipped with 10 Kw solar panels dating from 2017, 4.8 Kwa solar panels signed with EDF in 2010 for 20 years with an annual report of 5000 euros. City water supply and water by drilling at 290 meters in abundance. In the event of a power failure, the property is equipped with a new GELEC 80 Kwa generator. Automatic watering is installed on an area of 4 hectares A stand-alone surveillance camera system with 9 cameras An automatic gate with videophone and digicode Interior access is via 500 meters of paved and lighted roads A lighting system for the garden and the swimming pool This site is remarkable, owners can enjoy in this property a quite privileged and exceptional quality of life while being a few minutes from the amenities and the city center of Marseille.
…By Immobiliere Du Luberon


Including fees of 3.92% TTC to be paid by of the purchaser. Price excluding fees 1 020 000 €. Energy class C, Climate class C Estimated amount of annual energy expenditure for standard use: between 3400.00 € and 4690.00 € for the years 2021, 2022, and 2023 (including subscriptions). Information on the risks to which this property is exposed is available on the Geohazards website: georisques.gouv.fr.
…By L'agence D'aix En Provence


At the end of a confidential cul-de-sac, in the verdant setting of the Golden Triangle, lies a living work of art. More than a villa, "DAR KAIRON" is a masterful fusion of the tranquility of a contemporary Riad and the authenticity of a Provencal mas. Designed by "Bab Design" (Bab Atlas Marrakech), this 386 m² refuge offers absolute calm and rare energy efficiency (Class A). LIGHT SCULPTURED VOLUMES: 386 M² OF ELEGANCE Entirely redesigned to offer total fluidity, the villa is built around spectacular reception areas: Le Salon Cathédrale: 60 m² under a monumental glass roof, extending the view towards the park. L'Espace Signature: a suspended library, "Le Fumoir", a private hammam and a sleek floating staircase. Cuisine Chef: A functional and convivial 20 m² high-end dining area. THE NIGHT AREA: 5 PRESTIGE SUITES Designed as a private mansion, the villa offers 5 independent suites: The Master Suite (82 m²): A private sanctuary featuring bedroom, custom dressing room and masterfully staged bathroom. 4 Guest Suites: Each room has its own private bathroom for total privacy. Independent office: Ideal space for telecommuting or a creative workshop. 3,485 M² OF LANDSCAPED PARK: LUXURY AND CONTROLLED NATURE The garden is a living extension of the architecture. Between century-old pines and slender cypresses, you'll enjoy top-of-the-range amenities: 11 x 4 m pool: Elegantly renovated with travertine beaches. Art of living: pétanque court, stone mazets and shaded terraces. TECHNOLOGICAL COMFORT AND ABSOLUTE SAFETY Performance: DPE AA (Double A), reversible air conditioning, underfloor heating, home automation. Security: Triple glazing (class 5), alarm, video surveillance. Location: 10 min from Aix TGV station, 15 min from Marseille-Provence airport. Immediate A7/A8 access. ASSETS AT A GLANCE : Bab Design" architectural signature 5 Suites + Office / Private Hammam Exceptional ECD (AA) for 386 sq.m. Absolute calm in the most sought-after area AN EXCLUSIVE AND SECURE SALE Presentation price: €3,480,000 (fee payable by the vendor). This property is offered exclusively by Maître Nicolini-Roussel and Maître Richard, attorneys-at-law at the Marseille Bar. A guarantee of legal rigor, confidentiality and total transparency. IMMOBILIER SOLUTIONS can arrange visits by private appointment.
…By Immobilier Solutions


Kevin Chevalier presents this property with extraordinary volumes, ideally located just a few minutes from the center of St Victoret and the Marseille-Provence airport (7 km). The Marseille Saint-Charles train station is accessible in about 20 minutes, while the beaches of the Côte Bleue can be reached in less than 20 minutes.Set on a plot of approximately 1,500 m², this property offers nearly 300 m² of living space, complemented by around 136 m² of outbuildings, totaling 420 m² of usable space. A rare format, suitable for a large family home, a reception venue, or a family gathering project, all while maintaining a coherent organization. The property is situated on approximately 1,500 m² of land and benefits from an independent layout, close to major roads and transport infrastructure, while offering lovely outdoor spaces.The entrance is through a spacious hall, which naturally structures the house. It opens onto a large, bright living room with generous volumes (90m²), designed as a central space for conviviality and reception, largely open to the outdoors. Continuing on, the house has a fully equipped kitchen, accompanied by a pantry and a laundry room, ensuring functional organization for everyday use.Upstairs, a large landing serves as a study, library, or TV lounge, providing real versatility. It then leads to the sleeping area, consisting of two bedrooms, a bathroom, and a comfortable master suite.The property is completed by approximately 136 m² of outbuildings, including a pool house, a wellness area, two garages, and a separate T2 apartment with its own outdoor space. The exteriors feature a landscaped garden, a pool, and spaces designed for both daily use and reception.Sale price: 749,000 euros HAI (Agency Fees Included) - Seller's charge.DPE: C - GES: CEstimated amount of annual energy expenses for standard use: between 3,950 euros and 5,420 euros/year. Average energy prices indexed for the years 2021, 2022, 2023 (subscriptions included).Seismicity: information on the risks to which this property is exposed is available on the Géorisques website: www.georisques.gouv.frWould you like to know more about this property? I will be at your disposal to welcome you, inform you, and assist you in this project with all the attention and care it deserves.Fabienne ROUGÉ, 0699290949 or by email at [email protected]. According to Article L.561.5 of the Monetary and Financial Code, for the organization of the visit, you will be asked to present a form of identification. This announcement has been drafted under the editorial responsibility of Fabienne ROUGÉ acting as a commercial agent registered with RSAC Tarascon 514623594 at SAS PROPRIETES PRIVEES, with a capital of 44,920 euros, ZAC LE CHÊNE FERRÉ - 44 ALLÉE DES CINQ CONTINENTS 44120 VERTOU; SIRET 487 624 777 00040, RCS Nantes. Professional card for transactions on real estate and business assets (T) and real estate management (G) no. CPI 4401 2016 000 010 388 issued by the Nantes - Saint Nazaire CCI. Escrow account no. 30932508467 BPA SAINT-SEBASTIEN-SUR-LOIRE (44230). GALIAN-SMABTP guarantee - 89 rue de la Boétie, 75008 Paris - no. 28137 J for 2,000,000 euros for T and 120,000 euros for G. Professional liability insurance by GALIAN-SMABTP policy no. 28137. Mandate reference: 454174 - The professional guarantees and secures your real estate project.Kevin CHEVALIER (EI) Commercial Agent - RSAC Number: 879208106 SALON DE PROVENCE - .This description has been automatically translated from French.
…By Paul Parker Properties


In a privileged countryside environment in Peynier, without any nuisance and in immediate proximity to amenities, discover this elegant recent house of 187 m² with high-end features, set on a landscaped plot of 4,039 m² offering an open and soothing view.Upon entering, you will be seduced by the quality of the construction and the perfect optimization of the volumes. The ground floor offers a spacious, bright living room enhanced by an insert, opening onto a friendly American kitchen with a dining area. A functional pantry/laundry room and a connecting garage complete this living space. A guest toilet is also available.Still on the same level, a comfortable master suite includes its bedroom, bathroom, and dressing room. A second bedroom with a private shower room enriches this level.Upstairs, a landing leads to three additional bedrooms, an independent toilet, and a bathroom equipped with a bathtub and a shower, offering a sleeping space perfectly suited for family life.Outside, the landscaped garden invites relaxation with a tiled 4 × 11 m saltwater swimming pool equipped with an electric rolling shutter, as well as a well-equipped summer kitchen to fully enjoy the sunny days.This property benefits from quality features: recently constructed with excellent workmanship, optimal interior distribution, perimeter alarm, generous volumes, and a rare living environment, combining tranquility and proximity to services.Fees to be borne by the seller.Julien BOISSET 06 52 01 01 16 Commercial agent (EI) L'Agence d'Aix en ProvenceFees to be borne by the seller. Energy class A, Climate class A Estimated amount of annual energy expenses for standard use: between €1030.00 and €1430.00 over the years 2021, 2022, and 2023 (subscriptions included). Information on the risks to which this property is exposed is available on the Géorisques website: georisques.gouv.fr. This property is offered to you by a commercial agent (Individual company).Your advisor L'AGENCE D'AIX EN PROVENCE: Julien BOISSET Commercial agent (Individual company) RSAC 891 305 880 RCP GALIAN-SMABTP N°RCACO-22-025308This description has been automatically translated from French.
…By L'agence D'aix En Provence


In Tholonet, just a few minutes from the historic center of Aix-en-Provence, discover this elegant contemporary property of approximately 180 m², nestled in the heart of a sought-after and peaceful residential environment. Its privileged location allows immediate access to shops, schools, and public transportation, all within walking distance.Designed to offer a premium quality of life, the house captivates from the entrance with its generous volumes, omnipresent brightness, and large openings to the outside. The reception room of 65 m², with its clean lines, welcomes a spacious living area extended by a contemporary open kitchen and its back kitchen, creating a welcoming and refined space.The ground floor houses a stunning master suite with a custom dressing room and private shower room. Upstairs, three beautiful bedrooms with integrated storage, one of which has its own shower room, complete the sleeping area, accompanied by a family bathroom with high-quality fittings.Outside, the landscaped garden of 900 m² offers a true art of living in complete privacy. The furnished terrace, without overlooking, invites relaxation around a heated saltwater pool, enhanced by an elegant pool house equipped with a shower and toilets.The amenities complete the whole: a basement with a 40 m² garage, numerous storage spaces, a car shelter, multiple parking options, ducted heating with independent room control, home automation, fiber optic, and connection to the municipal water supply.A rare property combining modernity, comfort, and elegance, in one of the most sought-after areas at the gates of Aix-en-Provence.Fees payable by the seller.Isabelle BOZICAS (EI) 06 46 64 33 03Commercial agentL'Agence d'Aix-en-ProvenceFees payable by the seller. Energy class A, Climate class A Estimated average amount of annual energy expenses for a standard use, based on the energy prices from the year 2021: between €690.00 and €990.00. Information regarding the risks to which this property is exposed is available on the Géorisques website: georisques.gouv.fr. This property is offered to you by a commercial agent (Individual enterprise). Your advisor L'AGENCE D'AIX EN PROVENCE: Isabelle BOZICASCommercial agent (Individual enterprise) RSAC 481 009 835 RCP GALIAN SMABTP N°RC-ACO-16-002248This description has been automatically translated from French.
…By L'agence D'aix En Provence
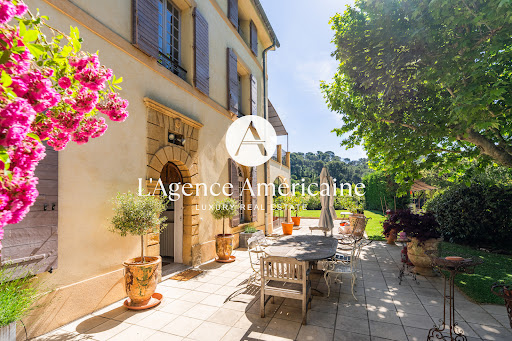


17th-Century Bastide – A Short Walk from Historic Aix-en-Provence Located just 1 km (15-minute walk) from the heart of Aix-en-Provence, this fully renovated 17th-century bastide offers privacy, elegance, and timeless Provençal charm. Set on 1,779 sqm of landscaped grounds, the property faces a protected wooded hillside, ensuring complete tranquility and no overlooking neighbors. With southeast exposure, it enjoys natural sunlight throughout the day. The bastide spans 300 sqm across three floors, with 8 bedrooms — including 5 en-suite, and a 40 sqm primary suite with dressing room. On the ground floor, the living spaces feature a grand 80 sqm double reception room with stone fireplace and beamed ceilings, a light-filled orangerie, a designer kitchen, a formal dining area, and a study. Outside, a heated saltwater pool (11 x 4 m) with counter-current system, a 20 sqm standalone gym with infrared sauna, shaded terraces, and a 62 sqm garage with EV charging station complete the offering. The home is fully secured with dual electric gates, and benefits from excellent connectivity — just 100 meters from a bus stop with direct routes to the bus terminal, airport, and local schools. This is a rare opportunity to own a historic and elegant property — ideal as a family residence, luxury retreat, or boutique hospitality project in one of Provence’s most desirable locations.
…By L'agence Américaine


AIX EN PROVENCE 35 minutes away LAMBESC This charming country residence is quietly located in a beautiful pine forest in the middle of vineyards, 5 minutes from shops and amenities in a very beautiful environment. It was built in 1980, its useful surface area is approximately 275 sqm including; On the ground floor: an entrance hall, a beautiful living space, dining room, lounge with fireplace with a surface area of 55 sqm with beautiful openings onto the outside, the terraces and the garden with a mezzanine music lounge, a large equipped kitchen, a utility room, guest toilets, two bedrooms including a suite with bathroom and dressing room, On the first floor: a large hallway, two bedrooms, a bathroom, a separate toilet Then a large garage, the boiler room with oil central heating and a large cellar. The surface area of the land planted with pine trees is 2.5 hectares Lots of charm, this residence is very pleasant to live in, lots of light, a large surface area on the ground floor. Access is very easy, Aix en Provence TGV station 35 minutes away, Marseille Provence airport 35 minutes away, the A7 motorway 20 minutes away, Pont Royal golf course 15 minutes away, Lourmarin is 25 minutes away , La Roque d'Anthéron and its famous piano festival 25 minutes away.
…By Immobiliere Du Luberon


In Puyricard, just 15 minutes from the centre of Aix-en-Provence, this exceptional property, offering 620 m² of living space, is set within a one-hectare landscaped park in a unspoilt setting. The estate comprises an 18th-century main country house, elegantly and fully renovated, as well as five self-contained apartments, offering great potential for a hospitality business or a prestigious family home. Generous spaces, abundant natural light, traditional materials, views over the grounds and a Provençal atmosphere combine to create a rare property, blending authenticity with contemporary comfort. The garden, featuring century-old trees, a pine grove and Mediterranean flora, boasts a superb swimming pool with a pool house, set in an intimate and refined setting. A unique property on the outskirts of Aix-en-Provence, ideal as a large family home, a reception venue or a high-end development project. Ref: NC 010526 Price: 3.5 million agency fees included, charges payable by the buyer Full details available on request
…By Vip Real Estate, Ltd


A major player in prestige real estate in the Luberon and Provence, Maison Rosier offers this unique south-facing mas between Saint-Rémy de Provence and Isle sur la Sorgue. Set in a wooded park of over one hectare, this tastefully renovated mas offers around 650 m² of usable space, comprising a living area and a reception/activity area. Living area: Entrance hall, fitted kitchen with dining area, large, bright living room with fireplace and office area, storage room, boiler room, laundry room, bedroom I with shower room and toilet.Upstairs, bedrooms II and III share a shower room, guest wc, bedroom IV with shower room and wc.Two adjoining rooms await conversion. Professional area: Currently comprising 3 workshops (cooking / aromatherapy / yoga), there are many possibilities. The whole offers over 300 m². 12 x 5-metre swimming pool with stone paving. The enclosed park is planted with many local species, an aromatic garden and more exotic species. This property, ideally located near the Alpilles mountains, is ideal for a large family, a reception or a company head office.
…By Agence Rosier - Gordes Immobilier Depuis 1970


Casavo offers you for sale this 288 m² house in Aix-en-Provence, built in 1965, with a garden of over 9,200 m² providing true privacy and development possibilities. This property, intended for a complete renovation, reveals remarkable volumes and an architecture offering many redevelopment perspectives.Access to the dwelling is through a large 88 m² veranda, a real transitional space leading to the interior of the building. On this ground floor, the independent kitchen extends into a pantry, while a garage and a boiler room complete the functional spaces.The reception rooms occupy a central place in the organization of the spaces. A first living room of 33 m², marked by its fireplace and its beautiful ceiling height, affirms the character of the house. A vast entrance hall distributes the different volumes and leads in particular to a second living room of 22 m², hinting at multiple possibilities for future reconfiguration of the spaces.In the heart of the building, a beautiful staircase accompanies circulation to the different levels. A shower room and independent toilets are also located on this level. A type 2 apartment benefits from an autonomous configuration and can be accessed from the main house as well as from its own exterior access, thus offering real independence of use.On the upper floor, the sleeping area includes five bedrooms, a bathroom, and independent toilets. The top level reveals a sixth bedroom of 16 m², in a dominant position, providing an additional volume to this distribution.The outbuildings fully contribute to the potential of the property: a large 95 m² garage, a shed, and a cellar offer significant parking, storage, or development capabilities depending on the planned project.A property with unique dimensions, whose volumes, multiplicity of spaces, and evolving configuration constitute a particularly interesting basis for a large-scale renovation project.The acquisition is in its current state, with the buyer responsible for removing the furniture (the house is very cluttered).Interested in this property? More information on the Casavo website.This description has been automatically translated from French.
…By Casavo Management France


### Contemporary Architect-Designed Villa La Cadière-d’Azur Views over the Village and Bandol Vineyards Located in one of the most sought-after areas of La Cadière-d’Azur, this contemporary architect-designed villa, completed in 2025, offers approximately **485 sqm of living space** set on a beautiful enclosed **2,054 sqm plot**, featuring a swimming pool and a highly desirable south-facing orientation. The property enjoys an exceptional setting, with stunning views over the hilltop village of La Cadière-d’Azur and the renowned vineyards of the Bandol appellation. From the moment you arrive, the architecture makes a striking impression. An imposing **solid wood pivot entrance door rotating on a central axis** opens onto a spectacular entrance hall, immediately reflecting the exceptional quality and character of the property. The living area forms the true heart of the villa. Bathed in natural light, it offers exceptionally generous volumes and opens extensively onto the outdoor spaces through an **immense floor-to-ceiling glass façade extending along the entire length of the house**, creating a seamless connection between the living and dining areas, terrace, garden and swimming pool. The atmosphere is elegant and welcoming, combining contemporary architecture with subtle Balinese influences. The kitchen, perfectly integrated into the reception area, is complemented by a **fully concealed back kitchen** and a laundry room, preserving the refined and uncluttered character of the main living spaces. The dining room and reception areas alone offer approximately **150 sqm**, with generous proportions designed for entertaining in exceptional comfort and style. The villa features **four en-suite bedrooms and an office**, providing privacy and comfort throughout. One en-suite bedroom is located on the main level. Upstairs, an exceptional **master suite of approximately 85 sqm** offers remarkable volumes, together with a private bathroom, dressing room and office. The garden level features two further en-suite bedrooms arranged around a pleasant patio, as well as a **fitness room, wine cellar** and numerous additional spaces. The basement is dedicated to leisure and vehicles, featuring an **exceptional garage accommodating up to five cars**, ideal for collectors and enthusiasts of fine automobiles. Every detail has been carefully considered with a focus on excellence, including **underfloor heating and cooling, high-end finishes and materials, generous volumes and resolutely contemporary architecture**. The property has been meticulously designed to maximise natural light, perspectives and the connection with the surrounding landscape. A rare property in La Cadière-d’Azur, combining **contemporary architecture, exceptional volumes, high-end amenities, a south-facing orientation and magnificent views over the village and Bandol vineyards**, just minutes from the beaches and the main attractions of the Var coastline.
…By Terres De Domaines


It is a well-kept secret, nestled in a setting of wild and peaceful nature. In a dominant position, where silence is only interrupted by the song of the cicadas, this Provençal Mas with exposed stones celebrates the Mediterranean art of living in its most authentic form. Bathed in soft light, the property offers an exceptional panorama where the horizon invites serenity.Living spaces for friendliness, family reunions, or a high-end hosting project, this private hamlet unfolds through several independent and harmonious living spaces:The Main House: The heart of the estate opens onto a vast reception area (living room, dining room) and a dining kitchen with its pantry. Upstairs, the sleeping area houses two intimate bedrooms, a bathroom, and an inspiring mezzanine, ideal for an office or reading room.The Guest House: Perfectly autonomous, this secondary building offers a living room with an open kitchen, three beautiful bedrooms, and a shower room.The Annex: An independent pavilion offering two multifunctional rooms and a shower room, perfect for hosting loved ones in complete privacy.The Barn: An exceptional raw volume that just waits to come to life according to your aspirations (artist studio, reception hall, wellness space).The estate unfolds over a landscaped and wild park of 2.8 hectares, ensuring absolute privacy without any overlooking; where oaks and silver olive trees dominate.- A swimming pool, vast south-facing terraces to extend the evenings.- An authentic pizza oven and a barbecue for moments of conviviality.The true luxury of this estate lies in its perfect balance: a total disconnection in the heart of its 3 hectares, without ever being isolated.On the Sea & Local Life Side: Just a few minutes' drive from the lively port of Bandol, its sandy beaches, and the charming villages of Sanary-sur-Mer and Castellet, and the Frégate Golf Course.On the Practical Side: Quick access to highways.I remain at your complete disposal to open the doors to this exceptional estate. I will be delighted to show you every corner of the property.Information regarding the risks this property is exposed to is available on the Géorisques website: www.georisques.gouv.frSale price including agency fees: €1,290,000Sale price excluding agency fees: €1,225,500Fees charged to the buyer: €64,500, which is 5.26% including tax of the property value excluding fees.Contact your SAFTI advisor: Martine SAMOU-DUVAL, Tel.: 0626624072, Email: [email protected] - EI - Commercial agent registered with the RSAC of TOULON under number 330198631This description has been automatically translated from French.
…By Safti


Located in La Fare-les-Oliviers, in a quiet area, a two-story residential house to refresh, with an approximate surface area of 180 m², as well as an independent garage, an outbuilding, and a swimming pool situated on a large plot of buildable land of 1,926 m².This description has been automatically translated from French.
…By La Cardinale De L'immobilier


SIGNES - Charming village house full of history located in the heart of Signes, this property of approximately 380 m² offers a rare configuration and considerable potential, ideal for a large family or an investment project. The ground floor features a large motorized garage of over 29 m², a storage room or cellar, as well as a type 2 apartment of approximately 45 m² including a living room, a kitchen, a bedroom with a pleasant south-facing balcony, a shower room, and toilets. On the first floor, there is a spacious type 4 apartment of about 100 m² with a bright living room opening onto a second south-facing balcony, a separate kitchen, three bedrooms, a storage room, a shower room, and WC. The second floor reveals a large attic with several rooms, offering superb potential for development to create new living spaces. Finally, the basement (-1) completes the property with a superb vaulted cellar of about 65 m² with a nice ceiling height, accompanied by a workshop and storage spaces. A rare opportunity in the area with superb volumes to enhance.This description has been automatically translated from French.
…By Cap Immo Var


For sale – Exceptional vineyard property with 19th-century bastide, organic Bandol AOP vineyard and outbuildings – Var, ProvenceLocated just 4 km from the beaches of Sanary-sur-Mer, in a preserved natural environment without any nuisance, this exceptional vineyard property will charm lovers of authenticity, heritage, and wine. Set on over 7.3 hectares of land, it comprises a Provençal bastide from the 19th century that has retained all its original charm, an organic AOP Bandol vineyard (4.1 ha), numerous outbuildings, a swimming pool with pool house, and a large agricultural greenhouse of 700 m². A distinctive vineyard estate in Bandol AOPThe vineyard, classified as Bandol AOP, benefits from organic farming practices and a remarkable terroir. It spans 4.1 hectares, perfectly integrated into the Mediterranean landscape with olive trees and pine forests. This estate, operated by Domaine de Terrebrune, offers exceptional potential for an oenotourism project or a high-end agritourism venture.An elegant and authentic family bastideThe main bastide, built in the early 19th century, includes 8 rooms, 3 bathrooms, and a converted attic. Noble and ancient materials have been preserved: terracotta tiles, decorated cement tiles, terracotta terraces from Salernes, and tile floors... The whole offers a warm and timeless atmosphere.Outbuildings and additional living spaces:- A small independent farmhouse (3 rooms – 2 bathrooms)- A guest house (2 en-suite bedrooms)- A caretaker's house (occupied)- A 50 m² swimming pool with mosaics and pool house- An agricultural greenhouse of 700 m²- Water from the Canal de ProvencePreferred living environment between land and sea:Nestled in the heart of a peaceful environment, without any overlooking, the property enjoys an ideal location between countryside and coastline, in immediate proximity to Bandol, Sanary-sur-Mer, highway access, and all amenities.Complete file and visit available upon requestThis rare and history-rich property will appeal to lovers of authentic places, investors seeking a charming estate, or wine enthusiasts looking to anchor themselves in the heart of one of Provence's most sought-after appellations.This description has been automatically translated from French.
…By Terres & Demeures De France


Exceptional property in OLLIERES. Just 5 minutes from Saint-Maximin-la-Sainte-Baume and 25 minutes from Aix-en-Provence, this elegant single-storey property, built in 2014, offers an exceptional living environment with a remarkable view of Mont Aurélien. Set on over 4,000 m2 of landscaped grounds, adorned with oaks, pines, and olive trees, it benefits from a calm and preserved environment. The Villa offers generous volumes with a living room of over 80 m2 facing south with a large sliding glass door, marble and stone fireplace, bar, equipped kitchen with central island, as well as 4 bedrooms including a beautiful large master suite and an office. Villa with high-quality materials. Outside: heated swimming pool 5X9m, large terrace (300m2), summer kitchen with stone barbecue, landscaped spaces and unobstructed view of Mont Aurélien. Additional features: air conditioning, underfloor heating and cooling, electric shutters, video surveillance, laundry room, pantry, 55 m2 garage, and garden shed. A rare property bringing together quality, privileged environment. A very nice opportunity, to discover without delay! This announcement is presented to you by HAMANT Pascal - SAS - NoRSAC: 934 858 184, Registered in ToulonThis description has been automatically translated from French.
…By Prestige Signature


19th century bastide, its guest house and vineyard in Ollioules. The building, with its earliest traces dating back to the 18th century, was constructed in its current form at the beginning of the 19th century. Initially agricultural in purpose, it may surprise with its neat appearance, reminiscent of a bastide, and the quality of its construction, both of which suggest that it also served as a pleasure residence for the owners of the time. It is now arranged as a large house raised over three levels, flanked by an extension to the west and a caretaker's house to the north, while a Provencal-style guest house is located about 20 m to the south. A large greenhouse of approximately 60 m in length occupies the north-west part of the land, while a swimming pool and its pool house are a short distance to the east. The land, in one piece, is roughly a rectangle of 250 x 300 m, of which nearly two-thirds is occupied by a protected designation of origin vineyard (AOP Bandol) operated organically by a local winemaker, the rest consisting of a pine forest and an olive grove. The main house displays the classic features of a southern residence: symmetrical, plastered facades, rectangular openings framed in dressed stone and equipped with shutters, a double-pitched roof tiled with canal tiles bordered by a geonise. It includes a living room, a kitchen, a bedroom and its shower room on the first level, four bedrooms and two shower rooms on the second, as well as an attic recently converted into several living spaces. The floors are tiled with cement tiles or terracotta tiles, the ceiling height is about 3 m and the windows are small-paned. The west extension houses two bedrooms and a shower room. The guest house, for its part, is organized into a living room, two bedrooms, and two shower rooms. Finally, the swimming pool, a little over 50 m², is decorated with mosaic tiles, and the vast greenhouse, about 600 m², is suitable for agricultural use as well as other purposes - exhibitions and festive meals, notably.This description has been automatically translated from French.
…By Patrice Besse


Exceptional Estate near Aix-en-Provence Located in a preserved environment with absolute tranquility, just 20 minutes from the historic center of Aix-en-Provence, the “Les Randonnes” Estate embodies elegance and the Provençal art of living. Set within over 5.7 hectares of landscaped grounds, this remarkable 19th-century “Mas de Maître” offers approximately 636 m² of built area, blending timeless charm, generous volumes, and high-end features. From the moment you enter, the property impresses with the nobility of its materials: handcrafted terracotta tiles, traditional Provençal ceilings, exposed stonework, bespoke wood finishes, and light-filled spaces create a warm and refined atmosphere. The estate is organized around superb reception areas, including a majestic 90 m² reception room built in Rognes stone, ideal for entertaining in a truly unique setting. The night area includes 5 master bedrooms, a 33 m² dormitory, as well as an independent one-bedroom apartment (T2), perfect for family, guests, or staff accommodation. Designed as a true wellness retreat, the property features a 130 m² wellness area including a 10x5 m heated indoor swimming pool, a fitness room, and walk-in showers. Outside, the landscaped park hosts a spectacular 20x12 m swimming pool with a fully equipped pool house and a 35 m² summer kitchen, offering an exceptional setting to enjoy the Provençal lifestyle. Nature lovers and equestrian enthusiasts will also appreciate the 350 m² of stables to renovate, the private tennis court, as well as numerous outbuildings and additional facilities. Located in the sought-after Malespine district of Pertuis, the property benefits from a strategic location, only 4 km from major motorway access, while ensuring complete privacy and discretion. The estate offers strong potential as a prestigious primary or secondary residence, as well as for high-end gîtes, boutique hospitality projects, or exclusive event venues. This property is marketed under an exclusive mandate by Maître BOUVET and Maître THIBAUD, Attorneys-at-Law at the Marseille Bar. The sale benefits from fully secure and regulated legal support through to final completion. Viewings and presentation are handled by IMMOBILIER SOLUTIONS, the official marketing representative for this property.
…By Immobilier Solutions


FOR SALE EXCLUSIVELY HOTEL RESTAURANT IN THE CITY CENTER OF SIX FOURS WITH PARKING, TERRACE, AND GARDEN. Your agency offers you this 900m2 hotel located in the heart of Six Fours, consisting of a restaurant room opening onto a 60m2 terrace, 25 rooms distributed over 3 levels, a type 3 manager's apartment with independent access, and a garden of approximately 250m2. The hotel is sold with 23 parking spaces and two garages.This description has been automatically translated from French.
…By Les Agences Des Copains


PROVENCE WEDDING RECEPTIONS 10 HA In Provence, in a privileged site for confidential sale, here is a vast real estate complex specializing in receptions, weddings, incentives and tourist accommodation. Very large reception and accommodation volumes. In business for many years. The property is located in a wooded park of approximately 10 hectares - The photos come from our database and do not represent the property - Information provided on confidentiality agreement
…By Property And Consulting


Located in La Seyne-sur-Mer, on the edge of Six-Fours, this charming house benefits from a privileged setting between countryside and proximity to amenities. Just a few steps from schools and the college, this house offers easy access to transport, with a shuttle circulating in the neighborhood. You will enjoy the quiet environment and southern exposure with a magnificent view of the Fort of Six-Fours, providing peaceful and sunny days to enjoy the tree-lined garden, swimming pool, and summer kitchen.Built in 1978 on a plot of 820 m², this 115 m² house consists of 5 rooms including 4 bedrooms, 2 shower rooms, and 2 toilets. The spacious ground floor for family gatherings includes an open kitchen, a living room, and a lounge adjacent to a terrace with a view of the pool, a bedroom, and a WC. Upstairs, there are two bedrooms, a master suite, a shower room, and a WC, with a closet. Air-conditioned and equipped with an intercom, it also has a garage, a carport, and an attic, along with a technical room. A well-kept and friendly house with very nice volumes.Information on the risks to which this property is exposed is available on the Géorisques website: www.georisques.gouv.frSale price: €585,000Fees chargeable to the sellerContact your SAFTI advisor: Martine SAMOU-DUVAL, Tel: 0626624072, Email: [email protected] - EI - Commercial agent registered with the RSAC of TOULON under number 330198631This description has been automatically translated from French.
…By Safti


Elegant character home with landscaped garden and garage in the heart of Salon-de-Provence.At the end of a charming street in the historic center of Salon-de-Provence, discover this superb character house where authenticity and the art of living meet harmoniously. Behind its rare stone façade, this property reveals generous volumes and a warm atmosphere, ideal for family life nearby everything.The house offers beautiful living spaces bathed in light, fully renovated while preserving the charm of the old: exposed stones, high ceilings, elegant openings, and a refined ambiance. Each room invites conviviality and comfort in an authentic and timeless spirit.The sleeping area consists of 4 bedrooms, including a large and beautiful master bedroom, and two shower rooms. The sleeping area is air-conditioned.Outside, a pleasant landscaped garden sheltered from view allows you to enjoy the outdoors while being in the city center. The natural shade of the trees, relaxation areas, and the intimate charm of the place create a privileged setting to enjoy the beautiful days in complete serenity. It is possible to install a pool there.A spacious garage completes this rare property, offering valuable comfort in the city center.Located immediately close to shops, schools, and activities of the historic center, this home will appeal to lovers of atypical properties and unique living spaces, combining elegance, character, and a privileged location.A rare charming property in Salon-de-Provence, where the authenticity of stone meets the softness of a secret garden in the city center.Be our VIP and entrust us with your search to benefit from our new offers in advance. Actus Immobilier, your real estate agency specializing in charming and prestigious properties. Free estimates.
…By Actus Immobilier


A 750-m² renovated villa, owned by the same family for the past two centuries, with 4.5 hectares of farmland, a swimming pool and vast grounds, near Toulon. The property, facing north-south, covers an immense rectangular-shaped area of 4.5 hectares. Accessible from the B road to the south via the main entrance, followed by an olive tree-lined lane of nearly 200 metres, the property also has a second, more discreet entrance, located on its northern side and accessible via a small public road, while two wooded areas can also be found on the property: one to the north, near the buildings and, the other, to the southwest. As for the property, currently used for weddings and seminars, it would also be ideal, after some minimal modifications, as a family residence, a bed and breakfast or charming holiday accommodations. The edifice, built in 1730 and then meticulously renovated in 2012, displays the classical appearance of a three-storey construction, cadenced by five vertical rows of windows and topped with a hipped roof. Abutting the northwest side of the villa is a 17th-century building, also renovated, which includes a professional kitchen on its garden level and a caretaker’s flat upstairs. As for the villa, it is preceded by a glass entrance porch, which opens onto an entrance hall and includes two living rooms on its garden level, three other sitting rooms, a nuptial suite and a study on the first floor, while the occupant’s private living quarters, with four bedrooms and accessible via an independent staircase, are on the second floor. As for its exterior, a large gravel patio runs along the length of the façade and is decorated with a circular ornamental pond, while the swimming pool area is located below to the east of the central drive and, given its size, makes it possible to regularly host wedding receptions under tents that are set up during the summer months. In addition, the two side sitting rooms and the office on the first floor could also be reconverted into bedrooms with lavatories for a total of ten bedrooms in all, including the caretaker's flat. Lastly, a number of outbuildings are located in the property’s wooded section extending to the north of the villa, such as: a garage, storage rooms, a vaulted cellar as well as a giant rainwater tank and an old well.
…By Patrice Besse


Located in an absolutely unique setting, facing the Mediterranean, Horse Immo invites you to discover an exceptional area where elegance, modernity and functionality come together in harmony. Located less than an hour from an international airport, 5 minutes from major roads, all amenities and only 200 m from the sea, the premises created in 2011 benefit from a privileged location. Developed on nearly 5 hectares, this sumptuous complex offers approximately 2,500 m² of contemporary buildings, perfectly designed to accommodate and develop activities around two complementary worlds: equestrian excellence and the art of hosting. A high-end equestrian center A true reference in the field, the property has several stables totaling more than 40 luxury boxes, designed to guarantee optimal comfort for the horses. Infrastructure also includes: - several training tracks with high-quality technical surfaces, ideal for organizing equestrian events, - numerous shaded paddocks, - spaces dedicated to equine well-being with treatment rooms, - a walker, a luxurious lunging ring and a latest generation treadmill. Every detail has been designed to meet the requirements of professionals and enthusiasts alike. An exceptional reception area On the reception side, the estate is distinguished by rare and refined services. Riders and visitors alike benefit from: - a dining area that can accommodate around a hundred guests, with a breathtaking panoramic view, - fully equipped professional kitchens and vast reserves of more than 150 m², - an elegant cellar, perfect for more intimate receptions, - a spectacular 180 m² roof-top offering a breathtaking view. For large-scale events, a 250 m² reception room, extended by a panoramic terrace, completes the ensemble. A committed and autonomous domain Part of an ethical and responsible approach, the estate promotes local production thanks to a vast vegetable garden and an orchard with Mediterranean species, fully participating in the identity and autonomy of the place. Rare and exclusive services Fully operational and ready for exploitation, the property also includes: - accommodation for staff, - professional offices, meeting room of 250 m2 - numerous parking spaces, - and exceptionally, a private heliport, allowing discreet and privileged access in all circumstances. A rare property, combining prestige, versatility and an exceptional natural setting, ideal for an ambitious professional project or a major investment on the Mediterranean coast.
…By Laure Taberne
'%20stroke='%23DDAA3A'%20stroke-width='1.909'%20stroke-linecap='square'%20stroke-linejoin='bevel'/%3e%3c/svg%3e)
Receive by email any new listing that may match your search criteria
Your criteria :
By validating this form, you accept the general conditions of use of Le Figaro Properties.
These agencies offer a selection of luxury properties vente at Marseille 12ème. Feel free to contact them for personalized assistance.
For your search for an exceptional property, select from our luxury houses with panoramic views in Marseille 12ème, starting at $766,994. Offering exceptional panoramas, these 4 residences overlook the city and its surroundings. As the seasons pass, the spectacle is renewed without ever becoming tiresome. Depending on the area you are looking for, the living areas may vary and start at a minimum of 140 m². The largest properties rise to 418 m².
As part of your search for a luxury property, discover our catalog of 23 luxury houses with a terrace in Marseille 12ème, offered from $601,003. Outdoor meals or summer receptions, the terrace extends the house outdoors. Property listings are found in particular in Les Trois Lucs, Saint Julien and Saint Barnabé. The houses listed in our listings offer attractive living areas measuring between 100 m² and 674 m².
Set down your suitcases without waiting: our catalog brings together 3 furnished luxury houses in Marseille 12ème, with a starting price of $1,808,732. From the living room to the bedrooms, each residence is tastefully furnished and ready to live in. The average price of this furnished stock stands at $6,302 per square meter. Living areas reach 480 m² for our largest properties.
As part of your search for properties of excellence, browse our privileged selection of 28 luxury houses with a pool in Marseille 12ème available from $887,195. These exceptional residences enjoy prime locations, particularly in Les Trois Lucs or Saint Julien. Whether the architecture of these houses incorporates a covered indoor aquatic space or a vast outdoor pool, each property flourishes amid remarkably landscaped grounds measuring between 269 m² and 5,680 m².
The sea horizon as a guiding thread: explore 1 luxury house with sea views in Marseille 12ème, with a price starting at $2,232,296. The sea accompanies your days, from sunrise to the last light. A daily privilege that few addresses can claim. In terms of dimensions, the living area is 310 m² and the grounds measure 1,500 m².


