The agencies at Châteauneuf-les-Martigues
These agencies offer a selection of luxury properties vente at Châteauneuf-les-Martigues. Feel free to contact them for personalized assistance.

 English$ USD · m²


Exceptional property at the gates of Aix-En-Provence – Elegance, space, and the art of living Located in the municipality of Châteauneuf-les-Martigues (La Méde), between Marseille and Aix-en-Provence, just 10 minutes from the turquoise waters of the Côte Bleue and close to the étang de Berre, this rare property perfectly embodies the art of living in the South. From the entrance, the tone is set A spectacular living area of over 100 m², enhanced by a ceiling height of over 4 meters, welcomes a double living room, a dining room, and a fireplace space. The central patio elegantly structures the volumes and creates a unique atmosphere. Spaces designed for comfort and intimacy Approximately 350 m² of living space harmoniously distributed: 3 master suites with their private areas several additional bedrooms modular spaces (office, games room…) 4 toilets A perfect balance between family living and entertaining. A rare outdoor area, balancing comfort and independence Landscaped garden of 1,680 m²: 100 m² terrace Large swimming pool Private well supplying irrigation and pool A privileged living environment, combining comfort and resource management. An exceptional and expandable potential Existing outbuilding of 20 m², with the possibility of extension to create an independent studio with private access. Possibility to additionally acquire two adjoining plots, offering numerous prospects: construction of independent housing for family or friends hospitality project (guest house) long-term asset appreciation An extremely rare asset in the area. Additional features 120 m² basement Perfectly maintained house Unique volumes and architecture Strategic location between the sea and major roads A unique property for a discerning clientele A confidential property, ideal for a prestigious primary or secondary residence, with remarkable potential for evolution and appreciation in one of the most sought-after areas of Bouches-du-Rhône. Fees are the responsibility of the seller. Information on the risks to which this property is exposed is available on the Géorisques website: www.georisques.gouv.fr. Contact Zohour DEBBARH Individual Entrepreneur, Commercial Agent OptimHome (RSAC No. 842 960 981 Registry of NANTERRE) 06 60 55 46 40 (ref. 605803)This description has been automatically translated from French.
…By Optimhome - Zohour Debbarh


In Ensuès-la-Redonne, between Marseille and the preserved landscapes of the Côte Bleue, this neo-Provençal villa offers 137 m² of living space on a landscaped plot of 635 m² with a pool. Built in the 2000s, the house is well maintained and designed for family living. Its classic architecture is complemented by comfortable volumes and allows for a more contemporary evolution through simple decoration choices. The ground floor features the living spaces along with a first large bedroom and a shower room. The independent kitchen adjoins the living room and can be opened up to create a more open living space oriented towards the garden. On the upper floor, two generously sized bedrooms share a second shower room. This layout preserves true independence between the spaces and offers the possibility of single-story living on a daily basis. Outside, the garden is one of the highlights of the property. Sheltered from view, it creates a structured green space around the pool, terraces, and various Mediterranean plant species. Each area finds its function naturally, whether for meals, relaxation, or moments by the water. The house does not require any particular work. A decorative evolution could reveal a more contemporary style without questioning its fundamentals. Located in a residential and calm environment, close to shops and village amenities, it combines green living with access to Marseille. Nicknamed the "green lung" of the Marseille metropolis, Ensuès-la-Redonne offers a living environment among hills, pine forests, and the Mediterranean, just a few minutes from the calanques and creeks of the Côte Bleue. A family home with a balanced layout, where the garden and pool naturally extend the living spaces. ENERGY CLASS: B - CLIMATE CLASS: A Estimated average amount of annual energy expenses for standard usage, based on energy prices in 2023: between 1390 and 1930 euros.This description has been automatically translated from French.
…By Espaces Atypiques Marseille Immobilier Contemporain


Built on the sought-after heights of Ensuès-la-Redonne, the JOHN TAYLOR MARSEILLE & LITTORAL agency offers you this sumptuous contemporary villa with a spectacular panoramic view of the sea and the surrounding hills. Developing a living area of 226 m² over two levels, this property is charming for its generous volumes, exceptional brightness, and quality amenities. On the ground floor, a large, light-filled living space opens widely to the outside, offering a total immersion in the landscape. The living room naturally extends onto an elegant west-facing terrace, equipped with a jacuzzi and a bioclimatic pergola, ideal for enjoying sunsets. A fully equipped kitchen, two bedrooms, a dressing room, a bathroom, and a separate toilet complete this level. Upstairs, the sleeping area offers two additional bedrooms, a shower room with toilets, and a dressing room, providing comfort and privacy for its occupants. Outside, the property has four landscaped terraces allowing for different atmospheres throughout the day. A double garage (box) and several parking spaces complete the amenities of this exceptional property. A rare property, ideal as a primary or secondary residence, just a few minutes' walk from the calanques. Property offered by Elise Vernet - Commercial Real Estate Agent registered with the Marseille Court - RSAC Number: 949 212 070. Reachable at 07.68.12.19.98 or by email: [email protected]
…By John Taylor Marseille & Littoral


Set in a private and secure calanque on the Côte Bleue, this detached villa offers a rare combination of privacy, natural beauty, and breathtaking panoramic views over the Mediterranean. The property is fully gated and features private parking for three cars as well as a garage. Every room enjoys open sea views, with spectacular sunrises and sunsets over the calanques. Direct walking access from the villa leads to the coves and coastal trails, perfect for swimming, snorkeling, paddleboarding, kayaking, fishing, and hiking. Interior Air-conditioned ground floor with sea view throughout: Fully equipped high-end kitchen with Gaggenau appliances Dining room with sea view Two living rooms, one with TV Laundry room with washer and dryer Guest WC Master suite with en-suite bathroom Upstairs: Three bedrooms with sea views and terraces / balcony Family bathroom with bathtub, shower, and double vanity Separate WC Outdoor living Large sea-facing terrace with private saltwater swimming pool, alarm system, outdoor shower, and landscaped garden with automatic irrigation. Upstairs terrace enjoying evening sun and open views over the Mediterranean. The villa is fully secured (alarm system, safe) and located within a private calanque managed by a homeowners association, ensuring peace, security, and an exceptional natural environment. Ideally located close to the main villages and attractions of Provence and the French Riviera: Carry-le-Rouet, Marseille, Aix-en-Provence, Les Baux-de-Provence, Saint-Rémy-de-Provence. Only 2 km from shops and Ensuès-la-Redonne train station. Approx. 25 minutes from Aix-en-Provence TGV station and Marseille-Provence International Airport. Private viewings available upon request. Contact: Pascale GONZALEZ +33 (0)6 27 23 68 20 Commercial Agent (EI) – RSAC 904 388 634 Risk information available at: www.georisques.gouv.fr 2,000,000 € Agency fees not included - Agency commission: 4.25%VAT included Agency fees payable by buyer - Montant estimé des dépenses annuelles d'énergie pour un usage standard : 1430€ ~ 1970€ - Pascale GONZALEZ - Agent commercial - EI - RSAC 904 388 634
…By Barnes Marseille Cassis Littoral


Nestled in a commanding position on the hills of Ensues-la-Redonne, between Carry-le-Rouet and Marseille, this approximately 230m² villa combines authenticity and refinement. Set on a 1,650m² plot of land with no overlooked views, it offers an exclusive panoramic view of the Mediterranean horizon and is just a few minutes' walk from the famous calanques of Eaux Salées, La Redonne, Mejean de l'Escalayolle, and the surrounding beaches. Its bright interiors are arranged around a spacious 80m² living/dining room with a fully equipped, semi-open-plan modern kitchen, complemented by four bedrooms, two bathrooms, a large dressing room, and ample storage space. Outdoors, three terraced terraces extend the art of living facing the sea, with a summer kitchen, a gym, and a five-seater jacuzzi. The comfort is complemented by a detached double garage, several parking spaces, a bowling alley, and generous storage space. Perfectly maintained, this rare villa captivates with its tranquility, elegance, and exceptional sea view.
…By Michaël Zingraf Christie's International Real Estate Aix-en-provence


13620 - CARRY-LE-ROUET - SECURE DOMAIN - 10 ROOMS - 6 BEDROOMS - 430.0 M² - MAGNIFICENT EXCEPTIONAL PROPERTY WITH SWIMMING POOL AND JACUZZI WITH PANORAMIC SEA VIEW. Completely renovated in 2023, this luxury villa will easily charm you with its vast spaces, breathtaking views, and ideal location. Outside, you will enjoy the heated swimming pool with electric rolling cover, sea view, solarium, and jacuzzi. Several areas are perfect for relaxation; dining area, bocce court, and a 300 m² rooftop. On the ground floor, there is an independent apartment of type T2/T3 of approximately 50m², a gym/games room. On the first floor is the living room of about 150m² with terrace, open kitchen, a suite with bathroom and dressing room all with magnificent sea view. On the second floor, there are 4 suites with sea view, bathroom, and terrace access. An elevator serves the entire villa, the 100m² garage can accommodate 5 cars. The fittings are of high quality, double glazing, electric BSO window frames to enjoy the brightness, anti-breakage glass, ducted air conditioning throughout the property, doors sourced from Italy and Germany, sliding electric gate... No work is needed! Efficity, the online real estate agency, invites you to contact Benjamin Bergonzo directly by phone at 0603376112 or by email. Fees charged to the seller.
…By Efficity


1894 - Real estate offers you this Provencal house of 110m2 on a 414 m2 plot in a privileged and quiet space of Carry Le Rouet. Town center and seaside are accessible on foot.The space opens up to a living room with an open kitchen (41m2), nice ceiling height, exposed beams, fireplace, view of the garden and pool, south-facing, all complemented by a sleeping area: a large bedroom of 16m2, a shower room, WC, and a space to be determined of 10m2 (bedroom, office, relaxation room ...)Upstairs, 2 bedrooms, a bathroom, and WC, all accessible by a staircase of generous dimensions.The house, very well maintained, will allow future owners to drop their luggage and start a new life, with all amenities nearby. This typically Provencal residence has great potential for interior development. Parking inside and outside the property is possible.Fees payable by the seller. Contact Géraldine Carmona: 06.22.26.66.77. Commercial agent (EI) in real estate registered at the RSAC of the Aix en Provence registry under no. 830084539 holder of the real estate canvassing card on behalf of the company 1894-L'immobilier. This announcement has been drafted under the editorial responsibility of the contact commercial agent. According to Article L.561.5 of the Monetary and Financial Code, presentation of an identification document will be required for the organization of the visit. Agency reference: 14901This description has been automatically translated from French.
…By 1894 L'immobilier


Located in the heart of Carry-le-Rouet's most sought-after secure estate, this property offers an exceptional living environment combining calm, security, and preserved nature, with the sea accessible in just a few minutes on foot. Highly sought after by both French and international clients looking for discretion and direct access to the pleasures of the Côte Bleue. The house benefits from a complete renovation combining contemporary comfort, quality materials, and optimized spaces for a harmonious family life, whether as a main residence or a second home. The entire sleeping area enjoys a sea view, with a master suite featuring a private terrace, while the other bedrooms easily accommodate family and guests. A dedicated office provides an ideal workspace. The landscaped garden, designed for privacy and smooth circulation, requires little maintenance and is organized around the pool and jacuzzi to fully enjoy the Mediterranean climate. The garage and parking spaces facilitate daily life. The house allows you to reach Cap Rousset beach in just a few steps, whether for swimming or launching a boat, a sought-after privilege in the region. An exceptional opportunity in a legendary location, aimed at discerning clients in search of a well-appointed property in an ideal position. A unique opportunity in Carry-le-Rouet's most exclusive private estate. Fully renovated, sea view master suite, landscaped garden, pool, jacuzzi, garage, and walking access to the Mediterranean. A perfect family home or luxury second residence in one of the most desirable coastal areas near Marseille and Aix-en-Provence.This description has been automatically translated from French.
…By Lodge Immobilier


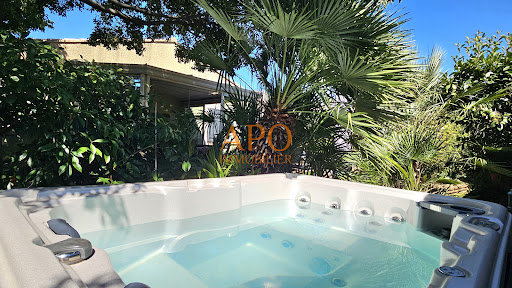
** UNDER OFFER ** Gignac-la-Nerthe house T4 of 104 m2 + double garage of 38 m2 / 525 m2 APO IMMOBILIER exclusively offers you, in the municipality of Gignac-la-Nerthe, in a calm and sought-after subdivision, this pleasant single-level T4 villa built in 1999, ideally located close to a bus stop, shops, and the private school Saint-Louis. Built on a closed, landscaped, and perfectly maintained plot of 525 m2, this house of 87 m2 of living space, complemented by a very nice 17 m2 veranda, will charm you with its green environment and peaceful atmosphere. A true green oasis with no vis-à-vis where it is good to live! The house consists of an entrance with a pantry, a beautiful living room of 39 m2 with its fully fitted and equipped open Ixina kitchen, a corridor leading to the night area composed of 3 bedrooms (14, 9.5, and 9 m2), a shower room of 5.6 m2, and an independent toilet, both with windows. The living room opens through a large sliding bay window onto a pleasant 17 m2 veranda, offering additional space ideal for enjoying the garden in all seasons. A large double garage of 38 m2 completes this property and offers numerous possibilities for parking, DIY, storage, or development. In addition to the 2 spaces in the garage, you can park 2 vehicles inside and 3 others in front of the gate and the fence; a total of 7 parking spaces! Outside, you will enjoy a south-facing garden, bucolic and carefully landscaped, with a 25 m2 terrace enhanced with a barbecue, a jacuzzi, a fish pond with a fountain, and several spaces to enjoy the sunny days in the shade of trees. A large manual wrought iron sliding gate, several water points, and outdoor lighting complete the amenities. For comfort and security, the house features PVC double-glazed windows, a sliding bay window, resin roller shutters, an electric roller shutter, 2 new reversible air conditioners, a videophone, and an alarm. A very pleasant single-level house to live in, functional and perfectly maintained, offering a privileged living environment where nature is part of daily life. ENERGY Class = C / CLIMATE Class = A (Estimated annual energy costs between 1030 EUR and 1450 EUR. Average energy prices indexed on the years 2021, 2022, 2023 (subscription included). Information about the risks to which this property is exposed is available on the Géorisques website: http://www.georisques.gouv.fr. Fees payable by the seller. Do not hesitate to contact us for any further information or visit of this charming house ready to welcome its second owners. APO IMMOBILIER, the family agency that takes care of your property!This description has been automatically translated from French.
…By Apo Immobilier


Exclusive Listing – For sale in Carry-le-Rouet, villa with swimming pool and sea views. Set on an 853 sqm plot in the heights of Carry-le-Rouet, this 350 sqm villa enjoys pleasant sea views from several rooms as well as its outdoor living spaces. From the moment you enter, generous volumes and abundant natural light reveal an architecture designed for comfort and effortless living. The reception areas flow seamlessly onto the outdoor spaces, creating an atmosphere that is both elegant and inviting. The interior offers exceptional comfort with four bedrooms, including three principal suites, two home offices, a private gym, a home cinema, a sauna, and a hammam. Outside, the sea-view swimming pool provides the perfect setting for relaxation, surrounded by nature and the Mediterranean horizon—an ideal environment for enjoying memorable moments with family and friends. This property stands out for its sought-after location, quality finishes, and refined atmosphere, offering an exclusive lifestyle just moments from the sea. Several on-site parking spaces complete the property.
…By Marseille Sotheby's International Realty


Just 300 meters from the beach, within a private Barqueroute residence in Carry-le-Rouet, discover this 1965 villa fully renovated in 2022 in a contemporary style, harmoniously blending the charm of the old with modern comfort. Built over three levels, it offers 200 sqm of living space as well as a spacious garage, on an 800 sqm plot featuring a terrace and a heated pool. From the moment you enter, you will be captivated by the bright living and dining area with dual South-East / North-West exposure, extended by an open-plan, fully fitted and equipped kitchen. A balcony at the front and a private garden at the back allow you to enjoy different atmospheres for outdoor dining or relaxation. The main level also includes two South-East–facing bedrooms (with the possibility of creating a third), each with its own bathroom and built-in storage. Upstairs, a third bedroom bathed in natural light thanks to its large picture window benefits from its own shower room, offering complete independence. On the garden level, accessible from the interior or directly from outside, an independent apartment has been arranged: two bedrooms, a living room, and a separate kitchen. An ideal space for hosting family and friends, or for creating a playroom, office, studio, or teenager’s area. A large garage completes the property. A rare opportunity, ideally located, offering generous space, quality features, and a privileged lifestyle just steps from the sea.
…By Marseille Sotheby's International Realty


For sale in Carry-le-Rouet, a contemporary architect-designed villa of 190 sqm with a swimming pool and sea view. Just 5 minutes from the port of Carry-le-Rouet, this 190 sqm villa offers a prestigious living environment where luxury and nature blend in perfect harmony. Inside, the architect has created a space that is both contemporary and warm, where natural light enhances every room: a vast living area with impressive volumes, an open-plan kitchen combining design and functionality, and four bedrooms, including a master suite with its own private bathroom. A swimming pool surrounded by elegant terraces and a landscaped garden creates a relaxing atmosphere, ideal for unwinding and making the most of every moment. An exceptional villa designed for a discerning clientele seeking exclusivity and refinement. The option to acquire a boat berth in the port of Carry-le-Rouet further enhances this truly luxurious lifestyle.
…By Marseille Sotheby's International Realty


Discover a true haven of peace in Carry-le-Rouet, where the azure blue of the Mediterranean becomes the everyday backdrop to your life. Nestled on the incomparable Côte Bleue, this character-filled family property offers more than 318 sqm of total floor space, including 170 sqm of living space. It is an invitation to let time stand still, just a few minutes' walk from the beaches and hidden coves. Sea view and absolute tranquillity Here, no compromise has been made: the interior has benefited from a high-quality renovation and opens fully onto the horizon. The spectacular sea view can be enjoyed from almost every room, offering you a living picture that changes with the hours and the seasons. The vast, light-filled living area extends into beautiful volumes designed for everyone's comfort, comprising 6 rooms, including 4 spacious bedrooms facing the deep blue sea. The outdoor space is a true tribute to the gentle Mediterranean climate. Perfectly sheltered from the hustle and bustle and with no direct overlooking neighbours, the setting guarantees absolute peace and complete privacy. The landscaped grounds of nearly 1,500 sqm surround a Bali stone swimming pool and its pool house, promising gentle summer evenings lulled only by the sound of the wind in the pine trees. The luxury of doing everything on foot After a relaxing day by the pool, a short stroll is all it takes to reach the crystal-clear waters of the Côte Bleue beaches. High-end features for a peaceful everyday life Space and comfort: 4 spacious and bright bedrooms. Designed for welcoming guests: A large garage with 2 storage areas, a cellar, and 7 private parking spaces, allowing you to welcome family and friends with complete peace of mind. Ready to move into: No renovation work required. All you have to do is unpack, settle by the water, and contemplate the sea. Because selling or buying a property is a major milestone, a new chapter opening onto your future, I would be delighted to support you with all my care and expertise and introduce you to this hidden paradise. Fees to be paid by the seller. In a condominium of 89 lots. Average share of the estimated budget 140 €/year. No ongoing proceedings. Energy class C, Climate class A Estimated average amount of annual energy expenditure for standard use, based on the year's energy prices 2021: between 1660.00 and 2290.00 €. Information on the risks to which this property is exposed is available on the Geohazards website: georisques.gouv.fr. This property is offered to you by a commercial agent (Sole proprietorship).
…By Exp Global France


Contemporary architecture, this villa of 382 m2 unfolds a refined architectural style on a 1,376 m2 plot located in a private and secure domain of the Côte Bleue.Constructed in 1960, renovated and elevated in 2023, it features a pure architectural design intended to capture light and enhance the views of the sea. From the entrance, the lines are open, the spaces generous, and the full-height windows erase the boundaries between indoor and outdoor. The Mediterranean imposes itself as a living painting, ever-present, visible from almost every living space. The main floor, designed as an open reception area, welcomes an elegant suite facing the horizon that dialogues with the landscape, offering an immersion between sky and sea. A living room and a dining room oriented towards the sea, as well as an office, complete this level. On the upper floor, four independent suites continue this sense of privilege. Each one has its private terrace, a true belvedere overlooking the coast, inviting contemplation of the changing light from morning to evening. On the garden level, a 54 m2 independent apartment completes the ensemble, providing ideal flexibility for hosting or considering independent use. The exteriors, designed as true living spaces, total nearly 300 m2 of fitted terraces. Between lounge areas, reception zones, and more intimate corners, each level proposes a different relationship to the landscape. The terraced garden, finely sculpted, reflects a true work of landscape architecture where Mediterranean species elegantly integrate with the property, composing a harmonious ensemble that is both structured and naturally anchored in its environment. From these vegetated terraces, the eye embraces the entire bay of Marseille in a spectacular panorama. The heated pool and jacuzzi are part of this staging, facing the sea, extending the architectural lines in a spirit of absolute relaxation. An elevator services all levels, from the spacious 100 m2 garage -- which can accommodate up to five vehicles -- to the upper floors, ensuring optimal circulation comfort.A rare property, where contemporary architecture, exceptional panorama, and Mediterranean quality of life unite in a single evidence.
…By Archik Marseille


In the heart of the port of Carry le Rouet, just a few steps from the sea, Barnes Real Estate offers for sale this brand-new villa. Built on a 578 sqm plot, the 146 sqm villa, designed by an architect, is highly functional and boasts high-end finishes. Spread over 2 levels, it is composed as follows: The first level opens to a spacious entrance hall with a large closet and toilet, a first bedroom with its ensuite bathroom, shower, and sink. A corridor leads to two other spacious bedrooms, each with a large closet and a bathroom. A majestic staircase descends to the living area on the ground floor. An open kitchen with a pantry, the living-dining room enjoys a magnificent ceiling height. On this floor, a 25 sqm master suite with a dressing room and its ensuite bathroom offering a shower, bathtub, double sink, and toilet. This level provides access to the garden with its lovely terrace and heated pool. The villa is designed with high-quality materials, featuring travertine flooring throughout, IPE wood for all terraces, and reinforced concrete construction, benefiting from all the energy comfort. A must-visit property! Contact Pascale GONZALEZ: +33 (0)6 27 23 68 20 to schedule your visit. Commercial Agent (EI) RSAC: 904 388 634 Information on the risks associated with this property is available on the Georisques website: www.georisques.gouv.fr Agency fees payable by vendor - Montant estimé des dépenses annuelles d'énergie pour un usage standard : 520€ ~ 740€ - Pascale GONZALEZ - Agent commercial - EI - RSAC 904 388 634
…By Barnes Marseille Cassis Littoral


Ideally located within the exclusive private estate of Barqueroute, just a short stroll from the Mediterranean shoreline, this impressive family villa offers a rare combination of generous living spaces, privacy, and sea views. With over 300 sqm of living space arranged across three levels, the property has been designed to accommodate family living on a grand scale while offering versatile spaces for entertaining and hosting guests. The ground floor features a spacious entrance hall leading to a bright reception room and a separate fully equipped kitchen, both opening onto the south-facing garden and outdoor living areas. This level also includes an independent one-bedroom apartment complete with a living room, kitchen, shower room, and private terrace, ideal for guests, extended family, or staff accommodation. The first floor is dedicated to the main sleeping quarters and comprises a large principal suite with a private terrace enjoying sea views, a laundry room, four additional bedrooms, a shower room, and separate guest toilets. The top floor hosts a further suite with its own shower room and private sea-view terrace. This level also provides access to an exceptional covered terrace of approximately 100 sqm, offering a unique setting for outdoor dining, relaxation, and entertaining throughout the year. Set on a landscaped plot of nearly 1,400 sqm, the property benefits from a full basement including a workshop, extensive storage areas, and a double garage. Several additional vehicles can be accommodated within the grounds. Offering outstanding potential in one of the area's most sought-after private estates, this villa enjoys a privileged location close to beaches, coastal walks, and local amenities. A rare opportunity to acquire a substantial family residence in an exclusive Mediterranean setting. Information regarding potential natural and technological risks affecting this property is available on the Géorisques website: www.georisques.gouv.fr Contact Pascale GONZALEZ +33 (0)6 27 23 68 20 Commercial Agent (EI) – RSAC 904 388 634 Agency fees payable by vendor - Montant estimé des dépenses annuelles d'énergie pour un usage standard : 2460€ ~ 3380€ - Pascale GONZALEZ - Agent commercial - EI - RSAC 904 388 634
…By Barnes Marseille Cassis Littoral


Exclusive listing – For sale on the Côte Bleue, an exceptional frontline waterfront property. Set along the Côte Bleue, this remarkable estate ranks among the rarest and most prestigious addresses on the Mediterranean coastline. Overlooking the sea, it enjoys spectacular panoramic views and privileged access to the beach directly from the garden. The main villa, offering 223 sqm of living space, has been designed to showcase its extraordinary setting, with living areas and expansive openings oriented toward the sea. From nearly every room, the eye is drawn to the horizon, creating the unique sensation of being aboard a yacht. At every hour of the day and throughout the seasons, the sea provides an ever-changing spectacle: dazzling light, dramatic winter swells, fiery sunsets, and silver reflections after rainfall. A permanent natural masterpiece that ensures the panorama never loses its appeal. The villa features four bedrooms, including two principal suites, as well as an impressive reception room of approximately 60 sqm. A separate 113 sqm guest building complements the property and includes a gym, office, wine cellar, workshop, guest bedroom, and a fully soundproofed private nightclub. An independent studio increases the total accommodation capacity to six air-conditioned bedrooms. Set within 1,550 sqm of beautifully landscaped and meticulously maintained grounds, the property boasts a garden planted with remarkable Mediterranean species, several terraces offering different atmospheres, and outstanding outdoor amenities, including a swimming pool, jacuzzi, summer kitchen, and an exceptional south-facing terrace. A double carport completes this unique estate, where luxury, privacy, and the Mediterranean art of living come together in an unspoiled natural setting facing the sea.
…By Marseille Sotheby's International Realty


Ideally located in a sought-after neighborhood, this south-facing house of 180 m² of living space, complemented by 60 m² of annexes, offers a calm and nuisance-free environment, just 300 meters from the sea and the port of Carry-le-Rouet. Built on a fenced plot of 646 m², it features a pleasant outdoor space with terraces, and a concrete/mosaic swimming pool of 8x4 m.The house consists, on the ground floor, of an entrance opening onto a spacious living room (43 m²), an independent kitchen, a WC, a bedroom, and a closed veranda with a fireplace (31 m²). Upstairs, three beautiful bedrooms, one with a terrace, share a bathroom and a WC. A large laundry room and a garage complete the property on the garden level, as well as a basement cellar.In very good general condition, the house will require some updating to modernize it. It is equipped with recent aluminum shutters, wooden single-glazed windows, oil heating with the possibility of connecting to gas, and an electric balloon for hot water. Internet fiber is installed. The property tax amounts to €2123 for the year 2025. Connected to the mains sewage system. Built in 1955, with extensions in 1978.Call me at any time, I am happily available to answer your questions or arrange a visit!Information on the risks to which this property is exposed is available on the Géorisques website: www.georisques.gouv.frSale price: €840,000Fees chargeable to the seller.Contact your SAFTI advisor: Mathias SOULIER, Tel.: 06 36 18 10 50, Email: [email protected] - EI - Commercial agent registered with RSAC of AIX EN PROVENCE under number 879663607This description has been automatically translated from French.
…By Safti


This exceptional villa, designed by the prestigious TOGU architectural firm and built in 2023 on an 870 m² plot, spans three levels and offers top-of-the-line amenities. Ground Floor: Upon entering, you are welcomed by a majestic entrance hall featuring a glass elevator shaft. This level includes a private office with a porthole overlooking the pool, a gym room with a dedicated spa area, a state-of-the-art home cinema, a game room, and a spacious 50 m² garage. First Floor: The first floor offers a seamless blend of open and distinct living spaces. It features a grand living room opening onto a terrace with a heated infinity pool, a dining room, a summer lounge, and a semi-open fully equipped kitchen that extends onto another terrace—ideal for entertaining. This level also includes a laundry room and a guest suite with a private bathroom and toilet. Second Floor & Rooftop: The second floor is dedicated to the luxurious master suite, which includes a bathroom with both bathtub and shower, a walk-in closet, a dressing area, a private terrace, and access to the rooftop. The rooftop features a relaxation space with breathtaking sea views. Additionally, this level hosts: A first bedroom with its own private terrace A second bedroom with large sliding glass doors offering stunning sea views A separate shower room and toilet Exceptional Features & Outdoor Spaces: Every detail of this villa has been designed with sophistication, offering premium materials and an optimal layout. High-end features include: Floor-to-ceiling sliding glass doors that fully open the home to its outdoor spaces A glass elevator Underfloor heating Ducted air conditioning A heated infinity pool A pétanque court The villa’s meticulously landscaped exterior boasts multiple terraces, lush greenery, and carefully designed lighting, creating a warm and serene ambiance. Every space offers unobstructed views of the village, the port, and the sea. Prime Location: Enjoy the convenience of walking to local shops, the vibrant port restaurants, and nearby beaches such as Fernandel Beach or Cap Rousset Beach. This is a rare opportunity to own an exceptional property in an idyllic setting. Schedule your visit today! Contact: Pascale GONZALEZ – +33 (0)6 27 23 68 20 Real Estate Agent (EI) – RSAC: 904 388 634 Information regarding potential risks associated with this property is available on the official Géorisques website: www.georisques.gouv.fr. Agency fees payable by vendor - Montant estimé des dépenses annuelles d'énergie pour un usage standard : 1340€ ~ 1890€ - Pascale GONZALEZ - Agent commercial - EI - RSAC 904 388 634
…By Barnes Marseille Cassis Littoral


Exceptional property of 252m² on a 1650m² plot with a pool - Highly sought-after area of Granettes, Chemin des Cardelines - Marignane. Your agency Ajuste Immobilier offers you exclusively this magnificent character villa, ideally located in Marignane, in one of the most sought-after areas of the municipality: Les Granettes - Chemin des Cardelines. Built on a wooded plot of 1650m², this property develops a total area of approximately 252m², including a 32m² garage. It offers quality features, generous volumes, and a privileged living environment, in absolute tranquility. From the entrance, you will be seduced by a vast living room of approximately 75m², bathed in light thanks to its large sliding bay windows. This space combines an open kitchen, a living room, a dining room, and a warm and convivial atmosphere. The entire house is air-conditioned. The kitchen directly communicates with a pleasant relaxation area including a summer kitchen equipped with a pizza oven, a toilet, and a space designed to accommodate a jacuzzi, with a concrete slab and electrical supply already in place. The ground floor hosts three beautiful bedrooms, all equipped with built-in wardrobes, a spacious bathroom with a bathtub and shower, as well as an independent toilet. Upstairs, you will discover a true master suite of approximately 40m², air-conditioned, comprising a dressing room, a shower room with a toilet, and direct access to a balcony and a private terrace. An intimate and privileged space, ideal for fully enjoying the tranquility of the place. The 32m² garage, fully tiled and air-conditioned, constitutes a real additional space. It is complemented by a laundry room and benefits from direct access to the house. The exteriors, well-maintained, invite relaxation with a magnificent terrace, a large swimming pool with a PVC reinforced coating replaced in 2023, an outdoor shower, and a technical room. The property also benefits from a crawl space, canal water for irrigation and outdoor use, as well as a traditional roof with three rows of tiles, bringing all the charm of Provençal villas. A rare property in the area, ideal for a family looking for beautiful volumes, quality features, and a sought-after residential environment, close to amenities, schools, and major roads. For further information or to arrange a visit, contact your agency Ajuste Immobilier now at 04.13.93.06.18. Information on the risks to which this property is exposed is available on the Géorisques website: www.georisques.gouv.fr. According to Article L.561.5 of the Monetary and Financial Code, for the organization of the visit, presentation of an identity document will be required. Find all the information regarding agency fees on our website (section "Scale").This description has been automatically translated from French.
…By Agences Privees

ORPI presents you exclusively this raised house of type 4 of approximately 110m² with its basement of the same area with a beautiful ceiling height. It features a bright living room (double exposure) with a fireplace, a separate fitted kitchen with a pantry, 3 nice bedrooms, a shower room, WC, and a functional elevator facilitating access to the basement. The latter includes two garages, a laundry room, and a workshop. The non-adjoining house is located in a pleasant subdivision. Its well-landscaped plot of 624m² has two terraces, a well usable for automatic watering, as well as an electric gate. The entire house has double-glazed PVC windows and aluminum shutters. To be visited without delay!This description has been automatically translated from French.
…By Orpi - Avenir Immobilier


The advertiser did not provide an english description for this listing.
…By Optimhome - Laurent Poussel


Located in the hills above Le Rove, in a peaceful, verdant setting, this 1970s architect-designed house offers 310 sq m of living space on a landscaped 2,290 sq m plot with a swimming pool. Designed around a central circular space, it captivates with its originality and unique structure, a true testament to bold architecture. The ground floor features a vast circular area that can be reimagined as desired - living room, playroom, gym, or TV room - as well as a laundry room, a double garage, and a separate one-bedroom apartment, ideal for entertaining or generating rental income. On the first floor, an elegant living room with a fireplace opens onto a large sheltered terrace overlooking the garden. From this floor, a bright dining room and a separate kitchen lead to a hallway providing access to four bedrooms and a bathroom. The top floor houses the master suite with a bathroom and dressing room, as well as converted attic space that could accommodate a library or ample storage. Outside, the property boasts a delightful garden complete with a fountain, summer kitchen, garden shed, and chicken coop, all within an atmosphere of absolute tranquility. This unique property in Le Rove combines generous living spaces, distinctive architecture, and remarkable potential for development. A rare find for those who appreciate character and spaciousness, close to Aix-en-Provence and the Côte Bleue. ENERGY RATING: D / CLIMATE RATING: D. Estimated average annual energy costs for standard use, based on 2021 energy prices: between EUR4,890 and EUR6,680.
…By Espaces Atypiques Marseille Immobilier Contemporain


Peacefully located at the end of a cul-de-sac in Sausset-les-Pins, between the sea and the hills, this hillside villa presents over 240 sq.m of living area on 1,100 sq.m of private grounds. Facing the Mediterranean and offering views of the sea, the hills and Marseille, the property is spread over several levels and offers two distinct accommodation units that could easily be reconnected. The first space features living rooms with fireplaces, four bedrooms, a master suite, bathrooms and terraces. The second space of 80 sq.m offers a living room, an open kitchen, a living room with a fireplace, a bedroom and a bathroom, as well as panoramic views. Additional facilities include a 50-sq.m garage, a 70-sq.m cellar and a boat shed. In need of renovation work, this property boasts a prime location and stunning views.
…By Emile Garcin - Marseille & Littoral


Perched in the sought-after heights of Sausset-les-Pins, at the end of a cul-de-sac and in absolute tranquility, this character property enjoys exceptional views over the Mediterranean and a privileged setting on the Côte Bleue. Set on a fully enclosed, south-facing plot of 1,110 sqm, the property offers approximately 260 sqm of living space, arranged as two independent units that can be combined. The main house, of around 180 sqm, stands out for its generous volumes and natural light: a spacious living room with cathedral ceiling and fireplace opening onto a large sea-view terrace, a separate kitchen, a second lounge, and four bedrooms. A mezzanine level features an additional sleeping area with a shower room. Upstairs, an independent apartment of approximately 80 sqm comprises a living room with fireplace, a kitchen, two bedrooms, and a south-facing terrace with sea views. Outside, sun-drenched terraces and a terraced garden with no overlooking neighbors provide a peaceful living environment. Garages, outbuildings, and parking spaces complete the property. Renovation work is to be expected, offering the opportunity to fully unlock the potential of this residence. A rare address, ideal for a family home or a rental investment, close to beaches and amenities. Refurbishment work is to be expected, offering the opportunity to fully enhance the potential of this unique home. A rare address, ideal as a family residence or for a rental investment, close to beaches and amenities. For further information or to arrange a viewing, please contact Manon Delmas, Real Estate Consultant, at +33 6 59 14 23 34 or at [email protected]
…By John Taylor Marseille & Littoral
'%20stroke='%23DDAA3A'%20stroke-width='1.909'%20stroke-linecap='square'%20stroke-linejoin='bevel'/%3e%3c/svg%3e)
Receive by email any new listing that may match your search criteria
Your criteria :
By validating this form, you accept the general conditions of use of Le Figaro Properties.
These agencies offer a selection of luxury properties vente at Châteauneuf-les-Martigues. Feel free to contact them for personalized assistance.
For your search for an exceptional property, select our luxury house with panoramic views in Châteauneuf-les-Martigues, starting at $1,447,271. Offering an exceptional panorama, this residence overlooks the city and its surroundings. As the seasons pass, the spectacle is renewed without ever becoming tiresome. Depending on the area you are looking for, the living area starts at a minimum of 262 m².
As part of your search for properties of excellence, browse our privileged selection of 2 luxury houses with a pool in Châteauneuf-les-Martigues available from $804,039. Whether the architecture of these houses incorporates a covered indoor aquatic space or a vast outdoor pool, each property flourishes amid remarkably landscaped grounds measuring between 1,676 m² and 7,093 m².

