Get early access to listings that match your criteria
Never miss an opportunity again. Our personalized alerts notify you instantly.

 English$ USD · m²


EXPERTIMO est le leader français des réseaux dédiés aux mandataires expérimentés
…By Expertimo


iad France - John-Steven Greenaway offers you: EXCEPTIONAL CONTEMPORARY FARMHOUSE – ABSOLUTE CALM – PRIVILEGED ENVIRONMENTExclusive presentation – complete file upon requestLocated in Les Michels, a few minutes from the Fuveau golf course and the international school, discover this superb farmhouse with a total area of 270 m², nestled in a green setting of nearly 5,000 m², offering a rare living environment, total tranquility and no overlooking neighbors.From the entrance, the generous volumes and brightness immediately captivate. The ground floor features a vast double living room flooded with light, centered around an elegant central fireplace, with a dining room and cozy lounge. The semi-open kitchen, functional and friendly, can be isolated according to your desires. A master suite with a shower room and an office complete this level.Upstairs, the sleeping area consists of three beautiful bedrooms, including a second suite with a shower room and private terrace. Another bedroom also has terrace access, while an independent shower room completes the space.The well-valued basement offers pleasant volumes and real comfort of use: a 28m² room open to the outside, ideal for an additional bedroom, a sports area, or a workshop, a storage room, as well as a large laundry room. An independent access leads to the ground floor office, perfect for a professional activity or remote work.Outside, the landscaped grounds feature a perfectly integrated 8 x 4 m swimming pool, sheltered from view, for moments of relaxation in complete privacy.Features: double glazing, electric underfloor heating, reversible air conditioning, terracotta floors combining charm and authenticity, electric gate, video surveillance.A rare property for lovers of nature, tranquility, and comfort, enjoying a preserved environment while remaining in immediate proximity to daily amenities: shops, medical centers, and nurseries. Fuveau is only 3 km away and Peynier 5 km away, thus offering an ideal balance between calm, nature, and proximity to services.Agency fees are the responsibility of the seller.A valid identity document will be requested at the visit, in accordance with Article L.561-5 of the Monetary and Financial Code. Information about the risks to which this property is exposed, including the legal obligation to clear brush, is available on the Géorisques website: http://www.georisques.gouv.fr.This real estate advertisement has been drafted under the editorial responsibility of Mr. John-Steven Greenaway, independent real estate agent (without holding funds), commercial agent of SAS I@D France registered at the RSAC of SALON DE PROVENCE under number 520661083, holder of the real estate prospecting card on behalf of the company I@D France SAS.
…By Iad France


In Fuveau, set within more than one hectare of lush greenery, we are delighted to present this exceptional property, embodying the Provençal art of living at its finest. Built to a high standard in traditional Provençal style, the elegant single-storey villa offers three spacious, light-filled bedrooms, providing an ideal combination of comfort, space and refinement for family living. At the heart of the home, the living area has been designed for effortless conviviality. The open-plan kitchen flows seamlessly into the dining and sitting areas and extends onto the terrace, creating nearly 45 sqm dedicated to entertaining and shared family moments. Bright and fluid, this layout allows residents to fully enjoy the mild Provençal climate throughout the year. A private swimming pool provides the perfect setting for relaxation, while the property enjoys beautiful views towards part of the majestic Sainte-Victoire mountain, lending a truly enchanting atmosphere to this peaceful setting. Ideally located just a few minutes from the Sainte-Victoire Golf Club and Sainte Victoire International School, the property is particularly well suited to families seeking a privileged lifestyle combining countryside tranquillity with easy access to Aix-en-Provence and all its amenities. Convenient access to major motorway connections further enhances the appeal of this property, making it both peaceful and practical — a true Provençal haven where comfort and quality of life come together. There is also potential for further extension, subject to the relevant planning permissions. For further information or to arrange a private viewing, please contact us. Asking price: €1,150,000 Agency fees payable by the seller. Energy Performance Rating: D Estimated annual energy costs: between €2,500 and €3,450. Information regarding the risks to which this property is exposed is available on the Géorisques website: www.georisques.gouv.fr https://sites.google.com/a/coldwellbanker.fr/honoraires-coldwellbanker-demeure-prestige/
…By Coldwell Banker Paris


iad France - Grégory Venturini offers you: FUVEAU – Charming bastide of 202 m² with swimming pool, master suite, and independent studio. Just a few steps from the town center of Fuveau, in a calm and sought-after environment, discover this beautiful bastide of 202 m², set on a wooded plot of 1,000 m² with a swimming pool, pool house, and unobstructed view of the village bell tower. From the entrance, the house captivates with its volumes and layout particularly suited to family life. On the ground floor, a true entrance leads to a pleasant living area of approximately 40 m², warm and friendly, enhanced by a fireplace with insert and widely open to the terraces and garden. This level also includes a first bedroom, an office ideal for remote work, an independent toilet, as well as a generous master suite of approximately 35 m², designed as a true private space with bedroom, shower room, dressing room, and office area. Upstairs, the sleeping area consists of three bedrooms, one of which has a dressing room, a bathroom, and an independent toilet. An additional true asset completes the property: an independent studio of approximately 35 m² benefiting from its own external access. It allows inviting family or friends with full autonomy, creating a space for a teenager, or even considering a rental activity. Outside, the landscaped garden of 1,000 m² naturally extends the living spaces. The various terraces, the swimming pool, and its pool house create a particularly pleasant setting to fully enjoy the beautiful days and the Provençal climate. The house also benefits from comfortable amenities with heat pump, reversible air conditioning, fireplace with insert, and excellent energy performance. The advantages of the property: town center of Fuveau accessible on foot • 202 m² of living space • 5 bedrooms + office • master suite of approximately 35 m² • living room with fireplace • terraces • independent studio with external access • landscaped plot of 1,000 m² • swimming pool and pool house • unobstructed view of the village • heat pump • reversible air conditioning. A property with generous volumes, designed for comfortable family life, also offering true independence thanks to its studio, just a few minutes from Aix-en-Provence. Discover this property in video! The complete video is available upon request. Agency fees to be borne by the seller. A valid form of identification will be required at the visit, in accordance with article L.561-5 of the Monetary and Financial Code. Information on the risks to which this property is exposed, including the legal obligation for clearing, is available on the Géorisques website: http://www.georisques.gouv.fr. This real estate announcement has been drafted under the editorial responsibility of Mr. Grégory Venturini, independent real estate agent (without holding funds), commercial agent of SAS I@D France registered at the MEAUX RSAC under number 489083444, holder of the real estate canvassing card on behalf of I@D France SAS.
…By Iad France


6-Bedroom Villa with Breathtaking View of Sainte-Victoire Just 30 minutes from Aix-en-Provence and 15 minutes from the Fuveau Golf Course and the International School, a rare 220 m2 property is revealed, situated on a landscaped park of 3,800 m2. A unique place, where every living space, both indoors and outdoors, opens onto a spectacular panorama in a true haven of peace . A main villa accessible on one level The villa is organized around a vast, cathedral-ceilinged living room , bathed in light and running north-south. On the north side, two beautiful windows and a French door opening onto a terrace frame the breathtaking view of the Sainte-Victoire mountain , offering a constant spectacle that accompanies every moment of daily life. On the south side, two large bay windows provide direct access to the pool terrace. Two separate sleeping areas complete this level: An elegant Master Suite with private bathroom, WC, dressing room, terrace. A second space comprising an office, laundry room, two bedrooms with French doors opening onto the garden and the mountains, a contemporary bathroom and a separate WC. A separate apartment. On the garden level, a bright 3-room apartment offers a living room with open kitchen extended by a sunny terrace with views of Sainte Victoire, two bedrooms, a laundry room, a shower room and a separate WC. Two spacious garages and a laundry/storage room of approximately 50 m2 complete this level. An outdoor lifestyle The landscaped garden features a sumptuous swimming pool clad in Balinese stones, integrated into a green setting designed to enhance the panoramic view of Sainte-Victoire and Mont Aurélien . A refined pool house , with bedroom, bathroom, equipped kitchen and lounge area, invites you to relax in an idyllic setting where your gaze wanders towards the horizon. High-end services Comfort and modernity are reflected in every detail: Heat pump with underfloor heating/cooling + reversible air conditioning, Motorized shutters, canal and city water, Travertine floors, meticulous finishes. A rare and exclusive address, ideal as a prestigious family residence or high-end tourist accommodation project. Here, absolute calm, light, volumes and breathtaking views of Sainte-Victoire, from both inside and outside , come together in perfect harmony. EXPERTIMO est le leader français des réseaux dédiés aux mandataires expérimentés
…By Expertimo


Nestled in a verdant setting, this characterful house immediately captivates with its atmosphere, harmoniously blending old-world charm with contemporary lines. It offers a total living area of approximately 230m². Organized over several levels and designed around original volumes, the main house spans around 170m². It features beautiful living spaces opening onto a lovely terrace to the south and a spacious veranda to the west. Two bedrooms, a bathroom, a dressing room, a laundry room, and a garage complete the ground floor. The upper floor comprises an office space, two bedrooms, and a shower room. The various openings to the outside create a fluid and vibrant flow, giving the house a truly unique character. The idyllic garden boasts a beautiful, recently renovated swimming pool, ideally oriented to the west to fully enjoy the end of the day. A barbecue area and pizza oven provide opportunities for delightful gatherings. The property also features several independent spaces offering comfort and flexibility: - A bedroom of approximately 19m² that can be converted into a studio or connected to the main house. - A fully renovated one-bedroom apartment, completely independent from the main house. A rare find for a large family, a self-employed business, hosting friends, or a rental investment, in a privileged natural setting. It is located less than 10 minutes from the Château de l'Arc Golf Course and the SVIS school. This house also benefits from photovoltaic panels, reducing energy costs with estimated savings of between €2,500 and €3,000. Please feel free to contact me; I would be delighted to show it to you. Les honoraires sont à la charge du vendeur. Les informations sur les risques auxquels ce bien est exposé sont disponibles sur le site Géorisques : www. georisques. gouv. fr. ** ENGLISH SPEAKERS: please note that Capifrance has an international department that can help with translations. To see our range of 20,000 properties for sale in France, please visit our Capifrance website directly. We look forward to finding your dream home!
…By Capifrance - Brigitte Brevet


ARCHITECT-DESIGNED VILLA | PROVENCE – SAINTE-VICTOIRE VIEWS Fuveau | French Riviera | Private Natural Estate A RARE ARCHITECTURAL RESIDENCE IN THE HEART OF PROVENCE Set in an exceptional natural environment, just minutes from the charming village of Fuveau and facing the iconic Sainte-Victoire mountain, this architect-designed villa offers a rare blend of contemporary elegance, absolute privacy, and Mediterranean serenity. Surrounded by a preserved pine forest, the property embodies the essence of refined Provençal living — where architecture and nature exist in perfect harmony. LIVING SPACES Approximately 210 sqm of luminous interiors, designed with generous volumes and seamless indoor-outdoor flow. Elegant living room with fireplace opening onto nature Dining area immersed in natural light Fully equipped designer kitchen with pantry Master suite with dressing room and en-suite bathroom Four additional spacious bedrooms Bathroom with bathtub and shower + separate WC Every space has been designed to frame the surrounding landscape and enhance natural light throughout the day. INDEPENDENT LEVEL A versatile 70 sqm lower level, currently configured as offices with kitchenette and WC. Ideal for: Guest accommodation Private workspace Independent apartment Leisure / entertainment area A rare asset offering flexibility and autonomy. OUTDOOR LIVING A private landscaped estate of approximately 4,000 sqm, designed for relaxation and Mediterranean lifestyle. Saltwater swimming pool Outdoor jacuzzi under the stars Pétanque court Expansive sun terraces Covered pergola lounge area Absolute privacy within natural surroundings FEATURES & AMENITIES A curated selection of high-end comforts: Air conditioning & heating system Double glazing & thermal comfort Automated blinds Fiber optic connectivity Solar panels Electric gate EV charging station Automatic irrigation system Covered garage (approx. 40 sqm) LOCATION Located in one of Provence’s most desirable settings, the property enjoys immediate proximity to: Fuveau village Golf courses International schools Aix-en-Provence (short drive) Sainte-Victoire natural park A perfect balance between nature, privacy, and accessibility. A PROPERTY OF RARE DISTINCTION A discreet and elegant residence designed for those seeking refined living in an untouched natural environment — combining architectural clarity, comfort, and timeless Provençal charm. ENERGY & LEGAL INFORMATION Energy rating: B Climate rating: A Estimated annual energy costs: €1,527 – €2,067 (2021–2023) Price: €1,275,000 Risk information available on Géorisques official website. ✨
…By Leggett Immobilier


Just minutes from the charming village of Fuveau (14 km from Aix-en-Provence) – Family home with two separate living spaces, a large garden, and unobstructed views. Nestled among olive groves and verdant countryside, this delightful property of approximately 140 m² will appeal to nature lovers. Situated on a magnificent plot of over 8,000 m², the house is surrounded by spacious terraces, perfect for enjoying every moment outdoors. A fully functional well and an above-ground swimming pool complete this idyllic setting. The house is currently divided into two apartments, offering numerous possibilities: a family residence, accommodation for relatives, rental income, or independent business. On the ground floor, you will find a bright living area comprising a living room, a dining room, a separate kitchen, and a WC. Upstairs, two bedrooms and a shower room open onto a huge terrace with stunning unobstructed views of the surrounding countryside and the village of Fuveau. On the ground floor, a separate apartment comprises a living room with an open-plan kitchen, a bedroom, and a shower room, ideal for hosting family and friends or generating rental income. A large 24 sq m attached garage completes the amenities of this property. A house full of potential, nestled in a protected natural setting, just minutes from the amenities of Fuveau and major roads, offering a perfect balance between space, quality of life, and proximity to Aix-en-Provence.
…By Michaël Zingraf Christie's International Real Estate Aix-en-provence


18th century architecture nestled in the heart of a historic hamlet in Fuveau, this superb stone property spreads its 330 m2 of living space within an exceptional green environment of 17,000 m2 . Surrounded by a lush garden with a variety of trees, the property consists of three stone farmhouses. The first, approximately 150 m2 on two levels, offers panoramic views of Sainte-Victoire, where the changing light of the day is a real spectacle, as is the surrounding nature. It benefits from a large sunny terrace, a swimming pool, a garage, and outbuildings to reinvent. The other two farmhouses, each approximately 90 m2, are presented as two semi-detached houses to renovate, offering great potential for projects such as a family residence, guest house, agricultural or equestrian activities, everything is imaginable. The property is in absolute peace and quiet and is largely agricultural. It is supplied by borehole and canal water, and adjoins numerous equestrian arenas. An exceptional natural setting, authentic architecture, and rare potential to be enhanced.
…By Archik Paris


The real estate agency 1894 of MARSEILLE offers for sale: Characterful Provençal house – 179 m² – Independent studio – Land 1,000 m². A guaranteed favorite for this beautiful Provençal house full of charm! Located in a quiet area at the end of a cul-de-sac, this individual house of about 179 m² benefits from a privileged setting: south-facing exposure, unobstructed view, and no overlooking neighbors. Set on a nice plot of about 1,000 m², the property also offers the possibility of creating a pool. The house was renovated less than 10 years ago (except for one bedroom) and will particularly delight with its beautiful high ceilings, its spaciousness, and its fireplace in the living room. The house at the main level: Beautiful living room with fireplace, kitchen, 1 bedroom, 1 bathroom, 1 WC, direct access to the garage, access to the independent studio. On the upper floor: 2 bedrooms, including a beautiful master suite with terrace, 1 shower room, 1 bathroom, 1 WC, storage space of about 4 m². A real plus: the independent studio. The property has a studio of about 28 m² with independent entrance and small outdoor area. Ideal for: hosting family or friends, creating an independent space for a teenager, running a business, or considering rental income. The property pluses: Approximately 179 m², Land of approximately 1,000 m², South-facing exposure, No overlooking neighbors, Unobstructed view, Quiet, in a cul-de-sac, Possibility of a pool, 28 m² independent studio, Closed garage, Fireplace, Very beautiful high ceilings, House renovated less than 10 years ago, Revised septic tank, Central heating with gas, with the possibility of evolving to a fully electric system. A rare house offering beautiful volumes, a peaceful environment, and numerous layout possibilities. Property tax: €1880. Regarding nearby services, a photo is available with the details. Fees to be paid by the seller. Contact Christophe Martinez, registered real estate sales agent at the Marseille registry RSAC number 907 948 947, holder of the real estate solicitation card on behalf of the company 1894-L'immobilier. This announcement was drafted under the editorial responsibility of the contact commercial agent. According to Article L.561.5 of the Monetary and Financial Code, presentation of an identity document will be required for the organization of the visit. Agency reference: 15860This description has been automatically translated from French.
…By 1894 L'immobilier


What if your daily life finally reveals what you are truly looking for... In Gréasque, in a pleasant and sought-after area, this house of approximately 251.61 m2 offers you a rare living environment, combining comfort, space, nature, and potential without any opposite. From the entrance, one immediately feels the perfect balance between indoor and outdoor. The spacious living room invites you to share moments with family or friends, while the numerous openings let in beautiful natural light throughout the day. Comfort is guaranteed with reversible air conditioning throughout the house, an alarm system ensuring the safety of the home, as well as a bromine pool also equipped with an alarm system. For the night, you will find 3 ground-floor bedrooms designed for everyone's comfort. On the garden level, a true independent master suite completes the set with an office, dressing room, and a bathroom equipped with an corner bathtub. Outside, the land of approximately 900 m2 becomes a true haven of peace. The greenery, wooded areas, and natural environment give this property a soothing and intimate atmosphere. The pool invites you to fully enjoy the beautiful days, while the electric gate allows easy parking for 3 to 4 vehicles on the property. But this property goes even further... A true independent T2 unit with its own electric meter allows you to welcome family, friends, or create an additional rental income. You will also find a gym and an outdoor dependency, offering even more possibilities according to your desires and projects. And above all, a rare potential for evolution: Possibility to create an upper floor (existing flooring) Residual COS allowing the consideration of building a garage or other developments A house that adapts to your lifestyle today... as well as that of tomorrow. A place where it is easy to envision yourself... and even more to stay there.This description has been automatically translated from French.
…By M Et Mme Immo


Some houses are meant to be visited. Others are meant to be lived in. Located in the sought-after area of La Diote in Gréasque, this 195 m2 property offers a rare living environment, where every space has been designed to combine comfort, elegance, and a sense of well-being. From the moment you arrive, the charm takes hold. The flat, fully landscaped, and perfectly maintained land features two independent entrances with gates, numerous parking spaces, a garage, and a carport. Inside, the volumes are impressive. A large, fully equipped and functional kitchen opens onto a magnificent veranda bathed in light. The large sliding bay windows erase the boundaries between inside and outside, offering a natural continuity to the terraces and the garden of over 1500 m2. The ground floor offers several living spaces allowing everyone to find their place: a cozy living room with a fireplace, a friendly dining room, a second TV lounge, two bedrooms, a shower room, and a laundry room. Upstairs, a mezzanine harmoniously overlooks the spaces. You will discover a bedroom with a dressing room, a shower room, and two additional bedrooms in a row. Outside, everything invites relaxation. The pool perfectly integrates into a green and preserved environment with no overlooking neighbors. A summer kitchen allows full enjoyment of beautiful days in absolute tranquility. In terms of amenities, nothing has been left to chance: heat pump, solar panels, water well, fireplace, garage, carport, and multiple parking spaces, sliding bay windows, numerous recent high-quality renovations (roof in 2022, facade in 2026...). A rare property where high-end amenities, generous volumes, and quality surroundings create a unique living space. A property for those seeking more than just a house: a way of life. Contact me to arrange a visit. Information on the risks to which this property is exposed is available on the Géorisques website: www.georisques.gouv.fr - Ad written and published by a Mandate Agent -This description has been automatically translated from French.
…By M Et Mme Immo


They say that a property is visited... this one is felt from the very first line. In Chateauneuf-Le-Rouge, in a preserved and particularly sought-after environment, in absolute calm, this 160 m² house sits on a magnificent flat plot of 1,900 m², offering an unobstructed view that immediately captures attention. A rare setting where space, light, and potential come together clearly. From the entrance, the ground floor reveals beautiful volumes with a large kitchen opening onto a vast, light-filled living room, designed for moments of life and sharing. Upstairs, a second kitchen, four bedrooms, and a terrace structure the sleeping area, revealing numerous layout possibilities according to your desires, whether for a large family home, an evolving project, or intelligent division. Outside, the perfectly usable land hosts a new 8 x 4 meter swimming pool that harmoniously integrates into this green setting. Parking is simple and comfortable thanks to a closed garage and a space accommodating several vehicles. This property is not limited to what it is today. It is above all an obvious opportunity for those who can recognize the potential of a place capable of transforming into an exceptional property.This description has been automatically translated from French.
…By 3g Immo Prestige


Châteauneuf-le-Rouge? 4-bedroom house, very quiet with a lovely view of the Cengle Located in a peaceful, green setting near vineyards, this beautiful 164 m2 family home is appealing thanks to its exceptional living environment and unobstructed views of the Cengle mountain . Built on a 1,900 m2 plot , it offers space, comfort, and tranquility. The house consists of 6 rooms , including 4 bedrooms , a large kitchen and a large, bright living room opening onto the garden and swimming pool . The carefully maintained grounds invite relaxation and convivial moments with family or friends. A large garage and several parking spaces complete this rare property. A unique opportunity in a privileged setting, to be discovered without delay! EXPERTIMO est le leader français des réseaux dédiés aux mandataires expérimentés
…By Expertimo


LLINARES IMMOBILIER offers for sale: EVIDENCE. A contemporary house of 180m², built on a plot of 1,000m², offering beautiful spaces and a privileged living environment. From the entrance, you will discover a large, bright living room with an open kitchen, ideal for entertaining. A ground-floor bedroom with its own shower room, a laundry room, and an insulated garage of 22m², easily adaptable to your needs, complete this level. Upstairs, the sleeping area features three bedrooms, including a master suite with its own bathroom, an office, and a second bathroom. Outside, a pleasant terrace covered by a pergola, a swimming pool, and a landscaped garden invite you to fully enjoy sunny days. The property also allows for parking up to three vehicles. Just two minutes from the main roadways, this property enjoys a practical location while providing a calm and pleasant environment. A great opportunity not to be missed. Contact: Paul FERRERO 06 95 63 42 38 Collaborator certificate No.: ADC 1310 2025 0000 01805 Professional RC: MA035A20ANPM/O2 - Property not subject to co-ownership regulations - Property tax: 3641€/year - Fees included at the seller's expense - Energy class B and climate class A - Estimated average annual energy expenses for standard use based on 2021 energy prices: between 1440€ and 2030€ - Information on the risks to which this property is exposed is available on the Géorisques website: www.georisques.gouv.fr House for sale T6 of 180m2 - Pool - 1000m2 land - Garage - 13720 BELCODENEThis description has been automatically translated from French.
…By Llinares Immobilier


Casavo offers for sale this pleasant family home of 125 m², built on a plot of approximately 250 m², ideally located close to the center of Châteauneuf-le-Rouge, allowing for walking access to shops, schools, and daycares.Nestled at the foot of the Sainte Victoire mountain, an emblematic site of the Aix region, Châteauneuf-le-Rouge provides a particularly sought-after living environment, combining tranquility, nature, and proximity to Aix-en-Provence.Upon entering, you will discover a spacious living area of about 40 m², bathed in light thanks to its numerous openings. The open, modern, and friendly kitchen is designed around a central island, creating an ideal living space for sharing moments with family or friends. The garden, a true extension of the living room, is sheltered from prying eyes and offers a private relaxation area to fully enjoy the sunny days. The ground floor also includes a large laundry room and separate toilets.Upstairs, the sleeping area consists of four bedrooms, including a master suite with its own shower room. A family bathroom equipped with a bathtub and a shower completes this level.Designed for optimal comfort, the house is equipped with air conditioning in the living area and upstairs. Solar panels with a power of 4.5 kW installed on the roof complement the features and help reduce energy consumption.Bright and functional, this house will appeal to families looking for a privileged environment, offering an ideal balance between the douceur de vivre of Provence, the natural spaces of Sainte Victoire, and the immediate proximity to amenities as well as Aix-en-Provence.A rare property in the area, to be discovered without delay.This property is marketed by Casavo.Interested in this property? More information on the Casavo website.This description has been automatically translated from French.
…By Casavo Management France


FOR SALE -13790- Rousset Exclusively Come discover this charming villa of approximately 100 m², ideally located in immediate proximity to the village and all amenities within walking distance.\n\nFrom the entrance, you will be charmed by its beautiful, bright, and warm living space, enhanced by a wood stove, providing a cozy area for the whole family.\n\nThe house also features a semi-open, functional, and pleasant kitchen.\n\nOn the night side, you will find 2 bedrooms, including a beautiful master suite, as well as a bathroom.\n\nA garage complements this property, offering valuable storage and parking space.\n\nOutside, you will enjoy a walled garden of approximately 400 m², adorned with a pond, ideal for fully enjoying the sunny days.\nThe additional features: \nApproximately 100 m² of living space \n4 rooms 2 bedrooms including 1 master suite \nBeautiful living area with wood stove \nSemi-open kitchen \nBright and functional house \nGarage \nWalled garden of about 500 m² \nPond \nAll amenities within walking distance \nSought-after area, close to the village \nSelling price: 495,000 euros FAI \nFees borne by the seller. DPE D (estimated annual consumption costs between 2160 euros and 3010 euros) \nA true opportunity in Rousset! Visit without delay. For further information 04 42 27 00 00This description has been automatically translated from French.
…By 4 Chemins Immobilier En Provence


Palm'Immo presents its latest and rare exclusive! Nestled in absolute tranquility in the most sought-after area of Rousset, just 20 minutes from Aix en Provence, this villa from 2009 is waiting for you. It consists of a beautiful, spacious living area and a fully equipped American kitchen, all opening directly onto a large covered lounge terrace by the pool. Upstairs, there are four bedrooms, including a suite with a shower room, one bathroom, one toilet, and a dressing area. There is also a second terrace ideal for relaxation, as well as a large garage, completing this true gem that requires no work and is decorated with great taste, very rare on the market and to be visited urgently. The property is connected to the mains drainage and has exterior irrigation using canal water. Information about the risks to which this property is exposed is available on the Géorisques website: www.georisques.gouv.frThis description has been automatically translated from French.
…By Palm'immo


iad France - Elodie Andria offers you: Architect's House of 215m² on a land of about 6480m² in Michels, Peynier.\n\nMagnificent architect's house located in an idyllic setting in Peynier, offering beautiful living spaces. Completely renovated, this property is a true haven of peace in the heart of nature.\n\nThe interior space of this house consists, on the ground floor, of an entrance, a large living room / dining room of over 44m², a bedroom with a dressing room, a toilet, a landing leading to a shower room, and a bedroom, as well as a pantry, a living room with an open kitchen; on the first floor you will find a master suite or third bedroom, with the possibility of creating a fourth, or making it a master suite, a shower room with toilet, and a rooftop terrace.\n\nThe large bay windows allow you to enjoy an unobstructed view of the vast wooded land.\n\nThe outdoor environment includes two terraces to enjoy each space, a small outbuilding near the pool, a pool room, as well as a second outbuilding at the back of the property.\n\nThis architect's house benefits from a privileged location, offering calm and serenity, while remaining close to amenities and road access.\n\nContact me now to arrange a visit and let yourself be seduced by the charm and comfort of this property in Peynier.\n\nAgency fees to be paid by the seller.\nA valid identity document will be requested at the visit, in accordance with article L.561-5 of the Monetary and Financial Code. Information on the risks to which this property is exposed, including the legal obligation for brush clearing, is available on the Géorisques site: http://www.georisques.gouv.fr. This real estate advertisement was written under the editorial responsibility of Ms. Elodie Andria, independent real estate agent (without holding funds), commercial agent of SAS I@D France registered at the RSAC of AIX EN PROVENCE under the number 898090691, holder of the real estate canvassing card on behalf of the company I@D France SAS.This description has been automatically translated from French.
…By Iad France


Let yourself be seduced by this luxurious high-end house covering an area of 182m2, where every detail has been designed to offer a refined, modern, and secure living environment.As soon as you enter, you discover a vast living room of approximately 60 m2, bathed in light thanks to magnificent sliding bay windows with anti-burglary glazing, fully opening the space to the outside and creating a perfect harmony between the interior and the garden. The open kitchen, fully equipped with high-end finishes, will delight food lovers and those who enjoy conviviality. It also has an adjoining back kitchen with a laundry room. An elegant office, ideal for telecommuting or a home-based business, completes this functional living space. On the sleeping side, a wing on the ground floor houses a beautiful master suite with a separate dressing room and a bathroom. Upstairs, the property offers 3 beautiful bedrooms with generous volumes, as well as a bathroom and a toilet. Outside, you will enjoy a superb landscaped garden of approximately 4000m2, a true green oasis, enhanced by a saltwater swimming pool, perfect for moments of relaxation in complete serenity. Designed for absolute comfort in all seasons, the house is equipped with underfloor heating and cooling, as well as fiber optic internet for a connected daily life without compromise. Security is also a priority with an efficient alarm system. A garage completes this exceptional property.A rare property, combining luxury, modernity, and serenity, to be discovered without waiting.
…By Immobiliere Pelletier Savon


Nestled in the heart of the Regagnas massif, in the commune of Peynier, this unique property offers 215 sqm of living space in a protected environment, a true haven where nature gently sets the pace. Completely renovated with meticulous attention to detail, the property has been redesigned with a subtle balance between contemporary comfort and respect for its original character. From the moment you enter, your gaze is drawn to the generous proportions of the double living room. The exposed stone walls tell the story of the place, while the centerpiece fireplace radiates an enveloping warmth. Large windows blur the lines between indoors and outdoors, offering immediate immersion in the surrounding vegetation. This first space includes a bedroom with a dressing room, designed as an intimate retreat with direct access to the outside. A second bedroom with an en-suite shower room completes this sleeping area. In the heart of the charmingly cozy dining room, the wood-burning stove adds a warm and intimate touch. The terrace extends towards the horizon and opens onto the forest. The fully equipped kitchen continues this convivial atmosphere, designed for sharing, and includes a functional pantry. Upstairs, a generous master suite unfolds beneath a sloping ceiling, offering a breathtaking view of the treetops. This inspiring space lends itself to a variety of layouts: an office, a private lounge, or a relaxation area. A bathroom completes this level. Outside, numerous wooden terraces facing nature extend the living spaces. Each opening frames a living tableau, where the seasons shape the landscape. A rare and secluded address, this property embodies a lifestyle focused on the essentials. Absolute tranquility reigns, nature is omnipresent, and it offers a precious living environment for those who appreciate unspoiled places. ENERGY RATING: C / CLIMATE RATING: A Estimated annual energy costs for standard use (2021 prices): between EUR2,470 and EUR3,400 per year.
…By Espaces Atypiques Marseille Immobilier Contemporain


In a privileged countryside environment in Peynier, without any nuisance and in immediate proximity to amenities, discover this elegant recent house of 187 m² with high-end features, set on a landscaped plot of 4,039 m² offering an open and soothing view.Upon entering, you will be seduced by the quality of the construction and the perfect optimization of the volumes. The ground floor offers a spacious, bright living room enhanced by an insert, opening onto a friendly American kitchen with a dining area. A functional pantry/laundry room and a connecting garage complete this living space. A guest toilet is also available.Still on the same level, a comfortable master suite includes its bedroom, bathroom, and dressing room. A second bedroom with a private shower room enriches this level.Upstairs, a landing leads to three additional bedrooms, an independent toilet, and a bathroom equipped with a bathtub and a shower, offering a sleeping space perfectly suited for family life.Outside, the landscaped garden invites relaxation with a tiled 4 × 11 m saltwater swimming pool equipped with an electric rolling shutter, as well as a well-equipped summer kitchen to fully enjoy the sunny days.This property benefits from quality features: recently constructed with excellent workmanship, optimal interior distribution, perimeter alarm, generous volumes, and a rare living environment, combining tranquility and proximity to services.Fees to be borne by the seller.Julien BOISSET 06 52 01 01 16 Commercial agent (EI) L'Agence d'Aix en ProvenceFees to be borne by the seller. Energy class A, Climate class A Estimated amount of annual energy expenses for standard use: between €1030.00 and €1430.00 over the years 2021, 2022, and 2023 (subscriptions included). Information on the risks to which this property is exposed is available on the Géorisques website: georisques.gouv.fr. This property is offered to you by a commercial agent (Individual company).Your advisor L'AGENCE D'AIX EN PROVENCE: Julien BOISSET Commercial agent (Individual company) RSAC 891 305 880 RCP GALIAN-SMABTP N°RCACO-22-025308This description has been automatically translated from French.
…By L'agence D'aix En Provence


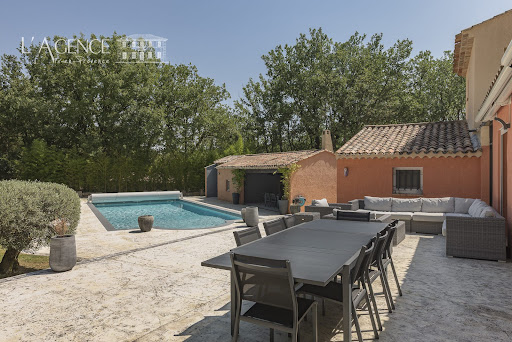

EXCLUSIVITY - In the heart of the highly sought-after Domaine des Michels, in a privileged environment, this property offers approximately 208 m² of living space within a magnificent wooded park of about one hectare. Fully renovated, the house features comfortable volumes and an ideal layout for a large family or a secondary residence. The entrance leads to the reception rooms, which include a warm living room with a fireplace, a dining room, a second more intimate lounge, an independent kitchen, and a pantry, as well as a spacious master suite with a shower room and WC. The ground-floor sleeping area accommodates three other en-suite bedrooms, each with its own shower/bathroom. A fitted cupboard under the stairs completes this area. Upstairs, a landing leads to a final suite with a wardrobe, shower room, and WC, providing an independent space and benefiting from a terrace overlooking the park. Outside, the approximately one-hectare plot, adorned with a swimming pool, constitutes a true green oasis without any overlooking neighbors. A charming property, combining generous volumes, exceptional environment, and perfect condition, in one of the most sought-after areas of Peynier.This description has been automatically translated from French.
…By L'agence D'aix En Provence


The advertiser did not provide an english description for this listing.
…By Emile Garcin - Aix-en-provence


Ideally located just 20 minutes from Aix-en-Provence, this 2014 contemporary villa offers a rare lifestyle: absolute tranquility and total privacy, just a short stroll from the village center and with immediate access to major transport links. Set within approximately 4,000 sqm of beautifully landscaped grounds, the property boasts unobstructed views of the surrounding nature. Space, Light, and Evolution Spanning nearly 198 sqm of living space, the villa captivates with its modern architecture, generous volumes, and ubiquitous natural light. A unique feature is the additional 55 sqm of available ground footprint, perfect for creating a guest suite, a prestige home office, or an artist’s studio. The Reception Area: A vast living room centered around a contemporary fireplace with a high-performance insert. This space flows into a fully equipped open-plan kitchen with a convivial central island, supported by a functional back-kitchen with direct access to the garage. Accommodations: The main level features a master suite with an en-suite shower room, alongside a second bedroom with its own adjacent shower space. The upper floor offers a dedicated office and two additional bedrooms sharing a modern shower room and an independent restroom. Outdoor Art de Vivre & High-End Technology The landscaped garden and expansive terraces are designed around a saltwater swimming pool, set within a perfectly preserved environment. Premium Features: Integrated smart-home automation (domotics) and advanced alarm system. Underfloor heating and cooling system for year-round climate control. High-security double glazing with pocket sliding doors (baies à galandage). Electric shutters and high-quality finishes throughout. A confidential property perfectly blending accessibility, modern comfort, and the authentic Provençal art of living. Mandate 1576 Contact: Sandrine De Lesquen - Commercial Agent (EI) Aix-en-Provence Sotheby's International Realty The international benchmark for Luxury Real Estate in Aix-en-Provence.
…By Aix-en-provence - Sotheby's International Realty
'%20stroke='%23DDAA3A'%20stroke-width='1.909'%20stroke-linecap='square'%20stroke-linejoin='bevel'/%3e%3c/svg%3e)
Receive by email any new listing that may match your search criteria
Your criteria :
By validating this form, you accept the general conditions of use of Le Figaro Properties.
These agencies offer a selection of luxury properties vente at Fuveau. Feel free to contact them for personalized assistance.
As part of your search for a luxury property, discover our catalog of 8 luxury houses with a terrace in Fuveau, offered from $717,418. Outdoor meals or summer receptions, the terrace extends the house outdoors. Property listings are found in particular in Centre and Est. The houses listed in our listings offer attractive living areas measuring between 115 m² and 330 m².
As part of your search for properties of excellence, browse our privileged selection of 9 luxury houses with a pool in Fuveau available from $717,418. These exceptional residences enjoy prime locations, particularly in Centre or Est. Whether the architecture of these houses incorporates a covered indoor aquatic space or a vast outdoor pool, each property flourishes amid remarkably landscaped grounds measuring between 1,000 m² and 1.7 ha.


