The agencies at Norton
These agencies offer a selection of luxury properties vente at Norton. Feel free to contact them for personalized assistance.

 English$ USD · m²


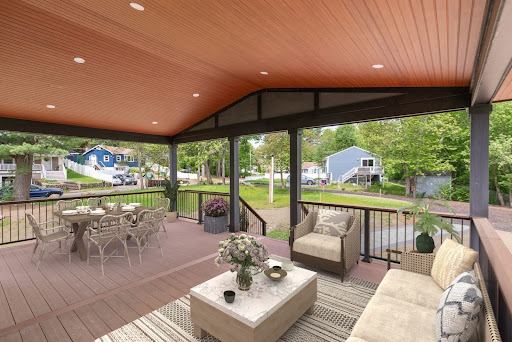
Welcome to 109 Freeman Street, a charming 960-square-foot ranch set on a beautiful 1.5-acre lakefront lot in a convenient Norton location. Offering the perfect blend of comfort, updates, outdoor space, and waterfront living, this home is an ideal opportunity for first-time buyers, those looking to downsize, or anyone seeking a peaceful retreat with room to enjoy the outdoors. The inviting interior features a renovated kitchen completed in 2016, a beautifully updated bathroom in 2025, and newer appliances from 2018. Major systems and improvements have also been thoughtfully addressed, including a new heating and air conditioning system in 2026, water heater in 2025, and roof and windows replaced in 2013. Outside, the expansive lakefront property truly shines, with a spacious patio installed in 2017, vinyl siding in 2021, new landscaping in 2026, a handy shed, and a generous backyard lawn ideal for relaxing, entertaining, playing, or enjoying the peaceful waterfront setting. Residents can take advantage of direct access to the lake for swimming, fishing, and kayaking, while nearby walking and hiking trails provide even more opportunities to enjoy the outdoors.
…By New Seabury Sotheby's International Realty


A MASTERCLASS IN MODERN LUXURY, this EXTRAORDINARY SPRAWLING ranch showcases IMPECCABLE CRAFTSMANSHIP and SOPHISTICATED DESIGN throughout. DRAMATIC floor-to-ceiling black marble, whiskey barrel herringbone floors framed in champagne metal & STRIKING ARCHITECTURAL DETAILS create an unforgettable aesthetic. Expansive family and living rooms are anchored by a STUNNING double-sided fireplace, while the DESIGNER CHEF'S kitchen features an OVERSIZED stone island with seating for eight, CUSTOM cabinetry, and TOP-TIER appliances including subzero, wine storage, & VENTED HOOD. The SPECTACULAR 26x42 heated saltwater gunite indoor pool is surrounded by WALLS OF GLASS, SKYLIGHTS, and sliders to the patio, seamlessly blending indoor and outdoor living. LUXE ENSUITE bedrooms, including primary bath w/soaking tub, offer walk-in closets and BESPOKE FINISHES. No expense was spared in this one-of-a-kind entertainer's dream, delivering UNPARALLELED ELEGANCE, COMFORT, AND RESORT-STYLE LIVING.
…By Annonceur International


Beautifully updated 4-bedroom, 3-bath residence situated on an almost 10-acre wooded lot offering multiple future-use possibilities, including potential ADU, family compound, or a 4-lot subdivision (engineering drawings available; buyer to obtain permits).The home features an open-concept main level with hardwood flooring throughout, a renovated granite kitchen with butcher-block island. A first-floor bedroom and full bath provide added convenience. Recent upgrades include all-new plumbing, new electric service, and a new 2-zone heat pump with central air conditioning.A 30' x 40' outbuilding with 240V electric offers substantial utility for a workshop or future ADU conversion (buyer to perform due diligence and permitting). Private, wooded setting with significant development flexibility.Buyer and buyer's agent to perform all due diligence regarding allowable uses and permitting.
…By Annonceur International


Rare 70+ Acre Private Equestrian Estate & Retreat OR DEVELOPMENT OPPORTUNITIES set 1/4 mile off the road. Escape to an extraordinary sanctuary offering 70+ acres of pristine land, exceptional equestrian facilities, and refined luxury living. Centered around a private 4-acre pond, this magnificent estate delivers an unmatched blend of secluded outdoor freedom and high-end comfort. The Residence-Spacious Living: Spectacular 4,200+ sq. ft. light-filled home featuring 3 expansive bedrooms and 2.5 baths.Resort-Style Amenities: Gunite In-ground pool overlooking sweeping grounds, ideal for outdoor entertaining or quiet relaxation.Equestrian & Land FeaturesTurnkey Facilities: Fully equipped horse barn with direct access to fenced paddocks.On-Site Trails: Private riding and walking trails woven throughout the estate's 70+ acres. Ideal for fishing, kayaking, or enjoying scenic reflection views from the main residence.Whether you're an equestrian enthusiast, looking for a private family compound, or seeking an exclusive retreat, this turn-key property offers infinite possibilities. Developer & Investment Potential in addition to its appeal as a private paradise, this estate offers exceptional potential for developers. Engineered plans are already in hand for a 19-lot subdivision, with potential for additional buildable lots. Keep the existing residence and barn on a sprawling private parcel while developing the remaining land, or capitalize on the full development capabilities of this extraordinary holding.
…By Annonceur International


Set within Easton's sought-after Chestnut Knoll neighborhood, this meticulously maintained Campbell Smith designed custom home embodies timeless New England elegance. Beautifully sited on a private, manicured lot with an expansive backyard, the home has a gracious, established presence-rich in craftsmanship, warmth, and architectural detail. Custom millwork, substantial moldings, beautiful hardwoods, and five fireplaces create the understated elegance of a classic New England estate. At the heart of the home is an expansive farmhouse-inspired kitchen designed for gathering, featuring generous island seating, space for a large farmhouse table beside the fireplace, and a Gaggenau induction cooktop with grill. The flow is both impressive and inviting, equally suited to everyday living and entertaining. A stunning heated sunroom captures peaceful wooded views and offers a beautiful retreat in every season.The serene primary suite feels like a private sanctuary, with its own fireplace and a wall of windows overlooking the manicured grounds. The beautifully remodeled primary bath complements the suite with a refined, timeless aesthetic. A second staircase leads to a spacious guest suite, providing wonderful privacy and flexibility for extended family or guests.The remarkably large walk-out lower level offers exceptional possibilities, including the potential for a ground-level ADU, multigenerational living, recreation, fitness, or additional entertaining space. With its classic proportions, exceptional woodworking, multiple fireplaces, private setting, and enduring craftsmanship, this is a home of distinction in one of Easton's most desirable neighborhoods-traditional New England luxury designed to stand the test of time.
…By Annonceur International


Set back from the street near the Easton line, ample room both inside and out of this beautifully kept home makes it a perfect house for entertaining and offers plenty of flexibility! Large kitchen (granite/island/stainless app's) with plenty of storage and prep space and an open floor plan makes sure you can be part of family activities wherever they're happening. The spacious dining room with sliders leads to an oversized two-level deck and fenced rear yard. A cozy living room, office/bedroom and full bath complete the 1st floor. Upstairs, two enormous front-to-back bedrooms (one with 11'x5' walk-in) bookend the second floor, with a good-sized third bedroom and a full bath (w oversized shower) between. 1st floor laundry, partially finished basement w/ workshop and a sizable front yard with flower beds & mulched spaces complete the picture. Central air, car charger hook-up. Located near the North Easton shopping area and just off Rte. 24, you'll be just minutes from everything you need. Must see!
…By Gibson Sotheby's International Realty


A RARE WATERFRONT OFFERING WHERE SERENITY, ELEGANCE & LIFESTYLE CONVERGE...this MAGNIFICENT COLONIAL offers over 4,100 sq ft of BEAUTIFULLY UPDATED living space w/a PRIVATE DOCK on the scenic Neponset Reservoir. This EXCEPTIONAL 4 bed, 3.5 bath home is designed to capture BREATHTAKING WATER VIEWS around every turn, featuring EXPANSIVE picture windows & STUNNING FINISHES throughout. The CHEF'S KITCHEN opens seamlessly to inviting living spaces, while a GORGEOUS SKYLIT FIREPLACED family room w/WALLS OF GLASS, SUNDRENCHED CATHEDRAL 3-season room w/SKYLIGHTS & 1st floor office provide the perfect blend of STYLE, COMFORT & FUNCTIONALITY. The LUXURIOUS CATHEDRAL primary suite is a true retreat w/a SPA-LIKE private bath complete w/a soaking tub. The FABULOUS finished lower level offers incredible versatility w/a bonus room, game room, guest room & full bath. Outside, a sprawling deck overlooks the TRANQUIL water perfect to enjoy kayaking, boating & sunsets!
…By Annonceur International


CLASSIC & TIMELESS best describe this stunning 5 bed 4.5 bath BRICKFRONT custom residence in one of Sharon's most coveted locations. This MAJESTIC home is perched at the end of the CUL-DE-SAC and boasts over 6000 sq ft of amazing living spaces for all to enjoy! Enter to a GRAND 2-STORY FOYER which leads to an impressive banquet sized dining room, 1st floor PVT study/living room w/rotunda overlooking MAGNIFICENT grounds, SUNDRENCHED CHEFS kitchen w/SS appliances, GRANITE center island opens to a warm & welcoming FIREPLACED family room w/GLEAMING hardwoods & french doors to an amazing 4-season pvt peace & tranquility room, or dine ALFRESCO in the glass atrium great room. Enjoy all the seasons overlooking a sparkling IG HEATED POOL w/private cabana, custom pergola & many more amenities ..this home also offers a 1ST FL GUEST STE w/walk-in closet & custom spa-like bath, incredible HOTEL-INSPIRED primary ste w/sitting rm, spacious & well-appointed bedrooms & FINISHED LL! A HIDDEN JEWEL!
…By Annonceur International



PRIVATE LAKE LOT + SPECTACULAR NEW CONSTRUCTION. A PRICELESS OPPORUNITY IN SHARON! - 5,000 SQ FT RESIDENCE. - 3400 sq ft Home on 1st two floors + 1500 sq ft WALK-OUT FINISHED LOWER LEVEL with all the Bells and Whistles. HIGH CEILINGS! ,In-Law Suite! OPEN FLOOR PLAN, HARDWOOD THROUGHOUT, 1ST FLOOR BEDROOM AND BATH. FOR In-Law Suite and Intergenerational Living. KITCHEN Boasts SPECTACULAR ISLAND to seat 5 - Walk-In-Pantry and Upgraded Appliances. LARGE FAMILY ROOM and DINING ROOM. Living Room,, Mudroom with deck access and 1/2 Bath complete the 1st floor. 2ND FLOOR INCLUDES SPECTACULAR PRIMARY SUITE with Cathedral Ceiling, Skylights, Access to Deck, AMAZING SPA BATH and WIC.. ADDITIONAL BEDROOMS ARE GOOD-SIZED WITH Double Closets and FLANK a 3rd Full Bath. Home Office, Bonus Room and 2nd Floor Laundry Complete the 2nd floor. MASSIVE FINISHED SPACE IN BASEMENT for Playroom and other uses. . TOP RATED SHARON SCHOOLS, COMMUTER RAIL AND MORE! GOOD-SIZED LAKE LOT! BEST OF BOTH WORLDS
…By Annonceur International


OPEN HOUSES Sat 2-4 Sun 11-1. Beautifully appointed four bedroom home in sought after Dudley Hill Estates exudes style and integrity throughout. Open floor plan, stunning millwork and gleaming hardwood floors. Marble foyer leads to office with french doors on right and formal living room with fireplace on left. Dining room features window seat and custom chestnut paneling. Gorgeous custom kitchen with chestnut floor to ceiling inset cabinets, breakfast peninsula, stainless appliances, opens to the cathedral family room additional with stone fireplace and double sliders out to oversized deck. Half bath, laundry, mudroom and garage complete the first floor. Upstairs features primary suite with private bath and two walk-in closets, three additional spacious bedrooms and full bath. Expansive lower level offers, playroom, office, full bath and amazing great room with fireplace, high ceilings and french door to patio over looking the lush grounds. Located minutes off Rt 95, close to shopping, restaurants and train.
…By Gibson Sotheby's International Realty


Welcome to this spacious two-family home, filled with natural sunlight and offering plenty of room to spread out! This property features a large yard, abundant parking, and the flexibility that makes multi-family living a great opportunity. Whether you're looking to owner-occupy while generating rental income, or expand your investment portfolio, this property offers plenty of possibilities. Conveniently located just minutes from Main Street and Route 1, you'll have easy access to shopping, dining, commuting routes, and everyday amenities. With generous space inside and out, ample parking, and an excellent location, this two-family home is an opportunity worth exploring! Landscape virtually enhanced.
…By Gibson Sotheby's International Realty


Tucked 800 feet from the road on 9.5 acres of established grounds, this distinctive custom-built contemporary offers a rare combination of architectural character, privacy, and natural beauty. Designed in a distinctive California-inspired contemporary style, the residence is surrounded by mature landscape and serene natural views, creating a truly private retreat.Originally built in 1975 with an effective year built of 1997, the home has been thoughtfully enhanced and renovated over the years. The recently renovated custom kitchen features beautiful finishes, granite countertops, a large island, pantry, custom buffet, and quality appliances, including a dual-fuel convection range.Designed for both everyday living and entertaining, the front-to-back living and kitchen areas are filled with natural light. The dramatic living room features a stunning 12-foot wood-burning stone fireplace and a wall of Pella windows and sliders that bring the surrounding landscape indoors. The living spaces flow naturally to the private outdoor areas and exceptional indoor Gunite pool, creating an extraordinary year-round setting for entertaining and relaxation.Additional features include Pella windows and doors, newer roof, fiber-cement siding, updated well filtration system, backup generator, a private in-law suite, and an oversized three-car garage.With its expansive acreage, exceptional privacy, indoor pool, flexible living spaces, and unmistakable architectural personality, this unique property is ideally suited for equestrians, farm and nature enthusiasts, or anyone seeking a one-of-a-kind private retreat.
…By Mott & Chace Sotheby's International Realty


A Rare Country Retreat Where Nature, Water and History Converge. Antique Greek Revival home set on 8 bucolic acres at the end of a quiet dead-end road, this enchanting country retreat offers an extraordinary sense of privacy, tranquility, and connection to nature. Surrounded by beautifully established gardens, mature trees, stone walls, a meandering river, and a picturesque mill pond, the property unfolds as a private sanctuary where every season brings a new perspective.The classic residence embraces its setting with a gracious wraparound porch overlooking the grounds, creating idyllic spaces for morning coffee, afternoon reading, or lingering evenings accompanied by the gentle sounds of the river and surrounding wildlife. Inside, the home is warm and inviting, with exposed wood beams, rich architectural details, and multiple wood-burning stoves that lend a wonderfully cozy atmosphere throughout.The heart of the home is an inviting chef’s kitchen, complemented by a charming dining room with a brick fireplace and an abundance of windows framing the surrounding landscape. A beautiful screened porch extends the living space outdoors and provides an idyllic setting for summer dining, entertaining, or simply enjoying the changing light through the trees.Beyond the house, the grounds are a destination unto themselves. Meandering gardens, mature plantings, specimen trees, natural stonework, and expansive lawns create a landscape that feels both cultivated and wonderfully organic. A saltwater pool and pool house offer a private setting for summer days, while a detached artist’s studio provides a separate space for creative pursuits, work, or quiet reflection.This is a property designed not simply for living, but for slowing down and appreciating the landscape—a rare combination of country character, abundant water, exceptional gardens, and thoughtfully created spaces for gathering, creating, and enjoying the serenity of nature.
…By Mott & Chace Sotheby's International Realty


Presenting 4 Blueberry Lane and its sun-drenched interiors with a stunning in ground pool in one of Norfolk's favorite neighborhoods. This meticulously maintained property offers approximately 2500 square feet of living space, thoughtfully designed for discerning homeowners. The residence encompasses four well-appointed bedrooms, providing ample private accommodations. Complementing these are two full, tastefully updated bathrooms and one-half bathroom, ensuring convenience and comfort for residents and guests alike. Further enhancing the property's appeal is a stunning, heated in ground pool offering a staycation every day. The landscaped, private lot provides a substantial outdoor environment, ripe for personalization and enjoyment. The finished basement room is a great option for home gym or playroom. To truly appreciate the classic design and potential for a comfortable lifestyle in this quiet neighborhood, we invite you to view this lovely property.
…By Gibson Sotheby's International Realty


Welcome to 303 Pine Street, an extraordinary custom-built 5-bedroom Farmhouse Colonial set on a picturesque and private 2.74-acre lot. Designed with an exceptional level of craftsmanship, technology and attention to detail, this one-of-a-kind residence offers a quality of construction rarely found today.At the heart of the home is a spectacular chef's kitchen featuring high-end appliances, granite countertops, an oversized center island, two dishwashers, abundant custom cabinetry and a separate dining area. Expansive windows flood the home with natural light, while extensive custom moldings, architectural details and recessed lighting elevate every room.Built for both luxury and comfort, the home features a Lutron lighting system, smart wiring, high-efficiency Viessmann heating system, radiant heat throughout, wired surround sound and two wood-burning fireplaces. A stunning wraparound covered farmer's porch enhances the timeless New England architecture and overlooks the serene, private setting.Offering five generous bedrooms, three full and two half baths, the flexible floor plan provides exceptional space for everyday living and entertaining. The partially finished lower level adds even more possibilities with a private home office featuring full egress windows-ideal for a potential sixth bedroom-plus a distinctive speakeasy-style room and space ready to become an impressive wine cellar.The oversized three-car garage features soaring 14-foot ceilings, providing tremendous versatility and storage.From its advanced systems and remarkable craftsmanship to its acreage, privacy and timeless design, 303 Pine Street is far more than a home-it is a truly exceptional property built to a standard that is increasingly difficult to find.
…By Annonceur International


247 Union Street in Norwood, MA is a renovated 1947 Cape with three bedrooms, two full baths, and 1,418 square feet above grade on a level 0.28-acre lot. The current owners have reworked the home throughout, pairing its original character with an open kitchen and dining area, a vaulted second-floor primary suite, and a first-floor bedroom and full bath. The kitchen opens to a dining area with ceiling beams, new windows, wood flooring matched to the rest of the home, custom built-in bench storage, and double doors out to the back steps. A custom pantry, new stove, and new refrigerator complete the space. The living room is anchored by a wood-burning fireplace and bay window, with a separate sitting room alongside. Upstairs, raised ceilings with exposed beams, spray foam insulation, recessed lighting, and new doors and trim set the tone. The 20x13 primary bedroom has a custom built-in closet, and its en suite bath has electric radiant heat, large-format tile, a custom glass shower, a wall-hung toilet, a double vanity with wall-mount Brizo faucets, and a backlit defogging mirror. The second bedroom is also vaulted and measures 20x11. The first-floor bath has been renovated with matching large-format tile and a new tub, vanity, and fixtures. New door hardware and fresh interior paint run throughout. The oil-fired steam boiler was installed in 2013 and carries an annual service log, and a new oil tank was installed in September 2026. The home has town water and sewer, and the unfinished basement offers bulkhead access, a laundry sink, a toilet, and a sump pump. Outside are a new front walkway and a paved driveway with parking for four.
…By Gibson Sotheby's International Realty


Set behind a long private drive on 3+ acres in the coveted Preserves at Keeney Pond, this nearly-new custom colonial pairs timeless craftsmanship with modern luxury. Soaring 10-ft ceilings, arched doorways, and walls of windows fill the open floor plan with light. The generously sized chef's kitchen offers marble counters, an expansive island, custom millwork, and a butler's pantry with wet bar, leading to the dining room. Dramatic family room with gas fireplace offers access to the back patio and private back yard. There is a first-floor primary suite bringing single-level living: tray ceiling, dual walk-ins, spa-inspired bath. Upstairs, three generous en-suite bedrooms plus sitting room and den; a full lower level awaits your vision. Minutes to commuter rail, routes, and shopping in Norfolk - named among America's safest communities and one of Massachusetts top places to live for 2026.
…By Annonceur International


Welcome to 480 York Street, an extraordinary custom-built estate being offered for sale for the very first time. Privately nestled on an impressive 5.93-acre parcel, this one-of-a-kind property combines timeless craftsmanship, exceptional living space, and a breathtaking natural setting to create the ultimate private retreat.From the moment you arrive, you'll appreciate the home's commanding presence, complemented by an attached three-car garage and an additional detached three-car garage featuring a spacious lofted bonus room-perfect for a home office, studio, guest suite, recreation space, or the ultimate car enthusiast's workshop.Designed for both grand entertaining and comfortable everyday living, the residence offers 13 thoughtfully designed rooms, including five generous bedrooms and an inviting open-concept floor plan. At the heart of the home is a spectacular chef's kitchen, beautifully appointed with custom cabinetry, high-end appliances, granite countertops, an oversized center island, and a large walk-in pantry. The adjoining sunroom is flooded with natural light, creating the perfect place to enjoy your morning coffee while overlooking the picturesque grounds.Exceptional craftsmanship is evident throughout, with rich hardwood flooring, elegant decorative moldings, custom millwork, and three fireplaces adding warmth, character, and sophistication. Expansive windows line the rear of the home, allowing sunlight to pour into the living spaces while showcasing the beautiful backyard and surrounding landscape.The luxurious primary suite is a true private sanctuary, offering a spacious sitting room, two oversized walk-in closets, and separate his-and-her bathrooms, providing comfort and privacy rarely found in today's homes. Each additional bedroom is generously sized, making the home ideal for family living and hosting overnight guests.The expansive lower level presents endless possibilities. Whether you envision a state-of-the-art home theater, fitness center, game room, wine cellar, golf simulator, or additional living quarters, this finished space is ready to be customized to fit your lifestyle.Step outside and experience your own private resort. The beautifully landscaped backyard features a stunning in-ground pool surrounded by an expansive patio, offering the perfect setting for summer entertaining. Call for your private tour!
…By Annonceur International


OPEN HOUSE Saturday/Sunday 11-12:30! Where Privacy, Space and Nature Come Together. Set on 5.48 acres in Berkley, this 4,220 sq ft Colonial offers a rare blend of space, privacy, and natural beauty with wooded trails, a meandering stream, a pond, and abundant wildlife. Built in 2002 and thoughtfully updated, the home features four bedrooms, two and a half baths, and flexible living spaces designed for both everyday comfort and entertaining. The updated kitchen opens to inviting living areas, while a wraparound porch and expansive grounds create a peaceful, park-like setting. Set well back from the road, the property offers a sense of seclusion while remaining easily accessible. Additional highlights include a 23'x23' custom library, artist studio, and a separate workshop with potential for ADU conversion. Conveniently located near the commuter rail, this property offers a unique opportunity to enjoy a private retreat with easy access to Boston.
…By Gibson Sotheby's International Realty


A welcoming farmer's porch sets the tone the moment you pull into the driveway, and the warmth carries right on inside. Built in 2001 and thoughtfully cared for by its original owner, this three-bed, two and half-bath home offers approximately 1,749 sq ft, plus a partially finished lower level. On the first floor, wood floors greet you at the door and extend to spacious living room which is anchored by a wood-burning fireplace, a natural gathering spot on cool New England evenings. The eat-in kitchen shines with newer tile, 2026 recessed lighting and updated fixtures, and newer appliances (2024-2025). There's room in this kitchen for a table where morning coffee turns into long conversations. A separate dining room, half bath, and laundry complete this level. Upstairs, the wood floors continue into three bedrooms. The primary suite is a true retreat, with its own en-suite bath and two walk-in closets, one currently serving as a home office. A second full bath serves the additional two bedrooms. You’ll find pull down attic stairs for additional storage. The lower level was refreshed in 2026 with new carpet and paint and is ready to become a media room, playroom, or home gym. Outside is framed by established perennial gardens that return every year. The fenced-in backyard is perfect for pets or anybody’s playtime! Take it all in from the rear deck, rebuilt in 2025 with new decking and stairs. The driveway fits five to six cars, with plenty of street parking for guests. You're also close to MBTA commuter rail, shopping, dining, and Capron Park. With Providence just 15 minutes away, location is prime!
…By Gibson Sotheby's International Realty


Tucked away in a peaceful enclave surrounded by permanent green space and dense mature woods, this brand-new contemporary Colonial estate delivers turn-key luxury, modern efficiency, and access to top-ranked Norfolk schools. Offering 4,420 square feet of curated living space across four finished levels, this 4-bedroom, 3.5-bath residence features site-finished hardwood flooring, custom doors, porcelain tile baths, and full smart Wi-Fi lighting throughout. The main floor features an open-concept flow anchored by an electric fireplace framed in custom stone. The chef's kitchen boasts custom dual-tone navy and white millwork, dual-drawer dishwasher, dual wall ovens, state-of-the-art ENERGY STAR stainless appliances, and an expansive peninsula with a breakfast bar designed for seamless seating off the dining room. Sliders open to a composite deck overlooking a private wooded backdrop. The upper level serves as a private sanctuary, highlighted by a primary suite featuring TWO walk-in closets and a spa-inspired 5-piece bath with a freestanding soaking tub, double vanity, and multi-jet rainfall glass shower. Three additional bedrooms, a second-floor bathroom with double vanity, and a separate laundry room complete the level. The third floor offers a skylit executive home office alongside a media room or play lounge, while the full finished walkout lower level adds a secondary family room, full bath, and vinyl plank flooring-ideal for an in-law suite or home gym. Premium mechanical features include a 4-zone Bosch electric forced-air heat pump, an 80-gallon smart hybrid heat pump water heater with auto leak detection, full spray foam insulation, and a heavy-duty 400-amp electrical service. Outfitted with a 2-car insulated garage with custom doors and two pre-wired EV-ready circuits for easy EV Charger mounting, new paved asphalt driveway, and quick access to the Norfolk T-Station for an easy Boston commute. Enjoy an exceptional location just minutes from Gillette Stadium, Patriot Place, local dining, shopping, and major commuter routes!
…By Annonceur International


Get ready for summer! This expansive colonial has room for all your needs. A grand two story foyer welcomes you into this beautiful home. With generous living space and an abundance of natural light, the first floor offers a spacious kitchen, formal dining room and a family room that has vaulted ceilings and a fireplace. The second floor features four bedrooms including a primary en-suite. The finished lower level is perfect for a playroom, game room or exercise room, whatever fits your needs. Enjoy the warmer months in this home out on the beautiful back deck and by the inground pool.
…By South Shore Sotheby's International Realty


Introducing an absolutely adorable home set on a side street within a desirable neighborhood, with a renovated kitchen, garage, and lovely yard - all just a mile or so from the MBTA station. From the front, this looks like a straight ranch, but there are actually three finished levels! Upstairs are three beds and a full bath w/skylight. The first floor includes, kitchen, sitting room, half bath, dining, and a living room w/gas fireplace and blower - offering a toasty winter hangout, in addition to the lower level, well-lit family room. The kitchen is a show piece - as you can see in the photos...and will not disappoint in person! The house has natural gas, town sewer, central air, a one car garage, a spacious deck, and a beautiful lot with large, private rear yard. Overall, this is a fabulous package... an attractive combination of home, location, and setting often so difficult to find. Come see us this weekend - we look forward to your visit!
…By South Shore Sotheby's International Realty


Prepare to be impressed by this truly magnificent, stately residence offering nearly 8,000 square feet of exceptional living space, perfectly positioned on a stellar lot in one of Franklin's most stunning executive neighborhoods. A true flagship home showcasing exceptional craftsmanship, impressive scale and resort-style living. A dramatic bridal staircase welcomes you into an elegant interior featuring a spacious formal dining room and private first-floor office. The massive, sun-filled family room features a gas fireplace and flows seamlessly into the spectacular designer kitchen, creating an impressive open gathering space ideal for everyday living and entertaining. The custom kitchen is appointed with high-end Thermador appliances, an impressive 72 Sub-Zero refrigerator and gorgeous butler's pantry. The second level offers three spacious ensuite bedrooms plus a spectacular primary suite featuring a dual-sided gas fireplace enjoyed from both the bedroom and luxurious primary bath, expansive walk-in closet and spa-inspired steam shower. A beautifully finished attic with full bath provides additional flexible living space. The completely finished walkout lower level is an entertainer's dream with a full bar, private movie theater, gym, bedroom, full bath and generous recreation space. Offering 6 full baths, 1 half bath and a 3-car garage. Step outside to your own private resort featuring a heated inground pool with waterfall, expansive outdoor living areas and an incredible covered pavilion complete with TV, grill and pizza oven. An extraordinary setting for entertaining, relaxing and enjoying unforgettable summers at home. Conveniently located near shopping, dining, commuter rail and major routes with excellent access to both Boston and Providence. A rare opportunity to own one of Franklin's most impressive residences.
…By Annonceur International


This captivating California-style bungalow, brimming with character and architectural details, has been stylishly updated with modern amenities for comfort and delight. The gracious 467-square-foot front porch, framed by distinctive arches and elegant stonework, offers a warm welcome and an inviting setting for gathering with family and friends. Inside, the open floor plan, including a spacious living room and corner dining room with rich cherry floors, is ideal for entertaining. There’s no such thing as a bad day when you begin it in your showstopper kitchen, renovated with flair to include cheerful pops of color with extensive custom cabinetry, open shelving, a stunning honeycomb tile backsplash, newer SS appliances, and plenty of space for table/island. Two generous bedrooms with original restored hardwood floors, one full bath, and a multi-functional heated sunroom (mudroom in the colder months!) with side entrance, arched window, skylights and terra cotta tile complete the first floor. Upstairs, the star of the show is the spectacular primary suite with new flooring, a dramatic wood-paneled and beamed vaulted ceiling, picture window, skylights, abundant closet space (including a separate walk-in closet/sitting area) double vanity, and barn door leading to the full skylit bath with new flooring, and adjacent flex space for office/workout/nursery. Fabulous one-of-a-kind light fixtures throughout. Party time centers around the large saltwater gunite pool with new pump in your fully fenced, extra-large lot with room to lounge and play. Updated electrical, newer roof and windows, new water heater, top-of-the-line Buderus boiler, and five new mini-splits ensure comfort year-round. Extra-deep TWO-CAR GARAGE. Unfinished lower level offers laundry, workshop area and all the storage you'll ever need! Incredible location in a charming neighborhood just a few blocks from Norwood’s bustling town center, with shops, restaurants, parks, playgrounds and commuter stations within walking distance. WOW! This colorful retreat is designed to uplift and inspire - come experience the magic!
…By Gibson Sotheby's International Realty

Receive by email any new listing that may match your search criteria
Your criteria :
By validating this form, you accept the general conditions of use of Le Figaro Properties.
These agencies offer a selection of luxury properties vente at Norton. Feel free to contact them for personalized assistance.
