

luxury houses for sale Foxborough, United States


House with pool Foxborough (United States)
A RARE WATERFRONT OFFERING WHERE SERENITY, ELEGANCE & LIFESTYLE CONVERGE...this MAGNIFICENT COLONIAL offers over 4,100 sq ft of BEAUTIFULLY UPDATED living space w/a PRIVATE DOCK on the scenic Neponset Reservoir. This EXCEPTIONAL 4 bed, 3.5 bath home is designed to capture BREATHTAKING WATER VIEWS around every turn, featuring EXPANSIVE picture windows & STUNNING FINISHES throughout. The CHEF'S KITCHEN opens seamlessly to inviting living spaces, while a GORGEOUS SKYLIT FIREPLACED family room w/WALLS OF GLASS, SUNDRENCHED CATHEDRAL 3-season room w/SKYLIGHTS & 1st floor office provide the perfect blend of STYLE, COMFORT & FUNCTIONALITY. The LUXURIOUS CATHEDRAL primary suite is a true retreat w/a SPA-LIKE private bath complete w/a soaking tub. The FABULOUS finished lower level offers incredible versatility w/a bonus room, game room, guest room & full bath. Outside, a sprawling deck overlooks the TRANQUIL water perfect to enjoy kayaking, boating & sunsets!
…By Annonceur International
156 listings near Foxborough


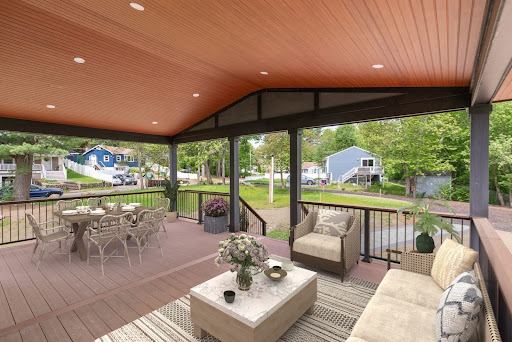

House with terrace Sharon (United States)
PRIVATE LAKE LOT + SPECTACULAR NEW CONSTRUCTION. A PRICELESS OPPORUNITY IN SHARON! - 5,000 SQ FT RESIDENCE. - 3400 sq ft Home on 1st two floors + 1500 sq ft WALK-OUT FINISHED LOWER LEVEL with all the Bells and Whistles. HIGH CEILINGS! ,In-Law Suite! OPEN FLOOR PLAN, HARDWOOD THROUGHOUT, 1ST FLOOR BEDROOM AND BATH. FOR In-Law Suite and Intergenerational Living. KITCHEN Boasts SPECTACULAR ISLAND to seat 5 - Walk-In-Pantry and Upgraded Appliances. LARGE FAMILY ROOM and DINING ROOM. Living Room,, Mudroom with deck access and 1/2 Bath complete the 1st floor. 2ND FLOOR INCLUDES SPECTACULAR PRIMARY SUITE with Cathedral Ceiling, Skylights, Access to Deck, AMAZING SPA BATH and WIC.. ADDITIONAL BEDROOMS ARE GOOD-SIZED WITH Double Closets and FLANK a 3rd Full Bath. Home Office, Bonus Room and 2nd Floor Laundry Complete the 2nd floor. MASSIVE FINISHED SPACE IN BASEMENT for Playroom and other uses. . TOP RATED SHARON SCHOOLS, COMMUTER RAIL AND MORE! GOOD-SIZED LAKE LOT! BEST OF BOTH WORLDS
…By Annonceur International


House with pool and terrace Norfolk (United States)
Presenting 4 Blueberry Lane and its sun-drenched interiors with a stunning in ground pool in one of Norfolk's favorite neighborhoods. This meticulously maintained property offers approximately 2500 square feet of living space, thoughtfully designed for discerning homeowners. The residence encompasses four well-appointed bedrooms, providing ample private accommodations. Complementing these are two full, tastefully updated bathrooms and one-half bathroom, ensuring convenience and comfort for residents and guests alike. Further enhancing the property's appeal is a stunning, heated in ground pool offering a staycation every day. The landscaped, private lot provides a substantial outdoor environment, ripe for personalization and enjoyment. The finished basement room is a great option for home gym or playroom. To truly appreciate the classic design and potential for a comfortable lifestyle in this quiet neighborhood, we invite you to view this lovely property.
…By Gibson Sotheby's International Realty


House Norfolk (United States)
Set behind a long private drive on 3+ acres in the coveted Preserves at Keeney Pond, this nearly-new custom colonial pairs timeless craftsmanship with modern luxury. Soaring 10-ft ceilings, arched doorways, and walls of windows fill the open floor plan with light. The generously sized chef's kitchen offers marble counters, an expansive island, custom millwork, and a butler's pantry with wet bar, leading to the dining room. Dramatic family room with gas fireplace offers access to the back patio and private back yard. There is a first-floor primary suite bringing single-level living: tray ceiling, dual walk-ins, spa-inspired bath. Upstairs, three generous en-suite bedrooms plus sitting room and den; a full lower level awaits your vision. Minutes to commuter rail, routes, and shopping in Norfolk - named among America's safest communities and one of Massachusetts top places to live for 2026.
…By Annonceur International


House with pool and garden Sharon (United States)
CLASSIC & TIMELESS best describe this stunning 5 bed 4.5 bath BRICKFRONT custom residence in one of Sharon's most coveted locations. This MAJESTIC home is perched at the end of the CUL-DE-SAC and boasts over 6000 sq ft of amazing living spaces for all to enjoy! Enter to a GRAND 2-STORY FOYER which leads to an impressive banquet sized dining room, 1st floor PVT study/living room w/rotunda overlooking MAGNIFICENT grounds, SUNDRENCHED CHEFS kitchen w/SS appliances, GRANITE center island opens to a warm & welcoming FIREPLACED family room w/GLEAMING hardwoods & french doors to an amazing 4-season pvt peace & tranquility room, or dine ALFRESCO in the glass atrium great room. Enjoy all the seasons overlooking a sparkling IG HEATED POOL w/private cabana, custom pergola & many more amenities ..this home also offers a 1ST FL GUEST STE w/walk-in closet & custom spa-like bath, incredible HOTEL-INSPIRED primary ste w/sitting rm, spacious & well-appointed bedrooms & FINISHED LL! A HIDDEN JEWEL!
…By Annonceur International


House with terrace Norfolk (United States)
Tucked away in a peaceful enclave surrounded by permanent green space and dense mature woods, this brand-new contemporary Colonial estate delivers turn-key luxury, modern efficiency, and access to top-ranked Norfolk schools. Offering 4,420 square feet of curated living space across four finished levels, this 4-bedroom, 3.5-bath residence features site-finished hardwood flooring, custom doors, porcelain tile baths, and full smart Wi-Fi lighting throughout. The main floor features an open-concept flow anchored by an electric fireplace framed in custom stone. The chef's kitchen boasts custom dual-tone navy and white millwork, dual-drawer dishwasher, dual wall ovens, state-of-the-art ENERGY STAR stainless appliances, and an expansive peninsula with a breakfast bar designed for seamless seating off the dining room. Sliders open to a composite deck overlooking a private wooded backdrop. The upper level serves as a private sanctuary, highlighted by a primary suite featuring TWO walk-in closets and a spa-inspired 5-piece bath with a freestanding soaking tub, double vanity, and multi-jet rainfall glass shower. Three additional bedrooms, a second-floor bathroom with double vanity, and a separate laundry room complete the level. The third floor offers a skylit executive home office alongside a media room or play lounge, while the full finished walkout lower level adds a secondary family room, full bath, and vinyl plank flooring-ideal for an in-law suite or home gym. Premium mechanical features include a 4-zone Bosch electric forced-air heat pump, an 80-gallon smart hybrid heat pump water heater with auto leak detection, full spray foam insulation, and a heavy-duty 400-amp electrical service. Outfitted with a 2-car insulated garage with custom doors and two pre-wired EV-ready circuits for easy EV Charger mounting, new paved asphalt driveway, and quick access to the Norfolk T-Station for an easy Boston commute. Enjoy an exceptional location just minutes from Gillette Stadium, Patriot Place, local dining, shopping, and major commuter routes!
…By Annonceur International


House with garden Norton (United States)
Welcome to 109 Freeman Street, a charming 960-square-foot ranch set on a beautiful 1.5-acre lakefront lot in a convenient Norton location. Offering the perfect blend of comfort, updates, outdoor space, and waterfront living, this home is an ideal opportunity for first-time buyers, those looking to downsize, or anyone seeking a peaceful retreat with room to enjoy the outdoors. The inviting interior features a renovated kitchen completed in 2016, a beautifully updated bathroom in 2025, and newer appliances from 2018. Major systems and improvements have also been thoughtfully addressed, including a new heating and air conditioning system in 2026, water heater in 2025, and roof and windows replaced in 2013. Outside, the expansive lakefront property truly shines, with a spacious patio installed in 2017, vinyl siding in 2021, new landscaping in 2026, a handy shed, and a generous backyard lawn ideal for relaxing, entertaining, playing, or enjoying the peaceful waterfront setting. Residents can take advantage of direct access to the lake for swimming, fishing, and kayaking, while nearby walking and hiking trails provide even more opportunities to enjoy the outdoors.
…By New Seabury Sotheby's International Realty


House with garden Norwood (United States)
247 Union Street in Norwood, MA is a renovated 1947 Cape with three bedrooms, two full baths, and 1,418 square feet above grade on a level 0.28-acre lot. The current owners have reworked the home throughout, pairing its original character with an open kitchen and dining area, a vaulted second-floor primary suite, and a first-floor bedroom and full bath. The kitchen opens to a dining area with ceiling beams, new windows, wood flooring matched to the rest of the home, custom built-in bench storage, and double doors out to the back steps. A custom pantry, new stove, and new refrigerator complete the space. The living room is anchored by a wood-burning fireplace and bay window, with a separate sitting room alongside. Upstairs, raised ceilings with exposed beams, spray foam insulation, recessed lighting, and new doors and trim set the tone. The 20x13 primary bedroom has a custom built-in closet, and its en suite bath has electric radiant heat, large-format tile, a custom glass shower, a wall-hung toilet, a double vanity with wall-mount Brizo faucets, and a backlit defogging mirror. The second bedroom is also vaulted and measures 20x11. The first-floor bath has been renovated with matching large-format tile and a new tub, vanity, and fixtures. New door hardware and fresh interior paint run throughout. The oil-fired steam boiler was installed in 2013 and carries an annual service log, and a new oil tank was installed in September 2026. The home has town water and sewer, and the unfinished basement offers bulkhead access, a laundry sink, a toilet, and a sump pump. Outside are a new front walkway and a paved driveway with parking for four.
…By Gibson Sotheby's International Realty


Property North Attleborough (United States)
Welcome to this spacious two-family home, filled with natural sunlight and offering plenty of room to spread out! This property features a large yard, abundant parking, and the flexibility that makes multi-family living a great opportunity. Whether you're looking to owner-occupy while generating rental income, or expand your investment portfolio, this property offers plenty of possibilities. Conveniently located just minutes from Main Street and Route 1, you'll have easy access to shopping, dining, commuting routes, and everyday amenities. With generous space inside and out, ample parking, and an excellent location, this two-family home is an opportunity worth exploring! Landscape virtually enhanced.
…By Gibson Sotheby's International Realty


House with pool and garden Easton (United States)
Set within Easton's sought-after Chestnut Knoll neighborhood, this meticulously maintained Campbell Smith designed custom home embodies timeless New England elegance. Beautifully sited on a private, manicured lot with an expansive backyard, the home has a gracious, established presence-rich in craftsmanship, warmth, and architectural detail. Custom millwork, substantial moldings, beautiful hardwoods, and five fireplaces create the understated elegance of a classic New England estate. At the heart of the home is an expansive farmhouse-inspired kitchen designed for gathering, featuring generous island seating, space for a large farmhouse table beside the fireplace, and a Gaggenau induction cooktop with grill. The flow is both impressive and inviting, equally suited to everyday living and entertaining. A stunning heated sunroom captures peaceful wooded views and offers a beautiful retreat in every season.The serene primary suite feels like a private sanctuary, with its own fireplace and a wall of windows overlooking the manicured grounds. The beautifully remodeled primary bath complements the suite with a refined, timeless aesthetic. A second staircase leads to a spacious guest suite, providing wonderful privacy and flexibility for extended family or guests.The remarkably large walk-out lower level offers exceptional possibilities, including the potential for a ground-level ADU, multigenerational living, recreation, fitness, or additional entertaining space. With its classic proportions, exceptional woodworking, multiple fireplaces, private setting, and enduring craftsmanship, this is a home of distinction in one of Easton's most desirable neighborhoods-traditional New England luxury designed to stand the test of time.
…By Annonceur International


House with pool and garden Easton (United States)
Located in the desirable and sought after Tanglewood Estates, this stunning home is perfectly situated on a private 1+ acre cul-de-sac lot, offering space, style, and thoughtful upgrades throughout. Step inside to a sun-drenched, open concept layout designed for both everyday living and entertaining. The main living area impresses with soaring cathedral ceilings, a cozy fireplace, and a seamless flow into the beautifully renovated kitchen (2024), complete with high end finishes, a spacious eat-in area, and huge walk in pantry. The first floor primary en-suite features a custom walk in closet, and beautifully remodeled bathroom. A second bedroom/office complete the main level leading out to a gorgeous screened porch (2018) and patio area (2019) with hot tub/spa. Upstairs features two spacious bedrooms and an additional living room. The basement is truly a showstopper- with high end theater, custom bar, second kitchen and endless space for entertainment and relaxation.
…By Annonceur International


House with garden and terrace Norwood (United States)
Welcome to this updated raised ranch in one of Norwood’s most convenient neighborhoods. Designed for today’s multigenerational lifestyle. It features a private in-law suite with a separate entrance, ideal for extended family, guests, or a home office. The updated kitchen anchors the home, while improvements including flooring, roof, central air, and hot water tank offer peace of mind. Enjoy an expansive deck, three-season room, spacious backyard, and storage shed. Close to downtown, the MBTA Commuter Rail, and major routes, this home blends comfort, flexibility, and convenience.
…By Sotheby's International Realty - Falmouth Brokerage


House with pool and garden Easton (United States)
A MASTERCLASS IN MODERN LUXURY, this EXTRAORDINARY SPRAWLING ranch showcases IMPECCABLE CRAFTSMANSHIP and SOPHISTICATED DESIGN throughout. DRAMATIC floor-to-ceiling black marble, whiskey barrel herringbone floors framed in champagne metal & STRIKING ARCHITECTURAL DETAILS create an unforgettable aesthetic. Expansive family and living rooms are anchored by a STUNNING double-sided fireplace, while the DESIGNER CHEF'S kitchen features an OVERSIZED stone island with seating for eight, CUSTOM cabinetry, and TOP-TIER appliances including subzero, wine storage, & VENTED HOOD. The SPECTACULAR 26x42 heated saltwater gunite indoor pool is surrounded by WALLS OF GLASS, SKYLIGHTS, and sliders to the patio, seamlessly blending indoor and outdoor living. LUXE ENSUITE bedrooms, including primary bath w/soaking tub, offer walk-in closets and BESPOKE FINISHES. No expense was spared in this one-of-a-kind entertainer's dream, delivering UNPARALLELED ELEGANCE, COMFORT, AND RESORT-STYLE LIVING.
…By Annonceur International


Property North Attleborough (United States)
Tucked away on a serene cul-de-sac at 62 Pinsonnault Lane, this stunning modern Cape embodies updated elegance in one of North Attleboro's most sought-after neighborhoods. Outside, a picturesque picket fence welcomes you to an outdoor oasis featuring a spacious patio and a cozy fire pit ideal for entertaining. Step inside to discover a thoughtfully designed 3,237 sq. ft. interior that seamlessly blends modern amenities with classic charm. The main level boasts a bright, open-concept layout engineered for effortless entertaining and everyday living. The heart of the home is the chef-inspired kitchen, fully equipped with stainless steel appliances, a large center island, and ample cabinetry. Directly adjacent, the warm and inviting living room features a striking fireplace as its focal point, while a formal dining room provides a sophisticated space for special occasions. This expansive home features 4 bedrooms and 3.5 bathrooms, highlighted by a luxurious primary suite complete with a spa-like ensuite bath and massive double walk-in closets. A major highlight is the completely renovated, fully finished basement, which expands your living space with an additional bedroom, full bath and a full kitchen creating the perfect space for a guest retreat or flexible space for extended family living. Don't miss the chance to own this versatile, turnkey masterpiece.
…By Mott & Chace Sotheby's International Realty


House with garden and terrace North Attleborough (United States)
Tucked away on a serene cul-de-sac at 62 Pinsonnault Lane, this stunning modern Cape embodies updated elegance in one of North Attleboro's most sought-after neighborhoods. Outside, a picturesque picket fence welcomes you to an outdoor oasis featuring a spacious patio and a cozy fire pit—ideal for entertaining. Step inside to discover a thoughtfully designed 3,237 sq. ft. interior that seamlessly blends modern amenities with classic charm. The main level boasts a bright, open-concept layout engineered for effortless entertaining and everyday living. The heart of the home is the chef-inspired kitchen, fully equipped with stainless steel appliances, a large center island, and ample cabinetry. Directly adjacent, the warm and inviting living room features a striking fireplace as its focal point, while a formal dining room provides a sophisticated space for special occasions. This expansive home features 4 bedrooms and 3.5 bathrooms, highlighted by a luxurious primary suite complete with a spa-like ensuite bath and massive double walk-in closets. A major highlight is the fully finished basement, which expands your living space with an additional bedroom, full bathroom and a full kitchen—creating the perfect space for a guest retreat or flexible space for extended family living. Don't miss the chance to own this versatile, turnkey masterpiece.
…By Mott & Chace Sotheby's International Realty


House with pool and garden Norwood (United States)
This captivating California-style bungalow, brimming with character and architectural details, has been stylishly updated with modern amenities for comfort and delight. The gracious 467-square-foot front porch, framed by distinctive arches and elegant stonework, offers a warm welcome and an inviting setting for gathering with family and friends. Inside, the open floor plan, including a spacious living room and corner dining room with rich cherry floors, is ideal for entertaining. There’s no such thing as a bad day when you begin it in your showstopper kitchen, renovated with flair to include cheerful pops of color with extensive custom cabinetry, open shelving, a stunning honeycomb tile backsplash, newer SS appliances, and plenty of space for table/island. Two generous bedrooms with original restored hardwood floors, one full bath, and a multi-functional heated sunroom (mudroom in the colder months!) with side entrance, arched window, skylights and terra cotta tile complete the first floor. Upstairs, the star of the show is the spectacular primary suite with new flooring, a dramatic wood-paneled and beamed vaulted ceiling, picture window, skylights, abundant closet space (including a separate walk-in closet/sitting area) double vanity, and barn door leading to the full skylit bath with new flooring, and adjacent flex space for office/workout/nursery. Fabulous one-of-a-kind light fixtures throughout. Party time centers around the large saltwater gunite pool with new pump in your fully fenced, extra-large lot with room to lounge and play. Updated electrical, newer roof and windows, new water heater, top-of-the-line Buderus boiler, and five new mini-splits ensure comfort year-round. Extra-deep TWO-CAR GARAGE. Unfinished lower level offers laundry, workshop area and all the storage you'll ever need! Incredible location in a charming neighborhood just a few blocks from Norwood’s bustling town center, with shops, restaurants, parks, playgrounds and commuter stations within walking distance. WOW! This colorful retreat is designed to uplift and inspire - come experience the magic!
…By Gibson Sotheby's International Realty


House with garden and terrace Brockton (United States)
Set back from the street near the Easton line, ample room both inside and out of this beautifully kept home makes it a perfect house for entertaining and offers plenty of flexibility! Large kitchen (granite/island/stainless app's) with plenty of storage and prep space and an open floor plan makes sure you can be part of family activities wherever they're happening. The spacious dining room with sliders leads to an oversized two-level deck and fenced rear yard. A cozy living room, office/bedroom and full bath complete the 1st floor. Upstairs, two enormous front-to-back bedrooms (one with 11'x5' walk-in) bookend the second floor, with a good-sized third bedroom and a full bath (w oversized shower) between. 1st floor laundry, partially finished basement w/ workshop and a sizable front yard with flower beds & mulched spaces complete the picture. Central air, car charger hook-up. Located near the North Easton shopping area and just off Rte. 24, you'll be just minutes from everything you need. Must see!
…By Gibson Sotheby's International Realty


House with pool Franklin (United States)
Prepare to be impressed by this truly magnificent, stately residence offering nearly 8,000 square feet of exceptional living space, perfectly positioned on a stellar lot in one of Franklin's most stunning executive neighborhoods. A true flagship home showcasing exceptional craftsmanship, impressive scale and resort-style living. A dramatic bridal staircase welcomes you into an elegant interior featuring a spacious formal dining room and private first-floor office. The massive, sun-filled family room features a gas fireplace and flows seamlessly into the spectacular designer kitchen, creating an impressive open gathering space ideal for everyday living and entertaining. The custom kitchen is appointed with high-end Thermador appliances, an impressive 72 Sub-Zero refrigerator and gorgeous butler's pantry. The second level offers three spacious ensuite bedrooms plus a spectacular primary suite featuring a dual-sided gas fireplace enjoyed from both the bedroom and luxurious primary bath, expansive walk-in closet and spa-inspired steam shower. A beautifully finished attic with full bath provides additional flexible living space. The completely finished walkout lower level is an entertainer's dream with a full bar, private movie theater, gym, bedroom, full bath and generous recreation space. Offering 6 full baths, 1 half bath and a 3-car garage. Step outside to your own private resort featuring a heated inground pool with waterfall, expansive outdoor living areas and an incredible covered pavilion complete with TV, grill and pizza oven. An extraordinary setting for entertaining, relaxing and enjoying unforgettable summers at home. Conveniently located near shopping, dining, commuter rail and major routes with excellent access to both Boston and Providence. A rare opportunity to own one of Franklin's most impressive residences.
…By Annonceur International


House with garden Norwood (United States)
Dinner with friends, weekends on the patio and your own fenced backyard. This inviting Colonial brings together the space to entertain, outdoor room to unwind and desirable location access to restaurants, shops and local entertainment. A storage shed keeps tools and outdoor gear organized, and the side-entry mudroom provides a handy drop zone for coats and bags. Freshly painted interiors and hardwood floors throughout create a welcoming backdrop for your own style. The kitchen pairs quartz countertops and stainless-steel appliances with gas cooking, glass-front cabinetry and a tile backsplash. A separate dining room opens into the spacious living room, keeping everyone connected from dinner through dessert—and giving you room to host the holidays yourself. Set on a corner lot, the home features low-maintenance aluminum siding, newer insulated windows, a new driveway and a roof approximately 12 years old. Enjoy dinner in Norwood Center, a show at the Norwood Theatre or seasonal concerts on the Common. Close to elementary school, McAleer Playground and Shattuck Park. Convenient commuter rail service to Boston and highway access keeping you connected.
…By Sotheby's International Realty - Falmouth Brokerage


House with terrace Westwood (United States)
Welcome to 45 Blueberry Lane, a timeless Colonial set on a picturesque 1.08-acre lot in one of Westwood's most sought-after neighborhoods. Tucked away on a quiet side street, this home is a peaceful retreat, offering a rare combination of privacy, luxury, and convenience, just minutes from top-rated schools, shopping, parks, commuter rail, and major highways. From the moment you arrive, you'll appreciate the home's cozy and inviting atmosphere, and classic New England charm. Inside, a freshly painted interior in today's neutral tones, rich hardwood floors, and elegant crown molding throughout the first floor create a warm and sophisticated setting. The spacious living room, highlighted by a stunning bay window, flows effortlessly into the formal dining room, perfect for holiday gatherings, celebrations, and everyday entertaining. The heart of the home is the expansive kitchen featuring granite countertops, stainless steel appliances, a center island, pantry, and spacious dining area where family and friends excitedly gather. Just beyond, the inviting family room is anchored by a beautiful brick fireplace with custom built-in cabinetry, creating the perfect place to unwind after a long day. Step outside to the screened porch, where you'll enjoy summer dinners, morning coffee, or simply relaxing while overlooking the peaceful yard. Upstairs, the spacious primary suite offers a walk-in closet and private bath, while two additional generously sized bedrooms share a well-appointed full bath, providing comfortable accommodations for family and guests. As you venture outside to the backyard, you’ll see how it truly sets this property apart. Designed for the nature enthusiast and adventure seeker, this private wooded setting offers endless opportunities to explore, create walking paths, build a firepit gathering area, or simply enjoy the serenity of your own backyard retreat. Scale the rocky hilltop and you'll be rewarded with breathtaking elevated views, a hidden gem that makes this property truly special and unlike anything else in the neighborhood. Additional highlights include a convenient mudroom with first-floor laundry off the attached two-car garage, two-zone central air, 200-amp electrical service, a full basement with radon remediation system offering future expansion potential, an enclosed patio, and an oversized paved driveway with parking for multiple vehicles.
…By Gibson Sotheby's International Realty


House with pool and garden Westwood (United States)
SPECTACULAR ESTATE PROPERTY in luxury Westwood neighborhood ! Built in 2004 the first owner redid the interior space over 5 years with the finest custom millwork & luxury finishes coupled with exquisitely landscaped private grounds with pool, 2 spas, waterfall with grotto, outdoor patio with stone oven and a heated guest cabin thoughtfully located amidst hilltop gardens in a premier Westwood estate area. In addition to the gracious entry hall, formal dining room and fireplaced living room, this expansive home boasts a family room with soaring ceiling and double-sided stone fireplace open to a chef's kitchen with a butler's pantry.The primary bedroom suite is a true sanctuary with fireplace, sitting room, morning kitchen, spa-like bathroom and two dressing rooms. Four additional bedrooms with baths showcase intricate and elegant tile work. Extraordinary entertainment level includes a climate controlled, dine-in wine room, kitchenette, bar, entertainment area, fitness, and game space. A poolhouse with kitchen and bath and a serene resort-like setting complete this home. This impressive, well-maintained home offers fabulous value in the luxury market space.
…By Annonceur International


House with garden and terrace Norwood (United States)
Welcome to 20 Autumn Street, a beautifully maintained 2013-built Colonial offering four bedrooms, two and half baths, 2,766 square feet of living space, and a highly convenient Norwood location near the Westwood town line. A charming farmer’s porch creates a warm first impression and the perfect place to sit, relax, and watch the neighborhood go by. Inside, hardwood floors run throughout the main living areas, creating a polished and cohesive feel. The open-concept layout is ideal for both everyday living and entertaining, with the granite kitchen opening directly to the spacious family room with fireplace. The kitchen features stainless steel appliances, gas cooking, center island, pantry, recessed lighting, and direct access to the composite deck overlooking the fenced-in backyard. The conversation room flows naturally into the dining room, creating flexible spaces for gatherings and entertaining. Upstairs, all four bedrooms are generously sized. The spacious primary suite offers hardwood floors, a walk-in closet, private bath, and an adjoining den that is ideal for a home office, reading nook, or quiet sitting area. A second full bath and convenient second-floor laundry complete the upper level. The full unfinished lower-level features high ceilings and offers excellent future expansion potential for a gym, playroom, media room, office, or additional living space. Additional highlights include central air, gas heat, 200-amp electrical service, professional landscaping, sprinkler system, attached two-car garage, and ample off-street parking. Enjoy evenings on the back deck overlooking the fenced yard, or take advantage of the home’s exceptional location just a few blocks from thriving Norwood Center, commuter rail, shopping, dining, parks, schools, and major routes. A wonderful combination of newer construction, space, comfort, and convenience in one of Norwood’s most desirable locations.
…By Gibson Sotheby's International Realty


House with garden Medway (United States)
Discover the charm of suburban living at this wonderful turn-key ranch. Offering 1712 square feet of thoughtfully designed living space, this home is ready to welcome its next chapter. The house provides three comfortable bedrooms, offering flexible arrangements for rest and personalization. An updated kitchen and two updated bathrooms ensure convenience and comfort for daily routines. An enclosed three season porch overlooks an outdoor patio and ample outdoor space for leisure and potential gardening projects. The property also includes a one-car garage, providing secure parking and additional storage. This address presents an opportunity to create your ideal home. Envision your future at 50 Main Street Medway, MA.
…By Gibson Sotheby's International Realty


House with garden Dover (United States)
Architectural character, a generous and versatile floor plan, extensive renovations and all-new energy-efficient systems make this charming Dover property truly turnkey. Minutes to downtown Medfield and Westwood, the 1.3 acre lot set back from the street and adjacent to the Draper/Schaffner neighborhood is an A+ location and home to Boston Magazine’s #1 public high school. Go Raiders. Deceptively large with over 4,600 sqft, the home includes four levels of finished living spaces and four and a half baths. Classic, foursquare architecture with gorgeous millwork and flawless hardwood floors define the open-concept kitchen and family room. Morning sun floods the delightful dining area with built-in bench. Serious home cooks will delight in the six burner propane cooktop, new stainless steel appliances, dedicated pantry with pocket door, abundant counter space, and double wall ovens. A large screened in porch, a suburban home’s unsung hero, accommodates summer dinners. A wood burning stove keeps the entire main level toasty. Eleven windows with pretty garden views envelope this gathering space with natural light. The formal dining room and living room are cozy extensions of the main living area ideal for large holiday parties and everyday “private edges” for meals, study, and TV. A perfectly appointed study and powder room completes the main level. Upstairs, three large bedrooms share two family baths. Laundry is just outside the enormous primary suite with walk-in closet and spa-like bath with double sinks/vanities. Bonus fourth floor loft is ideal for playroom or home office. Fully finished walk-out lower level with two separate entrances is amazing. A gym, woodworking room and office occupy this floor that leads to the private back yard. Farm to table enthusiasts will enjoy the vegetable and flower gardens, fruit trees and herb garden. The cleared lot offers flexibility for future building without the need for tree removal. A safe walking trail connects the property to Draper Street, with a school bus stop nearby. Solar panels, new roof, high efficiency propane boiler, Mitsubishi heat pump and electric car charger deliver incredible energy savings. Showings begin immediately.
…By Gibson Sotheby's International Realty


Contemporary house with garden and terrace Millis (United States)
Stately and grand meets modern luxury and comfort. This impressive home has been meticulously renovated to maintain timeless charm while offering contemporary finishes and amenities. Step into timeless elegance with this incredibly charming Colonial home, designed in 1910. This stunning stucco residence boasts soaring ceilings & 8 fireplaces across 3 floors of living space. The front door welcomes you to a breathtaking foyer, leading to a library, formal dining room, living room & eat-in kitchen. The first floor of the home has fine ceiling moldings and wainscoting. With 6 plus bedrooms, 8 baths & a primary suite w/ dressing room, this home offers unmatched space. A three -car garage & beautifully landscaped yard w/ patio completes the exterior. Set on over 7 acres with a carriage house and barn. The long driveway offers great privacy. Minutes to town, shopping and restaurants. Call for your private tour!
…By Annonceur International

Receive by email any new listing that may match your search criteria
Your criteria :
- For sale
- Foxborough, United States, +30 km
- Houses
By validating this form, you accept the general conditions of use of Le Figaro Properties.