The agencies at Milford
These agencies offer a selection of luxury properties vente at Milford. Feel free to contact them for personalized assistance.

 English$ USD · m²


Welcome to sought-after Villages at Silver Hill, where style, comfort, and convenience come together in this meticulously maintained townhome. Designed for easy living, the open floor plan is highlighted by a vaulted family room with gas fireplace, a beautiful white kitchen offering a center island with seating for four, and a seamless flow into the dining area with a soaring 10' ceiling, creating an inviting space for everyday living and entertaining. The coveted first-floor primary suite features a spa-like bath with a soaking tub, fully tiled shower with glass surround, plus generous closet space. Upstairs, a versatile loft provides the perfect setting for a home office, den, or flex space, along with a spacious en suite second bedroom featuring hardwood floors and a private full bath. Step outside to your private patio overlooking peaceful conservation land, offering a serene backdrop for morning coffee or evening relaxation. Upgrades include heat, hot water, roof, and much more!
…By Gibson Sotheby's International Realty


Welcome to one of Mendon's most coveted neighborhoods! Tucked away on a picturesque cul-de-sac in desirable King Philip Path, this custom-built Colonial has been impeccably maintained by its original owners. Offering over an acre of professionally maintained grounds w/ in ground pool, hardwood flooring throughout, freshly painted interior & exterior, & countless renovations. The main level offers quality custom built-ins w/ electrical & a wood burning fireplace in the family room, formal dining room, & living room/study. The kitchen features stainless steel appliances, granite countertops, & a spacious eat-in dining area. Four bedrooms incl. the primary w/ en suite & walk-in closet complete the 2nd level. The finished lower level is complemented by hardwood flooring in an open plan entertaining space, including ample storage. System updates include; new furnace, Andersen™ windows & exterior doors, well pump, new exterior lighting, water softener system, & so much more. Welcome Home!
…By Mathieu Newton Sotheby's International Realty


75-Acre Elite Equestrian & Wellness Sanctuary. Ultimate private retreat with a 4,040 SF luxury Cape, world-class horse facilities, and resort backyard. Trail access to West Hill Dam. RESIDENCE: Chef's kitchen (Jade 6-burner, Sub-Zero, granite waterfall island). 1st-floor primary suite with vaulted ceilings & spa bath. three upper bedrooms, office, large bonus room + finished walkout lower level. two-car garage with EV charger and generator backup. EQUESTRIAN: Professional nine-stall barn, heated tack room, wash stall & blanket laundry. 12,384 SF indoor arena (172'x72') + 130'x80' outdoor arena. 60' round pen & 15 turnout paddocks. Roof solar array on barn supplies powers to the property. WELLNESS & RESORT: Detached climate-controlled gym & solar yoga She Shed. Heated, saltwater, gunite pool, hot tub, six-person barrel sauna. Outdoor kitchen with pizza oven. Meditation labyrinth, organic fruit orchards, and berry patches.
…By Gibson Sotheby's International Realty


Welcome to this beautifully updated four-bedroom, 3,000+ square foot home in scenic Upton. Perfect for entertaining, it features a spacious foyer, formal dining room and sitting room, plus an expansive family room off the remodeled gourmet kitchen with quartz countertops, stainless steel appliances, a double oven, trash compactor, and decorative cabinet lighting. Upstairs offers four bedrooms and two full bathrooms, including a primary suite with a sitting area, double walk-in closets, and a spa-like en suite with a soaking jet tub. The finished lower level is heated and cooled, complete with a bonus room, craft/workshop, and a mudroom with garage access. Enjoy the new front porch and composite back deck overlooking premier equestrian facilities: two barns with seven stalls, four fenced paddocks, a 90-by-110-foot riding ring, a 50-foot round pen, and a tack and grain room. Energy-efficient upgrades include Tesla solar panels (owned), a new hot water tank, a new condenser, and more. Surrounded by fruit trees and gardens, this rare horse property blends luxury living with top-notch amenities.
…By Mathieu Newton Sotheby's International Realty


Exceptional custom Colonial by local builder Dale Bangma, privately set on 2.5+ acres. This move-in ready home features an open-concept floor plan, soaring ceilings, gleaming hardwoods, & abundant natural light. Gourmet kitchen w/ Ouro Brazil granite, Samsung SS appliances, center island, & dining area open to the spacious family room w/ gas fireplace. The 2nd level offers an oversized primary suite w/ a custom walk-in closet & private bath, plus 2 add't bedrooms & full bath. Finished lower level w/ walk out provides flexible space for a gym, playroom, or media room. Recent updates include new HVAC heat pump, hot water heater, whole-house water filtration system, professionally painted interior, updated lighting, recessed lighting, custom closet system, tiled basement, and so much more. Composite deck overlooks the fully fenced-in backyard offering endless potential for your backyard oasis. Conveniently located near parks, trails, major commuter routes. Welcome home!
…By Mathieu Newton Sotheby's International Realty


Welcome to this beautifully renovated Cape, thoughtfully updated in 2023. Offering three bedrooms and two full bathrooms, this home perfectly blends modern updates including granite countertops and stainless steel appliances with the charm of peaceful country living. Surrounded by picturesque farmland, the fully fenced backyard provides exceptional privacy and a serene outdoor retreat. Convenient first-floor laundry and a mudroom add everyday functionality, while the spacious floor plan is complemented by a full basement offering the potential for future expansion or abundant storage. A one-car garage completes this move-in-ready home. Completely fenced in yard 2024, Home was completely renovated by previous owner 2023 see updates list attached. **Town water is in the process of being installed on the street, buyer can hook up if they choose to.
…By Barrett Sotheby's International Realty


Nestled on a 6-acre lot, this private retreat offers the perfect blend of country charm and endless potential. Surrounded by nature and set 1/3 of a mile back from the road, this 3-bedroom home provides a peaceful setting with sweeping views of the expansive front lawn. Inside, the open-concept design creates a warm and inviting atmosphere. The family room features a vaulted ceiling, hardwood floors and a wood-burning fireplace. Charming kitchen w/ dining area open to the family room—ideal for everyday living and entertaining. A 1st floor bedroom offers flexibility for one-level living or as an office or guest rm. Upstairs, you’ll find two generously sized bedrooms, including a primary bedroom complete w/ensuite bath and a Juliette balcony. Whether you’re looking for privacy, acreage, or the opportunity to customize a home to your personal style, this property is a rare find. Passing Title V for a 4-bedroom septic allows for future expansion. Bring your vision and make this home.
…By Mathieu Newton Sotheby's International Realty


Imagine starting each morning with your coffee overlooking the private acre+ setting from the light-infused sunroom. This extension of the kitchen equally balances dining and relaxation, making entertaining and morning coffee enjoyable. Realize at the end of your busy day, this home has the amenities to restore peace and tranquility to even the busiest. Choose between the tiled glass shower (3 x 3) or the vaulted 2-person jacuzzi tub, but equally relaxing is floating by yourself in the (17 x 8) spa. Need to find more self-healing space? Try the chair in the back of the 23 x 8 dressing room. Realize the end of the day can be enhanced with a cozy fire and a good book. The rest of the home offers spacious rooms, a second fireplace, and a media room with a mini kitchen to keep snacks and beverages nearby. This is the home you have been waiting for. All these amenities, and the perfect location. Close to parks, walking trails, and stores.
…By Gibson Sotheby's International Realty


A private garden estate overlooking the Upton State Forest, where a winding paver driveway meanders through mature gardens before arriving at an extraordinary custom home. Created by combining three lots into one remarkable homesite, this custom-built residence offers exceptional privacy while remaining just minutes from Route 495, the Mass Pike, shopping, and dining. Nearly two years in the making, every aspect of the home was carefully planned, from its architectural details to its placement on the property to maximize views of the mature gardens and the Upton State Forest beyond. Beautifully landscaped grounds create a remarkable sense of arrival and a peaceful retreat in every season.
…By Gibson Sotheby's International Realty


Looking for a nearly new, energy-efficient home that offers modern comfort and long-term savings? This beautifully maintained, 2-year-young property offers the perfect blend of style, efficiency, and peace of mind. Built with today’s energy standards in mind, you’ll enjoy lower utility costs, high-performance systems, and quality construction throughout. The heart of the home is the beautifully designed kitchen, featuring a new induction stove, matching dishwasher, custom refrigerator cabinet, and a stylish backsplash, all complemented by a sleek wall chimney range hood that blends functionality with contemporary design. The bathrooms are equally impressive, showcasing exquisite tile work, custom glass shower doors, and thoughtfully designed mirrors that elevate each space. The living room offers a warm and inviting atmosphere, perfect for both relaxing and entertaining, with a fireplace that serves as a stunning focal point—radiating comfort and creating a cozy ambiance during cooler months. Upstairs, the second-floor primary suite features two spacious walk-in closets, each outfitted with custom cabinetry for optimal organization. Step outside to enjoy professionally landscaped grounds, elegant paver walkways, and a spacious patio ideal for outdoor gatherings and entertaining. A LeafGuard gutter system adds to the home’s low-maintenance appeal, while an impressive HERS score of 51 highlights its exceptional energy efficiency. This move-in-ready home offers the benefits of new construction without the wait—truly a must-see!
…By Mathieu Newton Sotheby's International Realty


An exceptional opportunity to own a beautifully sited waterfront property in one of Hopkinton's most desirable neighborhoods. Nestled on a picturesque pond and surrounded by mature landscaping, 28 South Mill Street offers a rare combination of privacy, natural beauty, and convenience. Pride of ownership is evident throughout the property, with extensive renovations and improvements made over the years that have enhanced both its functionality and long-term appeal. The home's striking exterior presence is complemented by outdoor spaces designed to take full advantage of the serene water views. Enjoy morning coffee overlooking the pond, entertain guests outdoors, or simply appreciate the changing seasons from this special setting. Featuring owned solar panels for long-term energy savings and sustainability, the property is also located near top-rated schools, shopping, dining, recreation, and major commuting routes.
…By Annonceur International


Harris Pond Village! A residential subdivision of custom homes connected to Harris Pond and sited on huge, landscaped lots surrounded by serene wooded landscapes and nature trails. Move-in condition, this meticulously -maintained three bedroom, two and a half bath ranch offers the ease of single -level living with ADA -approved wide door ways and a beautifully-articulated open floor plan! The gourmet kitchen has a pantry and large island for seating and serving...great for entertaining! The living and dining areas are enhanced by a gas fireplace for a cozy and elegant ambiance.This expansive and energy-efficient home features a number of the builder's customized upgrades including 9' ceilings, an additional bonus room off of the kitchen that opens onto a large deck, hardwood flooring. and high-end cabinets w/ granite countertops. The high ceilings in the upper and lower levels of the house afford the potential for dramatic expansion of living space and multi-generational living. The large two car garage has plenty of additional storage space and the fenced -in yard has an attractive storage shed for your gardening tools and deck furniture.This exquisite residence is within a commute to both Providence and Boston and close to convenient access to major highways , Patriot Place, Wrentham Premium Outlets and other shopping complexes. Don't miss this rare offering
…By Gibson Sotheby's International Realty


Glen Echo is a most desirable neighborhood close to Rt 495, MA Pike & Westborough. This pristine & spacious 4 bedroom, 3.5 bath Chatsworth Model Colonial has been impeccably maintained by its original owners. Enter to dramatic 2 story foyer w/ wainscoting & balcony. Open floor plan, 9 ft ceilings & tons of windows give this home an airy & roomy feel. Main level boasts hardwoods throughout. Gourmet eat-in kitchen is a cook's dream - granite, SS appliances, dbl oven, vented out hood vent, walk-in pantry, expansive island, butler's nook, desk area & sliders to composite deck overlooking private yard w/ woodland views. Spacious family room w/ FP. Large office w/ French doors, living room, dining room & laundry/mud room complete 1st floor. Added convenience - a 2nd staircase. Spectacular Primary Suite w/ sitting area, gorgeous bath, jetted tub & updated tiled shower. Jack & Jill bath connects two good size bedrooms. 3rd full bath in 4th bedroom. ~2000 sq ft unfinished basement w/ sliders.
…By Mathieu Newton Sotheby's International Realty


When the homeowners decided to build this home in 2012, they were looking for a neighborhood that offered larger lots and more space between homes. This nearly one-acre lot provided the opportunity to create the backyard they had always wanted. They installed an inground gunite pool which became their favorite place to spend summer days, and the yard still offers plenty of room for volleyball, cornhole, and a large tent for parties and special occasions. One of the details they prioritized was 9-foot ceilings throughout the first floor, second floor, and basement, enhancing the home’s spacious feel from top to bottom. They also expanded the original design by adding a great room off the family room, complete with a wet bar that includes a beverage refrigerator, and space for a pool table. With direct access to a 30’ x 28’ composite deck with hot tub, it has become one of their favorite spaces for entertaining.
…By Gibson Sotheby's International Realty


One of the things the homeowners have enjoyed most is having outdoor space that’s hard to find in many condominium communities. The large deck has been a favorite spot for morning coffee, grilling, and spending time with family and friends, while the lawn area provides additional space to enjoy the outdoors. A storage shed offers convenient space for gardening tools, seasonal items, and outdoor equipment. The location has been just as important. Less than a mile from downtown Franklin, they enjoy having local restaurants, coffee shops, boutiques, and the commuter rail nearby. Whether heading into Boston for work or meeting friends for dinner, everything is close by while still offering the comfort of home. Convenient access to shopping, dining, major routes, and downtown Franklin makes this a location that is easy to enjoy.
…By Gibson Sotheby's International Realty


TO BE BUILT SIMILAR TO 22 LACKEY STREET & 25 SPRING ROAD> NEW CONSTRUCTION by well known quality builder sited on a private, wooded, West facing 1.65 acre lot. House is loaded w/exceptional quality & details with 'modern' floor plan perfect for today's lifestyle. Kitchen & baths with granite countertops, loads of hardwood floors, crown moldings, wainscoting, oversized baseboard trim, stainless steel appliances, beautiful 2 story open foyer leads to home office/study with french doors, spacious open flow from the kitchen to the family room with a cozy gas fireplace, expansive master suite with a walk-in closet and a gorgeous full bath with tile shower, 3.5 full bathrooms, private guest bedroom with full bathroom, central A/C, convenient separate mudroom entering from the spacious side-entry 3 car garage, 2nd floor laundry, potential for additional finished living space in lower level, energy efficient home with electric heat pump. See floor plan or a Model Home is available to see also.
…By Mathieu Newton Sotheby's International Realty


Situated in a sought-after Hopkinton neighborhood, this thoughtfully designed Colonial offers quality craftsmanship, modern finishes, and an exceptional setting surrounded by natural beauty. The main level features an open-concept floor plan with hardwood flooring, a gas fireplace, and a well-appointed kitchen showcasing quartz countertops, stainless steel appliances, a center island, and pantry. The spacious primary suite includes a walk-in closet and private bath, while two additional bedrooms and a flexible bonus space provide versatility for today's lifestyles. Enjoy a fenced backyard, patio, and stone firepit. Ideally located near Whitehall Reservoir, conservation trails, major commuter routes, and Hopkinton's highly regarded schools, this home offers the perfect blend of privacy, recreation, and convenience.
…By Mathieu Newton Sotheby's International Realty


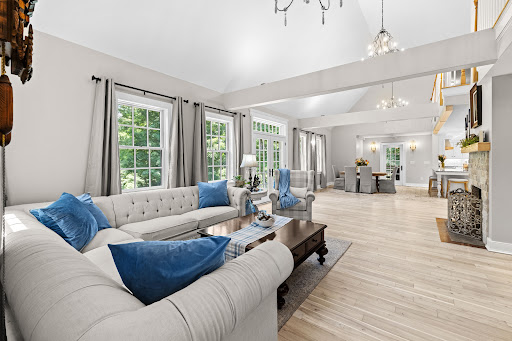
Timeless French farmhouse elegance blends seamlessly with modern luxury in this exceptional home. Soaring ceilings, decorative beams, and abundant natural light create a warm, inviting atmosphere. The new chef's kitchen showcases custom white cabinetry, glass display cabinets, granite countertops, Thermador appliances and an oversized island designed for effortless entertaining. A dramatic two-story great room flows into the dining area, offering an open, sophisticated space for everyday living and memorable gatherings. The first-floor primary suite is a serene retreat with spa-inspired finishes and peaceful natural light. A flexible floor plan offers the potential for four bedrooms, four full baths, a three-car garage, 1st & 2nd floor laundry, and spacious open-concept living. Spacious separate guest suite, bonus room! Set on 4+ private acres, this home provides exceptional privacy while offering an easy commute to Boston by rail or highway, top-rated schools, and miles of scenic trails nearby.
…By Gibson Sotheby's International Realty


Stately and grand meets modern luxury and comfort. This impressive home has been meticulously renovated to maintain timeless charm while offering contemporary finishes and amenities. Step into timeless elegance with this incredibly charming Colonial home, designed in 1910. This stunning stucco residence boasts soaring ceilings & 8 fireplaces across 3 floors of living space. The front door welcomes you to a breathtaking foyer, leading to a library, formal dining room, living room & eat-in kitchen. The first floor of the home has fine ceiling moldings and wainscoting. With 6 plus bedrooms, 8 baths & a primary suite w/ dressing room, this home offers unmatched space. A three -car garage & beautifully landscaped yard w/ patio completes the exterior. Set on over 7 acres with a carriage house and barn. The long driveway offers great privacy. Minutes to town, shopping and restaurants. Call for your private tour!
…By Annonceur International


Welcome to 14 Fiske Pond Road! A dream home built w/the most unparalleled attention to detail, millwork & craftsmanship. The 5BR, 5BA house will appeal to today's modern families, multi-generational families, down sizers, & empty-nesters w/1st & 2nd floor primary options. The 1st floor open concept is the heart of the home w/soaring ceilings & natural light pouring in.The kitchen has SS high end appliances, walk-in custom pantry, 92 bottle wine chiller, 6 burner range, wall oven, center island & leads to LR w/gas FP, and DR. The primary BR is its own oasis w/luxurious spa BA & custom walk-in closet. 2nd BR/office & full BA also on 1st .The mudroom & laundry are have radiant floors & lead to 3 car garage. The 2nd floor is a surprise! 3 BR's (two ensuite), a 2nd FR w/gas FP, wet bar & vaulted ceilings + generous bonus room. 9ft ceilings. All BA's have radiant heat, speakers in most of house, fire pit. Conveniently located
…By Annonceur International


Stately and spacious, this 5-bedroom Georgian Colonial in sought-after Olde Jackstraw Village offers timeless character, exceptional versatility, and a wonderful west-side neighborhood setting. A gracious curved staircase welcomes you into the open foyer, leading to a front-to-back fireplaced living room, private first-floor office, formal dining room, and inviting fireplaced family room. The oversized eat-in kitchen is ideal for those who love to cook, featuring extensive cabinetry, two dishwashers, and two stoves. Each bedroom is generously sized, including a finished walk-up third level with a full bedroom, perfect for guests, hobbies, or additional living space. One bedroom offers a wonderful surprise: an alcove of closets plus a bonus room over the garage. Wide-pine floors add warmth and character throughout this reproduction-style home, a signature look of this beloved neighborhood. A young roof, town water/sewer, and a charming screened porch complete this special offering.
…By Mathieu Newton Sotheby's International Realty


Custom-built Colonial inspired by classic Connecticut Valley design, thoughtfully positioned on a private wooded lot with a picturesque brook running through the property. With over 6,733 square feet under the roof, the home offers both immediate livability and meaningful expansion potential. Approximately 3,534 square feet of finished living space is complemented by a walk-up attic and full basement, each ready for future finishing. This creates a rare opportunity to grow into the home over time rather than outgrow it. The layout is designed with flexibility in mind, offering a range of possible living arrangements, including multigenerational use, along with dedicated spaces that support today’s work-from-home needs. The first floor includes a private office and an additional den that could easily function as a bedroom, giving the home adaptability without requiring structural changes. At the center of the home, the updated kitchen serves as both a functional workspace and a natural gathering point. Features include granite countertops, upgraded cabinetry, stainless steel appliances, a wine chiller, pot filler, and Italian porcelain flooring. The combination of materials and layout reflects both durability and thoughtful design. Bathrooms throughout the home are finished with marble flooring, stone surfaces, and consistent upgrades that reinforce a cohesive, elevated feel across all levels. Outdoor living is equally considered. A large composite deck overlooks the wooded surroundings and the natural movement of the brook, creating a space that feels connected to the landscape rather than imposed on it. The privacy of the lot enhances this experience, making the outdoor areas as usable as the interior. Beyond the home itself, there is an optional community pool, offering an additional recreational amenity without the maintenance responsibilities of private ownership. This property presents a distinctive opportunity for buyers seeking scale, flexibility, and long-term potential in a setting that offers both privacy and character.
…By Mathieu Newton Sotheby's International Realty


Heritage Meets Modern Comfort....Welcome to idyllic Olde Jackstraw Village—where timeless charm meets thoughtful updates! This 5BR Colonial stuns with wide pine floors, built-ins, and five fireplaces. Four bedrooms feature two large closets each. The huge walk-up attic (10-ft ceilings, insulated floor) offers 800+ sq ft of potential living space. Cook like a pro in the large kitchen with fireplace, vented hood, and freshly painted cabinets. Central A/C upstairs, Nest thermostats, smart lighting, and many 2022–2025 upgrades reflect pride of ownership. Enjoy a newer roof, windows, oil tank, water heater, heating system and New driveway. Outdoors: a serene 2-tier yard with firepit, trail, raised beds, and a shaded creek side area. Entertain on the deck or shoot hoops on the flat driveway with pro-grade system. The oversized 2-car garage has epoxy floors, painted walls, shelves, and ample storage. Quiet cul-de-sac near top-rated Fales School—immaculate, move-in ready, and truly special!
…By Mathieu Newton Sotheby's International Realty


Situated in a pedigree location just off the Town Common and Historic District, this remarkable colonial home with Craftsman influence and a stunning addition/remodel is unique in its beauty and design. The sale comes with an adjacent 1ac house lot w/sewer and water. FHW heat in main; FHA hybrid (electric heat pump, backed up by oil). Separate cen air handler in attic of main house; fha furnace for addition. Extensive renovation including roof, heating systems, interior paint, multi-coat paint on kitchen cabinets. Hardwood flooring throughout most of the home. Family room w/soaring 2-story ceiling and stone fireplace. 1st floor en suite primary BR w/large bath that has separate vanities, steam shower, large jetted tub (heater not working). Formal dining w/fireplace. First floor liv rm/office w/cathedral ceiling and half bath. Appx 1,000 SF finished in LL and includes laundry and ironing room. Dumb waiter goes to all 3 floors. Gentleman's barn. Inground pool.
…By Mathieu Newton Sotheby's International Realty


An absolute masterpiece of design and elite engineering by an award-winning local MA builder. This high-performance, energy-efficient home features a supreme HERS score, ERV fresh air system, and balanced Make-Up Air. Inside, 4 white oak floors lead to a magnificent family room with coffered ceilings and a chef's kitchen with handmade custom cabinetry. High-end Pella windows flood the sprawling 5,450 SF plan with light, highlighting 4 bedrooms—each with its own private en-suite bath! This weekend only: reserve by the end of June and choose 1 of 5 FREE builder luxury upgrade packages—Entertainment, Theater, Gym, Golf Lounge/Simulator, or Outdoor Living! Best of all, the builder provides, installs, and completes the entire package prior to closing. Positioned for beautiful scenic views with direct access to 10 acres of protected Sudbury River trails, yet just 26 miles from Boston and a short walk to the commuter rail. See firm remarks for incentive details!
…By Mathieu Newton Sotheby's International Realty
'%20stroke='%23DDAA3A'%20stroke-width='1.909'%20stroke-linecap='square'%20stroke-linejoin='bevel'/%3e%3c/svg%3e)
Receive by email any new listing that may match your search criteria
Your criteria :
By validating this form, you accept the general conditions of use of Le Figaro Properties.
These agencies offer a selection of luxury properties vente at Milford. Feel free to contact them for personalized assistance.
