Get early access to listings that match your criteria
Never miss an opportunity again. Our personalized alerts notify you instantly.

 English$ USD · m²


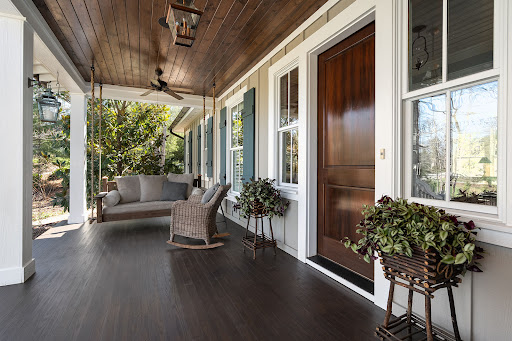
There is something special about a home that has been truly loved, and this one is no exception. Impeccably maintained and thoughtfully cared for, this farmhouse-style home is set on a quiet cul-de-sac and situated on a beautiful rolling lot offering space and a peaceful setting. A welcoming rocking-chair front porch sets the tone, while the screened porch on the back of the home is the kind of space you'll find yourself using every season. Large glass doors open wide, creating a seamless transition between the indoors and out, filling the home with natural light and fresh air. Inside, the open floor plan is designed for everyday living and effortless entertaining. Ample windows fill the living spaces with natural light, creating a bright, airy feel while framing views of the surrounding property. Vaulted ceilings enhance the sense of openness, and a beautiful stone fireplace anchors the living room as a warm gathering place. The kitchen is both beautiful and functional, featuring a large center island, farmhouse sink, granite countertops, a generous pantry and plenty of workspace for everything from weeknight dinners to holiday gatherings. The spacious bedrooms each offer large closets, and throughout the home you'll appreciate the care and attention that's been given over the years. The primary suite provides a peaceful retreat, complete with an en suite bath featuring a double vanity. The lower level provides exceptional flexibility with two bedrooms, a full bath and a comfortable sitting area. With its own private entrance, it offers an excellent opportunity for an in-law suite, guest quarters or additional living space. Outside, the gently rolling property provides room to spread out and enjoy the outdoors. There is a large patio off the lower level that features a huge blueberry bush! A large driveway offers ample parking, and the fire pit is the perfect place to gather at the end of the day while taking in views across the neighborhood. This is more than just a beautiful house; it is a beautiful home.
…By Premier Sotheby's International Realty


On a quiet, tree-lined street in the sought-after Biltmore Lake community, this exceptional Arts & Crafts residence offers an inspired blend of timeless architecture, thoughtful design and an extraordinary connection to nature. On a beautifully wooded, shaded homesite backing directly to the Singing Creek Trail, the home provides immediate access to miles of scenic recreational and hiking paths that define the Biltmore Lake lifestyle. Designed for gracious entertaining and everyday comfort, the main level unfolds with warm, inviting living spaces that include a welcoming living room, elegant dining room and a beautifully appointed kitchen crafted for gathering. A charming breakfast nook overlooks the tranquil woodland setting, while the spacious main-level primary suite creates a private retreat with comfort and convenience at its core. Abundant storage throughout the home enhances its exceptional livability. The upper level offers two generously sized bedrooms, each with its bath, along with a versatile bonus room ideally suited as a media room, home office, fitness studio or playroom. On the lower level, a spacious recreation room, private guest bedroom, and full bath provide ideal accommodations for visitors or multi-generational living. Beyond the home, Biltmore Lake offers a lifestyle defined by recreation, community, and natural beauty. Residents enjoy a lakeside clubhouse, swimming, non-motorized boating, an extensive network of wooded trails and a vibrant calendar of neighborhood events, creating an unparalleled mountain living experience just moments from Asheville. Offering exceptional privacy, enduring craftsmanship and direct access to one of Biltmore Lake's most treasured natural amenities, this distinguished residence is an invitation to experience the best of Western North Carolina living.Firepit does not transfer
…By Premier Sotheby's International Realty


Commanding an extraordinary mountaintop setting just off the Blue Ridge Parkway, this exceptional custom estate is a rare expression of refined mountain living. Set on approximately six private acres, the property captures breathtaking panoramic views that stretch for miles, creating an unforgettable backdrop in every season. Thoughtfully designed outdoor living spaces, including multiple seating areas and fire pits, invite quiet mornings, unforgettable sunsets and effortless entertaining surrounded by the beauty of the mountains. Natural light pours through expansive windows, beginning in the welcoming entry foyer that doubles as a sun-filled sitting room. Beyond, soaring vaulted ceilings define the dramatic great room, where an open balcony above and walls of glass create an impressive sense of space while keeping the extraordinary views at the forefront. Designed for both everyday living and exceptional entertaining, the chef's kitchen is appointed with premium Wolf appliances, a commercial-grade salamander, a steam oven and an impeccably equipped butler's pantry. Just beyond, an intimate viewing room offers one of the home's most captivating spaces, where every window frames the surrounding mountain landscape. The main-level primary suite provides a peaceful retreat with custom barn-door closets and tranquil views. Upstairs, two spacious guest suites, two full baths and a versatile bonus room offer exceptional accommodations, while a richly appointed office provides an inspiring workspace. The lower level features a generous recreation room and half bath. The estate also includes an attached two-car garage, as well as a separate three-car garage connected by a covered walkway. Above, a beautifully finished private apartment with its own bedroom, bath, living room and kitchen offers ideal accommodations for guests, extended family or a caretaker. A home of remarkable craftsmanship and enduring elegance, this is a place where architecture and landscape exist in perfect harmony, offering extraordinary privacy, exceptional amenities and one of the area's most spectacular mountain settings ready for you to call it home. BEST ACCESS IS VIA BLUE RIDGE PARKWAY
…By Premier Sotheby's International Realty


Some homes simply make life easier, and this is one of them. Set on a spacious corner lot in desirable Arden, this classic white home offers the ease of true one-level living with a layout that simply works. Vaulted ceilings in the living room and primary suite create an airy feel, while the open floor plan keeps everyone connected, whether you're hosting friends, spending a quiet evening at home, or simply enjoying everyday life. And now, a fresh update: the flooring from the main living areas has been extended into the bedrooms and bathrooms, creating a more cohesive feel throughout the home. Come see the difference for yourself! Other updates are currently in process, with more to come. Out back, the deck becomes an extension of the living space. Surrounded by nearly an acre of open yard, it's an inviting place to enjoy your morning coffee, grill dinner, or unwind at the end of the day. The home has amazing bones and is ready for a cosmetic refresh, giving its next owner the opportunity to bring their own style without taking on a major renovation. The things that can't be changed are already here: a functional floor plan, generous outdoor space, and a convenient Arden location just minutes from South Asheville's shopping and dining, Asheville Regional Airport, and countless opportunities to enjoy the mountains. Whether you're searching for your first home, looking to simplify with one-level living, or hoping to create a home that reflects your own taste over time, 1 Strathmore Drive is ready for its next chapter.
…By Premier Sotheby's International Realty


Privately positioned at the end of a quiet cul-de-sac in one of Fletcher's desirable locations, 145 Glen Trillium Drive offers a rare combination of privacy, scale, and convenience just minutes from South Asheville's shopping, dining, healthcare and airport access. Surrounded by mature trees and beautifully maintained landscaping, the residence enjoys a secluded setting that feels worlds away while remaining remarkably connected to everyday amenities. Designed for comfortable daily living and effortless entertaining, the home unfolds across expansive living spaces anchored by vaulted tongue-and-groove ceilings, hardwood floors, extensive millwork and multiple gathering areas throughout. The great room centers around a floor-to-ceiling stone fireplace and flows seamlessly into a well-appointed kitchen featuring Wolf and KitchenAid appliances, granite countertops, a large center island, walk-in pantry and casual dining spaces. A screened porch with a wood-burning stone fireplace extends the living experience outdoors, creating a year-round retreat overlooking the private wooded surroundings. The main-level primary suite offers direct access to the screened porch and features dual walk-in closets, separate vanities, a soaking tub, oversized tile shower and dedicated linen storage. The residence includes five bedrooms (four-bedroom septic permit), providing an adaptable floor plan suited to a variety of lifestyles. The lower level is designed for flexibility, offering expansive recreation spaces, a large flex room used as a fitness studio and multiple conditioned storage rooms that enhance the home's everyday livability. One of the property's most distinctive features is its oversized four-car garage, including two extra-tall 9-foot bays capable of accommodating large trucks, trailers, recreational vehicles, boats or workshop needs rarely found in traditional residential settings. Combined with the low-maintenance fiber cement and stone exterior, cedar architectural accents and extensive storage throughout, the home delivers a level of practicality that complements its refined presentation. Offering exceptional privacy, generous living spaces, and a location at the center of Western North Carolina's convenient corridor, 145 Glen Trillium presents an opportunity to enjoy a quiet mountain lifestyle without sacrificing access to the amenities that matter most.
…By Premier Sotheby's International Realty


In the desirable Beaverdam Valley, this updated home offers a convenient North Asheville location just 15 minutes from downtown Asheville and less than five minutes from Merrimon Avenue and Beaver Lake. The home is move-in ready and with recent improvements including new flooring, fresh interior paint, updated appliances, a new HVAC system (2025), new water heater (2025) and a roof replacement (approximately 2020), it is virtually worry-free! The split-bedroom floor plan provides a practical layout with the primary suite separated from the secondary bedrooms for added privacy. The primary suite includes a walk-in closet and en-suite bath with an oversized double vanity, garden tub and separate shower. The spacious kitchen features a center island, abundant cabinet storage, a large pantry and updated appliances. With its recent updates, abundant natural light, functional floor plan and convenient location, this home offers comfortable living in one of North Asheville's established neighborhoods.
…By Premier Sotheby's International Realty


Tucked at the end of a quiet cul-de-sac in East Asheville, 106 Oak Hollow Court presents a refined balance of elevated design and effortless livability, anchored by a beautifully reimagined chef's kitchen (2022) and a floor plan designed for everyday comfort and exceptional entertaining. At the heart of the home, the kitchen unfolds as a showpiece. Custom walnut cabinetry, rich granite surfaces and a generous island with prep sink create a warm yet sophisticated focal point. A curated suite of appliances, including a Wolf gas cooktop, Wolf wall oven, Wolf convection oven, Sub-Zero refrigerator and Bosch dishwasher, offers performance and timeless appeal. Just beyond, a sunlit breakfast area with coffee bar seamlessly extends the space, while an adjacent walk-in pantry and thoughtfully designed laundry room add a rare level of everyday refinement. The main level also offers three bedrooms and two full baths, including a vaulted primary suite with a spa-inspired bath featuring dual granite vanities, a jetted soaking tub and a walk-in tile shower. Two secondary bedrooms each incorporate built-in office nooks, an intentional nod to modern flexibility, while the open living area is enhanced by vaulted ceilings, sun-filled interiors and a gas fireplace. A formal dining room with designer detailing completes the main level with understated elegance. The lower level introduces a private extension of the home with a spacious recreation room, wet bar, additional flex room and full bath, and finished and unfinished storage areas with exterior access, offering versatility without compromise. Outside, a layered approach to living and entertaining continues with a fenced backyard, expansive deck with retractable awning, covered pavilion and stone patio, all framed by mature landscaping and a generous side yard. Supported by a tankless water heater, gas furnace, whole-home generator, and a two-car garage featuring a tiled floor finished in high-density porcelain with epoxy grout and a multifunctional built-in storage system, the home delivers a seamless blend of quality, comfort and peace of mind. For those seeking an East Asheville residence with a luxury kitchen, flexible guest accommodations and thoughtfully designed indoor-outdoor living, 106 Oak Hollow Court offers a compelling and complete offering in one of the area's established settings. Showings start Thursday, April 2.
…By Premier Sotheby's International Realty


On a rare double lot with future investment potential, this farmhouse-inspired home offers exceptional flexibility, abundant outdoor space and multiple levels of living designed to accommodate a variety of needs. A classic wraparound porch, perfect for rocking chairs, morning coffee and quiet evenings, welcomes you home and sets the tone for the relaxed lifestyle found throughout the property. The beautifully updated kitchen serves as the heart of the home, featuring large windows overlooking the backyard and neighborhood pond, a spacious center island, abundant cabinetry, generous pantry storage and ample workspace for gathering and entertaining. The flowing floor plan connects the kitchen, living room and den, where two gas log fireplaces create warm and inviting gathering spaces. A formal dining room and breakfast nook offer additional options for everyday meals and special occasions. The main-level primary suite provides a convenient one-level living option with a walk-in closet and en suite bath with a garden tub, double vanity and large walk-in shower. The lower level features a fully equipped in-law suite with interior and exterior entrances, including a full kitchen, living area, full bath and bonus room ideal for an office, studio or fitness space. Upstairs, you'll find three bedrooms, two full baths and an oversized bonus room with a half bath, offering endless flexibility. Outdoors, expansive garden areas, established trails and a picturesque fern-lined creek create a private natural retreat. The combination of usable land, flexible living spaces and future potential makes this a unique offering. All of this is conveniently just minutes from the shopping, dining, entertainment and amenities of Biltmore Park.
…By Premier Sotheby's International Realty


Walk to Beaver Lake. Stroll to the Beaver Lake Bird Sanctuary. Grab groceries at Fresh Market. Tee off at the Country Club of Asheville. This is the everyday reality of life at 79 Culvern Street — a beautifully appointed 3-bedroom, 3.5-bath home offering 2,650 sq ft of refined living in one of North Asheville's most walkable and sought-after neighborhoods. Set on a quiet residential street, this home places you within easy reach of Merrimon Avenue's dining, shopping, and everyday conveniences — all without sacrificing the peaceful, tree-canopied setting North Asheville is known for. Inside, the open main level is designed for effortless living and entertaining. A chef's kitchen anchored by granite countertops and Zline appliances flows into the dining area and a living room centered around a stone gas fireplace. Hardwood floors and expansive windows frame year-round mountain and golf course views, while a covered porch with a gas line extends your living space outdoors. A thoughtful office nook and stylish half bath complete the main floor. Upstairs, the primary suite features its own covered deck overlooking the Country Club of Asheville fairways and the Blue Ridge Mountains. The en suite bath offers a dual granite vanity, walk-in tile shower, and dedicated water closet, complemented by a generous walk-in closet. Two guest bedrooms, a full bath, and a conveniently placed laundry closet round out the upper level. The lower level adds exceptional flexibility: polished concrete floors, a utility room with whole-house carbon filtration, tankless water heater, and reverse osmosis system. Plumbed along the south wall for water, sewer, and electrical, the spacious recreation room is primed for a future kitchenette. Combined with a full bath, exterior door access, and sliding glass doors opening to a lower patio, this space adapts easily into a rental unit or private in-law suite. Outside, a regulation pétanque court adds a distinctive finishing touch to the outdoor living experience. Whether you're a nature lover drawn to the Beaver Lake Bird Sanctuary, a golfer with the Country Club just around the corner, or simply someone who values walkable access to Fresh Market and Merrimon Avenue, 79 Culvern Street delivers the North Asheville lifestyle in full.
…By Premier Sotheby's International Realty


Life in Asheville's most coveted gated communities rarely comes with this kind of accessibility — and 39 Windover Drive delivers both effortlessly. Positioned within Poplar Ridge just steps from the community park and conveniently close to the main gate, this expansive three-level residence offers the best of private, gated living without sacrificing the everyday ease that makes South Asheville one of Western North Carolina's most desirable addresses. Whole Foods, Publix, Ingles, local dining, boutique shopping, and the Blue Ridge Parkway are all within minutes — the kind of proximity that transforms a luxury home into a luxury lifestyle. Across more than 5,000 square feet of thoughtfully designed living space, the home balances impressive scale with genuine livability. The main level sets the tone immediately: rich hardwood floors, a dramatic two-story great room anchored by a gas fireplace and custom built-ins, formal dining, and a private office suited for remote work or quiet focus. A main-level guest suite provides discreet accommodations for visitors, while the chef's kitchen serves as the true heart of the home — outfitted with a Wolf cooktop and professional vented hood, KitchenAid double wall ovens, Bosch dishwasher, an oversized island, and two walk-in pantries engineered for serious entertaining and everyday function alike. Upstairs, the primary suite is a private sanctuary unto itself — a generous bedroom with sitting area and fireplace, a dedicated four-seasons room currently serving as a home gym, a spa-inspired bath with jetted soaking tub and tiled shower, and a walk-in closet built for a full wardrobe. Additional bedrooms offer both ensuite and shared bath configurations, adapting naturally to growing families or multigenerational living. The lower level is where the home shifts into full entertainment mode. A dedicated private theater, game room with wet bar, additional bedroom or bonus room, and full bath create a complete secondary living environment — with direct access to the fenced backyard when the gatherings move outside. The outdoor spaces are equally considered: a large back deck, a brick patio framed by a wood-burning fireplace, and raised garden beds set a scene that's as suited to a casual evening as a curated dinner party. A three-car main-level garage, mature landscaping, and storage shed complete a home that handles daily life as gracefully as it handles a crowd. For buyers seeking luxury gated communities in Asheville NC, walkable access to South Asheville amenities, and a home that truly lives as well as it presents — 39 Windover Drive is a rare and compelling answer.
…By Premier Sotheby's International Realty


Now back on the market through no fault of the house or owners...PLATINUM GREEN BUILT MASTERPIECE IN OLIVETTE. Command true energy sovereignty in this architecturally stunning, nearly net-zero modern home. High-output solar array, dual battery backup, geothermal climate system, and 50 GPM private well ready to hook up. Soaring ceilings, exposed beams, and walls of glass flood the open main level with light, creating an extraordinary canvas for art and effortless entertaining. Crafted in 2018 on a rare, flat hilltop parcel just 6.7 miles from vibrant downtown Asheville, this modern farmhouse commands sweeping pastoral views wrapped in remarkable privacy. Olivette is Western North Carolina's most coveted agrihood — a visionary community anchored by a working organic farm and curated gardens delivering seasonal, farm-fresh abundance to your door. Scenic trails, live music along the French Broad River, a pickleball court, and a deeply connected neighborhood await. This is not just a home — it's a fully realized lifestyle: sustainable, self-sufficient, and elevated above the ordinary in every sense. TAXES TBD - property record (PIN) includes Lot 52 & 59. Lot 59 will be separated at closing (available if buyer is interested) & only Lot 52 will be conveyed. Partial seller financing might be considered.
…By Premier Sotheby's International Realty


Introducing Chauncey Cottage, a thoughtfully designed residence inspired by the timeless architecture of Jim Strickland of Historical Concepts. Classic proportions and abundant natural light create interiors that feel both elegant and comfortable. The welcoming foyer opens to a beautifully balanced great room, where a gas fireplace and custom built-in bookcases anchor the living area. An open dining space accommodates larger gatherings, with French doors extending the room to a private rear patio for effortless indoor-outdoor living. At the heart of the home, a well-appointed kitchen with a generous island offers ample space for cooking, entertaining and everyday life. The spacious primary suite provides a quiet retreat, complete with a private sauna, while a utility room conveniently located near the garage adds everyday functionality. Outside, established perennials and thoughtfully landscaped grounds require minimal upkeep. Chauncey Cottage offers enduring design, easy living and understated elegance.
…By Premier Sotheby's International Realty


Experience contemporary urban living in this stylish one-bedroom, one-bath condominium offering 633 square feet in the iconic 12 S Lexington Avenue building, in the heart of downtown Asheville. Completed in 2006, this modern five-story building blends sleek design with the vibrant energy of city life, placing you near Asheville's renowned restaurants, boutiques, galleries and cultural attractions. Welcome to Residence 402 at Lexington, an elevated downtown retreat showcasing refined finishes and captivating city and mountain views. The thoughtfully designed open layout maximizes natural light and ambiance while delivering exceptional comfort and functionality. Upscale features include slate flooring, double-wall insulation for enhanced energy efficiency, a denatured fuel fireplace for warmth and atmosphere, and a spa-inspired bath with a smart bidet toilet. The open-concept kitchen features Polyform cabinetry throughout, including a sleek Snaidero kitchen, and is appointed with luxury appliances such as a Miele mircrowave, Induction cooktop and oven, Fisher Paykel dishwasher, Sub-Zero refrigerator and Sub-Zero wine refrigerator, offering performance and prestige for everyday living or entertaining. Residents enjoy outstanding amenities including a rooftop terrace with sweeping city and mountain views, an outdoor community terrace ideal for gatherings, a shared garden, fenced backyard, private dog walk and dedicated dog green space. Additional conveniences include elevator access, a secure lobby with intercoms, bike storage and secure deeded parking space in the building's private gated garage. The building is non-smoking and designed for a low-maintenance, high-comfort lifestyle. Surrounded by Asheville's thriving arts scene, acclaimed dining at Curate and Zambra, nearby parks such as Pritchard Park and Pack Square, and convenient shopping at the French Broad Food Co-Op and beloved local boutiques, this location delivers unmatched walkability and lifestyle appeal. Bike-friendly streets and easy access to Asheville Regional Airport further enhance everyday convenience. HOA fees cover common area maintenance and secure parking. This property offers a rare opportunity to own a refined, amenity-rich downtown residence at one of Asheville's desirable urban addresses.
…By Premier Sotheby's International Realty


Set within The Ramble at Biltmore Forest, this European-inspired residence combines distinctive architecture with a thoughtful floor plan designed for comfortable everyday living and entertaining. Abundant windows bring natural light throughout the home, while soaring vaulted ceilings and a lofted upper hall create an impressive sense of openness and connection between levels. At the heart of the home, the well-appointed kitchen flows easily to the living spaces and a private screened porch overlooking the property. An elevator provides convenient access to all levels. The main-level primary suite features cathedral ceilings with exposed beams and a spacious, beautifully appointed bath. Downstairs, the home is designed for entertaining with an impressive wine cellar, recreation area, media lounge with wet bar and dedicated fitness room. Doors open directly to the pool and outdoor living areas, creating an effortless connection between indoors and out. Residents of The Ramble enjoy the community's extensive trails, parks, wellness and recreational amenities, all within one of Asheville's most sought-after gated communities.
…By Premier Sotheby's International Realty


Tucked within one of Asheville's desired luxury communities, 18 Fairsted Drive is a premier example of high-end mountain modern living, where exceptional craftsmanship, curated materials and intentional design define every space. Originally built by the owner of Jennings Lumber, this custom luxury home showcases an extraordinary use of reclaimed wood throughout, from mixed-width oak flooring and hand-selected barnwood beams to bespoke cabinetry and architectural detailing, creating a warm, timeless aesthetic rarely found in newer construction. Designed by Platt and built by Thompson Properties, this 5,200-plus square foot estate offers four bedrooms, a dedicated office, and 5.5 baths with a seamless blend of luxury finishes and modern functionality. The open-concept main living area features soaring double-height ceilings, a natural stone fireplace and expansive NanaWall glass doors that create effortless indoor-outdoor living, one of the sought-after features in Asheville luxury real estate. Premium upgrades include Lutron lighting, automated Hunter Douglas shades, Kolbe aluminum-clad windows, and integrated audio that elevate comfort and convenience. The chef's kitchen is designed for everyday living and entertaining, centered around an oversized reclaimed wood island with honed granite countertops. High-end appliances include a paneled Sub-Zero refrigerator, Thermador 48-inch gas range, double ovens, and dual Kohler farmhouse sinks. Custom inset cabinetry, a reclaimed wood and metal vent hood, and a fully equipped scullery/pantry provide additional prep space and storage, ideal for luxury home buyers seeking style and performance. The main-level primary suite offers a private retreat with vaulted ceilings, custom millwork, and spa-inspired finishes including a steam shower, jetted soaking tub and dual vanities. Each guest suite features vaulted ceilings and en-suite baths, providing comfort and privacy for family and guests alike. Outdoor living is a highlight of this Asheville luxury property, with professionally designed landscaping and hardscaping that rivals a private resort. The fully fenced backyard features a cascading stone waterfall with built-in seating, a dramatic flagstone water wall and a gas fire pit, ideal for entertaining or relaxing year-round. Covered outdoor living areas include retractable screens, built-in heaters and media, making this home ideal for enjoying Western North Carolina's four-season climate. Within the gates of The Ramble Biltmore Forest, one of Asheville's prestigious gated communities, residents enjoy access to over 1,000 acres of preserved land, scenic recreational trails, parks and luxury amenities. The community features a wellness center, resort-style pool, tennis courts and the Living Well Center, all just minutes from Biltmore Village and downtown Asheville, known for its award-winning restaurants, shopping and vibrant arts scene. With a cedar shake roof, solid wood garage doors, 36-kilowatt Generac whole-home generator and top-tier mechanical systems, every detail of this home reflects quality construction and long-term value. Offering main-level living, integrated smart home technology and exceptional indoor-outdoor flow, this luxury residence represents one of the most compelling opportunities in the greater Asheville luxury market. 18 Fairsted Drive is a rare opportunity to own a luxury home in Asheville that combines elevated design, premium materials and an unmatched lifestyle in The Ramble Biltmore Forest.
…By Premier Sotheby's International Realty


This house comes with a reduced rate as low as 6.375% (APR 7.038%) as of 09/24/2026. This is a seller-paid rate buydown that reduces the buyer's interest rate and monthly payment for the life of the loan. Terms apply, contact us for more details. Set into the heart of Erwin, just minutes from Asheville, this charming home combines a comfortable floor plan with inviting outdoor spaces and unexpected versatility. A spacious front porch, side porch and screened rear porch provide plenty of room to relax, entertain or enjoy the surrounding setting. Inside, the main level flows easily between the living room, kitchen and dining area, while a bright breakfast nook framed by a bay window creates a sunny spot for casual meals. Upstairs are three bedrooms and two baths, including a generous primary suite offering comfort and privacy. The lower level adds valuable flexibility, with a one-car garage and finished space configured as a beauty salon, ideal for a home-based business or easily adapted as a studio, recreation room or additional sleeping space. With its classic character, flexible layout and convenient location near Asheville, this home offers an appealing combination of comfort, function and possibility.
…By Premier Sotheby's International Realty


On expansive, usable acreage overlooking Weaverville's desired Reems Creek Valley, 154 Bear View presents an exceptional estate where elevated design, remarkable craftsmanship and sweeping long-range views converge. A circular driveway winds through thoughtfully curated natural landscaping, where stone elements are artfully integrated, creating a striking and private approach. Inside, the residence showcases a level of fit and finish that defines luxury mountain living. A dramatic entry with herringbone-patterned hardwood floors introduces the home, flanked by a richly appointed office with custom built-ins and a formal dining room with tailored millwork. The great room unfolds with vaulted ceilings, exposed wood beams and antler chandeliers, anchored by a statement fireplace with integrated cabinetry. Framed by soaring timber beams, the covered rear porch is a seamless extension of the home's design, offering scale and comfort. Automated screens create an indoor-outdoor experience while preserving the sweeping mountain views, and a stone fireplace anchors the space for year-round enjoyment. Just beyond, an open-air grilling deck adds function and flow, ideal for effortless entertaining in an elevated setting. The kitchen is a showpiece and a working culinary space, anchored by an oversized island with quartz surfaces and custom beam detailing. A curated suite of Hestan appliances includes a commercial-grade range with griddle and dual ovens, wall oven, warming drawer, microwave and dishwasher, complemented by a built-in Miele espresso system. The walk-in scullery elevates functionality with extensive built-ins, a prep sink, quartz counters and a dedicated wine tower, while the adjacent breakfast nook captures soft morning light and views of the surrounding landscape. Privately positioned, the primary suite offers a retreat with vaulted ceilings, wood beam accents, a fireplace and direct access to a private deck overlooking the mountains. The spa-inspired en-suite bath features herringbone tile flooring, a freestanding soaking tub, dual vanities with under-cabinet lighting and quartz countertops, and an oversized walk-in shower with dual heads and integrated seating. Barnwood accents, curated lighting, and a custom walk-in closet complete the experience with warmth and refinement. Two additional guest suites on the main level provide comfort and privacy, each with en-suite baths, while the lower level continues the home's sense of scale and versatility. A light-filled stairwell with a full wall of glass leads to a spacious family room with coffered ceilings and built-in media cabinetry, opening to a lower patio for additional outdoor living. A fully equipped bar and secondary kitchen, complete with beer tap, full-size refrigeration and microwave, create an ideal setting for entertaining or multi-generational living. Additional guest suites with private patio access and well-appointed baths offer flexibility and function. Engineered white oak flooring, extensive custom millwork, layered textures, and curated materials throughout underscore the home's commitment to quality and timeless design. The surrounding acreage offers gentle topography and exceptional usability, while the elevated setting ensures uninterrupted views and a sense of privacy. Designed for everyday living and elevated entertaining, the property includes an attached one-car garage with a breezeway connection to a two-car garage outfitted as a private gym and the added assurance of a whole-home generator. Ideally just minutes from the charm of downtown Weaverville and a short drive to the vibrant dining, arts and cultural scene of Asheville, the property also offers convenient access to the scenic beauty of the Blue Ridge Parkway and outdoor recreation of Pisgah National Forest.
…By Premier Sotheby's International Realty


Just minutes from downtown Asheville, 66 North Deerhaven Lane is an extraordinary gated luxury estate in Asheville, N.C. offering over five acres of private gardens, award-winning landscape design and refined mountain living in the heart of the Blue Ridge Mountains. Known as Deerhaven Gardens, this remarkable property combines architectural elegance, world-class outdoor living and exceptional privacy just minutes from Asheville's dining, arts and cultural amenities. The residences were completely renovated and expanded in 2011 with the estate's grounds were masterfully designed by renowned Asheville landscape architect Charles Clay Mooney, whose work at Deerhaven Gardens earned the American Society of Landscape Architects' highest national award. The property is centered around a spectacular 77-foot infinity-edge swimming pool with cascading waterfalls, natural stone terraces, streams and botanical gardens, recognized by Luxury Pools & Outdoor Living Magazine as Best Overall Outdoor Living Design in the United States. The main residence is designed to seamlessly blend indoor and outdoor living. A dramatic great room with vaulted ceilings, exposed beams and tongue-and-groove paneling opens through more than 200 feet of NanaWall accordion glass doors, creating an indoor-outdoor mountain retreat. Imported stone surfaces and natural materials complement the surrounding landscape while providing sophisticated luxury finishes throughout. At center of the home, the chef's kitchen features a 60-inch Wolf range, Sub-Zero refrigeration, dual Miele dishwashers and custom cabinetry, opening to expansive living and dining spaces ideal for entertaining. Modern systems include fully integrated smart-home technology, geothermal HVAC, backup generators and advanced lighting, security and climate controls. The primary suite offers a private sanctuary with fireplace, spa-inspired bath, heated floors, steam shower, jetted soaking tub and custom cabinetry. Upstairs guest suites and an executive office capture sweeping sunrise views across the Blue Ridge Mountains. The terrace level recreation wing includes a media lounge, billiards room, full bar, wellness room, and fitness studio with direct access to the pool terrace and gardens. A separate guest house provides exceptional flexibility with its kitchen, living room, primary suite, bunk room and recreation space, ideal for hosting extended guests, multigenerational living or private staff accommodations. Outdoor amenities are equally impressive and include multiple entertaining terraces, a screened porch with hibachi grill, poolside summer kitchen and bar, and a private tennis court with observation deck and outdoor wet bar. Meandering paths wind through curated botanical gardens, tranquil ponds and wooded trails, creating one of the most remarkable private estates in the Southeastern United States. Despite its serene setting, the property is exceptionally convenient, approximately 15 minutes to downtown Asheville, eight minutes to Biltmore Forest Country Club, five minutes to the Blue Ridge Parkway, and under 15 minutes to Asheville Regional Airport and private aviation at Signature FBO. Offered turnkey with select exclusions, Deerhaven Gardens represents a rare opportunity to own one of Asheville's celebrated luxury estates, combining privacy, architectural design, award-winning gardens and world-class outdoor living in the Blue Ridge Mountains.
…By Premier Sotheby's International Realty


Allow me to reintroduce myself: with a new roof, updated electric, and the same rare architectural pedigree that first made it a Montford gem, the Jackson-Peyton House — known to many as Abbington Green — is worth a fresh look. Zoned RM8. Designed by renowned architect Richard Sharp Smith (original plans available upon request), this property has shed its knob-and-tube wiring for modern peace of mind while keeping every bit of its historic character. This remarkable property includes both the main residence and a charming carriage house (multi-generational living, anyone?), surrounded by meticulously landscaped English gardens. Enjoy the best of both worlds: a peaceful setting with mountain views from the classic Southern front porch, just a short walk to vibrant downtown Asheville. Thoughtfully renovated to offer modern amenities alongside its historic character, the property currently operates as a top-rated bed and breakfast — a turnkey opportunity for the right buyer, or a singular historic residence for someone drawn to its architectural pedigree. This extraordinary property is ready to welcome its next steward.
…By Premier Sotheby's International Realty

Introducing Reynolds Mountain Villas, an exclusive collection of new luxury townhomes where timeless design meets effortless, lock-and-leave living. Thoughtfully crafted by Buchanan Construction, this limited community offers residences ranging from 1,850 to 2,250 square feet, featuring open-concept main-level living, expansive decks, and access to refined finishes, including engineered hardwoods, quartz countertops, custom cabinetry, and premium appliance packages. Optional upgrades, including private elevators, statement lighting, and custom wet bars, allow buyers to elevate their home to their own vision. This particular villa presents a rare opportunity: the home will be delivered with all exterior work completed and interior sheetrock in place, providing the perfect blank canvas for a buyer to select their preferred finishes. Standard selections allow for a fully completed residence in approximately six to eight weeks- it's the ideal balance of new construction convenience with personalized design flexibility. Perfectly situated less than half a mile from Reynolds Village, residents enjoy walkable access to boutique shops, local dining, and everyday essentials, all while being moments from Beaver Lake, the Country Club of Asheville, and the vibrant energy of downtown. With additional move-in-ready and customizable homes available, Reynolds Mountain Villas offers a unique opportunity to experience refined mountain living in one of North Asheville's most convenient and sought-after locations.
…By Premier Sotheby's International Realty


Well-appointed home in desirable Drakes Meadow. Open floor plan with an abundance of natural light. Two story foyer, dining room, and great room are beautifully framed with crown molding and high arches. Eat-in kitchen with oversized island, breakfast bar, and pantry opens to a three season room and the back deck. True master suite on the main with cathedral ceilings, private sitting room or office, walk-in closet, and large en-suite bathroom with double vanities and a garden tub. Three bedrooms and 2 full bathrooms upstairs. Easy access into the level, large back yard perfect for pets or play. Don't miss this one! Convenient south Asheville location close to schools and amenities.
…By Premier Sotheby's International Realty


Location, location, location! This two-bedroom, one-bath home boasts tons of updates and ready to welcome its new owners. Perfect place to call home or add to your rental portfolio. House has successful long-term rental history. Open concept for living area and kitchen allows for optimal flow of the space. The main bedroom is oversized with two closets. The second bedroom has ample space. Large bath and laundry all in one. You will love spending time all year round on the expansive back deck. Sizable backyard great for playing, entertaining, gardening, etc. Freshly painted interior as well as new paint on the fence, front and back porch. Less than a half-mile to Biltmore Village, just a few minutes to downtown and the ease of jumping on the interstate.
…By Premier Sotheby's International Realty


Prime location in Grove Park, nestled in on a quiet street with mature trees and close to downtown. This midcentury-modern home has been completely renovated from top to bottom, essentially a brand-new home with the charm of the 1950s. This beautifully updated five-bedroom, four-bath open ranch features a fabulous new kitchen with a breakfast bar, waterfall granite center island and top-of-the-line stainless steel appliances. Light-filled living abounds in this home, providing plenty of room for work and play. The back deck is ideal for entertaining and has a pass-through window from the kitchen. It is located on a pedestrian-friendly street, buffered with tree-lined sidewalks and accessibility to restaurants, parks, The Omni Grove Park Inn and quick access to all that downtown Asheville offers. The owner is a North Carolina broker.
…By Premier Sotheby's International Realty

Incredible opportunity to own one of only two single-family residences in the new Reynolds Mountain Villas community. Crafted with the same quality and attention to detail as the townhome villas by award-winning Buchanan Construction, this home combines the ease of lock-and-leave living with the privacy of a detached residence. Offering over 2,000 square feet of main-level living, the design emphasizes open, light-filled spaces with expansive decks capturing long-range mountain views. Features include luxury finishes such as engineered hardwood floors, quartz countertops, custom cabinetry, and a full KitchenAid appliance package. Options for personalization include private elevators, statement lighting, and bespoke wet bars, allowing homeowners to tailor the residence to their lifestyle. Perfectly situated less than half a mile from Reynolds Village, residents enjoy walkable access to boutique shopping, dining, and conveniences, with Beaver Lake, the Country Club of Asheville, and vibrant downtown just minutes away. Whether as a primary residence or a second home, Reynolds Mountain Villas offers a rare opportunity to embrace refined mountain living in one of Asheville's most desirable locations—made even more exclusive by the rarity of this single-family offering.
…By Premier Sotheby's International Realty


Welcome Home to Grove Park! This charming 4 bedroom, 3.5 bath brick Colonial offers timeless character, flexible living spaces, and an exceptional North Asheville location. Nestled in the heart of highly sought after Grove Park, the home is ideally situated near the Rose Garden, Beaver Lake, the iconic Grove Park Inn, and Downtown Asheville. Gorgeous original hardwood floors, classic crown molding, and abundant natural light create warmth and character throughout. The light filled sunroom is perfect for morning coffee, reading, a home office, or an art studio, while the screened porch invites you to relax and enjoy peaceful afternoons.The walkout daylight basement adds valuable flexible living space with a spacious family room ideal for a media room, playroom, home office, or cozy movie nights. Outside, the private, fenced backyard provides a wonderful retreat, complemented by an electric remote controlled gate, a rare and desirable feature for a home so close to everything Grove Park and Downtown Asheville have to offer. Enjoy the best of North Asheville living with convenient access to restaurants, shopping, arts and entertainment, outdoor recreation. A classic Grove Park home offering character, versatility, privacy, and an unbeatable location.
…By Annonceur International
'%20stroke='%23DDAA3A'%20stroke-width='1.909'%20stroke-linecap='square'%20stroke-linejoin='bevel'/%3e%3c/svg%3e)
Receive by email any new listing that may match your search criteria
Your criteria :
By validating this form, you accept the general conditions of use of Le Figaro Properties.
These agencies offer a selection of luxury properties vente in Buncombe County. Feel free to contact them for personalized assistance.
