The agencies at Benerville-sur-Mer
These agencies offer a selection of luxury properties vente at Benerville-sur-Mer. Feel free to contact them for personalized assistance.

 English$ USD · m²


Located in Bénerville-sur-Mer, this superb contemporary villa offers a spectacular 74 sq m living area opening onto the sea, extending onto a 35 sq m terrace with panoramic views. Four suites, several with dressing rooms and balconies, complete this unique property designed for comfort and independence. A garage, cellar, storage rooms, and four outdoor parking spaces are also included.
…By Foncia Normandie


This entirely revamped Town House is in a prime location just a 5-minute walk from the shops and the station. Offering 108 sqm of living space, it includes a living/reception room, a fully equipped contemporary kitchen featuring terracotta floor tiles, three bedrooms and two shower rooms. With a little annex. Fees at the charge of the vendor. Annual energy costs are estimated at between 2350 and 3180€ for a standard consumption (2021 energy prices). Information regarding the environment is available on http://www.georisques.gouv.fr
…By Daniel Feau Deauville


BENERVILLE-SUR-MER. STUNNING PROPERTY, PANORAMIC VIEW OF THE SEA. POOL AND LANDSCAPED GARDEN.Located just a few minutes from Deauville, this property is in excellent condition and boasts a splendid view of the sea. Built on a landscaped plot of approximately 2300 m², it has a living area of 230 m² spread over three levels. Perfect for hosting family and friends, it features very nice volumes, with rooms bathed in sunlight. In a style that is both contemporary and warm, it includes:- On the garden level, an entrance, a summer lounge, two bedrooms, a shower room, separate toilets, a laundry room, a cellar, and a pantry.- On the first level, a large reception room open through glass doors to a magnificent terrace offering an exceptional west-facing panorama of the sea, pool, and landscaped garden, a kitchen, guest toilets, and a back kitchen.- On the top floor, two bedrooms with storage, two bathrooms with toilets.EPC B/B.Since 1994, the Consultants Immobilier group has become a unique network of 18 high-end real estate agencies in Paris, Neuilly-sur-Seine, Levallois-Perret, Boulogne-Billancourt, Deauville, Cannes, Aix-en-Provence, Saint-Tropez, and Miami. One hundred real estate professionals, one advisor chosen to offer you tailored support in all your real estate projects. Purchases and sales of main or secondary residences. From a pied-à-terre to an exceptional property.Headquarters: Place du Costa Rica Paris 75116 - Trocadéro/Passy Village.
…By Consultants Immobilier Deauville


Barnes is listing a magnificent, 19th-century Anglo-Norman villa, renovated throughout, close to the beach and shops. This charming, light-filled property is laid out as follows. Ground floor: entrance hall with closet and guest toilet, living room with picture window and good ceiling height, large dining room, and fitted and equipped eat-in kitchen. First floor: walk-in wardrobe, separate toilet and three good-sized bedrooms, each of which has a bathroom. Second floor: bedroom with shower room and toilet, large master suite with reading room, office and two bedrooms sharing a shower room with toilet. Basement level: laundry room, gym with sauna, cinema room and cellar. Beautiful 400m² (4,306 sq ft) enclosed garden with a heated natural slate swimming pool and jacuzzi round off this villa with its high-quality amenities and contemporary décor. Fees payable by the seller - Estimated amount of annual energy costs for standard use: €5,170 ~ €7,080 - Information on the risks to which this property is exposed is available on the Géorisques website: www.georisques.gouv.fr - Isabelle Vaugeois - Sales agent - EI - RSAC 820 558 526 Agency fees payable by vendor - Montant estimé des dépenses annuelles d'énergie pour un usage standard : 5170€ ~ 7080€ - Les informations sur les risques auxquels ce bien est exposé sont disponibles sur le site Géorisques : www.georisques.gouv.fr - Isabelle VAUGEOIS - Agent commercial - EI - RSAC 820 558 526
…By Barnes Deauville


Barnes has the exclusive listing, in Deauville’s Golden Triangle, of a stunning 20th-century villa with fantastic contemporary fittings. Entrance, double-sized reception room and terrace, spacious eat-in kitchen, closet and guest toilet all on the ground floor. Master suite with terrace and shower room, two other bedrooms, shower room and toilet on the first floor. All of the bedrooms have tailor-made cupboards. The second floor has an attic bedroom with bathroom and toilet. A TV lounge, storeroom, utility room, machine room, toilet, shower and bedroom have been fitted out on the basement level. The lovely garden is surrounded by hedges and has space to park a car. Fees payable by the seller - Estimated amount of annual energy costs for standard use: €4,960 ~ €6,790 - Isabelle Vaugeois - Sales agent - EI - RSAC 820 558 526 Agency fees payable by vendor - Montant estimé des dépenses annuelles d'énergie pour un usage standard : 4960€ ~ 6790€ - Les informations sur les risques auxquels ce bien est exposé sont disponibles sur le site Géorisques : www.georisques.gouv.fr - Isabelle VAUGEOIS - Agent commercial - EI - RSAC 820 558 526
…By Barnes Deauville


Just 500 metres from the beach and the shops in Villers-sur-Mer, this contemporary timber-framed house enjoys a location that allows easy access to the town centre and the seafront on foot. Newly built, bright and pleasant to live in, it offers generous spaces and a layout particularly well-suited to family life. The enclosed garden features a south-facing terrace, a garden shed and a woodshed. On the ground floor, there is a spacious 45 m² living area with an open-plan kitchen, a master suite of approximately 30 m² comprising a bedroom with two corner bay windows opening onto the garden, a walk-in wardrobe and a walk-in shower room, and an adjoining 14 m² garage. The first floor comprises three bedrooms, a bathroom with a shower, a utility area and a separate toilet. On the top floor, a spacious room offers a range of possibilities: an additional bedroom, a games room or a study. A storage room and a shower room with a toilet complete this floor. A south-facing garden of approximately 500 m² completes this property. A comfortable and practical house, highly desirable for its recent construction, its spacious layout and its immediate proximity to the beach and the shops in Villers-sur-Mer.
…By Daniel Feau Deauville


In the heart of Trouville-sur-Mer, in the sought-after shopping district, an elegant home that has been completely renovated using high-quality, carefully selected materials. Moldings, wood paneling, fireplaces, hardwood floors, and high ceilings create an authentic and refined ambiance. On the ground floor, the living areas charm with their spaciousness, natural light, and warm atmosphere. The elegant and functional kitchen blends harmoniously with the rest of the home. The house features four bedrooms, including two large suites, and a particularly comfortable layout: each floor has its own amenities, including a bathroom, walk-in closet, and half-bath. A full basement completes this property, along with partial air conditioning. A rare find in Trouville-sur-Mer, this home is ideal for enjoying life to the fullest within walking distance, in a setting where the charm of the past meets high-quality contemporary renovation.
…By Breteuil Deauville


Normandy Castel presents to you, just a few minutes by car from downtown and the beach of Trouville-sur-Mer, this elegant new contemporary house nestled in a sought-after residential environment. Sheltered from view, it enjoys a green and soothing setting. Thanks to its south-facing exposure, the property benefits from remarkable brightness throughout the day and offers beautiful volumes elevated by careful finishes. The ground floor hosts a large living area open to the enclosed and wooded garden, a fully fitted and equipped modern kitchen, as well as a first en suite bedroom with private shower room and toilet. A laundry room, independent toilets, and a garage complete this level. On the upper floor, two comfortable suites each have their own shower room and private toilets. They open onto a large south-facing terrace, enjoying a pleasant unobstructed view. An additional space of approximately 30 m2 in the souplex offers multiple layout possibilities: extra bedroom, relaxation area, office, or projection room. Poolable land. A rare address combining contemporary comfort, privacy, and quality of life on the doorstep of Trouville-sur-Mer, with high-quality materials. Information on the risks to which this property is exposed is available on the Géorisques website http://www.georisques.gouv.fr.This description has been automatically translated from French.
…By Normandy Castel Trouville


NOWHERE ELSE! Anne LEFEBVRE REAL ESTATE invites you to discover this lovely town house that has been entirely renovated, just 250 meters from the beach. It charmingly combines the authenticity of the old with the comfort of a contemporary interior. From the entrance, the room seduces with its warm atmosphere: exposed stone walls, metal beams, wooden floors, and a beautiful fitted kitchen harmoniously integrate around a pleasant dining and living area. The house offers five bedrooms, two shower rooms, and two WCs, allowing for comfortable accommodation for family and friends. A charming property, perfectly maintained, where all you have to do is unpack your bags.This description has been automatically translated from French.
…By Anne Lefebvre Immobilier


Just 5 minutes from Deauville, discover a contemporary villa inspired by Normandy, set on nearly 3,000 m² of nature. Spacious living areas bathed in light, extended by a large terrace, 4 bedrooms including two master suites, one on the ground floor and the other upstairs, equipped kitchen, generous spaces, and panoramic views of the countryside. Outside, a counter-current swim spa completes this home designed for both weekends and year-round living. The tranquility of the countryside, extra space, Deauville just a few minutes away. The property includes 1 unit, and it is located in a co-ownership of 32 units (the average annual current co-ownership charges are €2200 and the condominium association is not subject to any procedure cited in Article L. 721-1 of the Construction and Housing Code). Information on the risks to which this property is exposed is available on the Géorisques website: www.georisques.gouv.fr Selling price: €1,260,000 Seller's fees Contact your SAFTI advisor: Franck CHAUVET, Tel: 0632492276, Email: [email protected] - EI - Commercial agent registered at the VANNES RSAC under number 530547108This description has been automatically translated from French.
…By Safti


Engel & Völkers Deauville invites you to discover a unique property, ideally located in the heart of Trouville-sur-Mer. Just a few steps from shops and 5 minutes from the beach, this elegant 1930s villa offers a rare and privileged living environment. With a floor area of 266 m² (205 m² under the Loi Carrez), this 8-room family home provides a modern and refined atmosphere. It has eight rooms and includes five to six bedrooms. The various rooms are surrounded at each level by terraces that overlook the Notre-Dame Church and offer a stunning panoramic view of the city and the sea. The highlight of this property lies in its incredible southwest-facing rooftop terrace equipped with a summer kitchen, offering a spectacular panorama. A rare opportunity on the Trouville market, combining the charm of 1930s architecture with modern comfort, with outdoor spaces suspended between sky and sea. This exceptional property in the city center comes with a lovely parking space. Energy performance rating: C (151) - GHG: C (18) Estimated annual energy costs of the housing: €2620 - €3590. Information on the risks to which this property is exposed is available on the Géorisques website: www.georisques.gouv.frThis description has been automatically translated from French.
…By Engel & Völkers Deauville


EXCLUSIVITY-Just a few minutes from the center of Deauville and the beach, within a private estate with a caretaker and swimming pool, this charming fully renovated house offers a privileged living environment, quiet, while remaining close to the must-sees of the Côte Fleurie.From the entrance, one discovers a warm and particularly well-maintained house. The bright living room is organized around a beautiful fireplace and benefits from large openings leading directly onto the terrace and the private garden, creating a pleasant continuity between indoors and outdoors. The fitted and equipped kitchen completes this friendly space.The ground floor also hosts a master suite opening onto the garden, with its shower room and large Italian shower, as well as independent toilets.Upstairs, the sleeping area consists of two beautiful bedrooms and an additional space currently set up as an office/game room, adaptable to everyone’s needs. A bathroom with a bathtub and toilet, as well as numerous storage spaces, complete this level.Parquet flooring, exposed beams, soft colors, carefully selected materials, and contemporary decoration give this house an atmosphere that is both elegant, warm, and family-friendly.Outside, the nicely wooded private garden allows for full enjoyment of the beautiful days. Residents also benefit from an outdoor swimming pool within the estate as well as the presence of a caretaker, particularly appreciated features for a primary or secondary residence.A turnkey house, full of charm, ideal for enjoying Deauville and the Côte Fleurie in a privileged residential environment.Private estate with caretaker Swimming pool Private garden Renovated house Fireplace Master suite on the ground floor 3 bedrooms + office/play area Proximity to Deauville and beachesThis description has been automatically translated from French.
…By Stephanie Abiker Real Estate


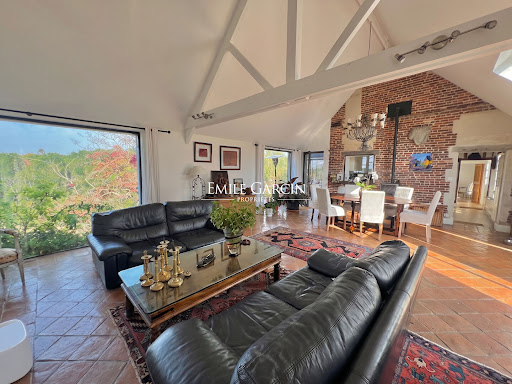
Located on a secure private estate within a peaceful residential district in Touques, this modern house (built in 2015) offers approximately 217 sq.m of living area on 2,520 sq.m of beautiful private grounds (flat, enclosed, not overlooked). The house boasts a spacious, light-filled interior. The ground floor is centred around a vast living area comprising a lounge, a dining room and an open-plan fitted kitchen with central island; this area extends into a back kitchen that also serves as a utility room. Also on the ground floor, you will find three bedrooms, including a master suite with private bathroom and a walk-in closet, as well as a second shower room. Upstairs, the attic has been converted and presents a large space of approximately 80 sq.m offering excellent potential for use as additional bedrooms, a home office, a playroom, a relaxation area or a home cinema. There is also a shower room on this floor. The property includes a double garage that is big enough to accommodate a tall vehicle. The spacious private garden provides a pleasant setting to enjoy sunny days. This is a comfortable, functional and modern family home in a prime location within easy reach of Deauville, Trouville-sur-Mer and the shops in Touques.
…By Emile Garcin - Normandie


This house is a real gem, for sale in St Etienne La Thillaye (Beaumont en Auge), built in 2022. The countryside views of a monument are a wonderful addition to the property. The living space in the house spans 549 sq. m. Its terrace is also highly appealing. A bright home throughout the day with south-western exposure. The house opens onto an attractive vestibule which leads to a bright, spacious lounge, a dining room and one living room. The house plan offers seven bedrooms. It also has a kitchen, one bathroom, one shower room and five separate toilets. The house has outstanding amenities which include a home gym. Vehicles can be kept in the garage. While this home has many desirable features, we think that its wonderful natural light, its brightness and its perfect condition really stand out.
…By Deauville Sotheby's International Realty


iad France - Alice Prevost offers you: Discover an exceptional property situated on a wooded plot of over 4,000 m² in Pont-l'Évêque. Featuring custom contemporary architecture of more than 204 m², this unique property will charm you with its generous volumes, quality materials, and omnipresent light. From the welcome under a covered porch, you are guided to a true entrance under a cathedral ceiling, enhanced by a storage area. This ideally distributes the house: on one side, a living space comprising a sun-drenched living room of 55 m² with a wood stove and a fitted kitchen overlooking the garden, and on the other side, a bedroom with its private shower room offering all the comfort of single-story living. This level also includes a spacious utility room, toilets, a technical room, and direct access to the double garage. The exterior pleasantly extends the living spaces with a 110 m² wooden terrace, partially covered to enjoy warm days in every season. Upstairs, a large mezzanine flooded with light offers an office space and allows access to a second terrace (about 60 m²), perfect for appreciating the unobstructed view. This area serves three beautiful bedrooms, including a master suite with its dressing room and private shower room, as well as a bathroom, independent toilets, and a small additional room (dressing/storage). Combining elegance and energy efficiency, this property benefits from an Energy Performance Certificate rated A, ensuring minimal operating costs thanks to high-end equipment: heat pump with underfloor heating, wood stove, dual-flow ventilation, thermodynamic balloon, and centralized roller shutters. Outside, the land offers a large gravel parking area, a double garage with motorized doors, a children’s playhouse, and a buried rainwater tank of 5,000 L. Ideally located in immediate proximity to shops and schools, while being just a few minutes from the beaches of Deauville and Trouville, this rare opportunity is not to be missed. Contact me for any further information.This description has been automatically translated from French.
…By Iad France


Located between Trouville and Honfleur, in the town of Pennedepie, a charming contemporary home with 187 m² of living space, set on a flat, enclosed lot of approximately 3,000 m². On the ground floor: entryway, beautiful living room with a fireplace opening onto the southwest-facing terrace, open-concept kitchen (fitted and fully equipped), laundry room, bedroom with built-in closets, and guest restroom. Upstairs: a spacious mezzanine with an open area above the living room--currently used as a game room--which could be converted into additional sleeping quarters, two bedrooms, one with a walk-in closet, a bathroom, and a separate half-bath. The garden is tree-lined and offers privacy.
…By Breteuil Deauville



Sitting in peaceful and unspoiled surroundings, this characterful Norman property stands out for its unique charm, warm atmosphere and numerous living spaces. The main house, measuring approximately 200 sq.m, features a magnificent living area of 55 sq.m characterised by its spacious feel and high ceilings. A truly delightful abode, it enjoys abundant natural light throughout the day thanks to the house's multiple aspects and windows looking to the outdoors. The ground floor also includes a second living room with a small office area, a separate kitchen and a boiler room. There is also a small bedroom that could also serve as an office. A second room (delightful and very bright) could easily be converted into a bedroom, with an adjacent bathroom that would allow for the creation of a comfortable ground-floor suite. Upstairs, the lovely master suite comprises a bedroom, a dressing room, a bathroom with bathtub and shower, and a separate WC. The top floor houses two additional bedrooms, each with its own sink; a shared shower room could also be created here to complete this sleeping area. The property is supplemented by three fully renovated outbuildings, which are currently let out to holidaymakers: an independent thatched cottage (approx. 60 sq.m) with two bedrooms; a small cider press (approx. 75 sq.m) with two bedrooms; and a larger cider press (approx. 110 sq.m) with three bedrooms. These independent buildings offer numerous possibilities for future owners, whether continuing the rental business, hosting family and friends, or developing a new project. The entire property is set on magnificent rolling grounds spanning over 3 hectares, featuring landscaped gardens, meadows and wooded areas, interspersed with several terraces. The property also offers facilities for keeping horses. Situated in an elevated position, it enjoys a beautiful unobstructed view of the valley and surrounding countryside, including a glimpse of the Pont de Normandie. The peaceful atmosphere and variety of outbuildings create a particularly harmonious setting. This is a rare and charming property in exceptional surroundings, which offers excellent potential; it would be ideal as a primary or secondary residence, or for a family or tourism-related project. Information regarding the risks to which this property is exposed is available at: www.georisques.gouv.fr
…By Emile Garcin - Normandie


In the center of the village of Equemauville, close to shops and 5 minutes from downtown Honfleur, a contemporary house from the 1980s, with a living space of 127 m² on a full basement, with a closed and wooded garden featuring a south-facing terrace. It includes: On the ground floor: entrance, toilets, fitted kitchen, dining room, living room with fireplace, office with independent access; In the attic, a landing, three bedrooms including one with its own bathroom, a shower room, toilets. In the basement, a garage for two vehicles, a boiler room, a laundry room, and a cellar. Garden shedThis description has been automatically translated from French.
…By Agence Honfleuraise


iad France - Agnès Sénécal offers you: HONFLEUR – CHARMING PROPERTY TO REINVENT – 246 M² – INDEPENDENT LOFT – ESTUARY VIEWJust a few minutes' walk from the historic center of Honfleur, this character property offers a rare configuration and, above all, a particularly interesting potential for redevelopment.Set on a plot of 525 m², the property develops around 246 m² of living space and consists of two distinct residences: an old house dating from 1890 and a contemporary-style independent loft.The main house is appealing for its authenticity, light, and unobstructed views of the estuary and the Normandy Bridge. Currently organized around several living spaces, six bedrooms, and two offices, it offers numerous possibilities for interior evolution.The volumes can be rethought, redistributed, or combined to create larger reception rooms, a spacious family kitchen, suites with bathrooms, an independent office space, or a more contemporary organization adapted to current lifestyles.This ability to evolve the spaces constitutes one of the true assets of the property: it can either retain its family spirit or be the subject of a more ambitious renovation project, fully revealing its potential.The second dwelling, designed as an independent loft with two bedrooms, also opens up multiple possibilities: guest house, independent accommodation, professional space, workshop, seasonal rental, or extension of the main residence.Outside, the flat and tree-lined garden offers a particularly pleasant setting in the heart of the city. The various terraces allow for different atmospheres, and a small outbuilding adjoining the main house could be transformed into a summer lounge, winter garden, or reception area open to the outside.Garages and parking spaces inside the property complete this ensemble.More than a house fixed in an existing organization, this property is primarily a place to reinvent.Its volumes, two dwellings, garden, outbuildings, and its privileged location in Honfleur allow for numerous projects: large family home, second residence, hospitality activity, professional space, or a project mixing living and investment.An atypical property whose full potential remains to be revealed.Agency fees are to be borne by the seller. A valid form of identification will be required during the visit, in accordance with Article L.561-5 of the Monetary and Financial Code. Information about the risks to which this property is exposed, including the legal obligation for clearing, is available on the Géorisques website: http://www.georisques.gouv.fr. This real estate advertisement was drafted under the editorial responsibility of Mrs. Agnès Sénécal, independent real estate agent (without holding funds), commercial agent of the SAS I@D France registered at the Lisieux RSAC under number 447601832, holder of the real estate sales card on behalf of I@D France SAS.This description has been automatically translated from French.
…By Iad France


Valentine Real Estate in Villers-sur-Mer presents this charming town house nestled in the heart of a dynamic community in the Pays d'Auge. Its location is a major asset, offering a 'walkable' lifestyle thanks to the immediate proximity of essential shops (butcher, pharmacy, grocery store, newsagent..), restaurants, and the primary school.This property benefits from a strategic geographical position, just 17 km from the Lisieux train station allowing access to Paris Saint-Lazare in 1h30. The coast is also within reach, with the beaches of Deauville and Villers-sur-Mer located less than 20 km away, while Pont-l'Évêque is only 14 km away.With a surface area of approximately 90 m² on the ground (80 m² habitable), this true 'turnkey' gem has undergone complete and careful rehabilitation. No work is required: the interior is entirely new, from the fitted and equipped kitchen with quality appliances to the contemporary bathrooms. The insulation is optimal thanks to double glazing and roller shutters, ensuring immediate thermal comfort.Built over three levels, the house is designed to preserve the privacy of everyone, with three bedrooms each having their own private shower room.The ground floor opens onto a bright dual-aspect living room, a modern kitchen, and a first bedroom with shower and sink. This level provides access to a charming south-facing courtyard, ideal for your outdoor meals.On the first floor, you will find a spacious suite with a full bathroom including a bathtub and shower. Finally, the last attic level houses a cozy third bedroom with its own private facilities.Whether for a serene first purchase or as a hassle-free second home, this residence combines the charm of the old with the comfort of the new.For more information or to arrange a visit, we invite you to contact us now.Fees included of 4.88% VAT to be charged to the buyer. Price excluding fees 205,000 €. Energy class D, Climate class B Estimated annual energy costs for standard use: between €1460.00 and €2020.00 over the years 2021, 2022, and 2023 (subscriptions included). Information on the risks to which this property is exposed is available on the Géorisques website: georisques.gouv.fr.This description has been automatically translated from French.
…By Valentine Immobilier


Just a few minutes from Pont-l'Évêque, in the town of Saint-André-d'Hébertôt, a beautiful contemporary home with 160 m² of living space, set on a fenced-in lot of 2,736 m². Ground floor: entryway, living room with a wood-burning stove offering a magnificent view of the valley, dining room opening onto the south-facing terrace, open-concept fully fitted and equipped kitchen, laundry room, home office with closet, master suite with a bathroom and walk-in closet. Upstairs: landing leading to a mezzanine with an open space above the living room, three bedrooms (one with its own mezzanine), and a bathroom with a toilet. Accessible from the outside is a cellar of approximately 10 m². In the outbuilding, a double garage with an attic used for storage. Outdoor spaces with no direct views from neighboring properties.
…By Breteuil Deauville


SAINTE-ADRESSE 3/4 BEDROOM HOUSE GARAGE TERRACES GARDEN LHL Associés presents this fully renovated 121.5 sq m (1,344 sq ft) house, located in the sought-after town of Sainte-Adresse, close to schools and shops. Built in a modern style, it boasts exceptional natural light thanks to its south-facing orientation and offers unobstructed views of the valley, enjoyable from every room. It includes: a living room with an open-plan fitted kitchen, 3 bedrooms, one of which is en suite with a shower room, with the possibility of creating a 4th bedroom, a bathroom, 2 terraces, one of which is 40 sq m (430 sq ft), a garden, and a garage. Contact us for more information!
…By Lhl Associes


Complete 60-page dossier on request. 10mn from Pt L'Eveque, 25mn from Deauville and 1h50 from Paris. Half-timbered manor house of approx. 250 m² with guest house of 70 m². Enclosed grounds of 7,000 m² planted with fruit trees. View over the Pays d'Auge. First floor: fitted kitchen with scullery, large reception room in contemporary extension, living room with fireplace, utility room and conservatory. First floor: master bedroom with dressing room, two bedrooms with fitted closets and fireplace, children's bedroom, bathroom and WC. Attic: cathedral bedroom with mezzanine, children's bedroom, shower room and WC. The guest house comprises, on the first floor, a large living room with open kitchen, shower room and WC. First floor: mezzanine bedroom and second bedroom with fitted closets. Adjoining workshops and shed. South-west exposure, bright rooms and unobstructed views over the Pays d'Auge. Heat pump. Recent diagnosis free of asbestos and lead. DPE: 76 (Indice B) GES: 3 (Indice A) Information on the risks to which this property is exposed is available on the Géorisques website: www.georisques.gouv.fr +33652902032
…By Bonaparte


Located in Normandy, just 20 minutes from Le Havre, this contemporary property enjoys a peaceful and preserved setting. Spread over 402 m² of living space in the heart of a landscaped plot of over 3,200 m², it features six bedrooms, two offices, generous reception areas of 110 m², as well as a fully fitted and equipped modern kitchen of 35 m². An indoor swimming pool completes the ensemble.Meticulously renovated with high-end materials, the house is in impeccable condition and can be inhabited immediately, without any work required.An independent outbuilding of 60 m² complements this property, ideal for hosting or considering a guesthouse activity, thus offering great prospects.Combining elegance, comfort, and practicality, this property is an ideal living space, whether for a main or secondary residence.This description has been automatically translated from French.
…By L'adresse De Prestige


Contemporary villa for sale - Octeville-sur-Mer Town Center - 275 m² - 7 bedrooms - Contemporary property on 2,000 m² LEMAISTRE IMMOBILIER presents this elegant contemporary property ideally located in Octeville-sur-Mer, in a sought-after residential area, just steps from the town center, shops, and amenities. Built on a plot of approximately 2,000 m² with a beautiful south-facing aspect, this property is distinguished by its generous proportions, abundant natural light, and exceptional flexibility. Offering approximately 275 m² of living space, it currently comprises two independent dwellings that can be kept separate or combined to create a large family home. The first house offers beautiful open-plan living spaces opening onto the garden, including a large, bright living room, a cozy lounge with a wood-burning stove, an open-plan kitchen, four bedrooms, a shower room, a bathroom with shower, two separate toilets, and a dressing room. Its layout also allows for convenient single-level living. The second house, entirely on one level, is a real asset. It comprises an entrance hall, a pleasant living area with an open-plan kitchen, three bedrooms, a shower room, and a separate toilet. This space would be ideal for a professional practice, accommodating family and friends, a tourism-related business, or a rental investment. You will also benefit from high-quality features: double garage, ample outdoor parking, aluminum window and door frames, rainwater harvesting tank, landscaped grounds of approximately 2,000 m², south-facing orientation ensuring optimal sunshine. This property offers an exceptional living environment, combining comfort, privacy, and proximity to amenities. The spacious and meticulously maintained grounds allow you to fully enjoy a peaceful, verdant setting while remaining close to all conveniences. Rare on the market, this property will appeal to buyers seeking a home with multiple possibilities, suitable for both family living and professional activities. Its prime location, generous size, and potential make it a unique opportunity in the Octeville-sur-Mer area. Living area: 275 m² Land area: 2,000 m² Price: 770 000€ Ref: 1183BG Brigitte GRANCHER - RSAC LE HAVRE 980 955 389
…By Lemaistre Immobilier
'%20stroke='%23DDAA3A'%20stroke-width='1.909'%20stroke-linecap='square'%20stroke-linejoin='bevel'/%3e%3c/svg%3e)
Receive by email any new listing that may match your search criteria
Your criteria :
By validating this form, you accept the general conditions of use of Le Figaro Properties.
These agencies offer a selection of luxury properties vente at Benerville-sur-Mer. Feel free to contact them for personalized assistance.
For your search for an exceptional property, select from our luxury houses with panoramic views in Benerville-sur-Mer, starting at $2,115,869. Offering exceptional panoramas, these 3 residences overlook the city and its surroundings. As the seasons pass, the spectacle is renewed without ever becoming tiresome. Depending on the area you are looking for, the living areas may vary and start at a minimum of 230 m². The largest properties rise to 280 m².
As part of your search for a luxury property, discover our catalog of 7 luxury houses with a terrace in Benerville-sur-Mer, offered from $862,021. Outdoor meals or summer receptions, the terrace extends the house outdoors. The houses listed in our listings offer attractive living areas measuring between 134 m² and 280 m².
As part of your search for properties of excellence, browse our privileged selection of 2 luxury houses with a pool in Benerville-sur-Mer available from $2,115,869. Whether the architecture of these houses incorporates a covered indoor aquatic space or a vast outdoor pool, each property flourishes amid remarkably landscaped grounds measuring between 2,295 m² and 9,979 m².
Your receptions deserve a setting to match: discover 3 luxury houses with a reception room in Benerville-sur-Mer, starting at $3,302,547. These residences combine family privacy with spaces dedicated to major events. Family gatherings, business dinners or parties with friends naturally find their place there. Depending on the property, the property area extends up to 2,130 m².
The beach as an extension of the garden: this is the spirit of 2 luxury houses by the sea in Benerville-sur-Mer, for sale from $3,526,448. Your life there will be organized to the rhythm of the coastline, between sea bathing and walks. In these residences, the minimum recorded living area is 169 m².
The sea horizon as a guiding thread: explore the 5 luxury houses with sea views in Benerville-sur-Mer, with prices starting at $2,115,869. The sea accompanies your days, from sunrise to the last light. A daily privilege that few addresses can claim. In terms of dimensions, the living areas start at a minimum of 230 m² and the grounds at 2,130 m².
Anchor your daily life at the water's very edge: this is what the 3 luxury houses right on the water in Benerville-sur-Mer allow, for sale from $3,302,547. These rare residences provide direct access to the shore, with no obstacle to cross. The average price per square meter stands at $16,345. Expect living areas measuring between 169 m² and 280 m². In our selection of listings, a property can have up to 9 rooms.


