The agencies at Cambremer
These agencies offer a selection of luxury properties vente at Cambremer. Feel free to contact them for personalized assistance.

 English$ USD · m²


IN THE HEART OF THE PAYS D'AUGE, NEAR CAMBREMER: CHARMING MASTER HOUSE WITH GARDEN AND UNOBSTRUCTED VIEW OF THE COUNTRYSIDE, 5 BEDROOMS.In a peaceful and green environment, this 19th-century master house, with its authentic charm, boasts a magnificent view of the Norman countryside.This charming residence with seven main rooms is full of poetry; decorated with noble and authentic materials, it is in excellent condition. Offering beautiful volumes in its warm and elegant atmosphere, it includes:- On the ground floor, an entrance with a cloakroom, a bright double reception, a superb equipped kitchen with a wood stove, and guest toilets.- On the first floor, three beautiful bedrooms, a dressing room, and two shower rooms, separate toilets.- On the second and last floor, a spacious bedroom, a second bedroom, a dressing room, and a bathroom with toilets.- Outside, a very nice landscaped garden of 641 m², sunny with a terrace.The property also has space for parking four vehicles.A true favorite for lovers of Normandy and the Pays d’Auge.GROUPE CONSULTANTS IMMOBILIER DEAUVILLESince 1994, the Consultants Immobilier group has become a unique network of 18 high-end real estate agencies in Paris, Neuilly-sur-Seine, Levallois-Perret, Boulogne-Billancourt, Deauville, Cannes, Aix-en-Provence, Saint-Tropez, and Miami. A hundred real estate professionals, one advisor chosen to offer you personalized support in all your real estate projects. Purchases and sales of primary or secondary residences. From pieds-à-terre to exceptional properties.Headquarters: Place du Costa Rica Paris 75116 - Trocadéro/Passy Village areaThis description has been automatically translated from French.
…By Consultants Immobilier Deauville


A timeless interlude in the heart of Pays d'Auge. At the bend of the Cider Route, nestled in a setting of greenery and tranquility, a rare property reveals itself, where nature, stone, and history converse in perfect harmony. Just 2 hours and 15 minutes from Paris and 30 minutes from the beaches of Cabourg and Deauville, this discreet location offers an authentic way of life, sheltered from the hustle and bustle. By car, you can reach the village of Cambremer, which offers shops and a school just five minutes away. The elegant main house: Originating from the medieval period, the main house has been completely renovated and reimagined by a local architect, revealing a subtle alliance between old character and contemporary lines. The generous volumes, enhanced by a cathedral ceiling, allow abundant light to enter, highlighting the nobility of the materials. The open ground floor is organized around a spacious, warm living room with an ambient fireplace, an open kitchen, a pantry, guest toilets, and a bedroom with an en-suite bathroom and wardrobe. Upstairs, a landing room serving as an office or library precedes a bedroom, a bathroom, and separate toilets. The stone house for family or friends: Renovated, this stone house of approximately 80 m² benefits from independent access. It offers a living room with a fireplace, a kitchen, a bathroom, and separate toilets on the ground floor. The upstairs consists of a landing room, ideal for an office or dressing room, as well as a beautiful bedroom. Comfort is ensured by a heat pump heating system. A half-timbered shed of about 30 m² completes the ensemble. The authentic Norman longhouse: Marked by authentic charm, it opens up beautiful development prospects. Its open kitchen grants access to a terrace by the water, while the dining room and living room, each equipped with a fireplace, invite moments of sharing; a bathroom completes the ground floor. The upstairs, served by two independent staircases, offers two bedrooms, a mezzanine, and storage spaces. Its surface area is about 130 m². Nearby, the summer house, without a heating system, consists of a large living space with a fireplace, a kitchenette, a shower room with toilets, and a mezzanine bedroom (approximately 54 m²). Set on nearly two hectares, the property benefits from a carefully designed wooded park to preserve the privacy between the different homes. The stream at the edge and the lack of overlooking give the whole a peaceful and confidential atmosphere, conducive to relaxation and reconnection with nature. A property to live in, to share, to pass on. This unique place will appeal to lovers of character properties in search of space, calm, and authenticity, offering an ideal setting to welcome family and friends and write new stories. I am at your disposal for any exchanges and to introduce you in detail to this exceptional property.This description has been automatically translated from French.
…By 3g Immo Prestige


Exceptional property in the heart of the Pays d'Auge. In the heart of the highly sought-after Pays d'Auge, in a hilly setting, 30 minutes from the beaches of Deauville and 25 minutes from the beaches of Cabourg, in a peaceful and unspoiled location, discover this characterful property offering a rare and perfectly maintained ensemble, ideal for nature lovers. Main residence – An elegant and charming building of approximately 300 m², combining authentic Pays d'Auge character with contemporary comfort. It offers beautiful, light-filled rooms and high-quality features. Spacious reception rooms. A welcoming and functional kitchen worthy of a Michelin-starred chef entertaining at home. Comfortable bedrooms, each with its own shower room or bathroom. A winter garden offering a bright and relaxing space all year round. A superb indoor swimming pool, allowing for use in all seasons. The entire property is in perfect condition, requiring no work. Three independent guest houses. Perfectly integrated into the property, the three guest houses offer comfort and privacy for hosting family and friends, or for developing a hospitality business (gîtes, bed and breakfast). Advantages: Prime location in the heart of the Pays d'Auge, 10 minutes from the motorway, 20 minutes from Pont-l'Évêque, and 25 minutes from Cabourg. Peaceful and green surroundings. Harmonious and perfectly maintained property. No work required. Ideal property for a family home or second home. The guest houses offer the potential for a bed and breakfast business. A rare property on the market, combining elegance and comfort in one of the most beautiful areas of Normandy. Agency fees are payable by the buyer, amounting to 4.98% including VAT of the price excluding fees. Les informations sur les risques auxquels ce bien est exposé sont disponibles sur le site Géorisques : www. georisques. gouv. fr. ** ENGLISH SPEAKERS: please note that Capifrance has an international department that can help with translations. To see our range of 20,000 properties for sale in France, please visit our Capifrance website directly. We look forward to finding your dream home!
…By Capifrance - Catherine Le Coutaller
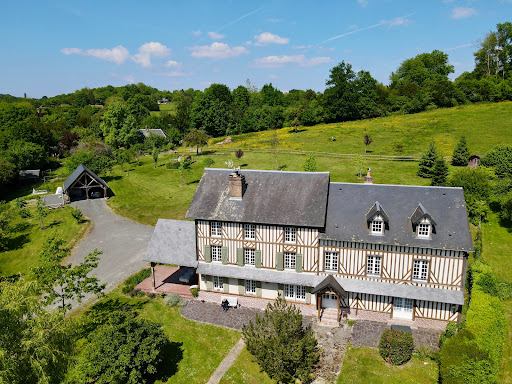
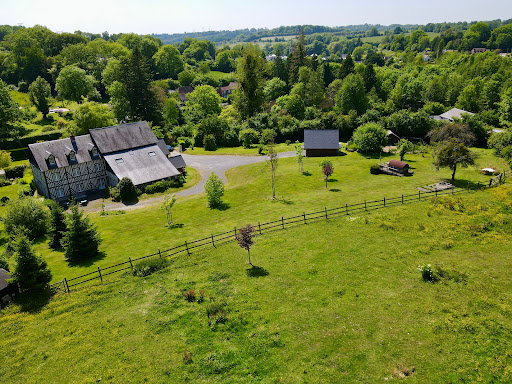
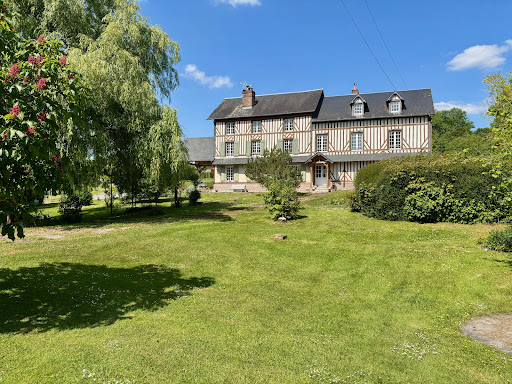


Winstone & Associates presents for sale a renovated manor of over 440 m2, located in the commune of Bonnebosq, just a few minutes' walk from amenities!The 19th-century manor consists of an entrance, a double living room with dining area, a fireplace, a kitchen, a back kitchen, and a library lounge. On the ground floor, there is also an independent studio with its living room, a kitchenette, and a shower room. An office and a workshop.On the first floor, there are six bedrooms, two children's rooms, an office, and four shower rooms. On the top floor, a large cathedral room that can serve as a playroom and an attic.On the grounds, there are several terrace areas, an open double garage, a vegetable corner, and about one hectare of pasture with a shelter that can accommodate an animal.The environment benefits from a preserved setting while being close to village amenities.The risks to which this property is exposed are available on the Géorisques website: www.georisques.gouv.fr.This description has been automatically translated from French.
…By Winstone & Associes


Valentine Immobilier of Villers-sur-Mer presents this charming town house nestled in the heart of a vibrant community in the Pays d'Auge. Its location is a major asset, offering a 'walkable' lifestyle due to the immediate proximity of essential shops (butcher, pharmacy, grocery, newsstand..), restaurants, and the primary school.This property benefits from a strategic geographical location, just 17 km from the Lisieux train station allowing access to Paris Saint-Lazare in 1 hour and 30 minutes. The coastline is also within reach, with the beaches of Deauville and Villers-sur-Mer located less than 20 km away, while Pont-l'Évêque is only 14 km away.With a surface area of approximately 90 m² on the ground (80 m² of living space), this true 'turnkey' gem has undergone complete and careful rehabilitation. No work is required: the interior is entirely new, from the fitted kitchen with quality appliances to the contemporary bathrooms. The insulation is optimal thanks to double glazing and rolling shutters, ensuring immediate thermal comfort.Built on three levels, the house is designed to preserve everyone's privacy with three bedrooms, each with its own en-suite bathroom. The ground floor opens onto a very bright through-living room, a modern kitchen, and a first bedroom with shower and sink. This level provides access to a charming south-facing courtyard, ideal for your outdoor meals. On the first floor, you will discover a spacious suite with a complete bathroom including a bathtub and shower. Finally, the top floor features a cozy third bedroom with its own private sanitation.Whether for a serene first purchase or as a low-maintenance vacation home, this property combines the charm of the old with the comfort of the new.For further information or to arrange a visit, we invite you to contact us now.Fees included of 4.18% VAT paid by the buyer. Price excluding fees: €239,000. Energy class D, Climate class B Estimated annual energy expenses for standard use: between €1460.00 and €2020.00 for the years 2021, 2022, and 2023 (subscriptions included). Information regarding the risks to which this property is exposed is available on the Géorisques site: georisques.gouv.fr.This description has been automatically translated from French.
…By Valentine Immobilier


iad France - Alexandra Morel offers you: Very beautiful Norman property in Bonnebosq, 500 meters from shops, calm in a green setting.In the heart of a green setting, this magnificent house of 441 m² of Carrez surface, dating from 1890 for its first part and from 2007 for its extension, offers all the authenticity and comfort of a home with Norman charm. An ideal location: in the countryside, without any nuisance, remaining close to all shops, the commune of Bonnebosq offers all conveniences, less than 20 minutes from the beaches and 4km from Valsemé to reach the highway.This beautiful property allows for easy hosting with its 10 bedrooms and numerous shower rooms, with the possibility of distinguishing the 2 parts, if necessary, allowing the autonomy of its guests, or a guest house activity, for example.Built on 1 hectare 88, the property benefits from a wooded and flowering exterior with a large terrace, a courtyard allowing parking for numerous vehicles, a double carport, a fenced plot... Numerous works have been carried out between 2007 and 2010, arrangements could still be considered if additional potential is desired.This family property will delight nature lovers in search of tranquility, wishing to be close to shops.I am at your disposal for any further information.Agency fees to be borne by the seller. Energy display information on this property: ENERGY class C index 179 and CLIMATE class C index 21. Information on the risks to which this property is exposed, including the legal obligation for clearing, is available on the Géorisques site: http://www.georisques.gouv.fr. This real estate advertisement has been written under the editorial responsibility of Ms. Alexandra Morel, independent real estate agent (without holding funds), commercial agent of SAS I@D France registered with the RSAC of Lisieux under number 925225575, holder of the real estate canvassing card on behalf of I@D France SAS.This description has been automatically translated from French.
…By Iad France


14270 - MEZIDON VALLEE D'AUGE - MANOIR AUGERON 18th century 181 m² - 6 ROOMS - 3 BEDROOMS - GARDEN 7200 m² - SWIMMING POOL Efficity, the agency that estimates your property for free online, offers you this magnificent 18th-century manor filled with elegance and character. Nestled in a preserved bucolic environment, in the heart of the highly sought-after Pays d'Auge, this sumptuous 18th-century manor, fully restored with care, perfectly embodies the charm of the past combined with contemporary comfort. With a living area of 181 m², this character home offers beautiful volumes and a harmonious layout. You will discover a bright and warm living room, enhanced by period features, a fitted and equipped kitchen, as well as spaces designed for a daily life that is both pleasant and functional. The manor has seven rooms, including a large master bedroom and two additional bedrooms, along with two elegantly appointed bathrooms. Set on a magnificent wooded plot of 7200 m², the property invites relaxation and contemplation, in a typically Norman green setting with a view of a prestigious stud farm. A rare address, ideal for lovers of authenticity, nature, and prestigious properties. A small guest house adds to this exceptional property, as well as a swimming pool to renovate. Information on the risks to which this property is exposed is available on the Georisque website: georisques.gouv.fr Eddy Eyrignoux - EI - is a Commercial Agent authorized to manage real estate, registered with the Special Register of Commercial Agents of the Lisieux Commercial Court under number 813874476. Head office of the principal: effiCity, 48 avenue de Villiers - 75017 PARIS - Simplified Joint-Stock Company, with a capital of 132,373.05 euros, registered with the Paris RCS 497 617 746 and holder of the professional card CPI 7501 2015 000 002 025 - CCI Paris IDF - Guarantee Fund: GALIAN Assurances 89 rue de la Boétie 75008 ParisThis description has been automatically translated from French.
…By Efficity


In Normandy, in the Calvados department at the heart of the Pays d’Auge, a region renowned for its hedged landscapes and authenticity, in the emblematic village of Beuvron-en-Auge, classified among the "Most Beautiful Villages of France", located about fifteen kilometers from the coastline of the Côte Fleurie, near renowned resorts such as Deauville and Cabourg, Deauville Sotheby's International Realty presents for sale a charming and character-filled property, situated within a quiet private road, just steps away from the town center and its shops.The house is built on 2,226 m², in a slightly elevated position and sheltered from prying eyes, featuring a relaxing outdoor pool area (heated and secure, with liner and chlorine). This property includes three buildings with typically Norman architecture (stone base, stone and half-timbering, flat tile roof with doghouse) which are: a main house, an outbuilding referred to as a garage with a mezzanine (30 m²), and a building intended as a pool house with shower, toilets, and technical pool room.Access to the property is secured by a motorized full wooden gate and a wicket gate, opening onto a beautiful gravel parking area with the garage building present.The land is adorned with numerous flowerbeds of varying species, a beautiful lawn area, and a spacious terrace, which is also enclosed by beautiful hedges of plants.The main house, with beautifully crafted facades, is typically Norman, a "Lebas" construction from 2002 elevated on a garden level and an attic floor. It offers a living area of 146.31 m², comprising six main rooms arranged as follows:On the ground floor: an entrance (4.95 m²) with a separate toilet (1.30 m²) with a hand basin and hall corridor, floor in old tiles and exposed beams, a spacious living room (salon 24.24 m² with a functioning fireplace and bay window, dining room 20.19 m² with bow-window and French door opening onto the terrace, floors in old tiles and exposed beams), a so-called separate kitchen, fitted and equipped, adjacent to the dining area, with a French door opening onto the terrace, exposed beams, tiles on the floor, a ground floor bedroom of 11.28 m² opening onto the terrace by French door, tiles on the floor and exposed beams, and a shower room of 4.02 m².Upstairs: a large landing area, hallway with closet, separate toilet, a master suite with an adjoining bathroom, two beautiful bedrooms, and a shower room.Note: the overall good condition of all buildings (facades, roofs, joinery), the preservation of Norman materials (tiles, exposed beams, fireplace…), the beautiful proportions of the rooms, and the presence of water points in accordance with the night areas.This charming property, located in the heart of the Pays d’Auge near the center of the village and its many shops, as well as not far from the renowned beaches of Cabourg, Deauville, and Trouville-sur-Mer, offers a privileged living environment combining Norman authenticity, generous volumes, and modern comfort. Its location, sheltered from view in a residential yet green environment, makes it a place of character, ideal for a primary or secondary residence.To be discovered quickly.
…By Deauville Sotheby's International Realty


Winstone & Associates presents for sale this elegant architect-designed house of 153 m2, ideally located in the heart of Pays d'Auge and just 2 kilometers from the charming village of Beuvron-en-Auge!The house opens onto an entrance leading to a spacious living room with fireplace, a dining room, and a fully equipped open kitchen, providing a beautiful, friendly, and well-lit living space. A utility room completes this area. Single-level living is possible thanks to a bedroom with a shower room that opens directly onto the terrace.Upstairs, a landing room used as an office leads to two bedrooms and a master suite with its own shower room.The property also includes an attached garage that can accommodate a vehicle, topped with an attic, as well as a carport.The landscaped garden, covering an area of 2500 m2, benefits from a lovely view of the countryside, as well as a southwest-facing terrace.Rémi VALENTIN, individual entrepreneur (EI) acting as a commercial agent, registered under number ADC 1402 2026 000 000 004. RSAC Lisieux n°524 596 053. Non-contractual document.The risks to which this property is exposed are available on the Géorisques site: www.georisques.gouv.fr.This description has been automatically translated from French.
…By Winstone & Associes


NEW PROPERTY AT E&B ImmoIdeal investment property – Mézidon Vallée d’AugeLocated just steps from the town center of Mézidon Vallée d’Auge, this property represents a great opportunity for investors looking for a property that offers profitability and rental potential.In close proximity to shops, schools, the train station, and amenities, this building benefits from a strategic location, ideal for long-term rentals or a wealth management project.The property consists of a house divided into two apartments:a T3 to be renovated on the ground floor;a T3 on the upper floor with a balcony, currently rented.All together, it has a living area of 139 m².At the back of the garden, there are two adjoining houses.The first consists of a kitchen, a living room, a bedroom, and a shower room, with an area of 62 m² to be renovated.The second includes a living room with an open kitchen, a bedroom, and a shower room, with an area of 47 m². This apartment is currently rented.This gives a total area of approximately 219 m².The apartments offer generous volumes and a configuration that allows for optimized rental management.Advantages +Privileged location close to the town centerGood distribution of spacesIdeal rental investmentInteresting yield potentialImmediate proximity to amenities and main roadsPrice: €328,600 FAIA rare opportunity in the area to develop your real estate portfolio.For more information, contact:Emeline BURELPhone: 07 60 95 36 18Email: [email protected] written under the responsibility of Emeline Burel, founder of the E&B IMMO agency, registered with the RSAC of Caen under number 928 447 762.Information about the risks to which this property is exposed is available on the site:www.georisques.gouv.frIn accordance with the Tracfin law, an identity document will be required for any visit or negotiation.Also find us on Facebook and Instagram to follow our news.This description has been automatically translated from French.
…By Emeline & Benjamin Immo


CABOURG 31 km CREVECOEUR 6.4 km PARIS 222 km LISIEUX 20 km Nestled in the midst of gently sloping land, with endless meadows, very few neighbors, a privileged environment, and no nuisances. Norman house built with half-timbering, traditional clay filling on a stone base, covered with natural slate, the house has been restored in the last ten years. Numerous openings and an EAST-WEST exposure make it a bright house, the living space has been arranged in a contemporary manner, with the kitchen open to the dining room, which in turn is open to a large living room enhanced by a wood stove. With an area of 140m2, it has the following comfort features: electric heating, interior insulation, double-glazed PVC windows, hot water from an electric cumulus, compliant individual sanitation, and recent electrical installation. The distribution of the rooms is as follows: - On the ground floor: large living-dining room with a parquet floor and tiles, double exposure crossing EAST-WEST, fitted and equipped kitchen with a very large window opening onto the view, corridor, WC, ground-floor bedroom with private bathroom. Two staircases lead to the upper floor and allow for independent bedrooms. On the upper floor, 3 bedrooms, 2 water rooms/WC. Set of terraces surrounding the house to the WEST and SOUTH, a large space has an above-ground round pool, and a charming little wooden cabin will likely please the little ones. A lovely terrace to the south opens up to the higher side of the land with the pond, a small wooden building allows for organizing gardening equipment, the mower, sun loungers… All on a plot measuring 7327 m2 with a pond. Information about the risks to which this property is exposed is available on the Géorisques website: georisques.gouv.frThis description has been automatically translated from French.
…By Pays D'auge Immobilier (sarl)


Just a few kilometers from the beaches and major transport links, this exceptional estate spans over four hectares of landscaped grounds, offering a truly unique setting. The property comprises a main house, a half-timbered farmhouse divided into four suites, a gîte (self-catering cottage), and a restaurant, providing ample space for comfort and entertaining. A wooded area, two swimming pools, a wellness center, and a tennis court complete this high-end offering. The main house impresses with its spaciousness and multi-level layout. The ground floor features a semi-professional kitchen with a pantry, a welcoming dining room with a fireplace, a living room with a fireplace, and an office. The sleeping quarters extend over three levels: a bedroom on the ground floor, two bedrooms on the first floor, a suite, and a bathroom. On the second floor, under the eaves, is another suite. The interior design emphasizes verticality and the charm of period materials. The property offers remarkable potential for further development thanks to the beautifully restored outbuildings. A detached farmhouse offers five private units, each comprising two bedrooms and a bathroom, while a fully equipped two-bedroom gîte and an annex with a professional kitchen, dining room, and laundry facilities provide potential for a hospitality business. The relaxation area, with its hot tub and sauna overlooking the countryside and a stream, emphasizes the property's focus on well-being. Outside, the terraces and grounds offer a secluded, bucolic setting, close to shops and the beaches of the Côte Fleurie. This unique property is an invitation to serenity and ambitious projects. Main house: Energy rating: E Climate rating: E Estimated annual energy costs for standard use: between EUR6,930 and EUR9,430 per year. Average energy prices indexed to the years 2021, 2022, and 2023. Appendix 1: Energy class: B Climate class: A Estimated annual energy costs for standard use: between EUR950 and EUR1,350 per year. Average energy prices indexed to the years 2021, 2022, and 2023. Appendix 2: Energy class: C Climate class: A Estimated annual energy costs for standard use: between EUR1,720 and EUR2,400 per year. Average energy prices indexed to the years 2021, 2022, and 2023. Information on the risks to which this property is exposed is available on the Géorisques website: www.georisques.gouv.fr. Maxime GERMAIN: 33 7 43 30 12 90. Independent sales agent, sole proprietorship, RSAC: 854 027 737 COUTANCES
…By Espaces Atypiques Deauville Caen


In Normandy, just two hours from Paris, 50 minutes from the seaside resorts of Deauville and Trouville-sur-Mer, 35 minutes from Caen and in the immediate vicinity of Cambremer, Crèvecœur-en-Auge and Lisieux, Pays d'Auge Sotheby's International Realty presents for sale this magnificent 18th-century manor restored in the heart of Calvados.Located in the green and rolling landscape of Pays d’Auge, between meadows and hedgerow-lined paths, this exceptional place extends over 7,358 m² of parkland and grazing, offering a dominant position and a preserved panoramic view of the countryside and a renowned stud farm.The architecture, typically augeron, delights with its elegance: stone base, authentic half-timbering, and flat tile roof, completed by pretty terraces, a (to be restored) swimming pool, and a three-room guest house in the Norman style.With a living area of 200 m², the manor has undergone a prestigious renovation, combining the preservation of period materials with a contemporary atmosphere. Each volume is highlighted, and each opening bathes the spaces in natural light, creating a place that is both warm and refined.The manor consists of seven main rooms arranged as follows: on the garden level; an entrance opening onto a vast family-room style space with dining area and so-called American kitchen, guest toilets, a vast reception room with a large living room featuring a functioning period stone fireplace, a small living room with a large bay window leading to the terrace and garden, an office space, and a laundry room complete this level.Upstairs, a beautiful landing with a high cathedral ceiling, zenithal light, and exposed beams overlooking the dining area, serves the night sections, consisting of a master bedroom with a cathedral ceiling, Madame and Monsieur’s dressing rooms, separate toilets, and a large bathroom with double sinks and a bathtub, two children's bedrooms also with cathedral ceilings, and a separate bathroom with toilets.This exceptional manor is ideal for lovers of the Norman countryside, traditional architecture, contemporary atmospheres, and horses. A rare property where elegance and comfort meet in a preserved natural setting.To discover quickly.This description has been automatically translated from French.
…By Pays D'auge Sotheby's International Realty


In the heart of the Pays d'Auge, this Norman farmhouse embodies the very essence of the augeron art of living. Nestled in a preserved bocage setting, between rolling meadows, orchards, and horse stables, it offers a natural backdrop of rare authenticity.The estate consists of four houses made of stone, brick, and timber framing, harmoniously arranged around a landscaped garden. The old materials, traditional lines, and generous volumes give the property a timeless elegance.The main house reveals warm reception areas: a kitchen with a fireplace, a library lounge conducive to cozy evenings, light-filled rooms, and bedrooms offering calm and serenity. The former press, subtly renovated, combines the charm of beams and ancient walls with contemporary comfort, extended by a wooden terrace opening onto the garden. The old barn, transformed into a large guest house, enchants with its volume and friendly atmosphere. Each room benefits from independence, allowing for family and guests to be received in perfect intimacy. A fourth house completes the ensemble, offering additional space to be adapted according to desires.Outside, the garden creates a true living picture throughout the seasons. The terraces invite for long summer meals, while the heated pool extends sunny days. The silence of the surrounding landscape envelops the property in a rare sweetness.The Pays d'Auge, known for its architectural heritage, its half-timbered villages, its equestrian culture, and its excellent cuisine, gives the estate a strong and unique identity. The proximity to Lisieux and the Normandy coast further enhances the allure of this confidential address. This estate is not just a property; it is the expression of an authentic living space, refined and deeply rooted in Norman tradition.Fees included of 5.98% TTC payable by the buyer. Price excluding fees 585,000 €. Housing with excessive energy consumption: Energy class G, Climate class C. Average estimated annual energy expenses for standard use, based on 2021 energy prices: between €5,211.00 and €7,051.00. Information on the risks this property is exposed to is available on the Géorisques website: georisques.gouv.fr.This description has been automatically translated from French.
…By Kairos Immobilier


The advertiser did not provide an english description for this listing.
…By Uni Immobilier


Neighboring Lisieux, this property benefits from a peaceful and green environment, close to all amenities. The neighborhood offers a pleasant living environment, ideal for families seeking tranquility. Shops, schools, and leisure spaces are accessible by scooter in 2 minutes, a perfect balance between urban life and the surrounding nature.The house extends over a vast plot of 9300 m², featuring a heated outdoor pool and a meticulously maintained garden. Two parking spaces, furnished terraces with seating and dining areas, a double garage, and a cellar complete the outdoor facilities, providing a setting conducive to relaxation and outdoor conviviality.This sumptuous villa of 330 m² stands out with its 9 rooms, including 5 bedrooms, spread over two levels. On the ground floor, the spacious 100 m² living area with a double central fireplace opens onto the indoor garden, while a master suite, an office, and a laundry provide comfort and functionality. Upstairs, a relaxation area with a billiard table and gym, four bedrooms with en-suite bathrooms ensure absolute well-being for the entire family. Built with noble materials, this residence offers brightness, modernity, and serenity, nestled in the heart of a park with century-old trees.Information about the risks to which this property is exposed is available on the Géorisques site: www.georisques.gouv.frSelling price: €830,000Fees charged to the sellerContact your megAgence consultant: Marie-José BOUTIN, Tel: 06 45 54 51 14, Email: [email protected] - EI - Commercial agent registered with the RSAC of ROUEN under number 504 402 363This description has been automatically translated from French.
…By Megagence


Campaign near Lisieux, wooden house from 2012, 148m2 of living space, in perfect condition, including a living room of 40m2 with a pellet stove, fitted and equipped kitchen, large terrace, 1 bedroom with bed and built-in closet, shower room, toilet; on the first floor, mezzanine, 3 bedrooms with numerous closets, bathroom, toilet. Laundry room, garage. Carport for 3 cars. Adjacent extension to finish (electricity, insulation) of about 100m2. Small outbuilding. Land of 2491m2. Pretty open view of the countryside. We remind you that following article l.561-5 of the monetary and financial code, a copy of the identification of all visitors will be requested before the visit.This description has been automatically translated from French.
…By Success Immobilier


EXPERTIMO est le leader français des réseaux dédiés aux mandataires expérimentés
…By Expertimo


BARNES is listing this charming Norman house currently undergoing renovation, with garage and swimming pool, less than 10 minutes from the centre of Pont l'Evêque. Offering a surface area of 256m² (2,756 sq ft) over 2 levels, the house comprises an entrance hall leading to a large living room opening onto a south-west-facing terrace, an open kitchen, a suite on the same level with shower room and wardrobe, and a separate toilet. Upstairs, a large landing with office area leads to 4 bedrooms, each of which has a shower room with toilet. Outside, a parking space, a double garage and a swimming pool overlooking the countryside complete this charming and lovingly renovated property (travertine stone flooring, underfloor heating, roller shutters, oak beams, etc.). Fees payable by the seller Agency fees payable by vendor
…By Barnes Deauville


Winstone & Associés presents for sale a charming Norman cottage dating from the late 17th century, located in the municipality of Saint-Hymer, near Pont l'Évêque!The house opens onto a spacious living area with its impressive fireplace, a dining room with a wood-burning stove, a kitchen, two bedrooms, and two shower rooms. On the first floor, a hallway leads to three bedrooms, an office, and a bathroom.Positioned high above the valley, the house benefits from a lovely unobstructed view of the countryside. All complemented by a landscaped garden of 741 m² with a garden shed for storage.The house features beautiful volumes and majestic exposed beams, giving it a lot of charm. Renovation work is to be expected to provide comfort.Rémi VALENTIN, Individual Entrepreneur (EI) acting in his capacity as a commercial agent, registered under number ADC 1402 2026 000 000 004. RSAC Lisieux No. 524 596 053. Non-contractual document.The risks to which this property is exposed are available on the Géorisques website: www.georisques.gouv.fr.This description has been automatically translated from French.
…By Winstone & Associes


Winstone & Associates presents for sale a house adorned with half-timbering and a dependency, all situated on a lovely landscaped park in the town of Saint-Hymer!The 155 m2 house opens onto an entrance, a living room with an insert fireplace, and a fitted kitchen that leads to a dining room with an insert fireplace. On the first floor, there are two bedrooms, a shower room, and via a second staircase, a master bedroom with its own shower room.The dependency includes a cellar, an open parking space for two vehicles, and a bedroom with its own shower room on the first floor.In the 6000 m2 garden, there is an annex used as a summer lounge, a garden shed, and a fountain.Environment free of nuisances and close to Pont l’Évêque!Information on the risks to which this property is exposed is available on the Géorisques website: www.georisques.gouv.fr. DPE D (229); GES B (7). Estimated annual energy costs of the housing between 2240 and 3360 (energy price index 01/01/2023). Non-compliant individual sanitation.Rémi VALENTIN, individual entrepreneur (EI) acting in his capacity as a commercial agent, registered under number ADC 1402 2026 000 000 004. RSAC Lisieux n°524 596 053. Non-contractual document.The risks to which this property is exposed are available on the Géorisques website: www.georisques.gouv.fr.This description has been automatically translated from French.
…By Winstone & Associes


This former 11th-century priory, located in the heart of the Pays d'Auge, is listed as a Historic Monument and has been granted planning permission for conversion into a boutique hotel complex (*). Set on a 5ha (12-acre) estate planted with trees and four natural springs, the property comprises - the priory - the sheepfold - the caretaker’s house - the old wine press - option to purchase an inn a short walk away at an additional cost Located 20 minutes from Deauville, 8 minutes from the shops in Pont l’Évêque and 2 hours from Paris, this historic property is ideal for an ambitious commercial project! (*)Planning permission granted in April 2025 for conversion into a boutique hotel complex: 21 rooms in the priory, a summer bar, a bar-brasserie with a conservatory and terrace, 6 self-contained suites with private gardens, a pool house and outdoor swimming pool, a bicycle storage room, and car park. Full details on request. Fees payable by the seller Agency fees payable by vendor
…By Barnes Deauville


In Normandy, in the heart of Calvados in the Deauvillaise countryside, just a few minutes from Beaumont en Auge and less than 15 minutes from the seaside resorts of Deauville and Trouville-sur-Mer.Deauville Sotheby's International Realty presents for sale exclusively a charming Norman house with a swimming pool and outbuilding with garage and guest accommodation, all set on a dominant position of one hectare with an unobstructed view of the surrounding countryside.The main house, typical of the Auge region's architecture (stone base, half-timbering, and slate roof), features a garden level and an attic floor, forming 6/7 main rooms of 160m2 habitable space organized as follows;On the garden level, there is an entrance with guest toilets, a spacious and large fitted kitchen with a dining area opening onto the terrace through bay windows, a double reception room with a living room and dining room with a double fireplace, and a bedroom with an adjoining bathroom.On the upper floor, a landing area leads to a first sizable bedroom with integrated wardrobes, a large children's shower room, a corridor with separate toilets and a children's bedroom, a master suite with a wardrobe area, a bedroom with a bathtub, and an adjoining shower room.In addition, there is a magnificent relaxation area with a swimming pool (16X5, secured and heated by a heat pump) with a large patio and a 50 m² guest annex with a garage and upstairs two beautiful bedrooms, a shower room, and separate toilets.A place combining charm and authenticity, a family atmosphere, and the most elegant contemporary decoration, in the heart of a countryside environment. To be discovered as soon as possible.This description has been automatically translated from French.
…By Deauville Sotheby's International Realty


Ideally located just a few minutes from the beaches of the Côte Fleurie (Houlgate, Cabourg) and the A13 freeway, this exceptional estate benefits from a privileged natural environment, both green, bright and unspoilt, offering superb unobstructed views over the meadows and parkland. Spanning almost 4.5 hectares, the estate elegantly combines woods, landscaped lawns and orchards in a rare bucolic setting. Well-maintained asphalt driveways, lined with trees of noble species, lead to the various buildings, guaranteeing privacy, calm and security. A rare development! The estate is made up of several independent buildings, all renovated or designed to an outstanding standard, for residential, tourist or event use. An old restored wine press - Reversible air-conditioning for heating A real asset to the estate and with strong rental potential, this house offers an elegant and functional living environment. It is organized around a superb living room with fireplace, travertine floor and open kitchen. Upstairs, two comfortable double bedrooms complete the sleeping area. Three sofa beds can accommodate up to 6 or 7 people. Outside, a bamboo terrace leads to a heated, covered swimming pool with pool house and equipment room. A dedicated wellness area, including sauna, Jacuzzi, shower and sanitary facilities, completes this home designed for relaxation and comfort. La longère - Five luxury guest rooms Perfectly equipped for a B&B activity, the longère offers five elegant bedrooms, each with its own shower room and toilet. The kitchen opens onto the guest dining room, providing a bright, friendly space with a view of the outdoors. New wooden building and outbuilding - Approx. 400 m². This contemporary building, still covered by its ten-year warranty, offers a high degree of modularity: A vast multi-purpose room, originally designed as a garage and now used as a catering room A Scandinavian-design Kanuk stove A 30 m² professional kitchen A professional laundry room dedicated to linen management An adjoining courtyard with outdoor stove, ideal for events and receptions. The detached house with character - Oil-fired heating Accessed via a separate gate, this elegant residence enjoys a dominant position with exceptional panoramic views over the entire estate. The first floor features a dining room with stone fireplace, tiled floor and large picture windows opening onto a second swimming pool. A kitchen, equipped with top-of-the-range professional appliances, features a generous work surface and a central island, a scullery and a linen room. A vast living room with wood panelling and fireplace, and a large study overlooking the pool complete this level. Upstairs, the house offers : One bedroom with shower room Two additional bedrooms A shower room with double washbasin One bedroom with en-suite bathroom. Water and electricity meters are separate for each unit. The park and woods extend over 4.5 hectares, perfectly maintained and guaranteeing total privacy. A stream crosses the property and runs alongside the woods, linked by a picturesque bridge. Two motorized gates with videophone ensure security and privacy. The estate also features : A level tennis court a 10,000-liter water reserve for irrigation an equipment shed discreetly set in the woods A rare property with multiple possibilities, ideal for a prestigious residence, high-end tourist activity or event project, in the immediate vicinity of the sea and major roads.
…By John Taylor - Paris 8


Winstone & Associés presents a traditional renovated Norman house with a charming garden in the village of Beaumont-en-Auge!The house opens onto a living room with fireplace, a fully equipped kitchen that leads to a dining area, all benefiting from beautiful sunlight thanks to its openings onto the garden. Still on the ground floor, there is a bedroom with its own shower room.Upstairs, a landing that can serve as an office, a bathroom, and an attic bedroom with a view of the countryside. Additionally, there is a third bedroom on the second floor.The landscaped garden offers a true haven of peace while being in the heart of the village. A storage or workshop outbuilding accompanies the property.Rémi VALENTIN, sole entrepreneur (EI) acting in his capacity as a commercial agent, registered under number ADC 1402 2024 000 000 061. RSAC Lisieux n°524 596 053. Non-contractual document.This description has been automatically translated from French.
…By Winstone & Associes
'%20stroke='%23DDAA3A'%20stroke-width='1.909'%20stroke-linecap='square'%20stroke-linejoin='bevel'/%3e%3c/svg%3e)
Receive by email any new listing that may match your search criteria
Your criteria :
By validating this form, you accept the general conditions of use of Le Figaro Properties.
These agencies offer a selection of luxury properties vente at Cambremer. Feel free to contact them for personalized assistance.



