The agencies at Cambremer
These agencies offer a selection of luxury properties vente at Cambremer. Feel free to contact them for personalized assistance.

 English$ USD · m²


Cambremer Sector In the heart of the highly sought-after Pays d'Auge, a privileged land for horse enthusiasts, lies an old hunting lodge transformed into a warm and intimate residence. The property opens onto a wooded park where three charming stone and half-timbered guest houses are scattered across the lawns, each completely independent. A covered swimming pool completes this harmonious ensemble.The main house has been carefully renovated to enhance the volumes and brightness. The large bay windows offer unobstructed views of the pastures, while the pool, installed under an elegant glass roof, extends the house with a winter lounge that creates a smooth transition between indoors and outdoors. The kitchen, designed for professional use, benefits from a back kitchen, a pantry-boiler room, and several storage spaces. The ground floor, heated by underfloor heating (central gas heating), is complemented by a fireplace that brings warmth to the living room with beautiful fires.With an area of approximately 260 m², the house retains an intimate atmosphere. Upstairs, three attic bedrooms, each with its own shower room, unfold under the large roof, reinforcing this cocooning feeling. The three guest houses offer an additional five bedrooms, allowing the tranquility of the main house to be preserved while ensuring perfect autonomy for the guests.The property extends over 13 carefully enclosed hectares, reflecting its equestrian vocation. A vast, rollable hitching arena can easily be transformed into a jumping course with the addition of fibered sand. Nearby are five large boxes (4x4), a sand lunging ring, and a large shed for storing fodder, trailers, equipment, or even for installing additional boxes. The attic houses a large room that can serve as a reception area or an independent office. Located at the end of a road, the property remains close to the axes leading to Caen, the sea, and the main competition sites: Notre-Dame d'Estrées, Deauville, or Le Pin.The covered and heated swimming pool, extended by a relaxation lounge directly connected to the house, completes this peaceful and charming place.DPE D GES D Estimated energy cost indexed on 08 10 2021 (subscription included) between 3936 euros and 5326 eurosI present this property at a price of 1,927,000.00 euros, fees borne by the seller. According to Article L.561.5 of the Monetary and Financial Code, you will be asked to present an identity document for the organization of the visit. This sale is guaranteed for 12 months.This announcement has been drafted under the editorial responsibility of Anne-Elizabeth de Romans under a salaried arrangement with PAUL PARKER PROPERTIES, located at 10 rue du Colisée 75008 PARIS, a brand of SAS PROPRIETES PRIVEES, with a capital of 40,000 euros, RCS Nantes 487624777, Professional Transaction and Real Estate Management card No. CPI 4401 2016 000 010 388 issued by the CCI Nantes. Guaranteed by GALIAN - 89 rue La Boétie, 75008 Paris. - No.28137 J for 2,000,000 euros for T and 120,000 euros for G. Professional civil liability insurance by MMA Entreprise policy number 120.137.405. Information on risks to which this property is exposed is available on the Géorisques site: www.georisques.gouv.frThis description has been automatically translated from French.
…By Paul Parker Properties


Maison BONAPARTE is proud to present one of the Pays d'Auge's most remarkable manor houses, the Manoir de Cantepie, nestled in an unspoilt, undulating setting where the gentleness of Normandy comes to the fore. Its timber-framed silhouette, typical of Auge architecture, embodies the beauty and nobility of the region's heritage. Set in a vast landscaped park planted with century-old trees, the manor house lies at the heart of a 9.45-hectare estate, punctuated by meadows and outbuildings forming a harmonious and coherent whole. The main manor house, with its rare elegance and rich history, boasts magnificent volumes bathed in light. Its antique materials - exposed beams, bricks and half-timbering - recall the finesse of traditional Norman architecture. The first floor boasts superb reception rooms adorned with remarkable historical features: monumental fireplaces, wood carvings, murals and period woodwork. The main floor offers five bedrooms, two of which are en suite, complemented by three shower rooms. The second floor comprises four further bedrooms, including a suite, and a linen room. Around the manor house, several outbuildings complete the property: the outbuildings, topped by an elegant dovecote, house the janitor's cottage to be renovated and two stallion boxes; an equestrian building with five boxes and a large shed; a detached house to be restored, as well as a wood shed. A rare place of character, steeped in history and authenticity, in the heart of a preserved Augeron landscape, less than two kilometers from the village of Cambremer with all amenities, 30 minutes from Deauville and 15 minutes from Lisieux. Detailed 75-page dossier available on request. +33685645684
…By Bonaparte


CALVADOS - NEAR CREVECOEUR-EN-AUGE 25 mn from the sea, in the heart of the Pays d'Auge famous for its charm and serenity, at the end of the driveway you'll find this original 16th-century brick manor house, restored in the 19th century to its authentic architectural style and surrounded by 16.9 hectares. The 250 sqm dwelling features a beautiful living room with parquet floor and fireplace, a dining room and a superb living room with stone fireplace, complemented by a fitted kitchen, a scullery and the laundry room hiding the cumulus and heat pump. Upstairs, four bedrooms and two shower rooms in a charming setting of half-timbered walls. A traditional square courtyard adjoins the house, with two adjoining outbuildings and a shed for a possible project with thirteen stables and a former trotting track. In one of the buildings, a renovated 85 sqm dwelling with a large 42 sqm living room, two bedrooms and a shower room in perfect condition. The exceptional environment of grasslands and woods preserves this beautiful property. Less than two hours from Paris. Main house: Energy class : D Climate class: B Estimated annual energy costs for standard use: between 2660 euros and 3650 euros per year. Prices indexed to January 1, 2021. Outbuilding: Energy class: E Climate class: B Estimated annual energy costs for standard use: between 1330 euros and 1860 euros per year. Prices indexed to January 1, 2021. Information on the risks to which this property is exposed is available on the Géorisques website: georisques.gouv.fr
…By Agence Mercure Normandie


Exceptional property in the heart of the Pays d'Auge. In the heart of the highly sought-after Pays d'Auge, in a hilly setting, 30 minutes from the beaches of Deauville and 25 minutes from the beaches of Cabourg, in a peaceful and unspoiled location, discover this characterful property offering a rare and perfectly maintained ensemble, ideal for nature lovers. Main residence – An elegant and charming building of approximately 300 m², combining authentic Pays d'Auge character with contemporary comfort. It offers beautiful, light-filled rooms and high-quality features. Spacious reception rooms. A welcoming and functional kitchen worthy of a Michelin-starred chef entertaining at home. Comfortable bedrooms, each with its own shower room or bathroom. A winter garden offering a bright and relaxing space all year round. A superb indoor swimming pool, allowing for use in all seasons. The entire property is in perfect condition, requiring no work. Three independent guest houses. Perfectly integrated into the property, the three guest houses offer comfort and privacy for hosting family and friends, or for developing a hospitality business (gîtes, bed and breakfast). Advantages: Prime location in the heart of the Pays d'Auge, 10 minutes from the motorway, 20 minutes from Pont-l'Évêque, and 25 minutes from Cabourg. Peaceful and green surroundings. Harmonious and perfectly maintained property. No work required. Ideal property for a family home or second home. The guest houses offer the potential for a bed and breakfast business. A rare property on the market, combining elegance and comfort in one of the most beautiful areas of Normandy. Les honoraires d'agence sont à la charge de l'acquéreur, soit 4,67% TTC du prix hors honoraires. Les informations sur les risques auxquels ce bien est exposé sont disponibles sur le site Géorisques : www. georisques. gouv. fr. ** ENGLISH SPEAKERS: please note that Capifrance has an international department that can help with translations. To see our range of 20,000 properties for sale in France, please visit our Capifrance website directly. We look forward to finding your dream home!
…By Capifrance - Catherine Le Coutaller


Exceptional property in the heart of the Pays d'Auge. In the heart of the highly sought-after Pays d'Auge, in a hilly setting, 30 minutes from the beaches of Deauville and 25 minutes from the beaches of Cabourg, in a peaceful and unspoiled location, discover this characterful property offering a rare and perfectly maintained ensemble, ideal for nature lovers. Main residence – An elegant and charming building of approximately 300 m², combining authentic Pays d'Auge character with contemporary comfort. It offers beautiful, light-filled rooms and high-quality features. Spacious reception rooms. A welcoming and functional kitchen worthy of a Michelin-starred chef entertaining at home. Comfortable bedrooms, each with its own shower room or bathroom. A winter garden offering a bright and relaxing space all year round. A superb indoor swimming pool, allowing for use in all seasons. The entire property is in perfect condition, requiring no work. Three independent guest houses. Perfectly integrated into the property, the three guest houses offer comfort and privacy for hosting family and friends, or for developing a hospitality business (gîtes, bed and breakfast). Advantages: Prime location in the heart of the Pays d'Auge, 10 minutes from the motorway, 20 minutes from Pont-l'Évêque, and 25 minutes from Cabourg. Peaceful and green surroundings. Harmonious and perfectly maintained property. No work required. Ideal property for a family home or second home. The guest houses offer the potential for a bed and breakfast business. A rare property on the market, combining elegance and comfort in one of the most beautiful areas of Normandy. Agency fees are payable by the buyer, amounting to 4.98% including VAT of the price excluding fees. Les informations sur les risques auxquels ce bien est exposé sont disponibles sur le site Géorisques : www. georisques. gouv. fr. ** ENGLISH SPEAKERS: please note that Capifrance has an international department that can help with translations. To see our range of 20,000 properties for sale in France, please visit our Capifrance website directly. We look forward to finding your dream home!
…By Capifrance - Catherine Le Coutaller


Located in the charming commune of La Roque-Baignard, this property benefits from a peaceful and preserved environment, offering an authentic and sought-after living environment, close to essential amenities such as shops and schools and major roadways facilitating travel.Built on a plot of 1567 m², the property consists of two independent houses facing each other, offering numerous possibilities: family residence, guest houses or gite activities. The first house of 150 m² features on the ground floor a beautiful living space of 58 m², comprising a living room and dining room with fireplaces, a kitchen and back kitchen, and independent toilets. Upstairs, the landing leads to 3 large bedrooms with fireplaces, an office, and a bathroom with separate toilets. The second dwelling of 123 m² offers a spacious living room with a fireplace and a kitchen as well as 3 lovely bedrooms upstairs with a bathroom and separate toilet. A garage completes this property. An ideal property to accommodate a large family or realize a project combining main residence and independent accommodation.Information on the risks this property is exposed to is available on the Géorisques website: www.georisques.gouv.frSale price including agency fees: €567,000Sale price excluding agency fees: €545,227.2Buyer’s fees: €21,772.8 or 3.99% VAT of the property’s value excluding feesContact your SAFTI advisor: Véronique MONIER, Tel: 06 85 15 63 63, Email: [email protected] - EI - Commercial agent registered with the RSAC of LISIEUX under number 845091636This description has been automatically translated from French.
…By Safti


In the heart of the Pays d'Auge, just 20 minutes from Deauville and Trouville-sur-Mer, in Calvados, in the charming commune of Repentigny, 12 to 15 minutes from Pont-l'Évêque and Beuvron-en-Auge, Sotheby's International Realty offers you this delightful Norman property, nestled in a preserved environment, in absolute calm. Built on a plot of 9,934 m², consisting of lawns, an orchard, and offering the possibility of parcel division with building rights, this authentic longhouse charms with its typically Norman architecture: half-timbering, stone base, slate roof punctuated by dormer windows, all elements that give it timeless appeal. The main house of 131 m² of living space has 6 main rooms arranged as follows: The ground floor opens onto an entrance with technical space and storage. A beautiful master suite includes a bedroom with a bay window leading to a private terrace, a dressing room, a shower room with WC, and a laundry area. This level also offers an office that can serve as a bedroom, a second shower room, independent toilets, as well as a contemporary American kitchen, fully fitted and equipped. The living room, warm and bright, reveals a spacious living room with exposed beams and a functioning insert fireplace, extended by a dining room. The whole opens generously onto the terraces and the garden. Upstairs, a landing leads to two bedrooms and a bathroom. An independent guest house of 56 m² of living space. The property also benefits from an outbuilding fully converted into accommodation, ideal for receiving family and friends or developing a gîte activity. It includes, on the garden level, an entrance, a large living room with a wood stove opening onto a small garden, an open-plan fitted kitchen, independent toilets, and a laundry room. Upstairs, under the eaves, a landing leads to two bedrooms and a shower room with WC. Outside, several lean-tos, a garden shed, and two parking spaces complete this ensemble. The advantages: nearly one hectare of land with an orchard, possibility of parcel division with building rights, authentic Norman architecture, independent habitable outbuilding, excellent general condition, quiet environment, without nuisance, privileged location, close to Deauville, Trouville-sur-Mer, Pont-l'Évêque, and Beuvron-en-Auge. A character property, ideal as either a main residence or a country house, offering a privileged living environment in the heart of one of the most sought-after sectors of the Pays d'Auge.This description has been automatically translated from French.
…By Pays D'auge Sotheby's International Realty


Valentine Real Estate in Villers-sur-Mer presents this charming town house nestled in the heart of a dynamic community in the Pays d'Auge. Its location is a major asset, offering a 'walkable' lifestyle thanks to the immediate proximity of essential shops (butcher, pharmacy, grocery store, newsagent..), restaurants, and the primary school.This property benefits from a strategic geographical position, just 17 km from the Lisieux train station allowing access to Paris Saint-Lazare in 1h30. The coast is also within reach, with the beaches of Deauville and Villers-sur-Mer located less than 20 km away, while Pont-l'Évêque is only 14 km away.With a surface area of approximately 90 m² on the ground (80 m² habitable), this true 'turnkey' gem has undergone complete and careful rehabilitation. No work is required: the interior is entirely new, from the fitted and equipped kitchen with quality appliances to the contemporary bathrooms. The insulation is optimal thanks to double glazing and roller shutters, ensuring immediate thermal comfort.Built over three levels, the house is designed to preserve the privacy of everyone, with three bedrooms each having their own private shower room.The ground floor opens onto a bright dual-aspect living room, a modern kitchen, and a first bedroom with shower and sink. This level provides access to a charming south-facing courtyard, ideal for your outdoor meals.On the first floor, you will find a spacious suite with a full bathroom including a bathtub and shower. Finally, the last attic level houses a cozy third bedroom with its own private facilities.Whether for a serene first purchase or as a hassle-free second home, this residence combines the charm of the old with the comfort of the new.For more information or to arrange a visit, we invite you to contact us now.Fees included of 4.88% VAT to be charged to the buyer. Price excluding fees 205,000 €. Energy class D, Climate class B Estimated annual energy costs for standard use: between €1460.00 and €2020.00 over the years 2021, 2022, and 2023 (subscriptions included). Information on the risks to which this property is exposed is available on the Géorisques website: georisques.gouv.fr.This description has been automatically translated from French.
…By Valentine Immobilier
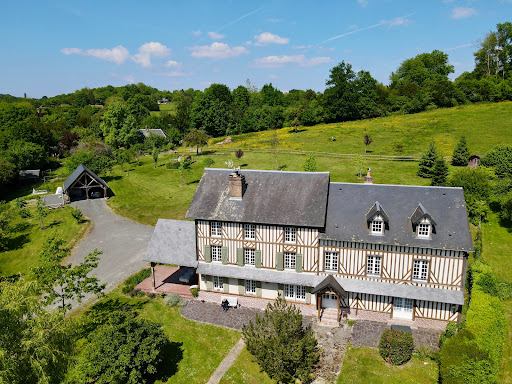
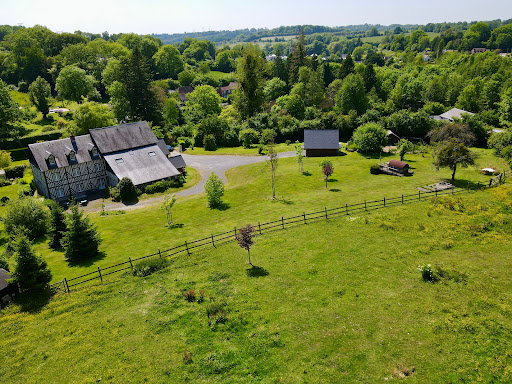
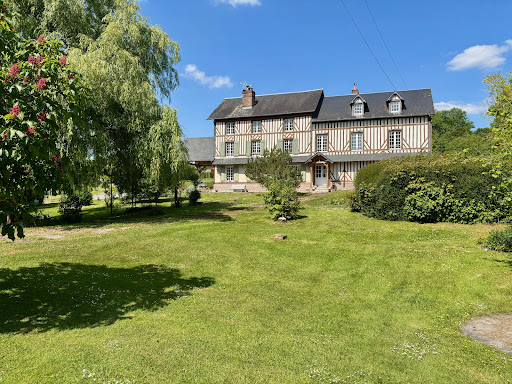


Winstone & Associates presents for sale a renovated manor of over 440 m2, located in the commune of Bonnebosq, just a few minutes' walk from amenities!The 19th-century manor consists of an entrance, a double living room with dining area, a fireplace, a kitchen, a back kitchen, and a library lounge. On the ground floor, there is also an independent studio with its living room, a kitchenette, and a shower room. An office and a workshop.On the first floor, there are six bedrooms, two children's rooms, an office, and four shower rooms. On the top floor, a large cathedral room that can serve as a playroom and an attic.On the grounds, there are several terrace areas, an open double garage, a vegetable corner, and about one hectare of pasture with a shelter that can accommodate an animal.The environment benefits from a preserved setting while being close to village amenities.The risks to which this property is exposed are available on the Géorisques website: www.georisques.gouv.fr.This description has been automatically translated from French.
…By Winstone & Associes


In the heart of the Pays d’Auge, about ten minutes from Cambremer, this property is set in a particularly unspoiled environment, surrounded by the rolling landscapes and equestrian estates that characterize this part of Calvados. Situated on high ground, it enjoys a largely unobstructed view of the surrounding countryside and a southwest-facing orientation. Built on landscaped grounds of approximately 7,350 m², the property is centered around an elegant 18th-century Norman manor house, accompanied by a detached guest house and a swimming pool. The main house, with approximately 180 m² of living space, has undergone a complete restoration that highlights its Pays d’Auge architecture, half-timbering, and original features. The interior spaces have been redesigned to offer contemporary comfort while preserving the building’s character. The ground floor features a large reception room with an antique fireplace, a separate, fully fitted and equipped kitchen, and an office space that can also be used as a bedroom. A utility room and a half-bath complete this level. Upstairs, a landing leads to three bedrooms, including a spacious master suite with a cathedral ceiling, a walk-in closet, and a bathroom. A second bathroom serves the other bedrooms. Near the main house, a detached guest house provides a comfortable place to accommodate family or guests. It features a kitchen and a living room on the ground floor, as well as a bedroom and a bathroom upstairs. A swimming pool, currently in need of renovation, rounds out the property’s amenities. The grounds, opening out onto the countryside, are one of the property’s main attractions. The manor’s elevated position offers a remarkable panoramic view of the Pays d’Auge landscape, while still providing relatively quick access to the shops and services in Cambremer. A cohesive and characterful Norman property, combining traditional architecture, high-quality renovation, a guest house, and unobstructed views, in one of the most sought-after rural settings in the Pays d’Auge. Energy Performance Certificate (DPE): Class D (236 kWh/m²/year) – GHG Emissions: Class B (7 kg CO₂/m²/year) Price: €880,000. Brokerage fees paid by the seller.
…By Barnes Proprietes & Chateaux


iad France - Alexandra Morel offers you: Very beautiful Norman property in Bonnebosq, 500 meters from shops, in a quiet, green setting.In the heart of a green oasis, this magnificent property of 441 m² of Carrez surface, dating from 1890 for its first part and from 2007 for its extension, offers all the authenticity and comfort of a house with Norman charm. An ideal location: in the countryside, with no disturbance, remaining close to all shops, the town of Bonnebosq offers all the amenities, less than 20 minutes from the beaches and 4 km from Valsemé to reach the highway.This beautiful property easily accommodates with its 10 bedrooms and numerous shower rooms, with the possibility of distinguishing the 2 parts if needed, allowing autonomy for its guests, or for a guesthouse activity, for example.Built on 1 hectare 88, the property benefits from a tree-filled and flowered exterior with a large terrace, a courtyard allowing for the parking of numerous vehicles, a double carport, a fenced plot... Many renovations were carried out between 2007 and 2010, further developments could still be considered if additional potential is desired.This family property will delight nature lovers seeking tranquility while wanting proximity to shops.I am at your disposal for any additional information.Agency fees are the responsibility of the seller. A valid identity document will be requested during the visit, in accordance with article L.561-5 of the Monetary and Financial Code. Information on the risks to which this property is exposed, including the legal obligation of brush clearing, is available on the Géorisques website: http://www.georisques.gouv.fr. This real estate advertisement has been written under the editorial responsibility of Ms. Alexandra Morel, independent real estate agent (without holding funds), commercial agent of SAS I@D France registered at the RSAC of Lisieux under the number 925225575, holder of the real estate canvassing card on behalf of I@D France SAS.This description has been automatically translated from French.
…By Iad France


The advertiser did not provide an english description for this listing.
…By Uni Immobilier


In Normandy, in the Calvados department at the heart of the Pays d’Auge, a region renowned for its hedged landscapes and authenticity, in the emblematic village of Beuvron-en-Auge, classified among the "Most Beautiful Villages of France", located about fifteen kilometers from the coastline of the Côte Fleurie, near renowned resorts such as Deauville and Cabourg, Deauville Sotheby's International Realty presents for sale a charming and character-filled property, situated within a quiet private road, just steps away from the town center and its shops.The house is built on 2,226 m², in a slightly elevated position and sheltered from prying eyes, featuring a relaxing outdoor pool area (heated and secure, with liner and chlorine). This property includes three buildings with typically Norman architecture (stone base, stone and half-timbering, flat tile roof with doghouse) which are: a main house, an outbuilding referred to as a garage with a mezzanine (30 m²), and a building intended as a pool house with shower, toilets, and technical pool room.Access to the property is secured by a motorized full wooden gate and a wicket gate, opening onto a beautiful gravel parking area with the garage building present.The land is adorned with numerous flowerbeds of varying species, a beautiful lawn area, and a spacious terrace, which is also enclosed by beautiful hedges of plants.The main house, with beautifully crafted facades, is typically Norman, a "Lebas" construction from 2002 elevated on a garden level and an attic floor. It offers a living area of 146.31 m², comprising six main rooms arranged as follows:On the ground floor: an entrance (4.95 m²) with a separate toilet (1.30 m²) with a hand basin and hall corridor, floor in old tiles and exposed beams, a spacious living room (salon 24.24 m² with a functioning fireplace and bay window, dining room 20.19 m² with bow-window and French door opening onto the terrace, floors in old tiles and exposed beams), a so-called separate kitchen, fitted and equipped, adjacent to the dining area, with a French door opening onto the terrace, exposed beams, tiles on the floor, a ground floor bedroom of 11.28 m² opening onto the terrace by French door, tiles on the floor and exposed beams, and a shower room of 4.02 m².Upstairs: a large landing area, hallway with closet, separate toilet, a master suite with an adjoining bathroom, two beautiful bedrooms, and a shower room.Note: the overall good condition of all buildings (facades, roofs, joinery), the preservation of Norman materials (tiles, exposed beams, fireplace…), the beautiful proportions of the rooms, and the presence of water points in accordance with the night areas.This charming property, located in the heart of the Pays d’Auge near the center of the village and its many shops, as well as not far from the renowned beaches of Cabourg, Deauville, and Trouville-sur-Mer, offers a privileged living environment combining Norman authenticity, generous volumes, and modern comfort. Its location, sheltered from view in a residential yet green environment, makes it a place of character, ideal for a primary or secondary residence.To be discovered quickly.
…By Deauville Sotheby's International Realty


Located a few minutes by foot from the village centre, this Norman-style property offers around 200 sq.m in perfect condition. The ground floor comprises an entrance, a dining room, a living room with fireplace, a kitchen and a bedroom with shower room. On the first floor, you will find three further bedrooms and two bathrooms. Outside, the property presents a garden of approximately 2200 sq.m equipped with a swimming pool, as well as a pool house and a large garage.
…By Emile Garcin - Normandie


Complete file of 80 pages upon request. In the heart of the Pays d'Auge, 20 minutes from the sea and 2h15 from Paris, a few minutes from Beuvron-en-Auge ranked among the most beautiful villages in France, a Renaissance manor from the 16th century listed on the Supplementary Inventory of Historic Monuments (ISMH). Built in Caen stone and covered with slate, it offers approximately 380 sqm of living space over three levels. The main façade, rhythmically punctuated by its regular bays and sculpted dormer windows, features typical Calvados Renaissance architecture. The main staircase in stone and solid wood is a major feature of the manor. It serves the three levels and demonstrates the original quality of construction. All furniture has been selected to blend in with the old structure and enhance the volumes. On the ground floor: central entrance with period staircase, large corner lounge with monumental fireplace, dining room for twelve guests and a fully equipped kitchen with central island. On the first floor: main suite with bedroom, boudoir, dressing room and bathroom; second suite with private water room; third bedroom and independent bathroom. On the second floor: fourth bedroom, water room and room under the rafters. Full basement with cellar, boiler room and storage. The approximately 8,000 sqm land includes landscaped park, orchard and a stone shed used as a storage room. The property borders a river and benefits from a quiet environment, close to shops and services. Manor delivered with all furniture. Historic Monument enjoying tax advantages: deduction of expenses from taxable income (or 50% of expenses if no visit) and exemption from inheritance tax if kept for 15 years by heirs. Information on the risks to which this property is exposed are available on the Georisques website: www.georisques.gouv.fr +33652902032
…By Bonaparte


Charming Norman property comprising a 180 m2 manor and an outbuilding, all set in a lovely wooded park of over one hectare, located near Beuvron-en-Auge!The manor opens onto an entrance hall, a double living room with a fireplace, a dining room with a fireplace, a kitchen, and a fully equipped back kitchen.Upstairs, there is a master bedroom with its shower room and dressing room, a corridor leads to two other bedrooms, each with their own shower room. An attic under the roof.An outbuilding includes a double garage, a large room that can serve as a games room, and an upstairs room that is not fitted.Environment free from nuisances and 20 minutes from the beaches!The risks to which this property is exposed are available on the Géorisques website: www.georisques.gouv.fr. DPE F (358) GES C (11). The estimated amount of annual energy expenses for standard use: between 3830 and 5250 based on the index 01/01/2021. DPE date: 24/03/2022.Logan Obry, Individual entrepreneur (EI) acting as a commercial agent, registered under the number ADC 1402 2026 000 000 002. RSAC Lisieux No. 899 657 860. Non-contractual document.The risks to which this property is exposed are available on the Géorisques website: www.georisques.gouv.fr.This description has been automatically translated from French.
…By Winstone & Associes


Winstone & Associates presents for sale this elegant architect-designed house of 153 m2, ideally located in the heart of Pays d'Auge and just 2 kilometers from the charming village of Beuvron-en-Auge!The house opens onto an entrance leading to a spacious living room with fireplace, a dining room, and a fully equipped open kitchen, providing a beautiful, friendly, and well-lit living space. A utility room completes this area. Single-level living is possible thanks to a bedroom with a shower room that opens directly onto the terrace.Upstairs, a landing room used as an office leads to two bedrooms and a master suite with its own shower room.The property also includes an attached garage that can accommodate a vehicle, topped with an attic, as well as a carport.The landscaped garden, covering an area of 2500 m2, benefits from a lovely view of the countryside, as well as a southwest-facing terrace.Rémi VALENTIN, individual entrepreneur (EI) acting as a commercial agent, registered under number ADC 1402 2026 000 000 004. RSAC Lisieux n°524 596 053. Non-contractual document.The risks to which this property is exposed are available on the Géorisques site: www.georisques.gouv.fr.This description has been automatically translated from French.
…By Winstone & Associes


In Normandy, just 15 minutes from the sea and in one of the "Most Beautiful Villages in France", delightful Augeron-style property built in a dominant position with uninterrupted view. The main house, a 17ᵉ century wine press, has been completely renovated. With a floor surface area of approx. 150 sqm, it features a large living room with lounge, dining room and dining kitchen as well as four bedrooms, one of which is on one level, with bathroom or shower and toilet. The property is in excellent condition and has been carefully and brightly decorated. A large Augeron-style garage with conversion potential completes the property. The property is set in 2340 sqm of perfectly landscaped grounds planted with trees and flowers and boasting lovely view over the village and bocage countryside. Daniel Féau Cabourg presents for sale a delightful property in perfect condition located in the heart of the Pays d'Auge in a charming village.
…By Daniel Féau Cabourg


This meticulously restored 17th century manor house set in over one hectare of leafy landscaped grounds with an extensive cider press is located in a peaceful and bucolic environment just a few minutes from Beuvron-en-Auge (classed as one of France’s most beautiful villages) and the Côte Fleuri’s renowned seaside resorts. Featuring typical half-timbering and old clay roof-tiles, it offers about 180 sqm of living space including a living/reception room and drawing room featuring stone fireplaces and terracotta floor tiles, a dual-aspect dining room also with a fireplace, a spacious fitted and equipped kitchen, a pantry, and a cloakroom with a guest wc. Upstairs are three spacious bedrooms each with a shower room and wc and including a master suite with a dressing room. The insulated attic comprises two spacious rooms. An annex cider press comprises a spacious room and a double garage. The delightful leafy grounds feature numerous remarkable trees, box trees, flower beds and an old well. A peaceful and authentic property in a prime location.
…By Daniel Féau Cabourg


PAYS D'AUGE, NEAR BEUVRON-EN-AUGE. BEAUTIFUL NORMAN MANOR FROM THE 17TH CENTURY. LANDSCAPED PARK OF OVER 1 HECTARE - CENTURY-OLD TREES.In the heart of the Pays d'Auge, in a very preserved environment and sheltered from view, this exceptional property is full of charm and authenticity, benefiting from a land of more than one hectare planted with century-old trees. Built in 1618, the manor has been carefully restored, respecting period elements: monumental fireplace, old floor tiles, exposed beams, and woodwork. It includes: - On the ground floor, a majestic entrance with its staircase, a courtesy toilet, a lounge with a fireplace, an office/living room, a dining room, a fully equipped dining kitchen with a superb Aga cooking stove, a back kitchen with ample storage and laundry. - On the first floor, a master suite with shower room and toilet, dressing room, two bedrooms each with their own shower room and toilet.The outbuilding: Currently undergoing roof restoration, the outbuilding includes a beautiful room with exposed beams as well as a double garage equipped with an electric charging point and a mezzanine. A rare property, where Norman authenticity is beautifully highlighted by an excellent restoration. GROUP CONSULTANTS IMMOBILIER DEAUVILLESince 1994, the Consultants Immobilier group has become a unique network of 18 high-end real estate agencies in Paris, Neuilly-sur-Seine, Levallois-Perret, Boulogne-Billancourt, Deauville, Cannes, Aix-en-Provence, Saint-Tropez, and Miami. 100 real estate professionals to offer you tailored support in all your real estate projects. Purchases and sales of primary or secondary residences. From pied-à-terre to exceptional properties. Headquarters: Place du Costa Rica Paris 75116 - Trocadéro/Passy Village.
…By Consultants Immobilier Deauville


In Normandy, just 15 minutes from the sea and in one of the Most Beautiful Villages in France, delightful Augeron-style property built in a dominant position with uninterrupted view. The main house, a 17ᵉ century wine press, has been completely renovated. With a floor surface area of approx. 150 sqm, it features a large living room with lounge, dining room and dining kitchen as well as four bedrooms, one of which is on one level, with bathroom or shower and toilet. The property is in excellent condition and has been carefully and brightly decorated. A large Augeron-style garage with conversion potential completes the property. The property is set in 2340 sqm of perfectly landscaped grounds planted with trees and flowers and boasting lovely view over the village and bocage countryside. Michael Zingraf Real Estate Cabourg presents for sale a delightful property in perfect condition located in the heart of the Pays d'Auge in a charming village.
…By Michaël Zingraf Real Estate Cabourg


Magnificent Norman property comprising a manor house and three houses, set on 2.8 hectares (6.9 acres) of wooded and flower-filled grounds crossed by a charming little river. Manor house: 109.65m² (1,180 sq ft) 17th century Augeron-style manor house with an entrance opening on a dining room with wood-burning stove, a separate kitchen, and a living room with fireplace. 1st floor: 2 bedrooms, one of which has a fireplace, sharing a bathroom with separate toilet. 2nd floor: attic bedroom with shower room and toilet. House #1: 164m² (1,765 sq ft) former half-timbered press with large living room, open-plan kitchen, pantry and laundry room. Upstairs, there are three large bedrooms (one with an independent exterior entrance), each of which has a shower room and toilet. Garage and workshop adjoining this charming Norman house, equipped with underfloor heating powered by a heat pump. House #2: 86.5m² (931 sq ft) half-timbered Norman house with an open-plan living room (currently used as a yoga studio) on the ground floor. Upstairs, there is a large dormitory-style bedroom with shower room and separate toilet. House #3: 146m² (1,572 sq ft) half-timbered Norman house with an entrance, large living room with wood-burning stove, open kitchen, office area, laundry room and wardrobe, and pantry in an extension. Upstairs, there are two bedrooms, each of which has a shower room, a separate toilet, and a dressing room on the landing. An old bread oven and a barn with potential for renovation. The estate offers rare bucolic charm, far from any disturbances, with a river, a vegetable garden, an orchard and direct access to forest walking trails. This tastefully renovated property is ideal for a professional project or family gatherings with its 9 bedrooms. Premium location 10 minutes from Lisieux train station, 1 hour 45 minutes from St Lazare station, 15 minutes from the A13 motorway and less than 30 minutes from Deauville beach. Video on request. Fees payable by the seller Agency fees payable by vendor
…By Barnes Deauville


In NORMANDY, in the Pays d'Auge of CALVADOS and near LISIEUX (14100), the AGENCY TERRES ET DEMEURES DE NORMANDIE in LISIEUX 14100 - 41 Avenue Victor HUGO, offers this exceptional property exclusively for horse breeding. Situated in a preserved landscaped setting and surrounded by prestigious breeding stud farms, it comprises buildings dating from the 15th and 16th centuries, along with modern and functional agricultural buildings for horse breeding, all set within a total of 48 hectares of good-quality land. The buildings are as follows: A Norman manor partly dating from the 15th and 16th centuries: stone and half-timbered construction, under tile roofing, arranged as follows: Ground floor: an entrance, a cloakroom and a WC with a washbasin. To the right of the entrance: a living room with a dining area and lounge in front of a large fireplace, and a kitchenette, a lounge with a fireplace (tiles and exposed stones). To the left, a kitchen, a dining room, and a staircase leading to two bedrooms. First Floor: Access via staircase No. 1: two bedrooms and a shower room (shower) – Access via the wooden staircase No. 2 from the 15th century: one bedroom with a fireplace (tiles), one bedroom with tiles (augé pavers), a bathroom (bathtub and WC), two bedrooms in a row. Second Floor: a large study. Adjacent to the Manor: a cellar with the heat pump, a room with 2 showers, a WC, a washbasin, a porch, and a workshop. An old bread oven converted into rural lodging with half-timbered construction and tile roofing includes: a living area, a kitchenette, a bedroom and an alcove, a bathroom (bathtub and WC). Surrounding the Manor, a private access road paved and stoned, a courtyard, lawn, 2 ponds fed by a stream, a spring. A set of agricultural buildings for the breeding of horses and cattle: Half-timbered building comprising: 3 large boxes, at the back 5 boxes constructed of concrete blocks. Building constructed of concrete and blocks, wooden structure, fiber-cement sheet roofing includes: 6 solid boxes, 3 boxes with removable walls, a care box with gynecological bar, a part for storing fodder and agricultural equipment, 4 stabling areas. Adjacent a lean-to with agricultural equipment, two boxes constructed of concrete blocks. A building constructed of half-timbering and tile roofing: 2 boxes, an old stable, 2 rooms (bedrooms), large attic above. A building constructed of concrete and blocks, wooden structure, with fiber cement sheet roofing: 11 boxes, an old dairy, a part for stabling, a holding pen, 4 large boxes for foaling mares. Nearby a pasture for cattle. All on an area of about 48 hectares in one single block, distributed as follows: Fields used for grazing, enclosed by rails and strands, served by stoned paths, arranged in paddocks and supplied with water through automatic drinkers. Woodland (about 3 hectares). Located in a beautiful setting and immediately near large horse breeding stud farms, this well-structured property with both old and modern buildings will suit all horse breeders (amateurs or professionals) and can adapt to any type of horse breeding. Estimated annual energy expenses for standard use: between €4,320 and €5,890 per year. Average energy prices indexed for the years 2021 2022 2023 (subscription included). Please note that according to Article L.561-5 of the Monetary and Financial Code, a copy of the identification document of all visitors will be requested before the visit. Fees: 5% VAT included payable by the buyer. Price excluding agency fees: €1,600,000. Sales agent: CLAUDE RIPEAUX RSAC No. 900 900 838This description has been automatically translated from French.
…By Terres Et Demeures De Normandie Lisieux


In the countryside, 10 minutes from Pont l'Evêque, Barnes is presenting a fabulous custom house with a timber frame, spanning around 220m² (2,368 sq ft). The ground floor features a cloakroom, a large living space leading to a vast terrace with a dining room, lounge, indoor pool (7m x 3.5m or 23ft x 11.5ft), fitted and equipped kitchen, TV lounge/office, toilet, and one bedroom with a shower room. Large garage and utility room. Upstairs is a landing with a terrace, one bedroom with a dressing room, shower room and toilet, as well as two other bedrooms and a 3/4 bathroom. Machine room and utility room on the basement level. Light-filled villa in immaculate condition set on 9,800m² (105,485 sq ft) of grounds with a pond. Agency fees payable by vendor - Les informations sur les risques auxquels ce bien est exposé sont disponibles sur le site Géorisques : www.georisques.gouv.fr
…By Barnes Deauville


MEZIDON VALLEE D'AUGE LA VOILE IMMOBILIER offers you this magnificent property full of charm in a peaceful, rural environment. It consists of a living area comprising: fitted kitchen, living room, 2 lounges with fireplace, 4/5 bedrooms including one on the ground floor, bathroom, a garage, and 2 annexes... a large landscaped garden enclosed by stone walls completes this property.... Information on the risks to which this property is exposed is available on the Géorisques website: www.georisques.gouv.fr. Fees to be paid by the seller. Energy class D, Climate class D Estimated amount of annual energy expenses for standard usage: between €4430.00 and €6070.00 for the years 2021, 2022, and 2023 (subscriptions included). Information on the risks to which this property is exposed is available on the Géorisques website: georisques.gouv.fr.This description has been automatically translated from French.
…By La Voile Immobilier
'%20stroke='%23DDAA3A'%20stroke-width='1.909'%20stroke-linecap='square'%20stroke-linejoin='bevel'/%3e%3c/svg%3e)
Receive by email any new listing that may match your search criteria
Your criteria :
By validating this form, you accept the general conditions of use of Le Figaro Properties.
These agencies offer a selection of luxury properties vente at Cambremer. Feel free to contact them for personalized assistance.

