The agencies at Saint-Pierre-Azif
These agencies offer a selection of luxury properties vente at Saint-Pierre-Azif. Feel free to contact them for personalized assistance.

 English$ USD · m²


Very close to Deauville, surrounded by horse farms in the sought-after countryside area by the coast and conveniences. Norman property built in 2012 and combining typical Pays d'Auge construction with the luxury fittings of a contemporary home. As part of an ecological concern, it meets current BBC energy-efficiency standards and has a rainwater collection system and a heat pump heating system. This property comprises a 230m² (2,476 sq ft) with a wooden terrace and a heated pool with a guest shower, a 60m² (646 sq ft) guest house, and a garage with a wagon shed, set on a delightful 3,600m² (0.88-acre) planted plot surrounded by hedgerows. The main house is composed of a hall leading to a superb lounge space with a fireplace and a dining room communicating with a fully fitted and equipped ultra-modern kitchen opening onto the terrace and pool. A master suite with a bathroom and walk-in shower and dressing room. The master suite provides direct access to the terrace, pool and jacuzzi. Upstairs are 3 bedrooms, one bathroom and a children’s playroom. The particularly comfortable guest house comprises a living room with a fireplace, an equipped open kitchen, and a laundry room downstairs. Upstairs are 2 bedrooms and a shower room. The property boasts great charm with all the character of typical Norman constructions in quiet surroundings. 1,666,000 € Agency fees not included - Agency commission: 5.04%VAT included Agency fees payable by buyer
…By Barnes Deauville


Winstone & Associés offers for sale a charming Normandy house of 107 m2 in the municipality of Saint-Pierre-Azif, just 10 kilometers from the beaches!The house opens onto a fully equipped kitchen with a dining area, a living room with a fireplace benefiting from a beautiful view of the countryside thanks to its large openings. You will also find on the same level a bathroom, a pantry, and a separate toilet.Upstairs, a landing distributes a first bedroom with a nice high ceiling, as well as two communicating bedrooms and a dressing room.Built on a 1500 m2 plot, the house enjoys a calm and relaxing environment. The landscaped garden features an outbuilding for storage, as well as a south-facing terrace to enjoy the sunny days!Rémi VALENTIN, Individual Entrepreneur (EI) acting as a commercial agent, registered under number ADC 1402 2026 000 000 004. RSAC Lisieux No. 524 596 053. Non-contractual document.The risks to which this property is exposed are available on the Géorisques website: www.georisques.gouv.fr.This description has been automatically translated from French.
…By Winstone & Associes


On the doorstep of Deauville, in the Deauville countryside, BARNES presents this beautiful Norman house, full of character, built by Charles LEBAS, with approximately 270 sqm of living space, set within 1.20 hectares of enclosed, landscaped parkland with a swimming pool. The house comprises an entrance hall, a first reception room and dining room with fireplace opening onto the park, a separate kitchen, and a second sitting room with fireplace, all with floor-to-ceiling glazing overlooking the natural surroundings. On the upper floor, 3 suites each with their own shower room. A guest cottage is equipped with an open-plan kitchen, a living room with fireplace opening onto the park, and a large bedroom with en-suite bathroom on the upper floor. The décor is refined and the property is in perfect condition throughout. A large heated basement of 75 sqm, fully fitted, completes this quality property. Agency fees payable by vendor - Julien JEROME - Agent commercial - EI - RSAC 509 660 197
…By Barnes Deauville


Set within a private residential hamlet near Deauville, BARNES presents this contemporary house, built in 2023 and offering approximately 257 sqm of living space. The ground floor features a spacious living area comprising an open-plan fitted kitchen, dining room and sitting room with an electric fireplace, as well as a principal suite with a dressing room and shower room. Upstairs, a mezzanine landing leads to four bedrooms, three bathrooms or shower rooms, and a separate toilet. Set on 1,410 sqm of landscaped grounds, the property also benefits from terraces, an outdoor swimming pool and a garage. A bright and comfortable family home with excellent energy performance, enjoying a peaceful setting just a few minutes from Deauville. 1,705,000 € Agency fees not included - Agency commission: 4.99%VAT included Agency fees payable by buyer - Montant estimé des dépenses annuelles d'énergie pour un usage standard, établi à partir des prix de l'énergie de l'année 2023 : 1040€ ~ 1410€
…By Barnes Deauville


Horse Immo presents this charming property on 5.6 hectares in Tourgéville – Pool, outbuildings, and privileged environment. Just a few minutes from the beaches and amenities of the Côte Fleurie, discover this magnificent characterful Norman property set in the heart of a domain of approximately 5.6 hectares. Accessible via an elegant paved driveway extended by a tarmacked path, the main house immediately attracts with its traditional architecture featuring tiles and half-timbering, as well as its green surroundings. The living space offers generous volumes and a functional layout: On the ground floor: Welcoming entrance, Spacious living room of approximately 50 m² with fireplace, Kitchen with fireplace, Back kitchen, Cellar, Office, Ground-floor suite with shower room, shower, and WC, Guest WC. Connected to the house: Garage with convertible attic above, Workshop. Upstairs: Beautiful open mezzanine, Two bedrooms each with their own shower room, WC with hand basin, A third bedroom with a large storage closet. Outside, the high-quality amenities continue with a superb heated swimming pool of 12 x 6 meters, equipped with heat pump heating, an immersed shutter, and a salt filtration system. A large paved terrace allows for full enjoyment of sunny days and the exceptional setting. Horse enthusiasts or horse owners will also appreciate the presence of a barn comprising 6 boxes, perfectly integrated into the property. This rare home on the market combines authentic charm, comfort, and potential, in a calm and sought-after environment of Tourgéville. An exceptional property ideal for a main residence, secondary residence, or a high-end equestrian project.This description has been automatically translated from French.
…By Horse Immo


Just 10 minutes from Deauville, a pleasant and bright Norman house with a tree-filled garden and its lovely vegetable garden in the heart of the village of Tourgeville. On the ground floor: a beautiful entrance leading to a cozy living room with a fireplace, opening onto a large terrace offering a lovely view of the garden - a fitted and equipped kitchen - a bedroom - bathroom - separate toilet. Upstairs: 3 bedrooms, including one with a shower room and dressing room - separate toilet with washbasin. On the garden level: a large living room - a spacious laundry room with toilet and sink - a workshop and a cellar converted under the terrace. Very nice plot of 1,280 m2 with a large shed providing additional storage space. In accordance with Article L-561 of the Monetary and Financial Code, an identity document will be required before each visit. Information on the risks to which this property is exposed, including the obligation of clearing, is mandatory on the Géorisques website: http://www.georisques.gouv.frThis description has been automatically translated from French.
…By Agence Campion


Located in a green setting just 10 minutes from Deauville, this charming property offers magnificent views of the surrounding valley. Sitting on approximately 4 hectares of private land, it presents a ground floor comprising an entrance hall, a separate kitchen backing onto the garden, a living room with fireplace backing onto a terrace, a dining room and a bedroom with ensuite bathroom. On the first floor, there is a bedroom with ensuite shower room, three additional bedrooms and a shower room. The guest house includes a living room, a kitchen, a bedroom and a shower room. Outside, you will find beautiful landscaped grounds and recreational areas. Indoor swimming pool.
…By Emile Garcin - Normandie


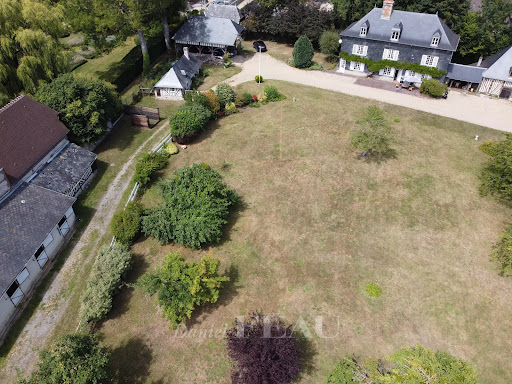

This elegant late 19th century property is located in the heart of Tourgeville just a few minutes from world-famous Deauville and the coast. Set in 5500 sqm of landscaped grounds, it includes a main house offering about 225 sqm of living space as well as a convertible 100 sqm attic, a near 120 sqm former cider press ideal for storage or a workshop, a half-timbered guest house, a caretaker’s house (both with a living room, a kitchen and a bedroom), a beautiful brick-built wine cellar, a half-timbered car port and seven horse boxes. Superb features include a magnificent period fireplace and an elegant slate façade. A rare opportunity in a peaceful environment in the immediate vicinity of the amenities and just a short distance from the sea. Information regarding the environment is available on http://www.georisques.gouv.fr In accordance with the Tracfin Law, proof of identity shall be required for all visits.
…By Daniel Feau Deauville


Just 5 minutes from Deauville and 2 minutes from the golf course, this contemporary Norman manor, built in the 1990s in the finest regional architectural tradition, stands as one of the most accomplished properties in the area. Approached via a tree-lined driveway and set within 2.5 acres of unspoiled parkland, it offers complete privacy in an exceptional natural setting, with open views over the Norman countryside. Generous volumes designed for comfortable living From the elegant entrance hall, the property opens onto a vast, light-filled living room with a monumental fireplace — an immediate invitation to unwind. A bright dining room and a fitted kitchen with pantry complete a ground floor conceived for effortless entertaining. Seven suites — a true art of hospitality The upper floor reveals the manor's defining character: seven independent suites, each with its own private bathroom, provide every guest with a refined personal space. The quality of the finishes throughout — parquet floors, exposed timber frames, contemporary bathrooms — gives the whole property the feel of a perfectly realised luxury guest house. An independent guest cottage Ideal for family, friends or live-in staff, the separate cottage offers two bedrooms and a shower room in a private, self-contained setting. A park made for outdoor living The 2.5-acre landscaped grounds offer generous outdoor spaces, a tennis court and a pétanque court. The property faces South-West, capturing sunlight throughout the day. A two-vehicle carport adds practical convenience. A prime location 5 km from Deauville, 2 km from the golf course, 10 km from Saint-Gatien airport and 6 km from the sea and beaches — all the pleasures of the Pays d'Auge within immediate reach. Three possible destinies A prestigious family residence, a Norman retreat for golf and seaside lovers, or a turnkey luxury bed-and-breakfast — this manor answers each ambition with equal elegance. Immediately available. South-West aspect. Agency fees payable by vendor - Montant estimé des dépenses annuelles d'énergie pour un usage standard, établi à partir des prix de l'énergie de l'année 2026 : 10010€ ~ 13560€
…By Barnes Deauville


TOURGEVILLE – CHARMING THREE-BEDROOM HOUSE WITH GARDEN AND SUNNY TERRACE IN EXCLUSIVITY: Lovely house located in a privileged and green environment, in immediate proximity to the Deauville Golf. It consists, on the ground floor, of an entrance with a cloakroom, a bright living room with a fireplace opening onto a sunny terrace and its landscaped garden with an unobstructed view of the park, a dining room, and a fully equipped kitchen. Guest toilets with a washbasin. Upstairs, a landing with storage cupboards leads to two lovely bedrooms, a bathroom, a shower room, and separate toilets. The attic has been converted and houses a third bedroom as well as a loft providing additional storage space. Outside, there is a garden shed, a private parking space, all within a secure high-end residence with a caretaker and tennis court. REAL ESTATE CONSULTANTS DEAUVILLESince 1994, the Consultants Immobilier group has become a unique network of 18 high-end real estate agencies in Paris, Neuilly-sur-Seine, Levallois-Perret, Boulogne-Billancourt, Deauville, Cannes, Aix-en-Provence, Saint-Tropez, and Miami. One hundred real estate professionals, a single advisor chosen to provide you with personalized support in all your real estate projects. Purchases and sales of primary or secondary residences. From pied-à-terre to exceptional property. Headquarters: Place du Costa Rica Paris 75116 - Trocadéro/Passy Village.
…By Consultants Immobilier Deauville


Ideally located across from the Clairefontaine racetrack and just 1.2 km from the beach, this elegant property has been carefully renovated and sits on a fenced lot of approximately 800 m², with the potential to build a pool. On the raised ground floor, the entryway with storage leads to a bright, open-concept living area with a wood-burning insert, opening onto two terraces. The first offers a spectacular view of the racetrack, while the second, at the rear, provides a more intimate setting. A fitted and fully equipped open-concept kitchen, a laundry room, and a guest restroom complete this level. Upstairs, a superb master suite with exposed beams enjoys an unobstructed view of the racetrack. A second bedroom with an en-suite shower room and a separate restroom are also included. The garden level features three additional bedrooms, one of which includes a shower room and a separate toilet, as well as a second shower room. A 20-square-meter outbuilding ready for renovation and a street-facing garage complete this property. A rare find offering charm, comfort, and a prime location, just a few minutes from Deauville.
…By Breteuil Deauville


Tourgeville - Discover this exceptional property just 200 meters from the beach, in a privileged setting where peace and quality of life reign supreme. This elegant, perfectly maintained house underwent a complete renovation in 2020 ! The ground floor comprises an entrance hall, living room with a wood-burning stove, fitted kitchen, laundry room, and master suite (bedroom, shower room, and toilet). Upstairs, there are two bedrooms, a bathroom with a shower, and a toilet. Outside, a private garden with a spa offers a true haven of peace, along with a single-car garage and workshop. The property boasts high-quality finishes, harmonious proportions, and abundant natural light. A parking space in the nearby underground garage is available for purchase. Viewings by appointment, 7 days a week.
…By Axo Immobilier


Winstone & Associates presents a charming detached house for sale within a secure estate, ideally located at the gates of Deauville. This house, perfectly maintained and benefiting from great brightness, consists on the ground floor of an entrance leading to a pleasant living room with a fireplace, offering a warm atmosphere, as well as a friendly dining room open to the kitchen. A guest WC completes this level. Upstairs, you will discover two bright bedrooms, a bathroom, a shower room, and a second WC, providing optimal comfort for a primary or secondary residence. The house has a surface area of 67 m² in accordance with the Carrez law and 73 m² in total, allowing you to fully enjoy its volumes. Outside, the house benefits from a terrace ideally exposed to enjoy sunny days, as well as a private garden of approximately 76 m², offering a clear and relaxing view of the park of the estate. The estate, particularly sought after, offers quality amenities: a caretaker, tennis courts, and a magnificent landscaped park of 4 hectares, perfectly maintained. An ideal house for a pied-à-terre or an investment, in absolute tranquility, in a green and privileged environment, just a few minutes from the beaches and amenities of Deauville.This description has been automatically translated from French.
…By Winstone & Associes


In Tourgéville Beach, just a short walk from the sea, Barnes invites you to discover this contemporary villa offering 265 sqm of living space. Bathed in light thanks to its southern exposure, it combines a warm and welcoming atmosphere. The ground floor opens onto a lounge with home cinema, a spacious living area featuring a sitting room with an insert fireplace, a cigar bar with wine cellar, and a dining area extended by a pleasant fitted terrace. The fully fitted and equipped kitchen also includes a pantry and a utility room. A wellness area completes this level, with a gym, sauna, shower and toilet. Upstairs, a hallway leads to five bedrooms: a master air-conditioned suite with dressing room, shower room and toilet; two duplex double bedrooms with a sitting area or additional sleeping space upstairs, one of which has its own private shower room; as well as two further double bedrooms. A bathroom with separate toilets completes the accommodation. The beautifully landscaped and fully enclosed garden of approximately 2,200 sqm offers wonderful outdoor spaces designed for relaxation and entertaining, including several fitted terraces, a south-west-facing heated semi-inground swimming pool, a jacuzzi, and a pétanque court. A garage and a carport complete this property. 3,000,000 € Agency fees not included - Agency commission: 5%VAT included Agency fees payable by buyer - Montant estimé des dépenses annuelles d'énergie pour un usage standard, établi à partir des prix de l'énergie de l'année 2021 : 3130€ ~ 4240€ - Séverine SALESSE - Agent commercial - EI - RSAC 450 224 340
…By Barnes Deauville


In Normandy, in the heart of Calvados in the Deauvillaise countryside, just a few minutes from Beaumont en Auge and less than 15 minutes from the seaside resorts of Deauville and Trouville-sur-Mer.Deauville Sotheby's International Realty presents for sale exclusively a charming Norman house with a swimming pool and outbuilding with garage and guest accommodation, all set on a dominant position of one hectare with an unobstructed view of the surrounding countryside.The main house, typical of the Auge region's architecture (stone base, half-timbering, and slate roof), features a garden level and an attic floor, forming 6/7 main rooms of 160m2 habitable space organized as follows;On the garden level, there is an entrance with guest toilets, a spacious and large fitted kitchen with a dining area opening onto the terrace through bay windows, a double reception room with a living room and dining room with a double fireplace, and a bedroom with an adjoining bathroom.On the upper floor, a landing area leads to a first sizable bedroom with integrated wardrobes, a large children's shower room, a corridor with separate toilets and a children's bedroom, a master suite with a wardrobe area, a bedroom with a bathtub, and an adjoining shower room.In addition, there is a magnificent relaxation area with a swimming pool (16X5, secured and heated by a heat pump) with a large patio and a 50 m² guest annex with a garage and upstairs two beautiful bedrooms, a shower room, and separate toilets.A place combining charm and authenticity, a family atmosphere, and the most elegant contemporary decoration, in the heart of a countryside environment. To be discovered as soon as possible.This description has been automatically translated from French.
…By Deauville Sotheby's International Realty


In Branville, a preserved village in the hinterland of Deauville, this characterful Norman thatched cottage offers approximately 259 sqm of living space in the heart of a flat, wooded 1.2-hectare park, ten minutes from the beaches and eighteen minutes from Deauville. The ground floor is organized around a large living room with generous beams, warmed by an imposing stone fireplace, extended by a 47 sqm veranda widely open to the park — a true living space in all seasons. A fully equipped dining kitchen with custom bench and a ground-floor suite complete this level. On the upper floor, five bedrooms including two suites, an independent bathroom, and two shower rooms form a sleeping area that is rare for its capacity, for family and guests. The full basement houses a cinema room, a garage, and ample storage. Outside, the south-facing terrace opens onto an impeccably maintained garden where the heated swimming pool under an electrically sliding cover, a tennis court in excellent condition bordered by mature trees, and a wrought iron kiosk nestled in the greenery follow one another. The whole creates a complete holiday setting, without overlooks, just minutes from Villers, Deauville, and Trouville, and two hours from Paris via Deauville-Trouville station. The property is noted for its quality maintenance: total renovation and thatched roof completed in 2023, air/water heat pump heating, fiber optic, and basement tanking. Successfully operated as a seasonal rental, it also offers a good investment opportunity, rental details upon request. A confidential address for those seeking authentic Auge Norman style without compromising on comfort. Detailed file of 45 pages upon request. Information on the risks to which this property is exposed are available on the Georisques website: www.georisques.gouv.fr. +33685645684
…By Bonaparte


Charming and bright house located in Saint-Arnoult, fully renovated with taste and benefiting from a wide opening to the outside. This house of 151m2 Carrez, on a plot of 1080m2, includes on the ground floor a large living room with an open kitchen of about 70m2, a beautiful access to the SOUTH-WEST facing terrace, a bedroom with shower room, a guest WC, On the first floor 3 bedrooms as well as a shower room. On the garden level, a large bedroom with dressing room. A garage, workshop, and crawl space. Land suitable for a swimming pool. Agency reference: 17003This description has been automatically translated from French.
…By Orpi - Deauville


In Normandy, in the heart of Calvados, in the Deauvillaise countryside, just minutes from the seaside resorts, Sotheby's International Realty presents for sale a charming and character property, located by a path, on the edge of Tourgéville and sheltered from prying eyes, mainly surrounded by agricultural land. This property, built on a set of two plots with an area of 02 ha 49 a 62 ca, consists of two residential buildings, with typically Norman architecture (stone base, stone and half-timbering, brick, turret staircase, flat tile roof with sitting dog) and includes: a main house with a cart shed and an outbuilding. The ensemble is completed with a tennis court and a petanque court. Access to the property is secured by the presence of a motorized gate operated remotely or via a keypad, opening onto a beautiful paved driveway. The plots are adorned with numerous tree specimens, several flowerbeds with varied species, beautiful lawn areas, a large parking area sheltered from view, located near the main house, as well as a charming vegetable garden. The main house, featuring beautiful façades, is typically Norman, a realization dating from the 1990s, designed by the renowned Norman architect Mr. Jean Boitard. It is elevated on a garden level and an attic floor, as well as a level of non-developable attics. It has a gross floor area of 524.21 m² and a living area of 433.24 m², consisting of thirteen main rooms. The so-called outbuilding, located at the entrance of the property, is also elevated on a garden level and an attic floor, forming three main rooms with a living area of 50.28 m². The interior layout of the main house; On the ground floor: a gallery entrance with guest lockers including two toilets and a main staircase, a spacious double living room with exposed beams, terracotta floor tiles, and a functioning stone fireplace, triple exposure and a series of bay windows, a large room referred to as a dining room with terracotta floor tiles, exposed beams, and bay windows opening onto a terrace, a large family kitchen referred to as equipped and fitted, with terracotta floor tiles and direct access to the outdoors (next to the cart shed) and, in extension, a pantry/laundry room. On the 1st floor in two distinct areas; a landing area and corridors, a room referred to as a laundry room, seven family-friendly bedrooms, six of which are en-suites with adjoining bathrooms (with toilets). Additionally, an outbuilding with typically Norman architecture (brick and half-timbering, flat tile roof), consisting on the ground floor of: an entrance opening onto a kitchen room, a shower room with toilets, and a living room with a fireplace, terracotta floor tiles and exposed beams. Upstairs are two bedrooms. As well as a tennis court and a petanque court. This charming property, located in the heart of Pays d'Auge near the renowned beaches of Deauville and Trouville-sur-Mer, offers a privileged living environment combining Norman authenticity, generous volumes, and modern comfort. Its location, sheltered from prying eyes, in a rural and preserved environment, makes it a place of character, ideal for a primary or secondary residence.This description has been automatically translated from French.
…By Deauville Sotheby's International Realty


Elegant 1950s house renovated with refinement. Located in the village of Saint-Arnoult. Just a short walk (5 minutes) from the Barrière golf course in Deauville and the famous Deauville-La Touques Racecourse. Only a few minutes from the sea and close to amenities, this 1950s house reveals a lifestyle where modernity and a sense of well-being harmoniously blend together. Completely rethought with care, this property offers approximately 151 m² of living space, nestled in the heart of a wooded garden of about 1,000 m², enclosed and spacious enough to accommodate several vehicles. It is entirely feasible to install a swimming pool, sheltered from prying eyes, in this true haven of greenery conducive to calm and intimacy. The living area, bathed in light, is organized around a warm lounge enhanced by a fireplace, inviting cozy winter evenings. It opens naturally onto a sunny terrace, as an obvious extension to the outside. The kitchen, elegantly fitted and equipped, offers a generous dining space with a view of the garden. The ground floor also accommodates a bedroom, a shower room, and guest toilets, allowing for comfortable single-level living. In the half-basement, a large bedroom with storage offers an additional intimate space. Upstairs, three bedrooms complete the ensemble, accompanied by a shower room, ideal for hosting family and guests. Laundry room, cellar, gas central heating, automated gate: all these features complete this property. A rare place where proximity to the sea combines with the tranquility of a privileged environment.This description has been automatically translated from French.
…By 3g Immo Prestige


Just 5 minutes from Deauville, discover a contemporary villa inspired by Normandy, set on nearly 3,000 m² of nature. Spacious living areas bathed in light, extended by a large terrace, 4 bedrooms including two master suites, one on the ground floor and the other upstairs, equipped kitchen, generous spaces, and panoramic views of the countryside. Outside, a counter-current swim spa completes this home designed for both weekends and year-round living. The tranquility of the countryside, extra space, Deauville just a few minutes away. The property includes 1 unit, and it is located in a co-ownership of 32 units (the average annual current co-ownership charges are €2200 and the condominium association is not subject to any procedure cited in Article L. 721-1 of the Construction and Housing Code). Information on the risks to which this property is exposed is available on the Géorisques website: www.georisques.gouv.fr Selling price: €1,260,000 Seller's fees Contact your SAFTI advisor: Franck CHAUVET, Tel: 0632492276, Email: [email protected] - EI - Commercial agent registered at the VANNES RSAC under number 530547108This description has been automatically translated from French.
…By Safti


Located between the Barrière Golf Course and Deauville Racecourse, BARNES is listing this charming, fully renovated and extended house, offering a surface area of 150m² (1,615 sq ft) over three levels. Ground floor: entrance hall leading to a large, light-filled living room with insert fireplace, kitchen opening onto a dining room with sweeping views, guest toilet with closet, single-level parental suite with wardrobe and shower room. 1st floor: 3 bedrooms sharing a shower room with toilet. Garden level: room used as a spare bedroom/office, plenty of cupboards and laundry area. Exterior: a series of SOUTH-facing terraces and a lovely garden planted with trees offering various spaces for relaxing. Several parking spaces and a garage complete this property in a prime location, a 5-minute drive from the beaches of Deauville and a few minutes’ walk from the shops in St Arnoult. Swimming pool possible. Fees payable by the seller - Information on the risks to which this property is exposed is available on the Géorisques website: www.georisques.gouv.fr Agency fees payable by vendor - Les informations sur les risques auxquels ce bien est exposé sont disponibles sur le site Géorisques : www.georisques.gouv.fr
…By Barnes Deauville


Engel & Völkers Deauville presents to you in Bénerville-sur-Mer, a property of 500 m² (309 m² of living space) set on a plot of 5,800 m², built in a dominant position with a beautiful view of the sea and the city.The exterior features terraces, walkways, a jacuzzi, and an outbuilding currently used as a garage and wood shed.The house is spread over three levels with a total of seven bedrooms and five bathrooms.On the main level, the space includes a living room equipped with a double-sided fireplace, a fitted kitchen with a bar area, a dining room, a large sitting room, a TV lounge, and a guest toilet.The sleeping area on this level consists of a master suite opening onto the terrace, with a dressing room and bathroom, complemented by an adjoining bedroom.Upstairs, the layout offers four bedrooms, including two suites, one with a bathroom and the other with a shower room, storage spaces, and a separate toilet.The complete basement, with an area of 220 m², fully tiled and heated, includes a laundry room, a gym, a massage area with shower and toilet, a games room, a wine cellar, a technical room, as well as a garage for several vehicles with double outdoor access.On the technical side, the house is equipped with home automation, a video surveillance system, a rainwater recovery system, and a new boiler.An extremely rare property for sale.DPE 2021: C (143) - GES: C (21)Estimated annual energy costs €3180 to €4150Information about the risks to which this property is exposed is available on the Géorisques website: www.georisques.gouv.frBénerville-sur-Mer, a prized address on the Côte Fleurie.The property is located 800 meters from the coast, 1,700 meters from the Ammonites beach, and 3 kilometers from Deauville, in a residential area offering views of the sea and the city.Bénerville-sur-Mer is a few minutes from Deauville, its luxury shops, its gourmet restaurants…The Deauville-Trouville train station, just 10 minutes by car, provides a quick connection to Paris in less than two hours, while Deauville-Normandie airport, 15 minutes away, facilitates international travel.Leisure activities abound in this region. Wonderful beaches for walking or water sports, prestigious courses nearby for golf enthusiasts, famous Normandy stud farms for horse riding fans…The region is also rich in cultural events, with music festivals and art exhibitions throughout the year.Bénerville-sur-Mer stands out for its authentic charm and breathtaking views of the sea. Sunsets offer a daily spectacle, while the surrounding green hills invite relaxation and contemplation.During peak seasons, the resort is frequented by clientele reputed to be more peaceful than that animating the neighboring streets and beaches, which helps to preserve its serene and family-friendly atmosphere.A living environment where luxury and nature harmoniously blend.This description has been automatically translated from French.
…By Engel & Völkers Deauville


Villers-sur-Mer, 10 minutes from Deauville, 2 hours from Paris, remarkable villa steeped in 19th century history, approximately 500m2, 100m from the beach on foot. With its atypical architecture, this villa was the former bathhouse of Villers-sur-Mer. The whole house, completely renovated in 2017, is organized around a large patio bathed in light. On the ground floor: entrance hall, bedroom with bathroom, fully equipped kitchen, living room, dining room, office, jacuzzi and historic bath cabin. On the 1st floor: 2 large independent suites with bathrooms and 2 small bedrooms with bathrooms, wellness area, historic cabin, living room with small open kitchen. On the 2nd floor: 2 bedrooms with 2 bathrooms. 3rd floor: rooftop sea view, west facing. Garage optional. Complete file on request with additional photos, plans and history of the building.
…By Kretz & Partners


Villers-sur-Mer, just 10 minutes from Deauville and 2 hours from Paris, only two minutes from the beach and local shops, this fully renovated manor house is set within its own 1.8-hectare private park. The estate comprises a main residence of approximately 900 sqm, a caretaker’s house, and several outbuildings. A tennis court in need of renovation is included on the property. Possibility to create a swimming pool. Layout: Ground floor: Entrance hall, library lounge, billiard room, dining room, fully equipped open-plan kitchen. First floor: Two bedrooms, two studies/lounges, three dressing rooms (which may be converted into bedrooms), one bathroom, one laundry room. Second floor: Four bedrooms, three lounges/dressing rooms, two bathrooms. Basement: Fitness room, bathroom, wine cellar, laundry room, and several additional rooms.
…By Kretz & Partners


Located in Villers-sur-Mer, just ten minutes from Deauville, this architect-designed villa set directly on the beach offers a truly rare seaside lifestyle. Built in 2006, the property combines concrete, wood and expansive floor-to-ceiling windows in a contemporary design fully oriented toward the sea. The fully glazed living area opens onto the ocean, featuring an open-plan kitchen and a wooden terrace. Upstairs, the master suite enjoys panoramic sea views, an open bathroom and a private wooden terrace overlooking the beach. On the beach level, three bedrooms with en-suite shower rooms benefit from windows at sand level, along with a home cinema room. Outside, a large wooden terrace overlooking the sea, a 230 m² enclosed garden, and direct private access to the beach complete the property. Features include indoor parking for two vehicles, underfloor heating, air conditioning, electric gate and backup generator. A rare beachfront property where contemporary architecture meets the raw beauty of the sea.
…By Kretz & Partners
'%20stroke='%23DDAA3A'%20stroke-width='1.909'%20stroke-linecap='square'%20stroke-linejoin='bevel'/%3e%3c/svg%3e)
Receive by email any new listing that may match your search criteria
Your criteria :
By validating this form, you accept the general conditions of use of Le Figaro Properties.
These agencies offer a selection of luxury properties vente at Saint-Pierre-Azif. Feel free to contact them for personalized assistance.
As part of your search for a luxury property, discover our catalog of 1 luxury house with a terrace in Saint-Pierre-Azif, offered from $629,818. Outdoor meals or summer receptions, the terrace extends the house outdoors. The house listed in our listing offers an attractive living area measuring 108 m².
As part of your search for a property of excellence, browse our privileged selection of 1 luxury house with a pool in Saint-Pierre-Azif available from $2,008,770. Whether the architecture of this house incorporates a covered indoor aquatic space or a vast outdoor pool, the property flourishes amid remarkably landscaped grounds measuring 3,600 m².

