Get early access to listings that match your criteria
Never miss an opportunity again. Our personalized alerts notify you instantly.

 English$ USD · m²


KRETZ EXCLUSIVE DEAUVILLE – GOLDEN TRIANGLE AN ICONIC ANGLO-NORMAN RESIDENCE OF THE BELLE ÉPOQUE In the heart of Deauville’s highly sought-after Golden Triangle, just a few steps from the casino, the beach and the famous Les Planches boardwalk, Villa Kismet embodies the refinement and elegance of late 19th-century seaside architecture. This remarkable property offers approximately 280 sqm of living space, complemented by an independent 60 sqm guest house, and enjoys an exceptional location within walking distance of Deauville’s most iconic landmarks. Behind its picturesque appearance and distinctive volumes, the villa reveals a particularly expressive Anglo-Norman architectural style, characteristic of the grand holiday residences of the Belle Époque. Its composition plays with varying heights and perspectives, featuring steeply pitched roofs covered in traditional flat tiles, projecting gables, exposed timber framing with intricate detailing, carved wooden brackets and corbels, as well as beautifully crafted balconies and galleries. The façades combine light-coloured rendered walls, red brickwork and sage-green half-timbering, creating a particularly elegant and distinctive architectural identity. Numerous windows, small-paned glazing and projecting structures further enhance the villa’s remarkable silhouette. The history of this residence is an integral part of its identity. The villa is believed to have been commissioned by Edmond Blanc, a renowned Deauville businessman and racehorse owner, who entrusted its design to Parisian architect Léon Berthault. Its name, Kismet, is said to refer to a famous racehorse, reflecting the equestrian and aristocratic world that played such an important role in Deauville’s history. ELEGANT RECEPTION ROOMS WITH GENEROUS PROPORTIONS From the moment one enters, the villa reveals a warm and authentic atmosphere. The impressive entrance hall, with its generous proportions, features a beautiful oak staircase with finely crafted balusters, forming a striking architectural centrepiece. The raised ground floor is dedicated to elegant reception areas, filled with natural light thanks to the numerous windows that punctuate the façades. The double reception room, extending to approximately 67 sqm, forms the heart of the home. Two fireplaces create a particularly welcoming atmosphere, while a library and an inviting bow window, arranged as a cosy sitting area, offer peaceful views over the landscaped garden. Adjacent to the living room, the family dining room of approximately 22 sqm provides an ideal setting for entertaining and gathering around the table. The fully equipped kitchen is complemented by a separate service pantry, particularly convenient for everyday living and family stays. The floors reflect the character and quality of the original or carefully preserved materials, with beautiful oak parquet flooring, in some rooms laid in a traditional herringbone pattern, lending timeless elegance to the interiors. UPPER FLOORS DEDICATED TO FAMILY LIVING The first floor accommodates several bedroom suites, designed to ensure privacy and comfort for all occupants. Three bedrooms, ranging in size from approximately 13 to 19 sqm, each benefit from their own bathroom or shower room with WC. One of these bedrooms also enjoys direct access to a terrace overlooking the garden, providing a delightful extension of the living space. The principal suite is a particularly attractive private retreat. It comprises a bedroom, dressing room and bathroom, with direct access to an extraordinary private terrace. Its striking architecture is enhanced by a remarkably high timber-framed roof featuring traditional Norman decorative patterns, highlighting the unique character of the villa. Two further bedrooms, each with a balcony and an en-suite bathroom, complete the sleeping accommodation on this floor. The second floor is primarily dedicated to children and family living. It features two bedrooms furnished with single beds, a bathroom and a spacious playroom, providing an ideal environment for family holidays and extended stays. With its generous layout, numerous bedrooms and extensive reception areas, the villa is particularly well suited to large families and multi-generational gatherings. A FUNCTIONAL LOWER GROUND FLOOR AND MODERN COMFORTS The property also benefits from a basement level housing the technical and service areas, including a laundry room, boiler room and several storage spaces. The villa is equipped with a recently installed boiler, traditional cast-iron radiators, an alarm system and fibre-optic internet connection. Many of the original windows have been retained, including single glazing in certain areas, preserving the architectural authenticity and historic character of the residence. A PRIVATE 1,350 SQM LANDSCAPED GARDEN, JUST MINUTES FROM THE BEACH Outside, the property enjoys a magnificent enclosed and tree-lined garden extending to approximately 1,350 sqm, an increasingly rare privilege in Deauville’s Golden Triangle. Sheltered from view by mature hedges and generous vegetation, this beautifully private outdoor setting offers a wonderful sense of tranquillity, even during the height of the summer season. A large lawn forms the heart of the garden, complemented by gravel pathways, flowering borders, boxwood hedges and carefully integrated planting. The setting is ideal for outdoor dining, relaxing moments and long summer days with family and friends. The beach and Deauville’s famous Les Planches boardwalk are just a three-minute walk away. The casino, boutiques and the resort’s most prestigious establishments are also within easy walking distance. AN INDEPENDENT 60 SQM GUEST HOUSE The property is further enhanced by an independent guest house of approximately 60 sqm, offering complete privacy and autonomy for its occupants. It comprises a living room, three bedrooms on the upper floor, and a shower room with WC. This additional accommodation represents a rare advantage, ideal for welcoming family and friends, providing staff accommodation or creating a separate private guest residence. A garage with parking space for two vehicles completes the property. A RARE ADDRESS IN THE HEART OF DEAUVILLE Villa Kismet brings together a collection of increasingly rare features on the Deauville property market: historic Anglo-Norman architecture, generous living spaces, an enclosed landscaped garden of exceptional size, an independent guest house and, above all, an outstanding location in the very heart of the Golden Triangle. A remarkable residence combining the charm of the Belle Époque with the timeless appeal of Normandy’s seaside lifestyle, just moments from the beach, the casino and the vibrant heart of Deauville. ⸻ Information regarding the risks to which this property is exposed is available on the French government website: www.georisques.gouv.fr
…By Kretz Real Estate


Just a few minutes from Deauville, this listed Historic Monument is set within an approximately 3-hectare wooded estate. Combining centuries-old buildings with generous, characterful volumes, it offers an authentic and preserved atmosphere. A rare property, suited to an exceptional private residence or a high-end project. For further information and the full dossier, please contact us.
…By Cadenza Properties


DEAUVILLE. NEAR THE BEACH/5 MINUTES FROM THE CITY CENTER: BEAUTIFUL THREE-BEDROOM HOUSE WITH GARDEN IN A PRIVATE ESTATE WITH POOL AND TENNIS COURTS. IN PERFECT CONDITION.In absolute tranquility, in the heart of a secure private estate with a caretaker, featuring a swimming pool and tennis courts, offering a peaceful and sought-after setting located just a few steps from the beach: Charming house in perfect condition, south-facing, benefiting from a lovely garden and a terrace in front of the spacious living room. Perfectly maintained and particularly bright, it is built on two levels and includes:- on the garden level, an entrance with a cloakroom, a living/dining room with an open equipped kitchen, more than 48 m², extended by the terrace and garden thanks to the French doors. Separate toilets.- On the upper floor, a landing leads to three bedrooms with closets and wardrobes, a beautiful shower room, and separate toilets. A garage and a private parking space complete this property with quality features. Energy performance diagnosis B/D.An ideal address for a primary or secondary residence, where everything is within walking distance: the beach, shops, and the bustling city center, accompanied by the pleasure of enjoying the serenity of a preserved environment.Information regarding the risks to which this property is exposed is available on the Géorisques website: www.georisques.gouv.fr.GROUPE CONSULTANTS IMMOBILIER DEAUVILLESince its establishment in 1994, the Consultants Immobilier group has become a unique network of 18 high-end real estate agencies in Paris, Neuilly-sur-Seine, Levallois-Perret, Boulogne-Billancourt, Deauville, Cannes, Aix-en-Provence, Saint-Tropez, and Miami. 100 real estate professionals offer personalized support for your real estate projects from pied-à-terre to exceptional properties.This description has been automatically translated from French.
…By Consultants Immobilier Deauville


DEAUVILLE DOWNTOWN. TRIANGLE D'OR. EXCEPTIONAL NORMAN PROPERTY WITH A SWIMMING POOL AND A 900 SQM ENCLOSED LANDSCAPED GARDEN. Exceptional property in Deauville, classified as “remarkable,” comprising a magnificent early 19th-century Anglo-Norman villa, a charming guest house, and an enclosed landscaped 900 sqm garden with a swimming pool surrounded by sunbathed terraces. The main mansion, in excellent condition, benefits from beautiful volumes and comprises a magnificent entrance hall, a vast living/reception room, a dining room, a separate kitchen, seven bedrooms, four bathrooms, one shower room, a walk-in closet, lavatory rooms. A large movie room is located on the upper level. The heated basement includes a family room, storage rooms, a laundry room, and the utility room. A cellar. The guest house comprises a living room, two bedrooms, a shower room and lavatory. A lock-up garage. The swimming pool is surrounded by the landscaped garden with no facing neighbors. A space is reserved within the property ground for parking cars. CONSULTANTS IMMOBILIER LUXURY REAL ESTATE DEAUVILLE
…By Consultants Immobilier Deauville


Barnes is listing a stunning Art Deco villa offering 254m² (2,734 sq ft) of living space in the residential area of Deauville, close to the boardwalk. Garden level: entrance hall leading to a vast room opening onto the terrace and garden, three bedrooms, each of which has its own bath or shower room, laundry room, storeroom and boiler room. Upstairs: landing leading to two suites, each of which has wardrobe, bath or shower room, double-sized living room with insert fireplace and dining room with access to a terrace, separate fitted and equipped kitchen and dining area accessible from the kitchen, exterior staircase leading to the garden and annexe. The annexe contains an entrance hall leading to a shower room and two bedrooms with storage space. A parking space is also included with this property set on a 500m² (5,382 sq ft) plot. Light-filled villa, fantastic ceiling height, great volume, south-facing terraces and garden. Fees payable by the seller - Information on the risks to which this property is exposed is available on the GeoHazards website: www.georisques.gouv.fr - Séverine SALESSE- Sales agent - EI - RSAC 450 224 340 1,900,000 € Agency fees not included - Agency commission: 4.74%VAT included Agency fees payable by buyer - Montant estimé des dépenses annuelles d'énergie pour un usage standard, établi à partir des prix de l'énergie de l'année 2022 : 4890€ ~ 6670€ - Les informations sur les risques auxquels ce bien est exposé sont disponibles sur le site Géorisques : www.georisques.gouv.fr - Séverine SALESSE - Agent commercial - EI - RSAC 450 224 340
…By Barnes Deauville


In the heart of Deauville’s, just a stone’s throw from the shops, the beach and the railway station, this charming townhouse enjoys a prime address and a particularly sought-after location. With a floor area of approximately 80 m², the house features, on the ground floor, a combined living and dining room with a fireplace and a kitchen opening onto a pleasant south-west-facing courtyard. Upstairs, the sleeping area comprises two bedrooms, one of which has a balcony, as well as a bathroom. Renovation work is required.
…By Daniel Féau


Barnes has the exclusive listing, in Deauville’s Golden Triangle, of a stunning 20th-century villa with fantastic contemporary fittings. Entrance, double-sized reception room and terrace, spacious eat-in kitchen, closet and guest toilet all on the ground floor. Master suite with terrace and shower room, two other bedrooms, shower room and toilet on the first floor. All of the bedrooms have tailor-made cupboards. The second floor has an attic bedroom with bathroom and toilet. A TV lounge, storeroom, utility room, machine room, toilet, shower and bedroom have been fitted out on the basement level. The lovely garden is surrounded by hedges and has space to park a car. Fees payable by the seller - Estimated amount of annual energy costs for standard use: €4,960 ~ €6,790 - Isabelle Vaugeois - Sales agent - EI - RSAC 820 558 526 Agency fees payable by vendor - Montant estimé des dépenses annuelles d'énergie pour un usage standard : 4960€ ~ 6790€ - Les informations sur les risques auxquels ce bien est exposé sont disponibles sur le site Géorisques : www.georisques.gouv.fr - Isabelle VAUGEOIS - Agent commercial - EI - RSAC 820 558 526
…By Barnes Deauville


Just a few minutes from the beach and near the Deauville Peninsula, this spacious townhouse with an indoor pool has been completely renovated using high-quality materials. On the ground floor, the entryway opens onto a large living area consisting of a bright living room with a view of the harbor, a dining room with access to a covered patio featuring a terrace and pool, and a modern, open-concept kitchen that is fully furnished and equipped. Upstairs, there are three spacious bedrooms with built-in walk-in closets--one of which opens onto a terrace--as well as a bathroom, a half-bath, and an office. In addition, an apartment with a separate exterior entrance that connects to the main house completes the property: a living area with a fitted kitchen, a bright bedroom, a bathroom, a large dormitory-style room, and an attic. A family home in the heart of town, featuring high-quality finishes, just a few minutes from the train station. ------ Two hours from Paris, Deauville cultivates its art of living between the boardwalk, the racecourse and the half-timbered Norman villas. Market, harbor, beach, and Trouville on the other side of the Touques: the Côte Fleurie in all its elegance. Three advisors make up the team of the Breteuil Deauville agency. Fifteen years in the profession on average, and a coast they know by heart, villa by villa. They support every project with care and discretion, from the visit to the deed of sale. Breteuil is twenty-five agencies in Paris, on the coast and in London, and one hundred and twenty-five employees. Each agency remains the master of its own neighborhood, and all of them meet the same standards. Whenever a project calls for it, a circle of trust forms around our clients: lawyers, wealth advisors, architects, interior designers, master artisans and home staging specialists. Our support continues well beyond the sale.
…By Breteuil Deauville


Barnes is listing a magnificent, 19th-century Anglo-Norman villa, renovated throughout, close to the beach and shops. This charming, light-filled property is laid out as follows. Ground floor: entrance hall with closet and guest toilet, living room with picture window and good ceiling height, large dining room, and fitted and equipped eat-in kitchen. First floor: walk-in wardrobe, separate toilet and three good-sized bedrooms, each of which has a bathroom. Second floor: bedroom with shower room and toilet, large master suite with reading room, office and two bedrooms sharing a shower room with toilet. Basement level: laundry room, gym with sauna, cinema room and cellar. Beautiful 400m² (4,306 sq ft) enclosed garden with a heated natural slate swimming pool and jacuzzi round off this villa with its high-quality amenities and contemporary décor. Fees payable by the seller - Estimated amount of annual energy costs for standard use: €5,170 ~ €7,080 - Information on the risks to which this property is exposed is available on the Géorisques website: www.georisques.gouv.fr - Isabelle Vaugeois - Sales agent - EI - RSAC 820 558 526 Agency fees payable by vendor - Montant estimé des dépenses annuelles d'énergie pour un usage standard : 5170€ ~ 7080€ - Les informations sur les risques auxquels ce bien est exposé sont disponibles sur le site Géorisques : www.georisques.gouv.fr - Isabelle VAUGEOIS - Agent commercial - EI - RSAC 820 558 526
…By Barnes Deauville


Charming villa with a raised ground floor comprising a lounge with fireplace and bow window affording a stunning view of the race course, two bedrooms with bathrooms, a fitted kitchen and a bright dining room thanks to the two walls of windows affording a lovely view of the garden, a laundry room and a toilet. The garden level has three bedrooms, a shower room, a separate toilet, a lounge, a small kitchen, a machine room and a box room. The property also has two enclosed garages and a walled and landscaped garden sheltered from prying eyes. €2,428,575 agency fees not included - Agency fees: 5% incl. tax Fees payable by the buyer - Estimated amount of annual energy costs for standard use based on 2021 energy costs: €7,050 ~ €9,550- Information on the risks to which this property is exposed is available on the Géorisques website: www.georisques.gouv.fr - Isabelle Vaugeois - Sales agent - EI - RSAC 820 558 526 1,900,000 € Agency fees not included - Agency commission: 5%VAT included Agency fees payable by buyer - Montant estimé des dépenses annuelles d'énergie pour un usage standard, établi à partir des prix de l'énergie de l'année 2021 : 7050€ ~ 9550€ - Les informations sur les risques auxquels ce bien est exposé sont disponibles sur le site Géorisques : www.georisques.gouv.fr - Isabelle VAUGEOIS - Agent commercial - EI - RSAC 820 558 526
…By Barnes Deauville


Ideally located in a residential neighbourhood, within walking distance of shops and the beach, Barnes presents this charming villa comprising an entrance hall, a living room with open-plan kitchen and guest WC. On the first floor: a large principal suite with dressing room and en-suite bathroom with WC. On the second floor: two bedrooms, a shower room with WC and storage. Large semi-basement. A laundry room, a storeroom, a workshop and an outdoor parking space complete the property. Agency fees payable by vendor - Montant estimé des dépenses annuelles d'énergie pour un usage standard : 3010€ ~ 4120€ - Les informations sur les risques auxquels ce bien est exposé sont disponibles sur le site Géorisques : www.georisques.gouv.fr - Isabelle VAUGEOIS - Agent commercial - EI - RSAC 820 558 526
…By Barnes Deauville


Deauville — Triangle d’Or Hotel Particulier from the Second Empire just steps from the sea In the heart of the Triangle d’Or, the most sought-after area of Deauville, this historic residence offers approximately 350 m² of living space spread over four levels. Completely renovated and of high standing, it provides a unique way of life, combining timeless charm, generous volumes, and discreet elegance. Ideally located, just a few minutes' walk from the beach and renowned shops, this house is designed to accommodate a refined family life while maintaining its intimacy. Detailed description Garden level: • Two comfortable bedrooms with en-suite bathrooms • A discreet wine cellar • A laundry room • A boiler room Ground floor: • Elegant entrance • Cozy double living room • Dining room opening onto a terrace • Independent and functional kitchen First floor: • Bright large reception area • Second living room • Kitchen • Suspended terrace Second floor: • Two refined suites with bathrooms and dressing rooms Third floor: • Large family room with adjoining bathroom • Office space or children's room Services and features • Approximately 350 m² of living space • Double exposure offering exceptional natural light • Remarkable ceiling heights • Private wooded garden • Two terraces • Possibility of installing an elevator • High-end services • Confidential and prestigious address in the heart of the Triangle d’Or Highlights • Premium location in Deauville, Triangle d’Or • Intimate garden and sunny terraces • Ideal family home, generous volumes • Charm of the old and comfort • Immediate proximity to beaches, shops, restaurants, and activities Additional information • Living area: approximately 350 m² • Number of bedrooms: 5 • Number of bathrooms: 5 • Exteriors: wooded garden, 2 terraces A rare place, combining exceptional location, timeless charm, and possibilities for custom design for an elegant life in the heart of Deauville. By appointment only "Information on the risks to which this property is exposed is available on the Géorisques website: www.georisques.gouv.fr"This description has been automatically translated from French.
…By Kretz Real Estate


Saint-Gatien-des-Bois - 15 minutes from Deauville and the beaches, sheltered from prying eyes, Barnes is listing a property comprising a large Napoleonic-style residence and a Norman-style outbuilding, set in a 4-hectare (9.9-acre) park with a swimming pool. The main house, offering 450m² (4,844 sq ft) of living space, is laid out as follows: - On the ground floor: a beautiful lounge with a fireplace, a dining room, a kitchen and access to a delightful terrace. - On the first floor: 2 bedrooms with shower rooms and views over the park, a utility room and an office. - On the second floor: 3 bedrooms with showers and a walk-in wardrobe. - On the top floor: a spacious relaxation/leisure room with exposed beams. High-quality materials Marble and parquet flooring in good condition. The property also includes a 110m² (1,184 sq ft) caretaker’s or guest house with a large living room, kitchen and three bedrooms. The magnificent park is planted with trees and flowers, and contains pastures. The house is accessed along a tree-lined, floodlit driveway. A heated indoor swimming pool and a helipad are also included. Agency fees payable by vendor - Julien JEROME - Agent commercial - EI - RSAC 509 660 197
…By Barnes Deauville


Barnes is listing this charming house (former stable) just a stone's throw from shops and the train station on a quiet street in Deauville, between Place Morny and the beach. Ground floor: entrance hall leading to a living/dining room and eat-in kitchen, bedroom opening onto the garden, bathroom. Upstairs, a landing leads to three bedrooms, an office, and a shower room. A charming garden, sheltered from prying eyes and the hustle and bustle, completes this house. Works required. Great potential. Fees payable by the seller - Julien Jerome - Sales agent - EI - RSAC 509 660 197 Agency fees payable by vendor - Montant moyen de la quote-part de charges courantes 1,560 €/yearly - Julien JEROME - Agent commercial - EI - RSAC 509 660 197
…By Barnes Deauville


At the end of a private cul-de-sac in Deauville, just 300 metres’ walk from the beach, this remarkable property is an ideal setting for creating a wonderful family home. The house has a rich history. It was built under the Third Republic and originally named “La Cour Poissy”. The estate comprised six buildings, houses and stables, arranged around a central lawn. In the 1920s the Vanderbilt family, the renowned American dynasty, converted it into a residence. They added two storeys and the interior decoration that survives intact today, including the columns, mouldings and staircase. In 1980 the estate was divided into six lots and sold separately, and the grounds were partitioned into their current layout. The façades of all the houses have been kept as they were in the 1920s and are listed (inscrites) as Historic Monuments. The house offers approximately 350 m² (3,767 sq ft) of living space, generous proportions, six bedrooms and four bathrooms. It comprises: On the garden level: an entrance hall and a vast, light-filled double reception room opening onto the front garden, with a drawing room and a dining room. There is also a kitchen with scullery, a sitting room and library, a utility room, a shower room, a separate WC and a boiler room. On the first floor: two large suites, each with a dressing room and bathroom, plus two further bedrooms and a bathroom. On the second floor, reached by its own staircase from the rear garden: two bedrooms and a bathroom. This floor works well for welcoming family and friends, who can stay with complete independence. The house stands on a 750 m² plot (8,073 sq ft) with two walled gardens. One faces south and is fully sheltered; the other is on the sea side. The house requires full renovation. It offers remarkable potential for anyone who wants to create a property of their own, combining period charm with a contemporary specification. Its location close to the beach and the centre of Deauville makes it a particularly attractive address, as a main or second home. A fine opportunity for lovers of period houses looking to take on a renovation project in one of Deauville’s sought-after areas. Agency fees payable by vendor - Montant estimé des dépenses annuelles d'énergie pour un usage standard, établi à partir des prix de l'énergie de l'année 2025 : 8030€ ~ 10880€ - Julien JEROME - Agent commercial - EI - RSAC 509 660 197
…By Barnes Deauville


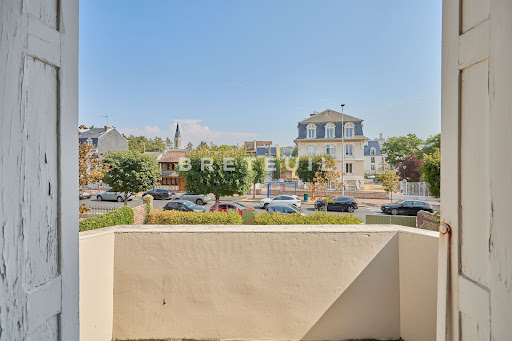

In Deauville, near the church and the Franciscan convent, a charming townhouse just a short walk from shops, the racetracks, and all the resort’s attractions. Featuring generous living spaces, the house opens on the ground floor to a spacious entryway leading to a beautiful living room with a bow window, offering a bright and warm atmosphere, a separate kitchen with direct access to the outdoors, a bedroom, and a garage that could potentially be converted into living space. Upstairs, there are three generously sized bedrooms, one of which opens onto a southeast-facing terrace. The garden extends all the way to the back of the house. The property offers excellent potential for renovation, including the possibility of adding a swimming pool. An elegant townhouse that combines the charm of suburban living with immediate access to amenities, the beach just a 5-minute walk away, and the Deauville-Trouville train station about ten minutes away. ------ Two hours from Paris, Deauville cultivates its art of living between the boardwalk, the racecourse and the half-timbered Norman villas. Market, harbor, beach, and Trouville on the other side of the Touques: the Côte Fleurie in all its elegance. Three advisors make up the team of the Breteuil Deauville agency. Fifteen years in the profession on average, and a coast they know by heart, villa by villa. They support every project with care and discretion, from the visit to the deed of sale. Breteuil is twenty-five agencies in Paris, on the coast and in London, and one hundred and twenty-five employees. Each agency remains the master of its own neighborhood, and all of them meet the same standards. Whenever a project calls for it, a circle of trust forms around our clients: lawyers, wealth advisors, architects, interior designers, master artisans and home staging specialists. Our support continues well beyond the sale.
…By Breteuil Deauville


Ideally located in the Golden Triangle, just a stone’s throw from the beach and Place Morny, this magnificent, fully renovated 1930s villa stands on a fenced-in lot of 425 m². Ground floor: entryway with built-in closets, a beautiful living room opening onto the southeast-facing terrace, a fully equipped open-concept kitchen, an office area, a bedroom with a shower room and built-in closets, and a guest restroom. On the first floor, accessible via two separate staircases: west wing--master suite with a bedroom opening onto a lovely terrace with ocean views, two walk-in closets, a shower room, and a half-bath, east wing--two bedrooms with built-in closets, one of which has a balcony with ocean views, and a full bathroom with a half-bath. A U-shaped layout surrounds the landscaped garden, which features an outdoor kitchen. Boiler room. Parking available for 3 vehicles on the property. ------ Two hours from Paris, Deauville cultivates its art of living between the boardwalk, the racecourse and the half-timbered Norman villas. Market, harbor, beach, and Trouville on the other side of the Touques: the Côte Fleurie in all its elegance. Three advisors make up the team of the Breteuil Deauville agency. Fifteen years in the profession on average, and a coast they know by heart, villa by villa. They support every project with care and discretion, from the visit to the deed of sale. Breteuil is twenty-five agencies in Paris, on the coast and in London, and one hundred and twenty-five employees. Each agency remains the master of its own neighborhood, and all of them meet the same standards. Whenever a project calls for it, a circle of trust forms around our clients: lawyers, wealth advisors, architects, interior designers, master artisans and home staging specialists. Our support continues well beyond the sale.
…By Breteuil Deauville


Exclusive to Breteuil--Near the Deauville La Touques racetrack and just a short walk from Place Morny, a charming 1920s townhouse on three levels with approximately 200 m² of living space. On the ground floor: a bright living area with original hardwood floors, a separate, fully fitted and equipped kitchen-dining room, and a guest restroom. On the first floor: two spacious bedrooms and two fully renovated bathrooms. On the second floor: three bedrooms with built-in closets, one of which offers a view of the racetrack. A full basement completes the property, featuring a laundry room, boiler room, storage area, and exterior access. Small outdoor spaces at the front and back of the house. ------ Two hours from Paris, Deauville cultivates its art of living between the boardwalk, the racecourse and the half-timbered Norman villas. Market, harbor, beach, and Trouville on the other side of the Touques: the Côte Fleurie in all its elegance. Three advisors make up the team of the Breteuil Deauville agency. Fifteen years in the profession on average, and a coast they know by heart, villa by villa. They support every project with care and discretion, from the visit to the deed of sale. Breteuil is twenty-five agencies in Paris, on the coast and in London, and one hundred and twenty-five employees. Each agency remains the master of its own neighborhood, and all of them meet the same standards. Whenever a project calls for it, a circle of trust forms around our clients: lawyers, wealth advisors, architects, interior designers, master artisans and home staging specialists. Our support continues well beyond the sale.
…By Breteuil Deauville


Ideally located in the Golden Triangle, 300 m from the beach, this magnificent 19th-century property offers 400 m² of living space and is classified as “remarkable,” complemented by a 65 m² guest house. The property features a 900 m² garden with a swimming pool. The main house, spread over 4 levels, includes: on the ground floor, an entryway, a spacious double-height living room with a fireplace opening onto the terrace, a dining room, and a separate, fully equipped kitchen. On the first floor: a large landing leading to a master suite with a bathroom and walk-in closet, a bedroom, a shower room, and a walk-in closet. On the second floor: 4 bedrooms and 3 bathrooms. On the top floor, in the attic: a home theater. Full basement offering various additional spaces: game room, storage, laundry room, and utility room. The guest house, on two levels, includes: living room, open kitchen, two bedrooms, bathroom, and half-bath. A garage used for storage. Ample parking space on the property to accommodate several vehicles. ------ Two hours from Paris, Deauville cultivates its art of living between the boardwalk, the racecourse and the half-timbered Norman villas. Market, harbor, beach, and Trouville on the other side of the Touques: the Côte Fleurie in all its elegance. Three advisors make up the team of the Breteuil Deauville agency. Fifteen years in the profession on average, and a coast they know by heart, villa by villa. They support every project with care and discretion, from the visit to the deed of sale. Breteuil is twenty-five agencies in Paris, on the coast and in London, and one hundred and twenty-five employees. Each agency remains the master of its own neighborhood, and all of them meet the same standards. Whenever a project calls for it, a circle of trust forms around our clients: lawyers, wealth advisors, architects, interior designers, master artisans and home staging specialists. Our support continues well beyond the sale.
…By Breteuil Deauville


Ideally located in the Golden Triangle, this magnificent, fully renovated, listed Deauvillaise villa spans over 300 m² and sits on a fenced-in lot with a 400 m² pool and hot tub. Ground floor: entry hall, foyer, guest restroom, separate, fully fitted and equipped kitchen with dining area, living room featuring a bow window and opening onto a dining room that leads to the northeast-facing terrace with a Napoleon III-era fireplace, and a storage room. First floor: three suites, walk-in closet, separate restroom. Second floor: large landing leading to an en-suite bedroom, spacious family bedroom with its own bathroom, and an office. Basement converted into a true relaxation area: laundry/boiler room, fitness area with infrared sauna, home theater with video projector, wine cellar/pool equipment room. ------ Two hours from Paris, Deauville cultivates its art of living between the boardwalk, the racecourse and the half-timbered Norman villas. Market, harbor, beach, and Trouville on the other side of the Touques: the Côte Fleurie in all its elegance. Three advisors make up the team of the Breteuil Deauville agency. Fifteen years in the profession on average, and a coast they know by heart, villa by villa. They support every project with care and discretion, from the visit to the deed of sale. Breteuil is twenty-five agencies in Paris, on the coast and in London, and one hundred and twenty-five employees. Each agency remains the master of its own neighborhood, and all of them meet the same standards. Whenever a project calls for it, a circle of trust forms around our clients: lawyers, wealth advisors, architects, interior designers, master artisans and home staging specialists. Our support continues well beyond the sale.
…By Breteuil Deauville


10 minutes from Deauville. In the heart of a very privileged environment, an elegant, spacious, and sunny property. The ground floor opens onto an entrance hall leading to a double reception room with its fireplace and dining kitchen, a bedroom with a workspace and a mezzanine, a shower room, and toilets. Upstairs, a vast landing leads to a spacious master suite with a private terrace, dressing room, and a complete bathroom with its toilets, two other beautiful bedrooms, and an attached room with independent access or access through the main house, a two-room apartment with all comforts to welcome your friends. A beautiful fully enclosed and landscaped garden with its terraces and heated outdoor pool. Laundry room. A large outdoor parking area and an open garage.Information about the risks to which this property is exposed is available on the Géorisques website: www.georisques.gouv.frREAL ESTATE CONSULTANTS DEAUVILLESince 1994, the Consultants Immobilier group has become a unique network of 18 high-end real estate agencies in Paris, Neuilly-sur-Seine, Levallois-Perret, Boulogne-Billancourt, Deauville, Cannes, Aix-en-Provence, Saint-Tropez, and Miami. 100 real estate professionals to offer you personalized support in all your real estate projects. Purchases and sales of primary or secondary residences. From pied-à-terre to exceptional properties. Headquarters: Place du Costa Rica, Paris 75116 - Trocadéro/Passy village.
…By Consultants Immobilier Deauville


BENERVILLE-SUR-MER. STUNNING PROPERTY, PANORAMIC VIEW OF THE SEA. POOL AND LANDSCAPED GARDEN.Located just a few minutes from Deauville, this property is in excellent condition and boasts a splendid view of the sea. Built on a landscaped plot of approximately 2300 m², it has a living area of 230 m² spread over three levels. Perfect for hosting family and friends, it features very nice volumes, with rooms bathed in sunlight. In a style that is both contemporary and warm, it includes:- On the garden level, an entrance, a summer lounge, two bedrooms, a shower room, separate toilets, a laundry room, a cellar, and a pantry.- On the first level, a large reception room open through glass doors to a magnificent terrace offering an exceptional west-facing panorama of the sea, pool, and landscaped garden, a kitchen, guest toilets, and a back kitchen.- On the top floor, two bedrooms with storage, two bathrooms with toilets.EPC B/B.Since 1994, the Consultants Immobilier group has become a unique network of 18 high-end real estate agencies in Paris, Neuilly-sur-Seine, Levallois-Perret, Boulogne-Billancourt, Deauville, Cannes, Aix-en-Provence, Saint-Tropez, and Miami. One hundred real estate professionals, one advisor chosen to offer you tailored support in all your real estate projects. Purchases and sales of main or secondary residences. From a pied-à-terre to an exceptional property.Headquarters: Place du Costa Rica Paris 75116 - Trocadéro/Passy Village.
…By Consultants Immobilier Deauville


Close to the Côte Fleurie, a magnificent Normandy estate set within 22 hectares of land. This characterful estate, set in an unspoilt and private environment, comprises a renovated manor house of approximately 325 m², which has retained its period charm with numerous original features. The ground floor offers a sitting room and a dining room, both with fireplaces, a fitted and equipped kitchen with terrace access, a wine cellar, a shower room with WC, and a study that could also serve as a ground-floor bedroom. Upstairs, a master bedroom with dressing room, bathroom/shower room and separate WC, together with a principal suite comprising a bathroom and WC. On the second floor, two bedrooms, each with its own bathroom. A former cider press (pressoir) of approximately 200 m², converted into a reception venue. A renovated caretaker's cottage of approximately 120 m², comprising a living room with fitted and equipped kitchen, a WC, one bedroom with shower room, and, upstairs, two further bedrooms, a bathroom and a separate WC. A former bakehouse (four à pain) of approximately 115 m², comprising a sitting room and a dining room, both with fireplaces, a fitted kitchen and a separate WC. Upstairs, two interconnecting bedrooms (en enfilade) and a bathroom with WC. A garage of approximately 180 m². Outbuildings offering excellent potential (barn and stables). The estate extends over 22 hectares (including 18 hectares let under a French agricultural lease, bail rural), with landscaped grounds of approximately 4 hectares featuring a pond, a greenhouse and a series of terraces, allowing full enjoyment of this enchanting setting. 3,500,000 € Agency fees not included - Agency commission: 5%VAT included Agency fees payable by buyer - Isabelle VAUGEOIS - Agent commercial - EI - RSAC 820 558 526
…By Barnes Deauville


DEAUVILLE. 10-ROOM VILLA CLASSIFIED AS "REMARKABLE" 300 M FROM THE BEACH. In one of the most sought-after areas of Deauville, 300 meters from the beach, this "remarkable" property of approximately 325 m² of living space spread over three levels is built on a plot of 740 m². It benefits from a privileged location, sheltered from prying eyes, just steps from the shops. It is an authentic building with a unique charm built in the early 20th century, offering beautiful volumes and stunning period decorative elements. Refreshing is needed, and multiple layout possibilities are feasible. It includes: - on the garden level, an entrance, a spacious double reception area flooded with light opening onto the front garden - living room and dining room -, a kitchen and a back kitchen, a living room-library, a laundry room, a shower room, independent toilets, and a boiler room. - On the first floor, two large suites each with a dressing room and bathroom, two other bedrooms, and a bathroom. - On the second floor, accessible via an independent staircase from the back garden: two bedrooms and a bathroom, offering an interesting configuration for hosting family and friends with complete independence. While some work will be needed, the location and unique architecture of this superb house reveal immense potential for enhancement. A beautiful Deauville address a few steps from the sea and shops. DEAUVILLE REAL ESTATE CONSULTANTS GROUP
…By Consultants Immobilier Deauville

At the gates of Deauville, in the front line by the sea, exceptional property from the early 20th century offering a panoramic view of the sea.This remarkable Anglo-Norman villa of approximately 620 m2, completely renovated, consists of a gallery entrance, a double reception, a library lounge leading to a sea-view terrace, and a spacious family kitchen. On the first floor, there is a master suite with a private terrace and two bedrooms with shower rooms. On the second floor, three bedrooms with shower rooms. On the third floor, three bedrooms with shower rooms and a playroom. On the garden level, there is a service room with a shower room and toilet, a laundry room, and a gym.Additionally, there is a fully renovated guesthouse of approximately 150 m2 consisting of a living room, a fitted kitchen, a bedroom with a bathroom and toilet. Upstairs, a large open space and an apartment with kitchen, bedroom, and shower room with toilet. Garage.This prestigious property is set on a magnificent landscaped park of 1.7 hectares overlooking the sea and enjoying direct access to the beach. File available upon request. Fees payable by the seller - Estimated amount of annual energy expenses for standard use, based on energy prices for the year 2026: €13,510 ~ €18,290 - Isabelle VAUGEOIS - Commercial agent - EI - RSAC 820 558 526This description has been automatically translated from French.
…By Barnes Deauville

Receive by email any new listing that may match your search criteria
Your criteria :
By validating this form, you accept the general conditions of use of Le Figaro Properties.
These agencies offer a selection of luxury properties vente at Deauville. Feel free to contact them for personalized assistance.
For your search for an exceptional property, select from our luxury houses with panoramic views in Deauville, starting at $1,443,971. Offering exceptional panoramas, these 6 residences overlook the city and its surroundings. As the seasons pass, the spectacle is renewed without ever becoming tiresome. Depending on the area you are looking for, the living areas may vary and start at a minimum of 175 m². The largest properties rise to 770 m².
As part of your search for a luxury property, discover our catalog of 78 luxury houses with a terrace in Deauville, offered from $646,429. Outdoor meals or summer receptions, the terrace extends the house outdoors. The houses listed in our listings offer attractive living areas measuring between 73 m² and 770 m².
Set down your suitcases without waiting: our catalog presents 1 furnished luxury house in Deauville, with a starting price of $1,623,068. From the living room to the bedrooms, this residence is tastefully furnished and ready to live in. The price of this furnished property stands at $7,119 per square meter. Its living area reaches 228 m².
As part of your search for properties of excellence, browse our privileged selection of 28 luxury houses with a pool in Deauville available from $889,889. Whether the architecture of these houses incorporates a covered indoor aquatic space or a vast outdoor pool, each property flourishes amid remarkably landscaped grounds measuring between 257 m² and 21.5 ha.
Your receptions deserve a setting to match: discover 22 luxury houses with a reception room in Deauville, starting at $646,429. These residences combine family privacy with spaces dedicated to major events. Family gatherings, business dinners or parties with friends naturally find their place there. Depending on the property, the property area extends up to 7.1 ha.
The beach as an extension of the garden: this is the spirit of 9 luxury houses by the sea in Deauville, for sale from $1,427,180. Your life there will be organized to the rhythm of the coastline, between sea bathing and walks. In these residences, the minimum recorded living area is 150 m².
The sea horizon as a guiding thread: explore the 11 luxury houses with sea views in Deauville, with prices starting at $1,116,559. The sea accompanies your days, from sunrise to the last light. A daily privilege that few addresses can claim. In terms of dimensions, the living areas start at a minimum of 73 m² and the grounds at 180 m².
Anchor your daily life at the water's very edge: this is what 1 luxury house right on the water in Deauville allows, for sale from $10,410,020. This rare residence provides direct access to the shore, with no obstacle to cross. The price per square meter stands at $13,520. Expect a living area measuring 770 m². In our listing, the property can have up to 11 rooms.
Within our catalog, 2 luxury houses listed as historic monuments in Deauville are for sale, starting at $2,518,553. These residences perpetuate exceptional architectural expertise. Acquiring one means continuing a story that began long before you. The properties recorded in our listings have between 4 and 9 bedrooms. The grounds in our collection measure 3.5 ha. This can rise to 7.7 ha depending on the property.


