The agencies at Le Torquesne
These agencies offer a selection of luxury properties vente at Le Torquesne. Feel free to contact them for personalized assistance.

 English$ USD · m²


In the countryside, 10 minutes from Pont l'Evêque, Barnes is presenting a fabulous custom house with a timber frame, spanning around 220m² (2,368 sq ft). The ground floor features a cloakroom, a large living space leading to a vast terrace with a dining room, lounge, indoor pool (7m x 3.5m or 23ft x 11.5ft), fitted and equipped kitchen, TV lounge/office, toilet, and one bedroom with a shower room. Large garage and utility room. Upstairs is a landing with a terrace, one bedroom with a dressing room, shower room and toilet, as well as two other bedrooms and a 3/4 bathroom. Machine room and utility room on the basement level. Light-filled villa in immaculate condition set on 9,800m² (105,485 sq ft) of grounds with a pond. Agency fees payable by vendor - Les informations sur les risques auxquels ce bien est exposé sont disponibles sur le site Géorisques : www.georisques.gouv.fr
…By Barnes Deauville


In a quiet location, 10 minutes from Pont-l'Évêque, in the town of Saint-Hymer, a charming, fully renovated house with 160 m² of floor space (148 m² Carrez area) set on a flat lot of 3,842 m² suitable for a pool. Ground floor: entryway, beautiful open-concept living room with a fireplace/wood-burning stove opening onto the south-facing terrace, separate fully equipped kitchen, guest restroom, laundry room, and a bedroom with a shower. Upstairs: three bedrooms, one of which has an en-suite shower room, a separate toilet, and a full bathroom. In the outbuilding, a small structure comprising a 35 m² room used for storage, a small attic used for storage, and a covered terrace. The outbuilding could be converted into living space.
…By Breteuil Deauville


Winstone & Associates presents for sale a house adorned with half-timbering and a dependency, all situated on a lovely landscaped park in the town of Saint-Hymer!The 155 m2 house opens onto an entrance, a living room with an insert fireplace, and a fitted kitchen that leads to a dining room with an insert fireplace. On the first floor, there are two bedrooms, a shower room, and via a second staircase, a master bedroom with its own shower room.The dependency includes a cellar, an open parking space for two vehicles, and a bedroom with its own shower room on the first floor.In the 6000 m2 garden, there is an annex used as a summer lounge, a garden shed, and a fountain.Environment free of nuisances and close to Pont l’Évêque!Information on the risks to which this property is exposed is available on the Géorisques website: www.georisques.gouv.fr. DPE D (229); GES B (7). Estimated annual energy costs of the housing between 2240 and 3360 (energy price index 01/01/2023). Non-compliant individual sanitation.Rémi VALENTIN, individual entrepreneur (EI) acting in his capacity as a commercial agent, registered under number ADC 1402 2026 000 000 004. RSAC Lisieux n°524 596 053. Non-contractual document.The risks to which this property is exposed are available on the Géorisques website: www.georisques.gouv.fr.This description has been automatically translated from French.
…By Winstone & Associes


Winstone & Associés presents for sale a charming Norman cottage dating from the late 17th century, located in the municipality of Saint-Hymer, near Pont l'Évêque!The house opens onto a spacious living area with its impressive fireplace, a dining room with a wood-burning stove, a kitchen, two bedrooms, and two shower rooms. On the first floor, a hallway leads to three bedrooms, an office, and a bathroom.Positioned high above the valley, the house benefits from a lovely unobstructed view of the countryside. All complemented by a landscaped garden of 741 m² with a garden shed for storage.The house features beautiful volumes and majestic exposed beams, giving it a lot of charm. Renovation work is to be expected to provide comfort.Rémi VALENTIN, Individual Entrepreneur (EI) acting in his capacity as a commercial agent, registered under number ADC 1402 2026 000 000 004. RSAC Lisieux No. 524 596 053. Non-contractual document.The risks to which this property is exposed are available on the Géorisques website: www.georisques.gouv.fr.This description has been automatically translated from French.
…By Winstone & Associes


This former 11th-century priory, located in the heart of the Pays d'Auge, is listed as a Historic Monument and has been granted planning permission for conversion into a boutique hotel complex (*). Set on a 5ha (12-acre) estate planted with trees and four natural springs, the property comprises - the priory - the sheepfold - the caretaker’s house - the old wine press - option to purchase an inn a short walk away at an additional cost Located 20 minutes from Deauville, 8 minutes from the shops in Pont l’Évêque and 2 hours from Paris, this historic property is ideal for an ambitious commercial project! (*)Planning permission granted in April 2025 for conversion into a boutique hotel complex: 21 rooms in the priory, a summer bar, a bar-brasserie with a conservatory and terrace, 6 self-contained suites with private gardens, a pool house and outdoor swimming pool, a bicycle storage room, and car park. Full details on request. Fees payable by the seller Agency fees payable by vendor
…By Barnes Deauville


Just a few minutes north of Lisieux, in the heart of the Pays d’Auge’s rolling bocage landscape, this period Augeron manor house, built in half-timbering and stone, offers a spacious and comfortable living environment, blending historic authenticity with modern convenience. Set within 6,470 m² of landscaped grounds, fully enclosed and planted with fruit trees, the estate comprises a main manor, a guest house, and several annexes. The Manor House Constructed in traditional timber frame with a rear stone façade – evidence of extensions added over the centuries – the manor is arranged as follows: Ground floor: fitted kitchen with pantry, large reception room within the contemporary extension offering a superb garden view, spacious living room with stone fireplace, technical room, and a conservatory/winter garden. First floor: landing/hallway serving a principal bedroom with dressing room, two further bedrooms with cupboards and fireplaces, a child’s bedroom, bathroom and WC. Attic level: a striking cathedral-style bedroom with mezzanine, a child’s bedroom, and a shower room with WC. The Guest House Ground floor: generous living room with fully fitted open kitchen, shower room, WC. Upper level: mezzanine bedroom and a second bedroom with ample fitted storage. Attached annexes: workshop and storeroom. The Grounds The property enjoys a fully enclosed plot with mature trees and numerous fruit trees, enhanced by various outbuildings and boxes, making it suitable for equestrian, family or leisure use. Thanks to its ideal orientation, the reception rooms are bathed in southern and western light, while the bedrooms open onto verdant, sunlit views. Key Features Distinctive Augeron architecture (half-timbering, stone, original fireplaces). Comfortable living space divided between two dwellings (approx. 195 m² + 50 m²), suitable for family living and guest accommodation or professional use. Bright interiors benefiting from optimal orientation and landscaped surroundings. Bucolic and intimate setting in a sought-after area of the Pays d’Auge. Recent diagnostics confirming absence of asbestos and lead. A rare property combining character, brightness, and potential, set within a preserved environment, close to major routes and picturesque villages of the Pays d’Auge. Legal note: Information on risks to which this property is exposed is available on the Géorisques website: georisques.gouv.fr.
…By Pays D'auge Immobilier (sarl)


Complete 60-page dossier on request. 10mn from Pt L'Eveque, 25mn from Deauville and 1h50 from Paris. Half-timbered manor house of approx. 250 m² with guest house of 70 m². Enclosed grounds of 7,000 m² planted with fruit trees. View over the Pays d'Auge. First floor: fitted kitchen with scullery, large reception room in contemporary extension, living room with fireplace, utility room and conservatory. First floor: master bedroom with dressing room, two bedrooms with fitted closets and fireplace, children's bedroom, bathroom and WC. Attic: cathedral bedroom with mezzanine, children's bedroom, shower room and WC. The guest house comprises, on the first floor, a large living room with open kitchen, shower room and WC. First floor: mezzanine bedroom and second bedroom with fitted closets. Adjoining workshops and shed. South-west exposure, bright rooms and unobstructed views over the Pays d'Auge. Heat pump. Recent diagnosis free of asbestos and lead. DPE: 76 (Indice B) GES: 3 (Indice A) Information on the risks to which this property is exposed is available on the Géorisques website: www.georisques.gouv.fr +33652902032
…By Bonaparte


Just 15 minutes from Deauville and its beaches, BARNES invites you to discover this property, set in a rolling green landscape within an authentic village of the Pays d'Auge. This Normandy house of 216 m² of living space sits within landscaped grounds of 1.3 hectares, arranged around a pond and crossed by a stream. The land combines lawns, an orchard and meadows bordered by traditional hedgerows, offering fine views over the surrounding countryside. Built in half-timbering, the house opens on the ground floor onto a vast east-west through reception area, directly connected to the garden. The terraces form a natural extension of the rooms and reinforce the link with the outdoors, particularly towards the pond, creating a harmonious continuity between interior and landscape. The open kitchen is integrated into this living space. A bedroom and a bathroom allow for single-storey living. Upstairs, three bedrooms and two bathrooms are set beneath the exposed roof timbers, enjoying open views over the grounds and the surrounding countryside. Outside, the heated, covered swimming pool extends from the terrace, allowing year-round use. A pergola completes the outdoor spaces, lending itself to different uses throughout the day. Three garages and a carport round off the ensemble. A property where water and landscape shape the whole, and where the architecture is fully integrated into its setting, in a privileged location close to the charming village of Beaumont-en-Auge. 1,320,000 € Agency fees not included - Agency commission: 5%VAT included Agency fees payable by buyer - Montant estimé des dépenses annuelles d'énergie pour un usage standard, établi à partir des prix de l'énergie de l'année 2021 : 2910€ ~ 3950€ - Séverine SALESSE - Agent commercial - EI - RSAC 450 224 340
…By Barnes Deauville


Countryside near Pont l'Evêque, on a nice wooded park of 4300m2, 'Lebas' Normandy house, with 140m2 of living space, including entrance, fitted kitchen, living room with fireplace, small lounge, master suite consisting of a bedroom, office, dressing room, and bathroom; on the first floor, landing serving 4 bedrooms, bathroom. Attached garage. Swimming pool. Renovation to be planned.This description has been automatically translated from French.
…By Success Immobilier


Benoît Férard Immobilier – Axo & Actifs is offering for sale, in Le Breuil-en-Auge, an exceptional Normandy property set within more than 1.4 hectares of wooded parkland. A quiet, well-located setting: 7 minutes from Pont-l'Évêque, 25 minutes from the beaches of Deauville, and close to the village's shops and restaurants. The fully renovated manor house offers 154 sqm of living space. The living areas benefit from plenty of natural light, open views over the surrounding countryside, and generous ceiling heights that give the rooms real presence. Ground floor: entrance hall, living room with fireplace, dining room, fitted kitchen and WC. Upstairs: three suites, each with its own bathroom or shower room and WC, laid out so guests can stay in complete independence. A half-timbered guest house, true to the charm of the Pays d'Auge, completes the property. Currently run as a holiday cottage (gîte), it offers three bedrooms, a fireplace, two bathrooms, two living rooms and a fitted kitchen. Room enough to host family and friends independently, or to continue the seasonal rental business already in place. A second building in brick and half-timbering houses a double garage, with a fitted suite above, also currently run as a gîte. A remnant of the Pays d'Auge's heritage, an old pressoir (traditional cider-press building) awaiting restoration completes the property; its roof has recently been redone. Its structure opens up several possibilities: an additional gîte, an event/reception space, a workshop, or a garage for classic cars. The well-kept parkland alternates mature trees and grassy areas. A section of around one hectare is fenced and includes two horse boxes and a grooming/care area fitted with a shower. A property suited to a main or second home, with its guest house ready to welcome guests from the moment of purchase or to continue developing a gîte rental business. Le Breuil-en-Auge offers its shops and restaurants close by, with quick access to the roads leading to the Côte Fleurie. Characterful Normandy property for sale in Le Breuil-en-Auge, Pays d'Auge, between Pont-l'Évêque and the beaches of Deauville: manor house, half-timbered gîte, cider press and 1.4 hectares of parkland.
…By Axo Immobilier


Winstone & Associés presents for sale a charming Norman ensemble consisting of a main house, a converted outbuilding, and an annex on 3 hectares of land!The house opens onto a fitted and equipped kitchen, a living room with its fireplace, a large bedroom leading to a terrace, and a shower room. Upstairs, the landing leads to two bedrooms, one of which has a mezzanine under the eaves.The outbuilding accommodates a living room and a shower room on the ground floor, while upstairs, there are two interconnected bedrooms and a balcony enjoying a lovely view.The landscaped garden benefits from a view of the rolling countryside, as well as a pasture that can accommodate horses.A property full of charm, offering multiple possibilities!Rémi VALENTIN, sole proprietor (EI) acting as a commercial agent, registered under number ADC 1402 2026 000 000 004. RSAC Lisieux no. 524 596 053. Non-contractual document.The risks to which this property is exposed are available on the Géorisques site: www.georisques.gouv.fr.This description has been automatically translated from French.
…By Winstone & Associes


Valentine Immobilier presents for sale this contemporary property ideally located just 5 minutes from Lisieux and half an hour from the beaches of Deauville. Built in wood in 2012, this 142 m² house is set on a large enclosed plot of 2319 m², ensuring absolute tranquility and stunning views of the valley.The interior, designed for comfort and functionality, revolves around a bright ground floor. You will find a magnificent and spacious living area and a modern, fitted kitchen. Large bay windows flood these spaces with light and open directly onto a southwest-facing terrace. One bedroom, a shower room, and a convenient utility room with laundry complete this level.Upstairs, the layout is just as well thought out. A mezzanine landing serves as an office space with integrated storage, distributing three bedrooms (one benefiting from a large dressing room) and a bathroom.A major asset of this property lies in its adjoining extension, currently weather-tight and air-tight. This structure of over 100 m² spread over 3 levels offers considerable development potential to create additional spaces (gîte, relaxation area, office, guest room, etc.).On the practical side, the outdoor facilities are numerous and well thought out: a garage, a large carport for three vehicles including a charging station for electric vehicles, a workshop, and a small garden shed.This residence combines quality features: comfortable home with very functional and optimized amenities, home automation, fiber optic...Fees included of 4% VAT at the expense of the buyer. Price excluding fees €479,807. Energy class C, Climate class A Estimated average amount of annual energy expenses for standard use, based on 2021 energy prices: between €1,360.00 and €1,841.00. Information on the risks to which this property is exposed is available on the Géorisques website: georisques.gouv.fr.This description has been automatically translated from French.
…By Valentine Immobilier


Magnificent Norman property comprising a manor house and three houses, set on 2.8 hectares (6.9 acres) of wooded and flower-filled grounds crossed by a charming little river. Manor house: 109.65m² (1,180 sq ft) 17th century Augeron-style manor house with an entrance opening on a dining room with wood-burning stove, a separate kitchen, and a living room with fireplace. 1st floor: 2 bedrooms, one of which has a fireplace, sharing a bathroom with separate toilet. 2nd floor: attic bedroom with shower room and toilet. House #1: 164m² (1,765 sq ft) former half-timbered press with large living room, open-plan kitchen, pantry and laundry room. Upstairs, there are three large bedrooms (one with an independent exterior entrance), each of which has a shower room and toilet. Garage and workshop adjoining this charming Norman house, equipped with underfloor heating powered by a heat pump. House #2: 86.5m² (931 sq ft) half-timbered Norman house with an open-plan living room (currently used as a yoga studio) on the ground floor. Upstairs, there is a large dormitory-style bedroom with shower room and separate toilet. House #3: 146m² (1,572 sq ft) half-timbered Norman house with an entrance, large living room with wood-burning stove, open kitchen, office area, laundry room and wardrobe, and pantry in an extension. Upstairs, there are two bedrooms, each of which has a shower room, a separate toilet, and a dressing room on the landing. An old bread oven and a barn with potential for renovation. The estate offers rare bucolic charm, far from any disturbances, with a river, a vegetable garden, an orchard and direct access to forest walking trails. This tastefully renovated property is ideal for a professional project or family gatherings with its 9 bedrooms. Premium location 10 minutes from Lisieux train station, 1 hour 45 minutes from St Lazare station, 15 minutes from the A13 motorway and less than 30 minutes from Deauville beach. Video on request. Fees payable by the seller Agency fees payable by vendor
…By Barnes Deauville


Rare find on the market, this beautiful timber-framed house will charm you from the moment you step inside. On the ground floor, the 58 sq m living area offers a sense of spaciousness, light, and airiness with its 5.7 m high cathedral ceiling and modern open-plan kitchen. There are two bedrooms, one with a dressing room, a bathroom with a bathtub and walk-in shower, double vanity, and a separate toilet. Upstairs, the mezzanine offers a view overlooking the living room, bathed in light thanks to its south-facing windows. You'll also see the beautiful 70 sq m wooden terrace and the flower garden. From this lovely landing, you have access to two further bedrooms and a shower room with toilet. What's remarkable about this house is its design and its 30 cm thick wood fiber insulation, achieving an A energy rating, which is exceptional. Monthly energy cost: €120 all-inclusive, covering underfloor heating, hot water tank, and all interior and exterior lighting. Features include an automated gate, video intercom, and fiber optic internet. The house is equipped with the Starlink system. A carport provides parking for two cars. There is also a spacious parking area with a storage shed. The landscaped garden has mature trees and an automatic watering system. Local amenities include Le Breuil-en-Auge and Blangy-le-Château, which are a 5-minute drive away; Pont-l'Évêque, 8 minutes away; Deauville and its renowned beaches, 20 minutes away; and Paris, 1 hour and 45 minutes away. What more can I say, except that I look forward to showing you this house, built with beautiful materials and, above all, with love. Les honoraires d'agence sont à la charge de l'acquéreur, soit 4,91% TTC du prix hors honoraires. Les informations sur les risques auxquels ce bien est exposé sont disponibles sur le site Géorisques : www. georisques. gouv. fr. Contact your local agent, François-Xavier LE ROUX, BONNEVILLE LA LOUVET, Optimhome Associate Estate Agent at 06 27 09 80 92 (ref 614126)
…By Optimhome - François-xavier Le Roux


5 minutes from Pont-l'Évêque, in an unspoiled setting, on a one-hectare plot, a Lebas-style Norman house comprising an entrance hall, a living room with fireplace and access to a south-facing terrace offering magnificent valley views, a fitted and equipped kitchen, a bedroom with shower room and WC, and a laundry room. Upstairs: three bedrooms, a bathroom with WC, and a dressing room. A garden shed and a double garage complete this property, located 20 minutes from Deauville. Agency fees payable by vendor - Montant estimé des dépenses annuelles d'énergie pour un usage standard, établi à partir des prix de l'énergie de l'année 2021 : 2270€ ~ 3080€ - Isabelle VAUGEOIS - Agent commercial - EI - RSAC 820 558 526
…By Barnes Deauville


iad France - Alexandra Morel offers you: Very beautiful Norman property in Bonnebosq, 500 meters from shops, in a quiet, green setting.In the heart of a green oasis, this magnificent property of 441 m² of Carrez surface, dating from 1890 for its first part and from 2007 for its extension, offers all the authenticity and comfort of a house with Norman charm. An ideal location: in the countryside, with no disturbance, remaining close to all shops, the town of Bonnebosq offers all the amenities, less than 20 minutes from the beaches and 4 km from Valsemé to reach the highway.This beautiful property easily accommodates with its 10 bedrooms and numerous shower rooms, with the possibility of distinguishing the 2 parts if needed, allowing autonomy for its guests, or for a guesthouse activity, for example.Built on 1 hectare 88, the property benefits from a tree-filled and flowered exterior with a large terrace, a courtyard allowing for the parking of numerous vehicles, a double carport, a fenced plot... Many renovations were carried out between 2007 and 2010, further developments could still be considered if additional potential is desired.This family property will delight nature lovers seeking tranquility while wanting proximity to shops.I am at your disposal for any additional information.Agency fees are the responsibility of the seller. A valid identity document will be requested during the visit, in accordance with article L.561-5 of the Monetary and Financial Code. Information on the risks to which this property is exposed, including the legal obligation of brush clearing, is available on the Géorisques website: http://www.georisques.gouv.fr. This real estate advertisement has been written under the editorial responsibility of Ms. Alexandra Morel, independent real estate agent (without holding funds), commercial agent of SAS I@D France registered at the RSAC of Lisieux under the number 925225575, holder of the real estate canvassing card on behalf of I@D France SAS.This description has been automatically translated from French.
…By Iad France


In a small village near Pont l'Évêque with shops, an entirely renovated old Norman house of 162m2 comprising an entrance, a fitted kitchen, a living room with a fireplace, a lounge with a fireplace and a wood stove, a shower room, and a toilet; on the first floor, a landing leading to 3 bedrooms including 1 with a bathroom and toilet; a small apartment of approx. 40m2 (with independent access on the ground floor as well), comprising a living room with a kitchenette, a bathroom, and a toilet, 2 bedrooms. Boiler room. Garage. A pleasantly landscaped plot of 582m2.This description has been automatically translated from French.
…By Success Immobilier


Located in the charming commune of La Roque-Baignard, this property benefits from a peaceful and preserved environment, offering an authentic and sought-after living environment, close to essential amenities such as shops and schools and major roadways facilitating travel.Built on a plot of 1567 m², the property consists of two independent houses facing each other, offering numerous possibilities: family residence, guest houses or gite activities. The first house of 150 m² features on the ground floor a beautiful living space of 58 m², comprising a living room and dining room with fireplaces, a kitchen and back kitchen, and independent toilets. Upstairs, the landing leads to 3 large bedrooms with fireplaces, an office, and a bathroom with separate toilets. The second dwelling of 123 m² offers a spacious living room with a fireplace and a kitchen as well as 3 lovely bedrooms upstairs with a bathroom and separate toilet. A garage completes this property. An ideal property to accommodate a large family or realize a project combining main residence and independent accommodation.Information on the risks this property is exposed to is available on the Géorisques website: www.georisques.gouv.frSale price including agency fees: €567,000Sale price excluding agency fees: €545,227.2Buyer’s fees: €21,772.8 or 3.99% VAT of the property’s value excluding feesContact your SAFTI advisor: Véronique MONIER, Tel: 06 85 15 63 63, Email: [email protected] - EI - Commercial agent registered with the RSAC of LISIEUX under number 845091636This description has been automatically translated from French.
…By Safti


Valentine Real Estate in Villers-sur-Mer presents this charming town house nestled in the heart of a dynamic community in the Pays d'Auge. Its location is a major asset, offering a 'walkable' lifestyle thanks to the immediate proximity of essential shops (butcher, pharmacy, grocery store, newsagent..), restaurants, and the primary school.This property benefits from a strategic geographical position, just 17 km from the Lisieux train station allowing access to Paris Saint-Lazare in 1h30. The coast is also within reach, with the beaches of Deauville and Villers-sur-Mer located less than 20 km away, while Pont-l'Évêque is only 14 km away.With a surface area of approximately 90 m² on the ground (80 m² habitable), this true 'turnkey' gem has undergone complete and careful rehabilitation. No work is required: the interior is entirely new, from the fitted and equipped kitchen with quality appliances to the contemporary bathrooms. The insulation is optimal thanks to double glazing and roller shutters, ensuring immediate thermal comfort.Built over three levels, the house is designed to preserve the privacy of everyone, with three bedrooms each having their own private shower room.The ground floor opens onto a bright dual-aspect living room, a modern kitchen, and a first bedroom with shower and sink. This level provides access to a charming south-facing courtyard, ideal for your outdoor meals.On the first floor, you will find a spacious suite with a full bathroom including a bathtub and shower. Finally, the last attic level houses a cozy third bedroom with its own private facilities.Whether for a serene first purchase or as a hassle-free second home, this residence combines the charm of the old with the comfort of the new.For more information or to arrange a visit, we invite you to contact us now.Fees included of 4.88% VAT to be charged to the buyer. Price excluding fees 205,000 €. Energy class D, Climate class B Estimated annual energy costs for standard use: between €1460.00 and €2020.00 over the years 2021, 2022, and 2023 (subscriptions included). Information on the risks to which this property is exposed is available on the Géorisques website: georisques.gouv.fr.This description has been automatically translated from French.
…By Valentine Immobilier
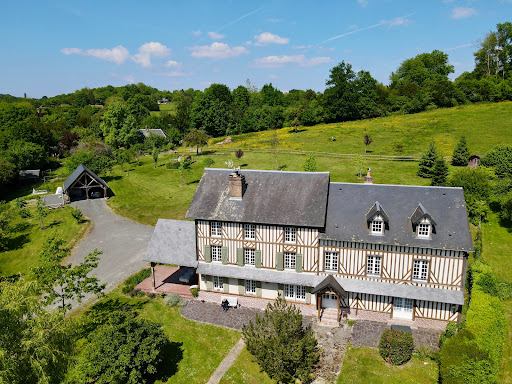
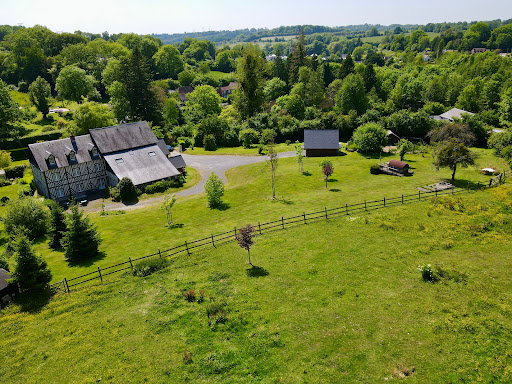
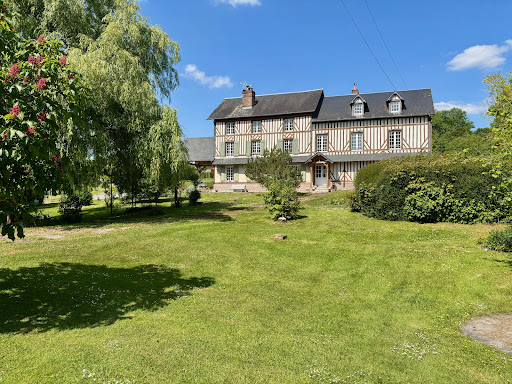


Winstone & Associates presents for sale a renovated manor of over 440 m2, located in the commune of Bonnebosq, just a few minutes' walk from amenities!The 19th-century manor consists of an entrance, a double living room with dining area, a fireplace, a kitchen, a back kitchen, and a library lounge. On the ground floor, there is also an independent studio with its living room, a kitchenette, and a shower room. An office and a workshop.On the first floor, there are six bedrooms, two children's rooms, an office, and four shower rooms. On the top floor, a large cathedral room that can serve as a playroom and an attic.On the grounds, there are several terrace areas, an open double garage, a vegetable corner, and about one hectare of pasture with a shelter that can accommodate an animal.The environment benefits from a preserved setting while being close to village amenities.The risks to which this property is exposed are available on the Géorisques website: www.georisques.gouv.fr.This description has been automatically translated from French.
…By Winstone & Associes


Elegant Norman property with outbuilding, heated pool, and landscaped parkIn the heart of a typical bucolic environment of Normandy, this authentic character house of approximately 175 m² of living space, accompanied by a charming annex of 30 m², extends over a sumptuous wooded plot of 2,760 m².From the entrance, the tone is set: generous volumes, natural light, and quality features. The spacious cathedral living room of 38 m², bathed in light thanks to a superb bay window, elegantly opens onto the pool area, a true haven of relaxation. The independent kitchen, fully equipped, offers over 20 m² of comfort and conviviality, extended by a functional back kitchen.The sleeping area on the ground floor consists of a beautiful suite of 15.3 m² with a private bathroom and WC, as well as an independent toilet.Upstairs, a spacious landing distributes three bedrooms (10 m², 11 m², and 19 m²), a refined shower room, a second WC, and a bright mezzanine, suitable for setting up an office or creating a fifth bedroom according to your needs.Outside, the large pool (12.5 m x 5.5 m), heated by a heat pump, harmoniously integrates into the carefully landscaped garden, a true invitation to wellbeing and conviviality.Combining authentic charm and modern comfort, this property is perfectly maintained and requires no work. A serene and warm atmosphere emanates from the whole place, offering a privileged living environment just a stone's throw from the beaches and picturesque Norman villages.This description has been automatically translated from French.
…By Stephanie Abiker Real Estate


Located in the heart of one of the most beautiful villages in France, this magnificent family property presents outbuildings and a swimming pool. With its spacious rooms, this charming house would make an ideal home for a large family. On the ground floor, an entrance hall leads to a large living and dining room with fireplace, while the fitted and equipped kitchen backs onto a pleasant light-filled conservatory. This level also includes an office, a bedroom and a shower room. Upstairs, you will find five bedrooms, a shower room and a bathroom. There is also a second floor housing two additional rooms and three attics (which could easily be converted into bedrooms, a playroom or a workshop). The basement is equipped with rooms, which could be used for storage or utility purposes. Outside, the property boasts the following amenities: a swimming pool, a carriage house, a sheepfold and three horse stalls. This is a rare property with excellent potential. Not to be missed.
…By Emile Garcin - Normandie


Bordering Blangy-le-Château, in the municipality of Le Brevedent, in a quiet and open setting, a Norman property in need of complete renovation, comprising 7.6 ha of farmland offering numerous opportunities for agricultural use. A complex built on a first, entirely flat 5-hectare plot comprising a house of approximately 180 m², a former wine press, two additional outbuildings, and a farm shed. Complemented by a second 2.6-hectare plot, also intended for agricultural use. The property is located near major roads between Pont-l’Évêque and Lisieux, in a quiet, undisturbed setting.
…By Breteuil Deauville


Valentine Immobilier presents this lovely stud farm located about ten minutes from Blangy-Le-Château and spread over 14 hectares of flat land, surrounded by tall natural hedges.It has a charming little 17th-century manor with half-timbering covered in slate, with all its beautiful architectural elements preserved thanks to the will of its owners: typical chimneys from the Pays-d'Auge, terracotta tiles, its staircase, doors, and half-timbering. The façade has been completely redone (oak soles and dove-tails, woodwork). It is accessed via an avenue lined with large trees. Perfectly symmetrical, its entrance opens on both sides to a living room and a dining room of about 24m2 each, with the kitchen at the back of the staircase. On the first floor, we find an identical layout with two beautiful bedrooms and the bathroom above the kitchen. The attic has been converted and offers two attic bedrooms. A boiler room and laundry room are accessed from the outside. Central heating with oil (Franco-Belgian boiler).A second house is located at the entrance. This former stable converted into a dwelling has a thatched roof. On one level, its approximately 62 m2 opens onto an entrance, a kitchen area, a shower room, a living room, and a bedroom. It has a small sunny garden with a view of the pastures.This stud farm includes two buildings for stable use. The first is a half-timbered building with water and electricity, consisting of 6 boxes (five of 3.5x4 meters and one of 3.5x3 meters). The second is a more recent L-shaped stable covered with flat tiles, including 8 boxes (3.5x4.2 meters). It has independent access with an automatic gate. At the back, a completely redone lean-to (concrete slab, anti-drip metal covering and windbreak nets) allows for the storage of equipment and/or fodder.I invite you to visit this place where you will be charmed by its charm and authenticity. Furthermore, its location, about thirty kilometers from the coast and just a few minutes from Lisieux, makes it a prime site.In zone A of the Local Urbanism Plan, you can build all structures and installations necessary for agricultural operation.Fees included are 5% VAT at the buyer's expense. Price excluding fees is 761,905 €. Housing with excessive energy consumption: Energy class G, Climate class G Estimated annual energy costs for standard use: between €7900.00 and €10720.00 over the years 2021, 2022, and 2023 (subscriptions included). Information on the risks to which this property is exposed is available on the Géorisques website: georisques.gouv.fr.This description has been automatically translated from French.
…By Valentine Immobilier


Nestled in a privileged setting with commanding views over the charming village of Beaumont-en-Auge, this elegant thatched cottage built by Lebas, offering approximately 200 sqm of living space, is distinguished by its authenticity, refinement, and high-quality features. From the moment you enter, you are welcomed into a spacious living room with a fireplace, creating a warm and inviting atmosphere while enjoying uninterrupted views over the surrounding countryside. A separate kitchen, both functional and elegantly appointed, completes the living area. The ground floor also features a comfortable bedroom with its own en-suite bathroom, perfectly suited for single-level living. Upstairs, the sleeping quarters comprise three beautiful bedrooms, including a generous principal suite with an en-suite bathroom, as well as an additional independent bathroom, ensuring comfort and privacy for family and guests alike. The property also benefits from a full basement, offering extensive possibilities for storage, leisure facilities, or further development. Set within beautifully landscaped grounds of approximately 3,600 sqm, the house also boasts a swimming pool, providing the perfect setting for relaxation in a peaceful and preserved environment. A character-filled property combining timeless Norman charm with modern comfort, ideal as either a primary residence or an elegant holiday home.
…By Winstone & Associes
'%20stroke='%23DDAA3A'%20stroke-width='1.909'%20stroke-linecap='square'%20stroke-linejoin='bevel'/%3e%3c/svg%3e)
Receive by email any new listing that may match your search criteria
Your criteria :
By validating this form, you accept the general conditions of use of Le Figaro Properties.
These agencies offer a selection of luxury properties vente at Le Torquesne. Feel free to contact them for personalized assistance.
As part of your search for a property of excellence, browse our privileged selection of 1 luxury house with a pool in Le Torquesne available from $1,130,650. Whether the architecture of this house incorporates a covered indoor aquatic space or a vast outdoor pool, the property flourishes amid remarkably landscaped grounds measuring 9,800 m².
