The agencies at Prêtreville
These agencies offer a selection of luxury properties vente at Prêtreville. Feel free to contact them for personalized assistance.

 English$ USD · m²


In Prêtreville, a small hamlet located on the northern slope of the Touques Valley between Lisieux and Fervaques (a small village with local shops situated 3.5 km away). Former press house converted into a dwelling, built in timber frame and covered with small country tiles; this type of building is particular in that the interior width exceeds 6 meters, allowing more comfortable living spaces on the ground floor than a traditional longhouse. Set on a 4,374 m2 plot laid out as a garden planted with trees and fruit trees, the property offers generous reception areas and a family-oriented layout, in the spirit of a country house. On the ground floor, the house includes: ? A comfortable living room and dining room with a total surface area of 56 m2, enhanced by a large stone fireplace that structures the space and makes it a real living area; numerous openings onto the garden brighten the whole. ? A 20 m2 kitchen, fitted and equipped, suitable for convivial and family use. ? A utility room / laundry room. ? A shower room with toilet. Upstairs, a small landing leads to: ? A master bedroom with dressing area, opening onto a beautiful terrace overlooking the garden; ? A landing bedroom; ? Two further bedrooms; ? A bathroom with toilet. In the attic, a loft space and a sloping-ceiling bedroom complete the sleeping capacity. Adjacent to the house, beneath the terrace, a storage area accommodates garden equipment. A garden shed (chalet) completes the ensemble. The property benefits from a particularly attractive location in the Pays d?Auge: ? Lisieux: approximately 10 minutes away by car, with all shops, services, the SNCF station and amenities. ? Fervaques: only 3.2 km away, a lively village offering shops and local conveniences, very practical for daily needs. ? Deauville / Côte Fleurie: accessible in around 40 minutes by road, making it easy to enjoy the seaside. ? Paris: approximately 2 hours ? 2 h 15 by car (depending on the route), or via the Paris?Lisieux train line from Saint-Lazare station. The property is a characterful country house, both family-friendly and warm, suitable for use as a main residence or as an elegant country retreat. Information about the risks to which this property is exposed is available on the Géorisques website: georisques.gouv.fr.
…By Pays D'auge Immobilier (sarl)


Discover the charm of an authentic bourgeois house of 250 m² ideally located in the heart of Lisieux, where the immediate proximity to shops, schools, and the train station makes daily life easier. Completely renovated in 2021 with high-quality materials, this bright and warm residence offers quality amenities where all you have to do is move in.As soon as you enter, a vast hall sets the tone and leads to a light-filled living room, whose charm is enhanced by superb cement tile floors. The dining kitchen, both friendly and perfectly equipped, extends into a practical back kitchen with direct access to the garage. This level also includes a separate toilet and a versatile room, ideal for an office or a ground-floor bedroom.Dedicated to family life, the sleeping area unfolds harmoniously on the upper floors. It consists of a master suite with a shower room and bathtub, several spacious bedrooms, and modern shower rooms. Configurable spaces according to your wishes allow for imagining a custom dressing room, a playroom, or a relaxation area.The exteriors invite serenity with a private garden of 300 m² that is easy to maintain and an intimate terrace shielded from view. A large 30 m² garage with a motorized door and a semi-buried basement housing a laundry room and a wine cellar complete this property perfectly.Perfectly independent, this detached property guarantees optimal comfort in daily life thanks to its double glazing, city gas heating, and collective sanitation.Virtual tour available on our website.Ideally located in the heart of Normandy, Lisieux is a dynamic and welcoming city that perfectly combines the charm of a rich historical heritage with the modernity of its infrastructure.Its SNCF train station and transport network connect the city directly to Paris and the beaches of the Côte Fleurie, thus facilitating all daily travel.Very lively, the municipality offers a pleasant living environment thanks to its many shops, quality schools, and green spaces conducive to family life.Agency reference: 7694This description has been automatically translated from French.
…By Orpi - Agence Bernay Immobilier


Eliot Besnard presents this elegant character property for sale, located just minutes from the center of Lisieux. It offers a rare living environment, blending old-world charm, contemporary architecture, and a preserved natural setting. Set on nearly 6,000 m² of wooded grounds, the property comprises a brick manor house of approximately 190 m², extended by a contemporary addition with striking architectural lines, as well as a second house of approximately 100 m² converted from a former cider press. The main house: The manor house elegantly combines the character of traditional brick construction with a contemporary extension incorporating various materials. From the entrance, windows opening onto the garden flood the space with natural light. The ground floor consists of an entrance hall, a spacious living room with large French doors opening onto the outside, a fitted kitchen, a dining room, a pantry, a hallway, and a separate WC. Upstairs, a landing leads to three bedrooms, a bathroom with a bathtub and shower, a separate toilet, and two storage rooms. The second floor is dedicated to a master suite comprising a bedroom and a bathroom. The guest house: Converted from a former wine press, the second house offers approximately 100 sq m of living space. The ground floor comprises an entrance hall, a fitted kitchen, a living/dining room, a shower room, and a separate toilet. Upstairs, two bedrooms, a storage area, and an attic of approximately 40 sq m complete the living space. An adjoining barn and a separate storage annex complete the buildings. Exceptional grounds: The nearly 6,000 sq m plot, landscaped with trees and meticulously maintained, is one of the property's greatest assets. Designed by a landscape architect, the garden offers diverse vistas and spaces conducive to relaxation in a particularly peaceful atmosphere. The pool area blends seamlessly into the surrounding greenery. It features a pool house and boasts magnificent, unobstructed views of the plain, with complete privacy. A true haven of relaxation where you can fully enjoy sunny days and the tranquility of the surroundings. A privileged location: The property is situated in a pleasant and quiet neighborhood, less than 5 minutes from the center of Lisieux. This allows you to enjoy a countryside setting while remaining close to shops, schools, services, and amenities. In the heart of the Pays d'Auge region, the area is captivating with its rolling landscapes, Norman heritage, charming villages, and numerous walking paths. The proximity of the Côte Fleurie also provides easy access to the main attractions of the Normandy coast. The easily accessible Lisieux train station offers a direct connection to Paris, a real advantage for business trips or getaways. A unique property, where a main house, contemporary architecture, a second dwelling, and a landscaped garden blend harmoniously to offer an exceptional living environment. To discover this property and fully appreciate its surroundings, I invite you to contact me at 07 71 59 91 01 to arrange a visit. Agency fees are payable by the buyer, amounting to 5.00% including VAT of the price excluding fees. Les informations sur les risques auxquels ce bien est exposé sont disponibles sur le site Géorisques : www. georisques. gouv. fr. ** ENGLISH SPEAKERS: please note that Capifrance has an international department that can help with translations. To see our range of 20,000 properties for sale in France, please visit our Capifrance website directly. We look forward to finding your dream home!
…By Capifrance - Eliot Besnard


In the heart of the Pays d'Auge region, just 15 minutes from Lisieux and 35 minutes from the beaches of the Côte Fleurie, this late 19th-century bourgeois house embodies the timeless elegance of a distinguished residence. Its distinctive architecture is enhanced by refined features. Built around 1870, it offers 260 sq m of living space and boasts an elegant, landscaped garden of nearly 3,000 sq m, complete with a charming pond. Secluded and private, the garden provides a rare living environment in the heart of the village, yet close to all amenities. From the moment you enter, the tone is set: generous proportions, abundant natural light, and fine materials. The ground floor is arranged around an entrance hall leading to: an elegant living room comprising a dining area and a cozy sitting room, an office adorned with delicate ceiling moldings, a fitted and equipped kitchen opening onto a large terrace with breathtaking views of the park, a functional utility room and/or laundry room, and a discreetly integrated powder room. The property then reveals a remarkable reception area: a generously sized veranda (53 sq m), which can be used as a living room or reception room, bathed in light, offering the feeling of living in the garden in every season. It extends into a second, more intimate sitting room with a library and an open fireplace, ideal for quieter evenings. All the rooms are enhanced by magnificent marble flooring, reinforcing the overall prestige. Sleeping areas: comfort and privacy. An elegant staircase, flanked by a glass brick wall that allows natural light to filter through, leads to the first floor. This property features three bedrooms, including a master suite with a travertine stone bathroom comprising a shower, whirlpool bath, vanity unit, and toilet. The second floor is designed as a self-contained space, ideal for children or guests: a large, welcoming room that can accommodate 4 to 5 people, followed by an additional bedroom with a private shower, and a separate toilet. Comfort and amenities include: gas heating (underground tank), a fireplace and pellet stove, double-glazed aluminum windows, solar-powered roller shutters on the terrace side, and awnings on the veranda. Outside, the charm is immediate: the landscaped grounds with their pond create a sense of tranquility and beauty, while the 50 m² terrace offers complete privacy. A characterful dovecote and a double garage with a cellar and workshop complete the property. Three separate entrances offer great flexibility, with the possibility of converting an additional 40 m² into a self-contained apartment. A rare find thanks to its central location, preserved grounds, and spacious layout:This property combines the heritage charm of an authentic bourgeois house with modern comforts. The ideal location for a characterful primary residence, a family home, or a second home in close proximity to the Normandy coast. A sought-after lifestyle. The town offers all amenities: doctor, pharmacy, primary school, local shops, restaurants. Local life is enlivened by numerous cultural events such as flea markets, festivals, concerts, and exhibitions. Les honoraires d'agence sont à la charge de l'acquéreur, soit 5,00% TTC du prix hors honoraires. Les informations sur les risques auxquels ce bien est exposé sont disponibles sur le site Géorisques : www. georisques. gouv. fr. Contact your local agent, Tony GRIGNOLA, VALORBIQUET, Optimhome Associate Estate Agent at 06 13 91 45 40 (ref 603360)
…By Optimhome - Tony Grignola


Campaign near Lisieux, wooden house from 2012, 148m2 of living space, in perfect condition, including a living room of 40m2 with a pellet stove, fitted and equipped kitchen, large terrace, 1 bedroom with bed and built-in closet, shower room, toilet; on the first floor, mezzanine, 3 bedrooms with numerous closets, bathroom, toilet. Laundry room, garage. Carport for 3 cars. Adjacent extension to finish (electricity, insulation) of about 100m2. Small outbuilding. Land of 2491m2. Pretty open view of the countryside. We remind you that following article l.561-5 of the monetary and financial code, a copy of the identification of all visitors will be requested before the visit.This description has been automatically translated from French.
…By Success Immobilier


Traditional Norman house of 138 m2 of living space situated in a dominant position on land of over two hectares, in an area without nuisances. Located in the countryside of Marolles, a few kilometers from Lisieux and its amenities.The house opens onto an entrance that leads to a laundry room, a shower room, a guest toilet, and a lovely living room. The living room offers a friendly dining area with its adjoining equipped kitchen and a lounge area with its fireplace and wood stove.Upstairs, distributed by two staircases, are three bedrooms, a shower room, and a fourth bedroom that enjoys a balcony, a fireplace with an insert, as well as its own shower room.A landscaped garden with its terrace and pétanque court allows for full enjoyment of the idyllic setting. The second part of the land features an old wine press, a vegetable garden with its shed, a shelter, and two pastures suitable for animals.This Norman ensemble offers a multitude of projects for nature lovers.Rémi VALENTIN, sole entrepreneur (EI) acting in his capacity as a commercial agent, registered under number ADC 1402 2026 000 000 004. RSAC Lisieux n°524 596 053. Non-contractual document.The risks to which this property is exposed are available on the Géorisques website: www.georisques.gouv.fr.This description has been automatically translated from French.
…By Winstone & Associes


As soon as you step through the entrance of this property, you are welcomed by a peaceful setting where time seems to slow down. Norman charm unfolds with every step, between the half-timbered walls of the house and the soft light that floods each room. ON THE GROUND FLOOR The entrance opens onto a large living room, bathed in natural light, where the lounge with its fireplace invites relaxation and conviviality. The adjoining dining room promises meals with family or friends in a warm atmosphere. The separate kitchen offers a practical and functional space, followed by a pantry, a laundry room with direct access to the outside, and a shower room with WC. An office, ideal for working from home, and a ground-floor bedroom complete this level for comfortable everyday living. UPSTAIRS The wooden staircase leads to an open mezzanine, a perfect space to relax, read, or enjoy a quiet moment. Three inviting bedrooms, one with a balcony, offer views of the park and orchard. A bathroom and a separate toilet complete the upper floor, providing the necessary comfort for the whole family. AN OUTBUILDING WITH MULTIPLE POSSIBILITIES Right next to the house, a half-timbered building offers numerous possibilities. It includes a double garage with motorized doors, a large attic, a flexible room that can be converted to suit your needs, and a cellar. The extension consists of a carriage house, where, sheltered from the sun, you can enjoy the peaceful and verdant surroundings of this property. In addition to its use as a garage, storage, and/or workshop, this outbuilding allows you to consider a complementary project such as, for example, a gîte (holiday rental) or a reception area. THE ASSETS THAT MAKE THE DIFFERENCE This house stands out for its peaceful and unspoiled setting, its impeccable condition, and its authentic Norman charm. The generous and well-maintained grounds include a lovely landscaped park and an orchard filled with fruit trees. Whether you're looking for a primary residence, a family home, or a holiday retreat in Normandy, this property tells a story where authenticity, comfort, and nature converge. A visit is essential to discover its full potential! Real Estate By Sandrine & Tony GRIGNOLA Les honoraires sont à la charge du vendeur. Les informations sur les risques auxquels ce bien est exposé sont disponibles sur le site Géorisques : www. georisques. gouv. fr. Contact your local agent, Tony GRIGNOLA, VALORBIQUET, Optimhome Associate Estate Agent at 06 13 91 45 40 (ref 605793)
…By Optimhome - Tony Grignola


Pays d'Auge - Livarot (14)In a charming village in the Pays d'Auge, at the foot of its church and shops, an elegant and bright bourgeois house from the 19th century that has undergone a beautiful renovation.Spacious, its ground floor offers a dining room, 2 living rooms with different atmospheres, an office, a kitchen open to the garden, a pantry, and a laundry room. On the first floor, there are 3 bedrooms and a bathroom (with a view of the garden). On the top floor, a bathroom with a large dormitory/office. Independent studio/convertible attic.The pleasant landscaped park of 3250 m2 and its terrace enjoy a beautiful water feature, fruit trees, and an old dovecote.With a garage, workshop, and cellar.This description has been automatically translated from French.
…By Les Belles Maisons Du Perche


In Normandy, in the Calvados department, in the heart of the Pays d’Auge, in an absolutely preserved natural environment, free from any nuisance, this rare property benefits from a privileged bucolic setting, enhanced by the presence of the delightful river "La Paquine" which elegantly borders the park. Pays d’Auge Sotheby’s International Realty has the privilege of presenting for sale a character former wine press, fully renovated with remarkable care, developing 263 m² of living space for 6 to 7 rooms. This residence tastefully combines the authenticity of Norman architecture (stone foundations, traditional timber framing, slate roofing) with a high-end contemporary interpretation, where volumes, perspectives, and natural light are magnified. Set within a landscaped park of 1.95 hectares, the property offers beautiful unobstructed views of the augeronne countryside, inviting contemplation and serenity. Raised on a garden level and one attic floor, the residence is composed as follows: On the garden level: An elegant entrance with guest toilets, a vast double reception area, the true heart of the home, comprising: a refined living room with a functioning insert fireplace, open through large bay windows onto the terraces and the garden, a dining area bathed in light, whose glass frames offer a panoramic view of the countryside, like a living painting, an upscale American-style kitchen, fitted and fully equipped, designed for conviviality and oriented towards the outdoors. This level is completed by the presence of a master suite on the same level, including a bedroom, bathroom, and dressing room. On the upper floor: a superb landing room arranged as a library/office, enhanced by a glass walkway, serving three elegant bedrooms, each designed in a suite spirit, offering comfort and intimacy. This place offers, in its carefully landscaped exteriors, play areas on the terraces, a parking zone, harmonious landscaped beds, a garden shed, and an exceptional relaxation area including an outdoor heated swimming pool, perfectly integrated into its natural environment. A rare and inspiring property, combining authentic charm, contemporary amenities, and Norman art of living, destined for a clientele in search of exclusivity and discretion. A confidential place, to be discovered without delay.This description has been automatically translated from French.
…By Pays D'auge Sotheby's International Realty


In the beautiful village of ORBEC, a magnificent Augeron manor from the early 19th century. The property, with approximately 380 m² of living space spread over three levels, consists of 14 rooms.A vast entrance leads to two living rooms, a toilet, a dining room, and a kitchen.On the first floor, you will find 5 bedrooms, a large dressing room, as well as two bathrooms and a shower room. The second floor hosts a large game room of about 40 m², two bedrooms, and two attics offering the possibility of converting into additional bedrooms.On the first half-level, access to a shower room with toilet, and on the second half-level, an independent toilet.The basement includes a wine cellar, a boiler room, a garage, and a laundry room.Wooded land of 7420 m².Bernay, a Norman town 1 hour from the seaside, will charm you with its traditional and contemporary architecture. Museum, abbey, basilica, church, theater, cinema. So many assets to discover in a complete file on our site. We remind you that in accordance with article L. 561-5 of the Monetary and Financial Code, identification of all visitors will be required before the visit. ORPI Bernay, a real estate agency specializing in the purchase, sale, rental, and management of all types of real estate.Agency reference: 7562This description has been automatically translated from French.
…By Orpi - Agence Bernay Immobilier


In the heart of the Pays d'Auge, this Norman farmhouse embodies the very essence of the augeron way of life. Nestled in a preserved bocage setting, between rolling meadows, orchards, and horse farms, it offers a natural environment of rare authenticity.The property consists of four houses made of stone, brick, and timber-framing, harmoniously arranged around a landscaped garden. The old materials, traditional lines, and generous volumes give the property a timeless elegance.The main house reveals warm reception areas: kitchen with a fireplace, library living room conducive to cozy evenings, light-flooded rooms, and bedrooms offering calm and serenity. The former wine press, subtly renovated, combines the charm of beams and old walls with contemporary comfort, extended by a wooden terrace overlooking the garden. The old barn, transformed into a spacious guest house, delights with its volumes and convivial atmosphere. Each room benefits from its independence, allowing for family and guests to be received in perfect intimacy. A fourth house completes the ensemble, offering additional space to be adapted according to desires.Outside, the garden forms a true living picture throughout the seasons. The terraces invite long summer meals, while the heated pool extends sunny days. The silence of the surrounding landscape envelops the property in rare sweetness.The Pays d'Auge, renowned for its architectural heritage, half-timbered villages, equestrian culture, and excellent gastronomy, gives the estate a strong and unique identity. The proximity to Lisieux and the Normandy coast further enhances the appeal of this confidential address. This estate is not just a property; it is the expression of an authentic, refined living space deeply rooted in Norman tradition.Fees included of 5.98% VAT at the expense of the buyer. Price excluding fees €585,000. Property with excessive energy consumption: Energy class G, Climate class C. The estimated average amount of annual energy expenses for standard use, established based on 2021 energy prices: between €5,211.00 and €7,051.00. Information on the risks to which this property is exposed is available on the Géorisques site: georisques.gouv.fr.This description has been automatically translated from French.
…By Kairos Immobilier


At the end of an elegant, tree-lined driveway, this authentic property, meticulously renovated, seems to have stood the test of time without losing any of its charm. Nestled in a protected environment, just 25 minutes from Pont-l'Évêque, 10 minutes from Cormeilles, and 40 minutes from the coast, it offers a rare living environment where peace, nature, and conviviality blend seamlessly into everyday life. Currently arranged around a main house and two gîtes, the spaces can easily be reconnected to restore the property to its original purpose: that of a spacious family home. The main house boasts generous proportions and, like the rest of the ground floor, benefits from abundant natural light. Original terracotta tiles, exposed beams, fireplaces, and open-plan spaces create a warm and authentic atmosphere. The fitted and equipped kitchen, open to gatherings around the fireplace, extends into a utility room and a beautiful living room with a wood-burning stove. The first floor comprises three bedrooms, a separate toilet, and a bathroom, while the second floor offers a bedroom, an attic room, and a second bathroom. Each of the two wings houses a self-contained gîte, providing comfortable living spaces, several bedrooms, offices, and bathrooms. Numerous renovations have been undertaken over the years to ensure a comfortable living environment. Insulation, windows and doors, the facade, part of the roof, electrical wiring, and plumbing all attest to the care taken in maintaining this property. The decor, with its soft and timeless tones, further enhances the feeling of a truly inviting home. Outside, the charm is immediately apparent. A barn, sheepfold, workshop, boiler room, greenhouse, and garden shed enrich the property with a multitude of possibilities. But the true treasure of the estate lies in its exceptional orchard and vegetable garden. Kiwis, persimmons, plum trees, apple trees, pear trees, fig trees, cherry trees, blackcurrant bushes, serviceberry trees, apricot trees, peach trees, mulberry trees, walnut trees, chestnut trees... compose a rare and bountiful garden, inviting bountiful harvests, homemade jams, and shared memories throughout the seasons. This unique property offers much more than a house: a way of life. An inspiring address where new chapters can be written, amidst large family gatherings, the pleasure of welcoming guests, and the gentle charm of the Normandy countryside. ENERGY RATING: C / CLIMATE RATING: C Estimated annual energy costs for standard use: between euros4,440 and euros6,090 per year. Average energy prices indexed to the 2021, 2022, and 2023 rates (including subscription fees). Information on the risks to which this property is exposed is available on the Géorisques website: www.georisques.gouv.fr E.I. Messaline Dubosc RSAC No.: 989 733 605 - Bernay Contact: +33 6 32 90 47 69
…By Espaces Atypiques Pacy-sur-eure


In Normandy, 40 minutes from the seaside resorts of Trouville-sur-Mer / Deauville and Honfleur, in the Eure department, just minutes from Cormeilles and its numerous shops. Pays d’Auge Sotheby's International Realty presents for sale this renovated former presbytery from the 17th century, combining charm and character, discreetly nestled on a plot of 1,170 m².. The property boasts generous volumes of approximately 220 m² of living space, bright and spacious, situated in a calm and preserved environment in the heart of the village, organized as follows: On the ground floor: an entrance leading to a vast living room of approximately 40 m² with its Godin stove, a fitted kitchen, and a dining room. On the first floor: a landing serving three bedrooms, each with a storage/dressing area, and a large bathroom. On the second floor: two additional bedrooms, a playroom, and a shower room. An outbuilding of about 100 m² with convertible attic and two attached garages completes the property. The property, combining historical charm and modern comfort, will appeal as both a primary residence and a secondary home for family or friends' getaways. To discover quickly…This description has been automatically translated from French.
…By Pays D'auge Sotheby's International Realty


Exclusive – In the heart of the Pays d'Auge, between Cormeilles and Lisieux, BARNES presents an authentic 17th-century Normandy cider press house. It has been carefully renovated to a high standard and retains all the character of its original architecture, with exposed beams, terracotta tomette floor tiles, solid wood parquet and stone fireplaces. The ground floor comprises a spacious reception room with a monumental stone fireplace, a fitted kitchen opening onto the dining room, a second sitting room with a fireplace, and a large, light-filled bedroom with its own shower room. A guest cloakroom with hand basin completes this level. Upstairs, a generous landing with a mezzanine study area leads to three bedrooms, one of which has a private shower room and WC. There is also a bathroom with both bath and shower, and a separate WC. A traditional Normandy outbuilding houses the boiler room, the laundry room and a workshop. A covered terrace completes the property. The property also has a second entrance designed specifically for motorhomes. It leads to a large timber carport, approximately 10 m long and 3.5 m high, which can also accommodate two cars. Drainage system certified compliant. The house stands in 7,950 m² (almost 2 acres) of enclosed grounds planted with mature trees, in an unspoilt rural setting just five minutes from Moyaux and its shops. 850,000 € Agency fees not included - Agency commission: 5%VAT included Agency fees payable by buyer
…By Barnes Deauville


Ideally located near the charming village of Moyaux, this single-storey house offers comfort, potential, and a superb plot of 5000 m2. Shops and schools are accessible within a few minutes. It features an entrance, a living dining room with an insert fireplace, a functional kitchen, a pantry, four pleasant bedrooms, a bathroom with a shower, a shower room, and a toilet. The loft is convertible and an adjoining garage enhances the appeal of this property. Price: 249,000 EUR including fees, of which 235,000 EUR excluding agency fees and 6% agency fees payable by the buyer. Estimated annual energy expenses for standard use range between 1920 EUR and 2660 EUR, and information regarding the risks to which this property is exposed is available on the Géorisques website. www.georisques.gouv.frThis description has been automatically translated from French.
…By L'agence De Cormeilles


In the heart of the Pays d'Auge, in Calvados, just a few minutes from Cormeilles and its many shops, Deauville Sotheby’s International Realty offers you an exceptional property in a preserved rural environment.Nestled out of sight within a landscaped park of 1.6 hectares, composed of varied flowerbeds, a wooded area, orchards, a south-facing terrace, and a paddock, this unique property combines Norman charm and 1970s architecture.The main house elegantly blends an authentic Norman building raised on a garden level with a mansard floor, and a contemporary extension bathed in light. The whole evokes the spirit of a dacha, offering a warm and exotic atmosphere.The Norman part features an intimate living room enhanced by a functioning fireplace, a mezzanine converted into a sleeping area, a spacious shower room with a sauna, a bedroom upstairs, as well as a bedroom on the ground floor.A gallery, which is a true link between the different construction eras, leads to a bedroom opening onto the garden and connects to the contemporary extension. The latter hosts a remarkable reception and relaxation area that includes an indoor pool, a friendly dining room, an American-style open kitchen, restrooms, and a technical room. Large bay windows offer a permanent spectacle of the surrounding nature and extend the living spaces outdoors.The entire property has a living area of 234.57 m².Beyond its residential qualities, this property presents a real potential for high-end seasonal rentals. Its preserved environment, wellness features, indoor pool, and atypical character are particularly sought after by clients in search of authentic stays in the heart of Normandy.Some updating and energy improvement works will reveal the full potential of this property and optimize its comfort as well as its property and rental value.A rare place where nature, friendliness, and Norman charm come together to offer a privileged living environment and a true investment opportunity in Normandy.This description has been automatically translated from French.
…By Deauville Sotheby's International Realty


Between Bernay and Cormeilles, in the heart of an equestrian property, discover this charming Norman house that has managed to retain all its former charm. It consists on the ground floor of a dining room with a pellet stove fireplace, a fitted and equipped kitchen, a living room with a fireplace, a bedroom, a laundry room, and a shower room with a toilet. Upstairs, you will find two interconnecting bedrooms and a bathroom with a toilet. Set on a plot of 1913m2, this house benefits from an unobstructed view of the horses, providing a green and authentic living environment, ideal for nature lovers and the equestrian environment. Price: €249,000 including agency fees, of which €235,000 excluding agency fees and 6% agency fees payable by the buyer. Estimated annual energy expenses for standard use between €3050 and €4180, information on the risks to which this property is exposed can be found on the Géorisques website. www.georisques.gouv.frThis description has been automatically translated from French.
…By Inter Immo


Old house of 223 m² living space, nestled in a rural setting. This renovated property with beautiful materials is a haven of peace for lovers of authenticity and modern comfort. The family home features a well-equipped fitted kitchen, a major asset for gastronomy enthusiasts. A large dining room with a wood stove allows for hosting large gatherings. The kitchen and dining room open onto a beautiful 100 m² terrace. A TV-library living room completes the living space, offering a quiet and friendly corner. Finally, a guest toilet and a laundry area complete the ground floor. Upstairs, four large bedrooms with bathrooms and private toilets ensure comfort and privacy. Outside, the garden of 5167 m² is adorned with magnificent trees and fruit trees and is complemented by a heated 4 x 8 pool. In addition to the main house, a beautiful outbuilding equipped with motorized doors allows for parking two vehicles and offers plenty of storage options. The upper floor is organized into two large bedrooms with a shower room and toilet. A walled kitchen garden leads to another outbuilding ideal for storage or a workshop. Information on the risks to which this property is exposed is available on the Géorisques website: www.georisques.gouv.fr Selling price including agency fees: €799,000 Excluding agency fees: €763,524.4 Agency fees charged to the buyer: €35,475.6 or 4.65% including tax of the property value excluding fees. Contact your SAFTI advisor: Véronique MONIER, Tel: 06 85 15 63 63, Email: [email protected] - EI - Commercial agent registered with the RSAC of LISIEUX under the number 845091636This description has been automatically translated from French.
…By Safti


Benoît Férard Immobilier – Axo & Actifs is offering for sale, in Le Breuil-en-Auge, an exceptional Normandy property set within more than 1.4 hectares of wooded parkland. A quiet, well-located setting: 7 minutes from Pont-l'Évêque, 25 minutes from the beaches of Deauville, and close to the village's shops and restaurants. The fully renovated manor house offers 154 sqm of living space. The living areas benefit from plenty of natural light, open views over the surrounding countryside, and generous ceiling heights that give the rooms real presence. Ground floor: entrance hall, living room with fireplace, dining room, fitted kitchen and WC. Upstairs: three suites, each with its own bathroom or shower room and WC, laid out so guests can stay in complete independence. A half-timbered guest house, true to the charm of the Pays d'Auge, completes the property. Currently run as a holiday cottage (gîte), it offers three bedrooms, a fireplace, two bathrooms, two living rooms and a fitted kitchen. Room enough to host family and friends independently, or to continue the seasonal rental business already in place. A second building in brick and half-timbering houses a double garage, with a fitted suite above, also currently run as a gîte. A remnant of the Pays d'Auge's heritage, an old pressoir (traditional cider-press building) awaiting restoration completes the property; its roof has recently been redone. Its structure opens up several possibilities: an additional gîte, an event/reception space, a workshop, or a garage for classic cars. The well-kept parkland alternates mature trees and grassy areas. A section of around one hectare is fenced and includes two horse boxes and a grooming/care area fitted with a shower. A property suited to a main or second home, with its guest house ready to welcome guests from the moment of purchase or to continue developing a gîte rental business. Le Breuil-en-Auge offers its shops and restaurants close by, with quick access to the roads leading to the Côte Fleurie. Characterful Normandy property for sale in Le Breuil-en-Auge, Pays d'Auge, between Pont-l'Évêque and the beaches of Deauville: manor house, half-timbered gîte, cider press and 1.4 hectares of parkland.
…By Axo Immobilier


Winstone & Associés presents for sale a charming Norman ensemble consisting of a main house, a converted outbuilding, and an annex on 3 hectares of land!The house opens onto a fitted and equipped kitchen, a living room with its fireplace, a large bedroom leading to a terrace, and a shower room. Upstairs, the landing leads to two bedrooms, one of which has a mezzanine under the eaves.The outbuilding accommodates a living room and a shower room on the ground floor, while upstairs, there are two interconnected bedrooms and a balcony enjoying a lovely view.The landscaped garden benefits from a view of the rolling countryside, as well as a pasture that can accommodate horses.A property full of charm, offering multiple possibilities!Rémi VALENTIN, sole proprietor (EI) acting as a commercial agent, registered under number ADC 1402 2026 000 000 004. RSAC Lisieux no. 524 596 053. Non-contractual document.The risks to which this property is exposed are available on the Géorisques site: www.georisques.gouv.fr.This description has been automatically translated from French.
…By Winstone & Associes


Valentine Immobilier presents for sale this contemporary property ideally located just 5 minutes from Lisieux and half an hour from the beaches of Deauville. Built in wood in 2012, this 142 m² house is set on a large enclosed plot of 2319 m², ensuring absolute tranquility and stunning views of the valley.The interior, designed for comfort and functionality, revolves around a bright ground floor. You will find a magnificent and spacious living area and a modern, fitted kitchen. Large bay windows flood these spaces with light and open directly onto a southwest-facing terrace. One bedroom, a shower room, and a convenient utility room with laundry complete this level.Upstairs, the layout is just as well thought out. A mezzanine landing serves as an office space with integrated storage, distributing three bedrooms (one benefiting from a large dressing room) and a bathroom.A major asset of this property lies in its adjoining extension, currently weather-tight and air-tight. This structure of over 100 m² spread over 3 levels offers considerable development potential to create additional spaces (gîte, relaxation area, office, guest room, etc.).On the practical side, the outdoor facilities are numerous and well thought out: a garage, a large carport for three vehicles including a charging station for electric vehicles, a workshop, and a small garden shed.This residence combines quality features: comfortable home with very functional and optimized amenities, home automation, fiber optic...Fees included of 4% VAT at the expense of the buyer. Price excluding fees €479,807. Energy class C, Climate class A Estimated average amount of annual energy expenses for standard use, based on 2021 energy prices: between €1,360.00 and €1,841.00. Information on the risks to which this property is exposed is available on the Géorisques website: georisques.gouv.fr.This description has been automatically translated from French.
…By Valentine Immobilier


The notarial office 18cent16 NOTAIRES, SELARL, SCP offers you: Rural house for sale in Immo-interactive- - - - - - - - - - - - - - - - - - - - - -Address of the property: 202 Route de Saint-Maclou 14270 STE MARIE AUX ANGLAIS- - - - - - - - - - - - - - - - - - - - - -In Sainte Marie aux Anglais, Charming property on over 6ha of pastures with unobstructed views. It includes: - an old press, with an independent dwelling to be rehabilitated with 4 bedrooms. - a cart shed. - an old bread oven - a double garage in one of the pastures. The main house includes: - on the ground floor: entrance, kitchen, living/dining room, laundry, wc, verandas. -1st: a landing leading to a large bedroom, and a bathroom and shower with dressing room. -2nd: 2 bedrooms. The property has retained its charm with the use of old materials for rehabilitation. Individual sanitation to see! - - - - - - - - - - - - - - - - - - - - - -Visits: - on 10/07/2026 between 11:00 and 14:30 and between 16:00 and 19:00 - on 10/12/2026 between 11:00 and 14:30 and between 16:00 and 19:00 Contact: 02.31.23.60.07 - - - - - - - - - - - - - - - - - - - - - -Conditions of the sale: The property is presented in Immo-interactive at an increase: - 1st possible offer: starting from 350,000 euros (negotiation fees included) - Subsequent offers: multiples of 2,000 euros. - Reception of offers from 10/29/2026 at 17:00 to 10/30/2026 at 17:00 on the Immo-interactive® site. - - - - - - - - - - - - - - - - - - - - - -Announcement from the study 18cent16 NOTAIRES, SELARL - Notaries in Argences - SIRET No.: 91882911000017 - - - - - - - - - - - - - - - - - - - - - -Immo-interactive®: the constraint-free, transparent and secure real estate auction system, offered by your notary.This description has been automatically translated from French.
…By Immo-interactif


A character property comprising a former presbytery with 8 main rooms, offering approximately 224m2 of living space, in excellent condition, along with an outbuilding of approximately 110m2 used as a garage with an attic above, an old building to renovate, and an adjoining garage. All set within landscaped grounds of 3050m2 with an old pond to renovate. A truly beautiful property in the heart of the southern Pays d'Auge valleys, close to shops and schools, and with magnificent views of the surrounding countryside. The house is composed as follows: - On the ground floor: entrance, living room with fireplace, room with fireplace and Godin stove, lounge, fitted and equipped kitchen, hallway, laundry room, toilet, storage room. - Upstairs: landing leading to a master bedroom with its shower room and dressing room, a second bedroom, bathroom, and office. - On the second floor: landing serving 2 beautiful attic bedrooms, one equipped with a bathroom and the other with a sink, separate toilet and attic. Attached garage with boiler room for heat pump, oil-fired central heating and hot water tank.
…By Cazin Immobilier


17th century property with its pond bordering a stream. Nestled in its verdant setting, this magnificent property is a dream for lovers of nature and tranquility. Lulled by the murmur of the stream, she takes advantage of being secluded in the countryside to bring to this place all the tranquility she seeks. With its many authentic features, this 17th-century residence offers approximately 200 m2 of living space thanks to its generous living areas; This charming family home is composed as follows: Living room of approximately 65m2 with cathedral fireplace, fitted kitchen of 26m2 with fireplace, 5/6 bedrooms (current possibility of 15 beds), mezzanine office or dormitory, 2 bathrooms. Landscaped park with a pond bordering a stream. The whole property is on a plot of 4445m2 and includes a charming outbuilding converted into a cart shed with a garage and lean-to. Energy-efficient, programmable radiator (2018 model). Pellet stove (2018 model). ADSL internet with a good speed of 45 Mbps (fiber optic connection available). Southeast exposure LET YOURSELF BE TEMPTED TO VISIT THIS EXCEPTIONAL PROPERTY!!! Feel free to contact us
…By Cazin Immobilier


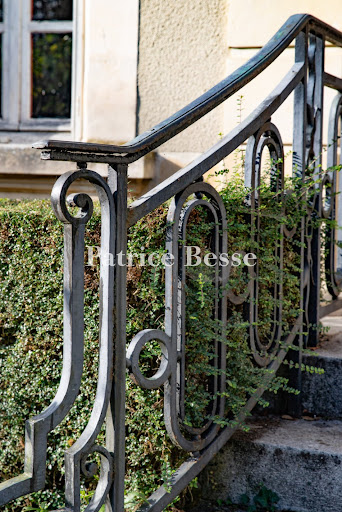

A sumptuous house from the late 19th century with lush grounds, nestled 30 minutes from the English Channel in Normandy’s Calvados department. The property is just a stone’s throw from a 13th-century Gothic church. The road is lined with picturesque timer-framed dwellings and little farmhouses. A thuja hedge grows along a low brick wall with iron railings. At the right-hand end of it, a gate leads onto a shady driveway. From there, the drive lined with tall trees runs west, towards the house. The sumptuous dwelling was built at very end of the 19th century. It is an elegant home set in splendid grounds. Before, the building was known as a chateau, as were many houses built by the upper-middle classes in the period just before the First World War. Its elevations are rendered with a cream-coloured coating of local sand. The architectural embellishments are classical with stone capitals, garlands, exposed quoins and window surrounds that stand out in a pure white tone. The facade is more ornate than the garden-facing elevation. The house has a raised ground floor, a first floor and a second floor. A flight of front steps, edged with wrought-iron balustrades, leads up to the main entrance door. The facade has four windows on the ground floor – two on either side of the entrance door – and six windows on the first floor. And along the second floor, in the roof space, there are five elegant dormers. The rear elevation has two sets of ground-floor French windows that lead out to a large terrace, which you reach via a double set of steps. There are three other tall windows in the rear elevation on the ground floor and, above them, five windows on each upper floor. The house’s hipped mansard roof has slate tiles and is crowned with finials. Two imposing chimney stacks – one at each end – rise up from it. At the front, a gravelled drive marks the paths for walking and driving. Around this driveway, lush lawns draw your gaze to beautiful views of the grounds. The grounds form an English-style garden with majestic age-old trees dotted around the grand edifice. By the house’s entrance, neat yew hedges underline the ground-floor windows. At the back, there is a swimming pool. It lies parallel to the rear elevation. From a patio above the terrace, steps lead down to a paved poolside area that surrounds the swimming pool. Three palm trees tower around it. A gravelled path separates two extensive lawns that stretch to the edges of the property. Tall trees tower around the sides of the vast plot. There is an old greenhouse on the grounds too, as well as an outbuilding with a 150m² floor area. This outbuilding needs to be renovated. Beyond, there is a bucolic backdrop and the River Dives, which flows gently.
…By Patrice Besse
'%20stroke='%23DDAA3A'%20stroke-width='1.909'%20stroke-linecap='square'%20stroke-linejoin='bevel'/%3e%3c/svg%3e)
Receive by email any new listing that may match your search criteria
Your criteria :
By validating this form, you accept the general conditions of use of Le Figaro Properties.
These agencies offer a selection of luxury properties vente at Prêtreville. Feel free to contact them for personalized assistance.

